5701 Wink Way
















Description
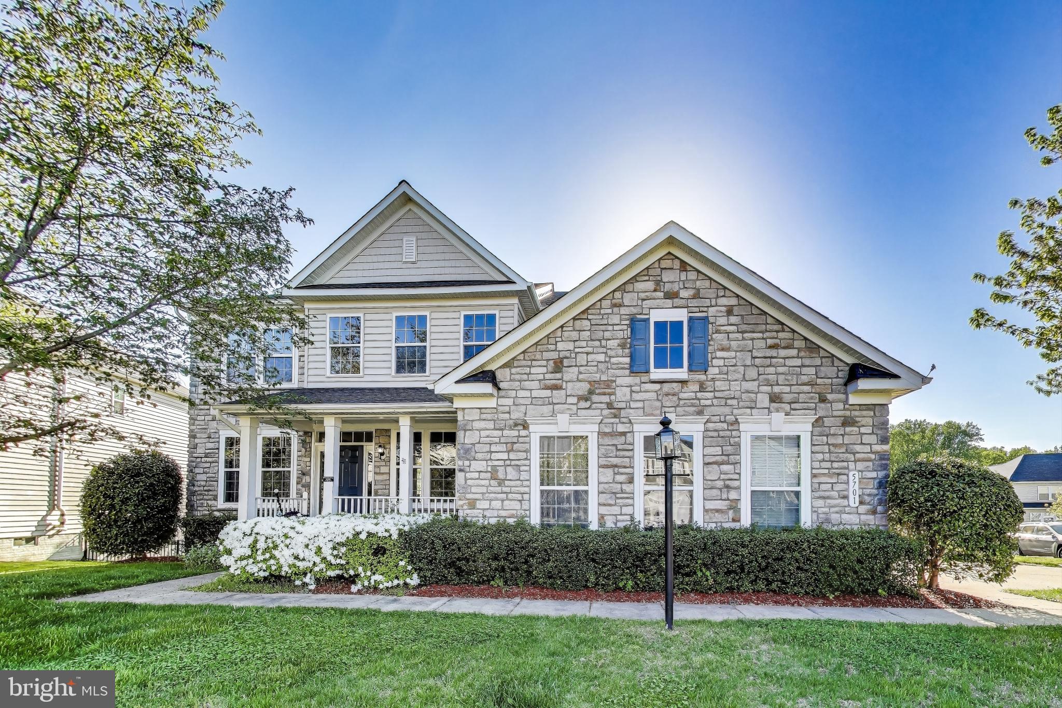
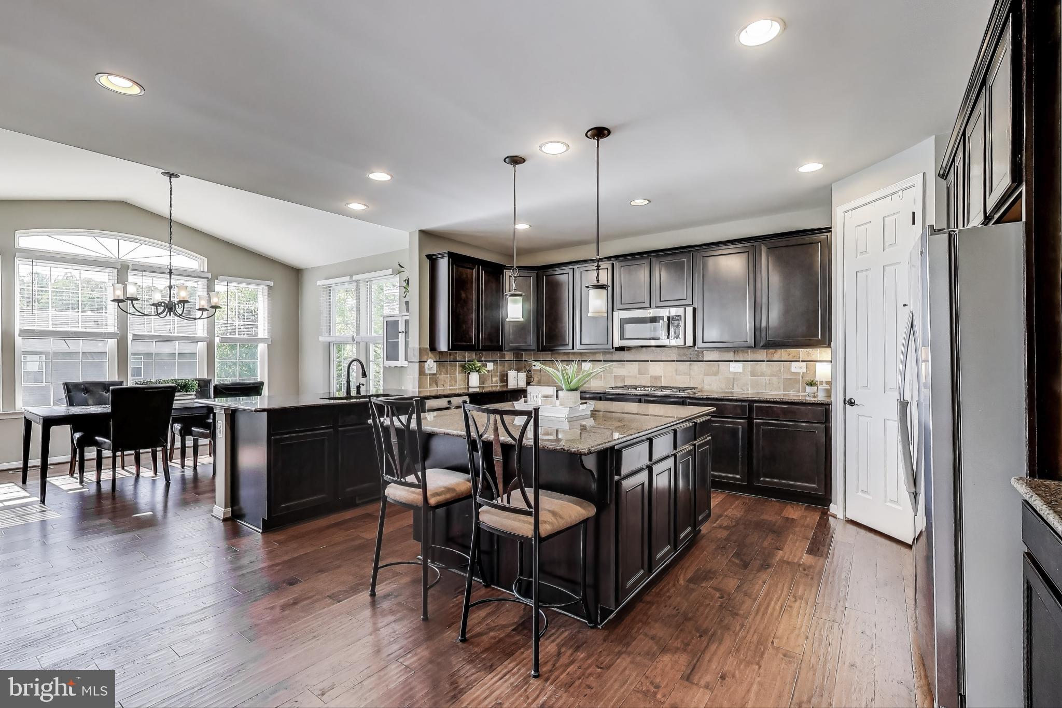
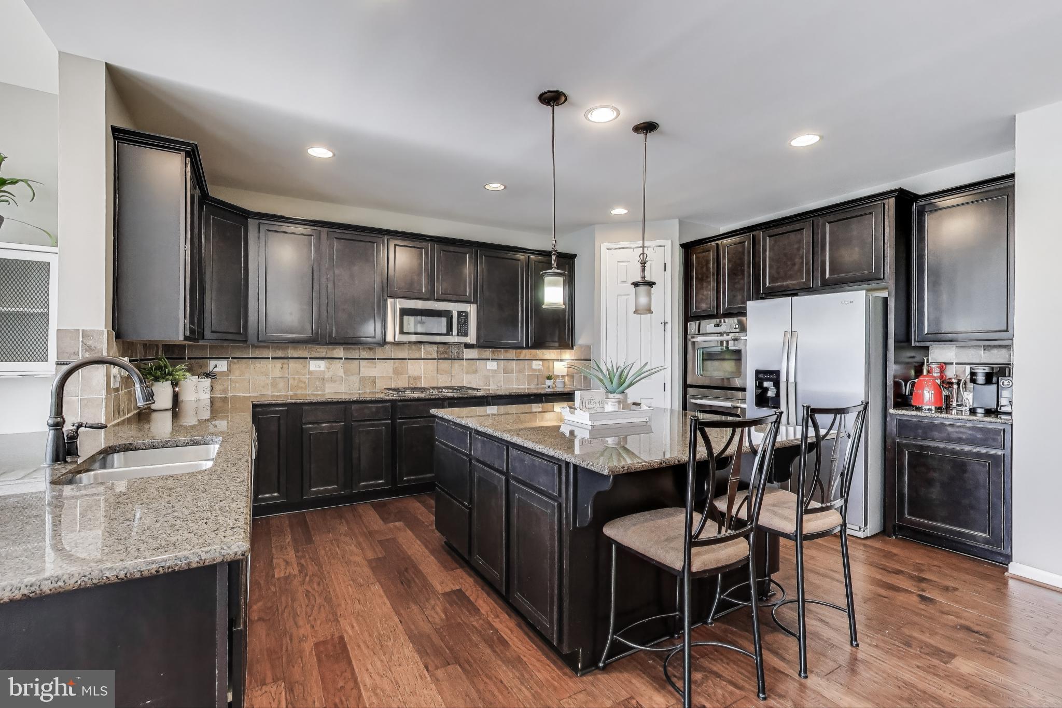
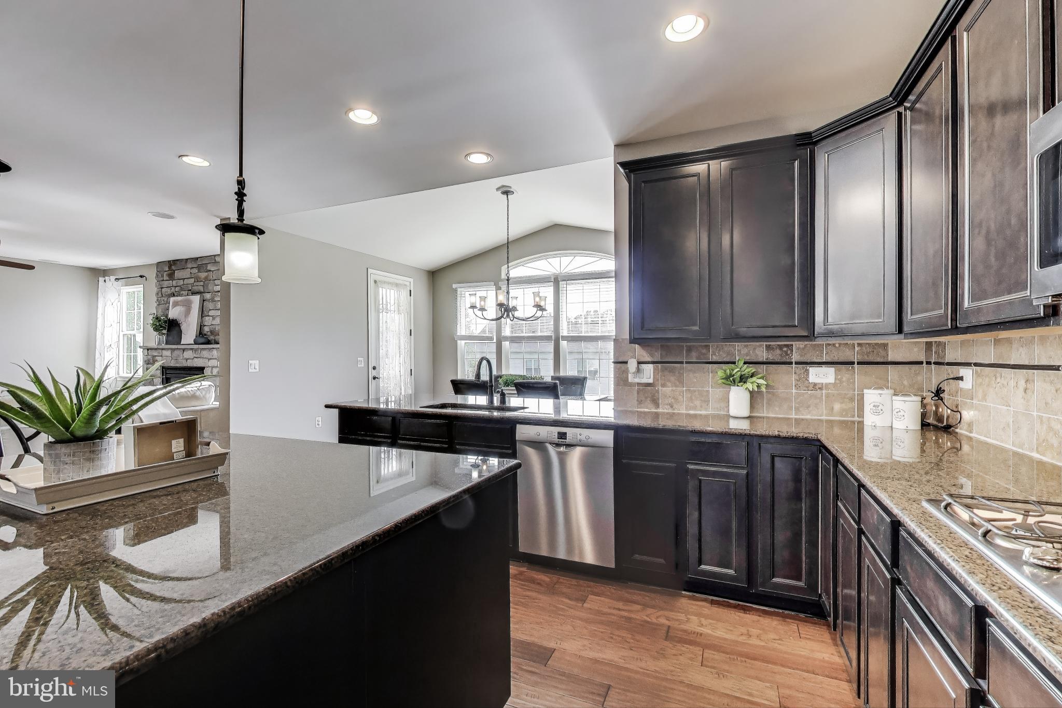
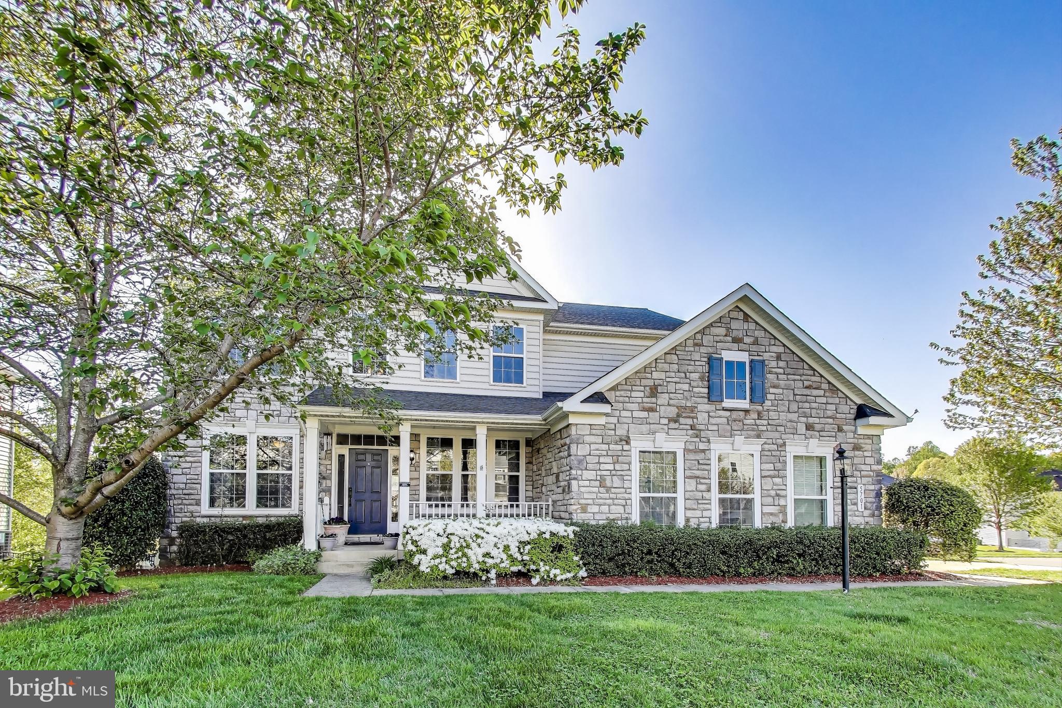
Welcome home to the desirable community of The Meadows at Barnes Crossing! From the stunning stone facade and idyllic front porch to the grand two-story foyer and thoughtfully designed interior, this exquisite home offers modern elegant living at its finest. Step inside the grand two-story foyer and discover an open floorplan with an abundance of natural light. Gleaming hardwood floors lead you into the open living room and formal dining room, where...BUYERS FINANCING FELL THROUGH, HOME BACK ON MARKET!
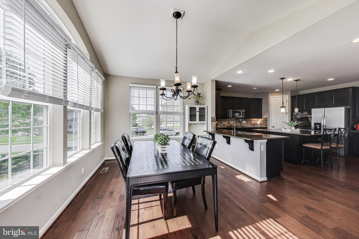
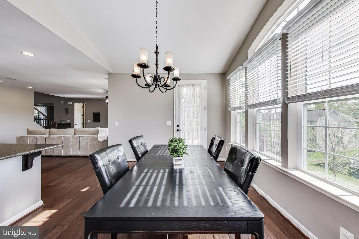
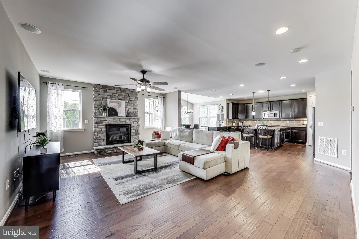
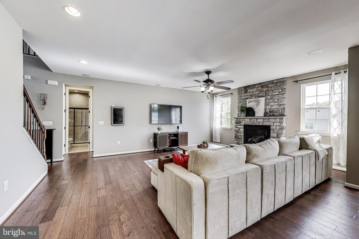
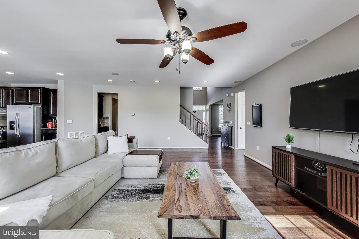
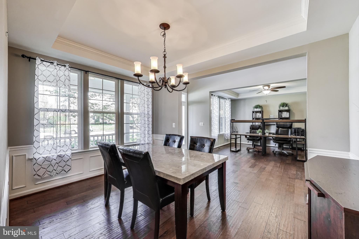
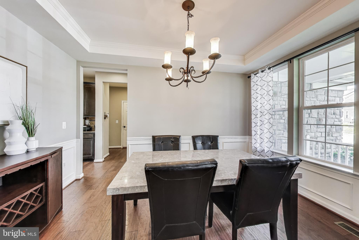
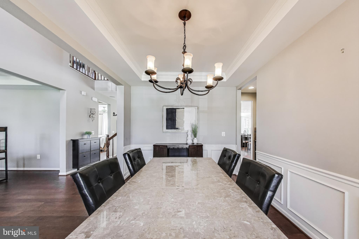
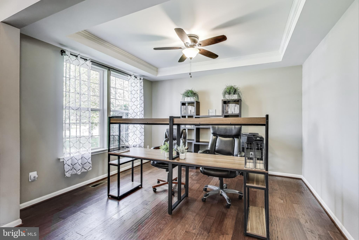
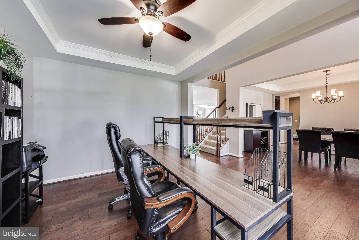
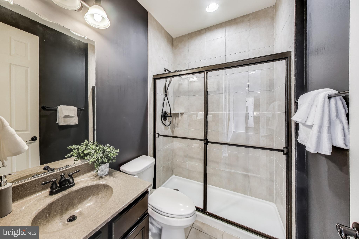
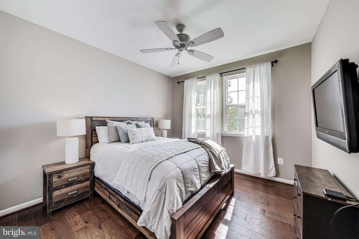
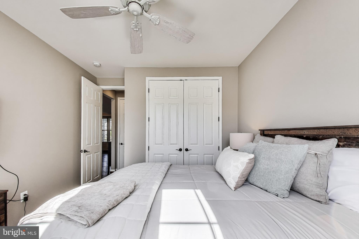
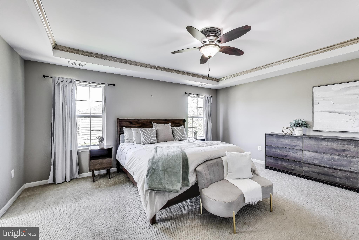
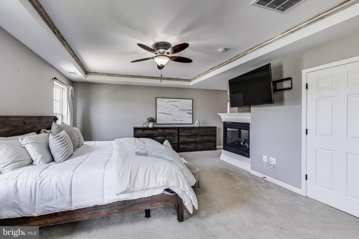
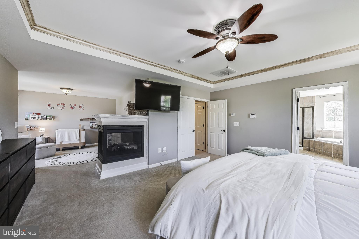
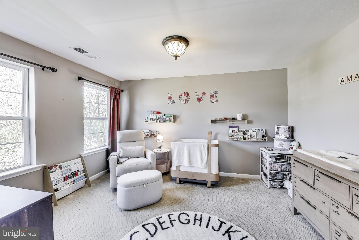
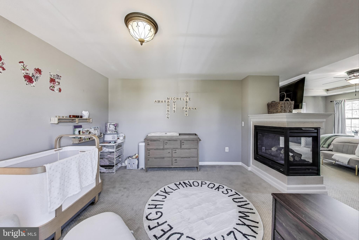
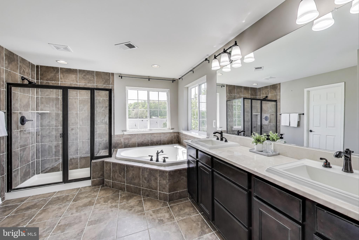
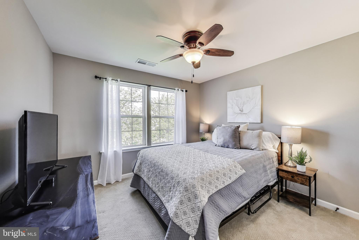
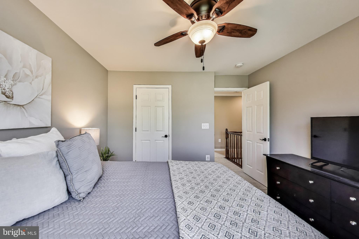
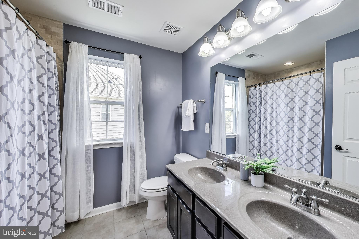
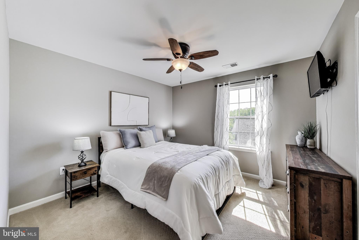
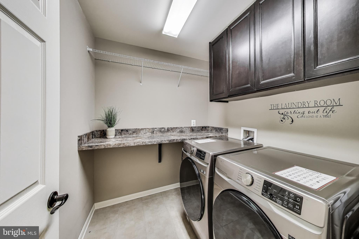
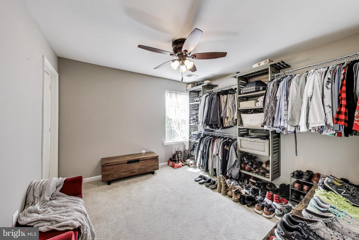
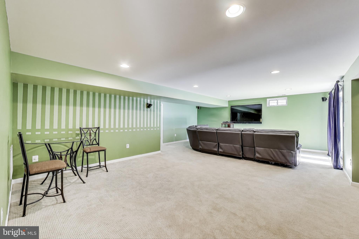
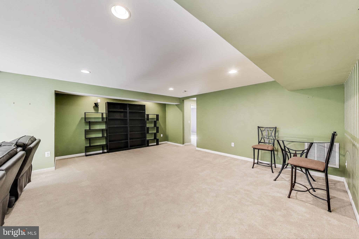
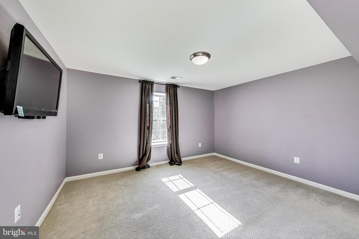
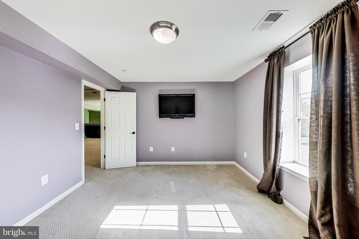
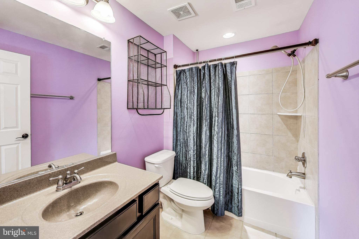
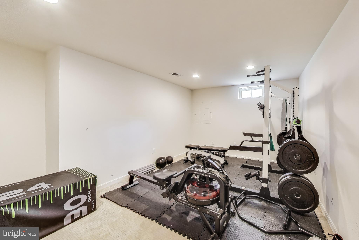
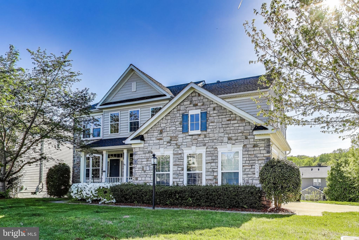
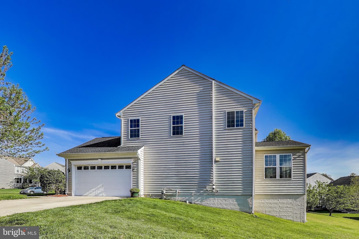
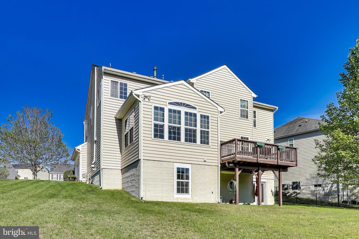
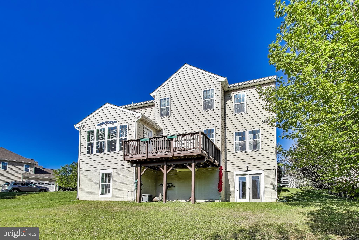
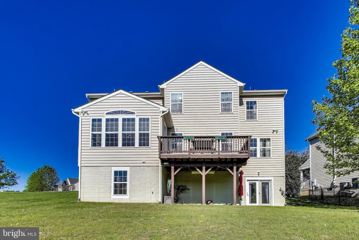
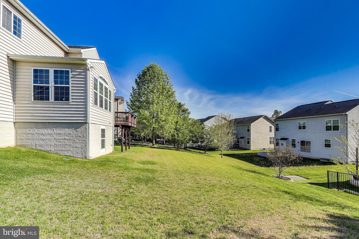
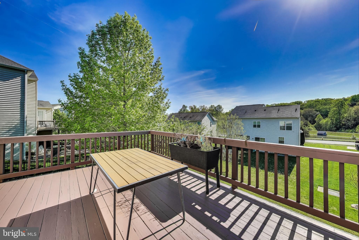
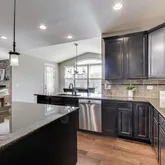
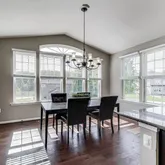
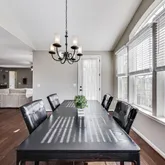
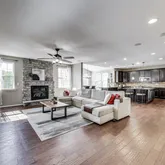
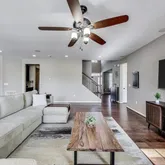
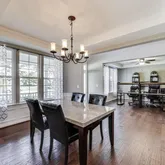
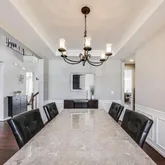
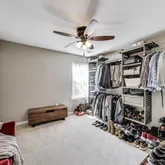
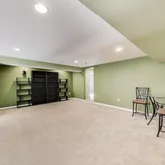
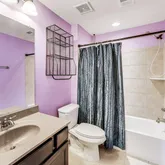
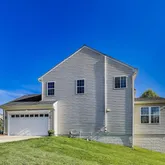
Welcome home to the desirable community of The Meadows at Barnes Crossing! From the stunning stone facade and idyllic front porch to the grand two-story foyer and thoughtfully designed interior, this exquisite home offers modern elegant living at its finest. Step inside the grand two-story foyer and discover an open floorplan with an abundance of natural light. Gleaming hardwood floors lead you into the open living room and formal dining room, where you’ll find sophisticated features like elegant tray ceilings and picture frame molding. Continue into the back of the home to the gorgeous kitchen, boasting rich wooden cabinets, stainless steel appliances, sleek granite countertops, and a classic tile backsplash. Pull up a stool to the oversized island or peninsula bar, or sip your morning coffee in the light-filled morning room, surrounded by wall-to-wall windows. With a cozy stone surround fireplace in the adjacent family room, this home’s open concept layout is ideal for entertaining friends and family! A rare main level bedroom and full bathroom round out this level of the home, providing the opportunity for multigenerational living or the perfect private guest space. Upstairs, discover your luxurious primary bedroom suite, an expansive space with plush carpeted floors and a sophisticated tray ceiling. After a long day, enjoy relaxing in private by the double sided fireplace in your private, peaceful sitting room. The sophisticated en suite bathroom boasts a handsome double sink vanity, corner soaking tub, and a generously-sized step-in shower. Three additional bedrooms all include soft carpeting, ceiling fans, and abundant closet space. In the hallway, enjoy access to the third sizable full bathroom and the large, conveniently located bedroom-level laundry room. On the lower level of the home, the spacious recreation room offers a versatile additional living space. The sixth bedroom, bonus space, and fourth full bathroom on this level provide you with flexibility for a quiet home office, gym, or playroom. Walk outside from this level to play or relax in your grassy backyard, or step onto the wooden deck off of the main level to enjoy entertaining and outdoor dining all Summer long! On the front of the home, your two-car garage and long driveway give you ample space for both parking and storage. Just minutes to Food Lion, Giant, Target, Potomac Mills, Stonebridge at Potomac Town Center, Prince William Forest Park, Leesylvania State Park, and Quantico. Quick access to Route 234, Minnieville Road, Prince William Parkway, I-95, and Route 1 for easy commuting. Schedule a private tour of your gorgeous new home today!
Property Details for 5701 Wink Way
Property Details for 5701 Wink Way
| Status | Closed |
|---|---|
| MLS # | VAPW2092752 |
| Days on Market | 36 |
| Taxes | $7,701 / year |
| HOA Fees | $108 / month |
| Condo/Co-op Fees | - |
| Property Type | Single Family |
| MLS Type | Residential / Fee Simple |
| Year Built | 2012 |
| Lot Size | 0.27 AC / 11,556 SF |
| County | Prince William County |
Location
Sold By LPT Realty, LLC
Building Information for 5701 Wink Way
Payment Calculator
$5,110 per month
30 year fixed, 6.36% Interest
$4,360
$642
$108
Know your buying power with a preapproval and custom rate in minutes
 1
1Property Information for 5701 Wink Way
- In City Limits: No
- School District Name: PRINCE WILLIAM COUNTY PUBLIC SCHOOLS
- School District County ID: 121137431984
- SchoolDistrictSource: 3rd Party
- Elementary School: KYLE R. WILSON (PRINCE WILLIAM VA)
- ElementarySchoolSource: Listing Agent
- Middle Or Junior School: SAUNDERS (PRINCE WILLIAM VA)
- MiddleSchoolSource: Listing Agent
- High School: CHARLES J. COLGAN SENIOR (PRINCE WILLIAM VA)
- HighSchoolSource: Listing Agent
- County: PRINCE WILLIAM
- Water View: No
- Water Access: No
- Water Oriented: No
- Navigable Water: No
- Tidal Water: No
- Riparian Rights Y/N: No
- HOA Condo Coop Fee Includes: Common Area Maintenance, Snow Removal, Taxes
- HOA Condo Coop Amenities: Basketball Courts, Club House, Jog/Walk Path, Party Room, Pool - Outdoor, Tot Lots/Playground, Volleyball Courts
- Senior Community: No
- Type of Condo: Home Owner Association
- Tax Year: 2025
- Tax Assessed Value: $820,300
- Year Assessed: 2025
- County Tax: $7,011
- Improvement Assessed Value: $581,100
- City Town Tax: $0
- Land Assessed Value: $239,200
- Clean Green Assessed: No
- Land Use Code: 131
- Section: 1
- Refuse Fee: $75
- Zoning: R4
- Tax Lot: 60
- School Tax: $0
- Automatically Update Tax Values Y/N: Yes
- # Bedrooms Count Main Level: 1
- # Bathrooms Count Main Level: 1
- # Bathrooms Full Main Level: 1
- # Bedrooms Count All Upper Levels: 4
- # Bathrooms Count All Upper Levels: 2
- # Bathrooms Full All Upper Levels: 2
- # Bedrooms Count Upper Level: 4
- # Bathrooms Count Upper Level: 2
- # Bathrooms Full Upper Level: 2
- # Bedrooms All Lower Levels: 1
- # Bathrooms All Lower Levels: 1
- # Bathrooms Full All Lower Levels: 1
- # Bedrooms Lower Level: 1
- # Bathrooms Lower Level: 1
- # Bathrooms Full Lower Level: 1
- Stories: Lower 1, Main, Upper 1
- Total Finished SQFT: 4,356.00
- Total Finished SQFT Source: Assessor
- Tax Total Finished SQFT: 4,356.00
- Total SQFT: 5,028.00
- Total SQFT Source: Assessor
- Construction Materials: Brick, Combination
- Flooring Type: Hardwood, Carpet
- Basement Type: Fully Finished, Full, Heated, Interior Access, Outside Entrance, Walkout Level
- Foundation Details: Concrete Perimeter
- Room and Floor: Bedrooms-Main Level-1, Bathrooms Full-Main Level-1, Bedrooms-Upper Level 1-1, Bedrooms-Upper Level 1-2, Bedrooms-Upper Level 1-3, Bedrooms-Upper Level 1-4, Bedrooms-Lower Level 1-1, Bathrooms Full-Upper Level 1-1, Bathrooms Full-Upper Level 1-2, Bathrooms Full-Lower Level 1-1
- # Bathrooms Full: 4
- Other Structure: Above Grade, Below Grade
- Lot Size Source: Assessor
- Lot Features: Corner, Landscaping, Open
- Road Surface Type: Black Top
- Parcel ID: 18718482
- Type Of Parking: Attached Garage, Driveway
- Num of Attached Garage Spaces: 2
- Driveway - # of Spaces: 4
- Total Garage Spaces: 2
- Garage Features: Garage - Side Entry
- Interior Features: Carpet, Ceiling Fan(s), Dining Area, Entry Level Bedroom, Family Room Off Kitchen, Floor Plan - Open, Formal/Separate Dining Room, Kitchen - Gourmet, Kitchen - Island, Pantry, Primary Bath(s), Bathroom - Soaking Tub, Wood Floors, Sprinkler System
- Fireplace: Yes
- Fireplaces Count: 2
- Fireplace Features: Gas/Propane
- Appliances: Built-In Microwave, Disposal, Dishwasher, Dryer, Microwave, Icemaker, Oven - Double, Refrigerator, Washer, Water Heater
- Accessibility Features: 2+ Access Exits
- Security Features: Security System
- Laundry Type: Upper Floor
- Spa: No
- Exterior Features: Bump-outs, Exterior Lighting, Gutter System, Lawn Sprinkler, Sidewalks
- Outdoor Living Structures: Deck(s)
- Pool: Yes - Community
- Heating: Yes
- Cooling Type: Heat Pump(s)
- Cooling Fuel: Electric
- Heating Type: Central
- Heating Fuel: Electric
- Hot Water: Natural Gas
- Water Source: Public
- Sewer Septic: Public Sewer
- List Agent AOR: Northern Virginia Association of REALTORS
Property History for 5701 Wink Way
| Date | Event & Source | Price | Appreciation |
|---|---|---|---|
| Jul 25, 2025 | Closed BRIGHT #VAPW2092752 | $875,000 | — |
| Jul 2, 2025 | Pending BRIGHT #VAPW2092752 | — | |
| Jul 2, 2025 | Active Under Contract BRIGHT #VAPW2092752 | — | |
| Jun 16, 2025 | Listed (Active) BRIGHT #VAPW2092752 | — | |
| May 11, 2025 | Active Under Contract BRIGHT #VAPW2092752 | — | |
| Apr 24, 2025 | Listed (Active) BRIGHT #VAPW2092752 | $875,000 | — |
| Nov 4, 2022 | Closed BRIGHT #VAPW2038422 | $835,000 | — |
| Nov 3, 2022 | Closed (Public Record) Public Record #1500808840 | $835,000 | +3.4% / yr |
| Oct 4, 2022 | Pending BRIGHT #VAPW2038422 | — | |
| Sep 21, 2022 | Listed (Active) BRIGHT #VAPW2038422 | $835,000 | — |
| Oct 25, 2012 | Closed (Public Record) Public Record #340222120 | $598,235 | — |
| Date | Event & Source | Price |
|---|---|---|
| 07/25/2025 | Closed BRIGHT #VAPW2092752 | $875,000 |
| 07/02/2025 | Pending BRIGHT #VAPW2092752 | — |
| 07/02/2025 | Active Under Contract BRIGHT #VAPW2092752 | — |
| 06/16/2025 | Listed (Active) BRIGHT #VAPW2092752 | — |
| 05/11/2025 | Active Under Contract BRIGHT #VAPW2092752 | — |
| 04/24/2025 | Listed (Active) BRIGHT #VAPW2092752 | $875,000 |
| 11/04/2022 | Closed BRIGHT #VAPW2038422 | $835,000 |
| 11/03/2022 | Closed (Public Record) Public Record #1500808840 | $835,000 +3.4% / yr |
| 10/04/2022 | Pending BRIGHT #VAPW2038422 | — |
| 09/21/2022 | Listed (Active) BRIGHT #VAPW2038422 | $835,000 |
| 10/25/2012 | Closed (Public Record) Public Record #340222120 | $598,235 |
For completeness, we often displays two records for one sale: the MLS record and the public record.
Public Records for 5701 Wink Way
Schools near 5701 Wink Way
Rating | School | Type | Grades | Distance |
|---|---|---|---|---|
| Public - | PK to 5 | |||
| Public - | 6 to 8 | |||
| Public - | 9 to 12 | |||
| Public - | 1 to 8 |
Rating | School | Distance |
|---|---|---|
Kyle R. Wilson Elementary School PublicPK to 5 | ||
Herbert J. Saunders Middle School Public6 to 8 | ||
Charles J. Colgan Sr. High School Public9 to 12 | ||
Mary G. Porter Traditional Public1 to 8 |
School ratings and boundaries are provided by GreatSchools.org and Pitney Bowes. This information should only be used as a reference. Proximity or boundaries shown here are not a guarantee of enrollment. Please reach out to schools directly to verify all information and enrollment eligibility.
Similar Homes
Explore Nearby Homes
- Birchdale Homes for Sale
- Brightwood Forest Homes for Sale
- Cherrydale - Dale City Homes for Sale
- Dale City Homes for Sale
- Four Seasons in Historic Virginia Homes for Sale
- Greenwood Farm Homes for Sale
- Hillendale Homes for Sale
- Hope Hill Crossing Homes for Sale
- Independent Hill Homes for Sale
- Kerrydale Homes for Sale
- Lake Montclair Homes for Sale
- Lake Ridge Homes for Sale
- Markhams Grant Homes for Sale
- Potomac Mills Homes for Sale
- Prince William County Center Homes for Sale
- Dumfries Homes for Sale
- Stafford Homes for Sale
- Woodbridge Homes for Sale
- Triangle Homes for Sale
- Occoquan Homes for Sale
- Lorton Homes for Sale
- Manassas Homes for Sale
- Quantico Homes for Sale
- Burke Homes for Sale
- Manassas Park Homes for Sale
- Fairfax Station Homes for Sale
- Clifton Homes for Sale
- Indian Head Homes for Sale
- Nokesville Homes for Sale
- Marbury Homes for Sale
- 20112 Homes for Sale
- 22025 Homes for Sale
- 22026 Homes for Sale
- 22191 Homes for Sale
- 22192 Homes for Sale
- 22172 Homes for Sale
- 20181 Homes for Sale
- 20124 Homes for Sale
- 22039 Homes for Sale
- 20111 Homes for Sale
- 22125 Homes for Sale
- 22079 Homes for Sale
- 20640 Homes for Sale
- 22134 Homes for Sale
- 20662 Homes for Sale
No guarantee, warranty or representation of any kind is made regarding the completeness or accuracy of descriptions or measurements (including square footage measurements and property condition), such should be independently verified, and Compass, Inc., its subsidiaries, affiliates and their agents and associated third parties expressly disclaims any liability in connection therewith. Photos may be virtually staged or digitally enhanced and may not reflect actual property conditions. Offers of compensation are subject to change at the discretion of the seller. No financial or legal advice provided. Equal Housing Opportunity.
© 2026 Bright MLS. All rights reserved. All information is deemed reliable, but accuracy is not guaranteed. Listing information is from various brokers who participate in IDX and not all listings may be visible on the site. The property information being provided is for the consumer’s personal, non-commercial use and may not be used for any purpose other than to identify prospective properties consumers may be interested in purchasing. Data last updated on 07/25/2025 01:34 PM