574 Trout River Road
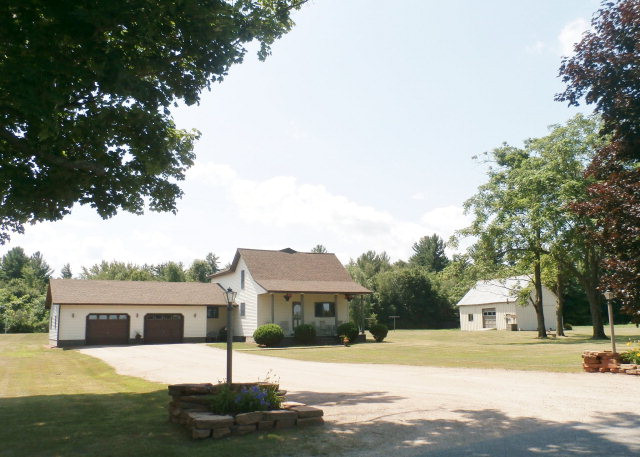
Description
- Listed by: JoAnna Brown 518.593.5347 jlsbrown@yahoo.com • Northern Adirondack Realty

Location
Sold By Northern Adirondack Realty
$963 per month
30 year fixed, 7.03% Interest
$737
$226
$0
 1
1Property Information for 574 Trout River Road
Property Details
- Taxes: $2,715 / year
- MLS Type: Residential / Single Family Residence
- County: Franklin County
- Architectural Style: Old Style
- Has View: Yes
- View: Meadow, Neighborhood
- Has Waterfront: No
Building Information
- Stories: 2
- Year Built: 1900
- Lot Size: 3.60 AC / 156,816 SF
Summary
- Directions: From Malone take St Rt 11 East to the Callahan Rd. Take a left. At the end of the road take a right...look for sign on right
- Latitude: 44.985482
- Longitude: -74.186468
- MLS Area Major: Burke, Chateaugay, Bellmont, Duane, Merrill
- MLS Area Minor: Burke, Chateaugay, Bellmont, Duane, Merrill
- Senior Community: No
- Township: Burke
- Association: No
- Parcel Number: 12.-1-12.200
- Tax Annual Amount: $2,714.99
- High School District: Chateaugay
- Attached Garage: Yes
- Garage Spaces: 2.0
- Garage: Yes
- Parking Features: Driveway, Gravel, Attached
Property
- Lot Features: Level
- Lot Size Acres: 3.6
- Lot Size Area: 3.6
- Lot Size Square Feet: 156816.0
- Lot Size Units: Acres
- Road Surface Type: Gravel
- Above Grade Finished Area: 1392.0
- Below Grade Finished Area: 200.0
- Building Area Total: 1592.0
- Living Area: 1592.0
- Property Sub Type: Single Family Residence
- Property Type: Residential
- Year Built: 1900
- Other Structures: Outbuilding
- Construction Materials: Vinyl Siding
- Levels: Two
- Roof: Asphalt
- Stories: 2
- Total Stories: 2
- Electric: 200+ Amp Service
- Sewer: Septic Tank
- Water Source: Private, Well
Interior and Exterior Features
- Exterior Features: Balcony, Storage
- Patio And Porch Features: Covered, Porch
- Pool Features: In Ground
- Appliances: Dishwasher, Dryer, Electric Cooktop, Electric Oven, Refrigerator, Washer
- Basement: Full, Partially Finished
- Has Basement: Yes
- Full Bathrooms: 1
- Half Bathrooms: 1
- Total Bathrooms: 2
- Total Bedrooms: 3
- Cooling: Ceiling Fan(s)
- Has Cooling: No
- Heating: Baseboard, Electric
- Has Heating: Yes
- Has Fireplace: No
- Interior Features: Ceiling Fan(s)
- Total Rooms: 18
- Window Features: Double Pane Windows
Room Information
- Type: Den
- Type: Bathroom
- Level: First
- Description: 9 x 11.5,Bathroom
- Type: Bedroom 3
- Level: Second
- Description: 9 x 16.5,Bedroom 3
- Level: Second
- Description: 15 x 15,Primary Bedroom
- Level: Second
- Description: 5.5 x 10.5,1/2 bath
- Type: Great Room
- Type: Kitchen
- Level: First
- Description: 18 x 9,Kitchen
- Level: Second
- Description: 5.5 x 10.5,1/2 bath
Property History for 574 Trout River Road
| Date | Event & Source | Price | Appreciation |
|---|---|---|---|
| Apr 10, 2015 | Sold Adirondack-Champlain Valley MLS #150418 | $138,000 | — |
| Mar 25, 2015 | Sold (Public Record) Public Record #494300373 | $138,000 | +2.7% / yr |
| Oct 16, 2014 | Pending Adirondack-Champlain Valley MLS #150418 | — | |
| Jul 21, 2014 | Listed (Active) Adirondack-Champlain Valley MLS #150418 | $149,000 | — |
| Jul 12, 2011 | Sold (Public Record) Public Record #426893918 | $125,000 | — |
| Date | Event & Source | Price |
|---|---|---|
| 04/10/2015 | Sold Adirondack-Champlain Valley MLS #150418 | $138,000 |
| 03/25/2015 | Sold (Public Record) Public Record #494300373 | $138,000 +2.7% / yr |
| 10/16/2014 | Pending Adirondack-Champlain Valley MLS #150418 | — |
| 07/21/2014 | Listed (Active) Adirondack-Champlain Valley MLS #150418 | $149,000 |
| 07/12/2011 | Sold (Public Record) Public Record #426893918 | $125,000 |
For completeness, we often displays two records for one sale: the MLS record and the public record.
Public records
574 Trout River Road
Beds
0Lot Size
143,748 SqFtStyle
Miscellaneous ResidentialCounty
FRANKLINAPN
163289 12.-1-12.600Schools near 574 Trout River Road
Rating | School | Type | Grades | Distance |
|---|---|---|---|---|
| Public - | PK to 6 | |||
| Public - | 7 to 12 |
Rating | School | Distance |
|---|---|---|
Chateaugay Elementary School PublicPK to 6 | ||
Chateaugay High School Public7 to 12 |
School ratings and boundaries are provided by GreatSchools.org and Pitney Bowes. This information should only be used as a reference. Proximity or boundaries shown here are not a guarantee of enrollment. Please reach out to schools directly to verify all information and enrollment eligibility.
Similar Homes
Explore Nearby Homes
- Bellmont Homes for Sale
- Burke Town Homes for Sale
- Chateaugay Town Homes for Sale
- Malone Town Homes for Sale
- Ellenburg Homes for Sale
- Clinton Homes for Sale
- Westville Homes for Sale
- Bangor Homes for Sale
- Brandon Homes for Sale
- Duane Homes for Sale
- Santa Clara Homes for Sale
- Franklin Homes for Sale
- Dickinson Homes for Sale
- Akwesasne Homes for Sale
- St. Regis Mohawk Homes for Sale
- Malone Homes for Sale
- Chateaugay Homes for Sale
- Constable Homes for Sale
- Burke Homes for Sale
- Churubusco Homes for Sale
- North Bangor Homes for Sale
- Owls Head Homes for Sale
- Dannemora Homes for Sale
- Ellenburg Center Homes for Sale
- Fort Covington Homes for Sale
- Lyon Mountain Homes for Sale
- Saranac Homes for Sale
- Ellenburg Depot Homes for Sale
- Bombay Homes for Sale
- Moira Homes for Sale
- 12920 Homes for Sale
- 12926 Homes for Sale
- 12953 Homes for Sale
- 12969 Homes for Sale
- 12955 Homes for Sale
- 12923 Homes for Sale
- 12966 Homes for Sale
- 12934 Homes for Sale
- 12937 Homes for Sale
- 12952 Homes for Sale
- 12935 Homes for Sale
- 12916 Homes for Sale
- 12989 Homes for Sale
- 12914 Homes for Sale
- 12957 Homes for Sale
No guarantee, warranty or representation of any kind is made regarding the completeness or accuracy of any information, descriptions or measurements (including square footage measurements and property condition), such should be independently verified through appropriate means, including, but not limited to, in person inspection and public records, and Compass International Holdings, its subsidiaries, affiliates and independently owned and operated franchisees, and their affiliated agents and associated third parties expressly disclaim any liability in connection therewith. Photos may be virtually staged or digitally enhanced and may not reflect actual property conditions. Offers of compensation are subject to change at the seller's discretion. No financial or legal advice provided. Equal Housing Opportunity.
Listing Courtesy of Northern Adirondack Realty
The data relating to real estate for sale on this website comes in part from the Internet Data exchange (IDX) program of the Adirondack-Champlain Valley Multiple Listing Service. IDX information is provided exclusively for consumers' personal, non-commercial use and may not be used for any purpose other than to identify prospective properties consumers may be interested in purchasing. Real estate listings held by brokerage firms other than Compass and its related brokerages, are indicated by detailed information about them such as the name of the listing firms. Information deemed reliable but not guaranteed. Copyright ©2026 Adirondack-Champlain Valley Multiple Listing Service. All Rights Reserved.
