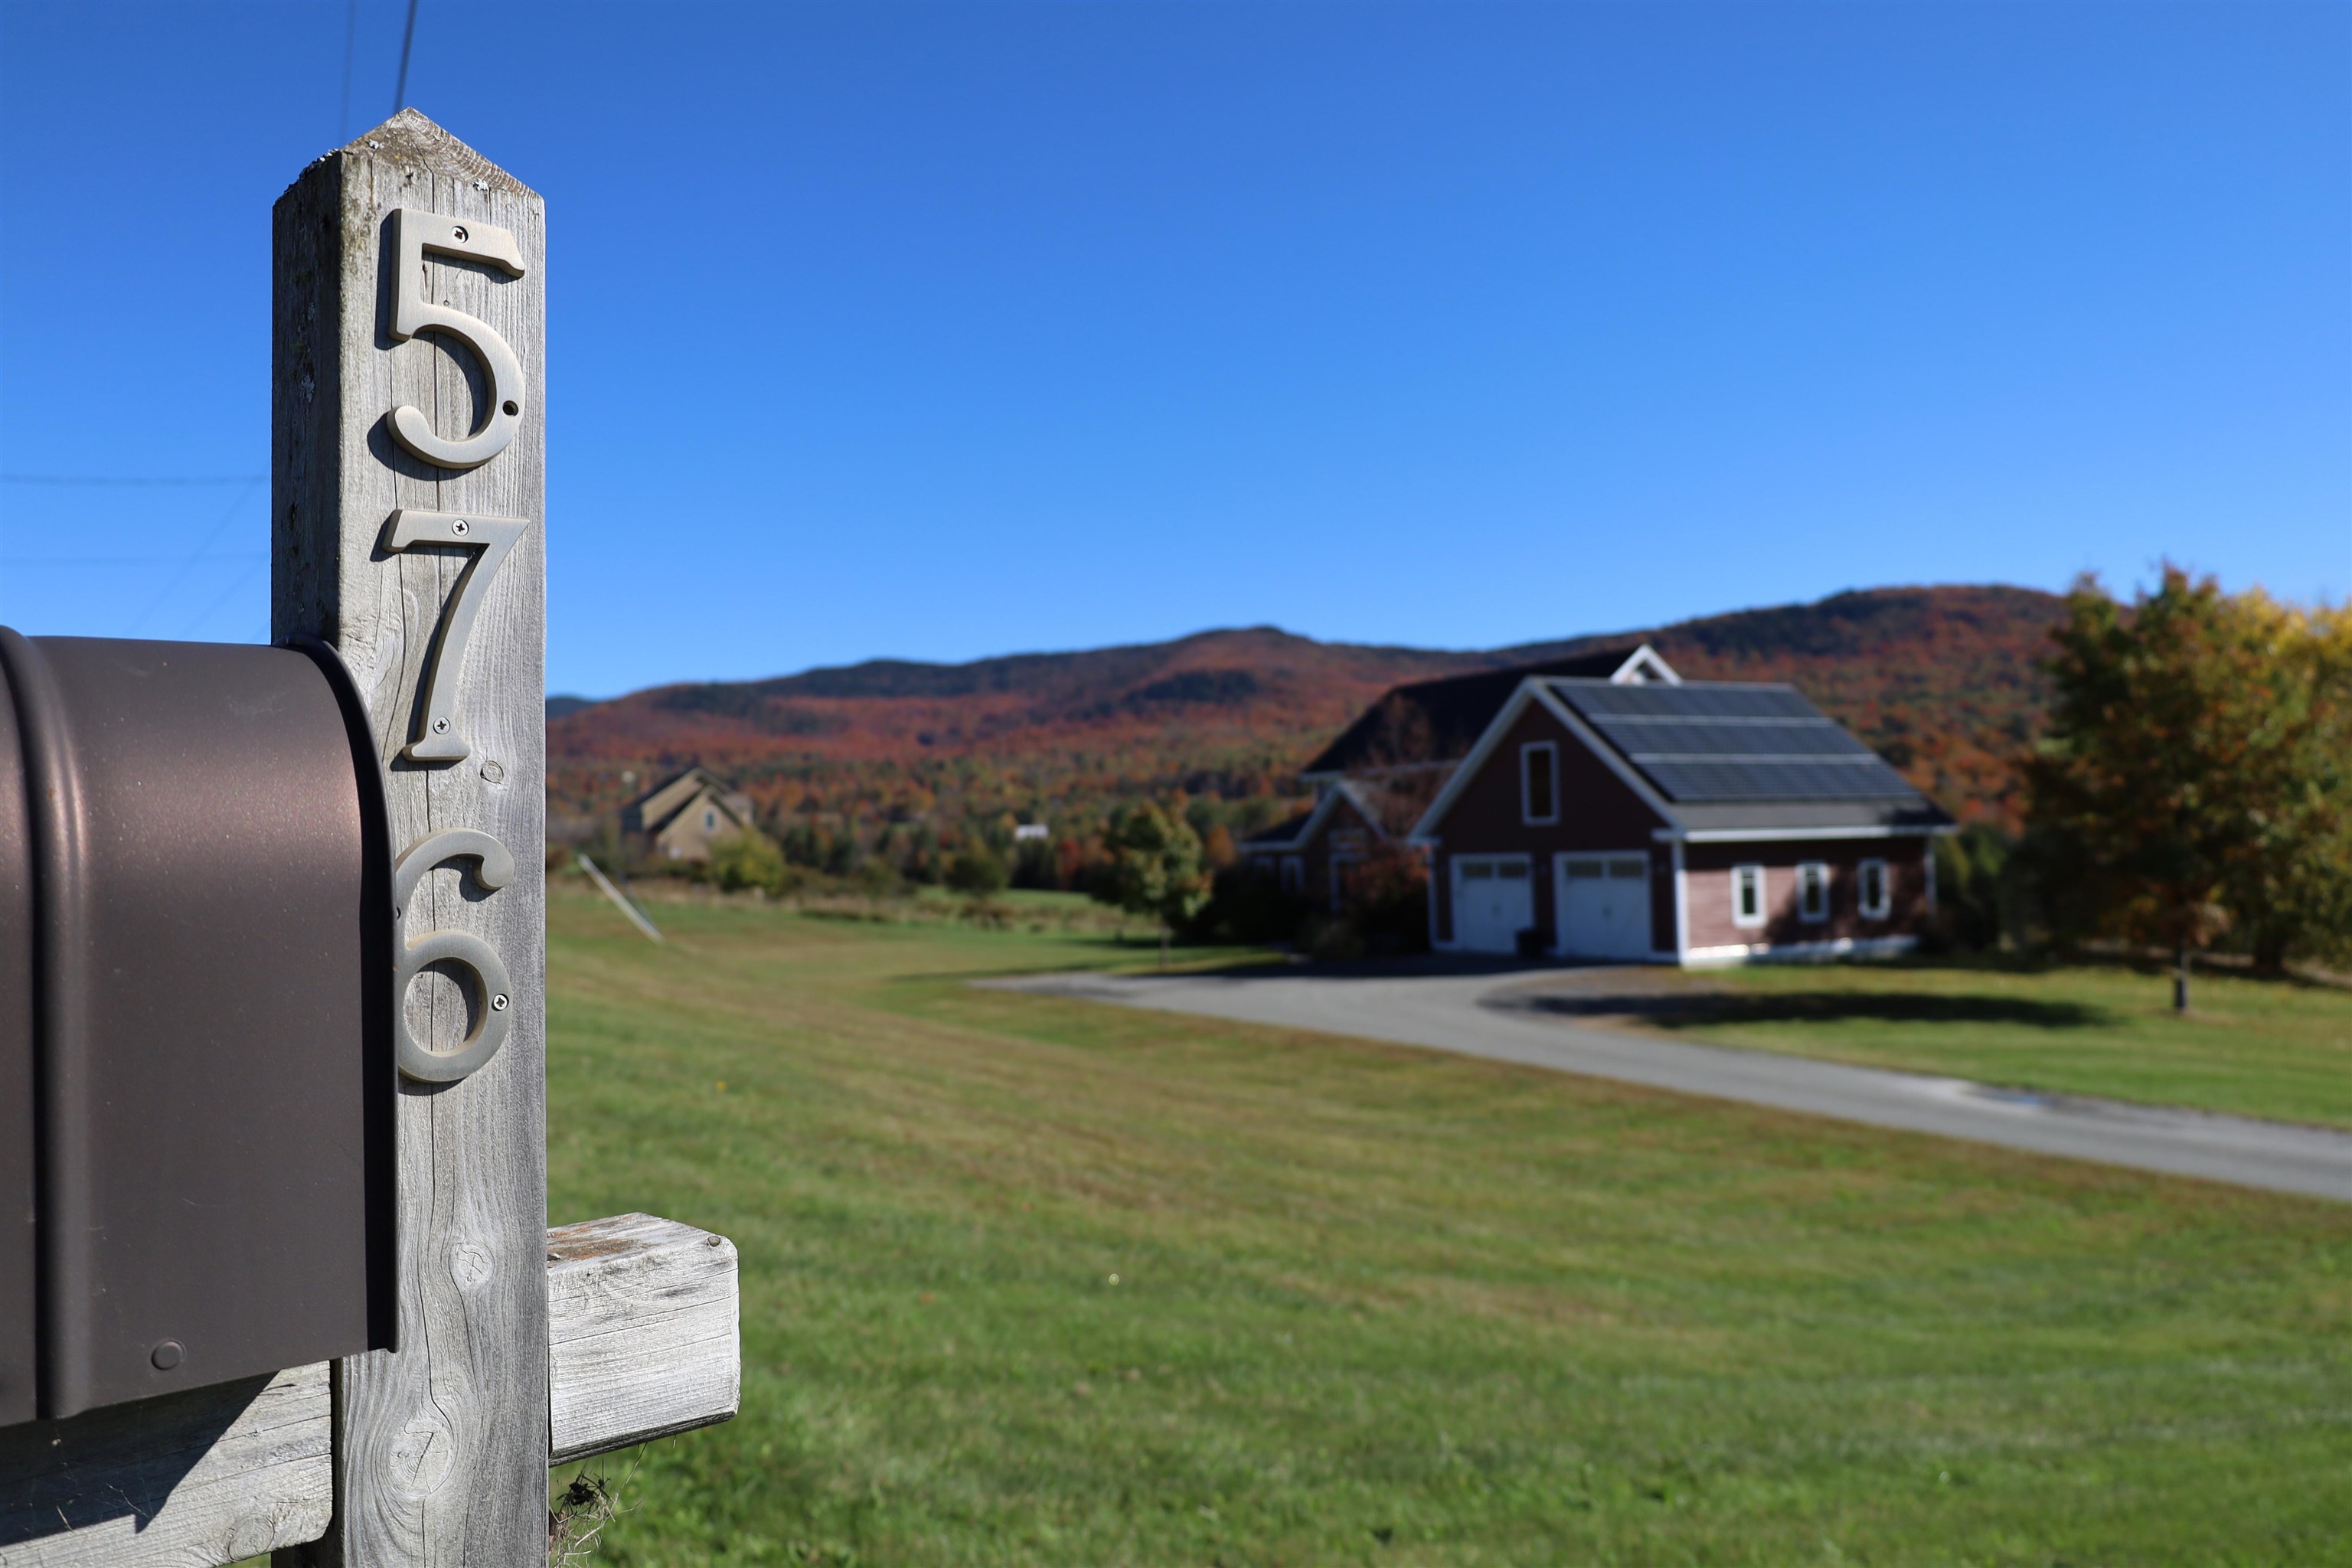
576 Ridge Road

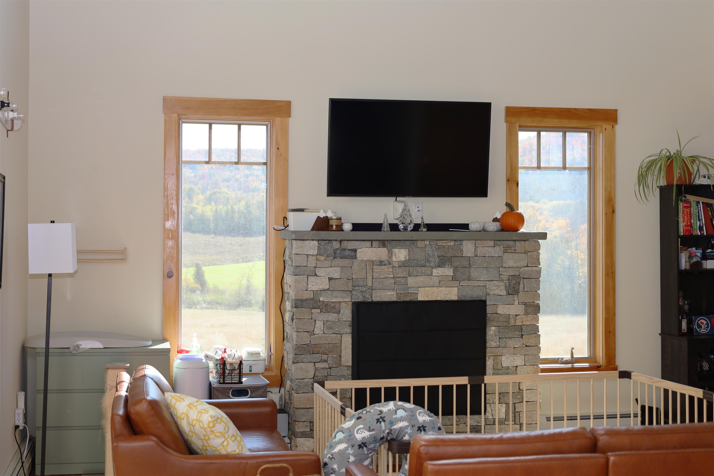
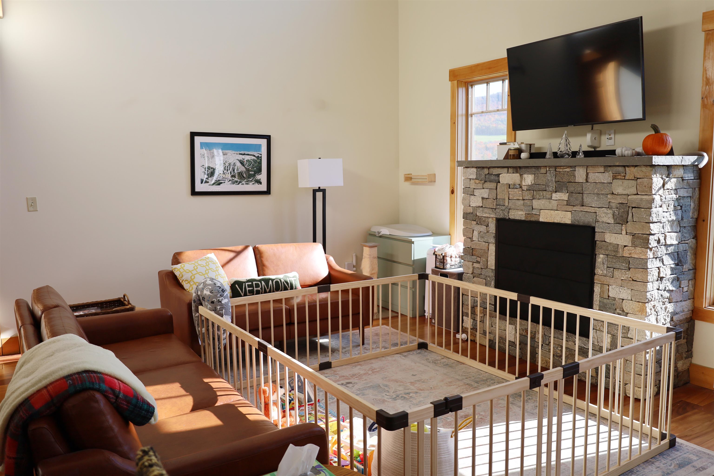
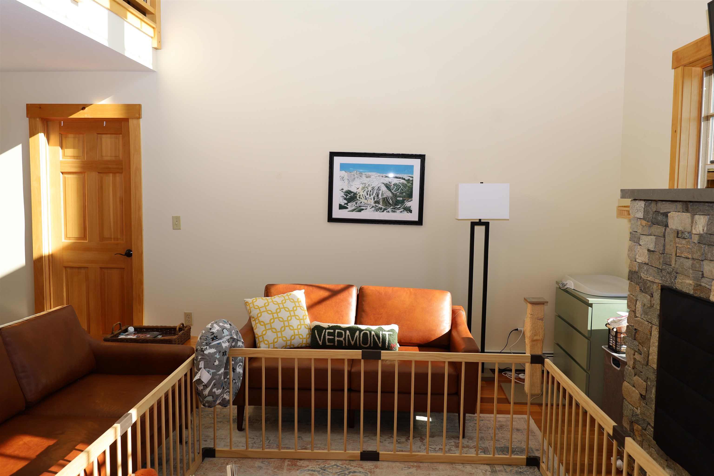
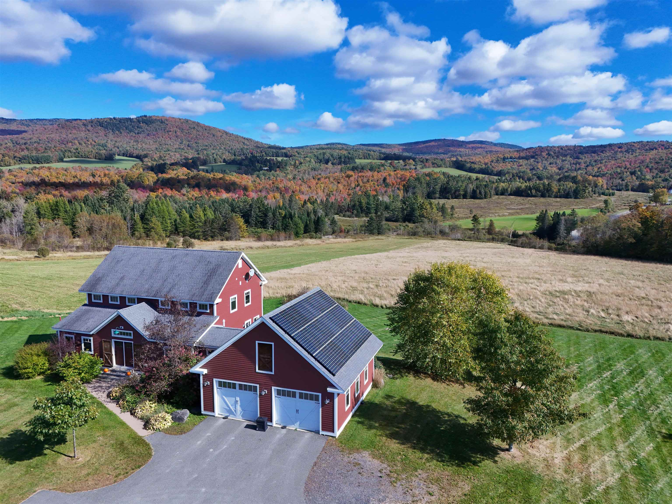






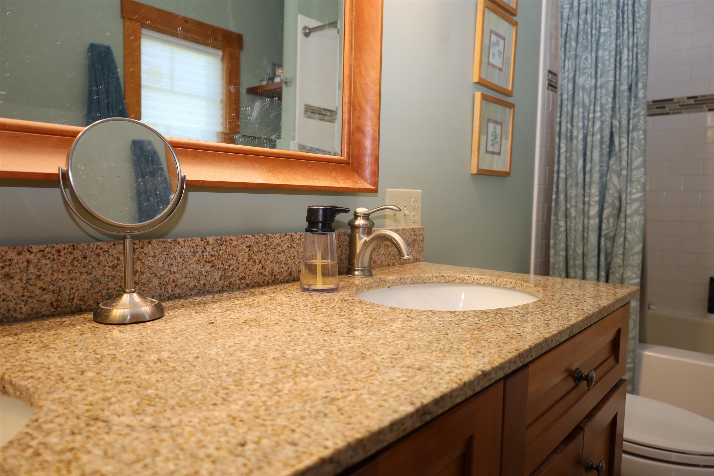

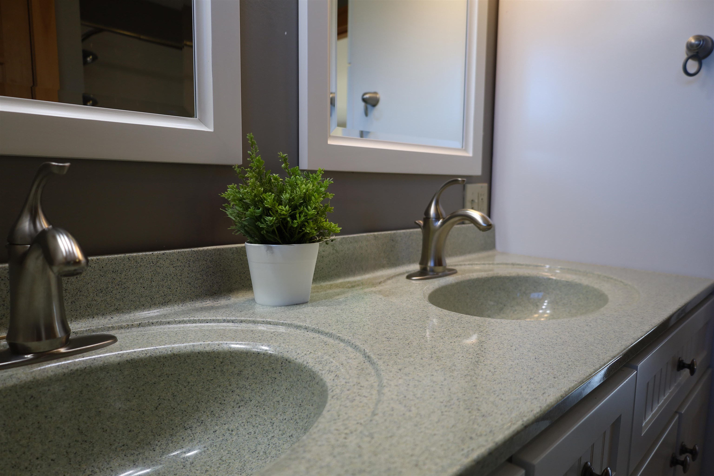
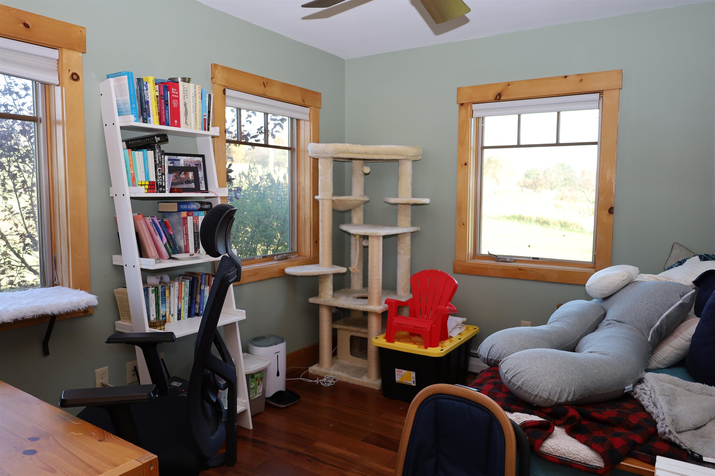
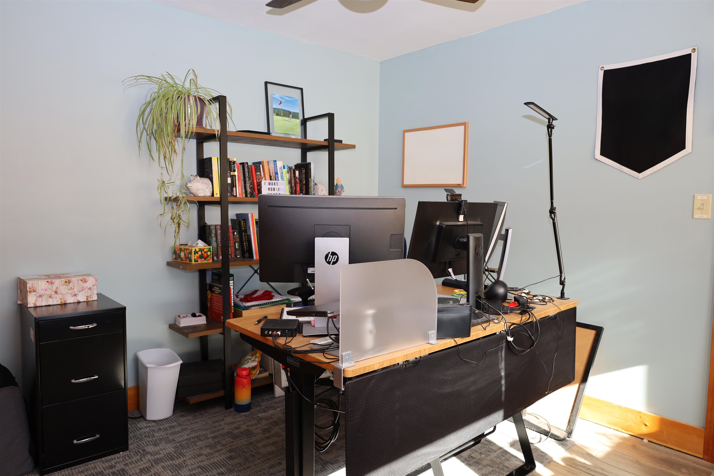

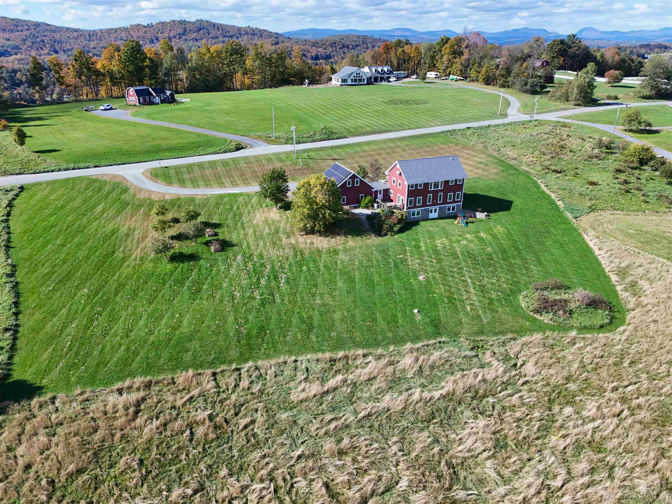
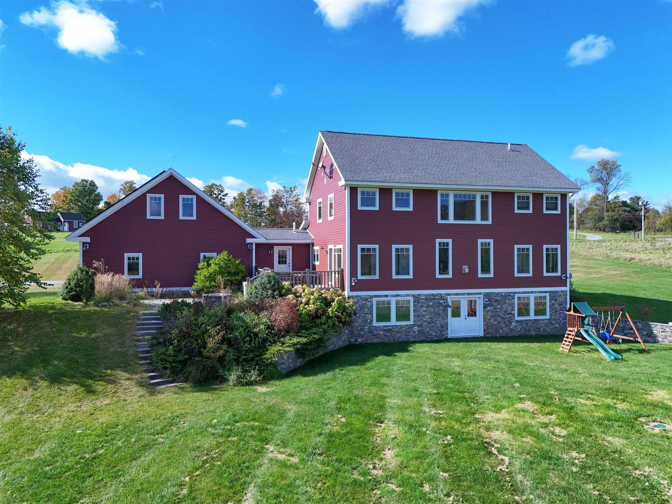
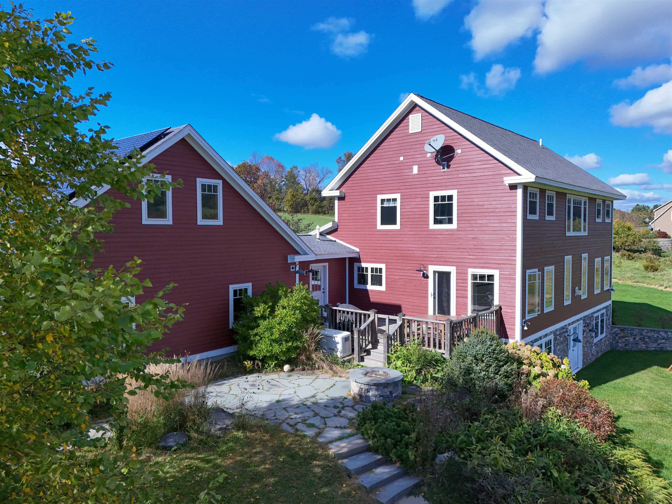
Description
- Listed by: Kelly Deth • StoneCrest Properties, LLC2
Sold By StoneCrest Properties, LLC2

Recent comparable sales
Median sold price
$269,000
Avg days on market
95
Sale-to-list ratio
86.6%
Kirby, VT
9 comparable properties found

$575,000
Sold 12/05/25
- 3
- Bedrooms
- 2
- Bathrooms
- 2,385
- Square Feet
- 28
- Acres

$575,000
Sold 10/02/26
- 2
- Bedrooms
- 2
- Bathrooms
- 2,592
- Square Feet
- 27.04
- Acres

$269,900
Sold 04/02/25
- 4
- Bedrooms
- 2
- Bathrooms
- 2,673
- Square Feet
- 0.32
- Acres
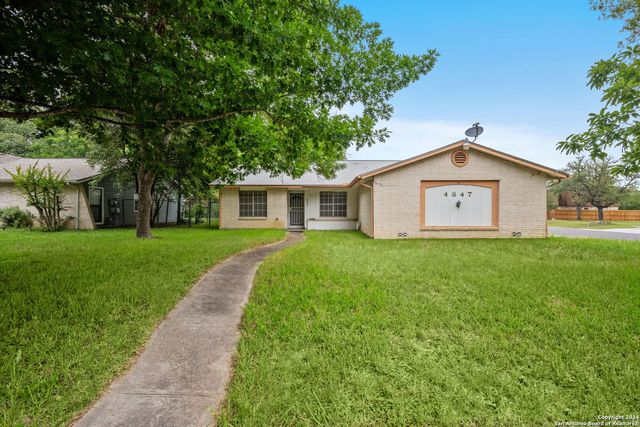
$166,603
Sold 01/28/25
- 4
- Bedrooms
- 2
- Bathrooms
- 2,184
- Square Feet
- 0.21
- Acres

$98,000
Sold 07/23/26
- 4
- Bedrooms
- 2
- Bathrooms
- 1,776
- Square Feet
- 1.2
- Acres

$120,000
Sold 04/28/26
- 4
- Bedrooms
- 2
- Bathrooms
- 1,984
- Square Feet
- Unavailable
- Acres

$320,000
Sold 05/16/25
- 3
- Bedrooms
- 2
- Bathrooms
- 1,806
- Square Feet
- 20.2
- Acres


$200,000
Sold 06/30/26
- 4
- Bedrooms
- 2
- Bathrooms
- 1,800
- Square Feet
- Unavailable
- Acres
Location
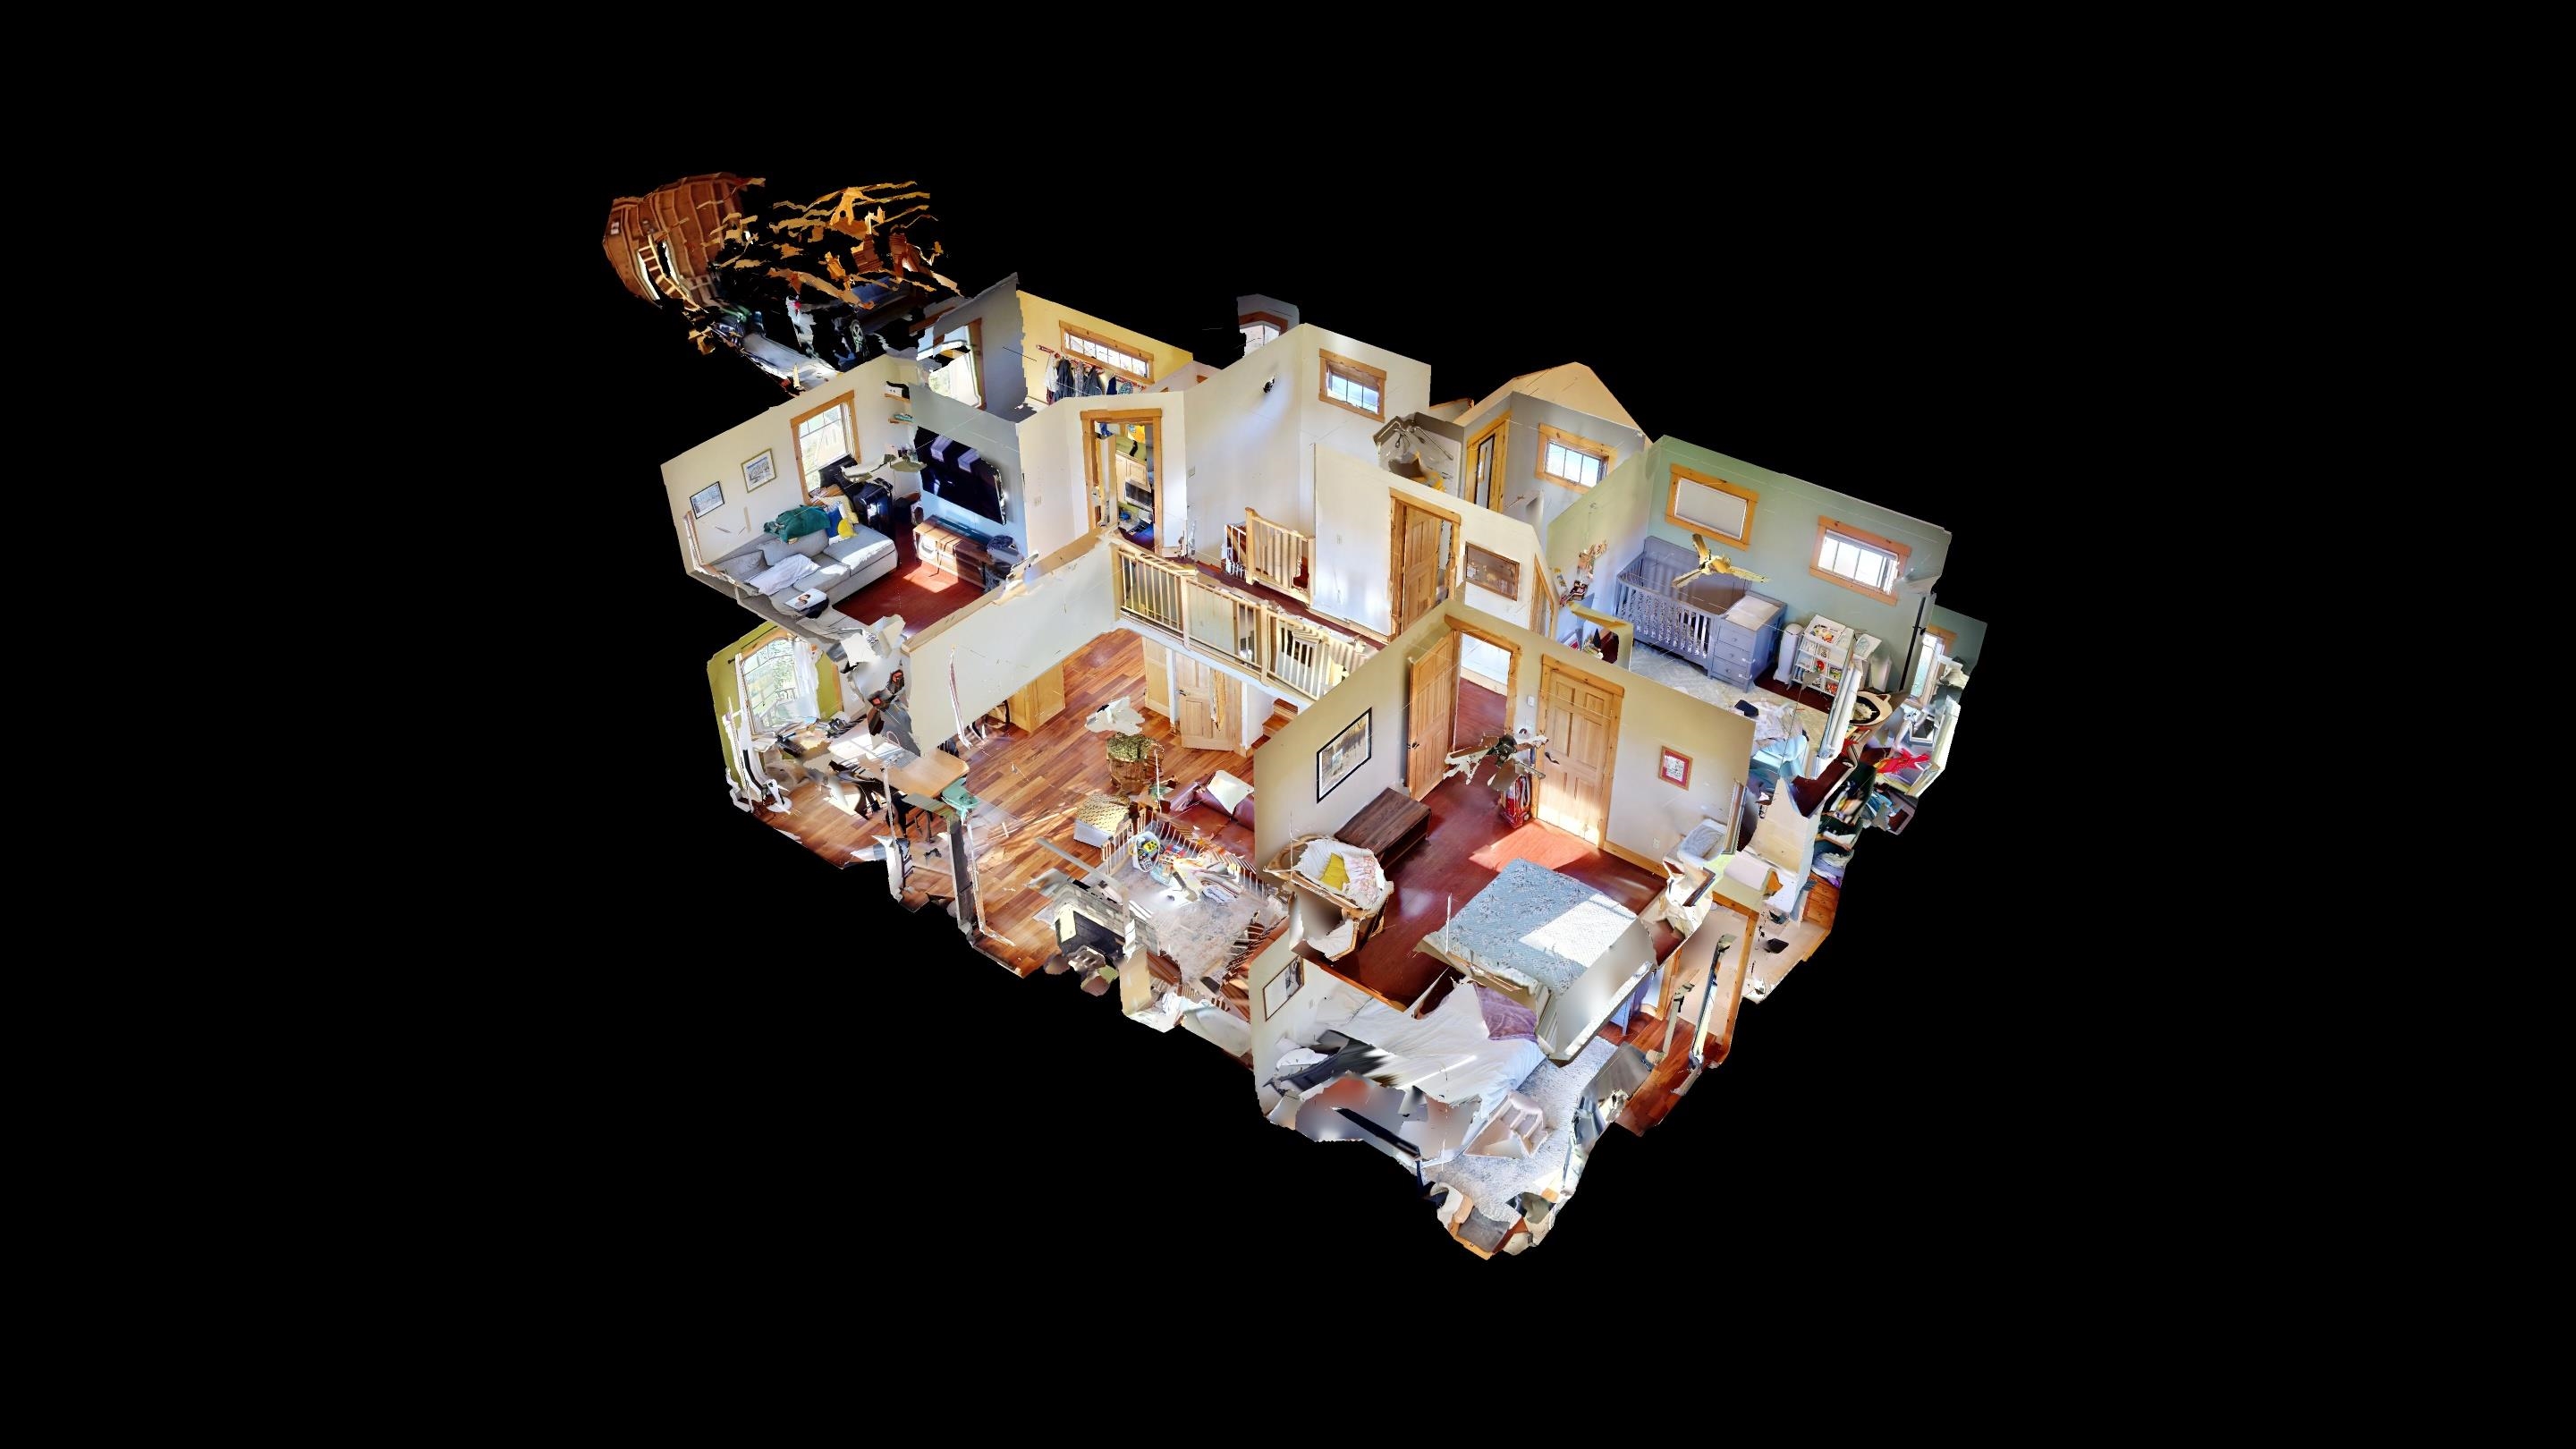
3D Tour
$4,704 per month
$3,844
$860
Property information
576 Ridge Road
Property Details
- Taxes: $10,321 / year
- MLS Type: Residential / Single Family
- County: Caledonia County
- Zoning: Kirby
Building Information
- Stories: 2
- Year Built: 2012
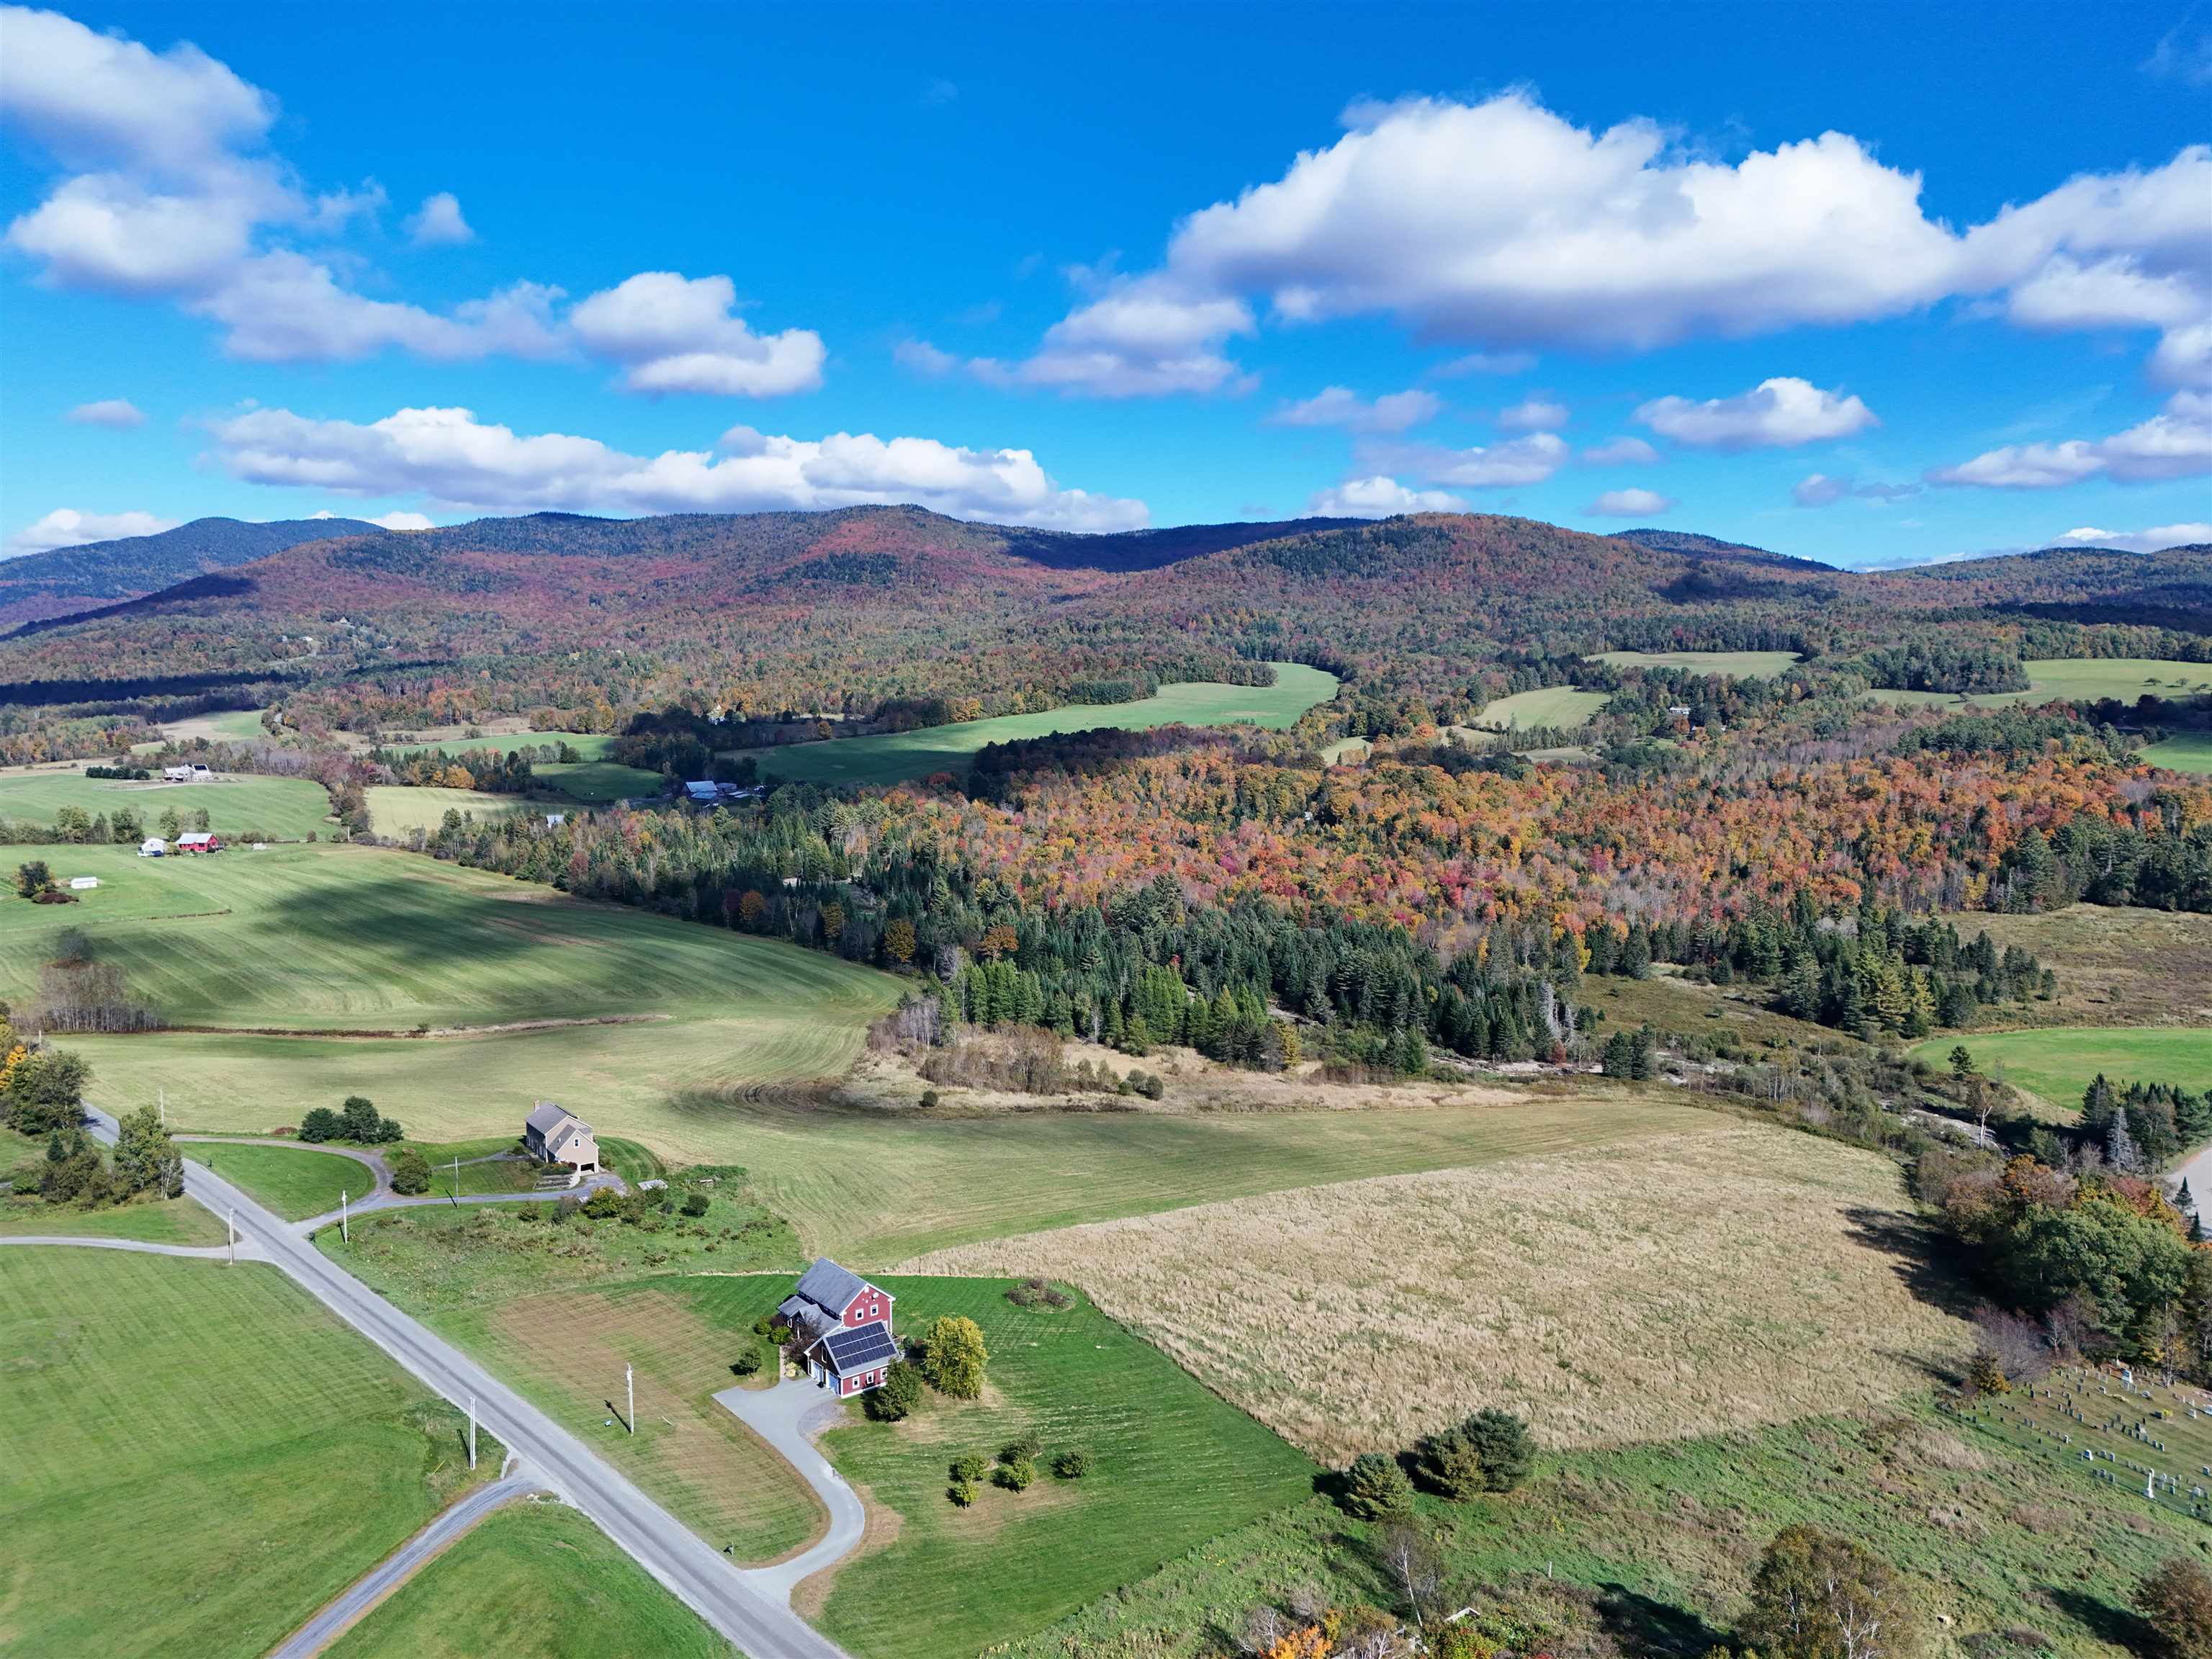
- Lot Size: 10.39 AC / 452,588 SF
Summary
Location and General Information
- City: Kirby
- County: VT-Caledonia
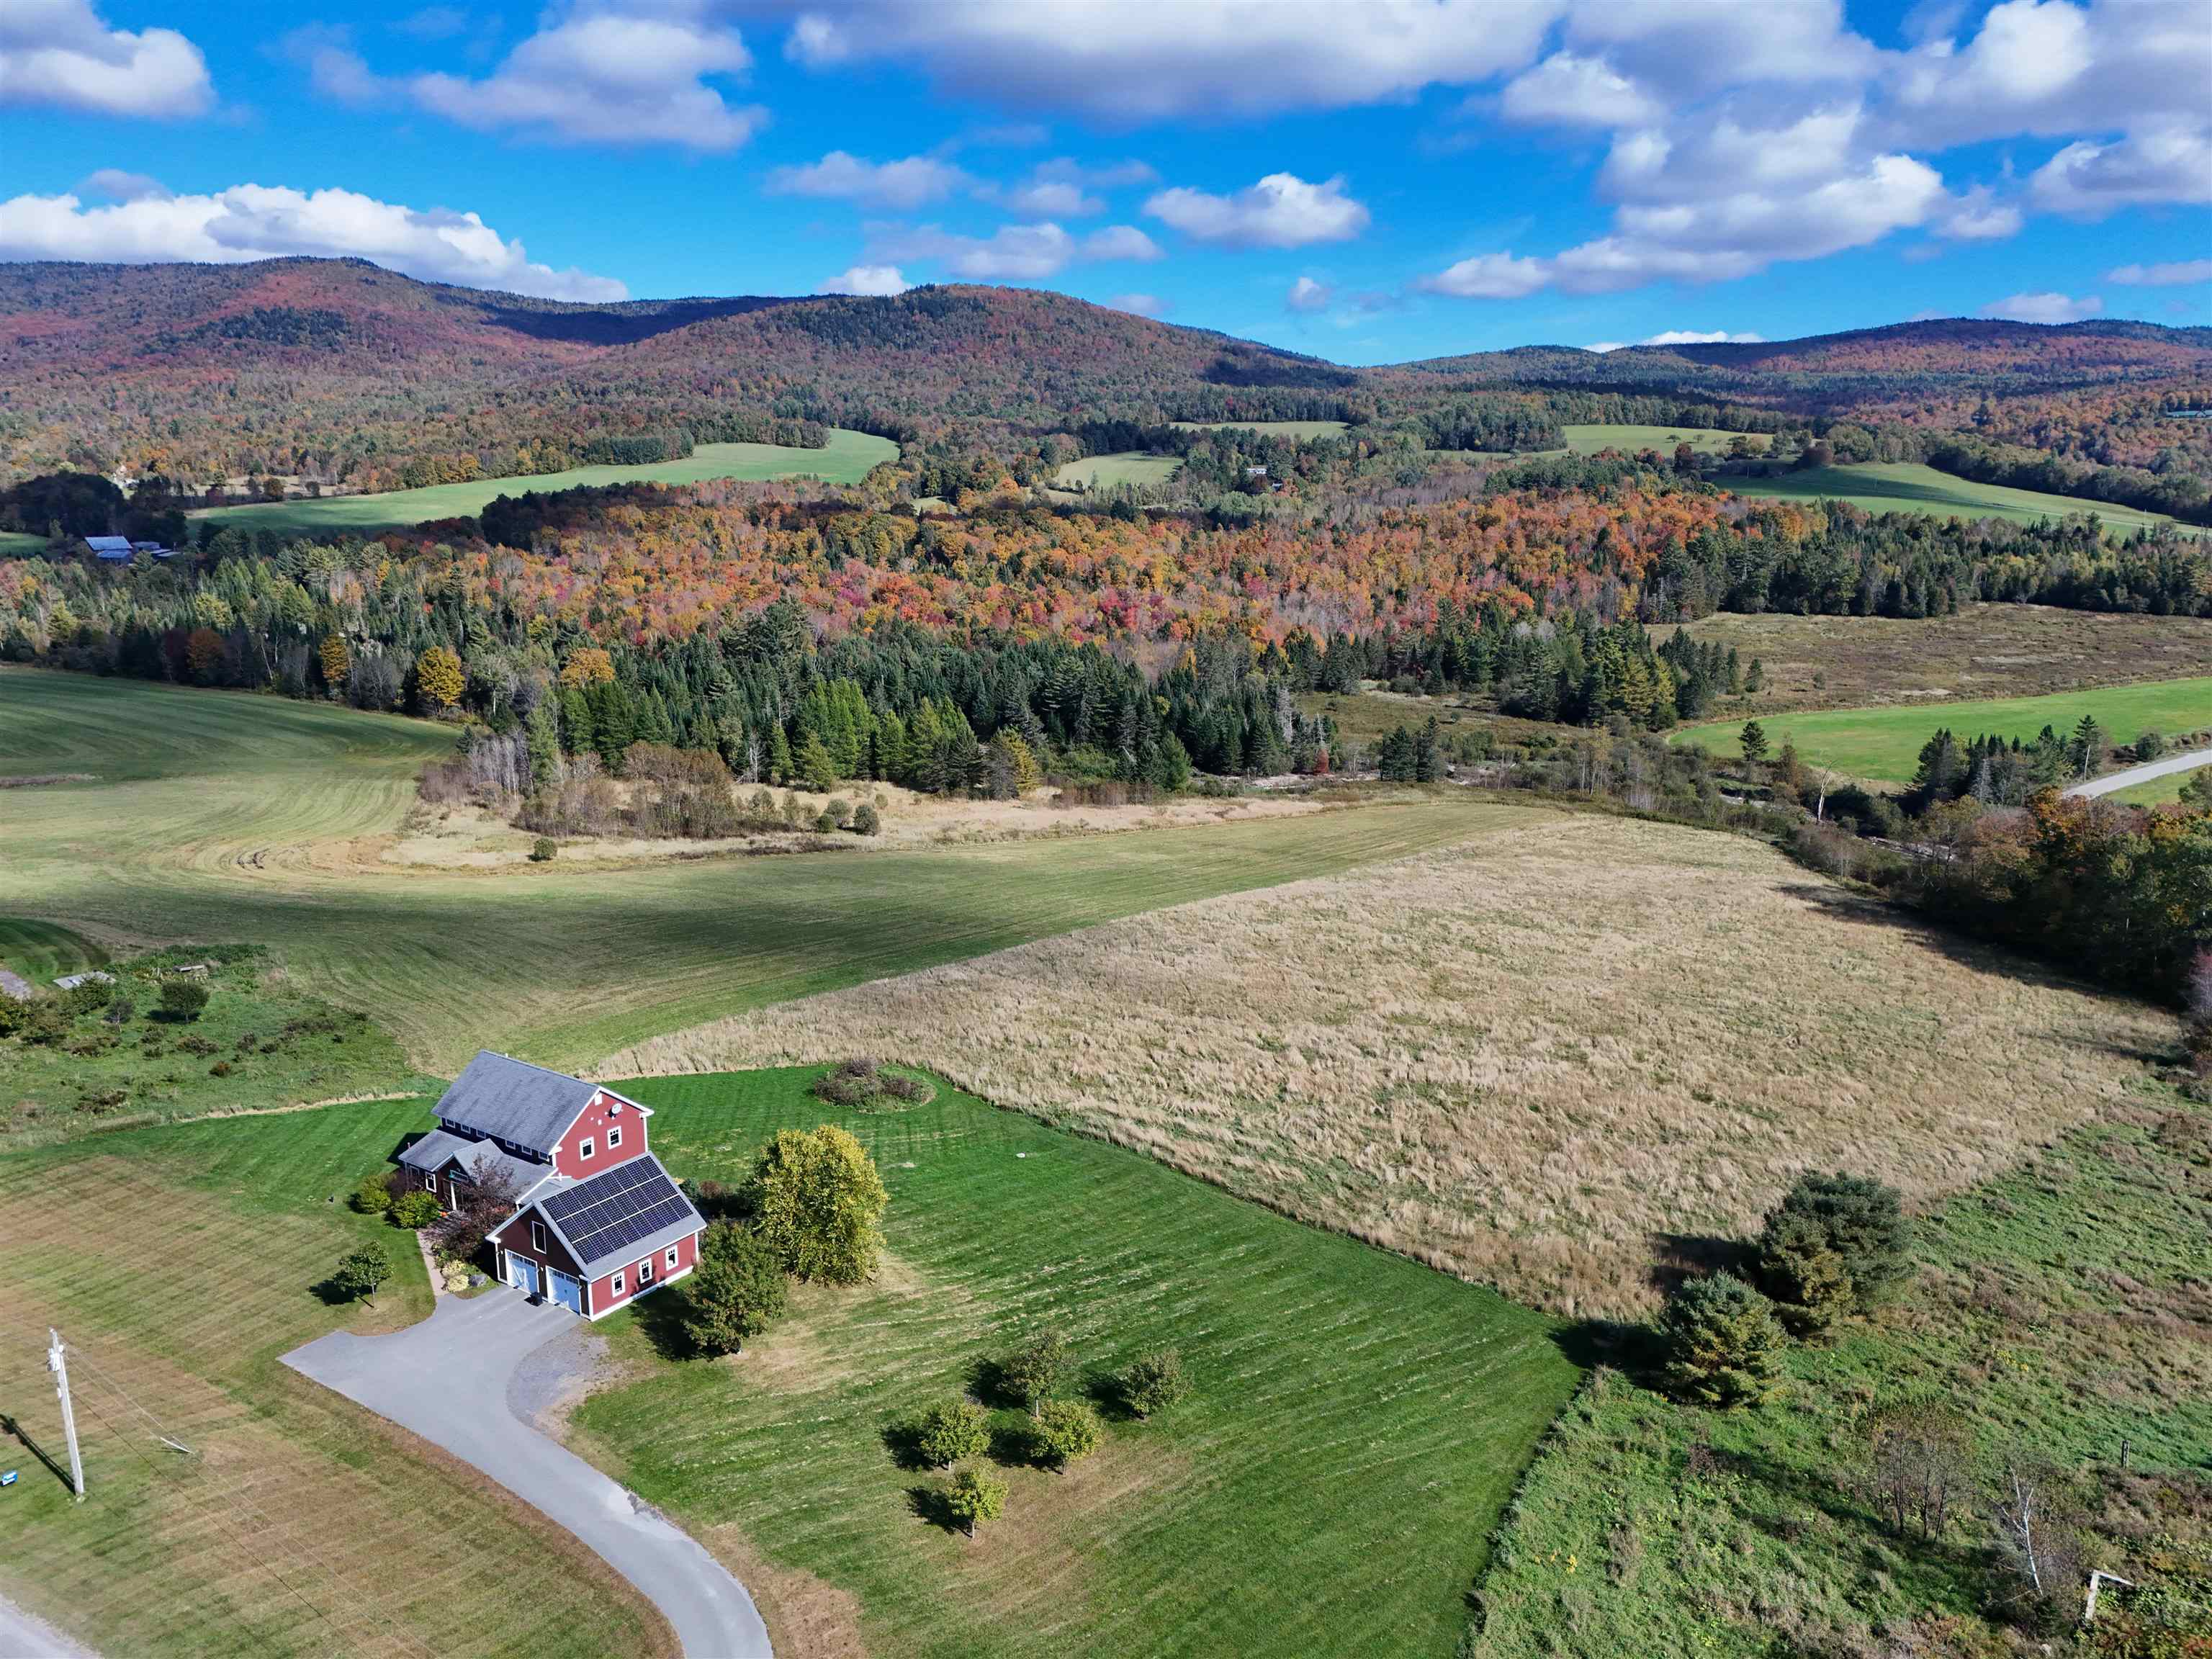
- Directions: Route 114 to Burrington Bridge Road, right onto Ridge Rd, property on left.
- Latitude: 44.526398297765219
- Longitude: -71.944543542327878
- Mount Location: Roof
- Road Frontage: Yes
- Seasonal: No
- State: VT
- Street Designation: Road
- Zip Code: 05851
Taxes and HOA Information
- SPAN Number: 339-105-10329
- Tax Year: 2024
- Taxes TBD: No
Parking
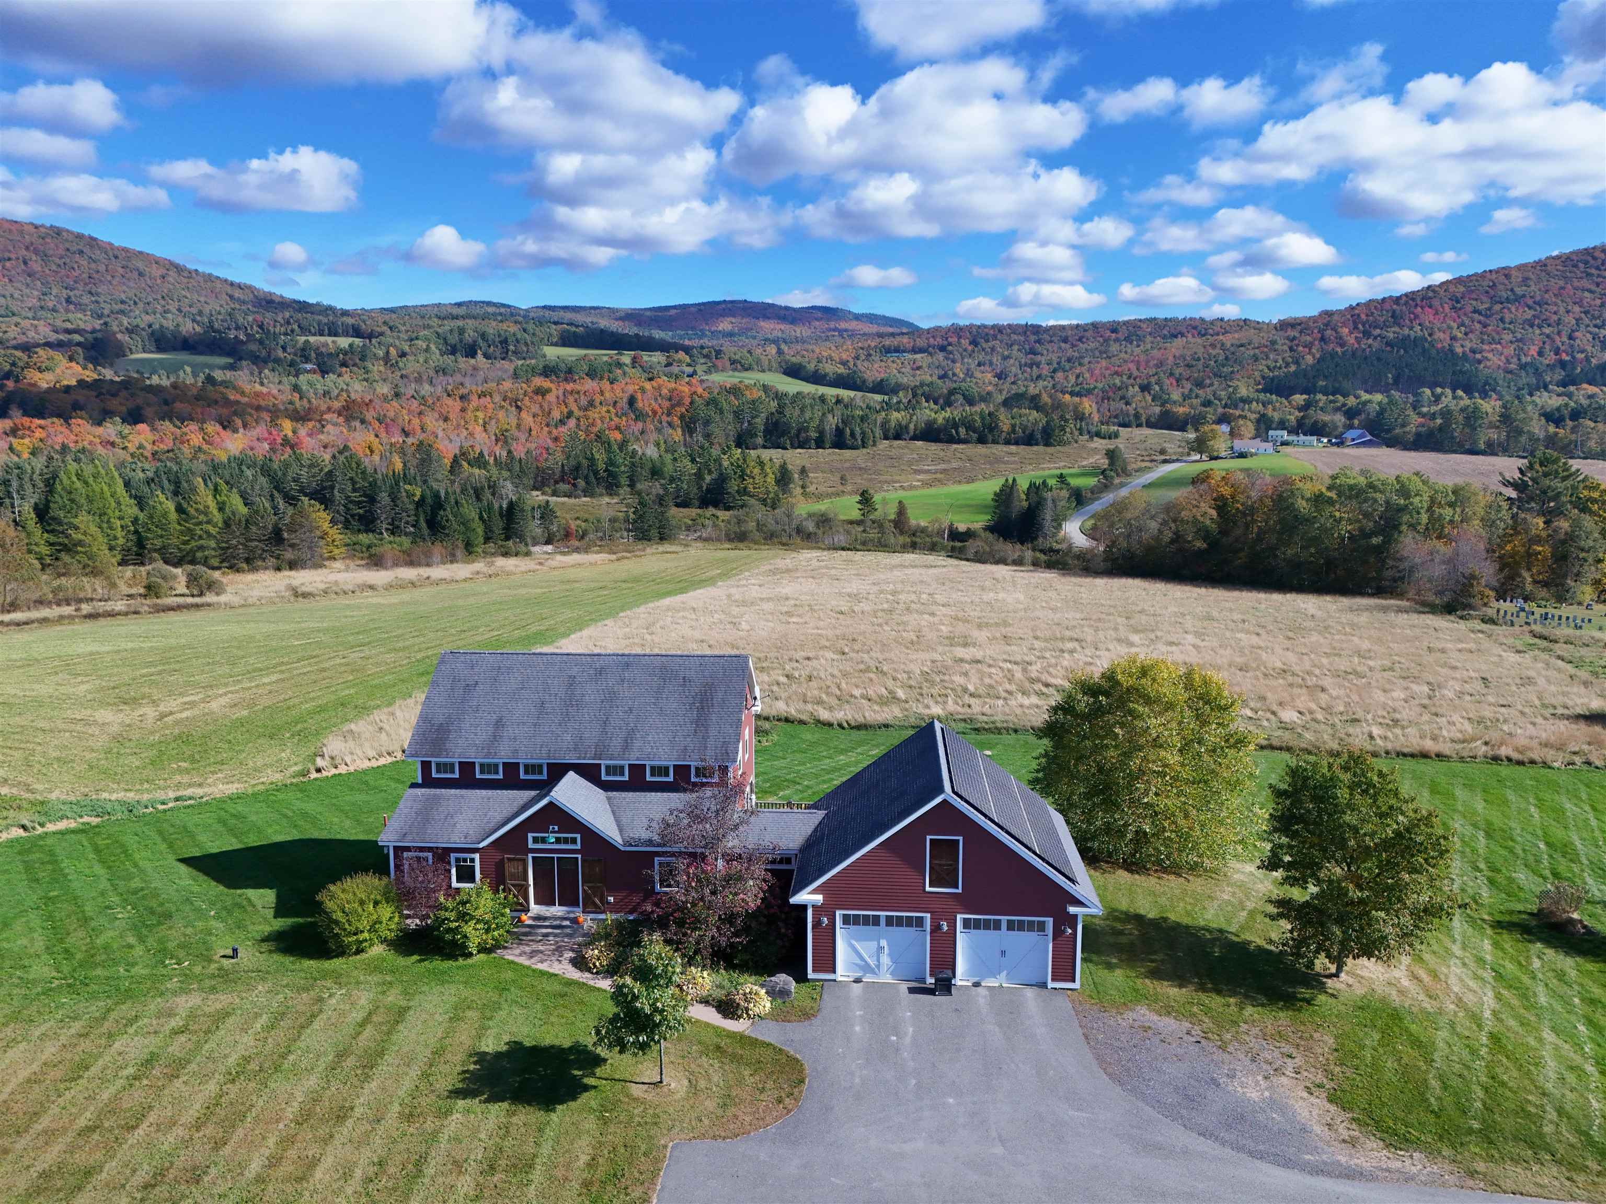
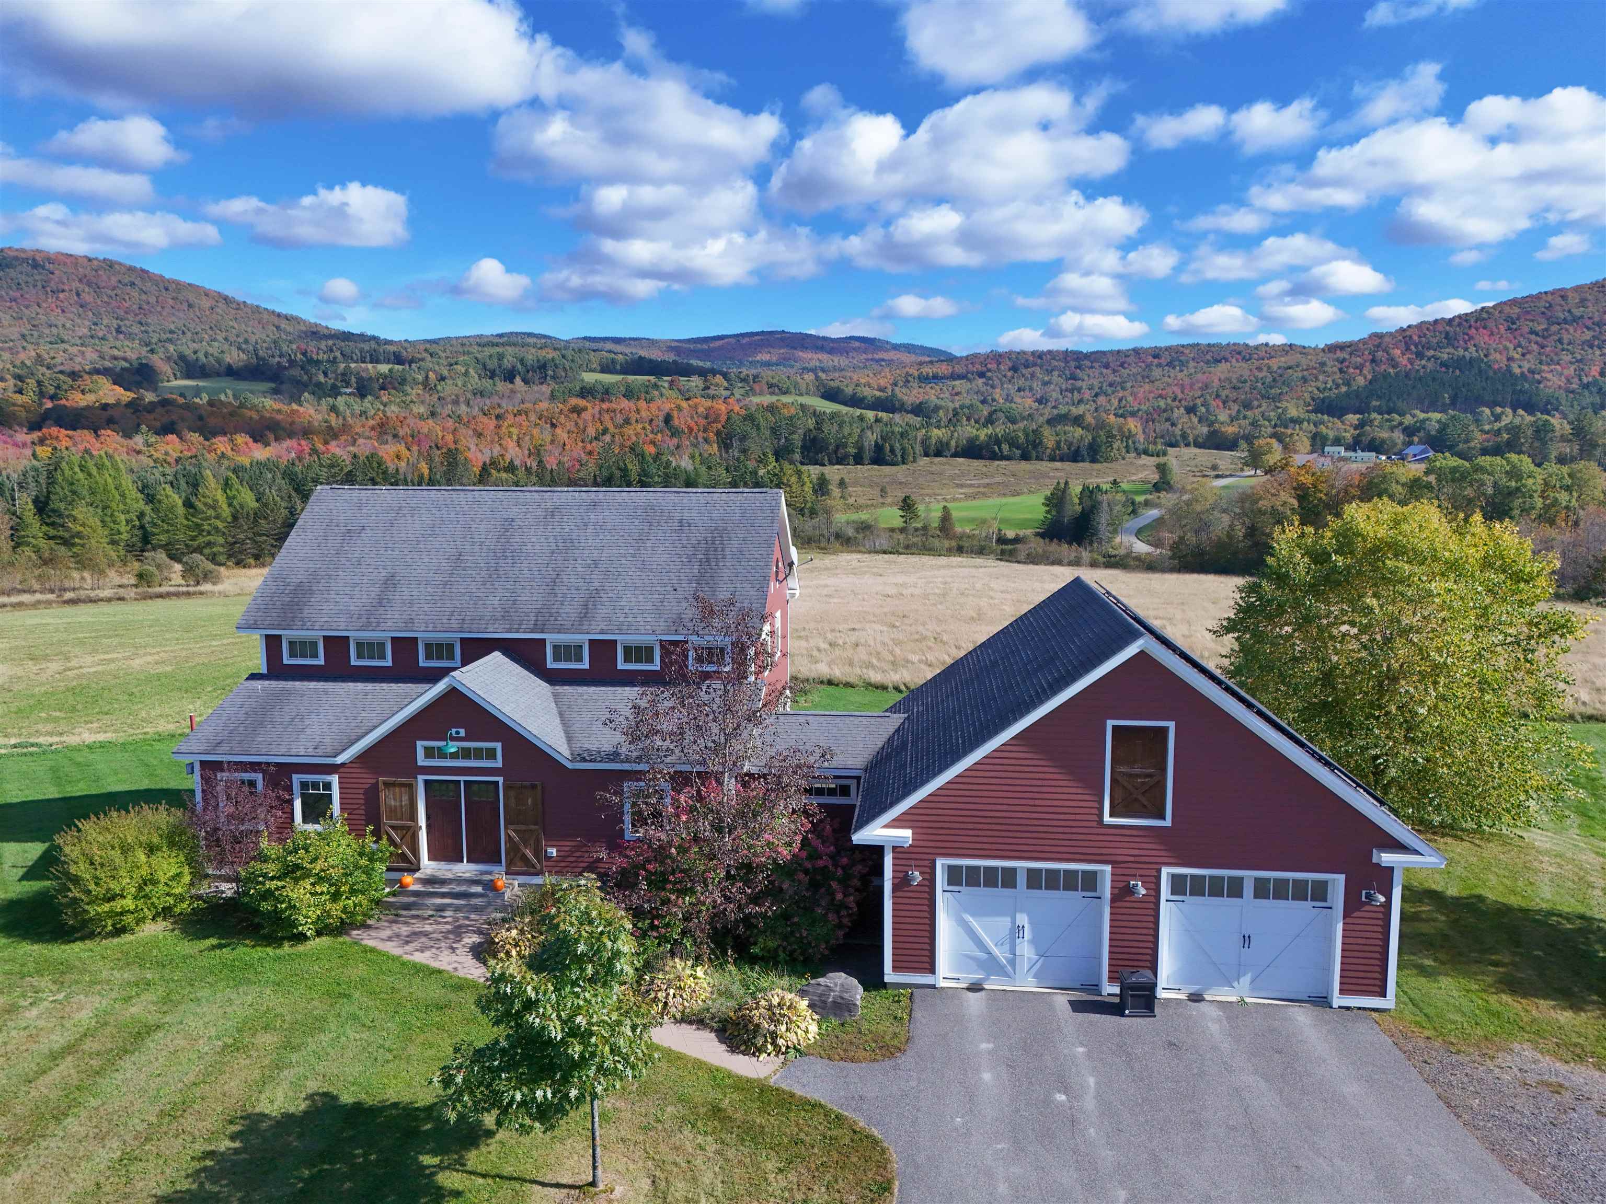
- Garage: Yes
- Garage Capacity: 2.00
- Driveway: Paved
Virtual Tour
- Unbranded Tour URL 1: https://my.matterport.com/show/?m=7aXvoJ3JvX6&mls=1
- Unbranded Tour URL 2: https://youtu.be/LOywMd_8zEg
Property
Lot Information
- Lot - Sqft: 452588.0
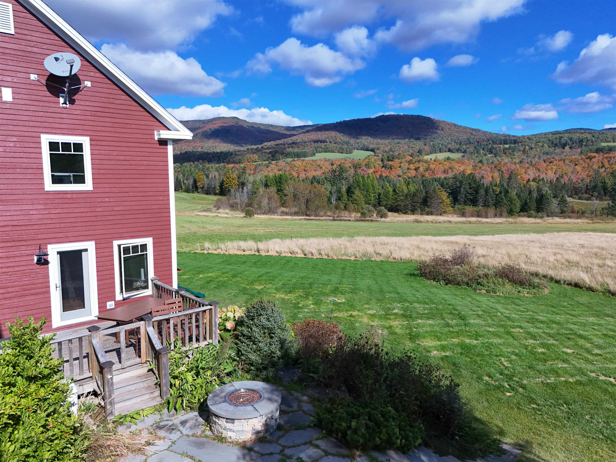
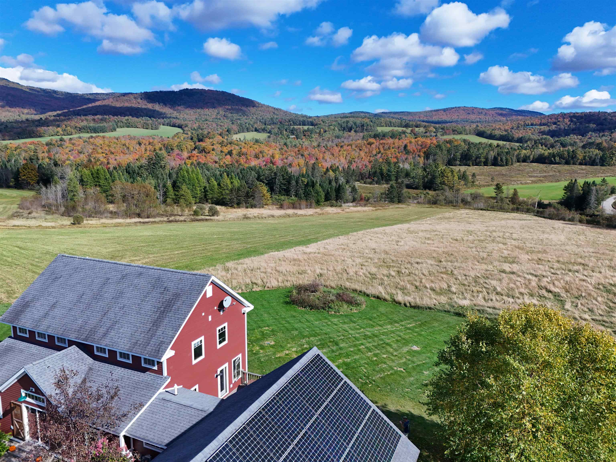
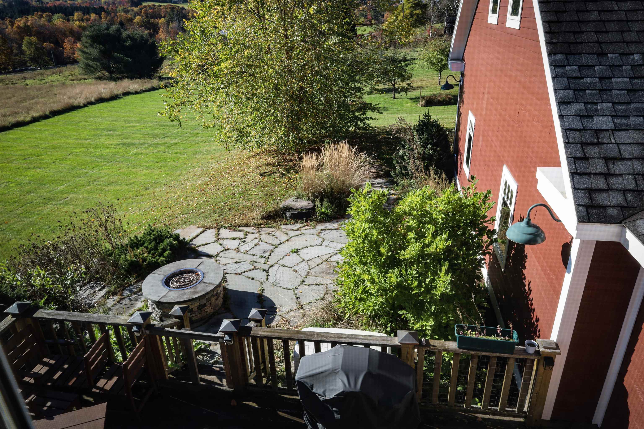
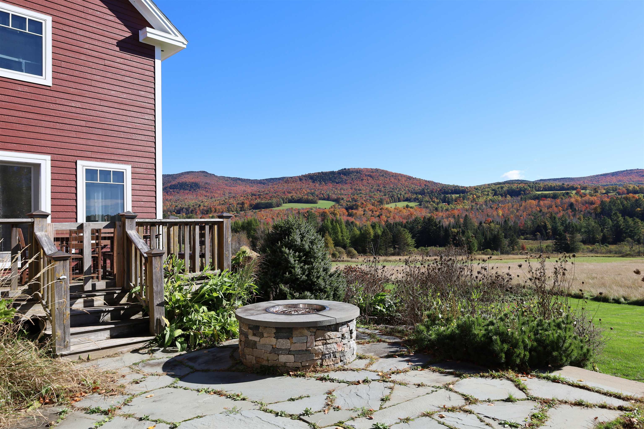
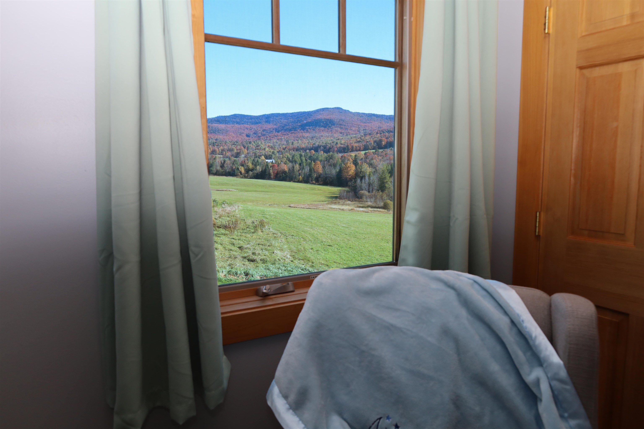
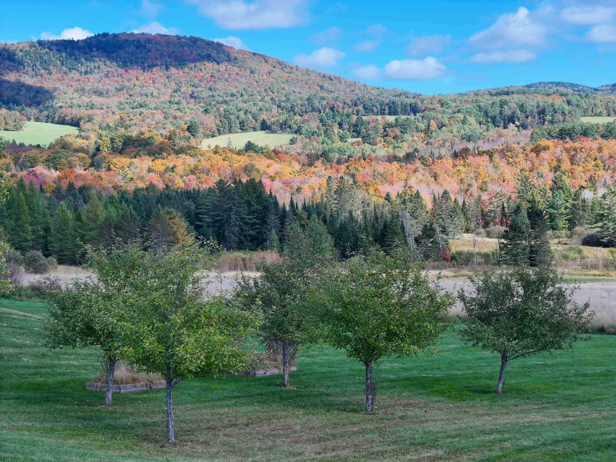
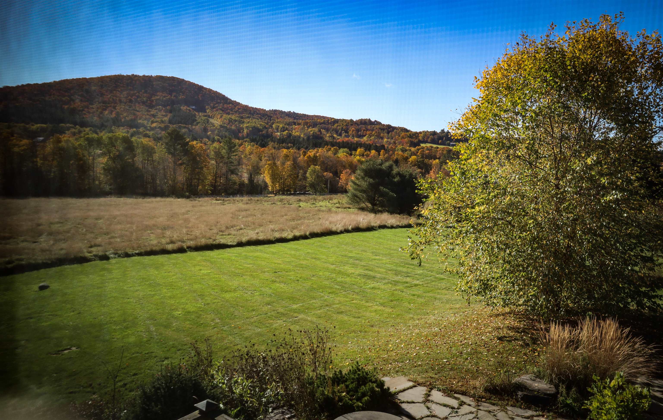
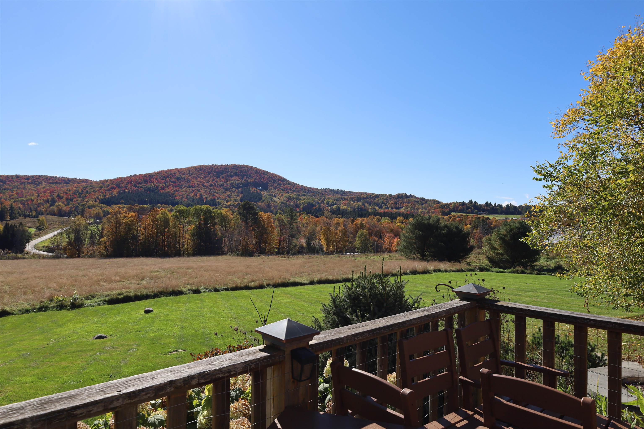
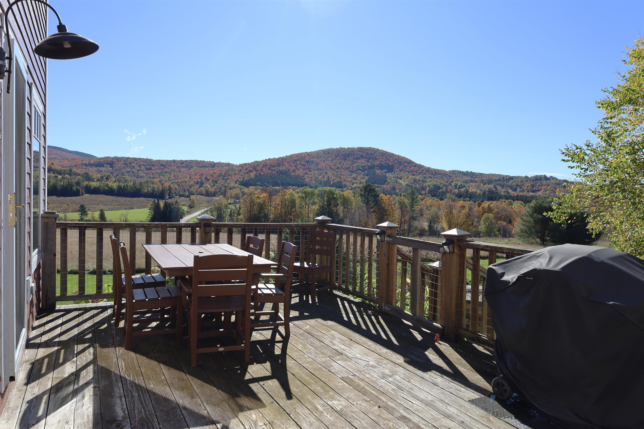
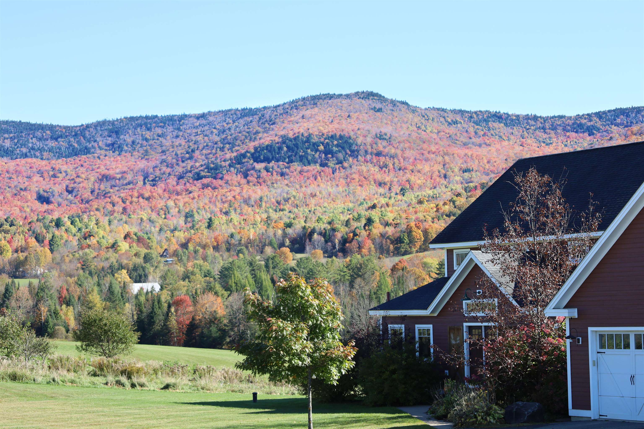
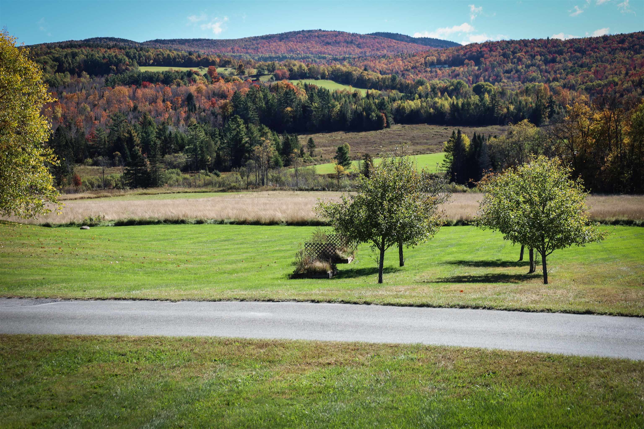
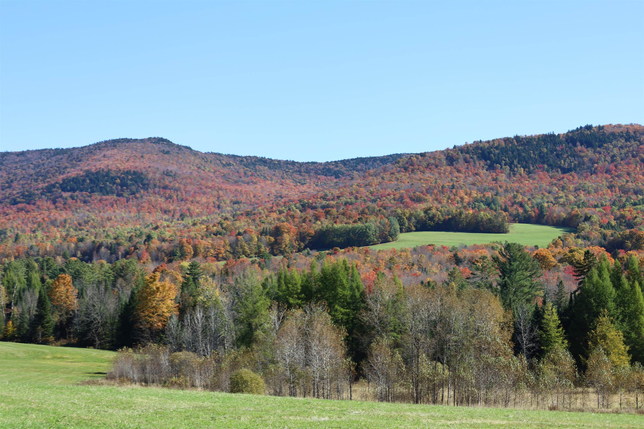
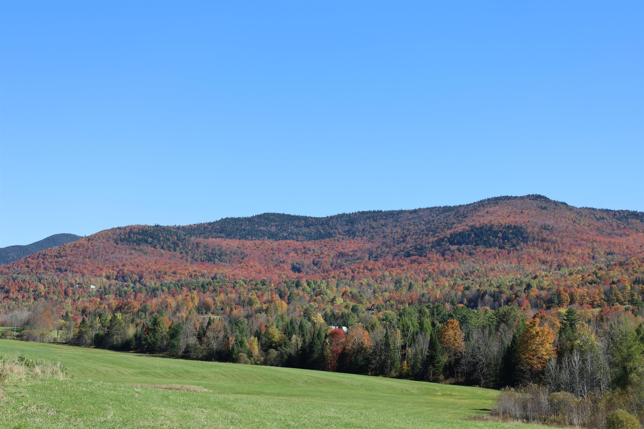
- Lot Features: Landscaped, Level, Mountain View
- Lot Size Acres: 10.39
- Road Frontage Length: 400.0
- Square Feet Apx Finished Above Grade: 2412.0
- Square Feet Apx Finished AG Source: Assessor
- Square Feet Apx Finished Below Grade: 144.0
- Square Feet Apx Finished BG Source: Other
- Square Feet Apx Total: 3756.0
- Square Feet Apx Total Finished: 2556.0
- Square Feet Apx Unfinished Above Grade: 0.0
- Square Feet Apx Unfinished AG Source: Other
- Square Feet Apx Unfinished Below Grade: 1200.0
- Square Feet Apx Unfinished BG Source: Other
Property and Assessments
- Current Use: No
- Property Class: Residential
- Property Type: Single Family
- Easements: No
- Flood Zone: No
- Foundation: Concrete
- Owned Land: Yes
- Power Production Ownership: Seller Owned
- Power Production Type: Photovoltaics
- PreConstruction: No
- Resort: No
- ROW - Parcel Access: No
- ROW to other Parcel: No
- Surveyed: Yes
- Year Built: 2012
Utilities
- Electric: 200 Amp, Circuit Breaker(s)
- Sewer: 1000 Gallon, Leach Field - On-Site, On-Site Septic Exists, Private
- Water Source: Drilled Well
- Utilities: Other
- Internet: Satellite Internet
Interior and Exterior Features
Exterior Features
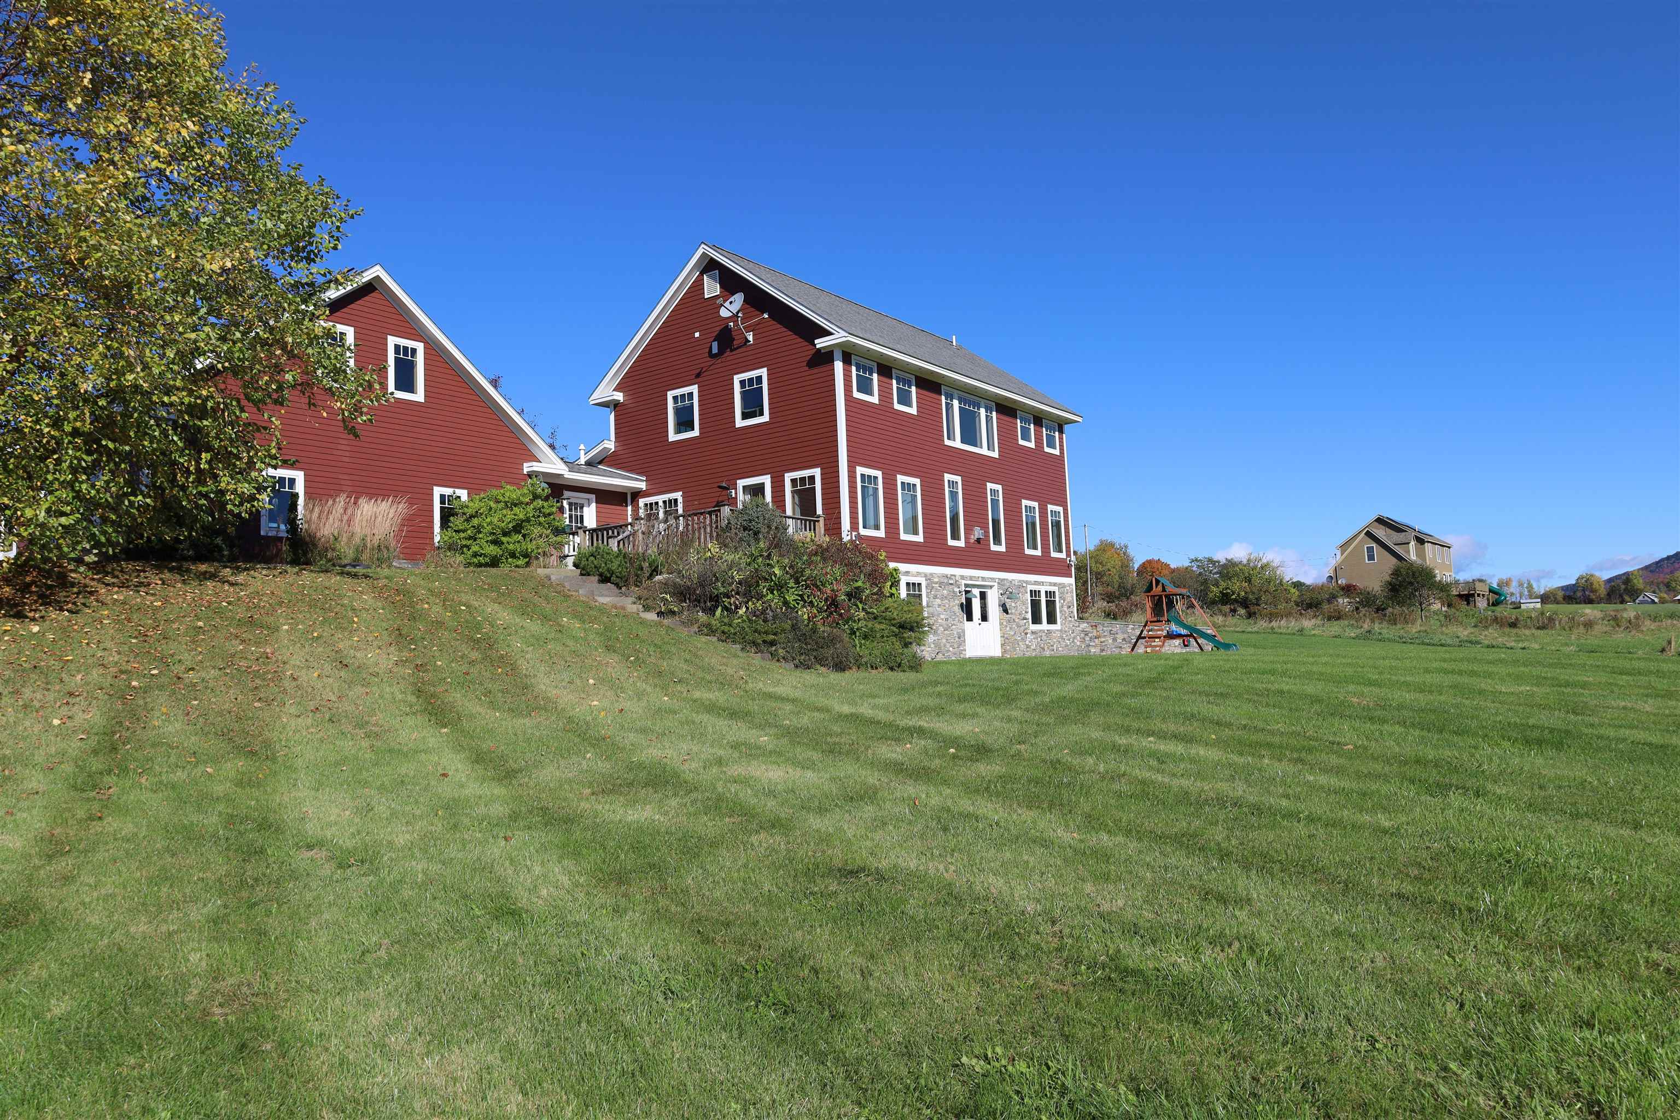
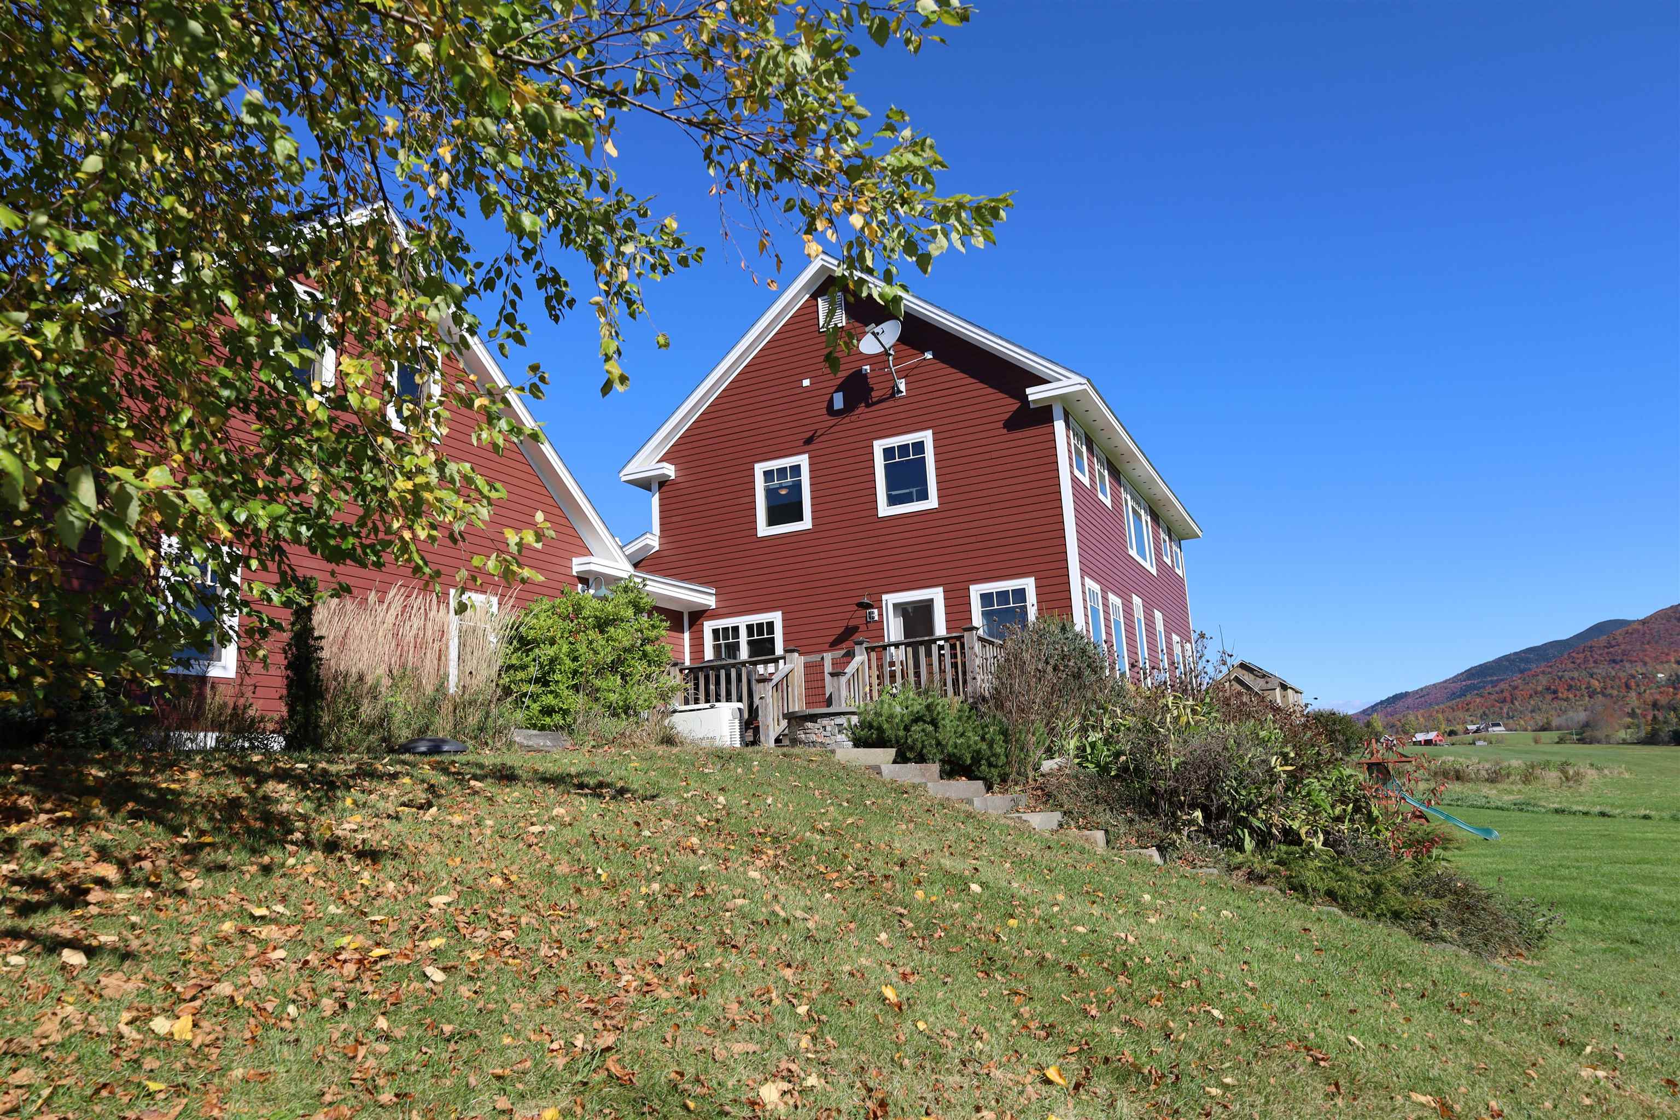
- Color: Red
- Construction Materials: Wood Frame, Wood Siding
- Roof: Shingle - Architectural
Interior Features
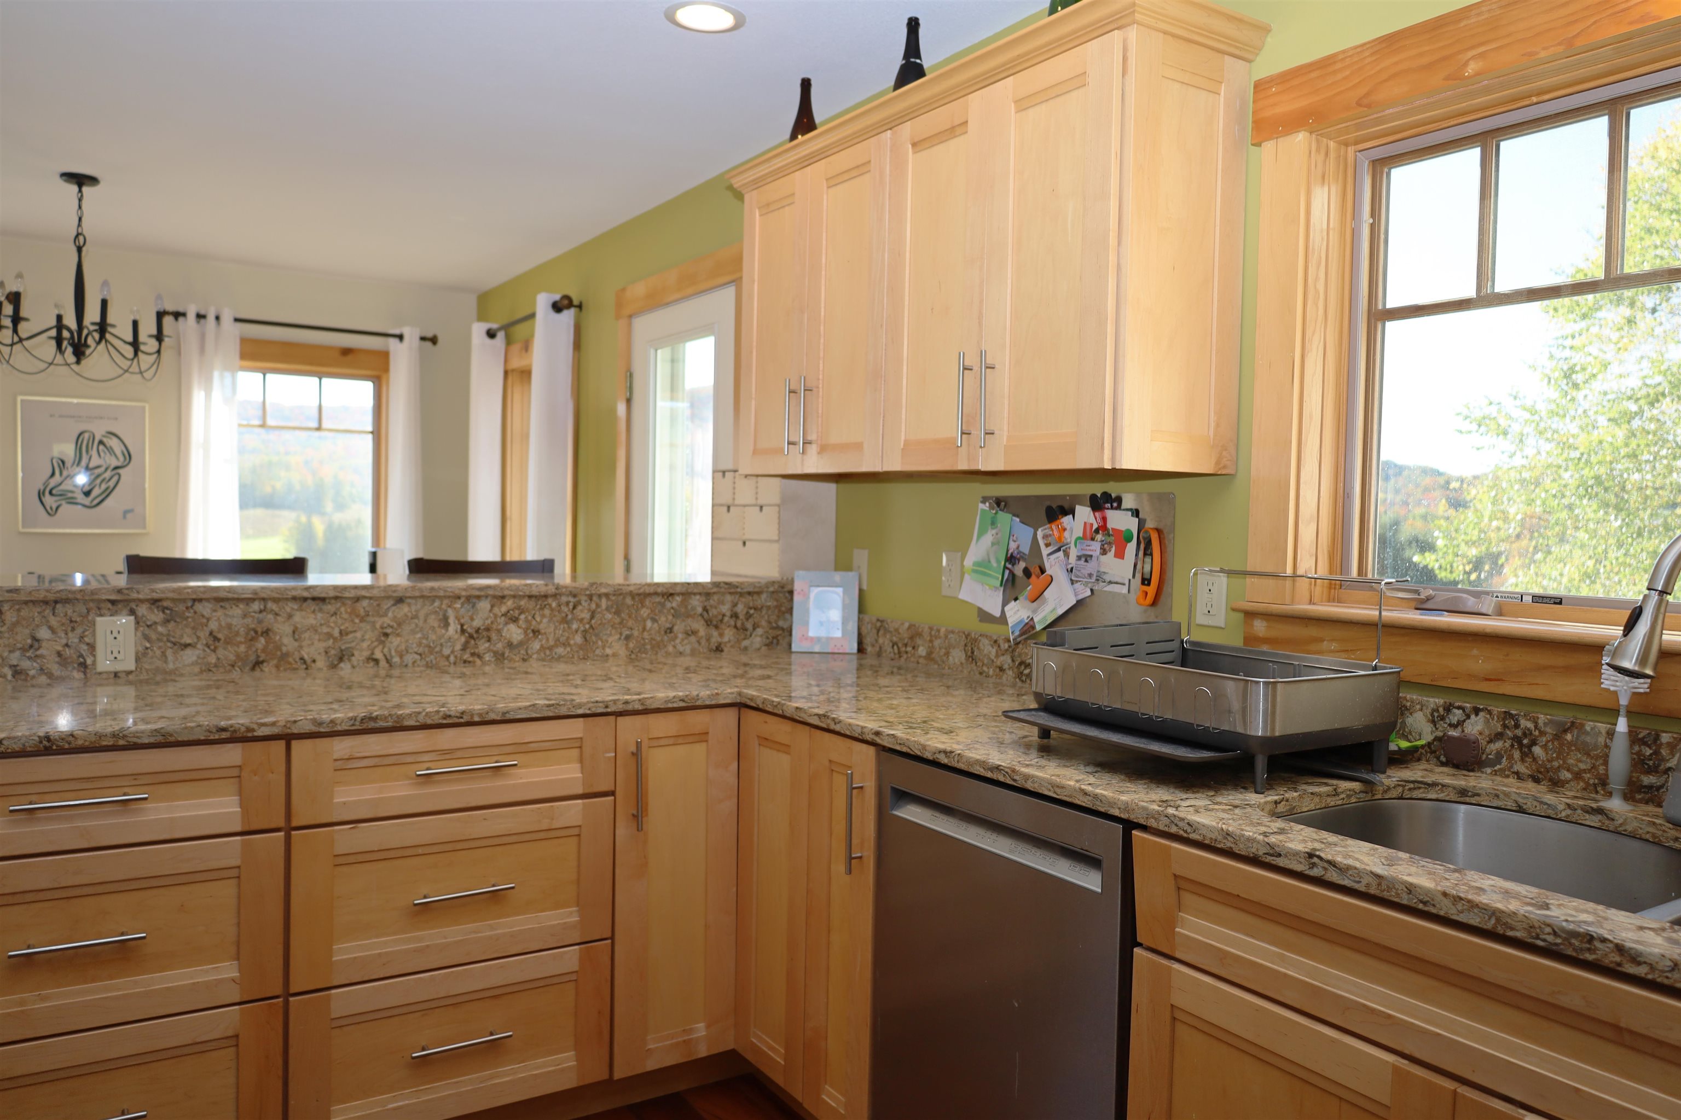
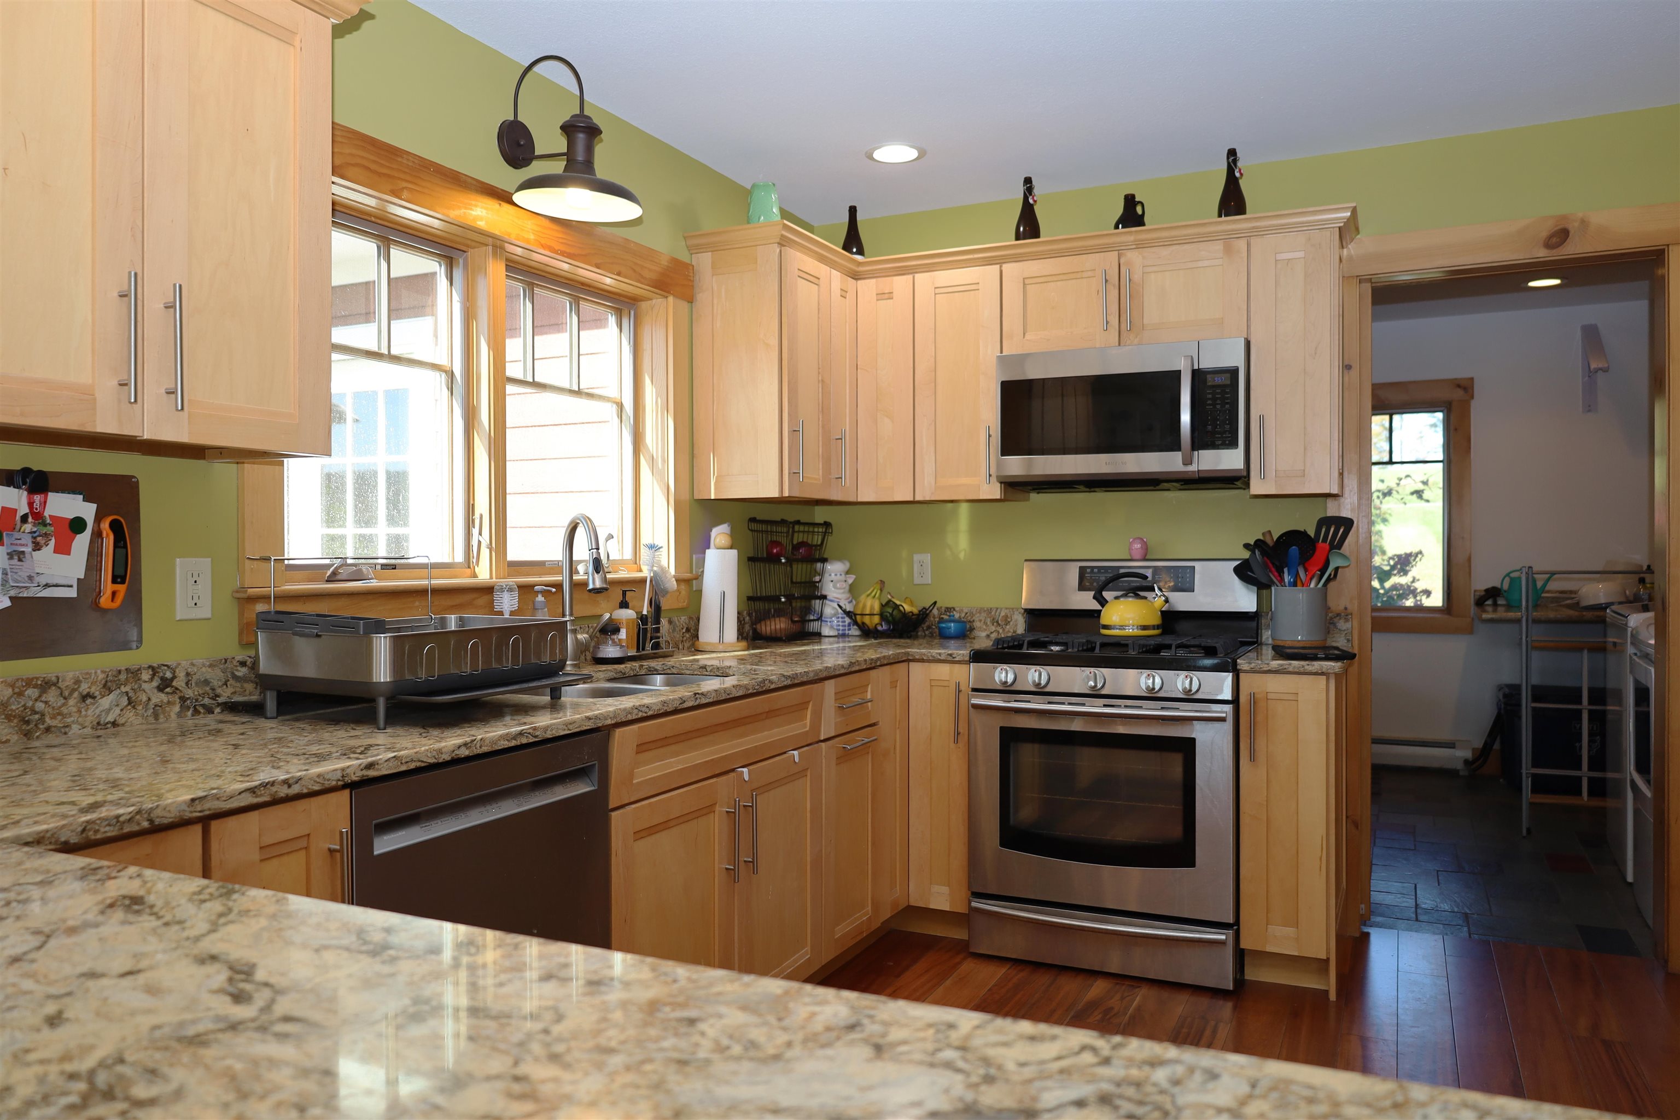
- Appliances: Dishwasher, Dryer, Microwave, Range - Gas, Refrigerator, Washer
- Basement: Yes
- Basement Access Type: Walkout
- Basement Description: Partially Finished
- Baths - Total: 3
- Baths - Full: 1
- Half Baths: 1
- One Quarter Baths: 0
- Three Quarter Bath: 1
- Rooms - Total: 11
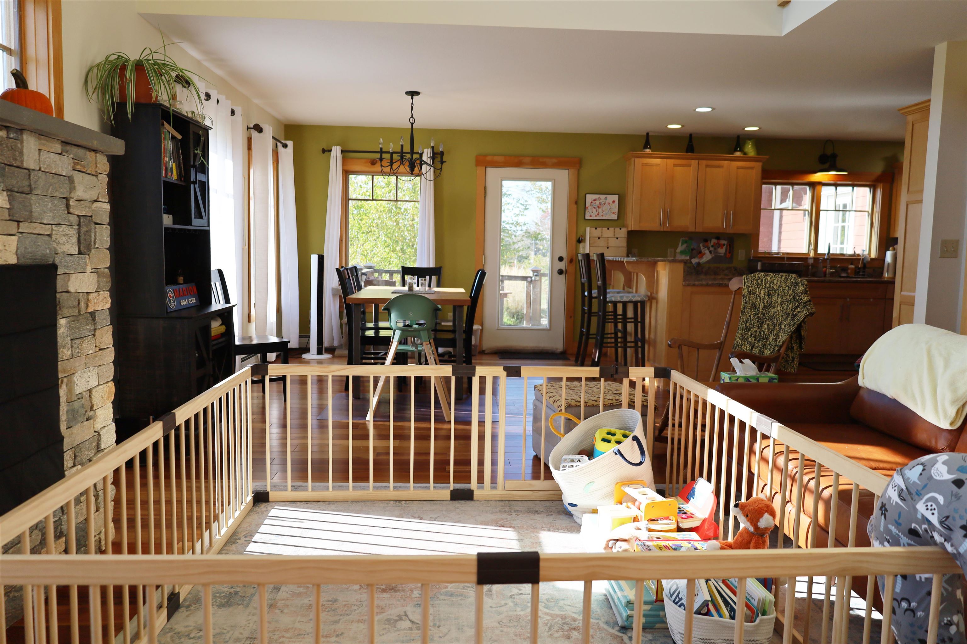
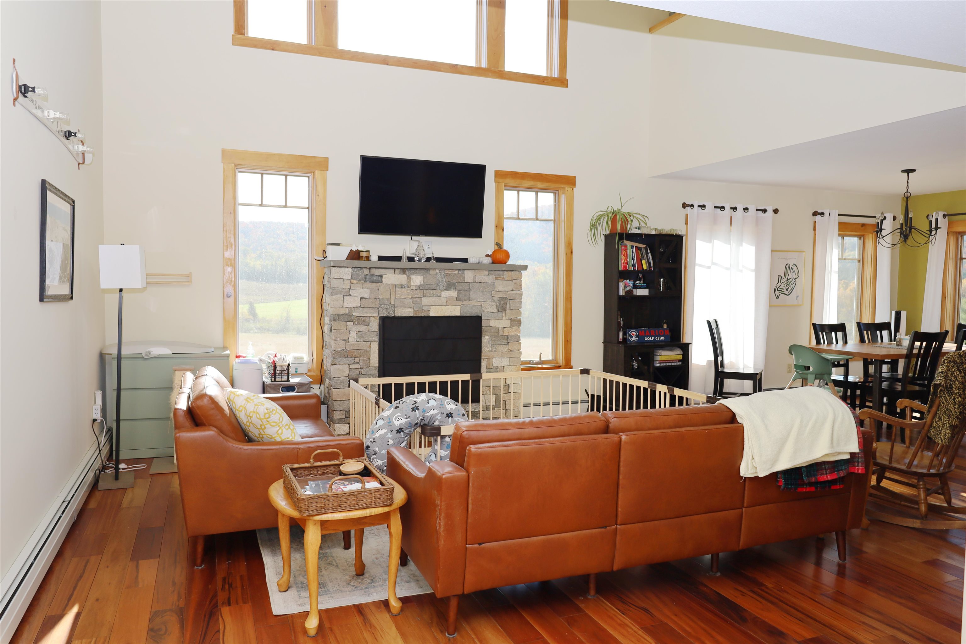
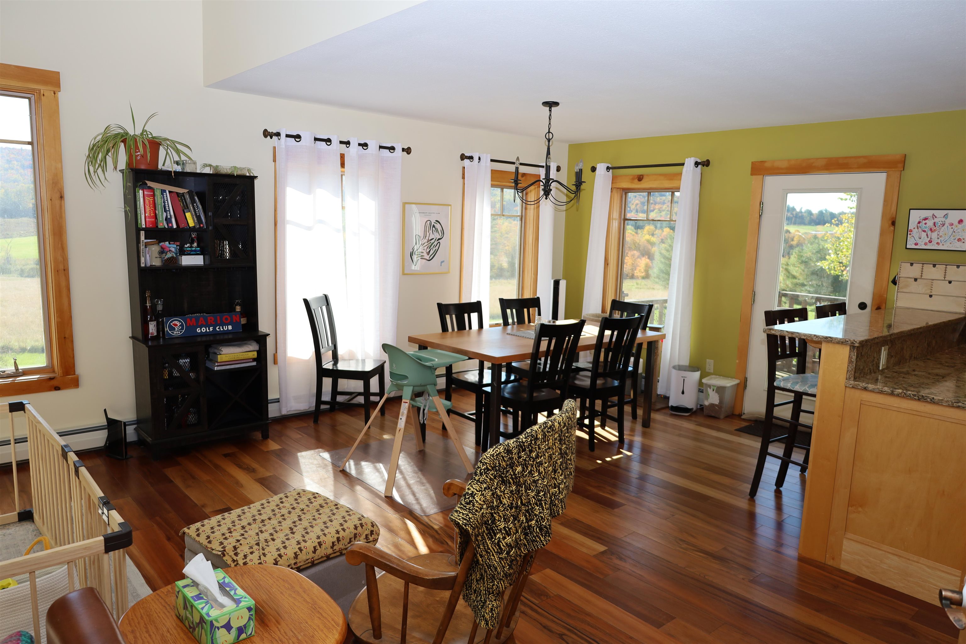
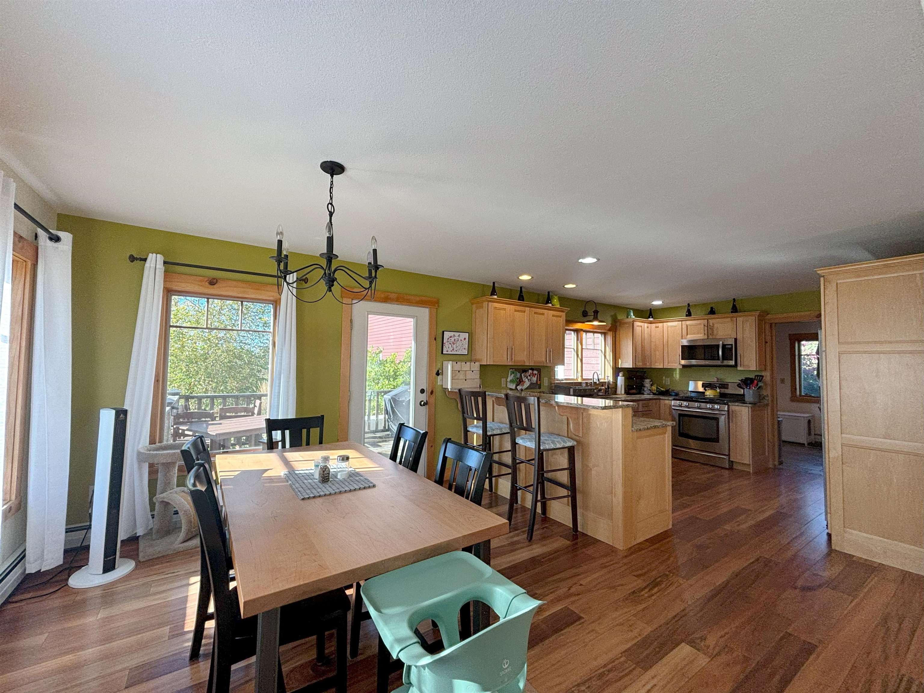
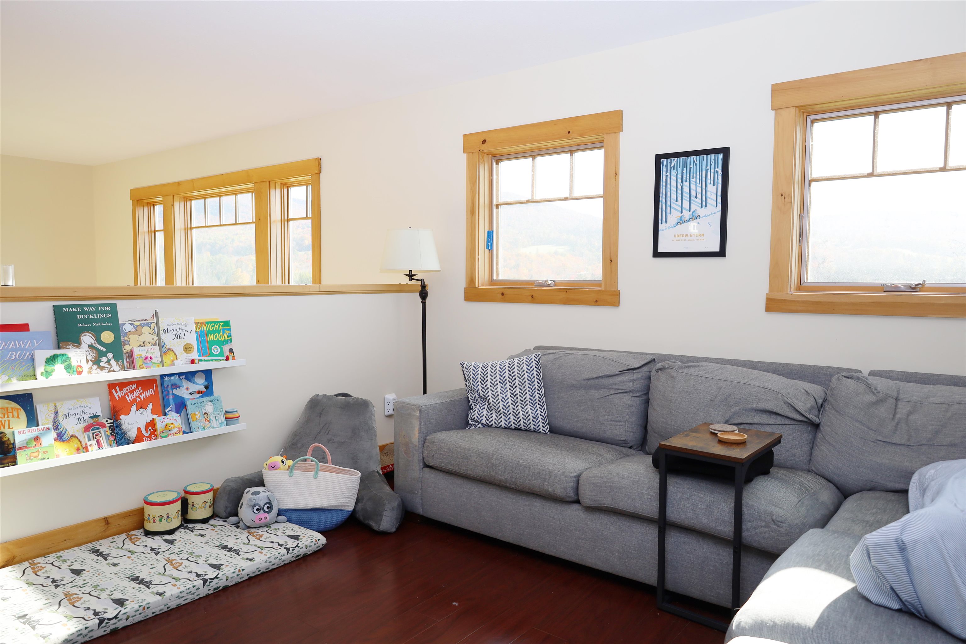
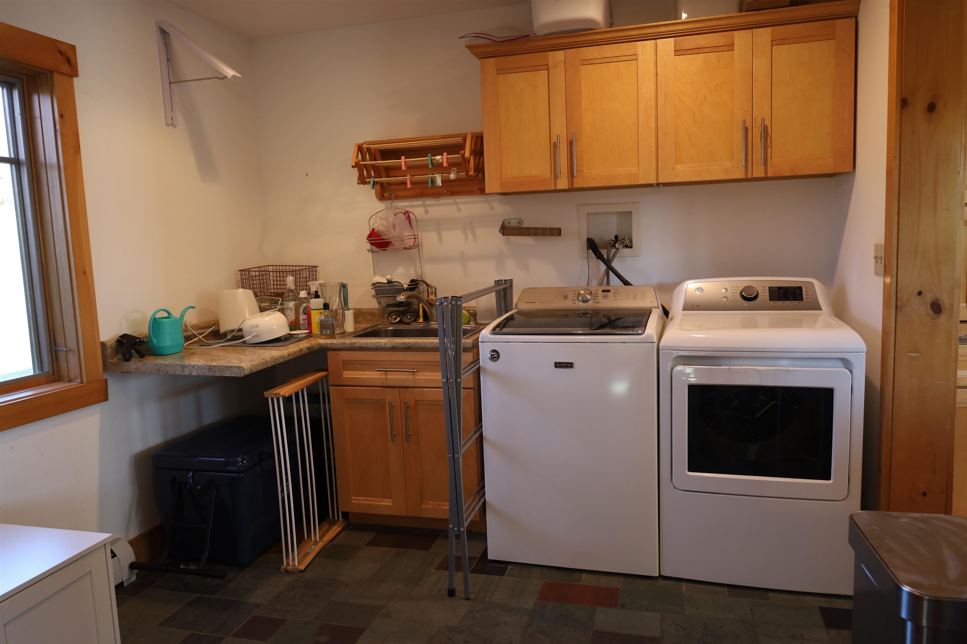
- Rooms: Level 1: Level 1: Bath - 1/2, Level 1: Kitchen/Dining, Level 1: Laundry Room, Level 1: Living Room, Level 1: Mudroom, Level 1: Office/Study
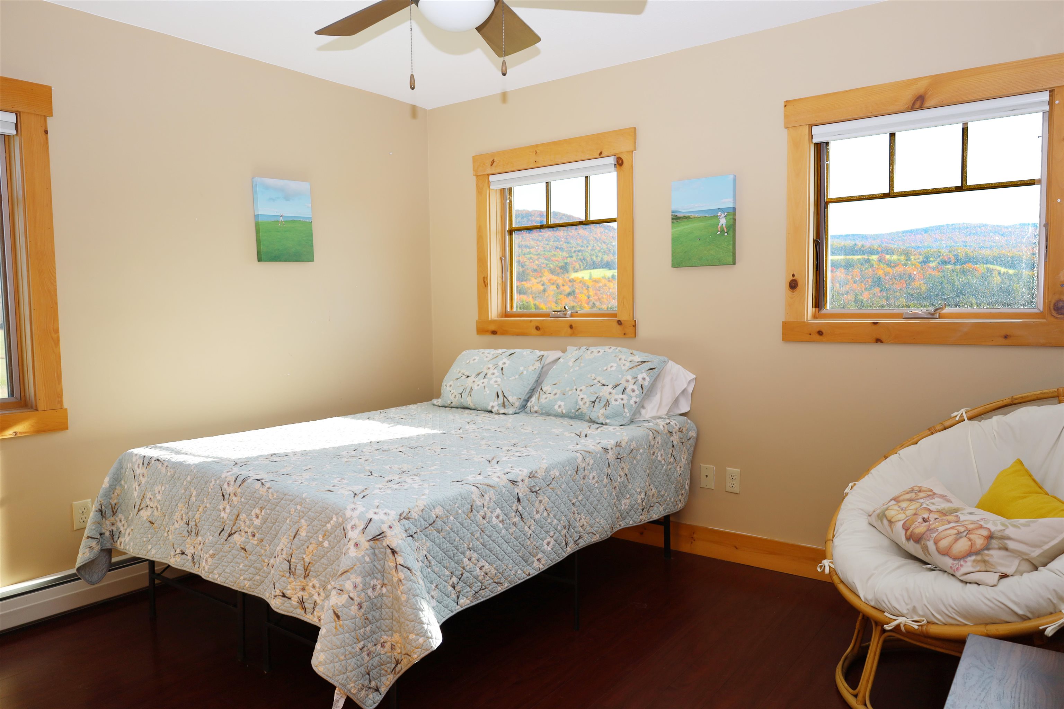
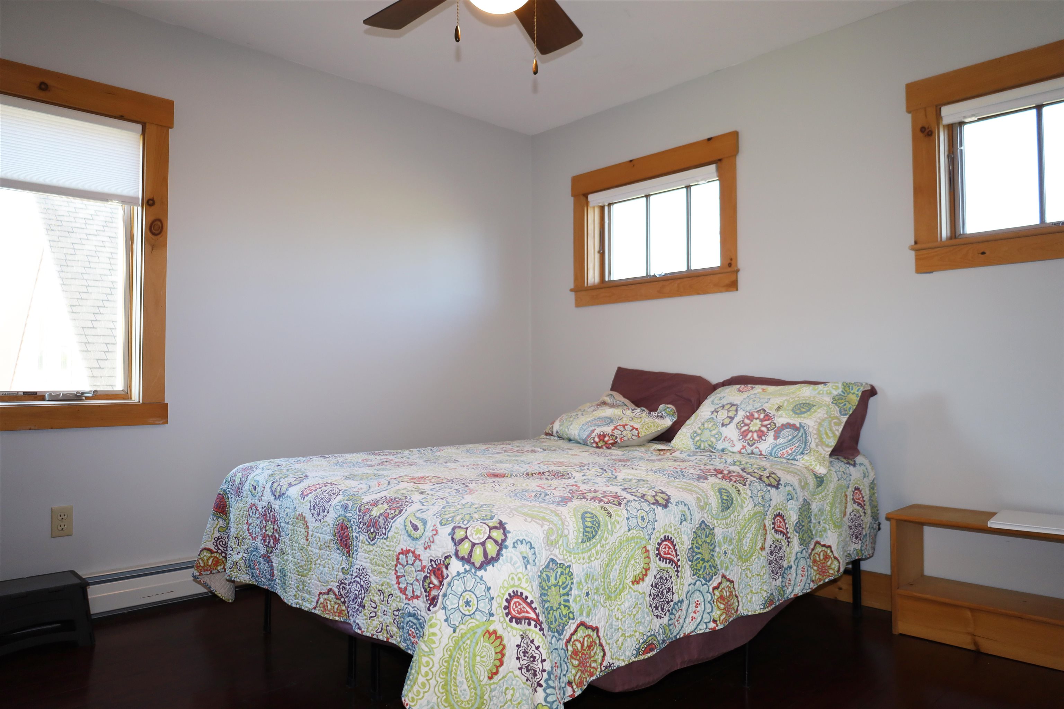
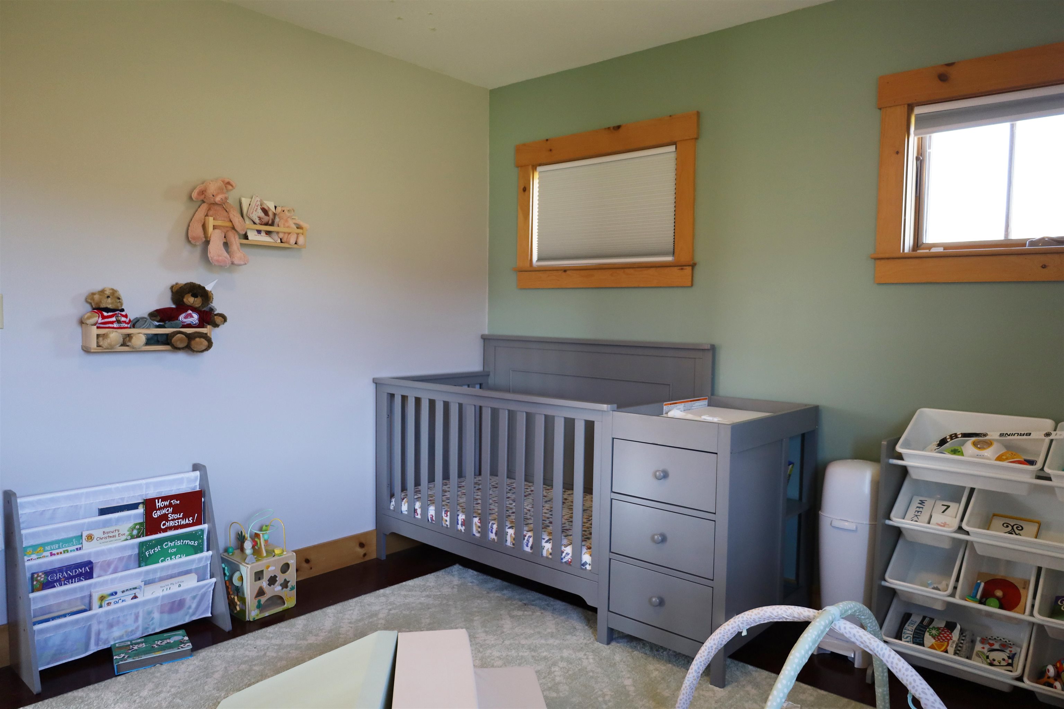
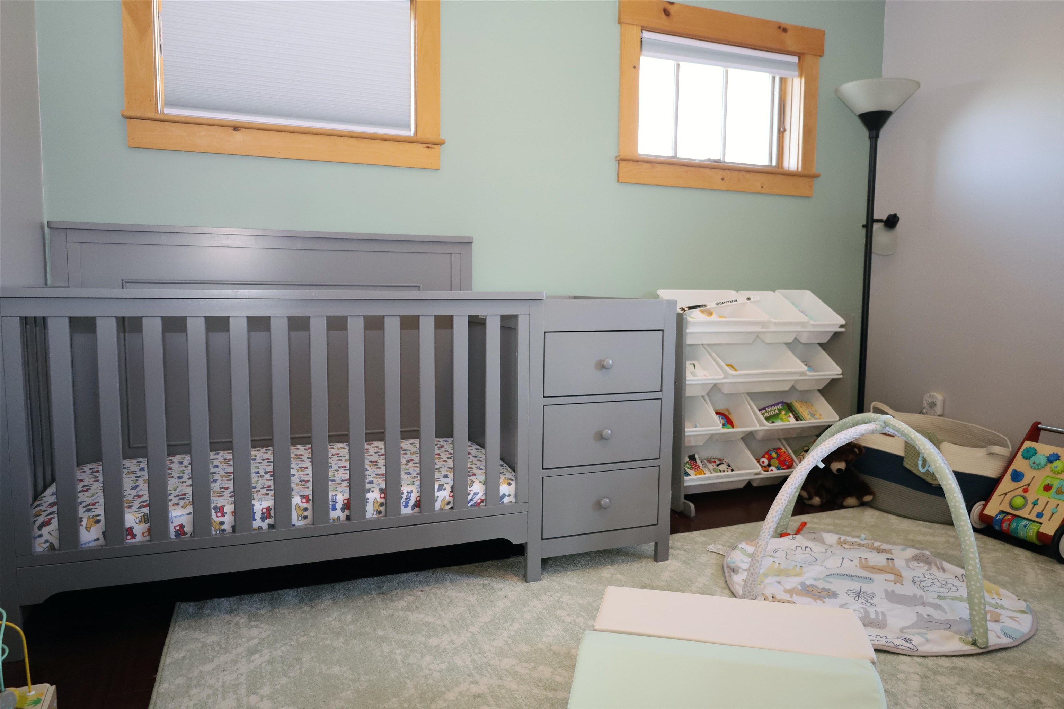
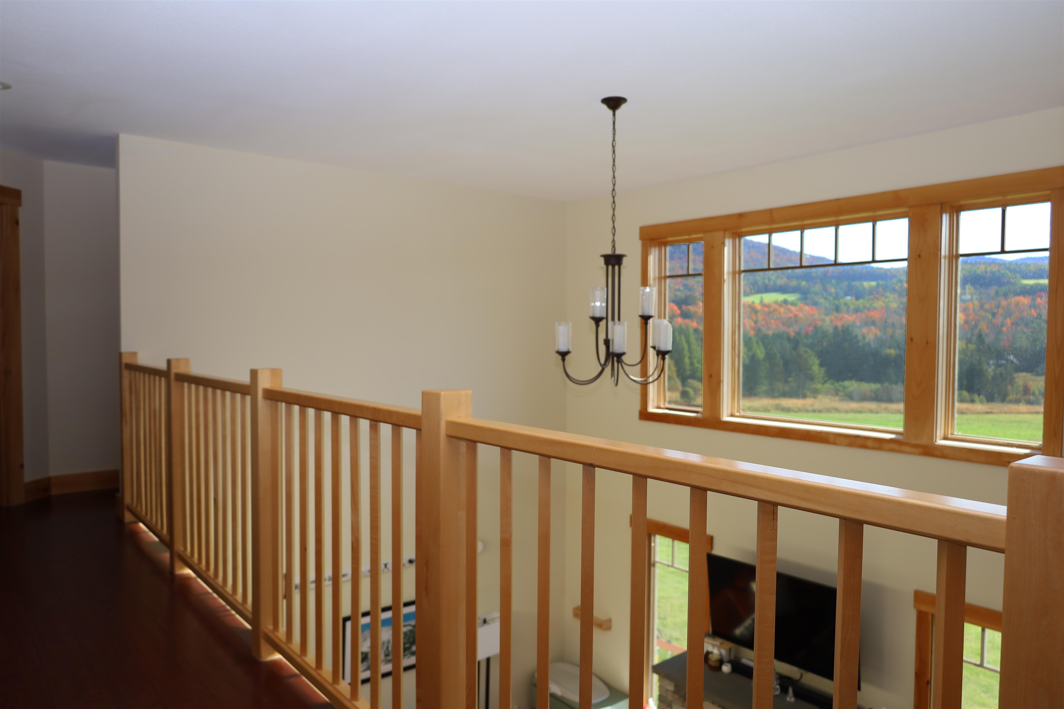
- Rooms: Level 2: Level 2: Bedroom, Level 2: Bath - 3/4, Level 2: Loft
- Bedrooms - Total: 5
- Equipment: CO Detector, Generator - Standby, Radon Mitigation, Smoke Detector
- Heating: Propane, Hot Water
- Cooling: None
- Total Stories: 2
Room Information
Room 1
- Room Level: 1
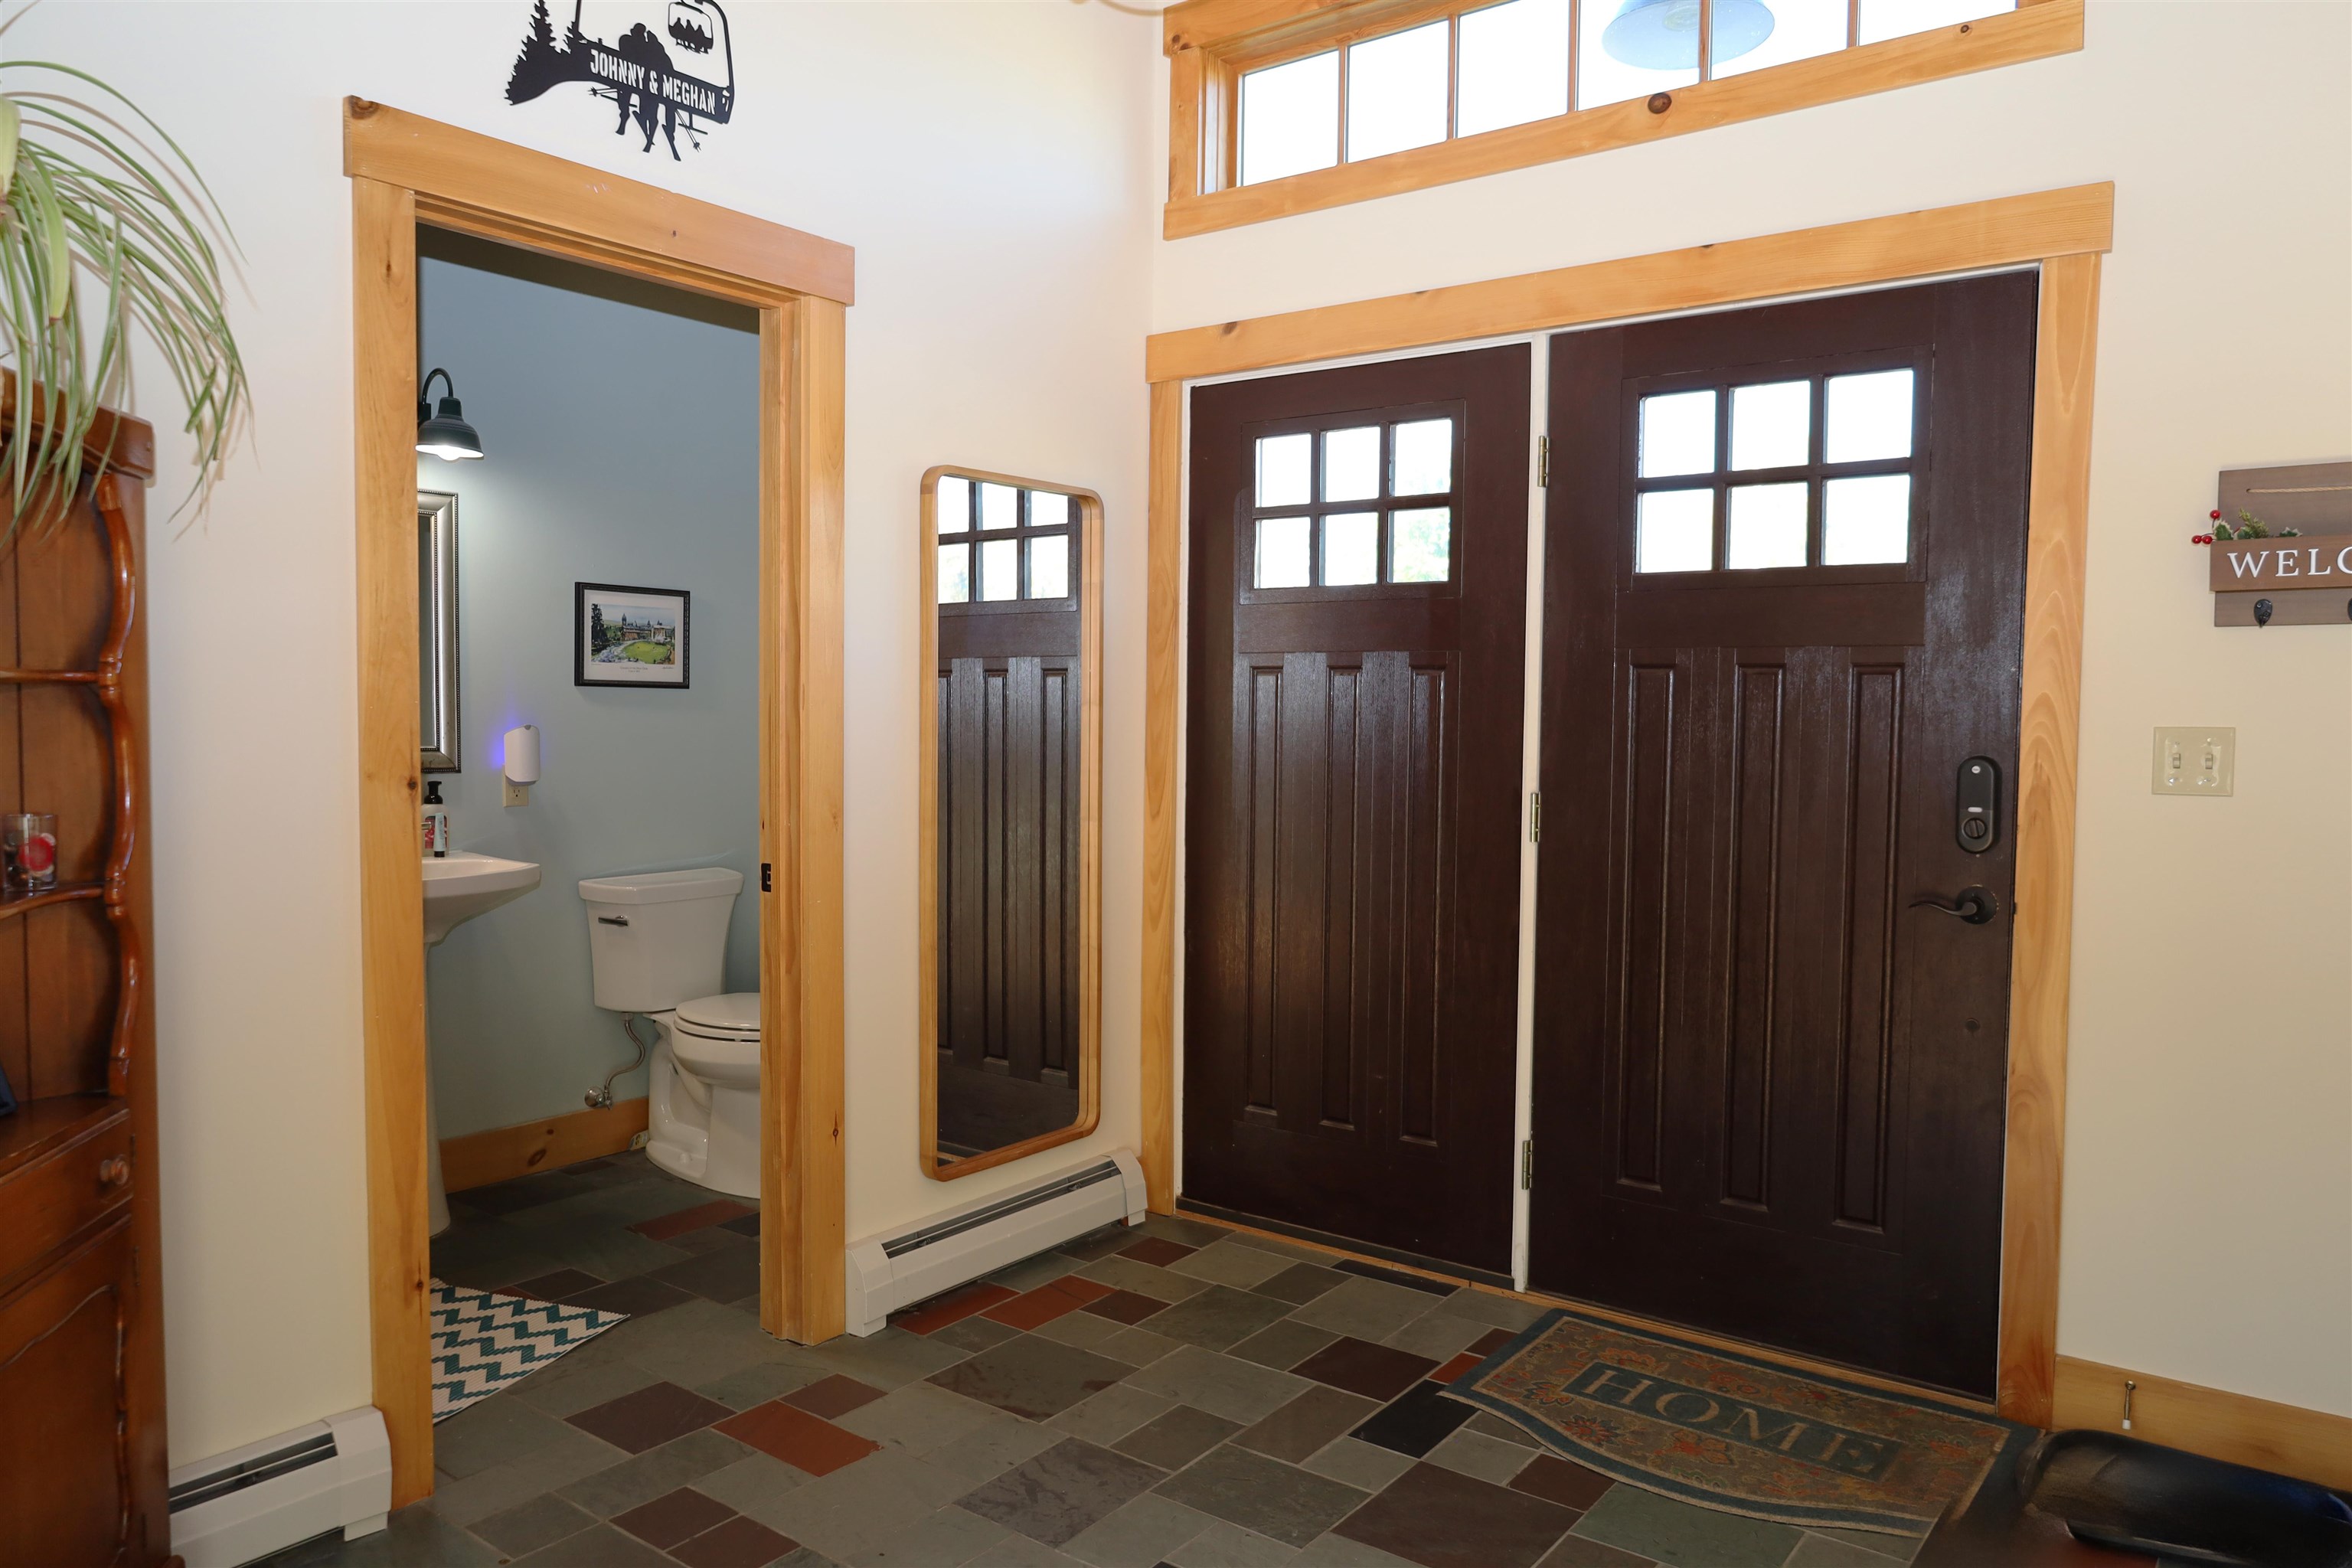
- Room Type: Bath - 1/2
Room 2
- Room Level: 1
- Room Type: Office/Study
Room 3
- Room Level: 1
- Room Type: Bedroom with Bath
Room 4
- Room Level: 1
- Room Type: Kitchen/Dining
Room 5
- Room Level: 1
- Room Type: Living Room
Room 6
- Room Level: 1
- Room Type: Mudroom
Room 7
- Room Level: 1
- Room Type: Laundry Room
Room 8
- Room Level: 2
- Room Type: Loft
Room 9
- Room Level: 2
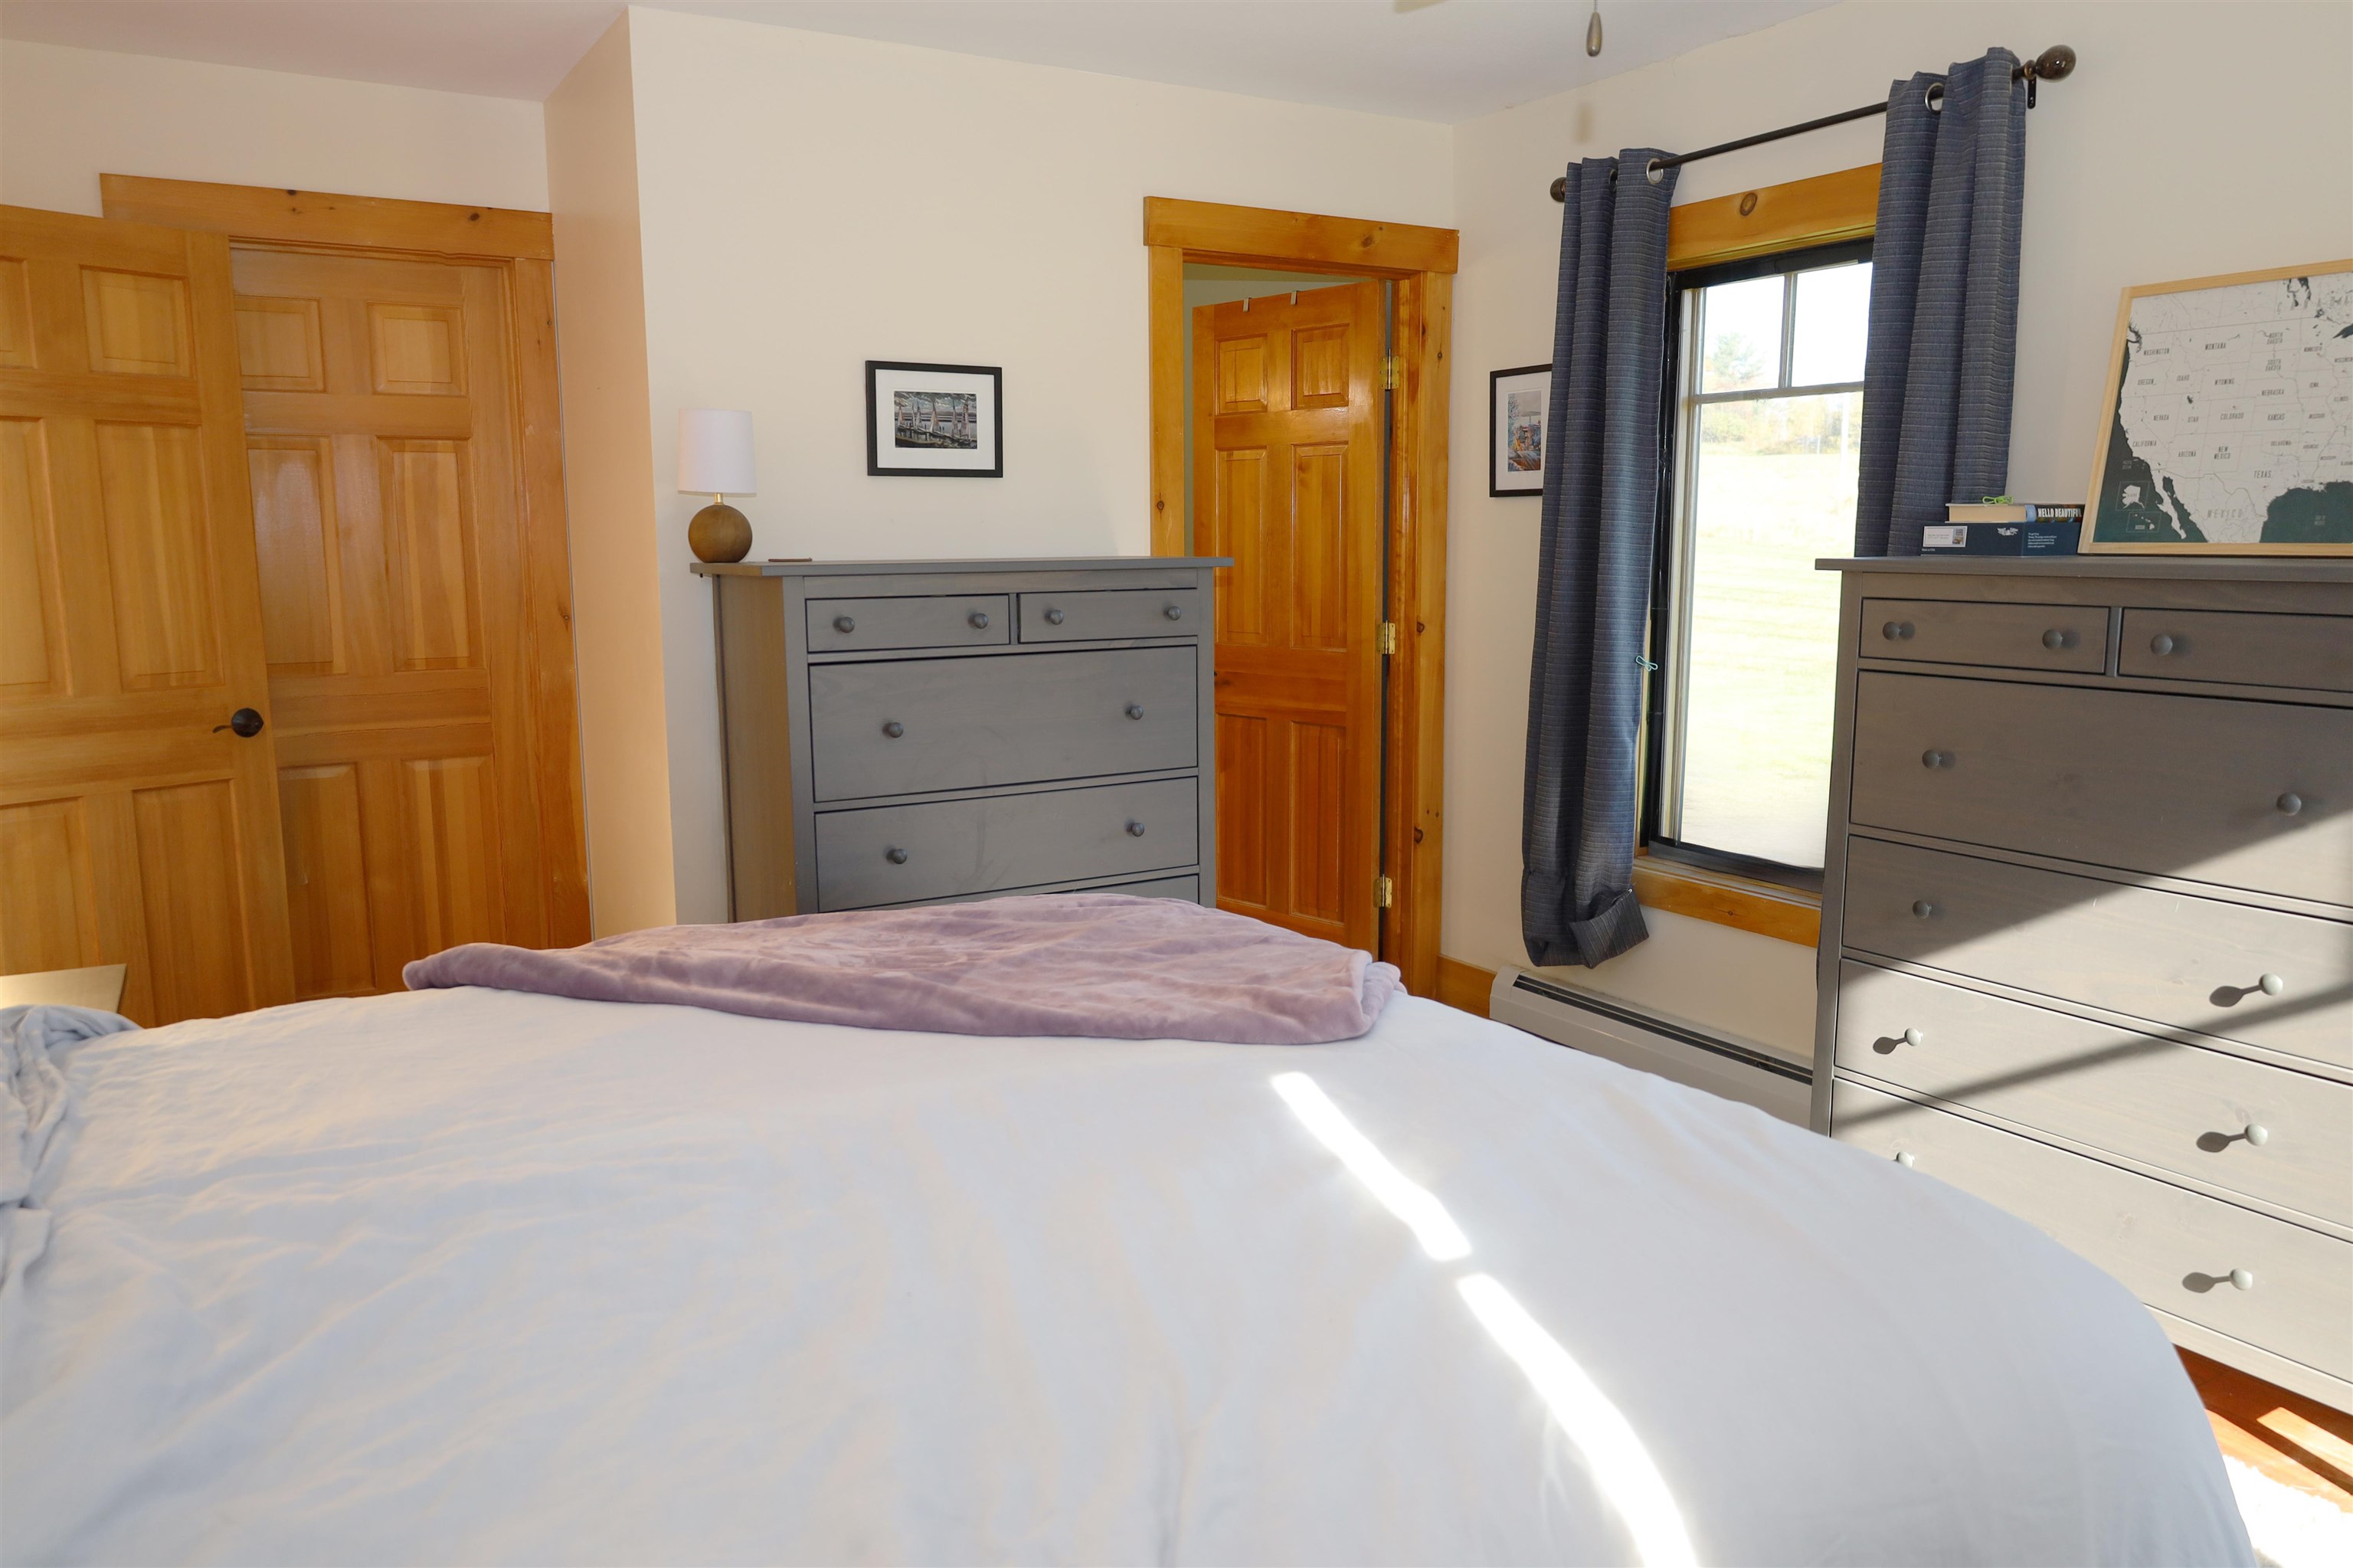
- Room Type: Bedroom
Room 10
- Room Level: 2
- Room Type: Bedroom
Room 11
- Room Level: 2
- Room Type: Bedroom
Room 12
- Room Level: 2
- Room Type: Bath - 3/4
Rental
Rent Information
- Rented: No
Property History
576 Ridge Road
| Date | Event | Price |
|---|---|---|
| Feb 7, 2025 | Sold (Public Record) Public Record #1551510426 | $720,000 |
| Feb 7, 2025 | Sold New England Real Estate Network #5017913 | $720,000 |
| Feb 7, 2025 | Pending New England Real Estate Network #5017913 | — |
| Oct 20, 2024 | Active Under Contract New England Real Estate Network #5017913 | — |
| Oct 9, 2024 | Price Change New England Real Estate Network #5017913 | $749,000 |
| Oct 8, 2024 | Listed (Active) New England Real Estate Network #5017913 | $739,000 |
| Apr 20, 2021 | Sold (Public Record) Public Record #1460227360 | $571,900 |
| Apr 20, 2021 | Sold New England Real Estate Network #4843762 | $571,900 |
| Apr 17, 2021 | Pending New England Real Estate Network #4843762 | — |
| Jan 11, 2021 | Listed (Active) New England Real Estate Network #4843762 | $594,500 |
| Mar 6, 2012 | Sold (Public Record) Public Record #327905812 | $86,000 |
| Date | Event | Price |
|---|---|---|
| 02/07/2025 | Sold (Public Record) Public Record #1551510426 | $720,000 +6.2% / yr |
| 02/07/2025 | Sold New England Real Estate Network #5017913 | $720,000 |
| 02/07/2025 | Pending New England Real Estate Network #5017913 | — |
| 10/20/2024 | Active Under Contract New England Real Estate Network #5017913 | — |
| 10/09/2024 | Price Change New England Real Estate Network #5017913 | $749,000 |
| 10/08/2024 | Listed (Active) New England Real Estate Network #5017913 | $739,000 |
| 04/20/2021 | Sold (Public Record) Public Record #1460227360 | $571,900 +23.1% / yr |
| 04/20/2021 | Sold New England Real Estate Network #4843762 | $571,900 |
| 04/17/2021 | Pending New England Real Estate Network #4843762 | — |
| 01/11/2021 | Listed (Active) New England Real Estate Network #4843762 | $594,500 |
| 03/06/2012 | Sold (Public Record) Public Record #327905812 | $86,000 |
For completeness, we often displays two records for one sale: the MLS record and the public record.
Public records
576 Ridge Road
Beds
0Lot Size
452,588 SqFtStyle
Single Family ResidenceCounty
CALEDONIAAPN
(105) 0196224302007 1
Similar Homes
New listings in 05851


Nearby home values
| Address | Sold price | Beds | Baths | Sqft | Lot (Sqft) |
|---|---|---|---|---|---|
This home: 576 Ridge Road, Kirby, VT 05851 | $720,000 | 5 | 3 | 2,556 | 452,588 |
$86,000 | – | – | – | 452,588 | |
$37,500 | – | – | – | 1,176,120 | |
$71,000 | – | – | – | 5,192,352 | |
$32,186 | – | – | – | 200,376 | |
$820,000 | 4 | 3 | 2,842 | 448,668 | |
– | – | – | – | 914,760 | |
$112,900 | – | – | – | 165,528 | |
$625,000 | 3 | 2 | 1,824 | 649,044 | |
$300,000 | – | – | – | 470,448 | |
$55,000 | – | – | – | 605,484 | |
– | – | – | – | 1,145,628 | |
$67,500 | – | – | – | 291,852 | |
– | – | – | – | 858,132 | |
– | – | – | – | 43,560 | |
$53,000 | – | – | – | 278,784 |
Explore Nearby Homes
- Burke Homes for Sale
- Kirby Homes for Sale
- Lyndon Homes for Sale
- Northern Homes for Sale
- Stannard Homes for Sale
- Victory Homes for Sale
- Wheelock Homes for Sale
- St. Johnsbury Center Homes for Sale
- Walden Homes for Sale
- Greensboro Center Homes for Sale
- Concord Center Homes for Sale
- Newark Homes for Sale
- Westmore Homes for Sale
- Danville Village Homes for Sale
- Glover Village Homes for Sale
- Sutton Homes for Sale
- St. Johnsbury Homes for Sale
- Sheffield Homes for Sale
- Lyndonville Homes for Sale
- Lyndon Center Homes for Sale
- East Hardwick Homes for Sale
- East Burke Homes for Sale
- Danville Homes for Sale
- Greensboro Homes for Sale
- Greensboro Bend Homes for Sale
- West Burke Homes for Sale
- Concord Homes for Sale
- Waterford Homes for Sale
- Hardwick Homes for Sale
- Glover Homes for Sale
- 05871 Homes for Sale
- 05819 Homes for Sale
- 05824 Homes for Sale
- 05828 Homes for Sale
- 05832 Homes for Sale
- 05836 Homes for Sale
- 05839 Homes for Sale
- 05842 Homes for Sale
- 05850 Homes for Sale
- 05858 Homes for Sale
- 05866 Homes for Sale
- 05867 Homes for Sale
- 05843 Homes for Sale
- 05841 Homes for Sale
- 05822 Homes for Sale
No guarantee, warranty or representation of any kind is made regarding the completeness or accuracy of any information, descriptions or measurements (including square footage measurements and property condition), such should be independently verified through appropriate means, including, but not limited to, in person inspection and public records, and Compass International Holdings, its subsidiaries, affiliates and independently owned and operated franchisees, and their affiliated agents and associated third parties expressly disclaim any liability in connection therewith. Photos may be virtually staged or digitally enhanced and may not reflect actual property conditions. Offers of compensation are subject to change at the seller's discretion. No financial or legal advice provided. Equal Housing Opportunity.
Listing Courtesy of StoneCrest Properties, LLC2
Copyright 2026 PrimeMLS, Inc. All rights reserved. This information is deemed reliable, but not guaranteed. The data relating to real estate displayed on this Site comes in part from the IDX Program of PrimeMLS. The information being provided is for consumers’ personal, non-commercial use and may not be used for any purpose other than to identify prospective properties consumers may be interested in purchasing. Data last updated 11/21/2026 11:28 PM