5767 Valleydale Road

![PHOTO-2026-09-28-08-42-42[1]](https://www.compass.com/m/beaa432ba603810bbd94556cf70a4357e9d351ac9f5efe8cf689b6dde44e2721/origin.webp "5767 Valleydale Road Powell, OH 43065 - Photo 3 of 37")
![PHOTO-2026-09-28-08-42-42[2]](https://www.compass.com/m/005275aa53860bc3618145781ab336bff36f60122ef5b43fd5916c9ba9395fe6/origin.webp "5767 Valleydale Road Powell, OH 43065 - Photo 4 of 37")
![PHOTO-2026-09-28-08-42-42[3]](https://www.compass.com/m/4db4ff895d75712ec284554d2ff75d2dbff92b4d29d4c3f74fe4732d8a6fe530/origin.webp "5767 Valleydale Road Powell, OH 43065 - Photo 5 of 37")
![PHOTO-2026-09-28-08-42-42[4]](https://www.compass.com/m/0eb4c71f4b06c6b074a1ae6a0587f46347fc05790616826be6211609f363bedf/origin.webp "5767 Valleydale Road Powell, OH 43065 - Photo 6 of 37")
![PHOTO-2026-09-28-08-42-42[5]](https://www.compass.com/m/9f10b31fe9689c3a8621091a3aebbe20335ae7aaa81826d58bc9a55b65d3c636/origin.webp "5767 Valleydale Road Powell, OH 43065 - Photo 7 of 37")

![PHOTO-2026-09-28-08-42-44[1]](https://www.compass.com/m/0b9cdca6182184d11a3af0ddbcd3d7c62f300fc81b2ec1d8b6186380c699d78e/origin.webp "5767 Valleydale Road Powell, OH 43065 - Photo 9 of 37")
![PHOTO-2026-09-28-08-42-44[2]](https://www.compass.com/m/add1fafddf62550e54d0b21fcdd2e0bbc7a23f2ca64ccf065d2a1f9576b9cf47/origin.webp "5767 Valleydale Road Powell, OH 43065 - Photo 10 of 37")
![PHOTO-2026-09-28-08-42-44[3]](https://www.compass.com/m/cf22b5334c963b507fbd2442d2c4659caa59dd0fbebe172e7e759c1af44a8e90/origin.webp "5767 Valleydale Road Powell, OH 43065 - Photo 11 of 37")
![PHOTO-2026-09-28-08-42-44[4]](https://www.compass.com/m/7aea33a923e1d48c52be50fce514cedcbad1d2a4fb3db5072f1ef7fb470bb49d/origin.webp "5767 Valleydale Road Powell, OH 43065 - Photo 12 of 37")
![PHOTO-2026-09-28-08-42-44[5]](https://www.compass.com/m/32d4f0031ea1bcd4d8312ecc7622b5fa7318c43518fe4fc519114795e41a1b5c/origin.webp "5767 Valleydale Road Powell, OH 43065 - Photo 13 of 37")
![PHOTO-2026-09-28-08-42-44[6]](https://www.compass.com/m/3af335e08be5f4fafcdc4e211afdb30bbbb0e879fed5c27108416b9a5319a06d/origin.webp "5767 Valleydale Road Powell, OH 43065 - Photo 14 of 37")
![PHOTO-2026-09-28-08-42-44[7]](https://www.compass.com/m/86d15ba64d04a569dbd6f68c0b4638c1dbae55e9afde35dd626060bbf572b89e/origin.webp "5767 Valleydale Road Powell, OH 43065 - Photo 15 of 37")
![PHOTO-2026-09-28-08-42-44[8]](https://www.compass.com/m/04bbe93f9546eec971c48b475fc982ac561cce78c8b8cb251a23aef71321f3fa/origin.webp "5767 Valleydale Road Powell, OH 43065 - Photo 16 of 37")

![PHOTO-2026-09-28-08-42-45[1]](https://www.compass.com/m/ad29b4626860b9bddf358d8aafc843c40a1d1444daafd8b9770d3b7e72e14f2e/origin.webp "5767 Valleydale Road Powell, OH 43065 - Photo 18 of 37")
![PHOTO-2026-09-28-08-42-45[2]](https://www.compass.com/m/61c85fad6dd2a4ba145537f356f04fb1e91e7596701f97e39e16a9b7c4c6d0dd/origin.webp "5767 Valleydale Road Powell, OH 43065 - Photo 19 of 37")
![PHOTO-2026-09-28-08-42-45[3]](https://www.compass.com/m/5feab71296b726d1c0d0fdf1478b4332024d648492b23c2444721e5a0db08c3e/origin.webp "5767 Valleydale Road Powell, OH 43065 - Photo 20 of 37")
![PHOTO-2026-09-28-08-42-45[4]](https://www.compass.com/m/8e7434519926b148adad91baf04047a07635aa10008b4ad7b731676dda42012c/origin.webp "5767 Valleydale Road Powell, OH 43065 - Photo 21 of 37")
![PHOTO-2026-09-28-08-42-45[5]](https://www.compass.com/m/2f1bdc47768a0ec65c0f93799157b4d9ea6a3b59463687d0821daebe5a4bc10a/origin.webp "5767 Valleydale Road Powell, OH 43065 - Photo 22 of 37")
![PHOTO-2026-09-28-08-42-45[6]](https://www.compass.com/m/24fc302e8414c49ddc0cf52ef663a97d25282d6bfcc776f0c3238f2404af6b84/origin.webp "5767 Valleydale Road Powell, OH 43065 - Photo 23 of 37")
![PHOTO-2026-09-28-08-42-45[7]](https://www.compass.com/m/1f3cad35f2118043e435c99efd7a12228a2ae11bced3d2f8ac5f21fb2a6c5e4d/origin.webp "5767 Valleydale Road Powell, OH 43065 - Photo 24 of 37")
![PHOTO-2026-09-28-08-42-45[8]](https://www.compass.com/m/f1e05ca38fb46a7d0047375daa2fd4d43f2f201073b01190c17ca158444b0dae/origin.webp "5767 Valleydale Road Powell, OH 43065 - Photo 25 of 37")

![PHOTO-2026-09-28-08-42-46[1]](https://www.compass.com/m/12d32c2890b0dd456f61f89c90b35aa57a2a687fa36a56dab00f69b1ac4d68cf/origin.webp "5767 Valleydale Road Powell, OH 43065 - Photo 27 of 37")
![PHOTO-2026-09-28-08-42-46[2]](https://www.compass.com/m/68defcc44b5637cbf6d209171f468319b948f075a9c7d6cb72ad4d30fb175651/origin.webp "5767 Valleydale Road Powell, OH 43065 - Photo 28 of 37")
![PHOTO-2026-09-28-08-42-46[3]](https://www.compass.com/m/8eee9bd3edd3461f818e57183ae6e86a5fb92df1e2cab79534d89441a98686a2/origin.webp "5767 Valleydale Road Powell, OH 43065 - Photo 29 of 37")
![PHOTO-2026-09-28-08-42-46[4]](https://www.compass.com/m/140edbcfa1ac338a25a7ec746d31cfc2996efd7d5bbd49773fff27719c96062d/origin.webp "5767 Valleydale Road Powell, OH 43065 - Photo 30 of 37")
![PHOTO-2026-09-28-08-42-46[6]](https://www.compass.com/m/1ff65ce167e63c14c6f53263cf54ffe8ce2be6b60b4d296a99723a26d465751a/origin.webp "5767 Valleydale Road Powell, OH 43065 - Photo 31 of 37")
![PHOTO-2026-09-28-08-42-46[8]](https://www.compass.com/m/4f020ff8063c11747fdd222b0580ef71c348cd07742f18aaac3730e546493763/origin.webp "5767 Valleydale Road Powell, OH 43065 - Photo 32 of 37")
![PHOTO-2026-09-28-08-42-46[9]](https://www.compass.com/m/5069fd49ddcf29f53304237dd92f69be93f3a24ad2c7191f8c86f189c16eff8e/origin.webp "5767 Valleydale Road Powell, OH 43065 - Photo 33 of 37")
![PHOTO-2026-09-28-08-42-46[10]](https://www.compass.com/m/198c084e9b65f073995026faf4292173e942e2d7ff35ecda117ab5ed0ee2c7ab/origin.webp "5767 Valleydale Road Powell, OH 43065 - Photo 34 of 37")
![PHOTO-2026-09-28-08-42-46[5]](https://www.compass.com/m/996f6d89630ea3dbc63df54c84e7bfc27987f100628d20f2d86ab0ffa3e07357/origin.webp "5767 Valleydale Road Powell, OH 43065 - Photo 35 of 37")

![PHOTO-2026-09-28-08-42-47[1]](https://www.compass.com/m/9c6c8dbdbf9c9fe6b9cc19781dc9ca1134d53056680ae8e582f1d75263c1a7e0/origin.webp "5767 Valleydale Road Powell, OH 43065 - Photo 37 of 37")
Description
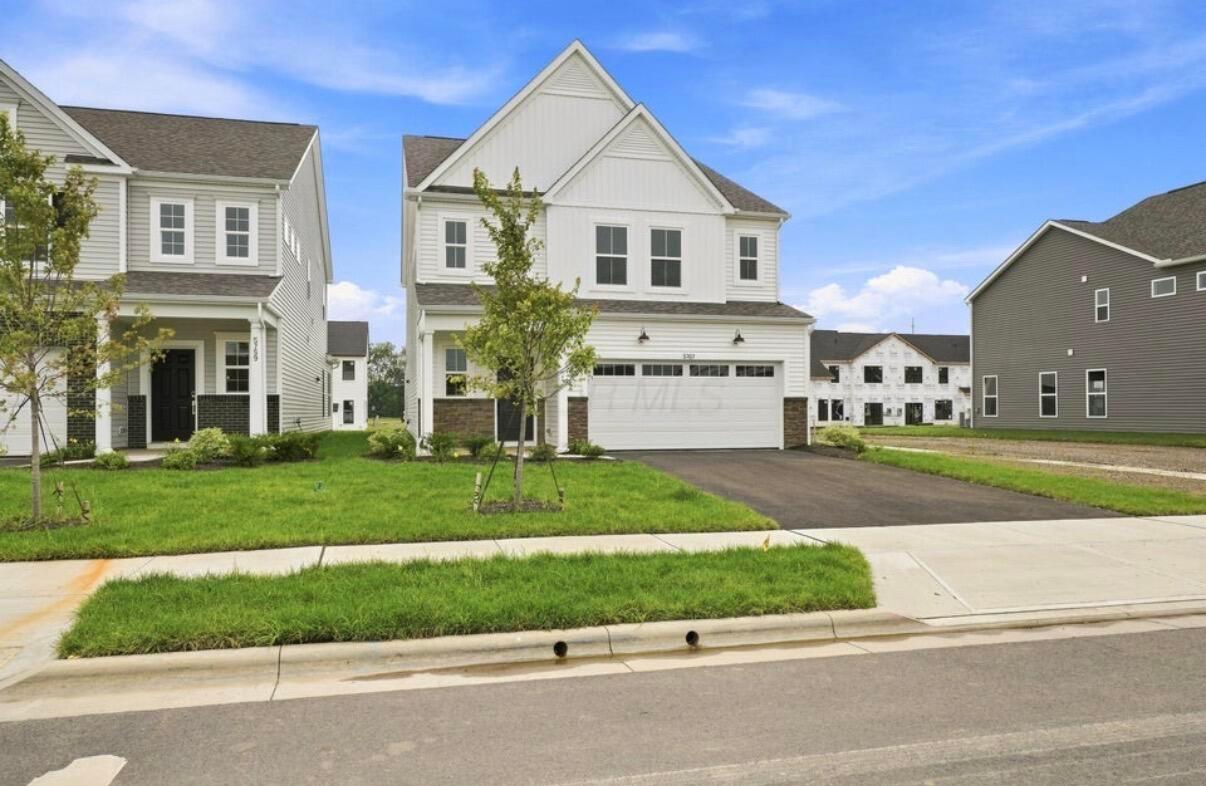
Welcome to this beautiful, brand-new home in the desirable Clarkshaw Crossing community in Powell! Featuring a thoughtfully designed open-concept layout, this home offers 3 bedrooms, 2.5 bathrooms, a private study, and a spacious morning room. The inviting kitchen features abundant cabinetry, a large island, and a walk-in pantry, flowing seamlessly into the dining and family living areas--perfect for everyday living and entertaining....BRAND-NEW HOME IN POWELL | OLENTANGY SCHOOLS | STUDY + MORNING ROOM
Welcome to this beautiful, brand-new home in the desirable Clarkshaw Crossing community in Powell! Featuring a thoughtfully designed open-concept layout, this home offers 3 bedrooms, 2.5 bathrooms, a private study, and a spacious morning room. The inviting kitchen features abundant cabinetry, a large island, and a walk-in pantry, flowing seamlessly into the dining and family living areas--perfect for everyday living and entertaining. Enjoy plenty of natural light, a welcoming covered front porch, and a functional layout designed for modern living. Upstairs, all three bedrooms feature walk-in closets, while the convenient second-floor laundry adds everyday ease. A two-car attached garage provides additional convenience. Located in the highly regarded Olentangy Local School District, Clarkshaw Crossing offers walking paths, parks, sidewalks, and outdoor spaces to enjoy. Experience the comfort and appeal of a brand-new home in a sought-after Powell location!

Location
Property Information for 5767 Valleydale Road
Property Details
- Lease Term: Lease Length: 1 Year, More Than 1 Year
- Property Type: Rental
- MLS Type: Residential Lease / Single Family Residence
- Year Built: 2026
- Lot Size: 0.11 AC / 4,791 SF
- County: Delaware County
- Furnished: Yes
- Architectural Style: Traditional
- Subdivision Name: Clarkshaw Crossing
Building Information
- Building/Complex: 5767 Valleydale Rd
- Pet Policy: Allowed
- Pet Policy Details: Dog,Cat
- Year Built: 2026
- Lot Size: 0.11 AC / 4,791 SF
Summary
- Township: Liberty
- Longitude: -83.090823
- Latitude: 40.221348
- Parcel Number: 419-344-10-019-000
- Tax District: 25
- High School District: OLENTANGY LSD 2104 DEL CO.
- Attached Garage: No
- Garage Spaces: 2.0
- Parking Features: 2 Car Garage, Attached Garage, Garage Door Opener
Property
- Lot Size Square Feet: 4791.6
- Lot Size Acres: 0.11
- Lot Size Area: 0.11
- New Construction: Yes
- Year Built: 2026
- Building Area Total: 2417.0
- Living Area: 2417.0
- ATFLS Source: Realist
- Built Prior to 1978: No
- Levels: Two
- Foundation Details: Slab
- Common Walls: No Common Walls
- Sewer: Public Sewer
- Water Source: Public
Interior and Exterior Features
- Patio And Porch Features: Patio, Porch
- Association Amenities: Bike/Walk Path, Park, Sidewalk
- Total Bedrooms: 2
- Appliances: Dishwasher, Gas Range, Microwave, Refrigerator
- Half Bathrooms: 1
- Cooling: Central Air
- Window Features: Insulated All
- Total Bathrooms: 4
- Has Cooling: Yes
- Flooring: Carpet, Wood
- Has Basement: No
- Heating: Forced Air
- Rooms: 2nd Flr Laundry, Eat Space/Kit, Family Rm/Non Bsmt
Room Information
- Bedroom Level : Upper: 2
- Total Bathrooms: 3.5
- Full Baths Level : Entry: 1
- Full Baths Level : Upper: 2
- Half Baths Level : Entry: 1
Mobile Home
- Is Manufactured Housing: No
Rental
- Available Date: 10-10-2026
- Rental Term: 1 Year, More Than 1 Year
- Weight Limit: 40
- Pet(s) Deposit Required: Yes
- Amount: $500
- Security Deposit Amt: $500
- Security Deposit: Yes
- Smoking Permitted: No
- Pets: Yes - Negotiable
- Tenant Pays: Electricity, Gas, Water, Sewer, Lawn Care, Snow Removal, Cable/Satellite, Trash Collection
- Pet Type: Dog, Cat
Property History for 5767 Valleydale Road
| Date | Event & Source | Price | Appreciation |
|---|---|---|---|
| Oct 10, 2026 | Listed (Active) Columbus and Central Ohio Regional MLS #226038622 | $3,195 | — |
| Date | Event & Source | Price |
|---|---|---|
| 10/10/2026 | Listed (Active) Columbus and Central Ohio Regional MLS #226038622 | $3,195 |
For completeness, we often displays two records for one sale: the MLS record and the public record.
Schools near 5767 Valleydale Road
Rating | School | Type | Grades | Distance |
|---|---|---|---|---|
| Public - | PK to 5 | |||
| Public - | 6 to 8 | |||
| Public - | 9 to 12 | |||
| Public - | PK to 5 |
Rating | School | Distance |
|---|---|---|
Liberty Tree Elementary School PublicPK to 5 | ||
Hyatts Middle School Public6 to 8 | ||
Olentangy Berlin High School Public9 to 12 | ||
Shale Meadows Elementary School PublicPK to 5 |
School ratings and boundaries are provided by GreatSchools.org and Pitney Bowes. This information should only be used as a reference. Proximity or boundaries shown here are not a guarantee of enrollment. Please reach out to schools directly to verify all information and enrollment eligibility.
No guarantee, warranty or representation of any kind is made regarding the completeness or accuracy of any information, descriptions or measurements (including square footage measurements and property condition), such should be independently verified through appropriate means, including, but not limited to, in person inspection and public records, and Compass International Holdings, its subsidiaries, affiliates and independently owned and operated franchisees, and their affiliated agents and associated third parties expressly disclaim any liability in connection therewith. Photos may be virtually staged or digitally enhanced and may not reflect actual property conditions. Offers of compensation are subject to change at the owner's discretion. No financial or legal advice provided. Equal Housing Opportunity.
IDX information is provided exclusively for personal, non-commercial use, and may not be used for any purpose other than to identify prospective properties consumers may be interested in purchasing. Information is deemed reliable but not guaranteed.
