5770 Keyser Road


Description
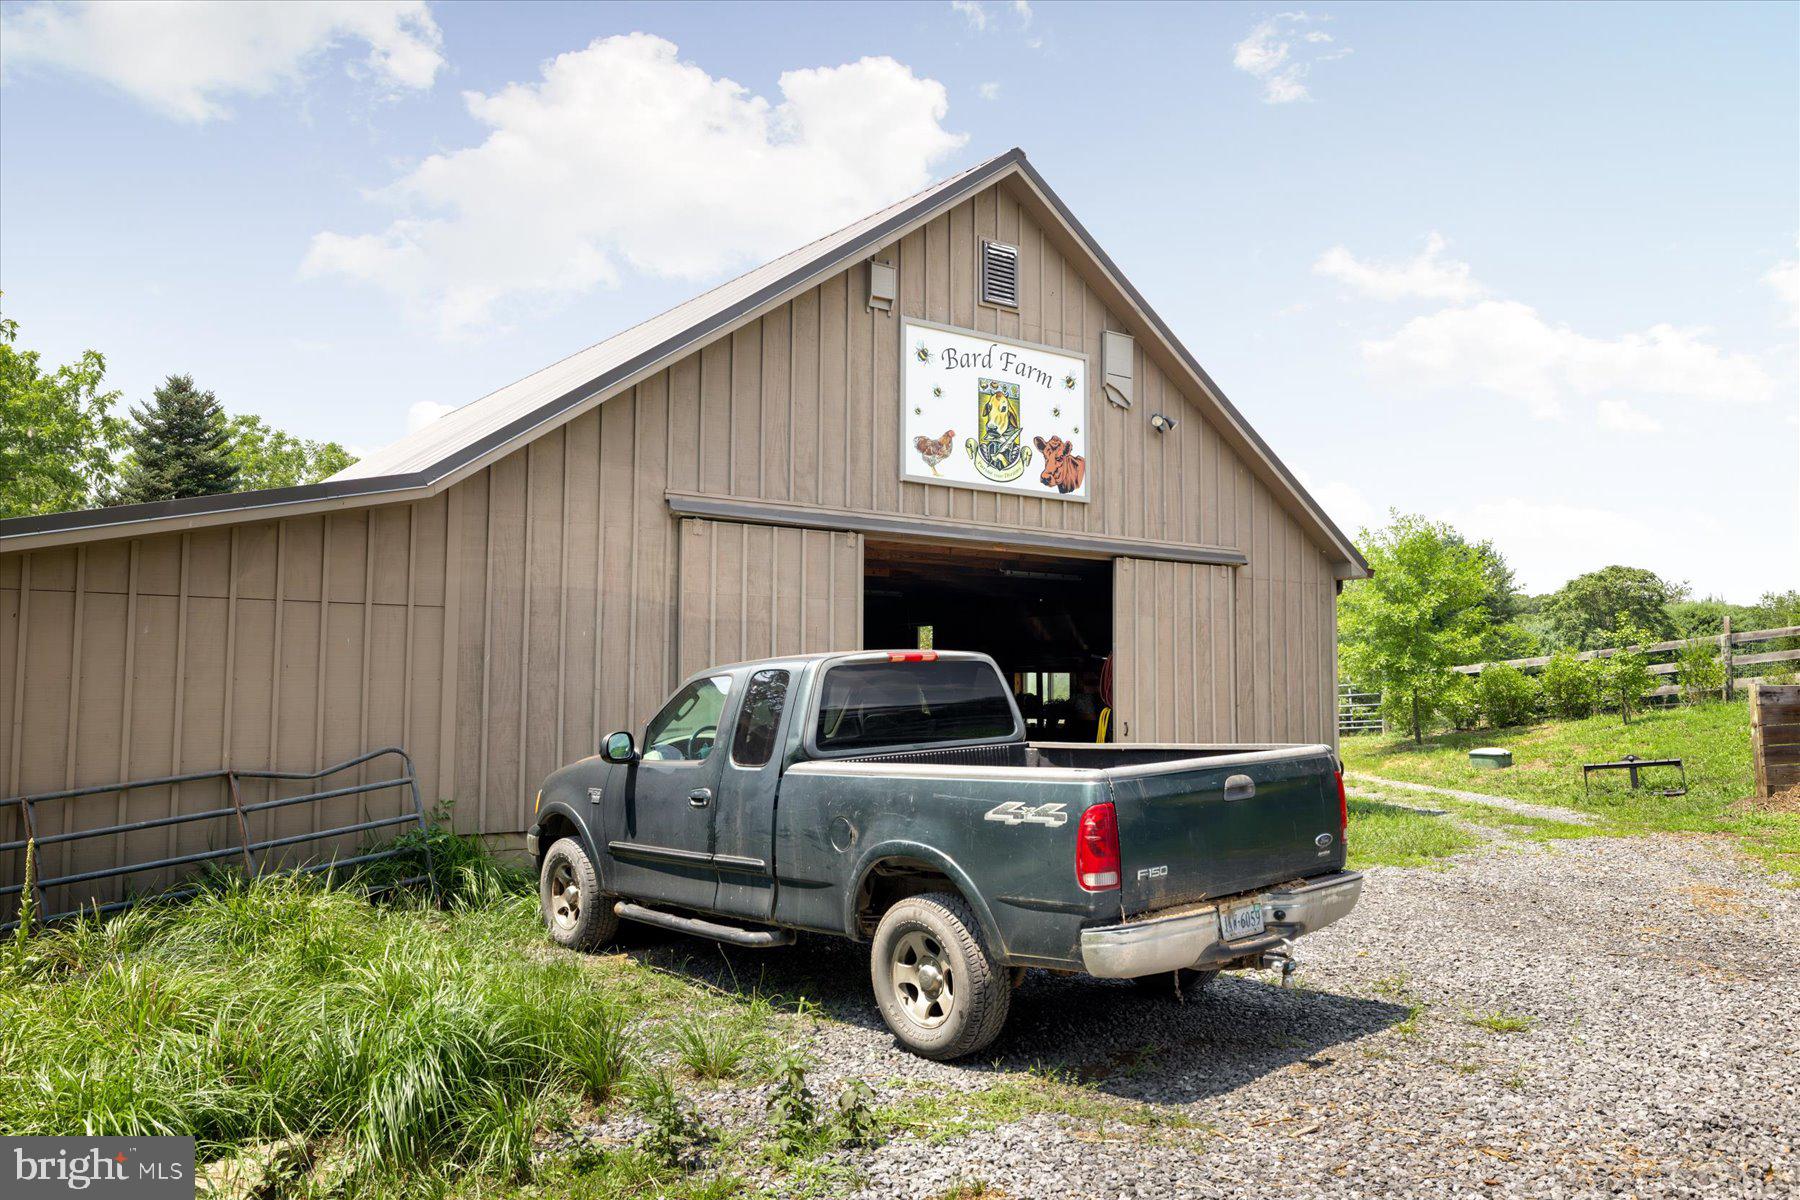
Once-in-a-lifetime opportunity to acquire 'Bard Farm', a fully-functioning and meticulously maintained 29-acre Farm located in highly desired Old Dominion Hunt Territory in Hume. This Farm was designed with specific intent and conveys in exceptional condition. This Farm is located in the midst of Old Dominion Hound Hunt territory should you be interested in an easy equestrian conversion. Virtually unlimited ride-out (with permission) and a gorgeous barn with full bath...Buyer Financing fell through:
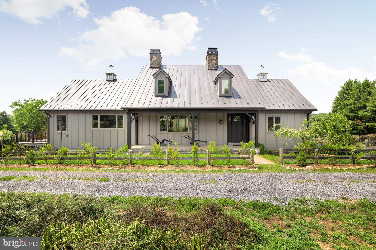
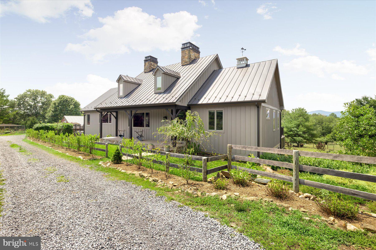
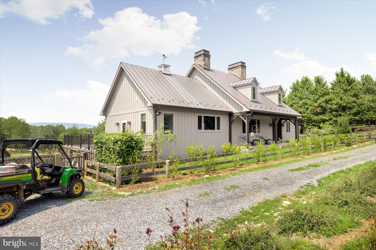
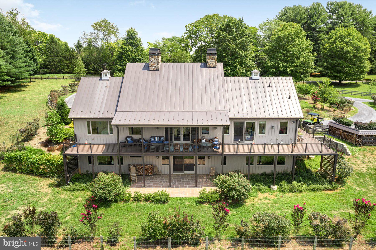
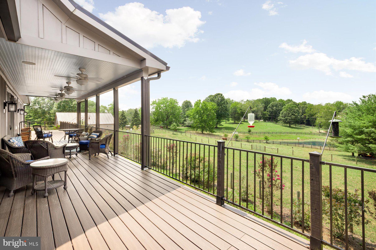
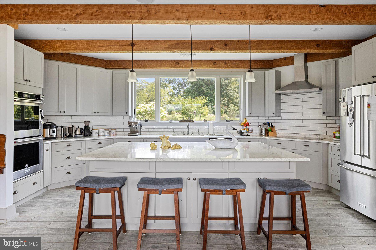
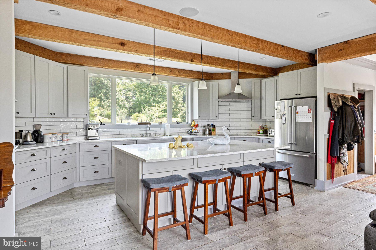
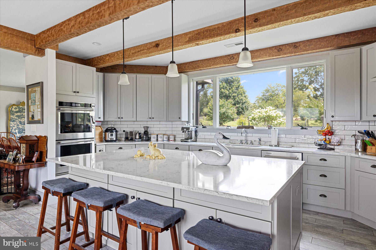
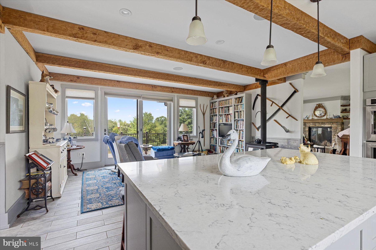
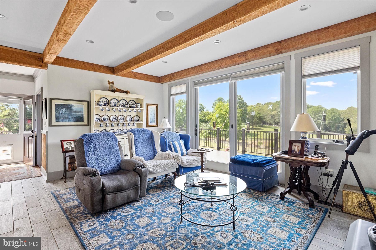
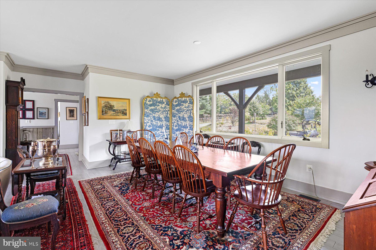
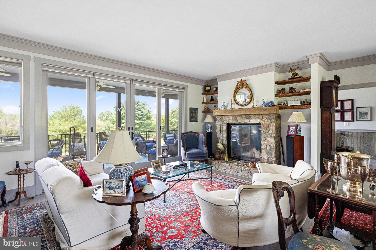
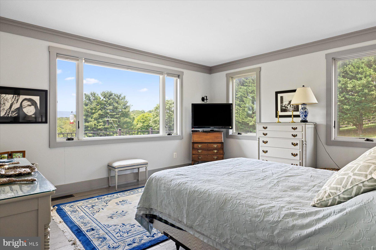
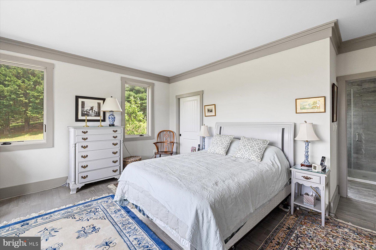
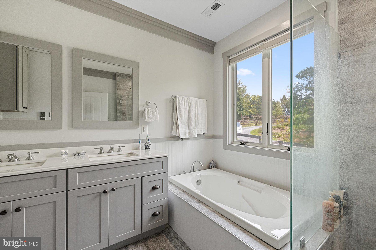
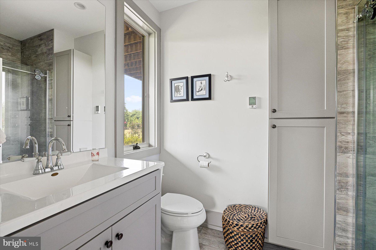
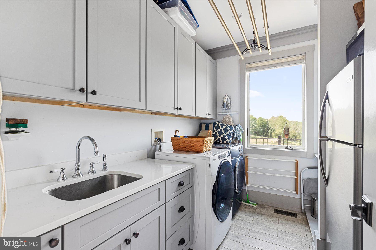
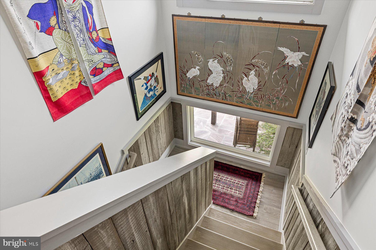
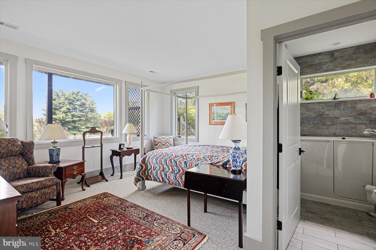
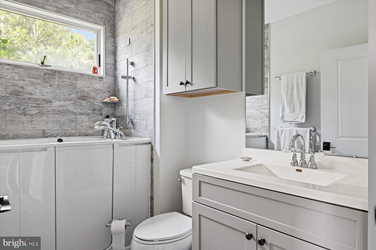
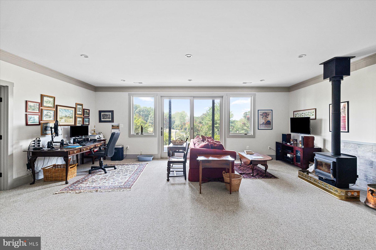
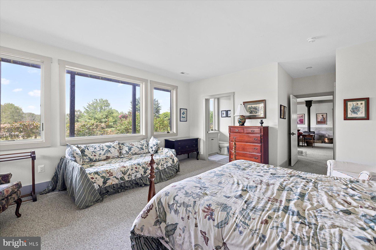
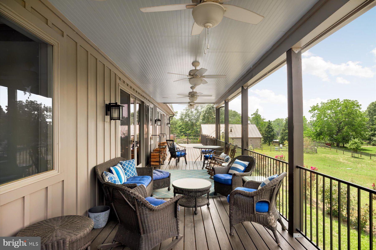
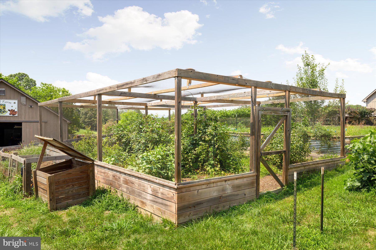
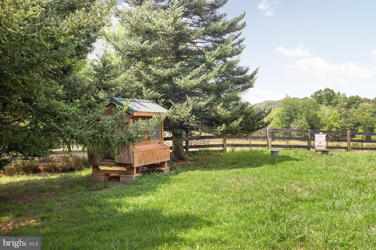
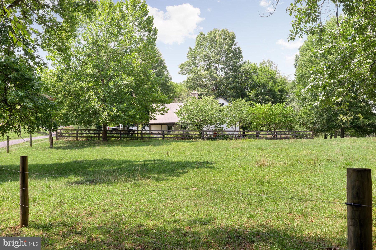
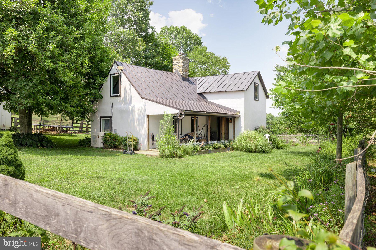
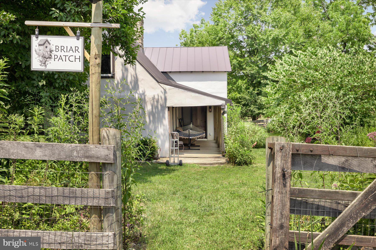
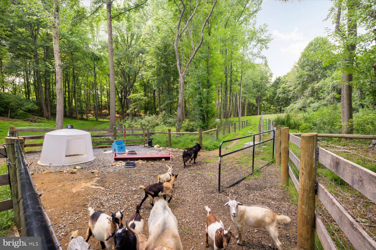
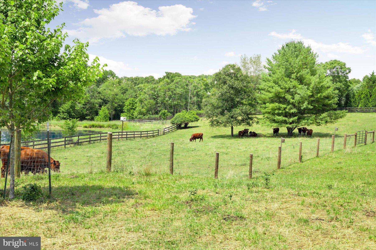

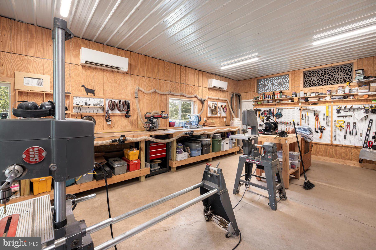
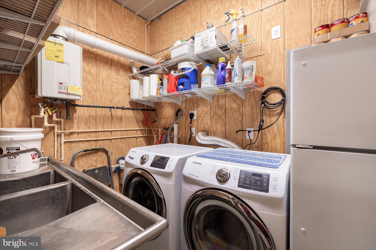
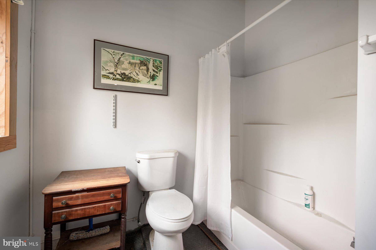
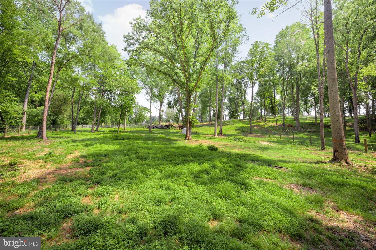
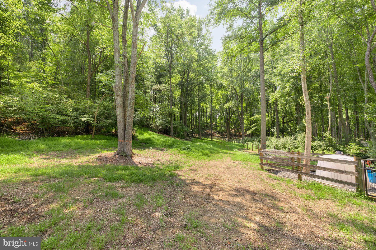
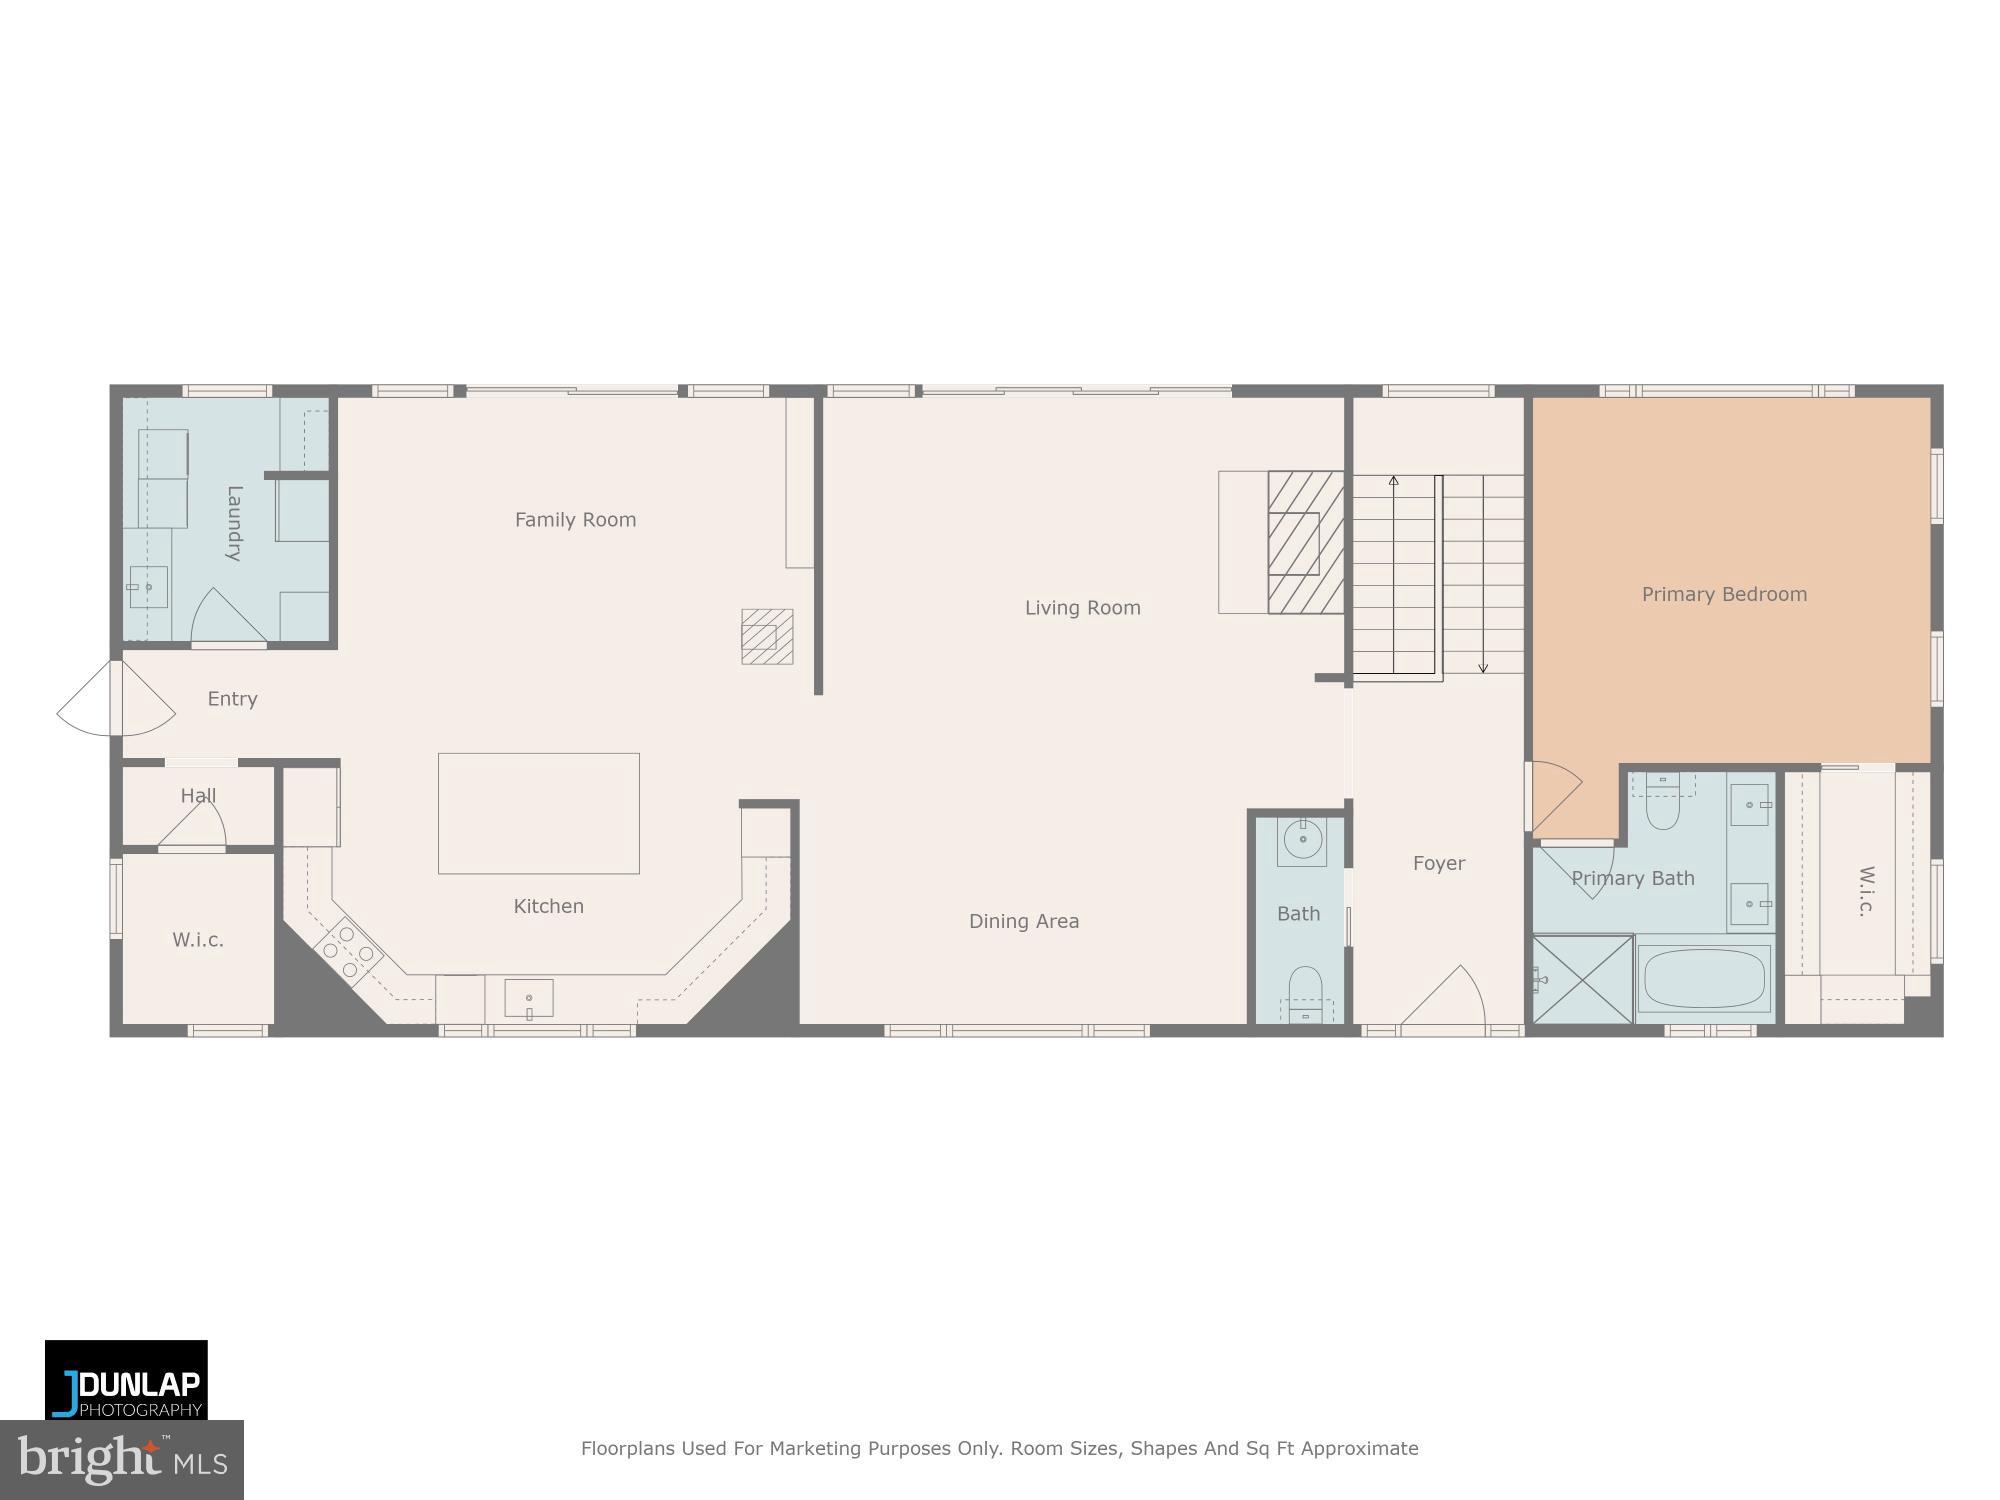
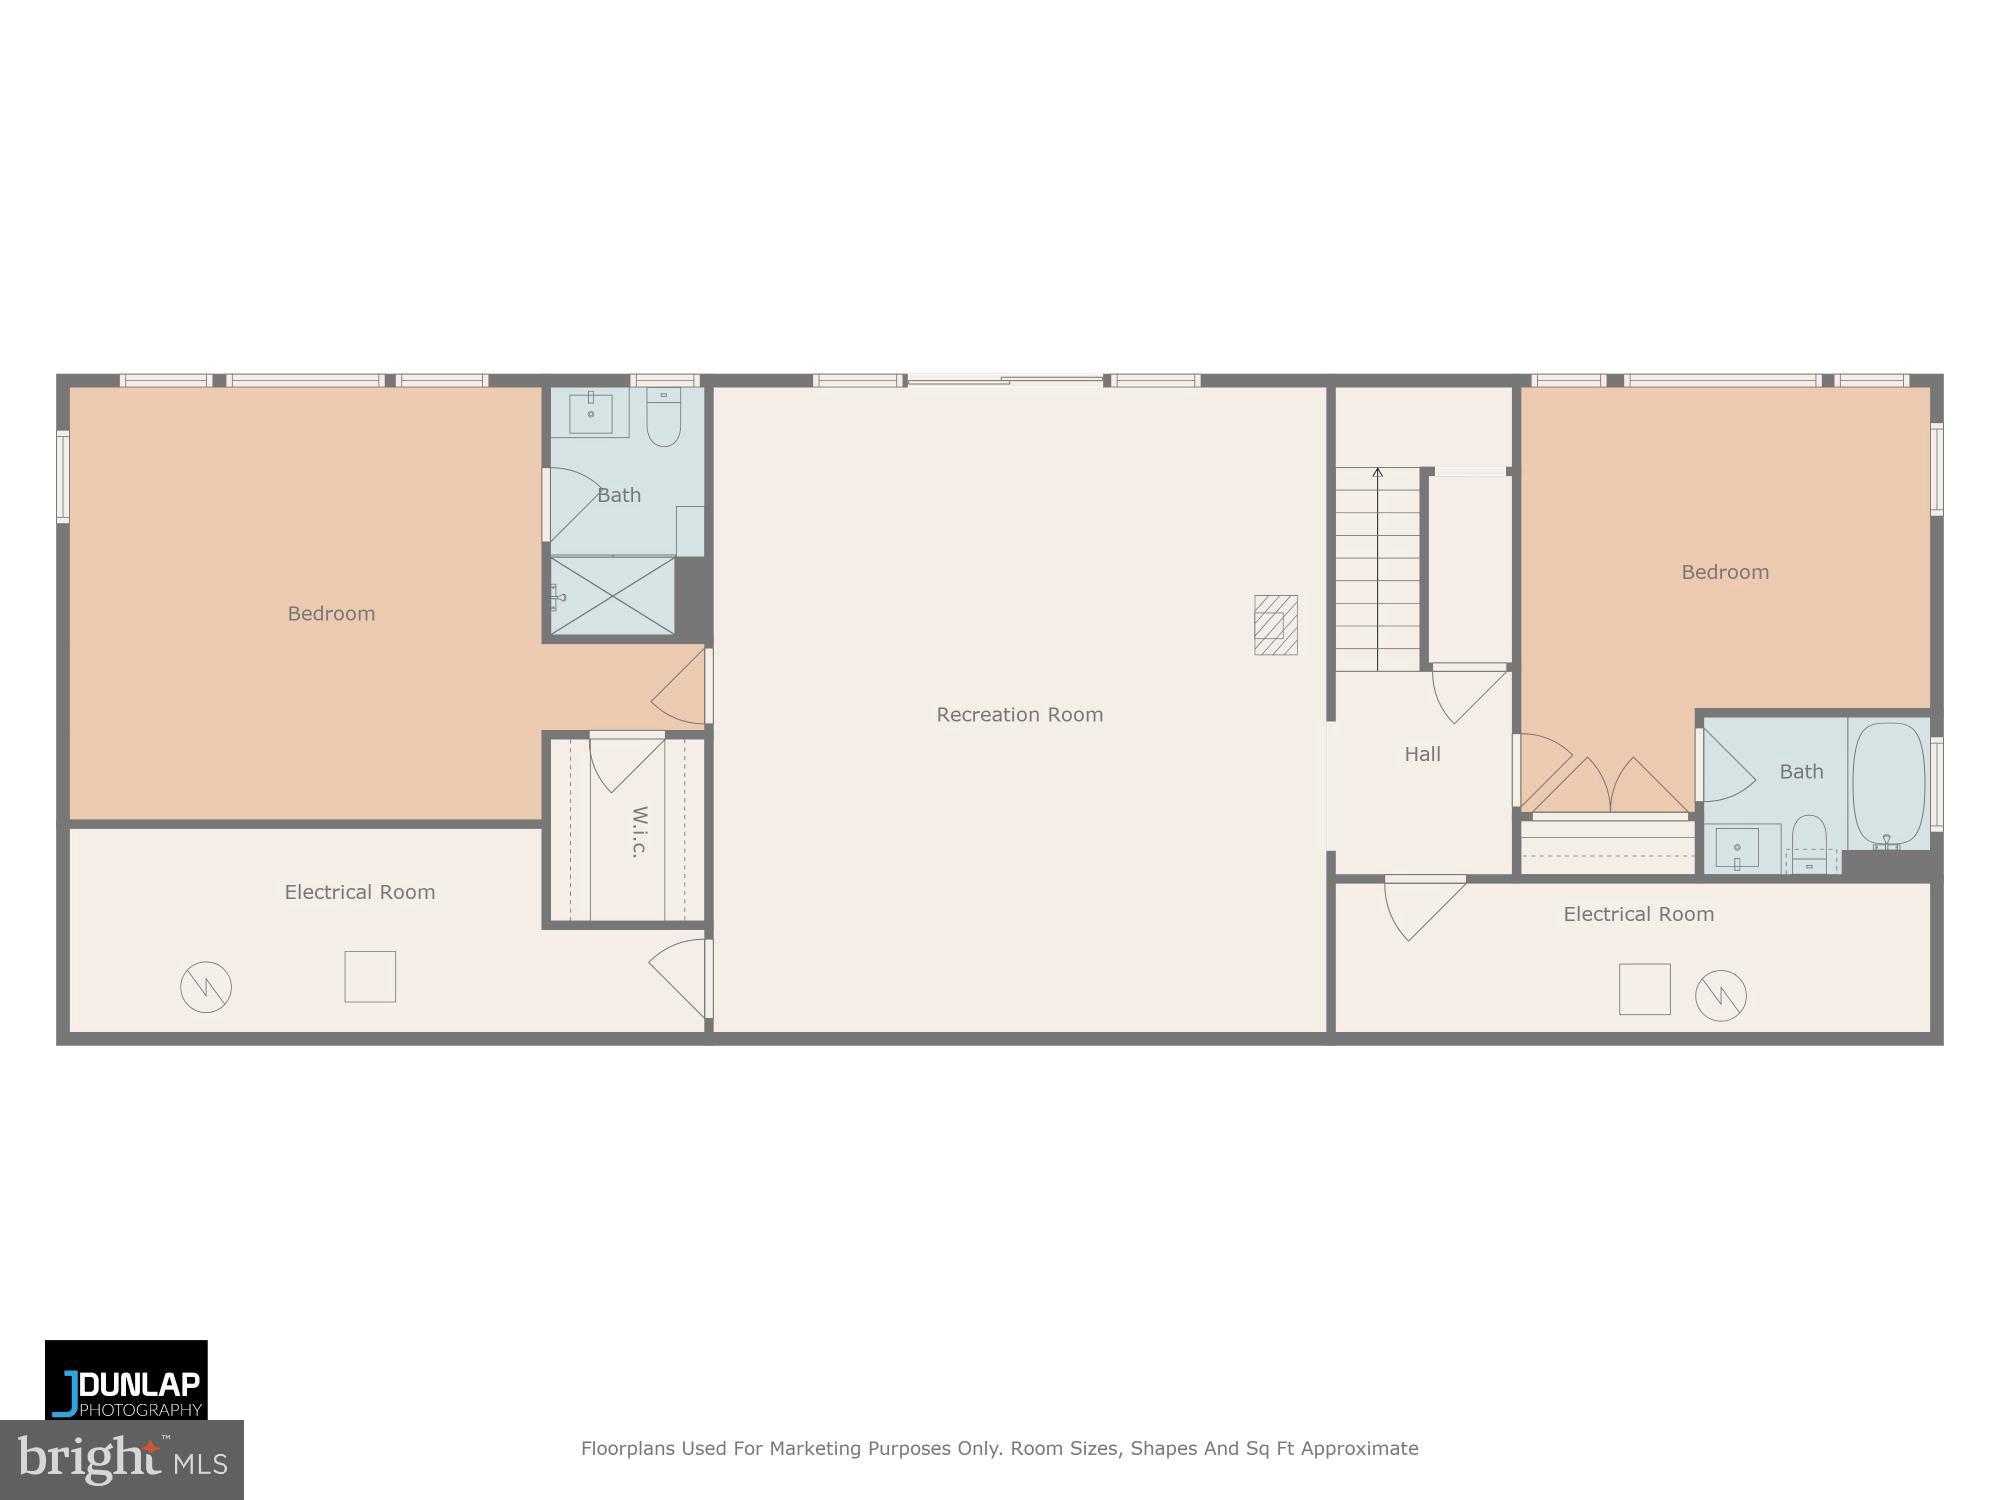
Once-in-a-lifetime opportunity to acquire 'Bard Farm', a fully-functioning and meticulously maintained 29-acre Farm located in highly desired Old Dominion Hunt Territory in Hume. This Farm was designed with specific intent and conveys in exceptional condition. This Farm is located in the midst of Old Dominion Hound Hunt territory should you be interested in an easy equestrian conversion. Virtually unlimited ride-out (with permission) and a gorgeous barn with full bath and Laundry. Two Residences: Main Home, 'Halstead Grange' is a 2018 built, 3,848 sq foot Contemporary-style Farmhouse with 3 bedrooms/3.5 baths. Secondary Residence is a pre-Civil War (with post-Civil War addition) 1 bed/1 bath (1,200 sq ft) cottage. The historic 'Briar Patch' Cottage underwent a full renovation from 2017- entirely remodeled kitchen, full bath, generous cathedral ceilings, wood beams, inspiring and comfy fireplace, laundry, generator. Currently tenant occupied, in very nice condition. 'Halstead Grange' is as unique as it is beautiful! Main-level Residence includes Master bedroom with full bath, stunning Kitchen-Aid brand kitchen with double-ovens, stainless steel appliances, island feature with gorgeous countertops, large family room, dining and living area, hardwood and tile surfaces, laundry, pantry and mudroom. Stunning views from the full-length deck just off the main level. Downstairs includes two bedrooms/two full baths one walk-in therapy tub, center-home living area with fireplace, two large "systems" rooms. System Rooms includes two, redundant geothermal heating/cooling systems, redundant tankless hot water systems, whole house fans, 22kW Generac Back-up Generator, Sonos Stereo, all extremely thought-out, well-designed and constructed. Home features multiple fireplaces and mountain, pond and open pasture views. English gardens include 50+ variety of plantings- all well thought-out. Current Owners of Halstead Grange have taken an enormous amount of time, energy and financial resources to design a well-functioning farm with the assistance of farming professionals and representatives from Fauquier County. Property is subject to Fauquier County Conservation Land and Water easements- documents available upon request thru Listing Agent. This is a unique opportunity and is not for everyone. If you have the passion for understanding and caring for a meticulous farm, please inquire within. Priority will be given to those who care about land management and who aren't afraid to get their hands dirty!
- Listed by: Eric Matthew Diello 703.232.7265 ediello@ttrsir.com • TTR Sotheby's International Realty

Location
Sold By Bright MLS
Payment Calculator
$9,533 per month
30 year fixed, 7.03% Interest
$8,809
$725
$0
Know your buying power with a preapproval and custom rate in minutes
 1
1Property Information for 5770 Keyser Road
- Taxes: $8,698 / year
- MLS Type: Residential / Fee Simple
- County: Fauquier County
- Tax ID Number: 6927-03-6842
- Ownership: Fee Simple
- Condo Coop Association: No
- HOA: No
- Structure Type: Detached
- Style: Farmhouse/National Folk
- Levels/Stories: 2
- Furnished: Unfurnished
- Waterfront: No
- Views: Mountain, Pond, Pasture, Trees/Woods
- Garage: No
- Expected On Market Date: 08-01-2024
- Subdivision: NONE AVAILABLE
- Subdivision: NONE AVAILABLE (FAUQUIER VA)
- Total Parking Spaces: 6
- Central Air: No
- Basement: Yes
- Above Grade Finished SQFT: 1,483.00
- Above Grade Fin SQFT Source: Estimated
- Below Grade Finished SQFT: 1,483.00
- Below Grade Fin SQFT Source: Estimated
- Below Grade Unfinished SQFT: .00
- Below Grade Unfin SQFT Source: Assessor
- Total Below Grade SQFT: 1,483.00
- Total Below Grade SQFT Source: Estimated
- New Construction: No
- Building Winterized Y/N: No
- Property Condition: Very Good
- Stories: 2
- Year Built: 2018
- Lot Size: 29.10 AC / 1,267,731 SF
- In City Limits: No
- School District Name: FAUQUIER COUNTY PUBLIC SCHOOLS
- School District County ID: 121140614887
- SchoolDistrictSource: Listing Agent
- Elementary School: CLAUDE THOMPSON (FAUQUIER VA)
- ElementarySchoolSource: Listing Agent
- Middle Or Junior School: MARSHALL (FAUQUIER VA)
- MiddleSchoolSource: Listing Agent
- High School: FAUQUIER (FAUQUIER VA)
- HighSchoolSource: Listing Agent
- County: FAUQUIER
- Water View: Yes
- Water Access: No
- Water Oriented: No
- Navigable Water: No
- Tidal Water: No
- Riparian Rights Y/N: No
- Property Manager Y/N: No
- Senior Community: No
- Association Recreation Fee Y/N: No
- Tax Year: 2022
- Tax Assessed Value: $963,200
- Year Assessed: 2022
- County Tax: $7,301
- Improvement Assessed Value: $679,000
- City Town Tax: $0
- Land Assessed Value: $284,200
- Clean Green Assessed: No
- Municipal Trash: No
- Land Use Code: Conservation Easement
- Zoning: RA
- School Tax: $0
- Automatically Update Tax Values Y/N: Yes
- Pets Allowed: Yes
- Pet Restrictions: No Pet Restrictions
- # Bedrooms Count Main Level: 1
- # Bathrooms Count Main Level: 2
- # Bathrooms Full Main Level: 1
- # Bathrooms Half Main Level: 1
- # Bedrooms All Lower Levels: 2
- # Bathrooms All Lower Levels: 2
- # Bathrooms Full All Lower Levels: 2
- # Bedrooms Lower Level: 2
- # Bathrooms Lower Level: 2
- # Bathrooms Full Lower Level: 2
- Stories: Lower 1, Main
- Building Level Count: 2
- Total Finished SQFT: 2,966.00
- Total Finished SQFT Source: Estimated
- Tax Total Finished SQFT: 2,966.00
- Total SQFT: 2,966.00
- Total SQFT Source: Estimated
- Main Entrance Orientation: East
- Construction Materials: Concrete, Frame, HardiPlank Type, Stick Built, Tile
- Roof: Metal
- Wall and Ceiling Types: 9'+ Ceilings, Log Walls, Vaulted Ceilings
- Flooring Type: Ceramic Tile, Hardwood, Wood
- Basement Type: Daylight, Full, Fully Finished, Walkout Level, Sump Pump
- Foundation Details: Concrete Perimeter, Active Radon Mitigation
- Room and Floor: Bedrooms-Main Level-1, Bathrooms Full-Main Level-1, Bathrooms Half-Main Level-1, Bedrooms-Lower Level 1-1, Bedrooms-Lower Level 1-2, Bathrooms Full-Lower Level 1-1, Bathrooms Full-Lower Level 1-2
- # Bathrooms Full: 3
- # Bathrooms Half: 1
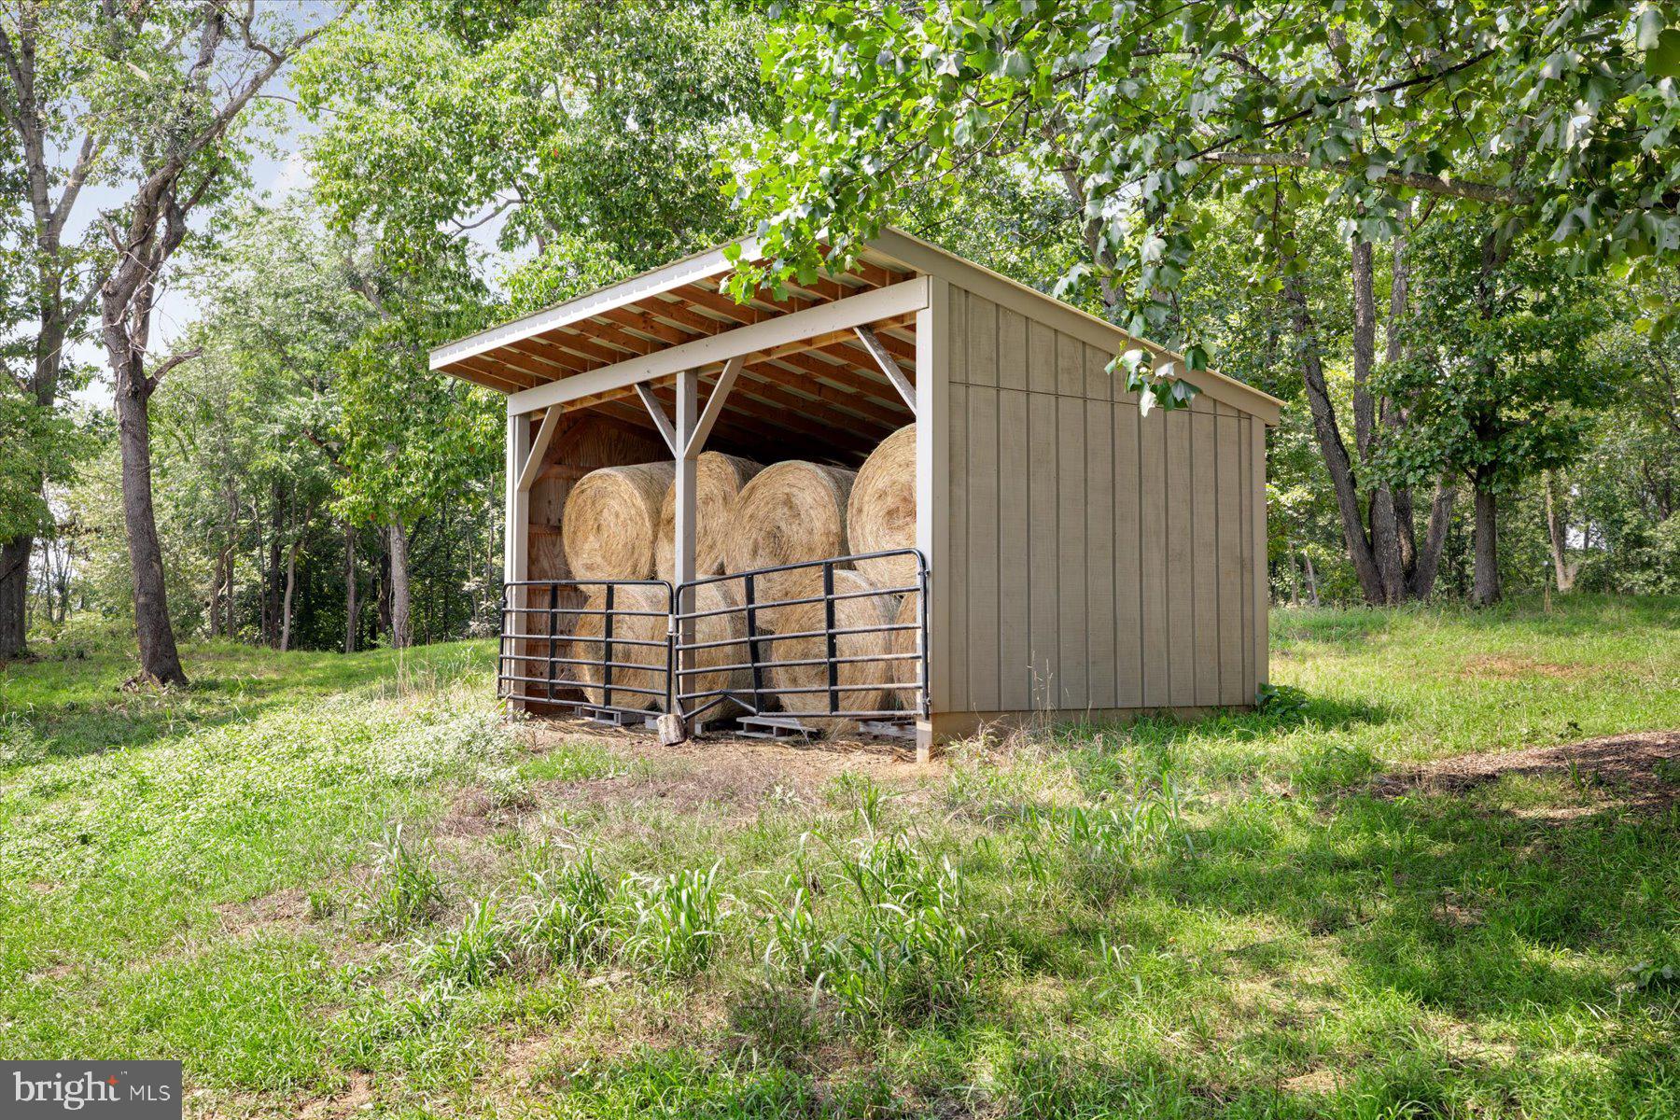
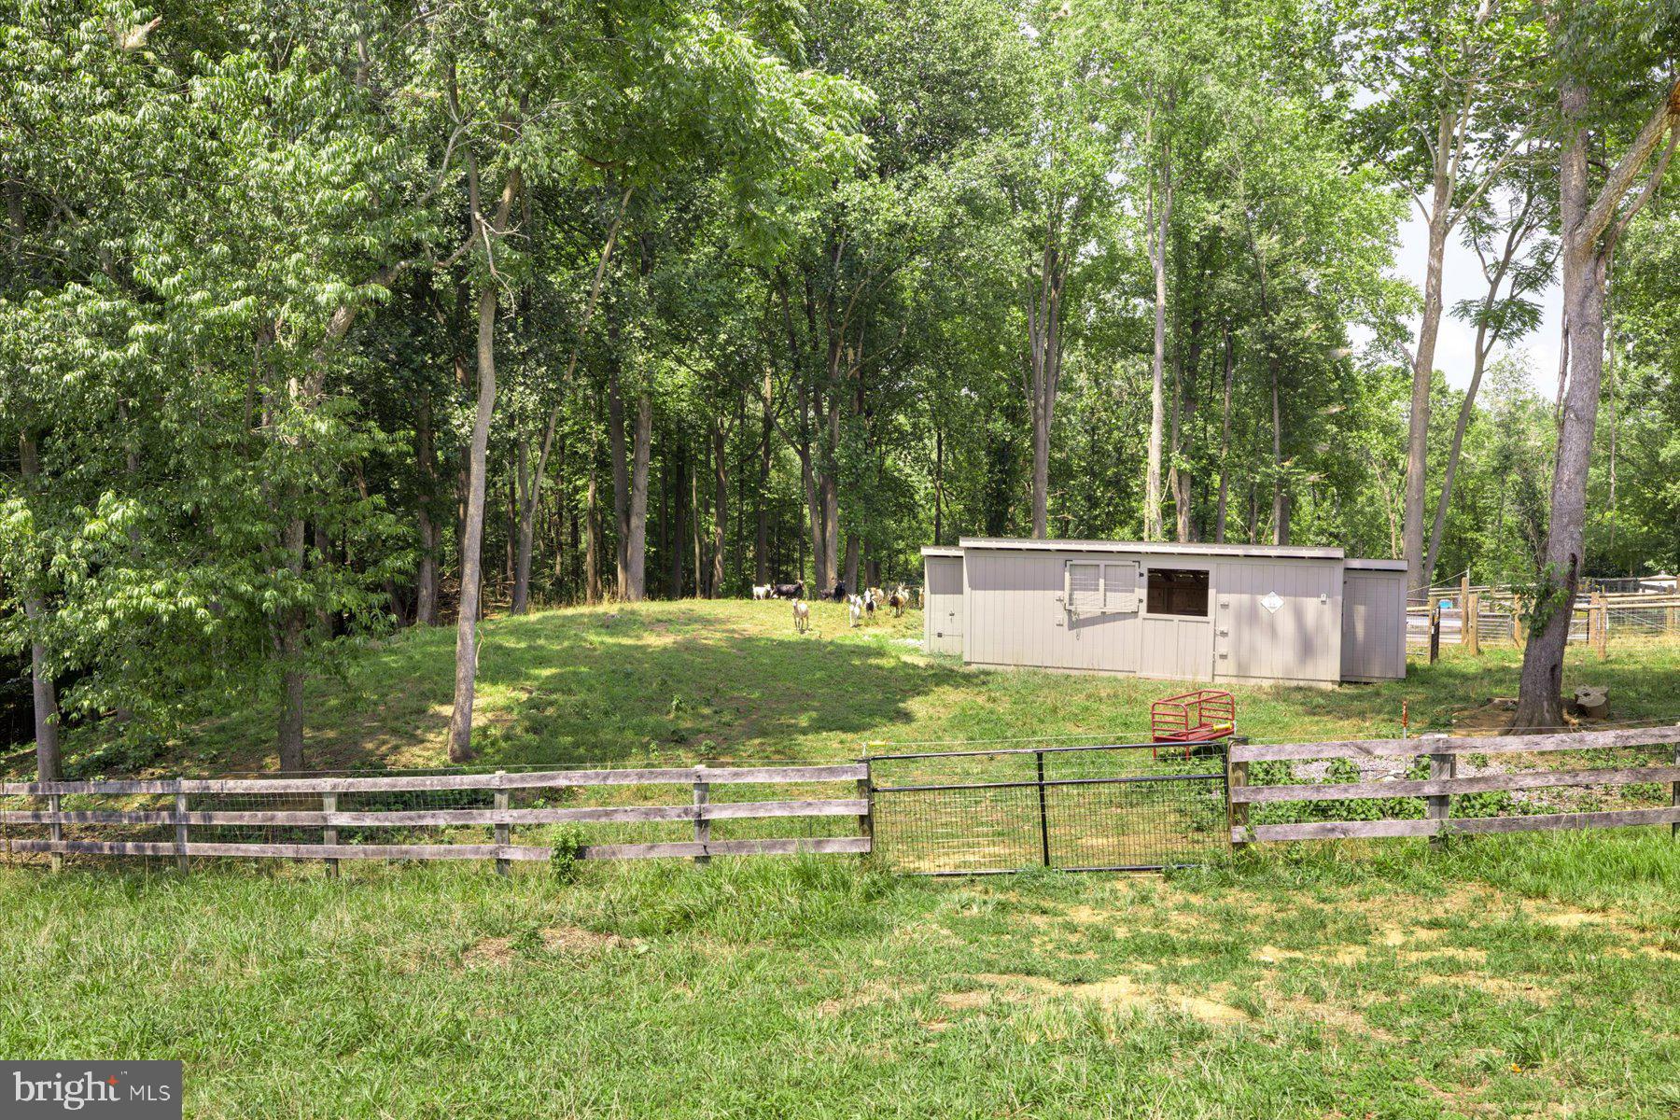
- Other Structure: 2nd House, Barn/Farm Building, Barn/Stable, Guest House, Poultry House, Run-in Shed
- Lot Size Source: Assessor
- Lot Features: Backs to Trees, Fishing Available, Hunting Available, Landscaping, Partly Wooded, Pond, Stream/Creek
- Fencing: Electric, Wood, Wire
- Location Type: Rural
- Parcel ID: 21451930
- Additional Parcels: No
- Ground Rent Exists: No
- Type Of Parking: Off Street
- Off Street - # of Spaces: 6
- Parking Features: Crushed Stone
- Interior Features: Attic/House Fan, Breakfast Area, Built-Ins, Butlers Pantry, Ceiling Fan(s), Dining Area, Entry Level Bedroom, Family Room Off Kitchen, Floor Plan - Open, Kitchen - Island, Pantry, Primary Bath(s), Sound System, Bathroom - Stall Shower, Stove - Wood, Bathroom - Tub Shower, Upgraded Countertops, Walk-in Closet(s), Window Treatments, Wood Floors
- Fireplace: Yes
- Fireplaces Count: 4
- Fireplace Features: Free Standing, Wood
- Appliances: Built-In Microwave, Built-In Range, Dishwasher, Disposal, Dryer - Front Loading, Exhaust Fan, Extra Refrigerator/Freezer, Freezer, Instant Hot Water, Oven - Double, Range Hood, Refrigerator, Stainless Steel Appliances, Stove, Washer - Front Loading, Water Heater - Tankless
- Accessibility Features: 36"+ wide Halls, Level Entry - Main
- Door Features: Sliding Glass
- Window Features: Casement, Double Hung, Energy Efficient, Insulated, Screens
- Laundry Type: Main Floor, Has Laundry
- Spa: No
- Exterior Features: Chimney Cap(s), Extensive Hardscape, Gutter System, Kennels, Outbuilding(s), Satellite Dish
- Outdoor Living Structures: Deck(s), Patio(s)
- Pool: No Pool
- Horse: Yes
- Horse Amenities: Horse Trails, Horses Allowed, Stable(s)
- Utilities: Propane, Under Ground, Other
- Heating: Yes
- Cooling Type: Ceiling Fan(s), Ductless/Mini-Split, Geothermal, Heat Pump(s), Whole House Fan, Zoned
- Cooling Fuel: Geothermal, Electric
- Heating Type: Heat Pump - Electric BackUp, Other
- Heating Fuel: Geo-thermal, Electric, Propane - Owned
- Hot Water: Instant Hot Water, Multi-tank, Propane, Tankless
- Water Source: Well
- Sewer Septic: On Site Septic
- Electric Service: 200+ Amp Service
- Internet Services: Broadband
- List Agent AOR: Greater Piedmont REALTORS
Property History for 5770 Keyser Road
| Date | Event & Source | Price | Appreciation |
|---|---|---|---|
| Dec 6, 2024 | Closed (Public Record) Public Record #1546521543 | $1,650,000 | — |
| Dec 6, 2024 | Closed BRIGHT #VAFQ2013300 | $1,650,000 | — |
| Dec 6, 2024 | Closed Williamsburg Multiple Listing Service #BMTVAFQ2013300 | $1,650,000 | — |
| Sep 22, 2024 | Pending BRIGHT #VAFQ2013300 | — | |
| Sep 22, 2024 | Active Under Contract BRIGHT #VAFQ2013300 | — | |
| Sep 7, 2024 | Listed (Active) BRIGHT #VAFQ2013300 | — | |
| Sep 1, 2024 | Active Under Contract BRIGHT #VAFQ2013300 | — | |
| Aug 1, 2024 | Listed (Active) BRIGHT #VAFQ2013300 | $1,650,000 | — |
| Jul 25, 2024 | Listed (Active) Williamsburg Multiple Listing Service #BMTVAFQ2013300 | $1,650,000 | — |
| Date | Event & Source | Price |
|---|---|---|
| 12/06/2024 | Closed (Public Record) Public Record #1546521543 | $1,650,000 |
| 12/06/2024 | Closed BRIGHT #VAFQ2013300 | $1,650,000 |
| 12/06/2024 | Closed Williamsburg Multiple Listing Service #BMTVAFQ2013300 | $1,650,000 |
| 09/22/2024 | Pending BRIGHT #VAFQ2013300 | — |
| 09/22/2024 | Active Under Contract BRIGHT #VAFQ2013300 | — |
| 09/07/2024 | Listed (Active) BRIGHT #VAFQ2013300 | — |
| 09/01/2024 | Active Under Contract BRIGHT #VAFQ2013300 | — |
| 08/01/2024 | Listed (Active) BRIGHT #VAFQ2013300 | $1,650,000 |
| 07/25/2024 | Listed (Active) Williamsburg Multiple Listing Service #BMTVAFQ2013300 | $1,650,000 |
For completeness, we often displays two records for one sale: the MLS record and the public record.
Public Records for 5770 Keyser Road
Schools near 5770 Keyser Road
Rating | School | Type | Grades | Distance |
|---|---|---|---|---|
| Public - | PK to 5 | |||
| Public - | 6 to 8 | |||
| Public - | 9 to 12 |
Rating | School | Distance |
|---|---|---|
Claude Thompson Elementary School PublicPK to 5 | ||
Marshall Middle School Public6 to 8 | ||
Fauquier High School Public9 to 12 |
School ratings and boundaries are provided by GreatSchools.org and Pitney Bowes. This information should only be used as a reference. Proximity or boundaries shown here are not a guarantee of enrollment. Please reach out to schools directly to verify all information and enrollment eligibility.
Similar Homes
New listings in 22639


Nearby home values
| Address | Sold price | Beds | Baths | Sqft | Lot (Sqft) |
|---|---|---|---|---|---|
This home: 5770 Keyser Road, Hume, VA 22639 | $1,650,000 | 3 | 4 | 2,966 | 1,267,731 |
– | – | 1 | 1,094 | – | |
– | 2 | 3 | 2,590 | 240,364 | |
$855,000 | 4 | 3 | 1,804 | 808,652 | |
$547,500 | 4 | 5 | 3,712 | 1,650,968 | |
$421,800 | 4 | 3 | 1,221 | 217,800 | |
– | 3 | 3 | 1,824 | 89,254 | |
$175,000 | – | – | – | 434,232 | |
$400,000 | – | – | – | 2,191,068 | |
$1,519,962 | 3 | 4 | 4,709 | 1,785,943 | |
$370,000 | – | – | – | – | |
– | 2 | 3 | 2,592 | 217,800 | |
– | 2 | 1 | 1,904 | 3,328,158 | |
$450,000 | – | – | 2,162 | 873,783 | |
– | 1 | 1 | 1,020 | 2,745,456 | |
$345,000 | 3 | 1 | 928 | 45,738 |
Explore Nearby Homes
- Virginia Homes for Sale
- Apple Mountain Lake Homes for Sale
- Skyland Estates Homes for Sale
- Shenandoah Farms Homes for Sale
- Shenandoah Shores Homes for Sale
- Royal Village Homes for Sale
- Rectortown Homes for Sale
- Blue Ridge Shadows Homes for Sale
- Leeds Square Homes for Sale
- New Baltimore Homes for Sale
- Opal Homes for Sale
- Canter Estates Homes for Sale
- Wakeland Manor Homes for Sale
- South Market Homes for Sale
- Clary Homes for Sale
- Markham Homes for Sale
- Chester Gap Homes for Sale
- Delaplane Homes for Sale
- Huntly Homes for Sale
- Linden Homes for Sale
- Hume Homes for Sale
- Bentonville Homes for Sale
- Front Royal Homes for Sale
- Flint Hill Homes for Sale
- Castleton Homes for Sale
- Amissville Homes for Sale
- Marshall Homes for Sale
- Washington Homes for Sale
- Woodville Homes for Sale
- Jeffersonton Homes for Sale
- 20144 Homes for Sale
- 20106 Homes for Sale
- 22643 Homes for Sale
- 22642 Homes for Sale
- 22640 Homes for Sale
- 22630 Homes for Sale
- 22627 Homes for Sale
- 20115 Homes for Sale
- 22623 Homes for Sale
- 22747 Homes for Sale
- 22610 Homes for Sale
- 20186 Homes for Sale
- 22716 Homes for Sale
- 20198 Homes for Sale
- 22724 Homes for Sale
No guarantee, warranty or representation of any kind is made regarding the completeness or accuracy of any information, descriptions or measurements (including square footage measurements and property condition), such should be independently verified through appropriate means, including, but not limited to, in person inspection and public records, and Compass International Holdings, its subsidiaries, affiliates and independently owned and operated franchisees, and their affiliated agents and associated third parties expressly disclaim any liability in connection therewith. Photos may be virtually staged or digitally enhanced and may not reflect actual property conditions. Offers of compensation are subject to change at the seller's discretion. No financial or legal advice provided. Equal Housing Opportunity.
Listing Courtesy of TTR Sotheby's International Realty
© 2026 Bright MLS. All rights reserved. All information is deemed reliable, but accuracy is not guaranteed. Listing information is from various brokers who participate in IDX and not all listings may be visible on the site. The property information being provided is for the consumer’s personal, non-commercial use and may not be used for any purpose other than to identify prospective properties consumers may be interested in purchasing. Data last updated on 12/07/2024 12:05 AM