5803 5th St NW
Description
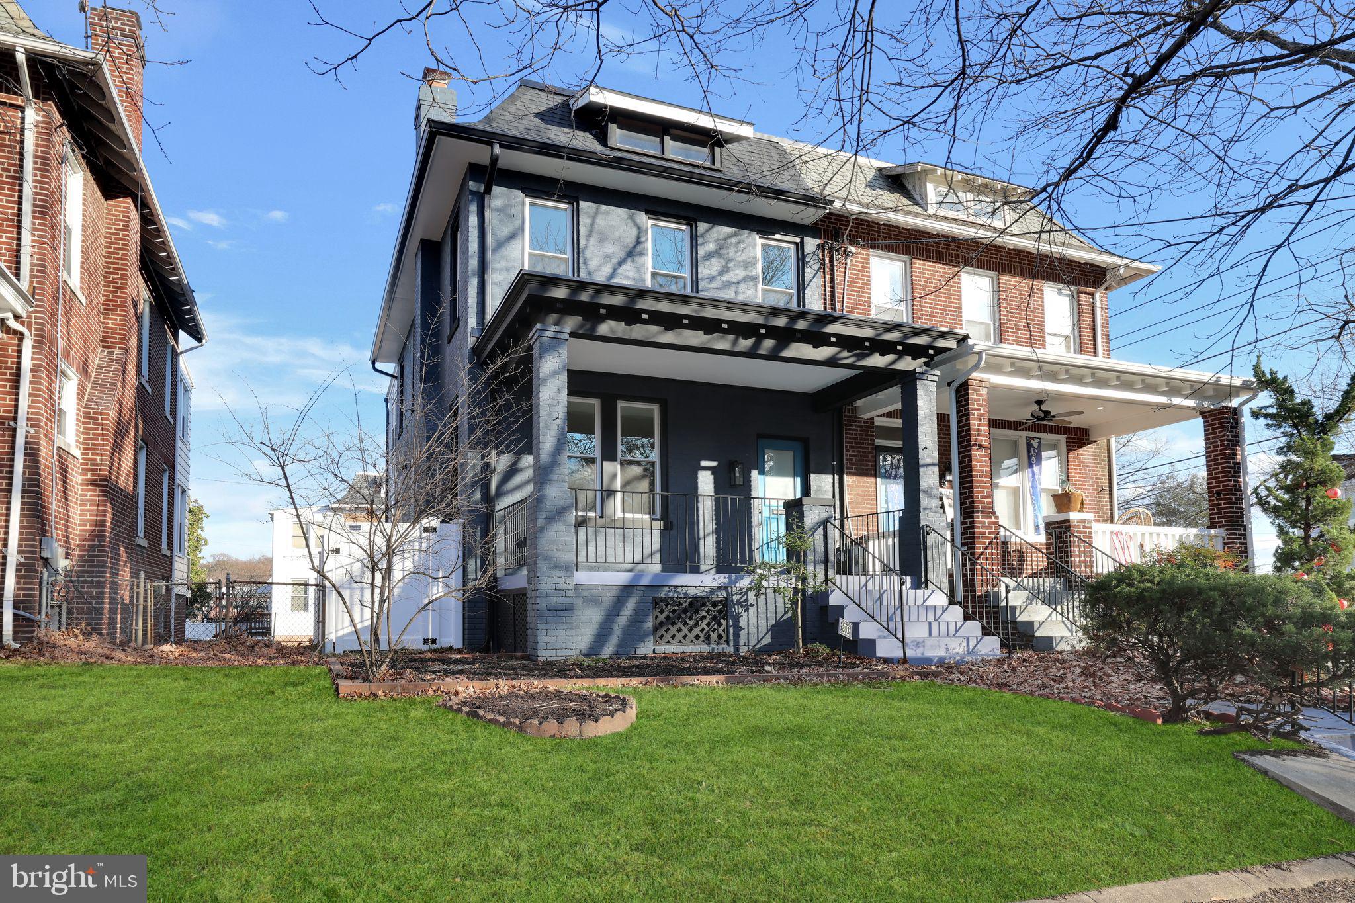
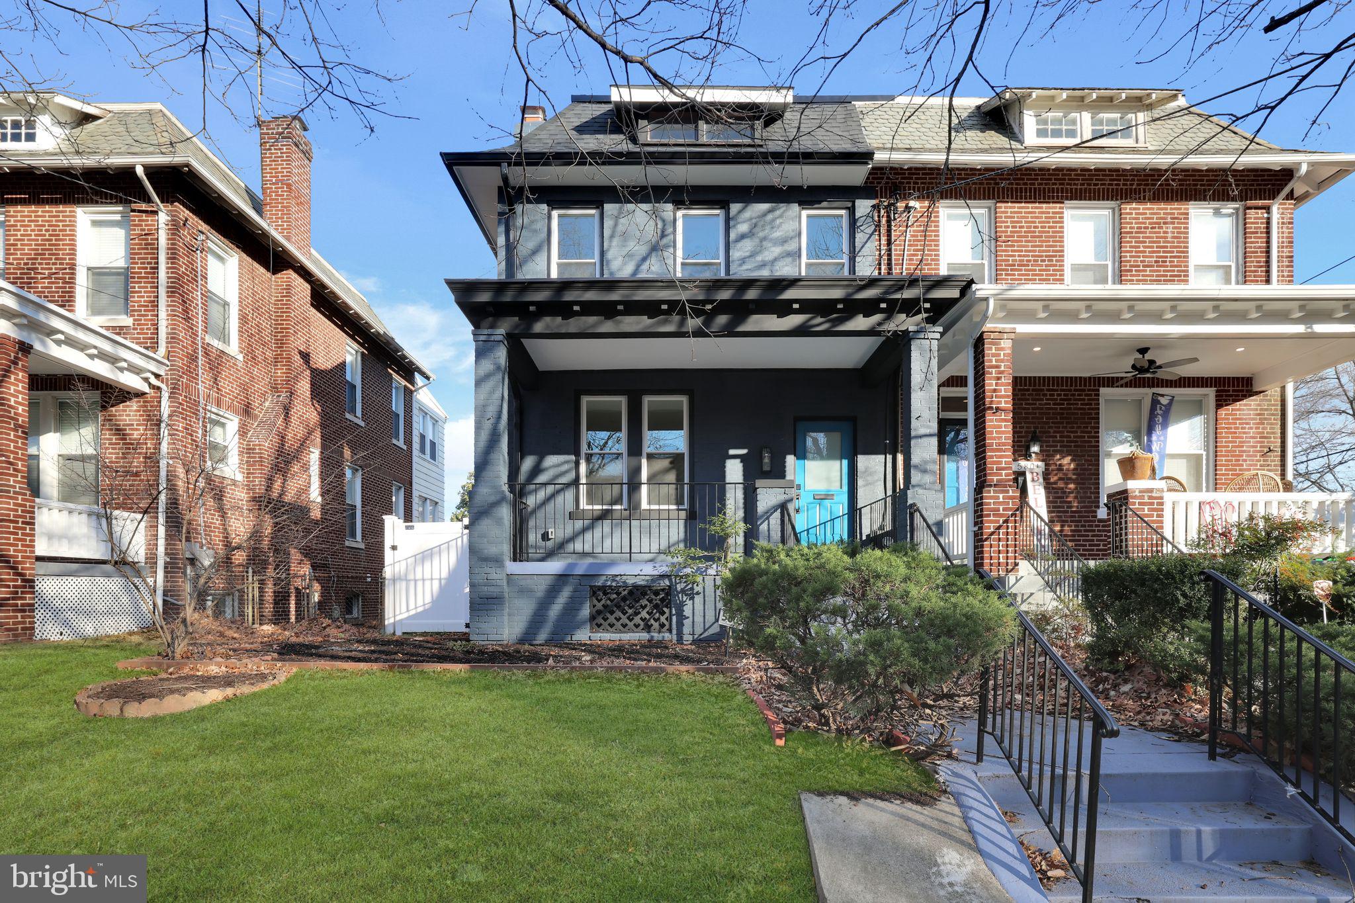
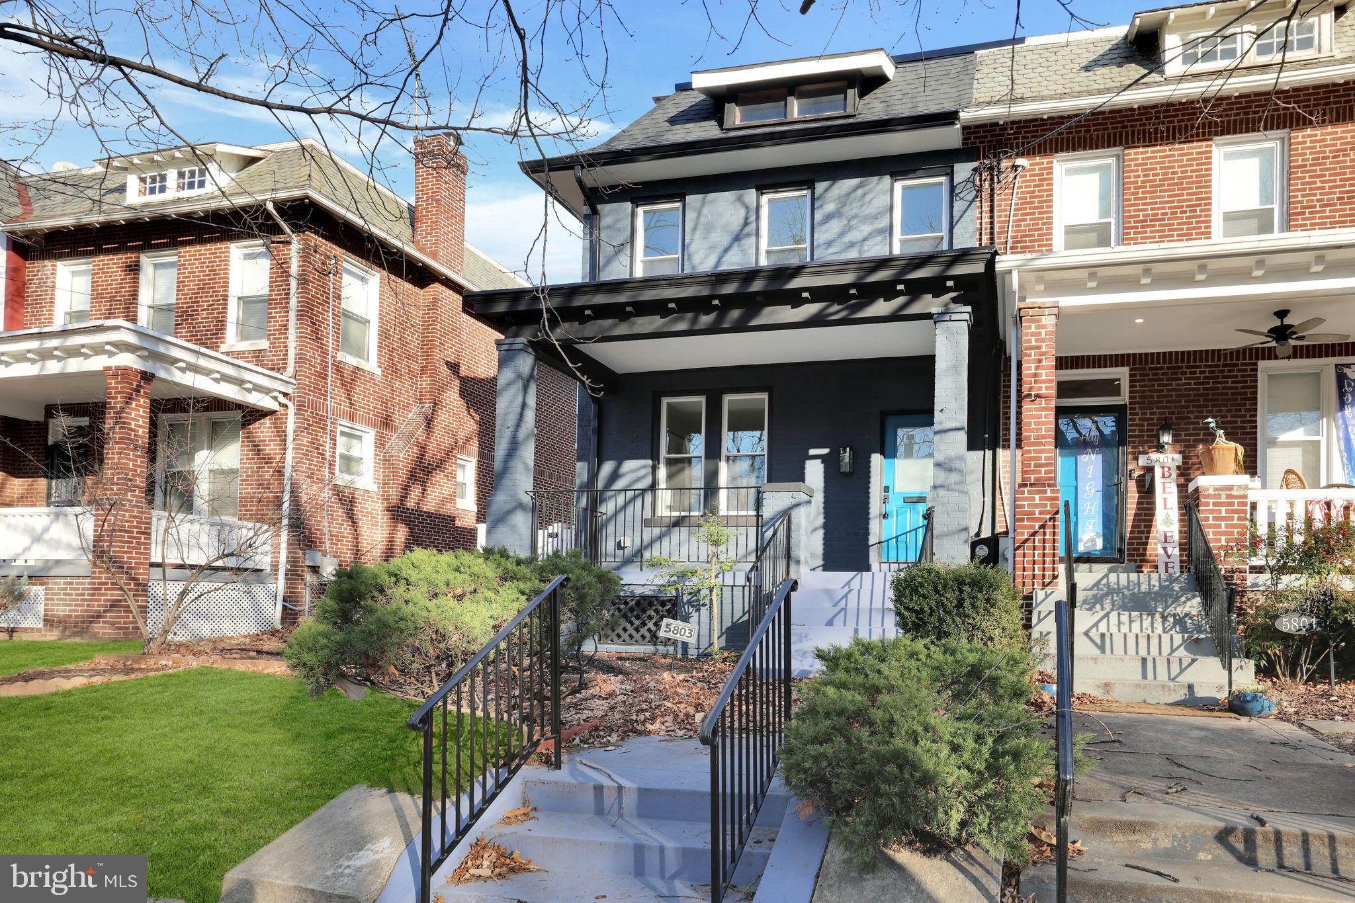
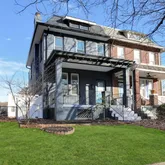
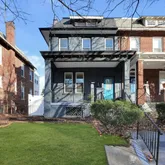
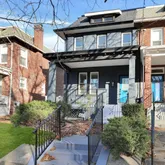
As you approach, a charming front porch invites you to relax, whether you’re savoring your morning coffee or unwinding with an evening glass...Welcome to your dream home in Brightwood, Washington, DC—recently celebrated by Washingtonian Magazine as one of the best places to live in 2024! This beautifully renovated townhome combines modern sophistication with thoughtful design, offering the perfect lifestyle for those who value vibrant community living with easy access to shops, restaurants, and schools.
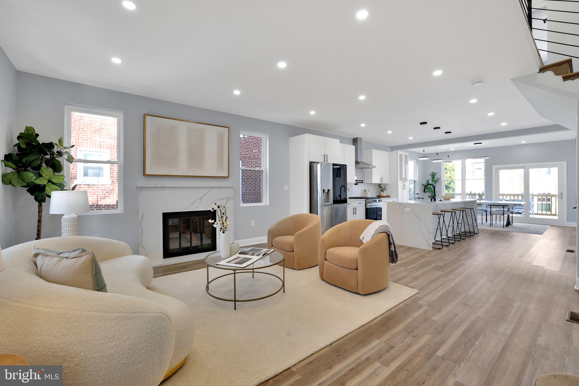
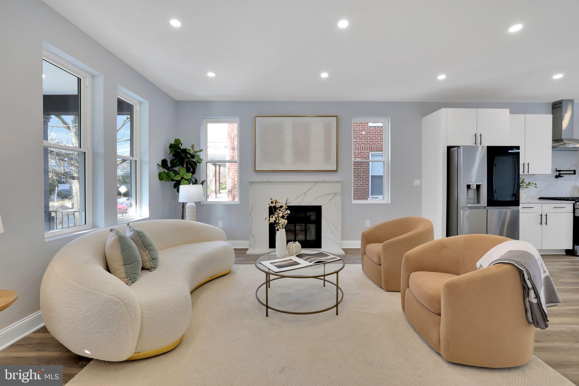
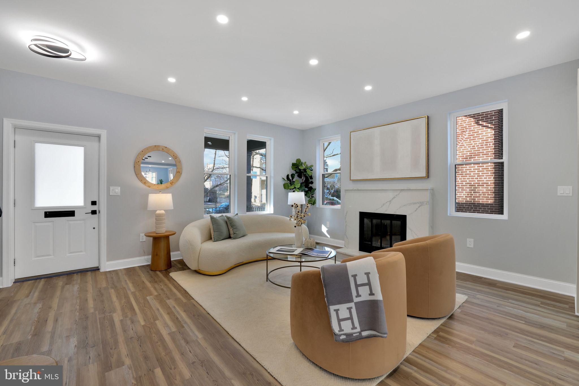
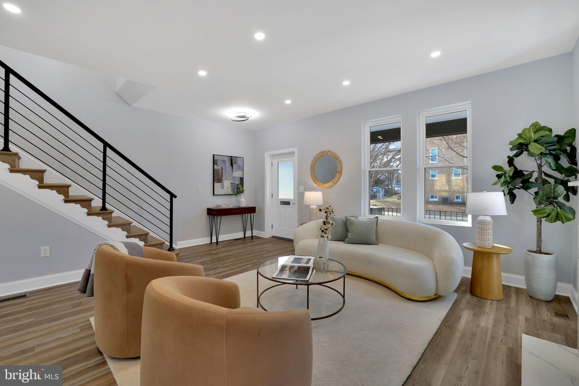
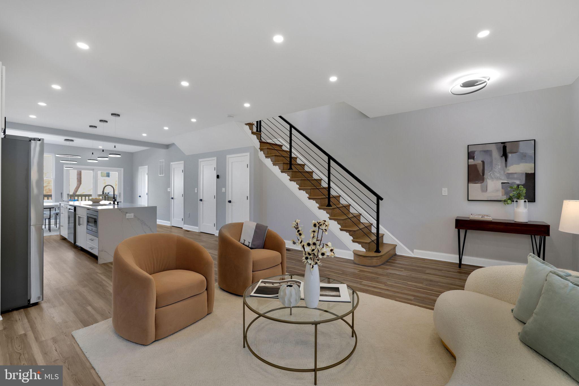
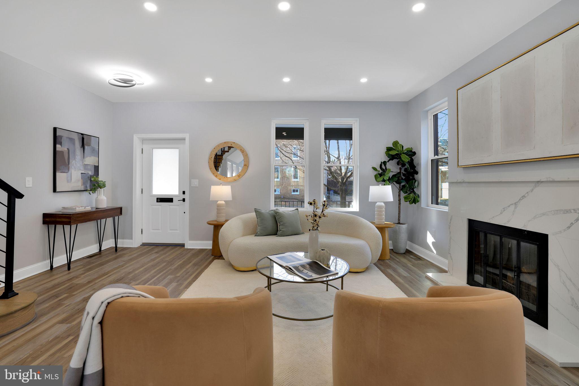
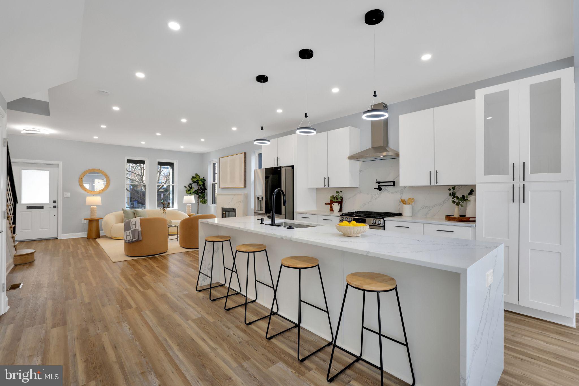
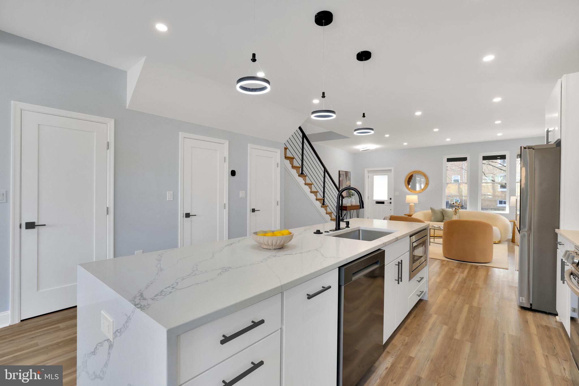
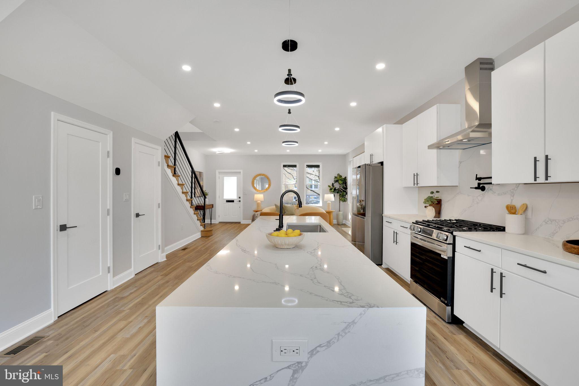
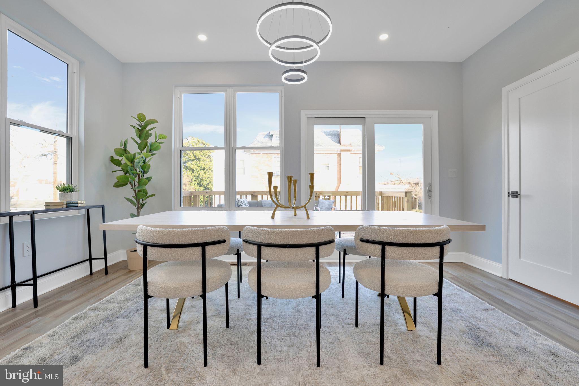
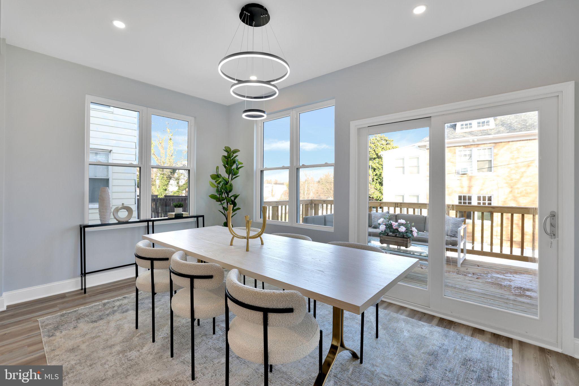
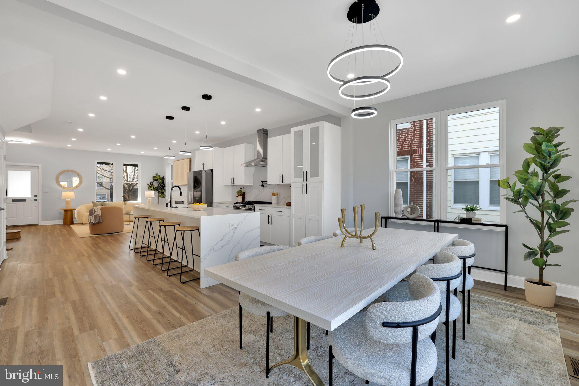
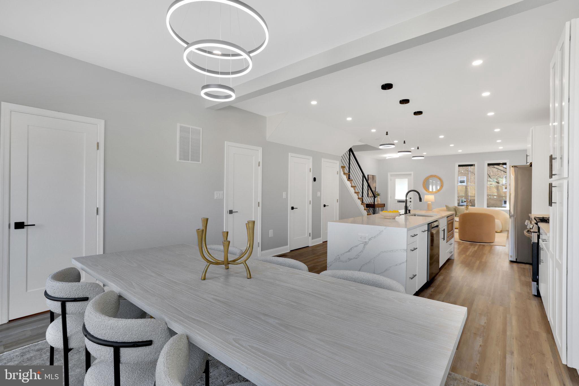
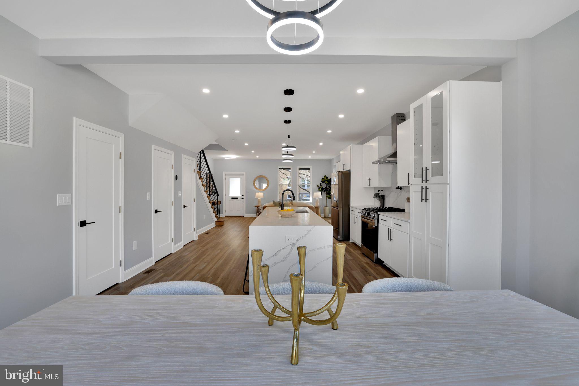
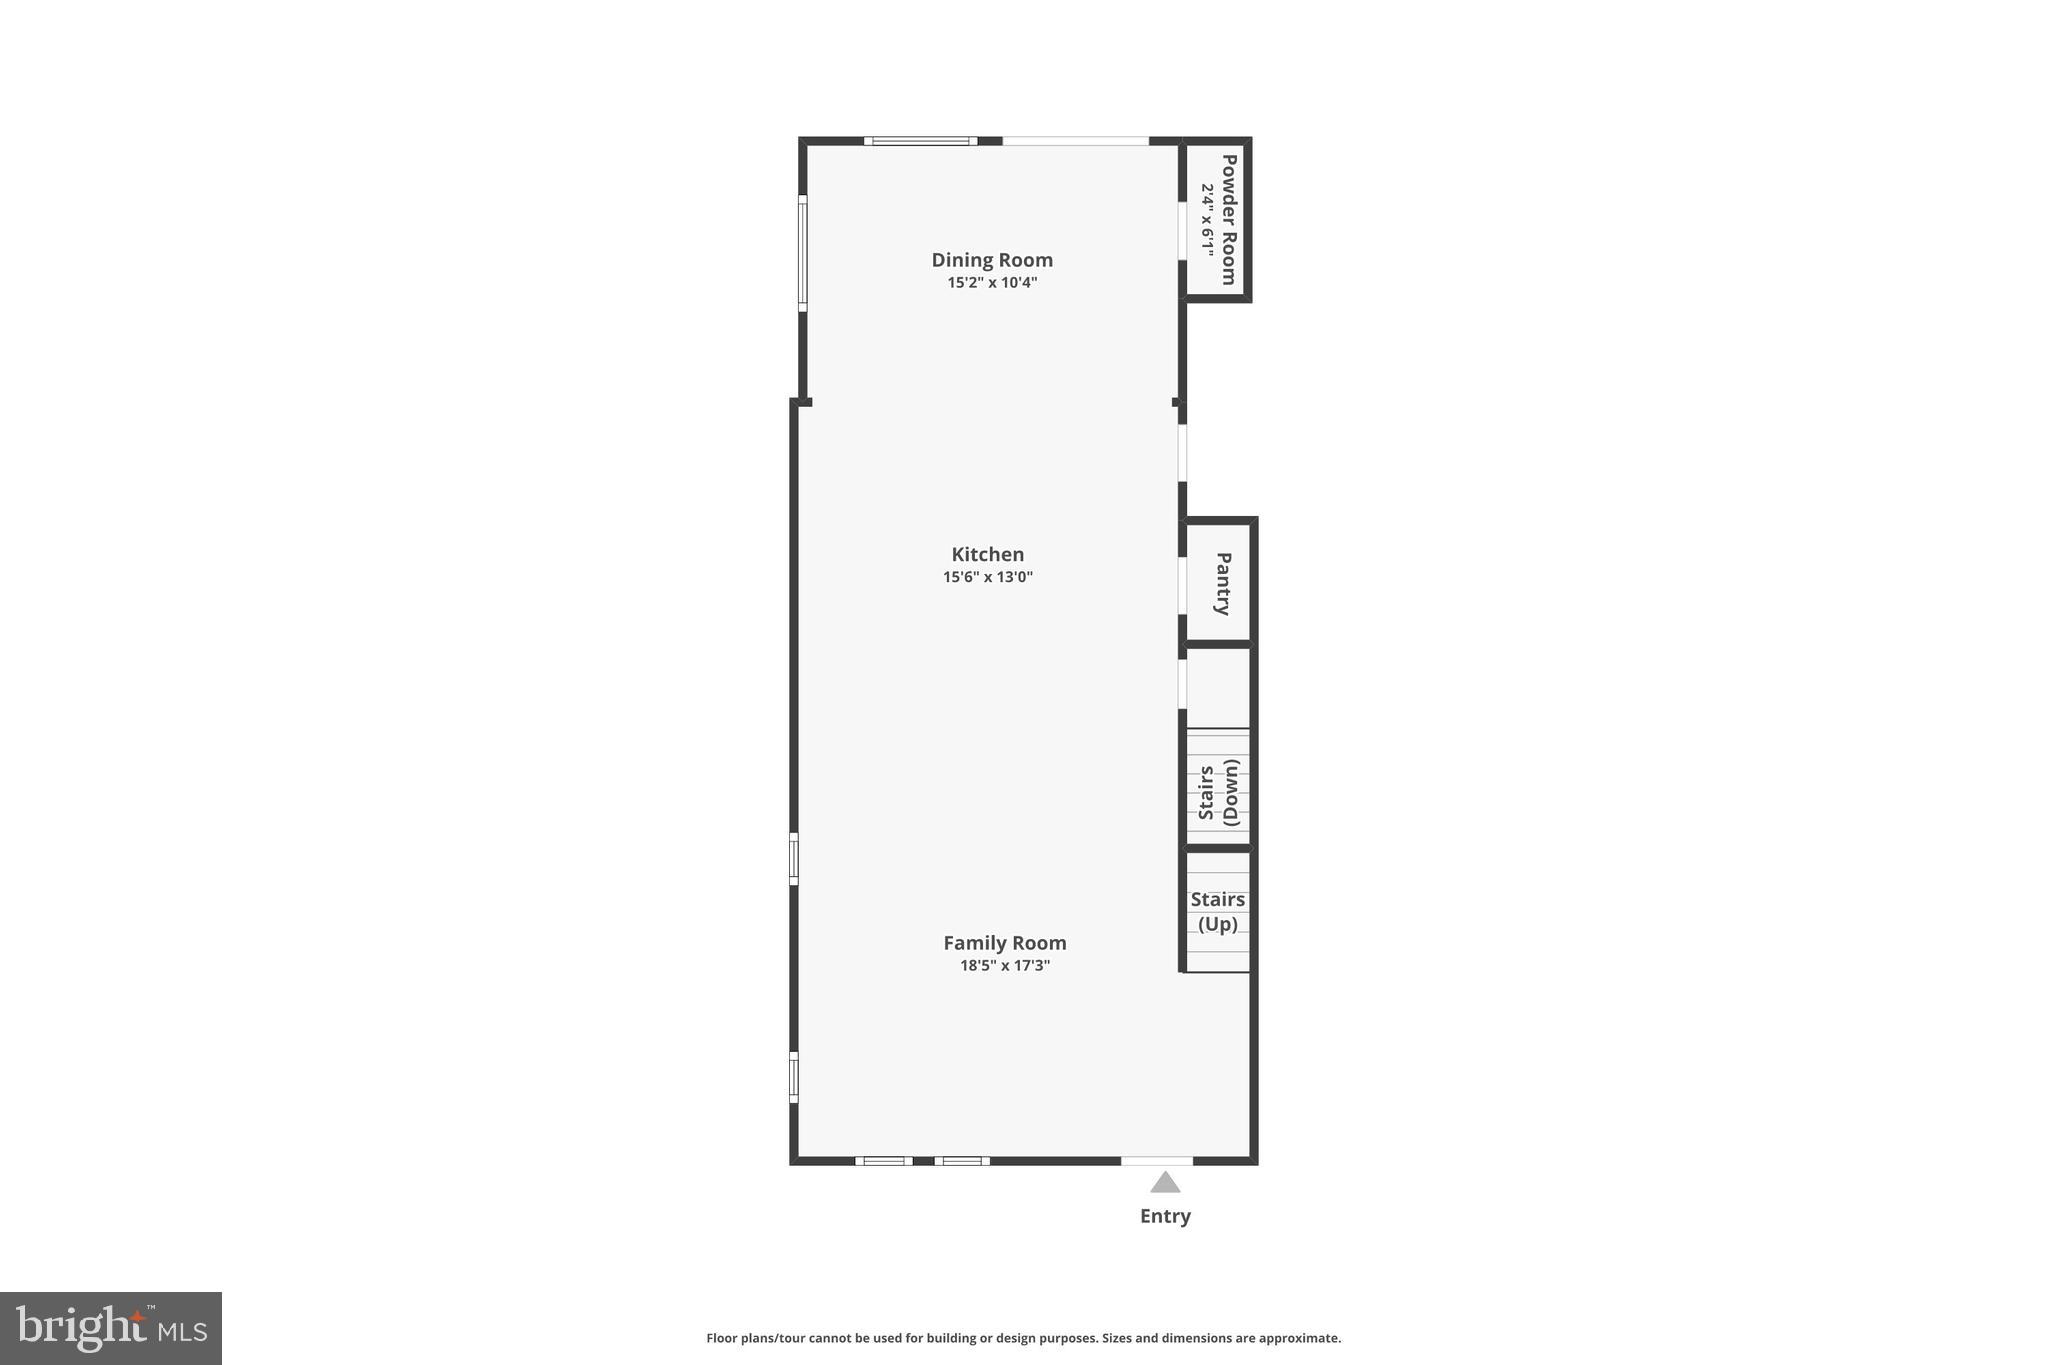
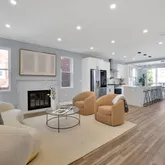
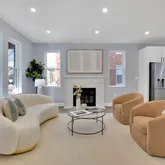
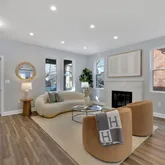
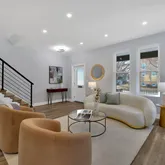
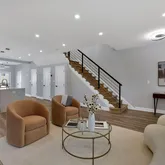
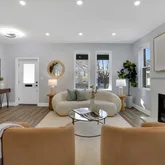
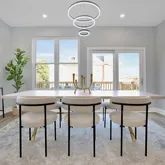
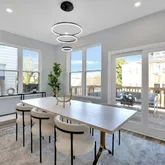
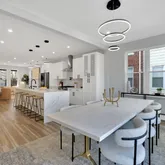
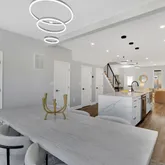
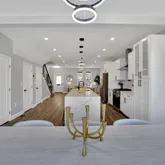
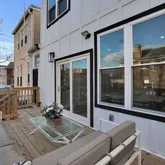
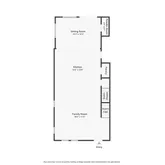
As you approach, a charming front porch invites you to relax, whether you’re savoring your morning coffee or unwinding with an evening glass of wine. Step inside to an airy, open-concept living area enhanced by light-toned luxury vinyl plank flooring, creating a bright and welcoming ambiance.
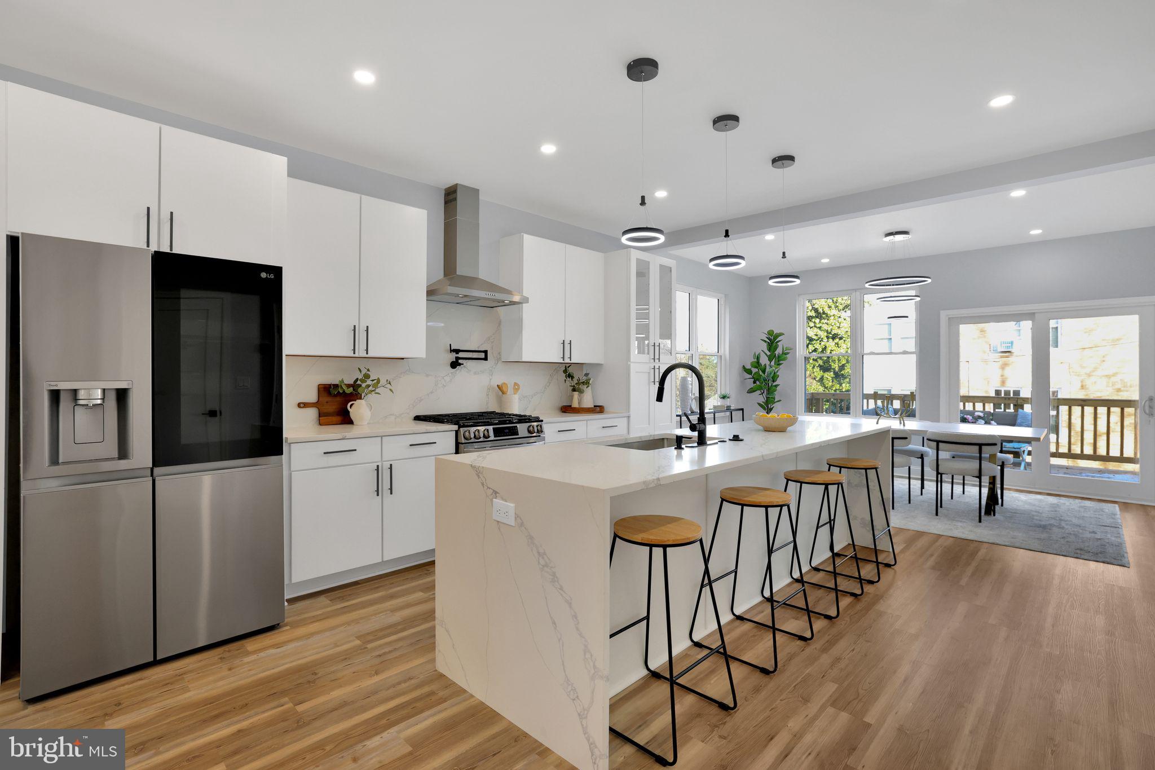
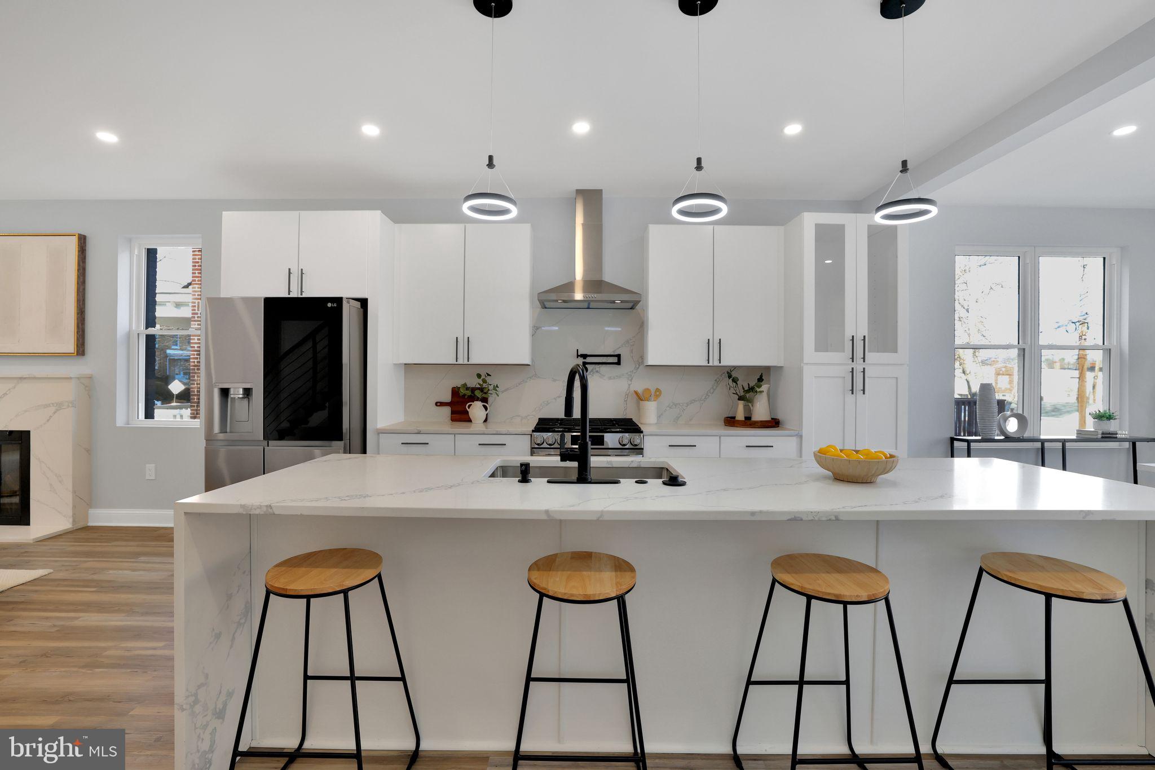
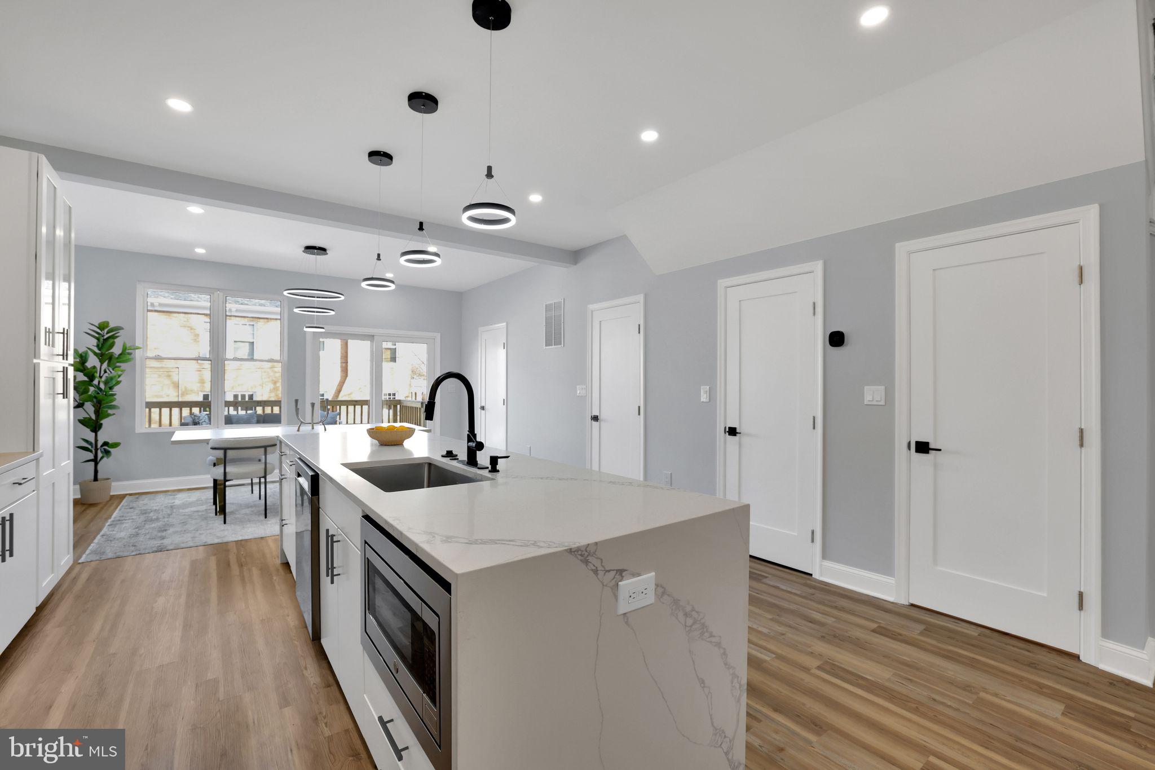
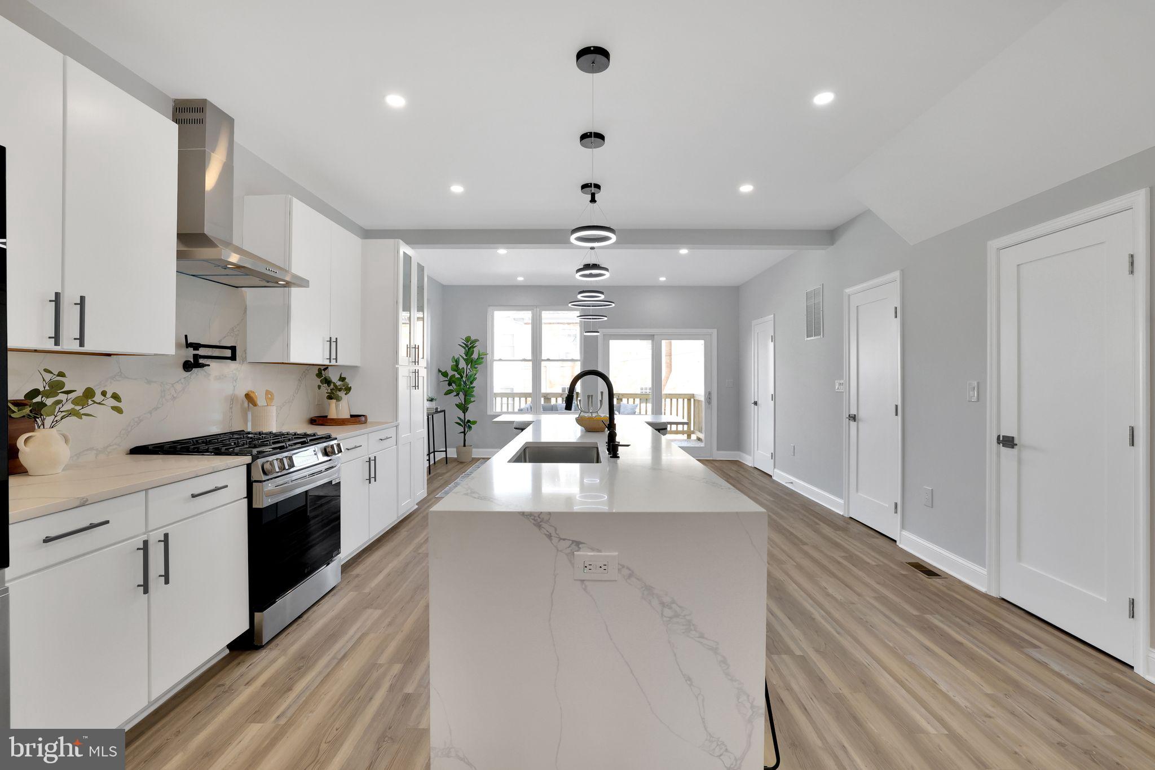
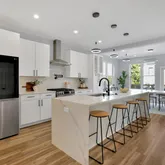
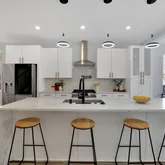
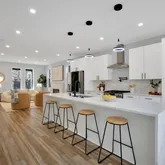
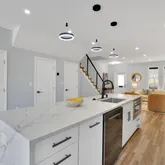
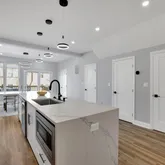
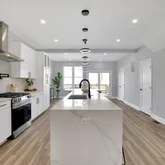
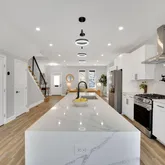
The heart of the home is the chef-inspired kitchen, showcasing a stunning quartz island with a double waterfall edge, built-in cooktop, and stainless steel appliances, including a convenient dishwasher. Perfect for both everyday living and entertaining, this space exudes elegance and functionality.
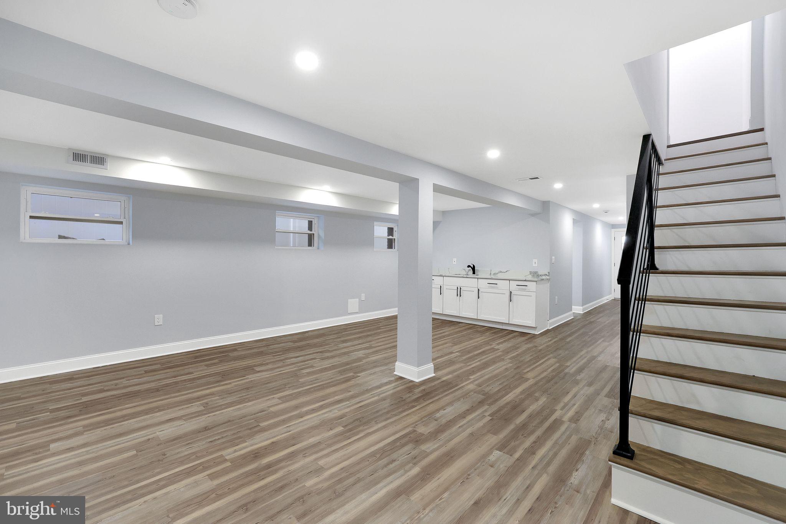
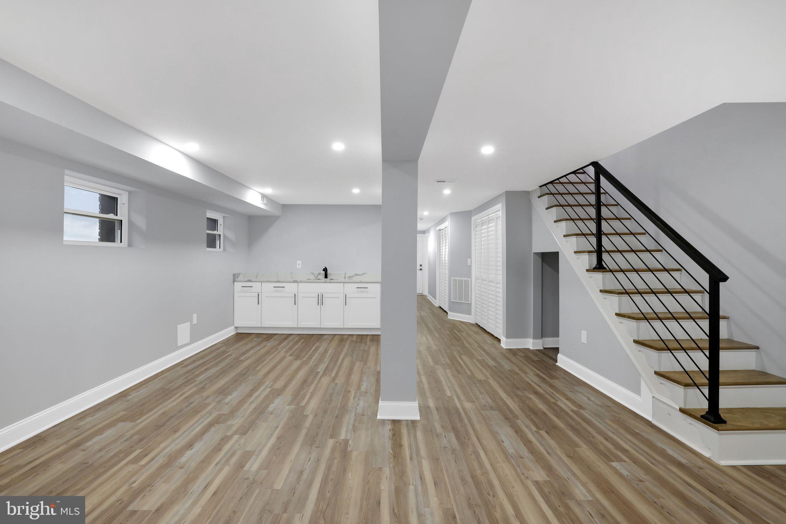
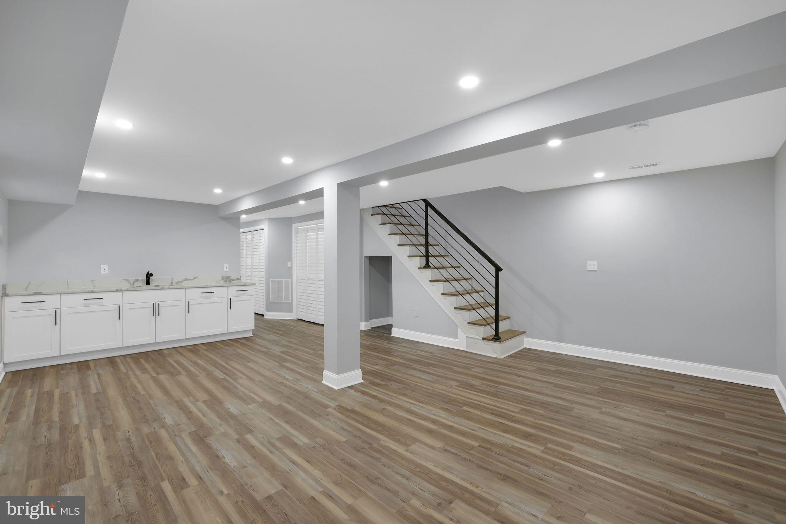
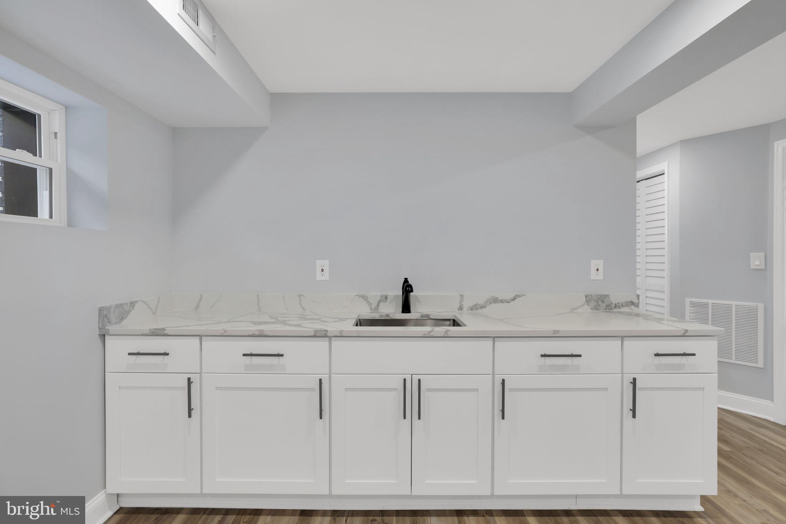
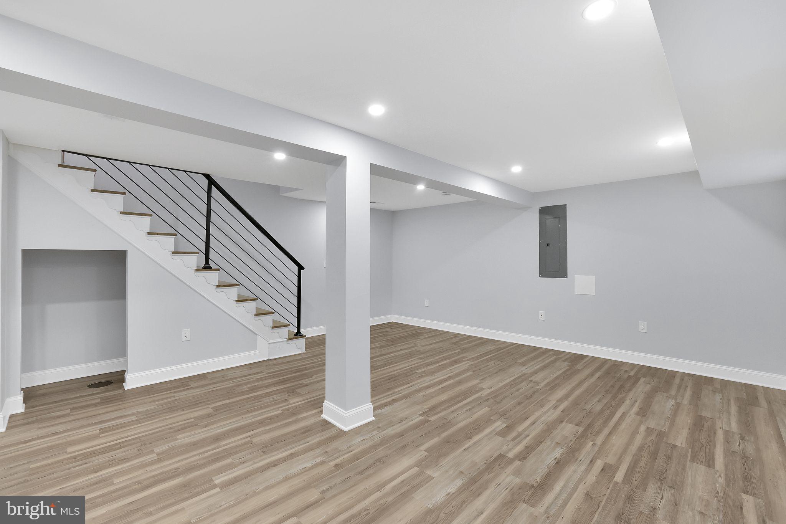
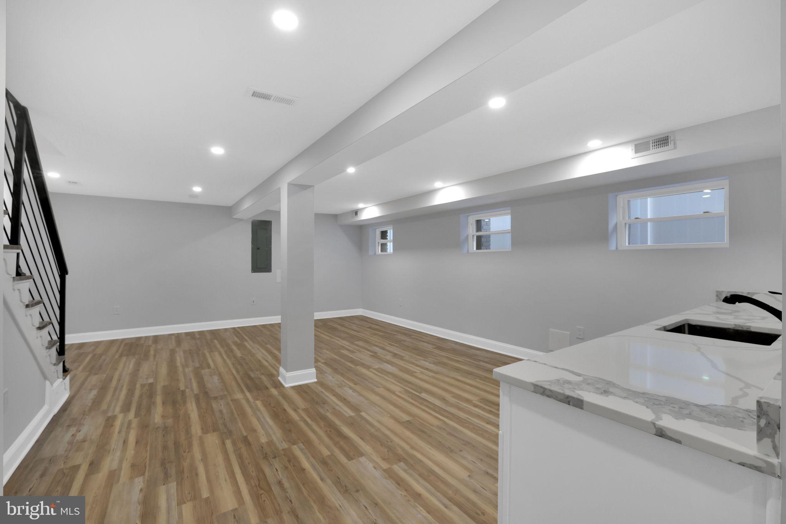
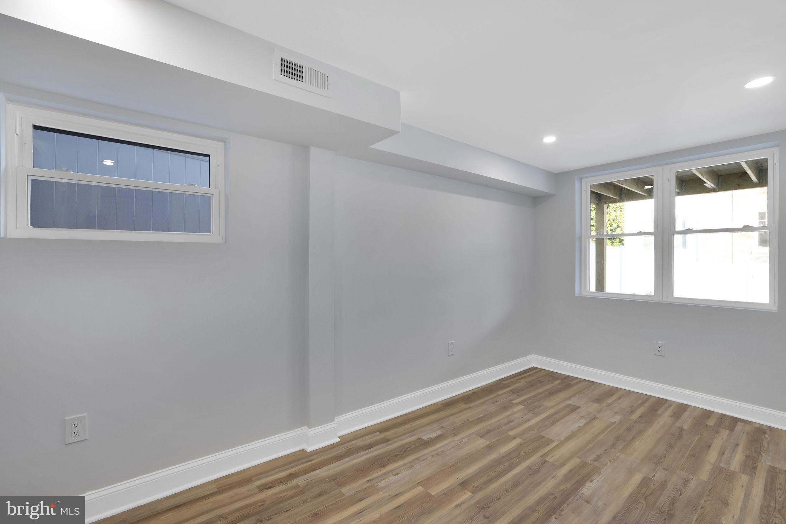
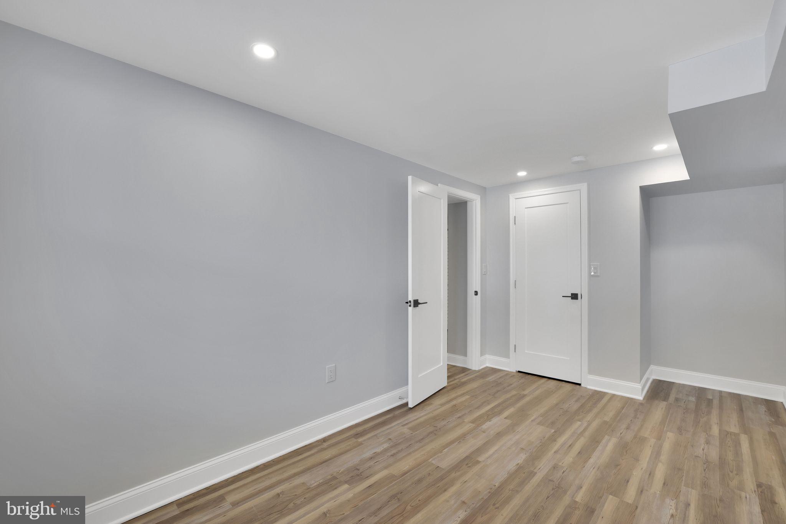
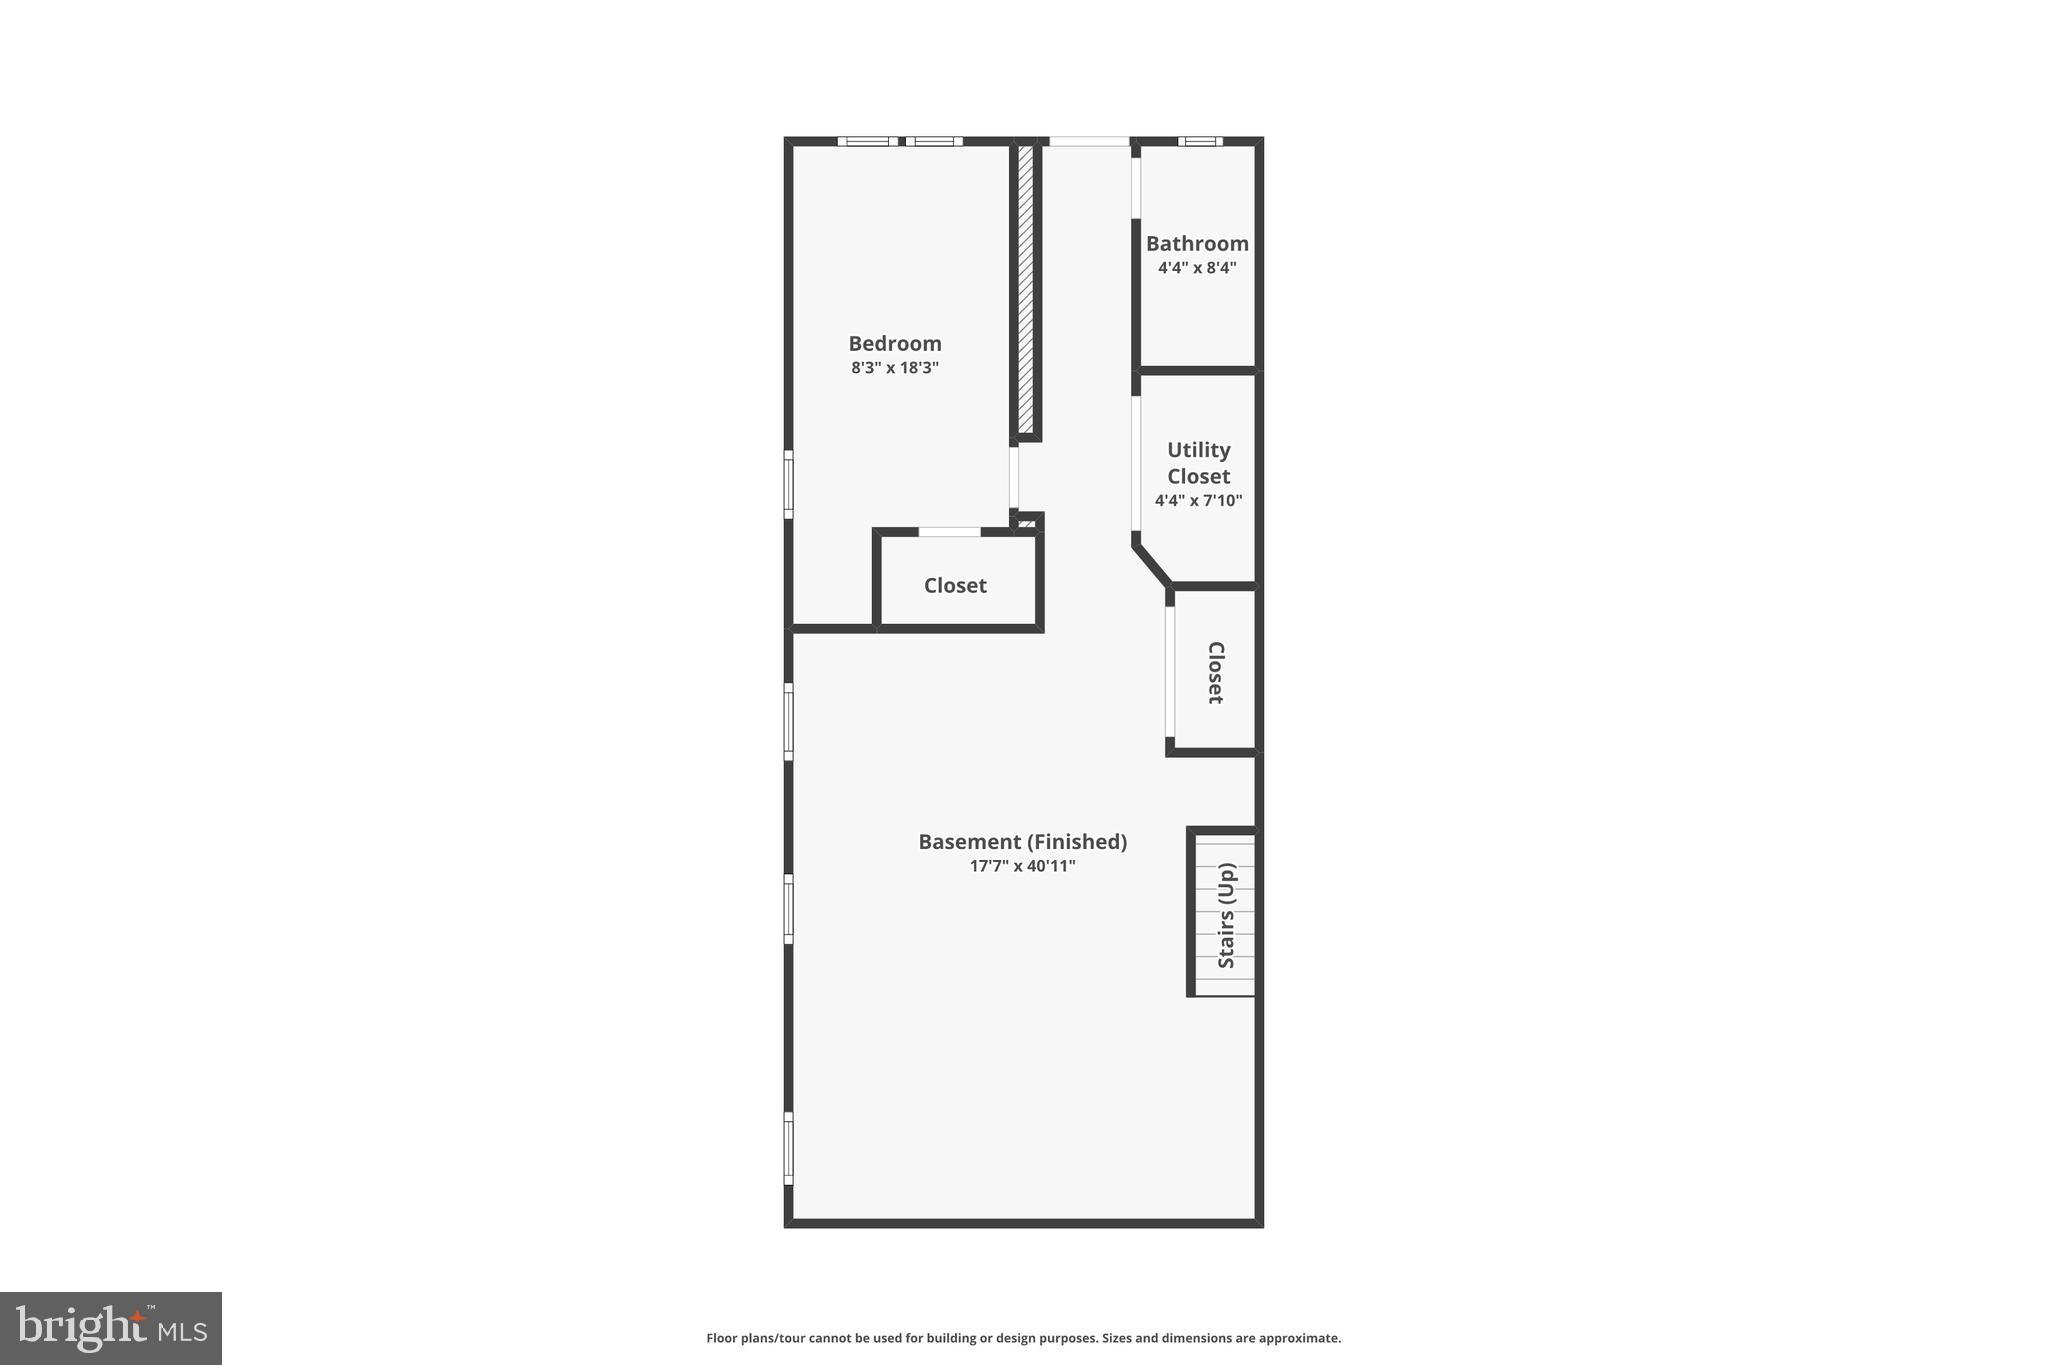
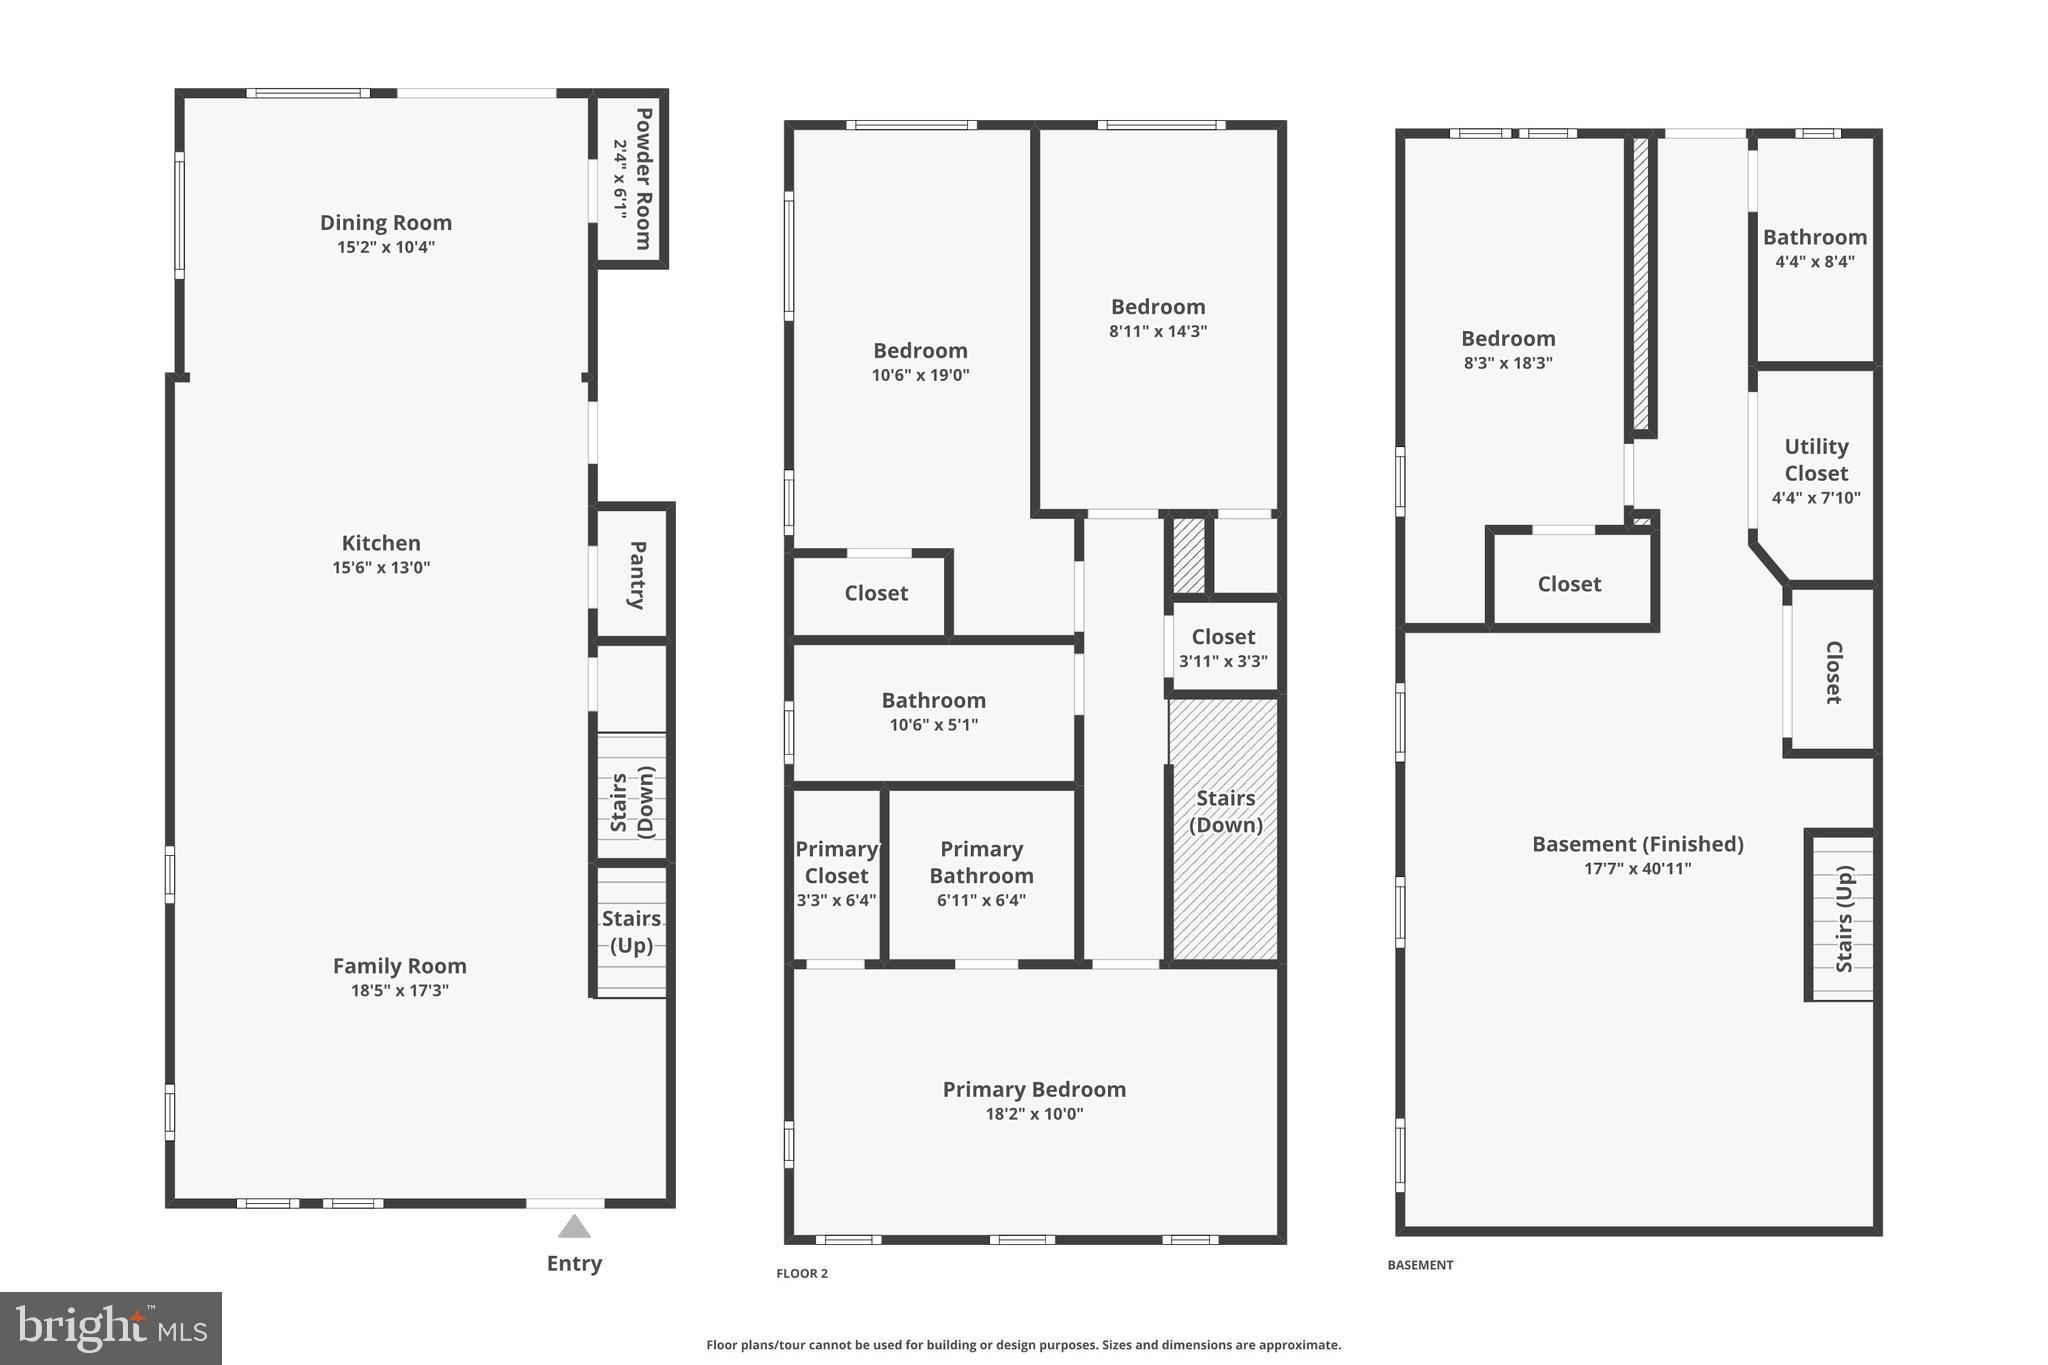
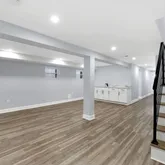
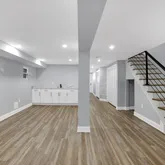
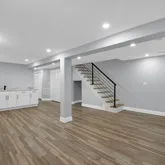
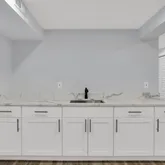
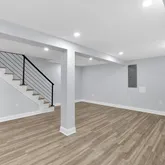
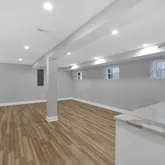
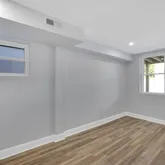
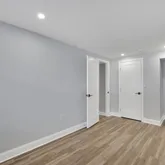
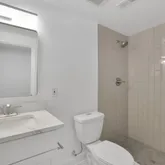
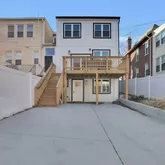
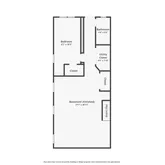
The fully finished lower level is a standout feature, offering a spacious living area, full bath, kitchenette, and bedroom. With a private entrance, this level is ideal for an income-generating rental, in-law suite, or guest retreat.
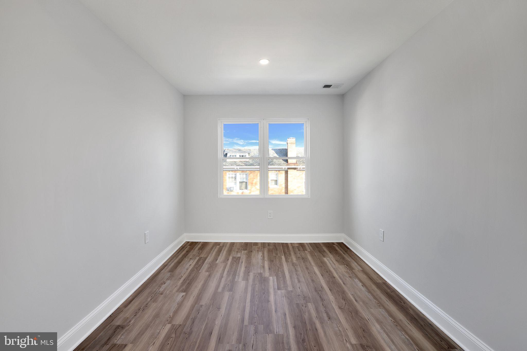
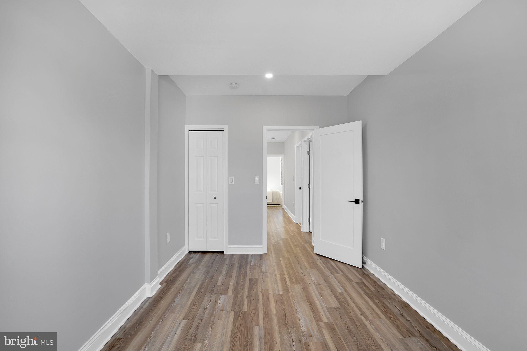
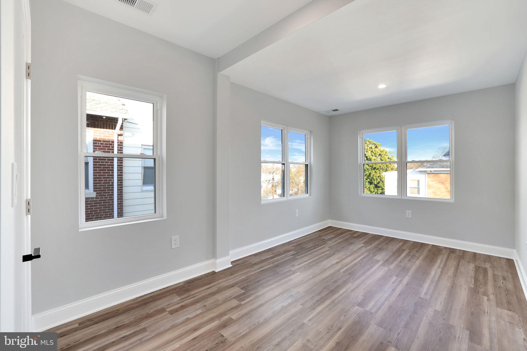
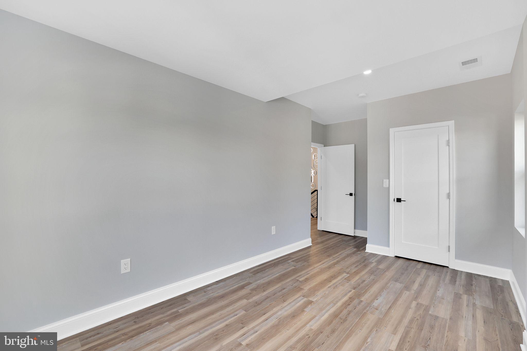
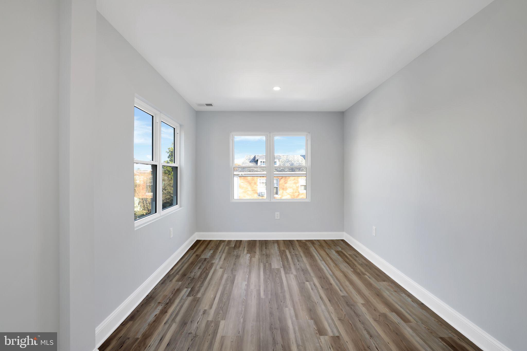
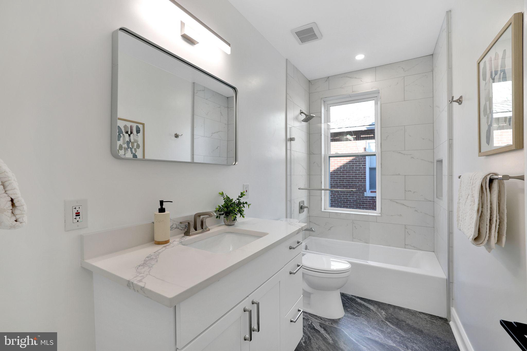
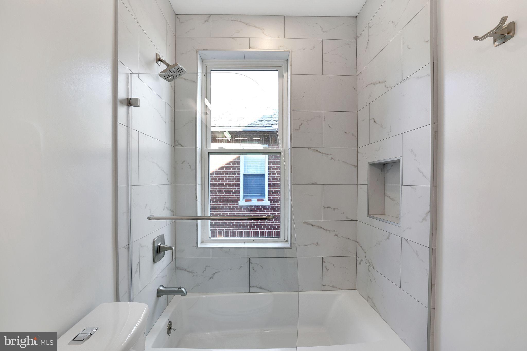
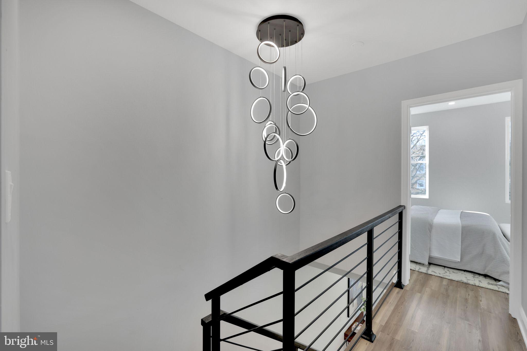
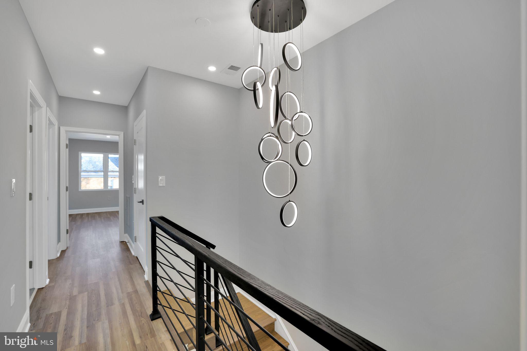
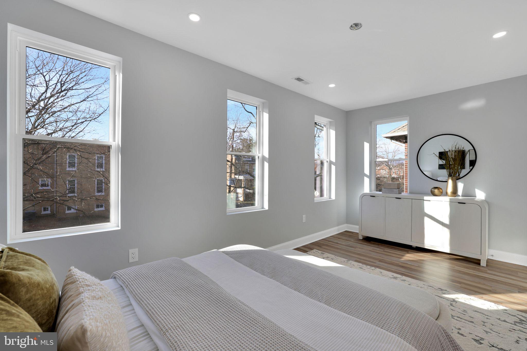
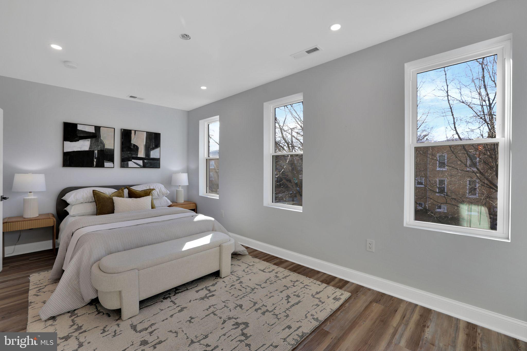
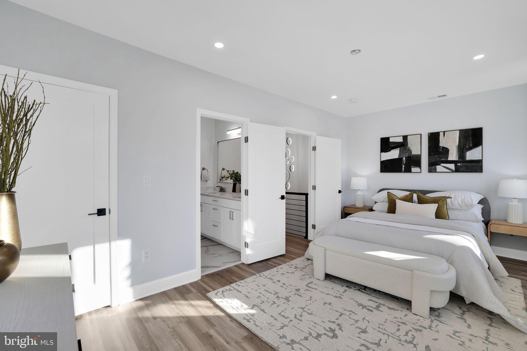
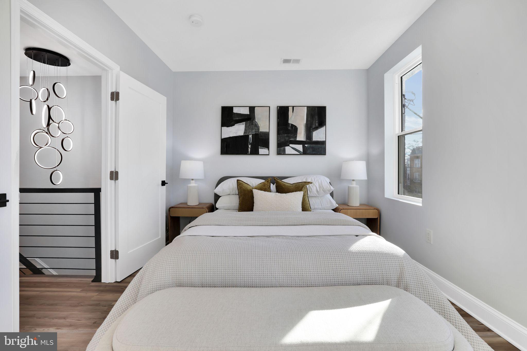
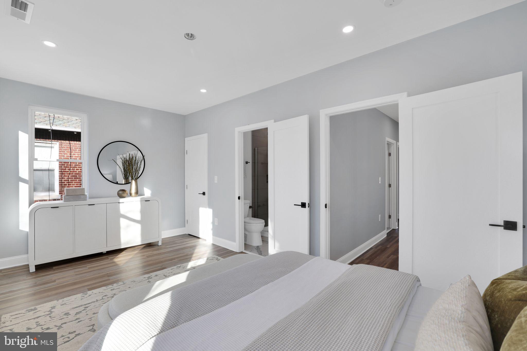
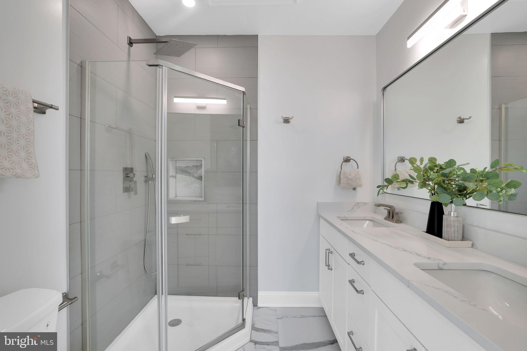
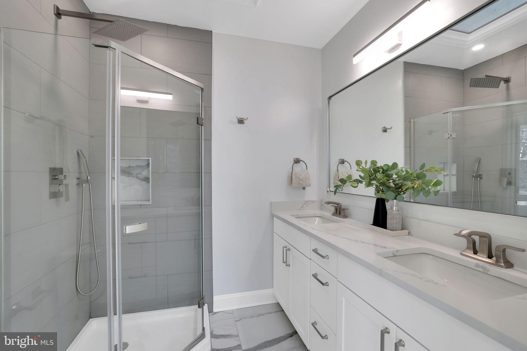
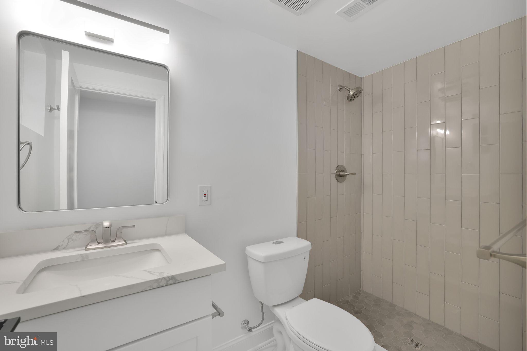
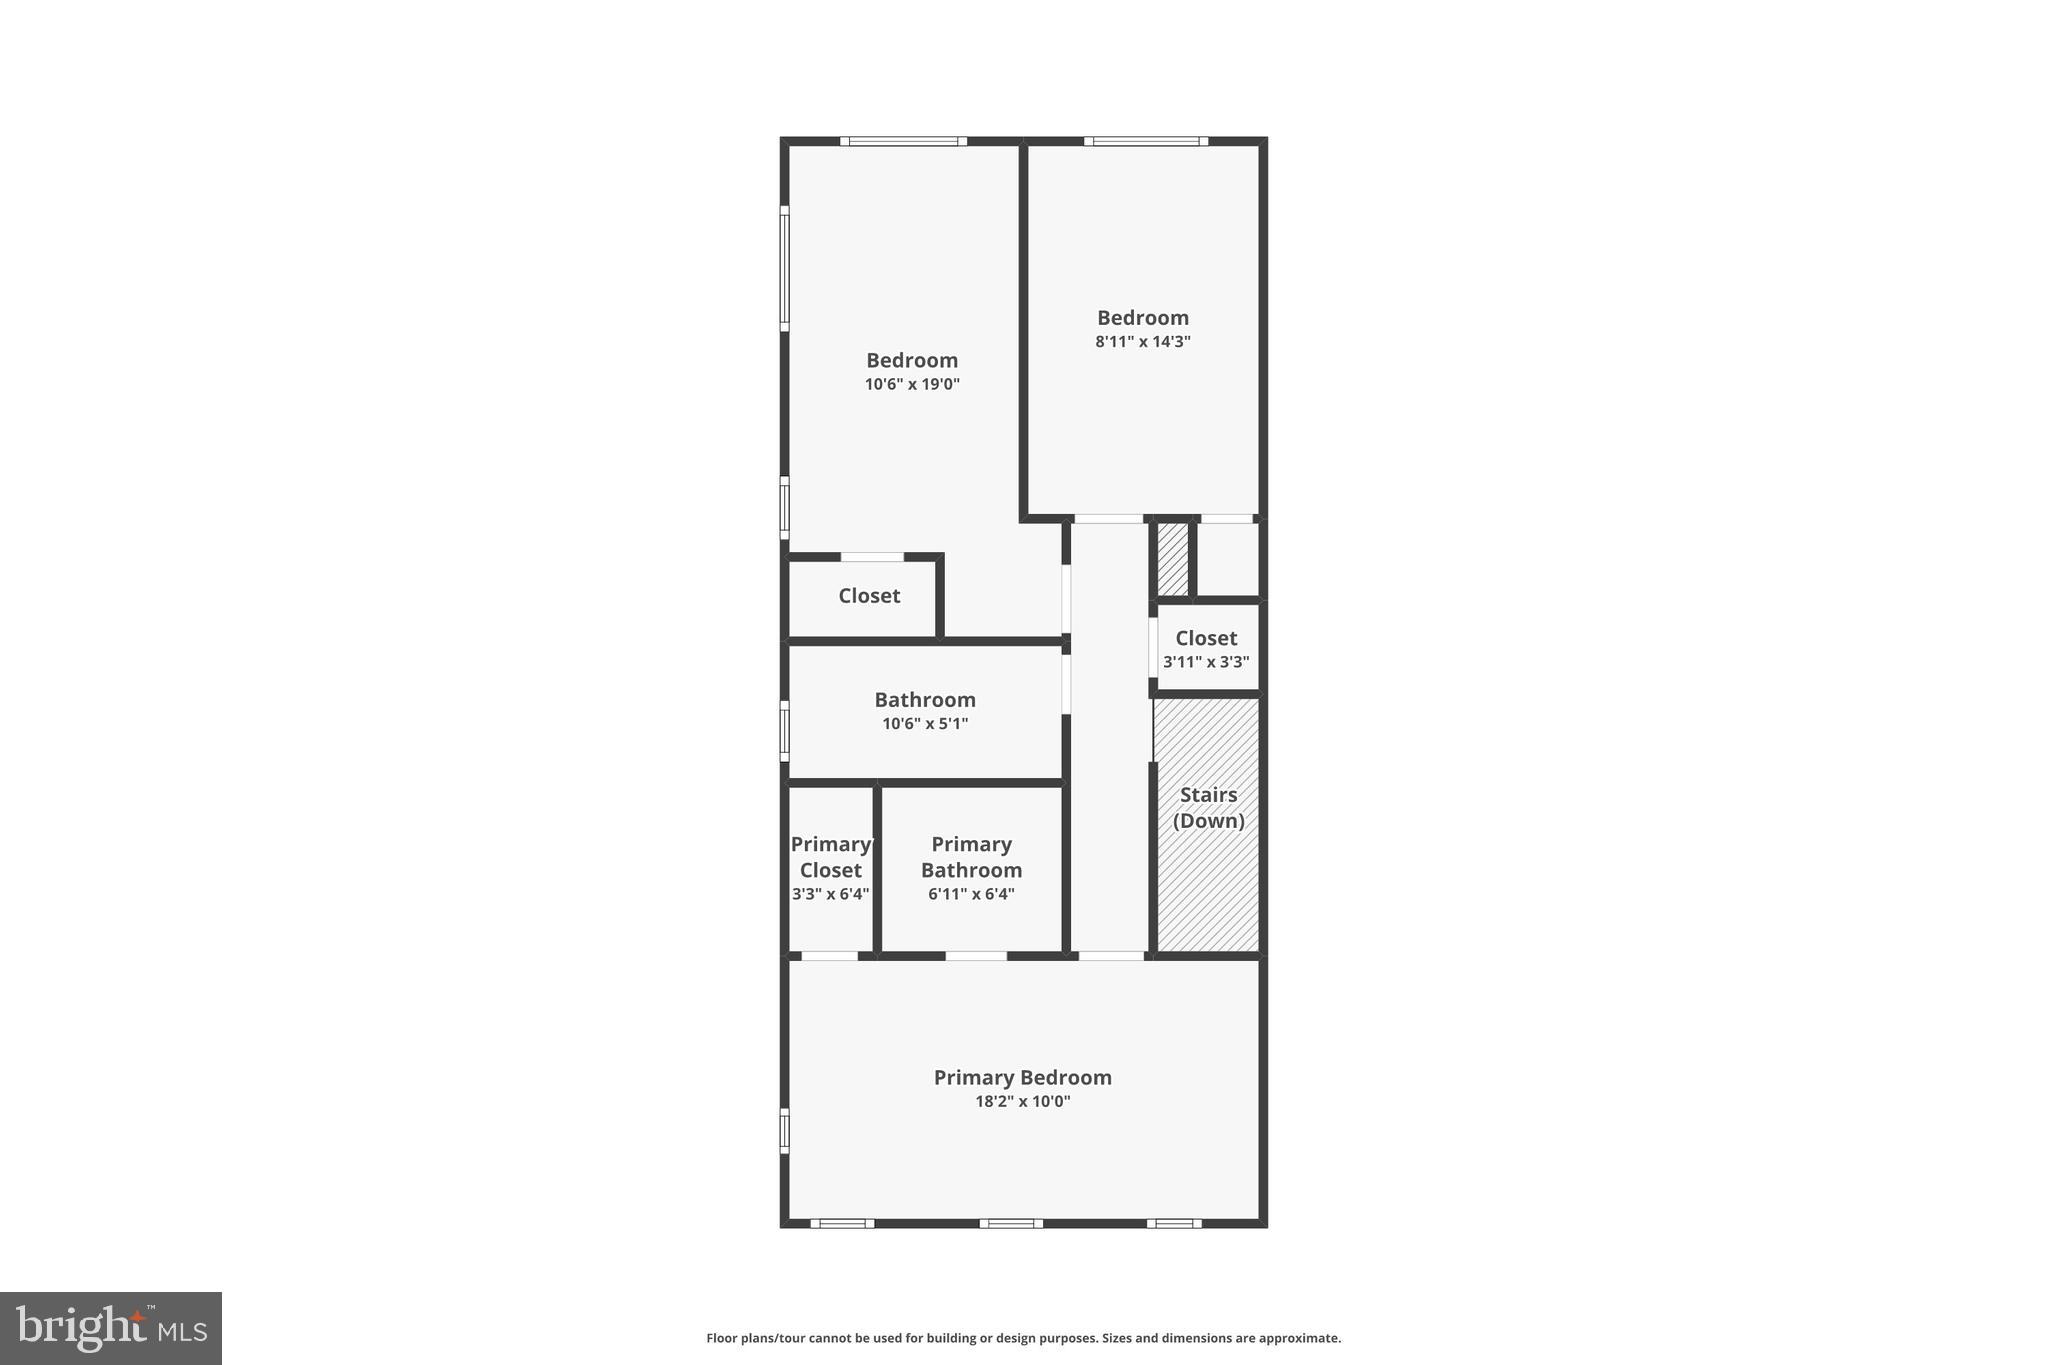
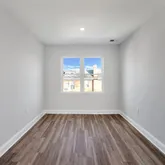
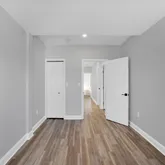
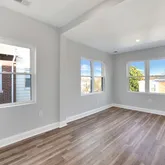
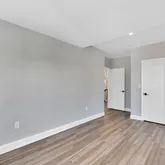
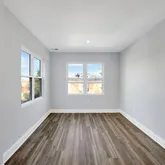
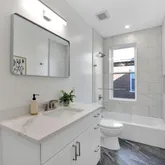
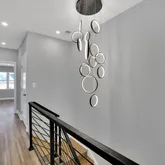
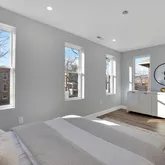
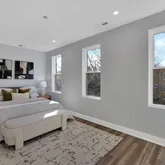
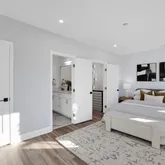
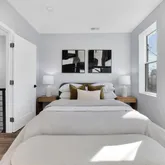
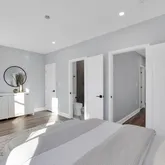
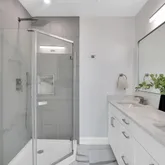
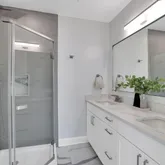
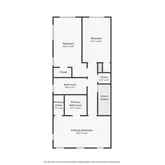
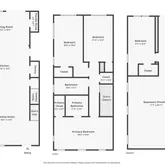
Upstairs, you’ll find three generously sized bedrooms, including a luxurious primary suite with an en-suite bath featuring double vanities and a walk-in shower. An additional hall bath, also equipped with double vanities, adds convenience and style.
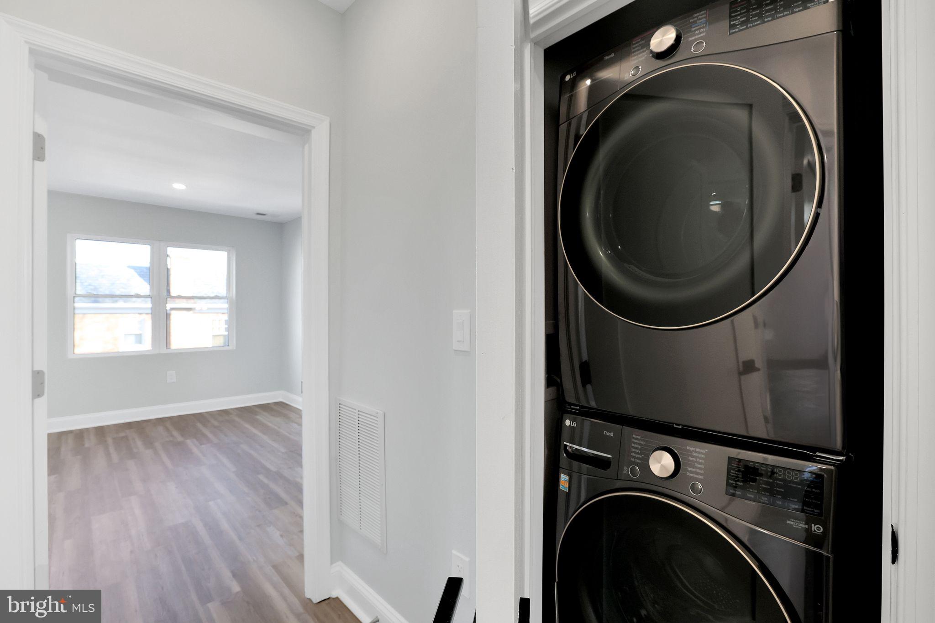
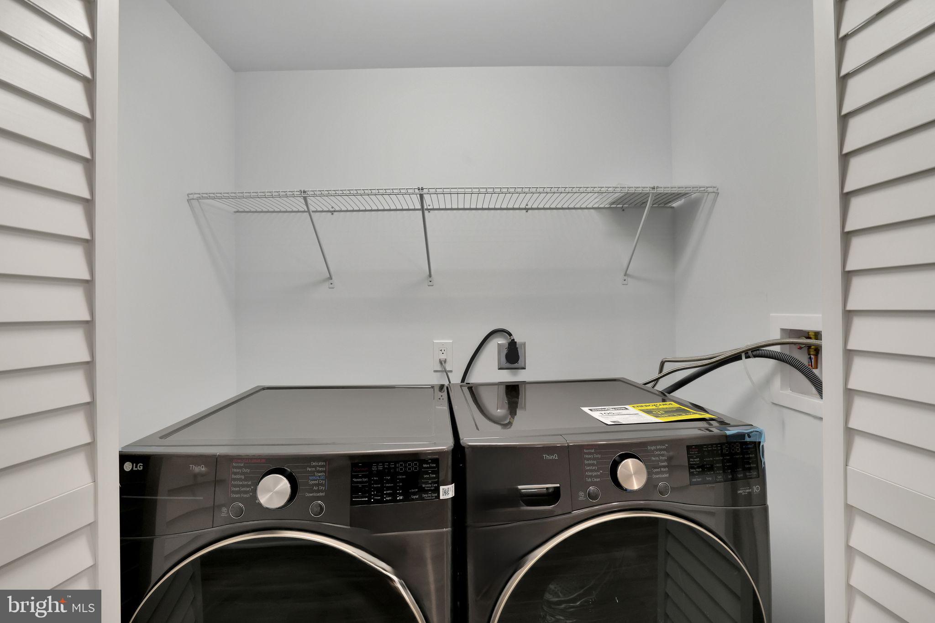
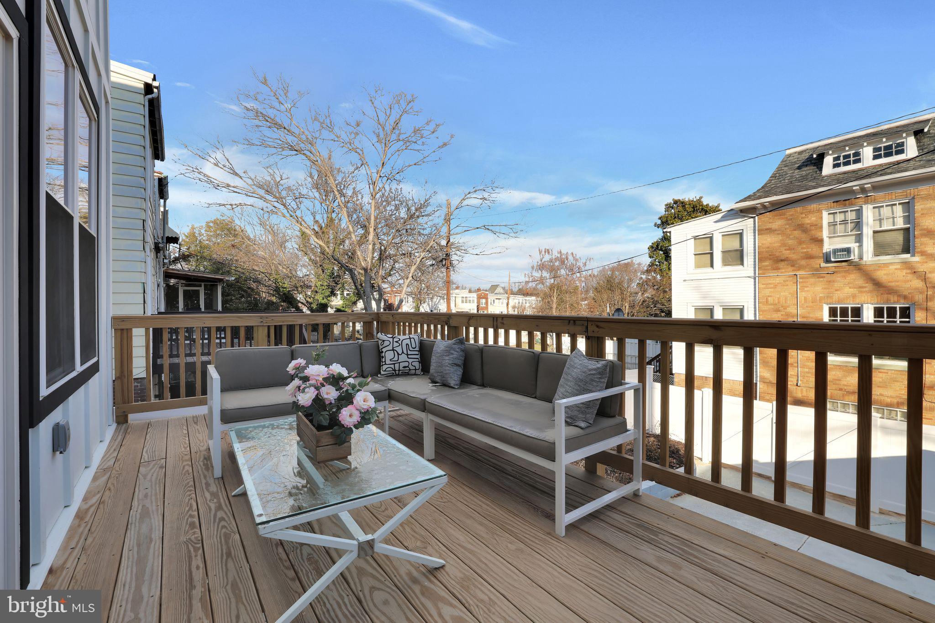
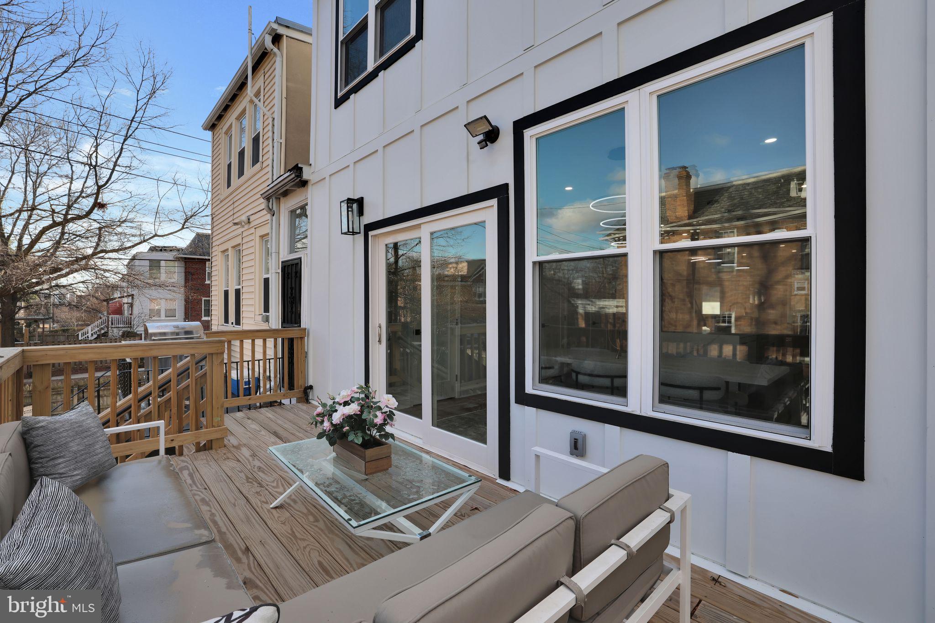
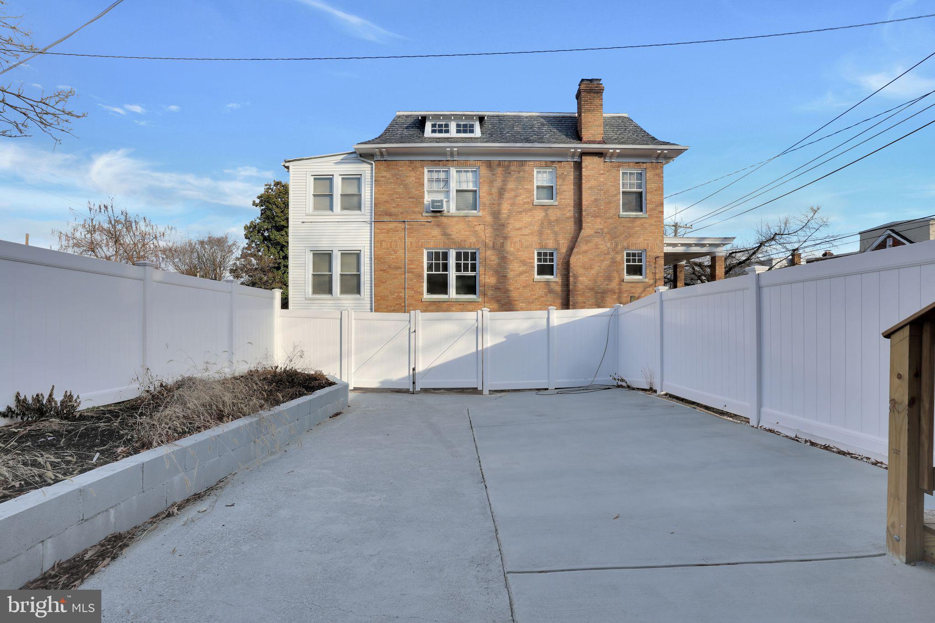
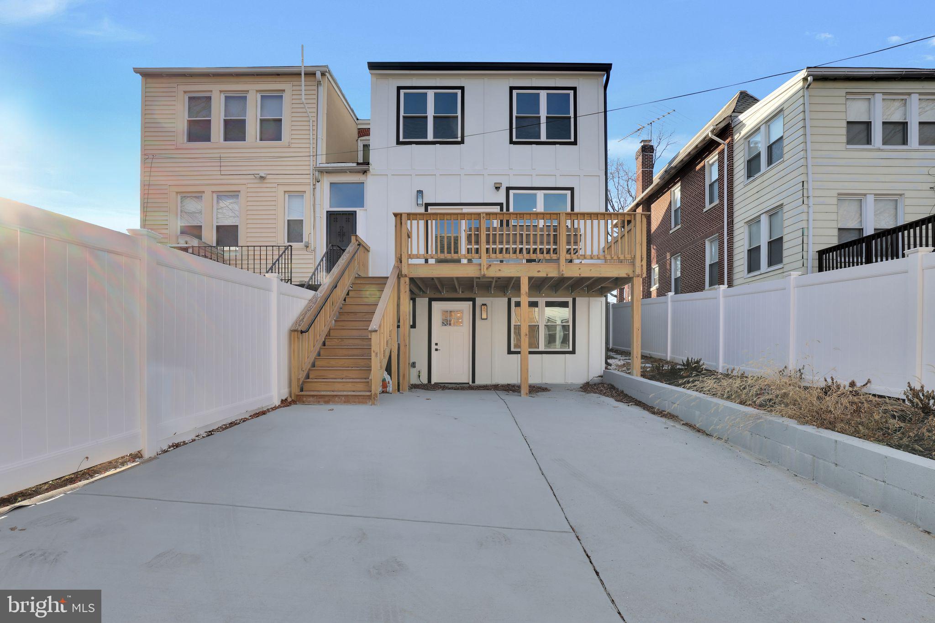
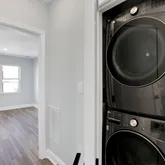
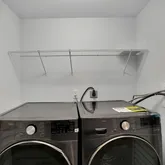
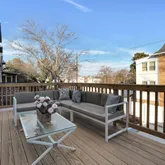
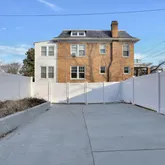
This home is designed for modern living, featuring two sets of brand-new laundry machines—one in the basement and another on the second floor—and a dedicated two-car parking area. The fully fenced backyard with new PVC fencing provides a private oasis for outdoor enjoyment.
Every detail has been meticulously updated, from the new electrical, plumbing, and HVAC systems to the energy-efficient insulation and 2024 roof.
Located in the heart of Brightwood, with an array of shops, schools, and restaurants just moments away, this home perfectly balances comfort and convenience. Don’t miss the chance to make this stunning property your own in one of DC’s most desirable neighborhoods!
Listing Agent
![Margaret Babbington]()
P: (240)-460-4007

Property Details for 5803 5th Street Northwest
Property Details for 5803 5th Street Northwest
| Status | Closed |
|---|---|
| MLS # | DCDC2186104 |
| Days on Market | 26 |
| Taxes | $5,238 / year |
| HOA Fees | - |
| Condo/Co-op Fees | - |
| Property Type | Townhouse |
| MLS Type | Residential / Fee Simple |
| Year Built | 1927 |
| Lot Size | 0.06 AC / 2,778 SF |
| County | District of Columbia |
Location
Sold By Compass
Building Information for 5803 5th Street Northwest
Payment Calculator
$5,165 per month
30 year fixed, 6.36% Interest
$4,729
$437
$0
Know your buying power with a preapproval and custom rate in minutes
 1
1Property Information for 5803 5th Street Northwest
- In City Limits: Yes
- School District Name: DISTRICT OF COLUMBIA PUBLIC SCHOOLS
- School District County ID: 121140357950
- SchoolDistrictSource: Listing Agent
- County: WASHINGTON
- Water View: No
- Water Access: No
- Water Oriented: No
- Navigable Water: No
- Tidal Water: No
- Riparian Rights Y/N: No
- Senior Community: No
- Tax Year: 2024
- Tax Assessed Value: $637,500
- City Town Tax: $5,238
- Zoning: RESIDENTIAL
- Automatically Update Tax Values Y/N: Yes
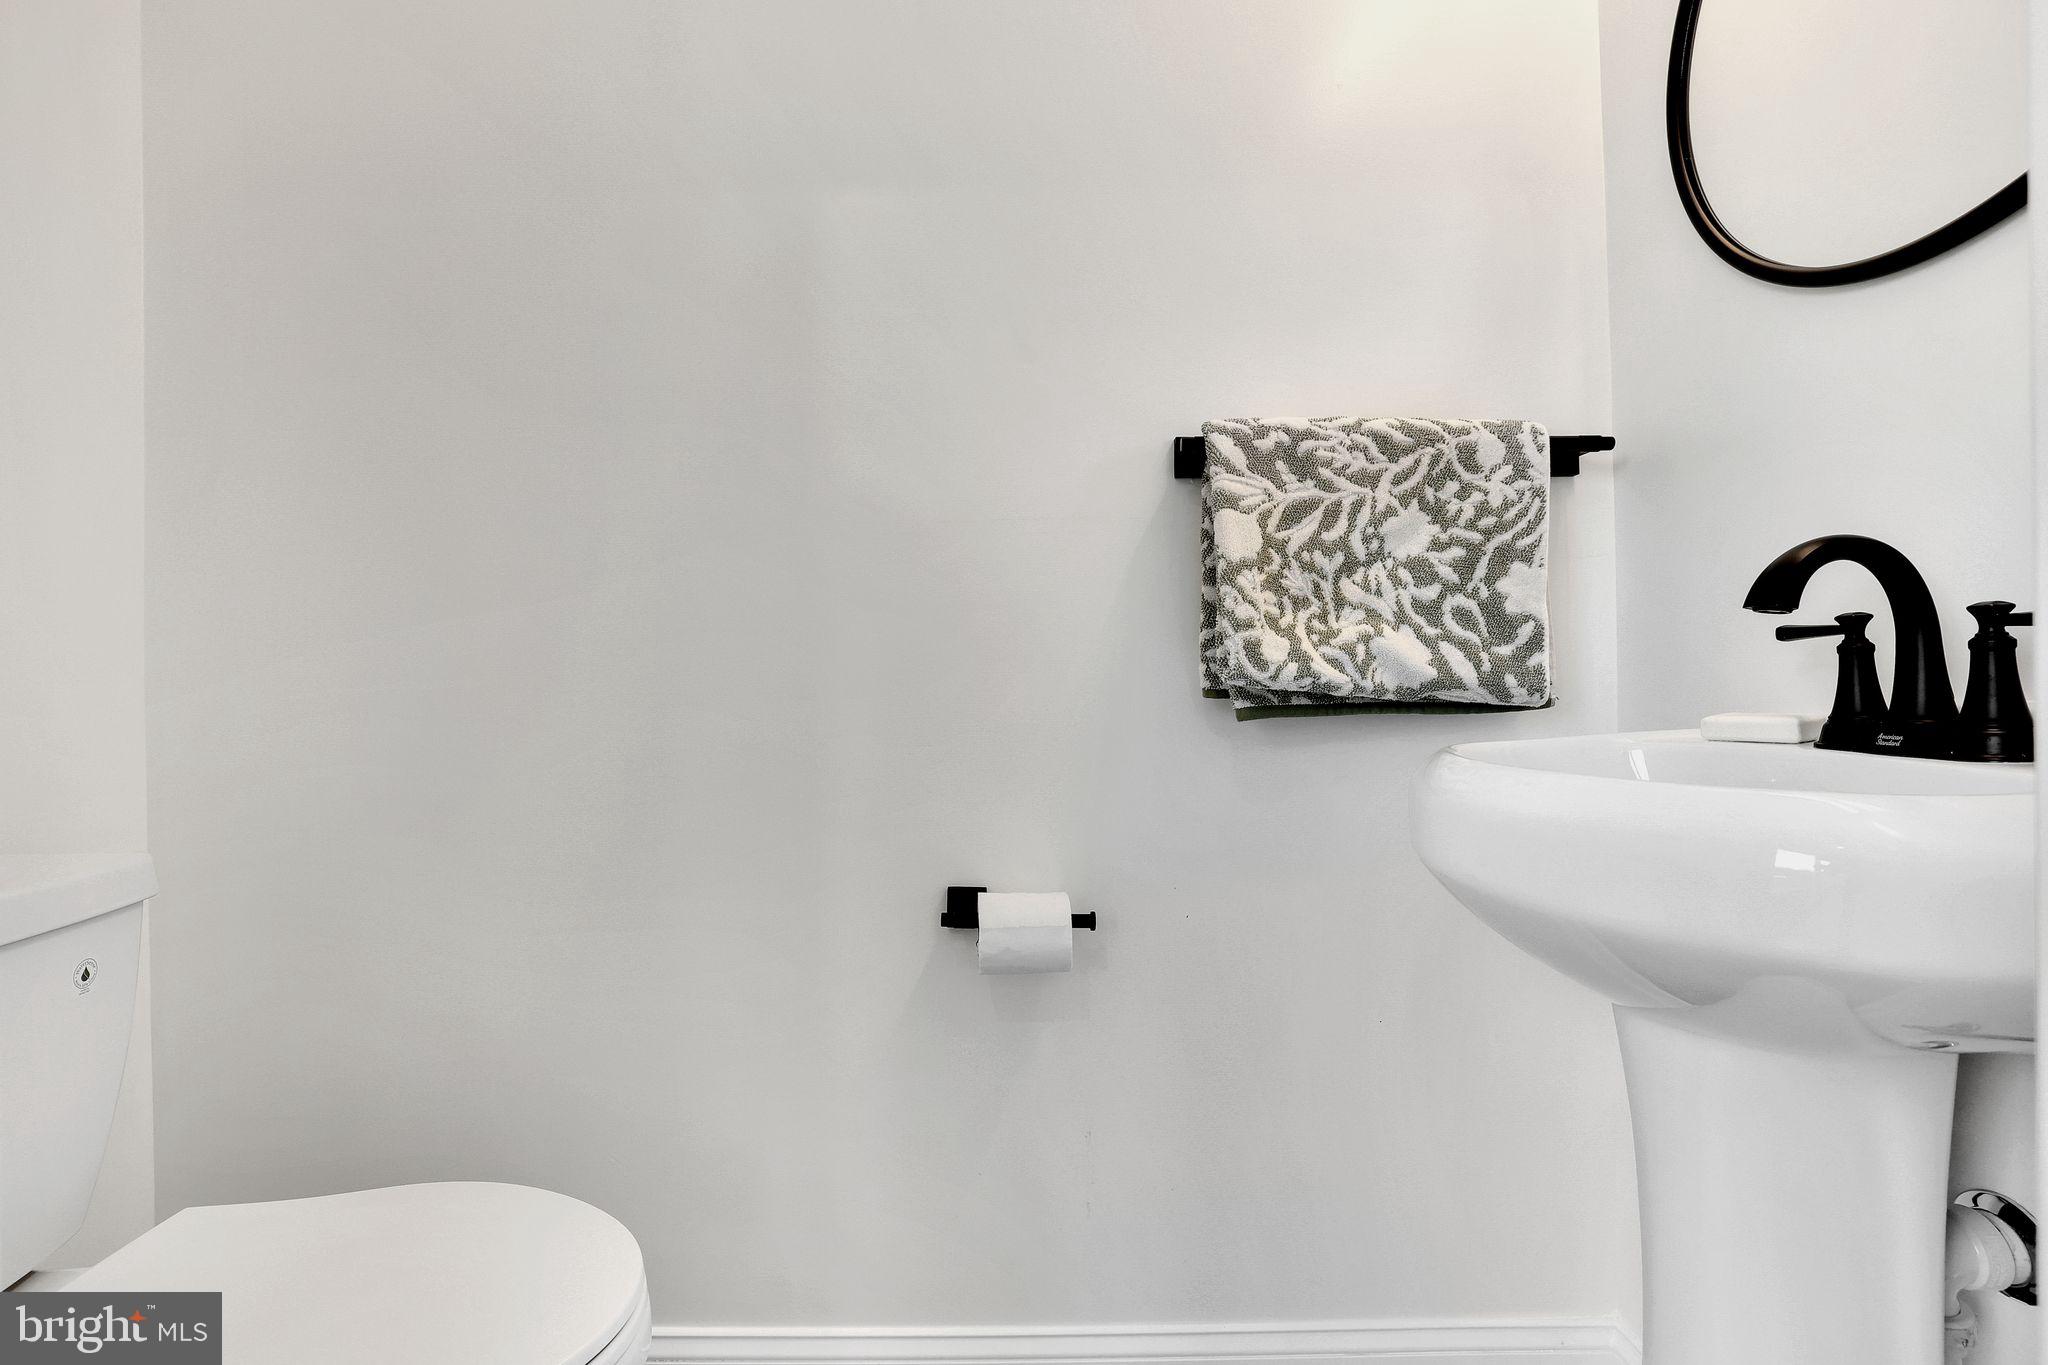
- # Bathrooms Count Main Level: 1
- # Bathrooms Half Main Level: 1
- # Bedrooms Count All Upper Levels: 3
- # Bathrooms Count All Upper Levels: 2
- # Bathrooms Full All Upper Levels: 2
- # Bedrooms Count Upper Level: 3
- # Bathrooms Count Upper Level: 2
- # Bathrooms Full Upper Level: 2
- # Bedrooms All Lower Levels: 1
- # Bathrooms All Lower Levels: 1
- # Bathrooms Full All Lower Levels: 1
- # Bedrooms Lower Level: 1
- # Bathrooms Lower Level: 1
- # Bathrooms Full Lower Level: 1
- Stories: Lower 1, Main, Upper 1
- Total Finished SQFT: 2,364.00
- Total Finished SQFT Source: Assessor
- Total SQFT: 2,580.00
- Total SQFT Source: Assessor
- Construction Materials: Brick
- Basement Type: Full, Rear Entrance, Windows
- Foundation Details: Brick/Mortar
- Room and Floor: Bathrooms Half-Main Level-1, Bedrooms-Upper Level 1-1, Bedrooms-Upper Level 1-2, Bedrooms-Upper Level 1-3, Bedrooms-Lower Level 1-1, Bathrooms Full-Upper Level 1-1, Bathrooms Full-Upper Level 1-2, Bathrooms Full-Lower Level 1-1
- # Bathrooms Full: 3
- # Bathrooms Half: 1
- Other Structure: Above Grade, Below Grade
- Lot Size Source: Assessor
- Soil Types: Unknown
- Parcel ID: 16058416
- Type Of Parking: Off Street
- Off Street - # of Spaces: 2
- Fireplace: Yes
- Fireplaces Count: 1
- Accessibility Features: None
- Virtual Tour URL Unbranded: https://www.zillow.com/view-imx/a420ec72-4a23-4bac-a1c2-0c420c82cc6e?initialViewType=pano&utm_source=dashboard
- Pool: No Pool
- Heating: Yes
- Cooling Type: Central A/C
- Cooling Fuel: Electric
- Heating Type: Hot Water
- Heating Fuel: Natural Gas
- Hot Water: Natural Gas
- Water Source: Public
- Sewer Septic: Public Sewer
- List Agent AOR: Greater Capital Area Association of REALTORS
Property History for 5803 5th Street Northwest
| Date | Event & Source | Price | Appreciation |
|---|---|---|---|
| Apr 15, 2025 | Closed (Public Record) Public Record #1556035446 | $949,000 | +70.6% / yr |
| Apr 15, 2025 | Closed BRIGHT #DCDC2186104 | $949,000 | — |
| Mar 31, 2025 | Expired BRIGHT #DCDC2174904 | — | |
| Mar 16, 2025 | Pending BRIGHT #DCDC2186104 | — | |
| Mar 16, 2025 | Active Under Contract BRIGHT #DCDC2186104 | — | |
| Feb 20, 2025 | Withdrawn BRIGHT #DCDC2174904 | — | |
| Feb 20, 2025 | Listed (Active) BRIGHT #DCDC2186104 | $949,000 | — |
| Jan 16, 2025 | Listed (Active) BRIGHT #DCDC2174904 | $1,000,000 | — |
| Oct 31, 2024 | Expired BRIGHT #DCDC2153214 | — | |
| Oct 31, 2024 | Expired BRIGHT #DCDC2161706 | — | |
| Sep 27, 2024 | Withdrawn BRIGHT #DCDC2153214 | — | |
| Sep 27, 2024 | Listed (Active) BRIGHT #DCDC2161706 | $999,999 | — |
| Aug 6, 2024 | Listed (Active) BRIGHT #DCDC2153214 | $1,100,000 | — |
| Feb 22, 2024 | Closed (Public Record) Public Record #1527872135 | $515,000 | +442.4% / yr |
| Jan 19, 2024 | Closed (Public Record) Public Record #1526164046 | $440,000 | — |
| Jan 19, 2024 | Closed BRIGHT #DCDC2125786 | $440,000 | — |
| Jan 16, 2024 | Pending BRIGHT #DCDC2125786 | — | |
| Jan 15, 2024 | Listed (Active) BRIGHT #DCDC2125786 | $440,000 | — |
| Date | Event & Source | Price |
|---|---|---|
| 04/15/2025 | Closed (Public Record) Public Record #1556035446 | $949,000 +70.6% / yr |
| 04/15/2025 | Closed BRIGHT #DCDC2186104 | $949,000 |
| 03/31/2025 | Expired BRIGHT #DCDC2174904 | — |
| 03/16/2025 | Pending BRIGHT #DCDC2186104 | — |
| 03/16/2025 | Active Under Contract BRIGHT #DCDC2186104 | — |
| 02/20/2025 | Withdrawn BRIGHT #DCDC2174904 | — |
| 02/20/2025 | Listed (Active) BRIGHT #DCDC2186104 | $949,000 |
| 01/16/2025 | Listed (Active) BRIGHT #DCDC2174904 | $1,000,000 |
| 10/31/2024 | Expired BRIGHT #DCDC2153214 | — |
| 10/31/2024 | Expired BRIGHT #DCDC2161706 | — |
| 09/27/2024 | Withdrawn BRIGHT #DCDC2153214 | — |
| 09/27/2024 | Listed (Active) BRIGHT #DCDC2161706 | $999,999 |
| 08/06/2024 | Listed (Active) BRIGHT #DCDC2153214 | $1,100,000 |
| 02/22/2024 | Closed (Public Record) Public Record #1527872135 | $515,000 +442.4% / yr |
| 01/19/2024 | Closed (Public Record) Public Record #1526164046 | $440,000 |
| 01/19/2024 | Closed BRIGHT #DCDC2125786 | $440,000 |
| 01/16/2024 | Pending BRIGHT #DCDC2125786 | — |
| 01/15/2024 | Listed (Active) BRIGHT #DCDC2125786 | $440,000 |
For completeness, we often displays two records for one sale: the MLS record and the public record.
Public Records for 5803 5th Street Northwest
Schools near 5803 5th Street Northwest
Rating | School | Type | Grades | Distance |
|---|---|---|---|---|
| Public - | PK to 5 | |||
| Public - | 6 to 8 | |||
| Public - | 9 to 12 | |||
| Public - | PK to 5 |
Rating | School | Distance |
|---|---|---|
Whittier Education Campus PublicPK to 5 | ||
Ida B. Wells Middle School Public6 to 8 | ||
Coolidge High School Public9 to 12 | ||
Dorothy I. Height Elementary School PublicPK to 5 |
School ratings and boundaries are provided by GreatSchools.org and Pitney Bowes. This information should only be used as a reference. Proximity or boundaries shown here are not a guarantee of enrollment. Please reach out to schools directly to verify all information and enrollment eligibility.
Neighborhood Map and Transit
Similar Homes
Explore Nearby Homes
- Brightwood Homes for Sale
- Brightwood-Manor Park Homes for Sale
- Brightwood Park Homes for Sale
- Chillum Homes for Sale
- Chillum DC Homes for Sale
- Columbia Heights Homes for Sale
- Crestwood Homes for Sale
- Forest Hills Homes for Sale
- Fort Totten Homes for Sale
- Lamond Riggs Homes for Sale
- Manor Park Homes for Sale
- Mount Pleasant Homes for Sale
- Northwest Washington Homes for Sale
- Old Soldiers Home Homes for Sale
- Park View Homes for Sale
- Washington Homes for Sale
- Takoma Park Homes for Sale
- Hyattsville Homes for Sale
- Silver Spring Homes for Sale
- Mount Rainier Homes for Sale
- Brentwood Homes for Sale
- Chevy Chase Homes for Sale
- Adelphi Homes for Sale
- Bethesda Homes for Sale
- Riverdale Homes for Sale
- Bladensburg Homes for Sale
- Arlington Homes for Sale
- College Park Homes for Sale
- Fort Myer Homes for Sale
- McLean Homes for Sale
- 20008 Homes for Sale
- 20010 Homes for Sale
- 20012 Homes for Sale
- 20015 Homes for Sale
- 20017 Homes for Sale
- 20422 Homes for Sale
- 20542 Homes for Sale
- 20782 Homes for Sale
- 20912 Homes for Sale
- 20783 Homes for Sale
- 20001 Homes for Sale
- 20002 Homes for Sale
- 20059 Homes for Sale
- 20009 Homes for Sale
- 20018 Homes for Sale
No guarantee, warranty or representation of any kind is made regarding the completeness or accuracy of descriptions or measurements (including square footage measurements and property condition), such should be independently verified, and Compass, Inc., its subsidiaries, affiliates and their agents and associated third parties expressly disclaims any liability in connection therewith. Photos may be virtually staged or digitally enhanced and may not reflect actual property conditions. Offers of compensation are subject to change at the discretion of the seller. No financial or legal advice provided. Equal Housing Opportunity.
© 2026 Bright MLS. All rights reserved. All information is deemed reliable, but accuracy is not guaranteed. Listing information is from various brokers who participate in IDX and not all listings may be visible on the site. The property information being provided is for the consumer’s personal, non-commercial use and may not be used for any purpose other than to identify prospective properties consumers may be interested in purchasing. Data last updated on 04/15/2025 03:03 PM