5807 Taylor Road



Description

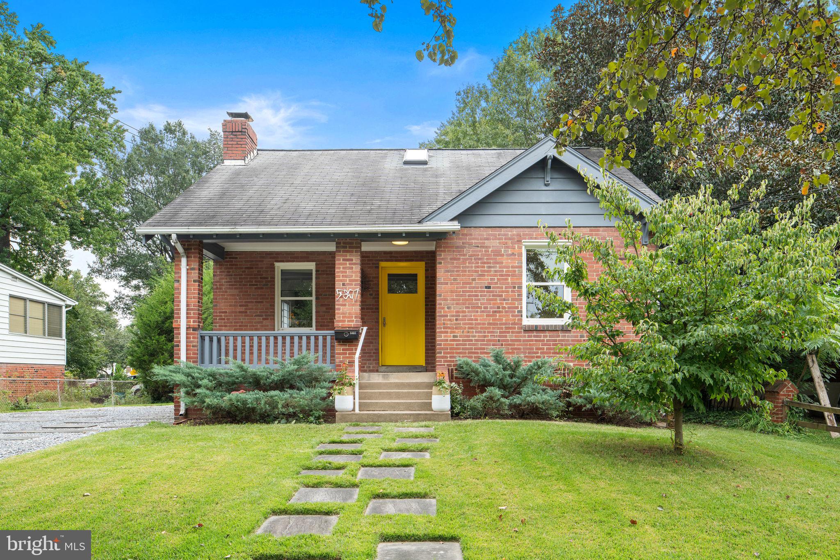
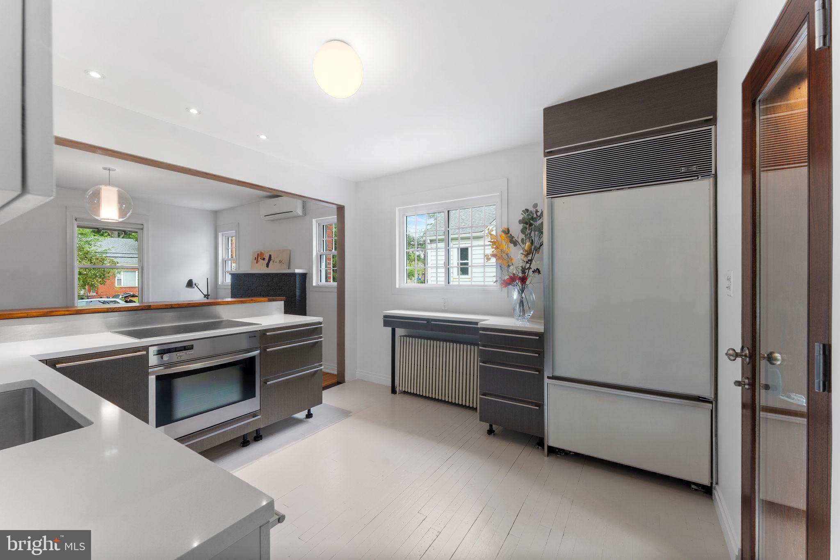


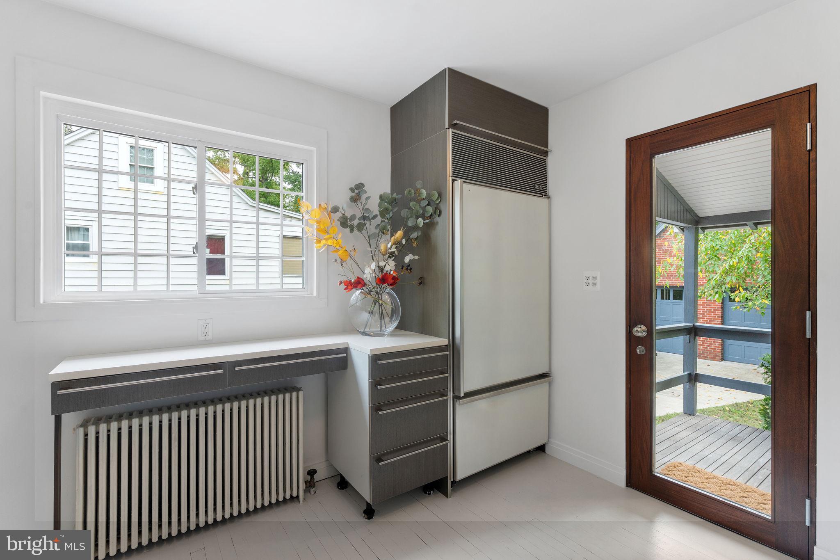
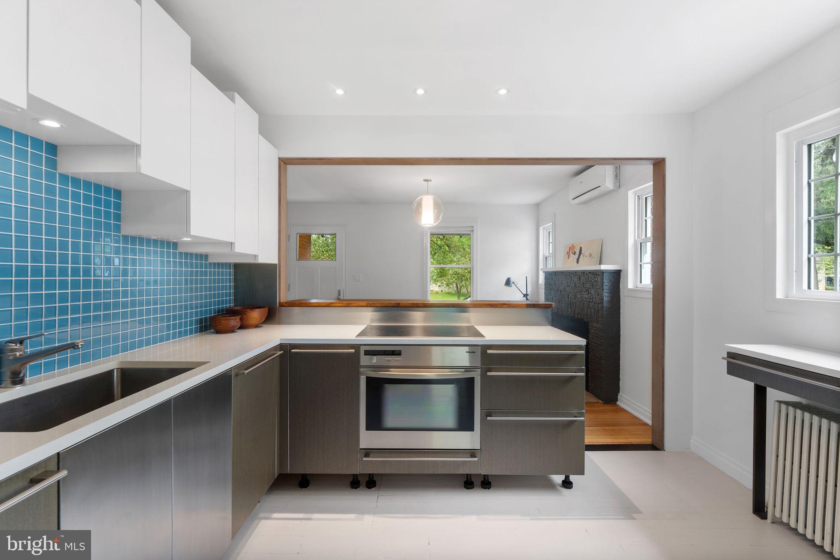
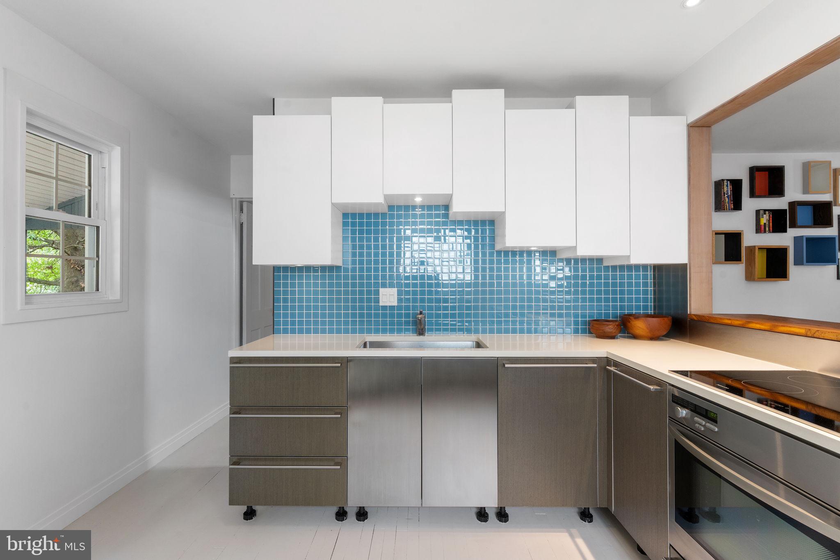
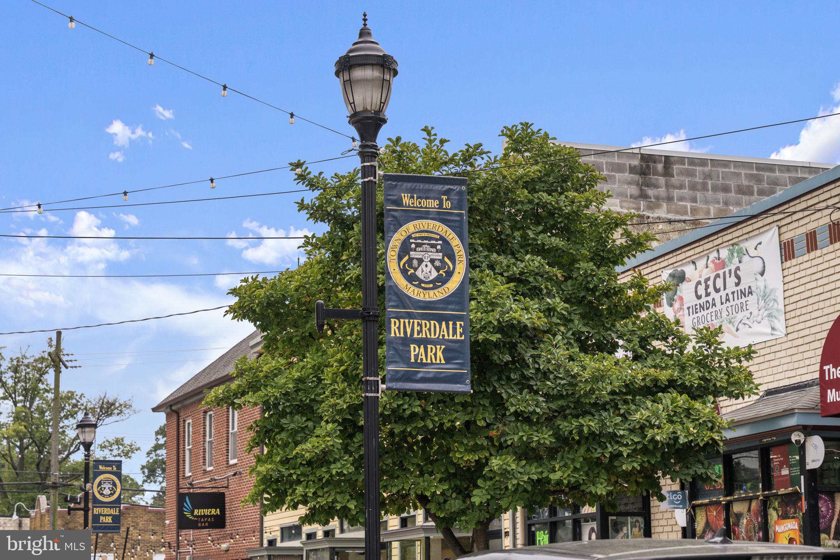
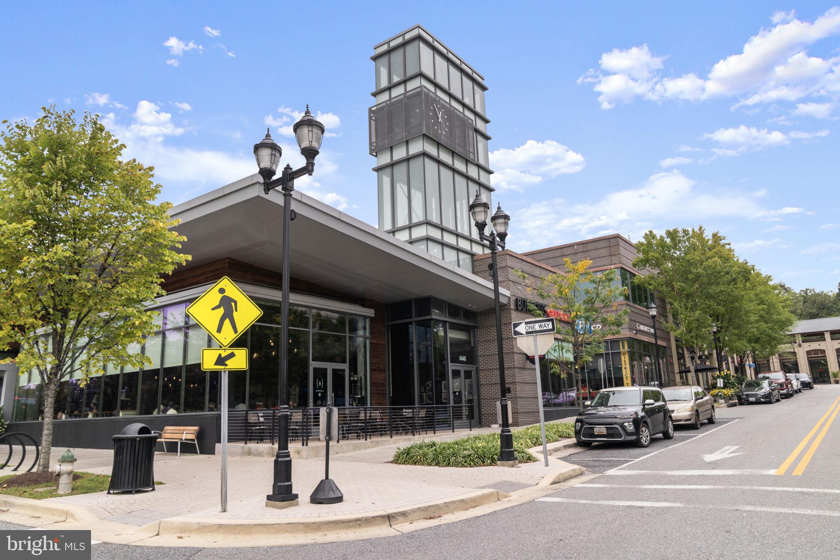
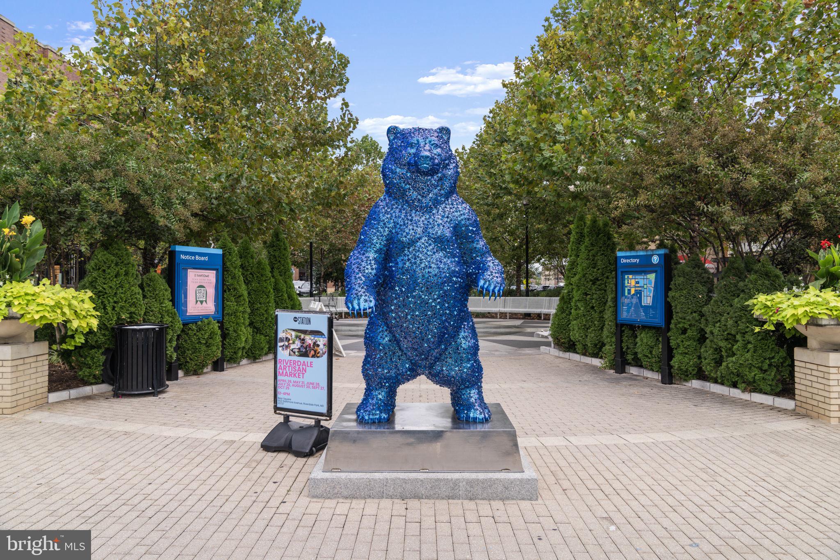
Inside, you’ll find refinished hardwood floors and a sleek, open kitchen with a breakfast bar, Miele cooktop and oven, Subzero fridge, Eggersmann cabinetry, and a stunning Italian glass tile backsplash. Track and recessed lighting add warmth and style,...Welcome to 5807 Taylor Rd, a beautifully renovated 2,050 sq ft home in Riverdale Park, MD—where modern living meets artistic soul. This single-family retreat is perfect for first-time buyers seeking a vibrant, diverse community with a creative heartbeat.
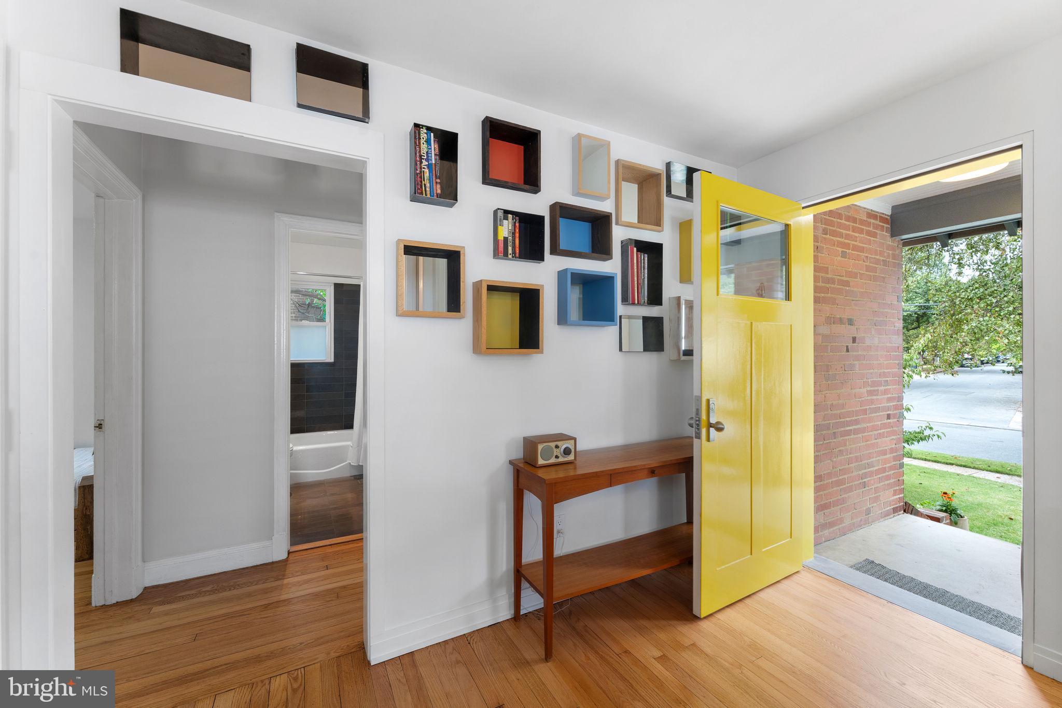

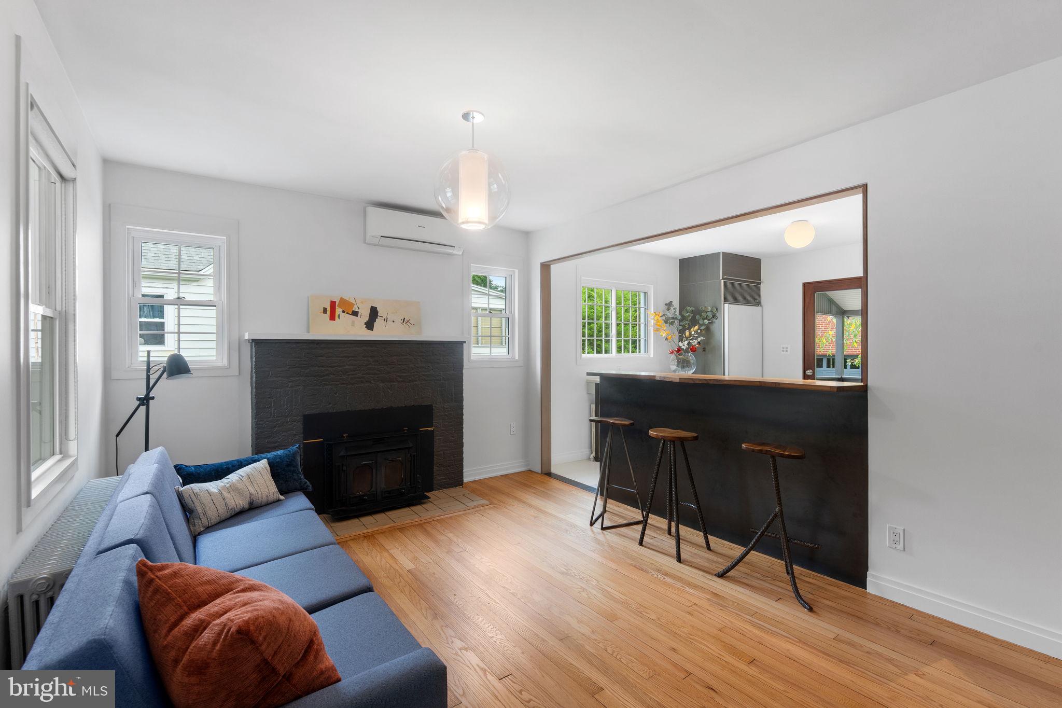
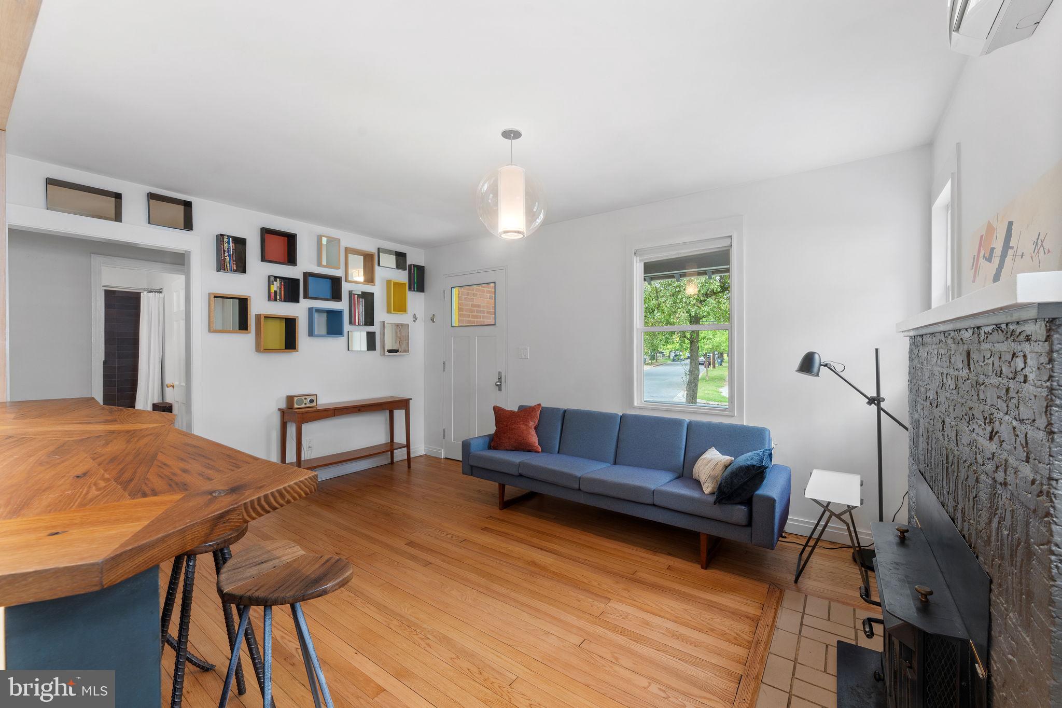

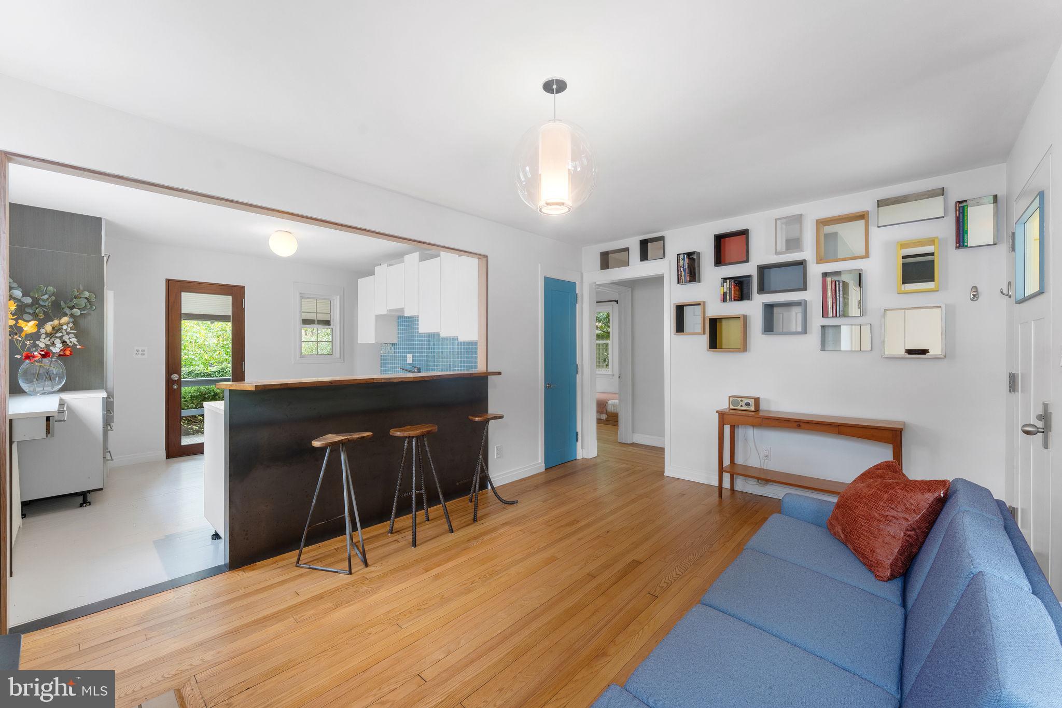
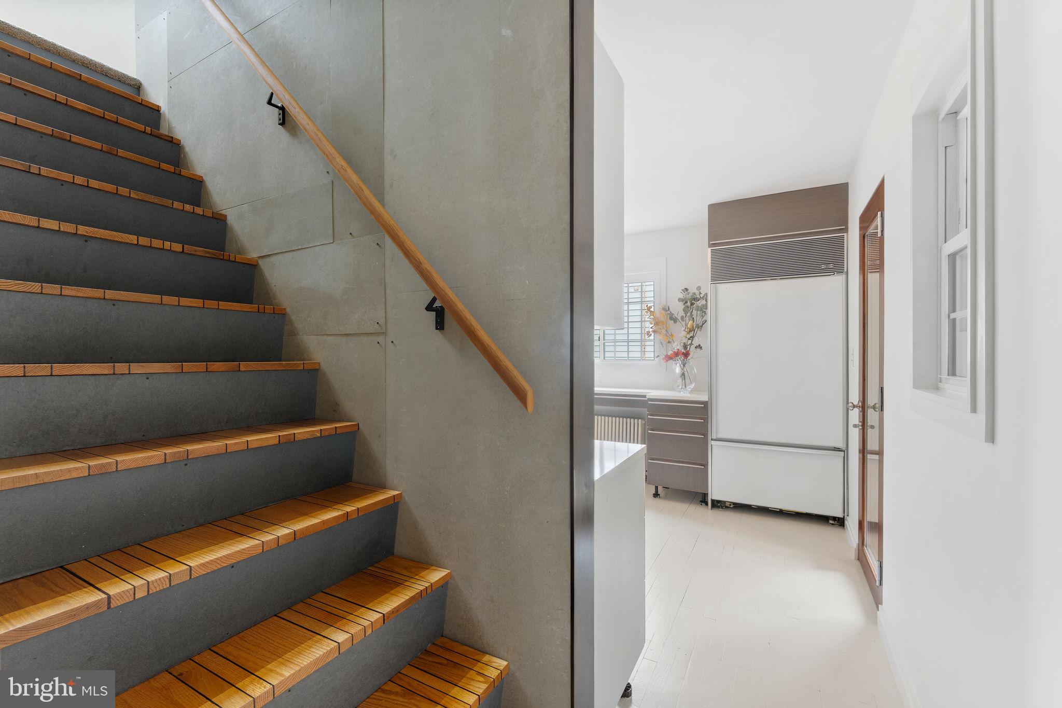
Inside, you’ll find refinished hardwood floors and a sleek, open kitchen with a breakfast bar, Miele cooktop and oven, Subzero fridge, Eggersmann cabinetry, and a stunning Italian glass tile backsplash. Track and recessed lighting add warmth and style, while dual-pane windows keep things energy-efficient.

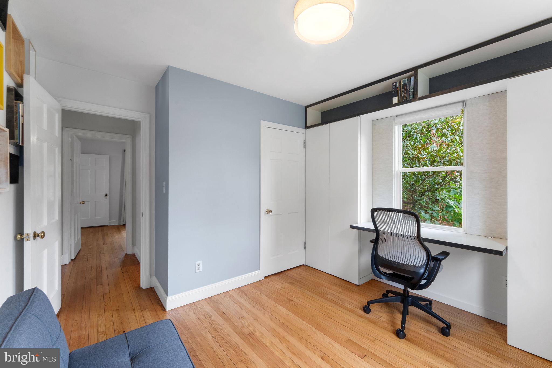
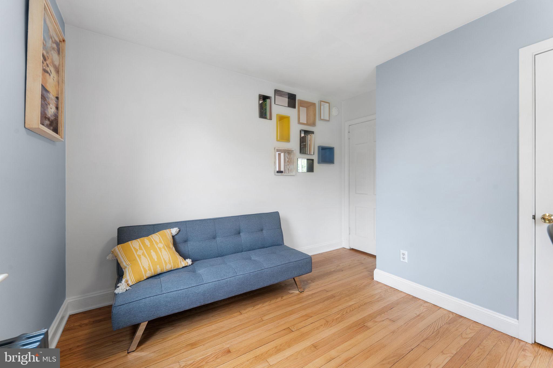
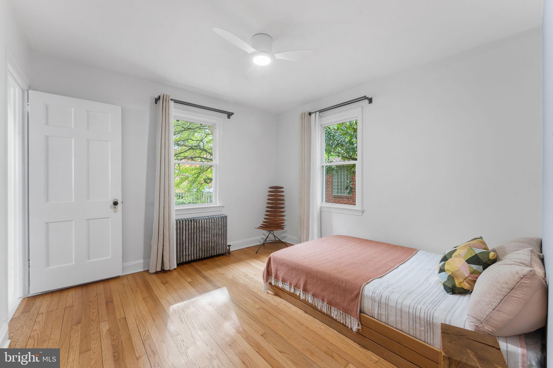
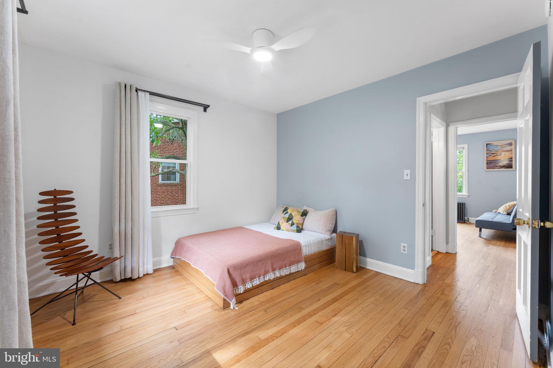
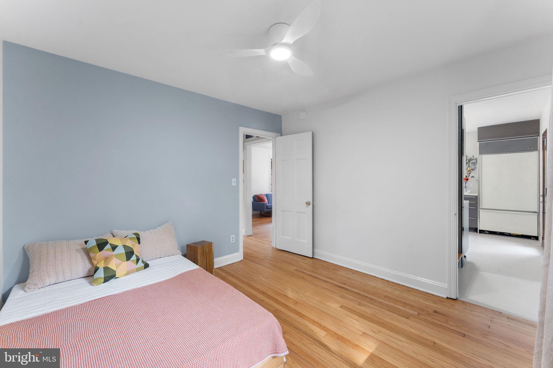
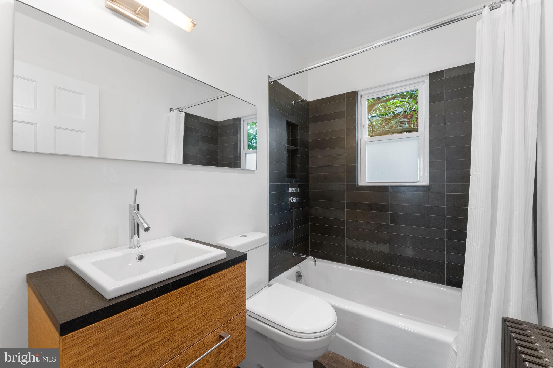
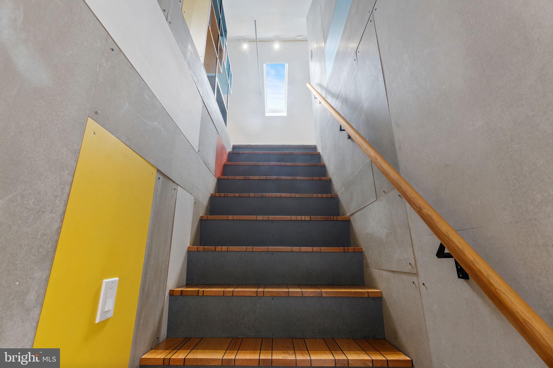

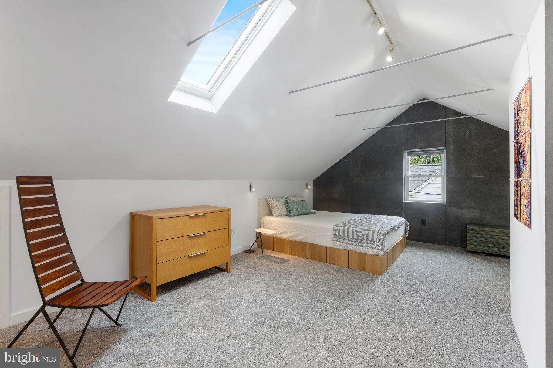
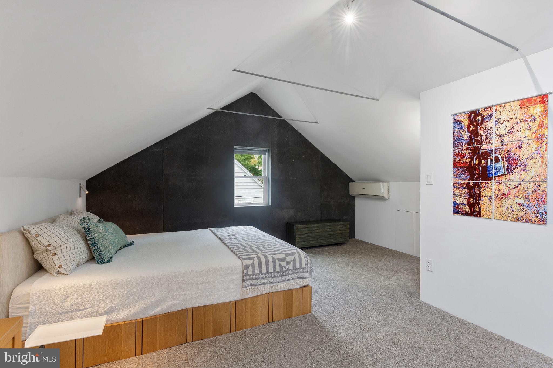
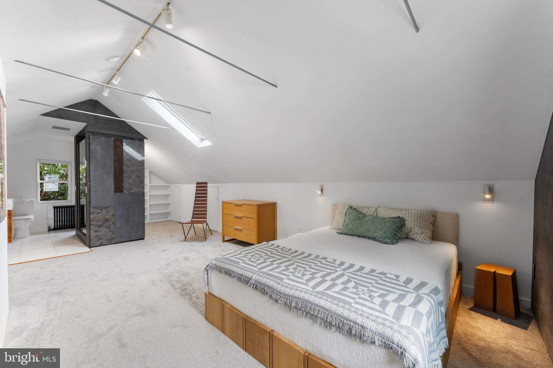
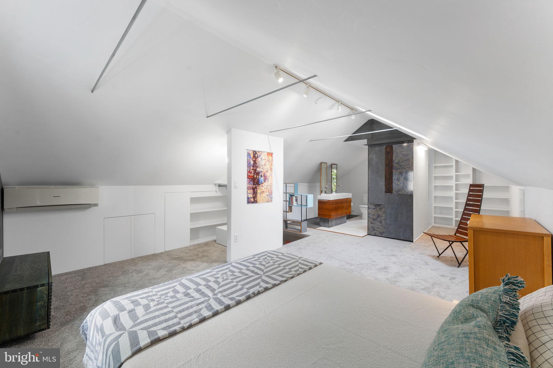



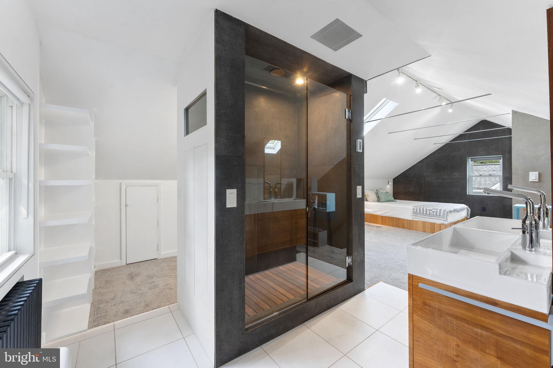
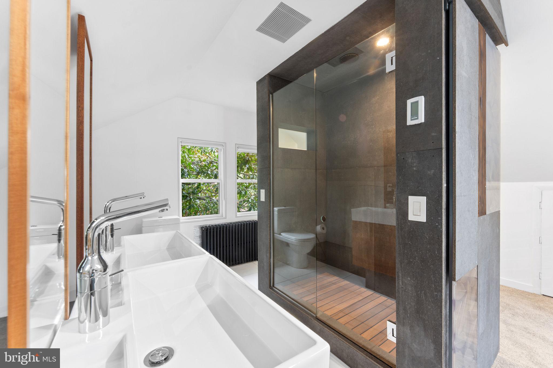
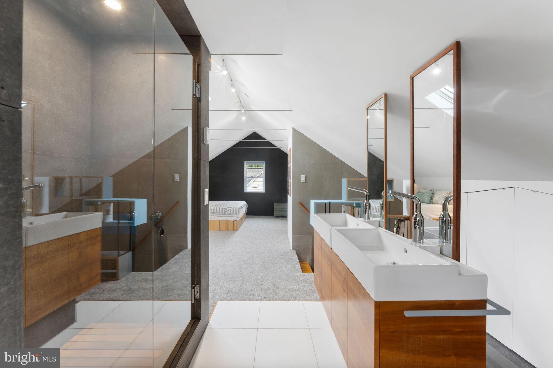

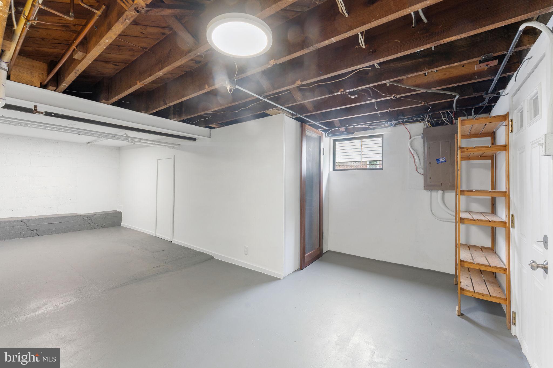
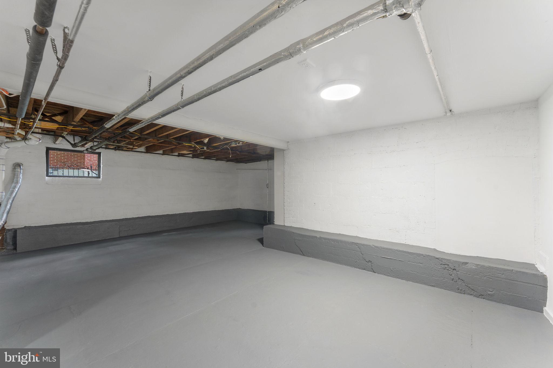
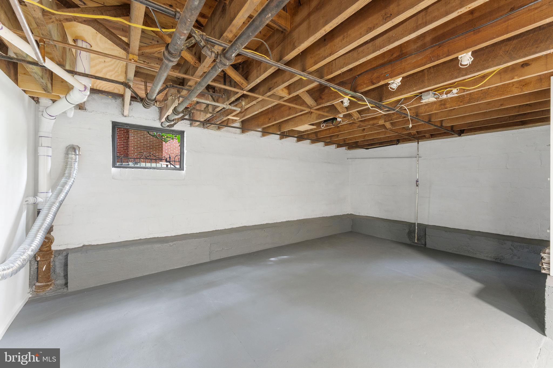
The primary suite upstairs is a true sanctuary, featuring a skylight, a spa-style bathroom with a double sink vanity, and plenty of privacy. On the main level, you’ll find bedrooms 2 and 3, along with a renovated full bath, ideal for guests, roommates, or a home office setup. The cozy living room with a fireplace invites you to unwind after a day of exploring local art and culture. A full basement for storage or creative space includes a laundry room.
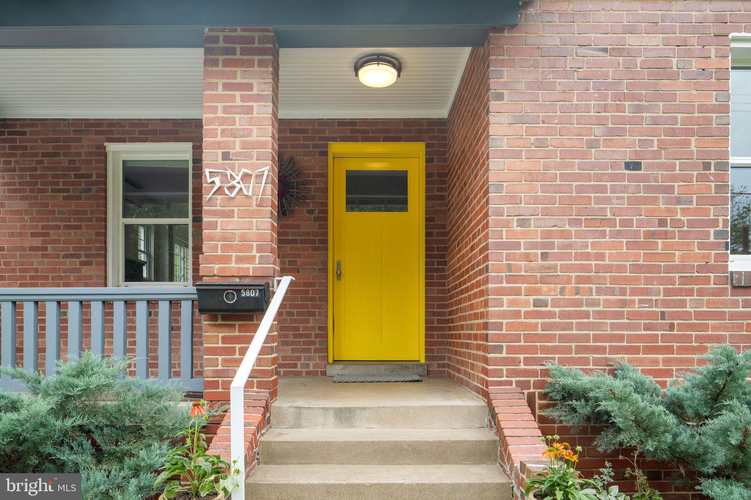
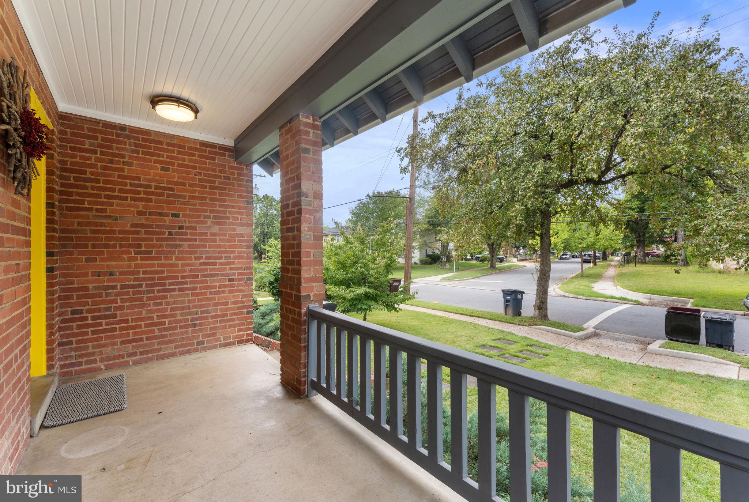
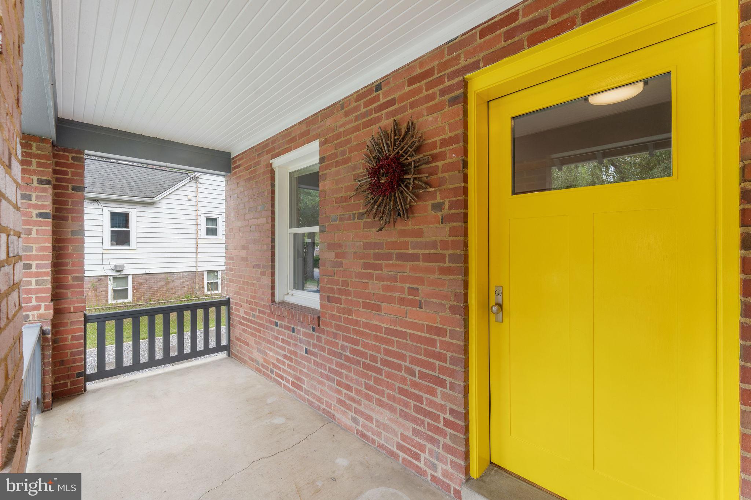
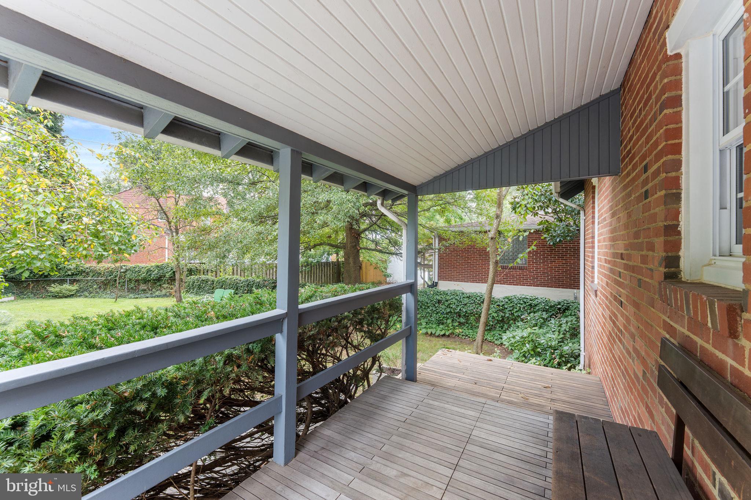
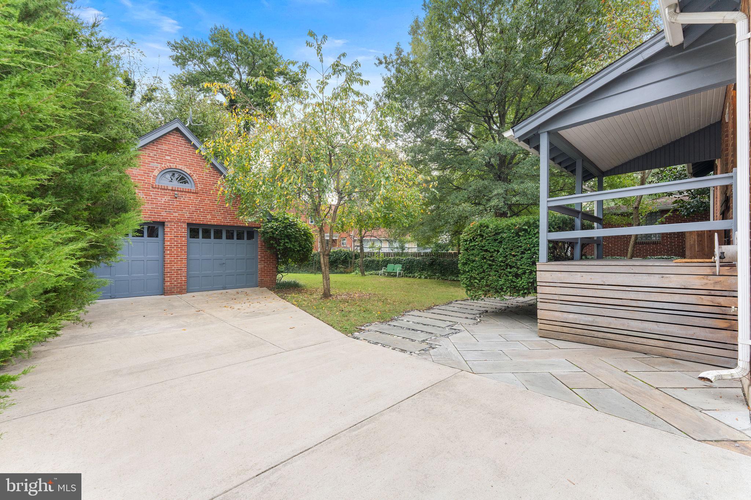
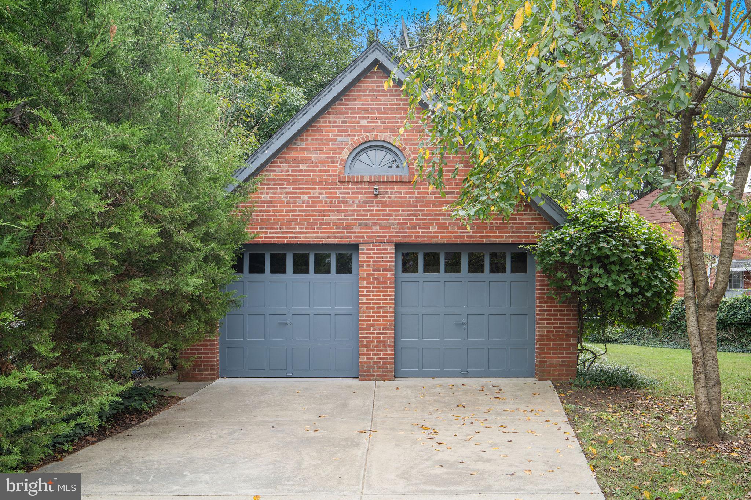
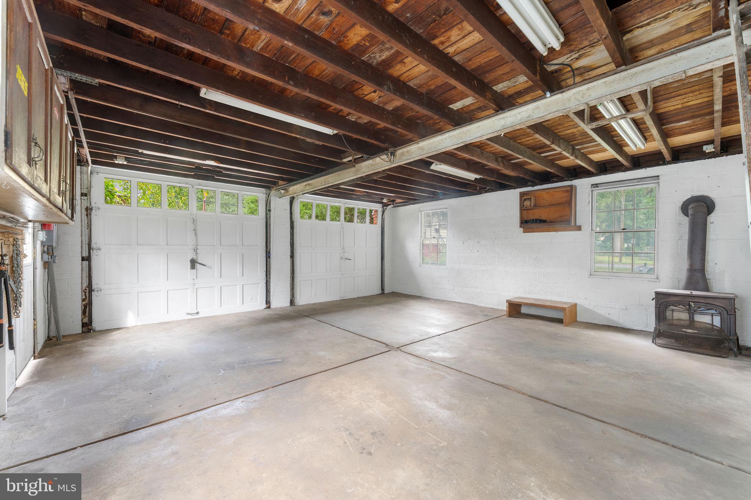
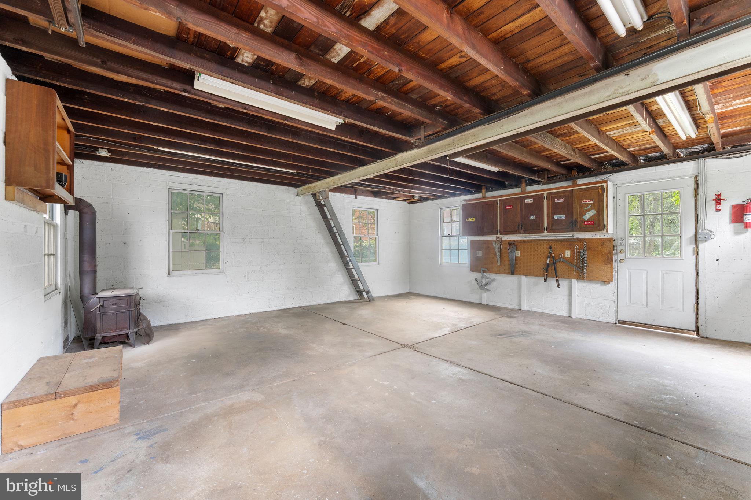

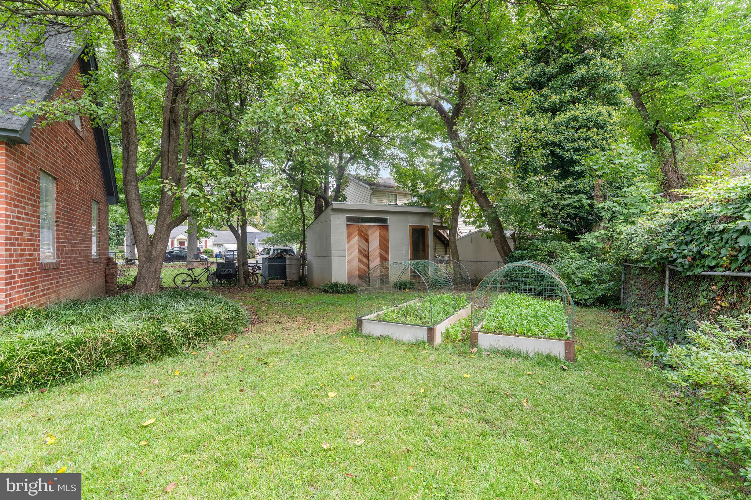


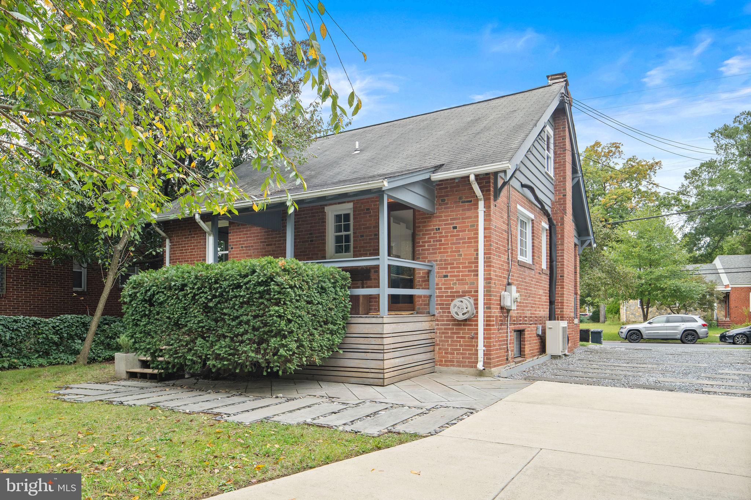
Step outside to enjoy front and rear porches, raised garden beds, and deep backyard. The 2-car garage with a loft and Vermont casting wood stove is perfect for a workshop, studio, or weekend DIY haven.
Local attractions:
- Gateway Arts District: Just minutes away, this thriving arts corridor features galleries, murals, and creative spaces like the Gateway Arts Center.
- Passageways Artists Studios: A collective of local artists offering studio tours and community events.

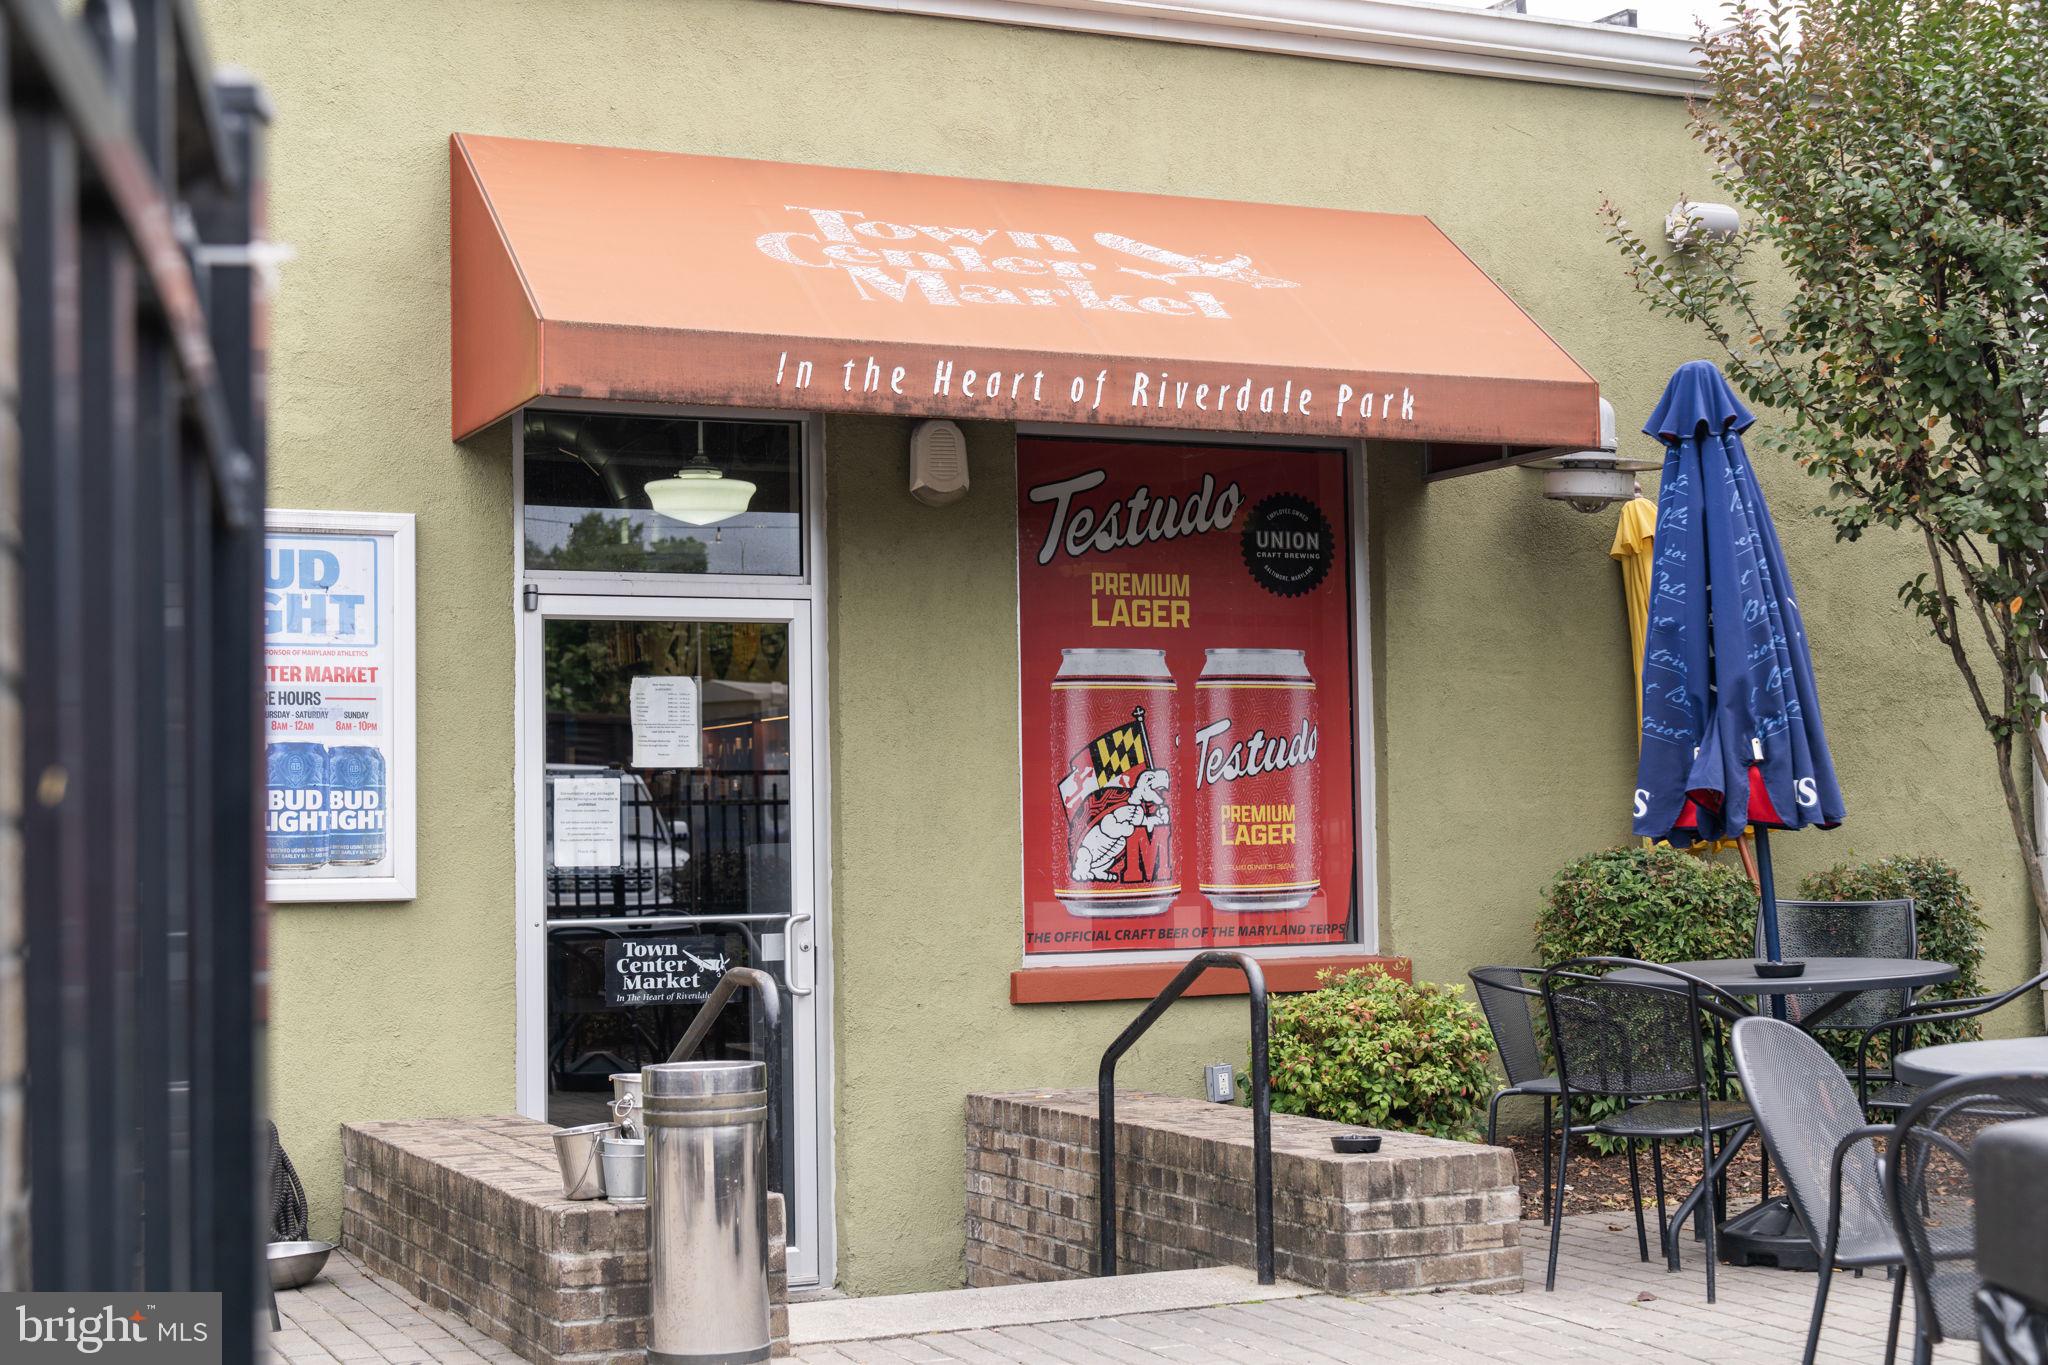
- Town Center Market: A laid-back spot with 30+ craft beers on tap, perfect for casual hangs and live music.
- Bikram Yoga Riverdale: Sweat it out and reset your mind in this welcoming yoga studio.
- Robert Harper Books: A cozy indie bookstore with curated selections and community events.
- Hyattsville Arts District: A short drive away, this eclectic neighborhood is packed with vintage shops, indie cafes, and street art.
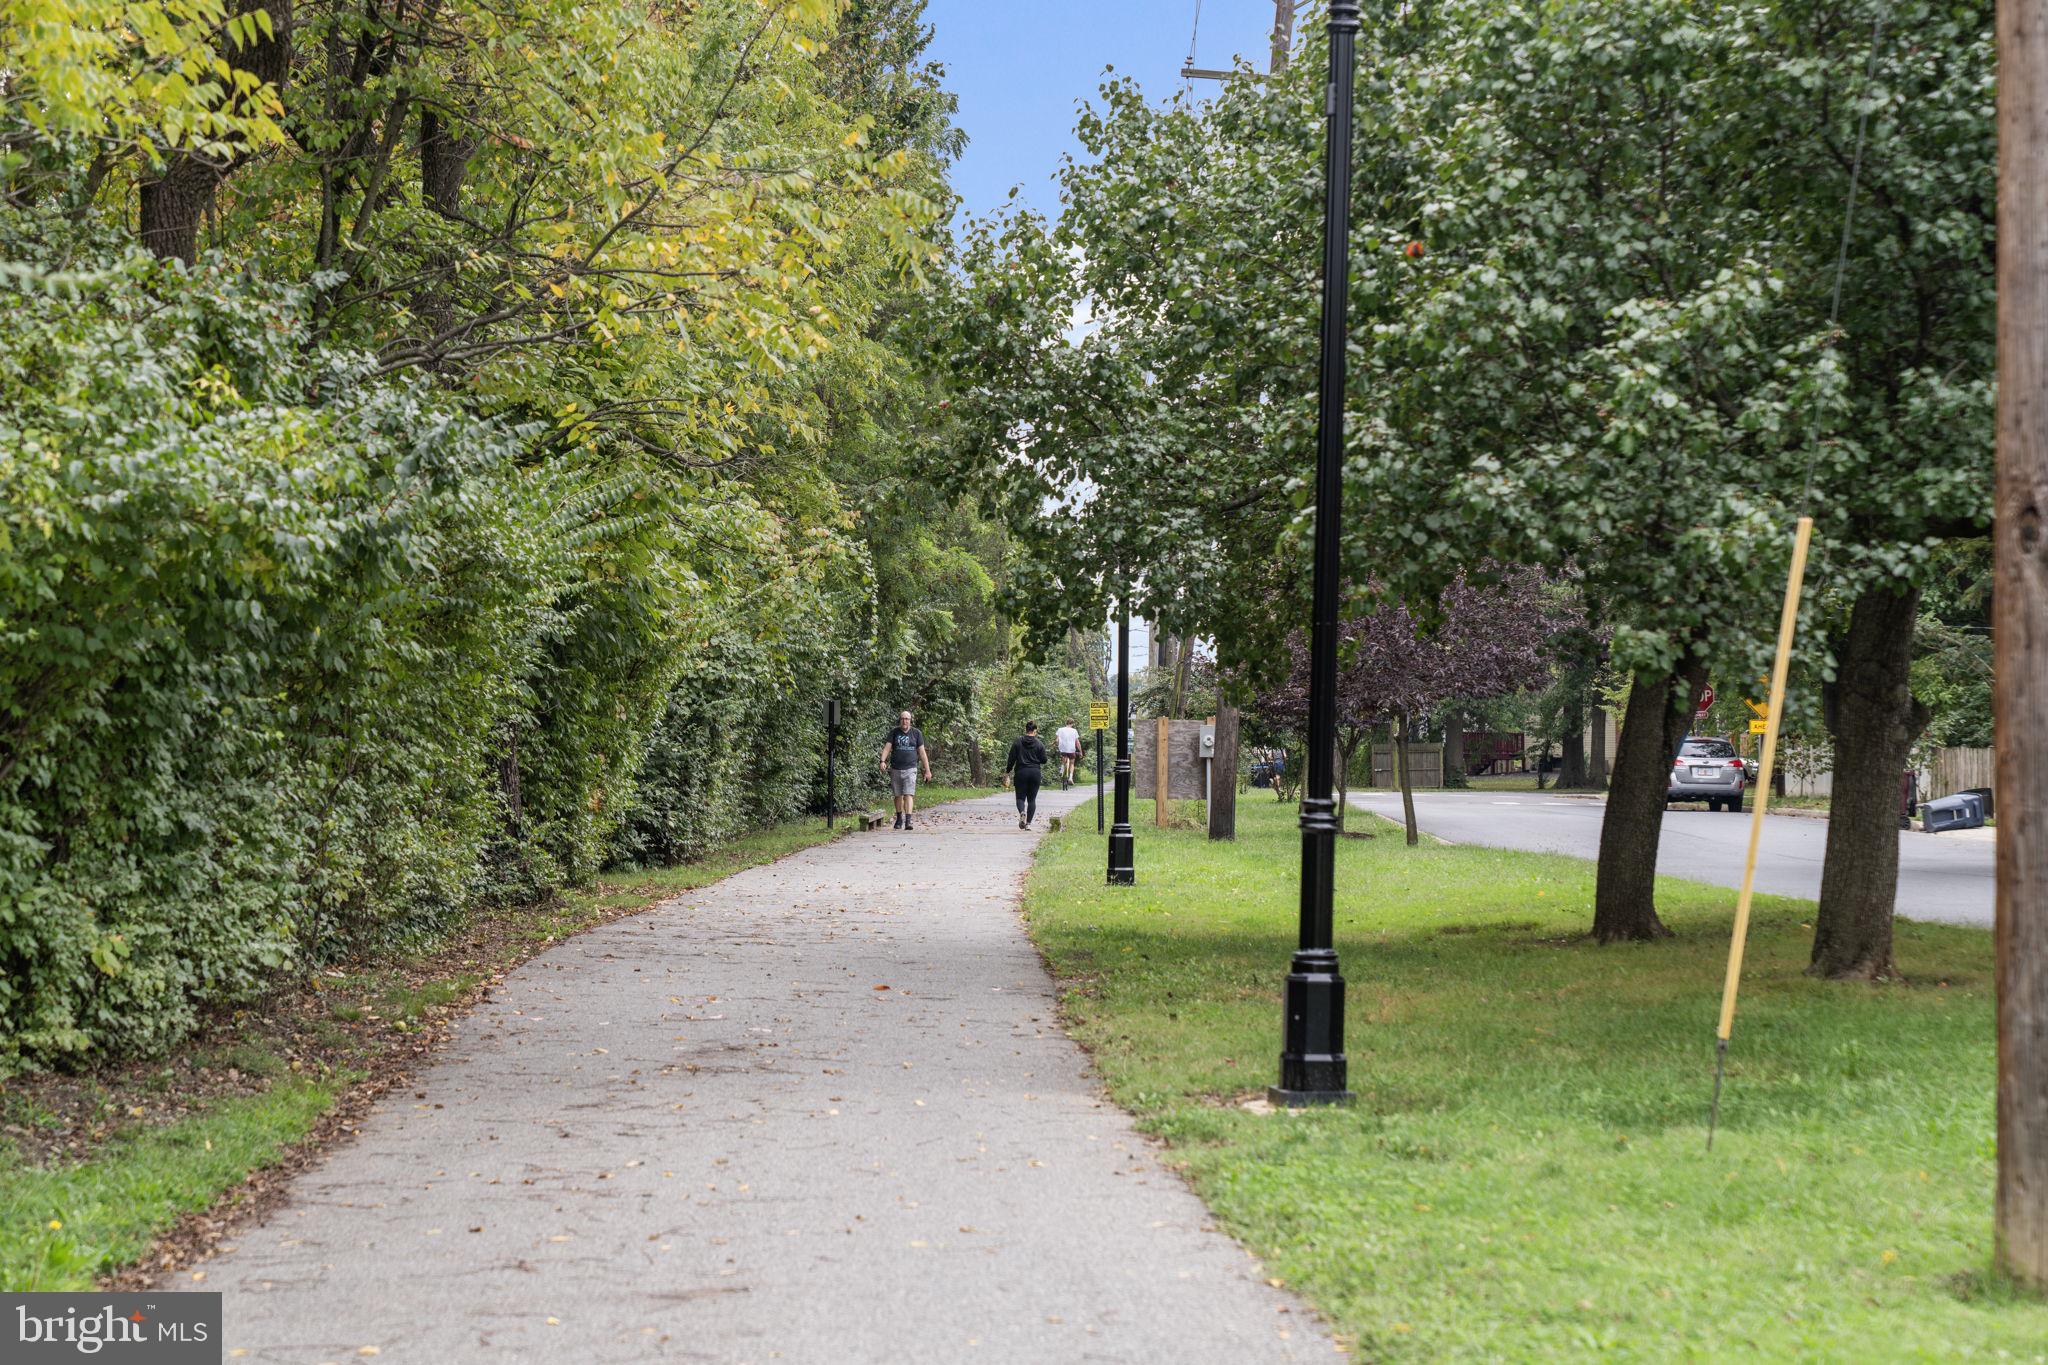
Riverdale Park is more than a place to live—it’s a place to create, connect, and thrive. Whether you're planting roots or starting fresh, this home offers the perfect blend of comfort, character, and community.
Listing Agent

Location
Sold By Compass
Payment Calculator
$3,219 per month
30 year fixed, 7.03% Interest
$2,669
$550
$0
Know your buying power with a preapproval and custom rate in minutes
 1
1Property Information for 5807 Taylor Road
- Taxes: $6,601 / year
- MLS Type: Residential / Fee Simple
- County: Prince George's County
- Buyer's Agent Compensation: 2.5%
- Tax ID Number: 17192147940
- Ownership: Fee Simple
- Condo Coop Association: No
- HOA: No
- Structure Type: Detached
- Style: Bungalow
- Levels/Stories: 3
- Waterfront: No
- Garage: Yes
- Subdivision: RIVERDALE PARK
- Subdivision: RIVERDALE PARK (PRINCE GEORGES MD)
- Legal Subdivision: RIVERDALE PARK
- Total Parking Spaces: 5
- Central Air: No
- Basement: Yes
- Above Grade Finished SQFT: 1,300.00
- Above Grade Fin SQFT Source: Estimated
- Below Grade Unfinished SQFT: 750.00
- Below Grade Unfin SQFT Source: Estimated
- Total Below Grade SQFT: 750.00
- Total Below Grade SQFT Source: Estimated
- New Construction: No
- Property Condition: Very Good
- Garage SQFT: 484
- Stories: 3
- Year Built: 1938
- Lot Size: 0.18 AC / 7,664 SF
- In City Limits: Yes
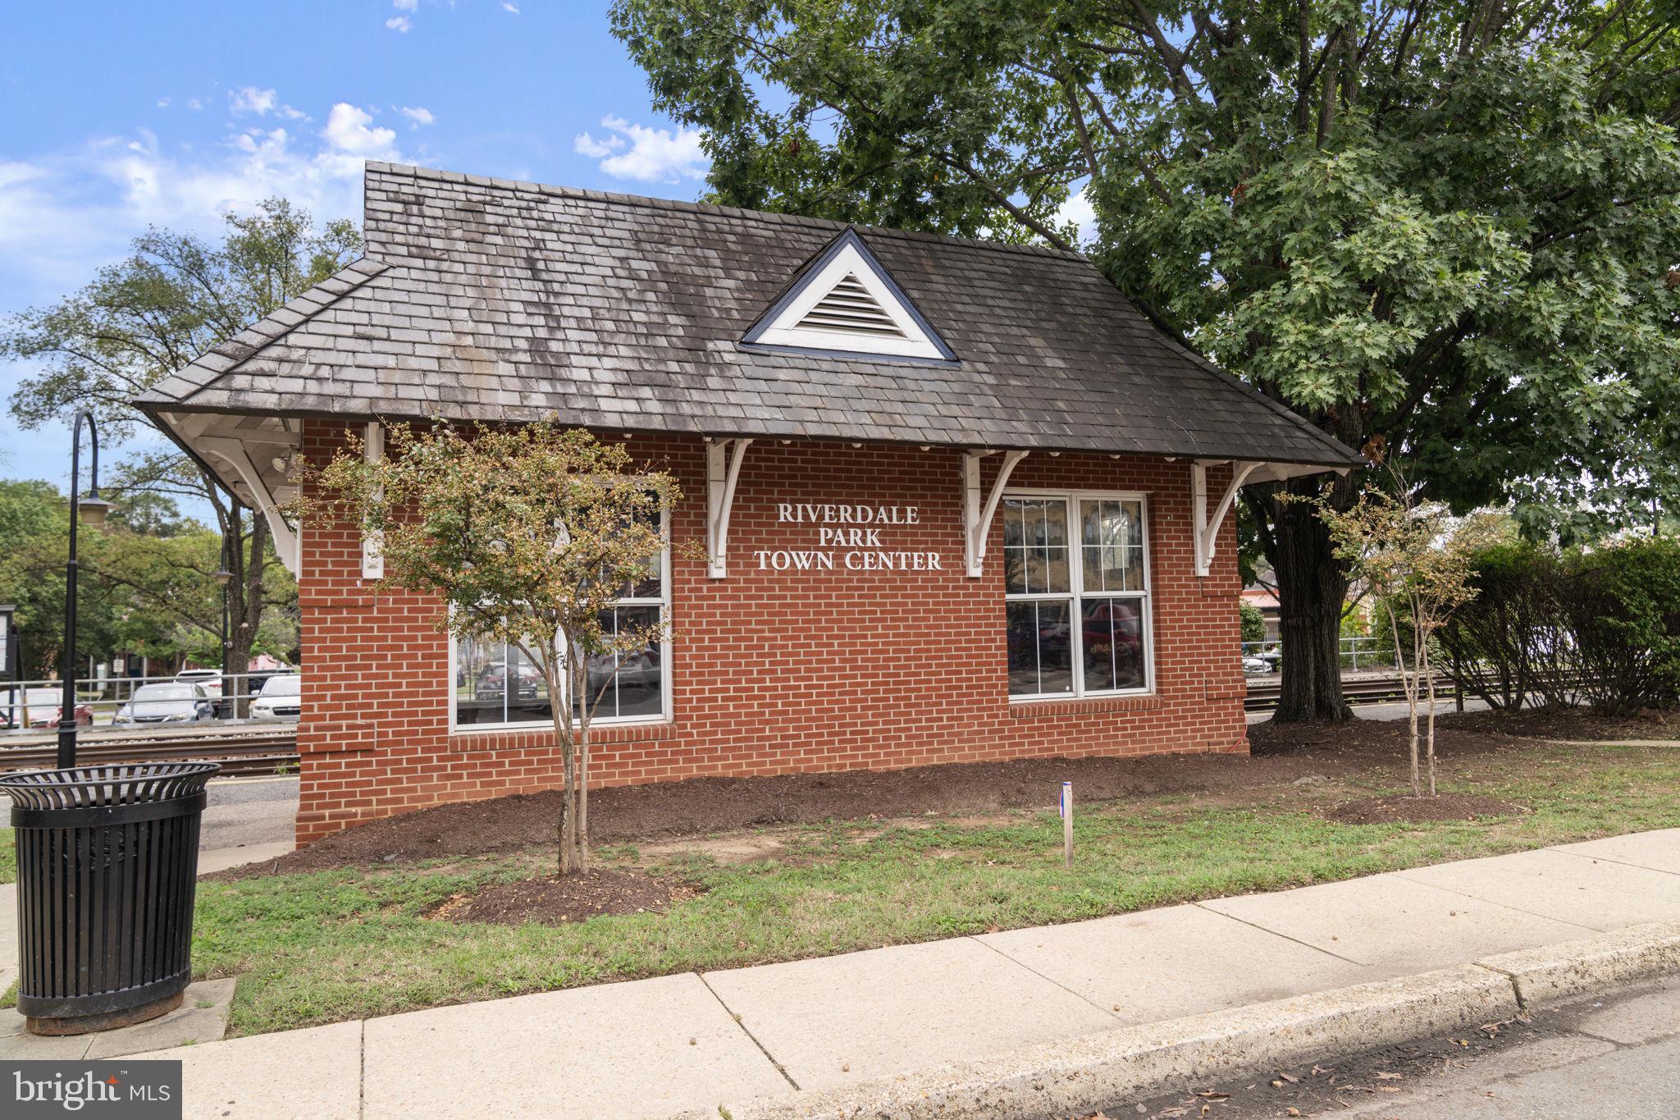
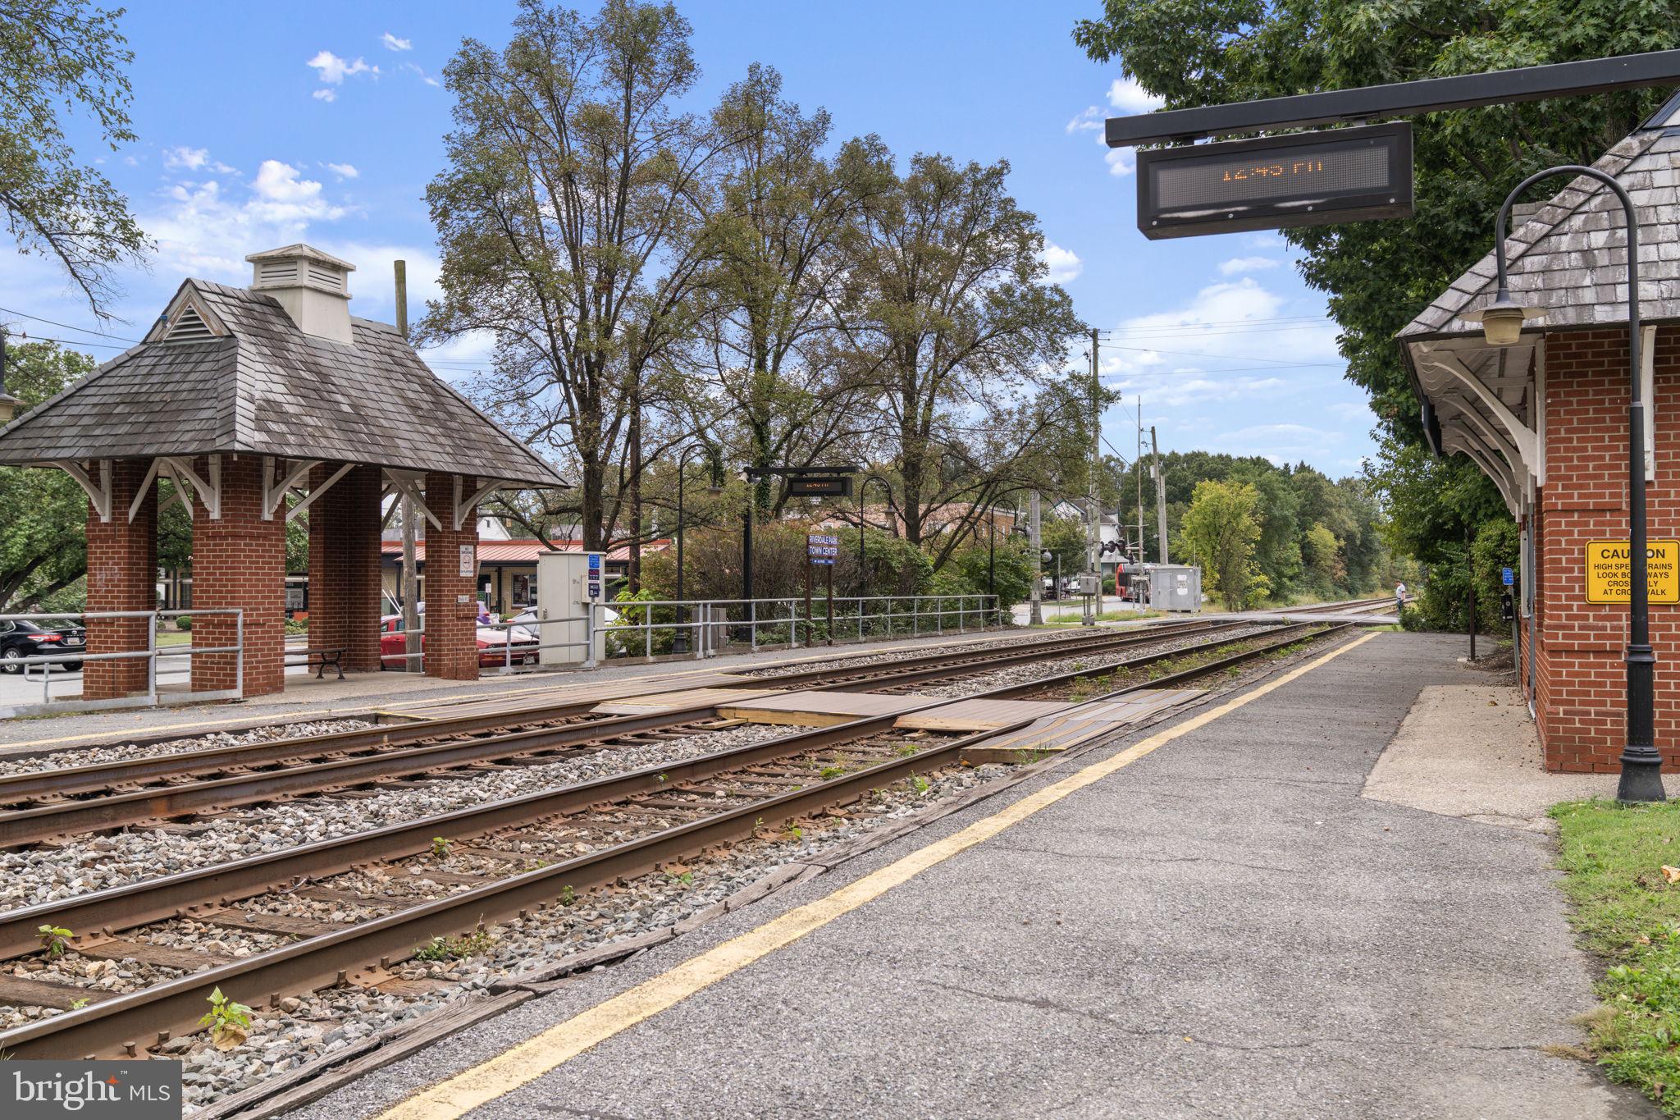
- Transportation: Bus Stop less than 1 mile, Metro/Subway Station 1 to 3 miles, Commuter Rail Station less than 1 mile
- School District Name: Prince George's County Public Schools
- School District County ID: 300911750427
- County: PRINCE GEORGES
- Water View: No
- Water Access: No
- Water Oriented: No
- Navigable Water: No
- Tidal Water: No
- Riparian Rights Y/N: No
- Senior Community: No
- Tax Year: 2025
- Tax Assessed Value: $341,033
- County Tax: $3,193
- Improvement Assessed Value: $241,200
- City Town Tax: $2,350
- Land Assessed Value: $140,700
- Zoning: RSF65
- School Tax: $0
- Tax Page Number: 201
- Automatically Update Tax Values Y/N: Yes
- # Bedrooms Count Main Level: 2
- # Bathrooms Count Main Level: 1
- # Bathrooms Full Main Level: 1
- # Bathrooms Half Main Level: 0
- # Bedrooms Count All Upper Levels: 1
- # Bathrooms Count All Upper Levels: 1
- # Bathrooms Full All Upper Levels: 1
- # Bedrooms Count Upper Level: 1
- # Bathrooms Count Upper Level: 1
- # Bathrooms Full Upper Level: 1
- Room List: Living Room, Primary Bedroom, Bedroom 2, Bedroom 3, Kitchen, Basement, Laundry, Bathroom 2, Primary Bathroom
- Stories: Main, Upper 1
- Room Type: Bedroom 2
- Room Level: Main
- Room Exists: Yes
- Room Features: Flooring - HardWood
- Room Type: Bedroom 3
- Room Level: Main
- Room Exists: Yes
- Room Features: Flooring - HardWood, Ceiling Fan(s)
- Room Type: Bathroom 2
- Room Level: Main
- Room Exists: Yes
- Room Features: Bathroom - Tub Shower
- Room Type: Living Room
- Room Level: Main
- Room Exists: Yes
- Room Features: Built-Ins, Fireplace - Wood Burning, Flooring - HardWood, Lighting - Track
- Room Type: Kitchen
- Room Level: Main
- Room Exists: Yes
- Room Features: Breakfast Bar, Flooring - Wood, Kitchen - Electric Cooking, Lighting - Ceiling, Lighting - Recessed
- Room Type: Primary Bedroom
- Room Level: Upper 1
- Room Exists: Yes
- Room Features: Built-Ins, Cathedral/Vaulted Ceiling, Flooring - Carpet, Lighting - Wall sconces, Skylight(s), Primary Bedroom - Dressing Area
- Room Type: Primary Bathroom
- Room Level: Upper 1
- Room Exists: Yes
- Room Features: Bathroom - Walk-In Shower, Double Sink
- Room Type: Laundry
- Room Level: Lower 1
- Room Exists: Yes
- Room Type: Basement
- Room Level: Lower 1
- Room Exists: Yes
- Room Features: Flooring - Concrete
- Total Finished SQFT: 1,300.00
- Total Finished SQFT Source: Estimated
- Total SQFT: 2,050.00
- Total SQFT Source: Estimated
- Main Entrance Orientation: West
- Construction Materials: Brick
- Roof: Shingle
- Flooring Type: Hardwood, Partially Carpeted, Wood
- Basement Type: Full
- Foundation Details: Block
- Room and Floor: Bedrooms-Main Level-1, Bedrooms-Main Level-2, Bathrooms Full-Main Level-1, Bedrooms-Upper Level 1-1, Bathrooms Full-Upper Level 1-1
- # Bathrooms Full: 2
- # Bathrooms Half: 0
- Other Structure: Garage(s), Shed
- Lot Size Source: Estimated
- Lot Features: Front Yard, Level, Rear Yard
- Parcel ID: 14628385
- Type Of Parking: Detached Garage, Driveway, Off Street
- Num of Detached Garage Spaces: 2
- Driveway - # of Spaces: 3
- Total Garage Spaces: 2
- Parking Features: Gravel Driveway
- Garage Features: Oversized, Additional Storage Area
- Interior Features: Bathroom - Walk-In Shower, Bathroom - Tub Shower, Built-Ins, Carpet, Ceiling Fan(s), Combination Kitchen/Living, Entry Level Bedroom, Recessed Lighting, Skylight(s), Stove - Wood, Wood Floors
- Fireplace: Yes
- Fireplaces Count: 1
- Fireplace Features: Brick, Mantel(s), Wood
- Appliances: Cooktop, Dryer - Electric, Dryer - Front Loading, Icemaker, Oven - Single, Refrigerator, Washer - Front Loading, Water Heater
- Accessibility Features: None
- Security Features: Carbon Monoxide Detector(s), Smoke Detector
- Window Features: Double Pane, Replacement, Skylights
- Laundry Type: Basement, Has Laundry
- Virtual Tour URL Unbranded: https://my.matterport.com/show/?m=EvY8d7WxG6W&brand=0&mls=1&
- Exterior Features: Sidewalks
- Outdoor Living Structures: Porch(es)
- Pool: No Pool
- Heating: Yes
- Cooling Type: Ceiling Fan(s), Ductless/Mini-Split
- Cooling Fuel: Electric
- Heating Type: Radiator, Wall Unit
- Heating Fuel: Electric, Oil
- Hot Water: Electric
- Water Source: Public
- Sewer Septic: Public Sewer
- Electric Service: 200+ Amp Service
- List Agent AOR: Greater Capital Area Association of REALTORS
- List Agent URL: www.artdunning.com
Property History for 5807 Taylor Road
| Date | Event & Source | Price | Appreciation |
|---|---|---|---|
| Oct 23, 2025 | Closed (Public Record) Public Record #1922006518 | $500,000 | +12.7% / yr |
| Oct 23, 2025 | Closed BRIGHT #MDPG2169540 | $500,000 | — |
| Oct 6, 2025 | Pending BRIGHT #MDPG2169540 | — | |
| Oct 2, 2025 | Listed (Active) BRIGHT #MDPG2169540 | $485,000 | — |
| Jan 14, 2011 | Closed (Public Record) Public Record #304337547 | $85,000 | — |
| Jan 14, 2011 | Closed BRIGHT #1005085952 | $85,000 | — |
| Dec 28, 2010 | Pending BRIGHT #1005085952 | — | |
| Dec 9, 2010 | Listed (Active) BRIGHT #1005085952 | $86,900 | — |
| Jun 5, 2007 | Expired BRIGHT #MDPG421134 | $338,950 | — |
| Mar 4, 2007 | Listed (Active) BRIGHT #MDPG421134 | $340,000 | — |
| Feb 23, 1999 | Closed BRIGHT #MDPG352792 | $119,900 | — |
| Dec 24, 1998 | Pending BRIGHT #MDPG352792 | — | |
| Oct 21, 1998 | Listed (Active) BRIGHT #MDPG352792 | $125,000 | — |
| Date | Event & Source | Price |
|---|---|---|
| 10/23/2025 | Closed (Public Record) Public Record #1922006518 | $500,000 +12.7% / yr |
| 10/23/2025 | Closed BRIGHT #MDPG2169540 | $500,000 |
| 10/06/2025 | Pending BRIGHT #MDPG2169540 | — |
| 10/02/2025 | Listed (Active) BRIGHT #MDPG2169540 | $485,000 |
| 01/14/2011 | Closed (Public Record) Public Record #304337547 | $85,000 |
| 01/14/2011 | Closed BRIGHT #1005085952 | $85,000 |
| 12/28/2010 | Pending BRIGHT #1005085952 | — |
| 12/09/2010 | Listed (Active) BRIGHT #1005085952 | $86,900 |
| 06/05/2007 | Expired BRIGHT #MDPG421134 | $338,950 |
| 03/04/2007 | Listed (Active) BRIGHT #MDPG421134 | $340,000 |
| 02/23/1999 | Closed BRIGHT #MDPG352792 | $119,900 |
| 12/24/1998 | Pending BRIGHT #MDPG352792 | — |
| 10/21/1998 | Listed (Active) BRIGHT #MDPG352792 | $125,000 |
For completeness, we often displays two records for one sale: the MLS record and the public record.
Public Records for 5807 Taylor Road
Schools near 5807 Taylor Road
Rating | School | Type | Grades | Distance |
|---|---|---|---|---|
| Public - | PK to 5 | |||
| Public - | 6 to 8 | |||
| Public - | 9 to 12 | |||
| Charter - | 6 to 12 |
Rating | School | Distance |
|---|---|---|
Riverdale Elementary School PublicPK to 5 | ||
Hyattsville Middle School Public6 to 8 | ||
Bladensburg High School Public9 to 12 | ||
College Park Academy Charter6 to 12 |
School ratings and boundaries are provided by GreatSchools.org and Pitney Bowes. This information should only be used as a reference. Proximity or boundaries shown here are not a guarantee of enrollment. Please reach out to schools directly to verify all information and enrollment eligibility.
Neighborhood Map and Transit
Similar Homes
Explore Nearby Homes
- Calvert Hills Historic District Homes for Sale
- East Riverdale Homes for Sale
- Edmonston Homes for Sale
- Maryland Homes for Sale
- Old Town Homes for Sale
- Riverdale Park Homes for Sale
- University Park Homes for Sale
- Woodlawn MD Homes for Sale
- Charlton Heights Homes for Sale
- Rogers Heights Homes for Sale
- Westchester Park Condominiums Homes for Sale
- The Towers at Westchester Park Homes for Sale
- Landover Hills Homes for Sale
- Carrollton Homes for Sale
- Ardwick Homes for Sale
- College Park Homes for Sale
- New Carrollton Homes for Sale
- Hyattsville Homes for Sale
- Greenbelt Homes for Sale
- Bladensburg Homes for Sale
- Berwyn Heights Homes for Sale
- Adelphi Homes for Sale
- Landover Homes for Sale
- Riverdale Homes for Sale
- Cheverly Homes for Sale
- Brentwood Homes for Sale
- Mount Rainier Homes for Sale
- Lanham Homes for Sale
- Beltsville Homes for Sale
- Washington Homes for Sale
- 20706 Homes for Sale
- 20710 Homes for Sale
- 20740 Homes for Sale
- 20770 Homes for Sale
- 20781 Homes for Sale
- 20782 Homes for Sale
- 20784 Homes for Sale
- 20742 Homes for Sale
- 20722 Homes for Sale
- 20785 Homes for Sale
- 20783 Homes for Sale
- 20712 Homes for Sale
- 20743 Homes for Sale
- 20705 Homes for Sale
- 20771 Homes for Sale
No guarantee, warranty or representation of any kind is made regarding the completeness or accuracy of any information, descriptions or measurements (including square footage measurements and property condition), such should be independently verified through appropriate means, including, but not limited to, in person inspection and public records, and Compass International Holdings, its subsidiaries, affiliates and independently owned and operated franchisees, and their affiliated agents and associated third parties expressly disclaim any liability in connection therewith. Photos may be virtually staged or digitally enhanced and may not reflect actual property conditions. Offers of compensation are subject to change at the seller's discretion. No financial or legal advice provided. Equal Housing Opportunity.
© 2026 Bright MLS. All rights reserved. All information is deemed reliable, but accuracy is not guaranteed. Listing information is from various brokers who participate in IDX and not all listings may be visible on the site. The property information being provided is for the consumer’s personal, non-commercial use and may not be used for any purpose other than to identify prospective properties consumers may be interested in purchasing. Data last updated on 12/10/2025 05:12 PM