5812 Clover Road






Description
The OPEN CONCEPT will...Offers due by Monday , March 14 at 6pm…. NO Escalations clauses. Sellers will make decision by Tuesday, March 15 at 8pm//////////Welcome home! 2000 sq. FT. of living space.100% TURNKEY. This beautiful colonial in Upper Park Heights was FULLY RENOVATED in 2020 and just about everything is UNDER 3 years old: the stainless-steel appliances, water heater, furnace, a/c condenser, windows, patio doors, vinyl siding, deck, flooring, sump pump, plumbing, electrical and more. //////////
The OPEN CONCEPT will bathe you in SUNLIGHT. It emanates from the large PICTURE WINDOWS at the front and side, and the expansive PATIO DOORS at the rear. As soon as you enter, there's the convenience of a trendy MUD CLOSET for all your outer and foot ware. You'll love the luxury of getting cozy by the FIREPLACE in the living room and having room for a table of 8 in the FULL AND SEPARATE DINING ROOM, with SLIDING PATIO DOORS leading to the 16'x12' deck. The galley kitchen with its 36" cabinets and 28' of granite countertops with PENINSULA make for a great cooking, prep and hang-out space. The half-bath and laundry room complete the main level. //////////
The pride of the upper level is its large primary bedroom with ENSUITE and WALK-IN CLOSET. Bedrooms 2 and 3 share the hall bath and this floor has an oversized, deep-set storage closet which can accommodate your linen and so much more. //////////
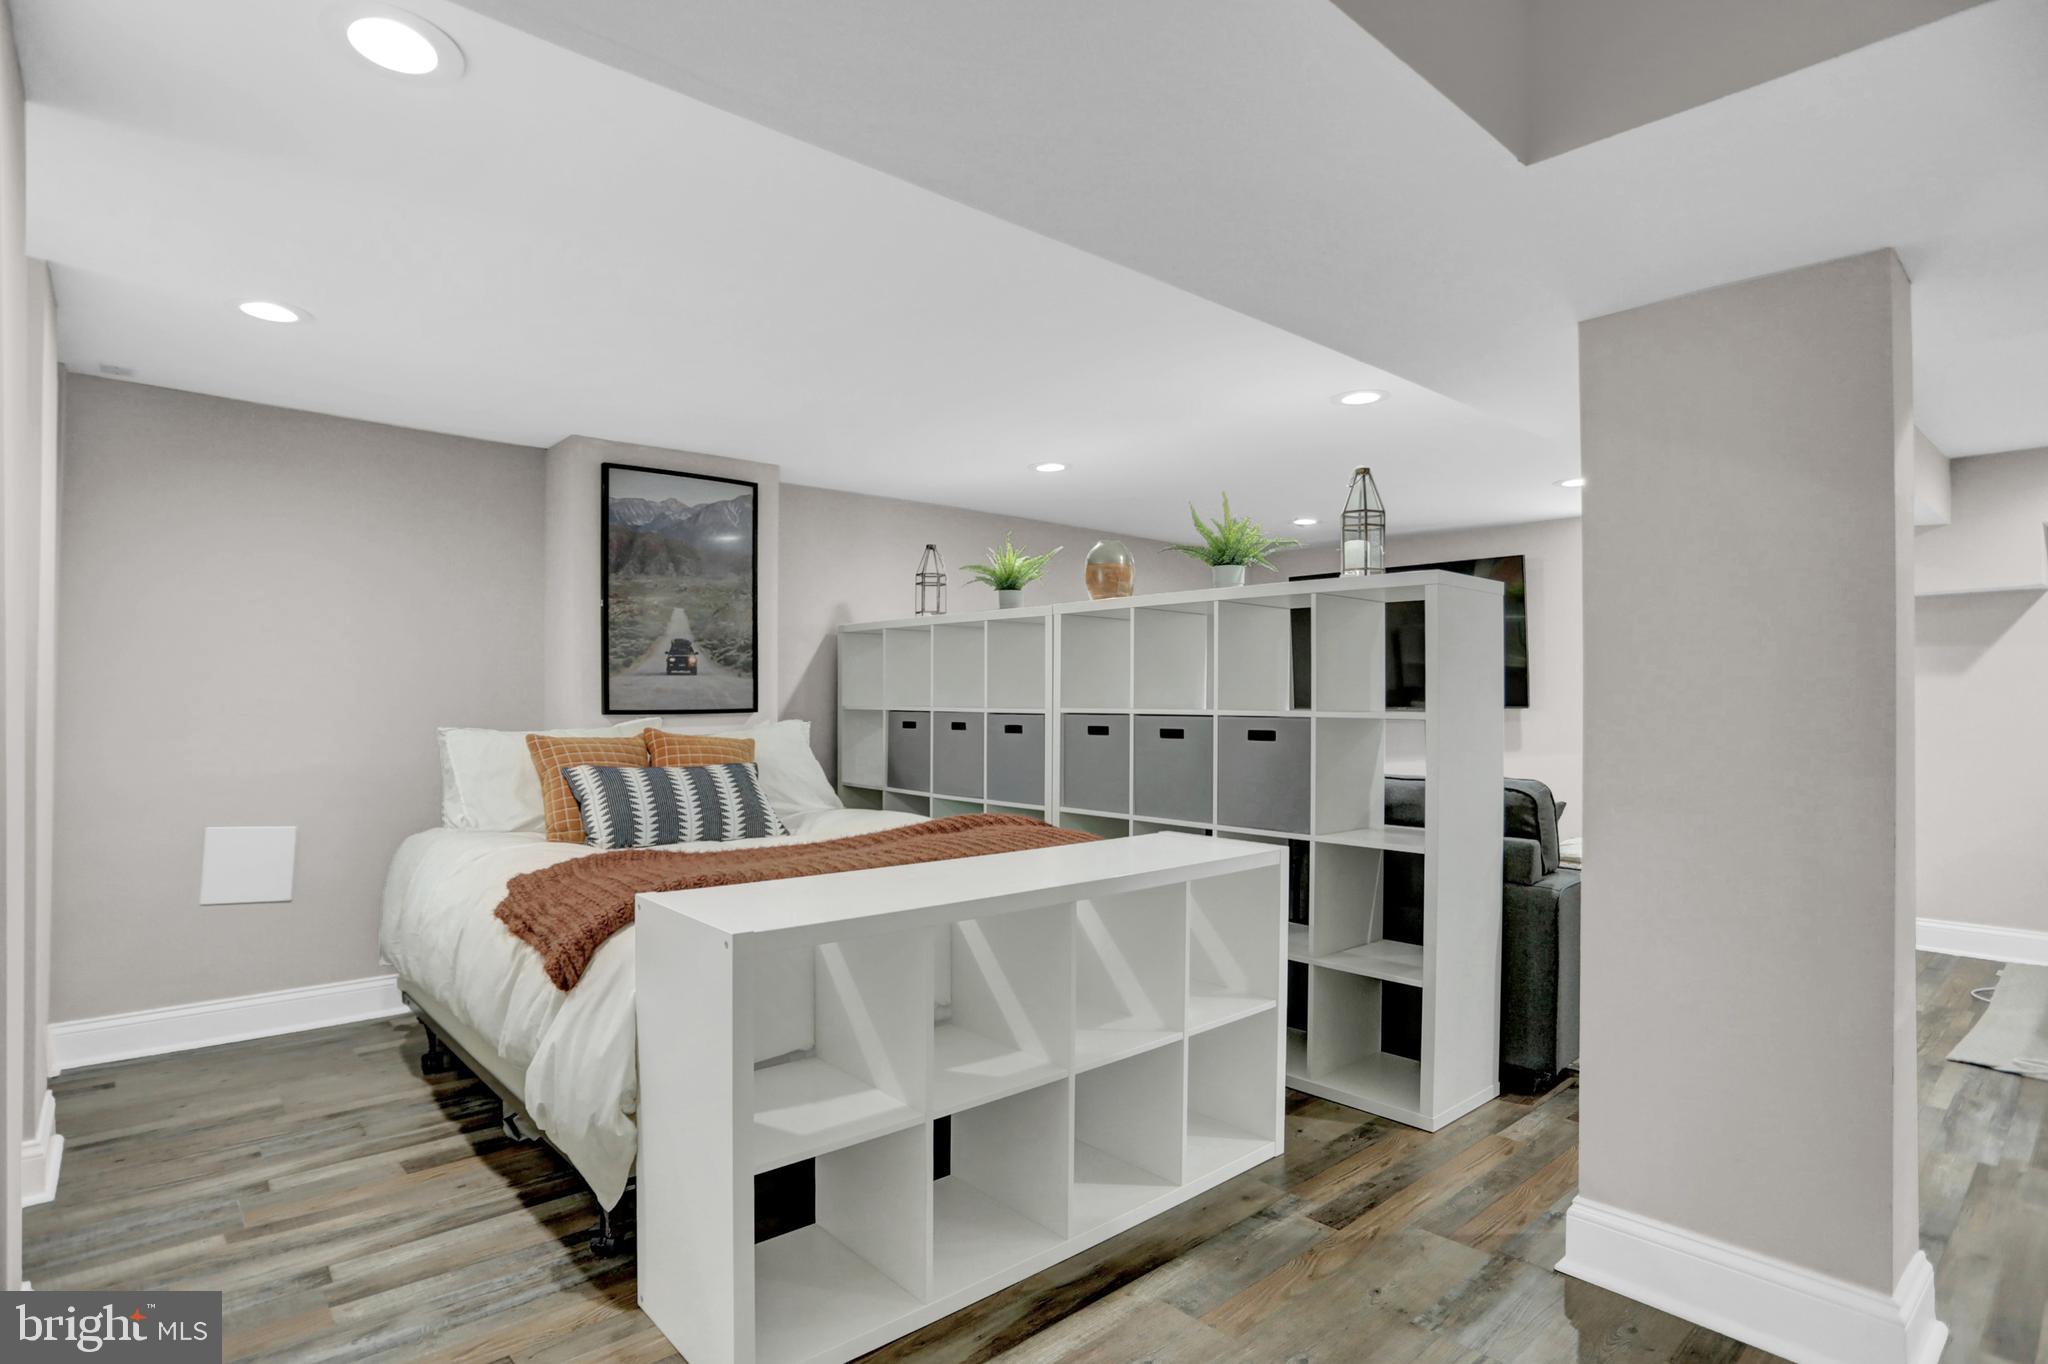
The endless possibilities are found in the layout of the 800 square foot FINISHED BASEMENT with WALKOUT. What do you need? -- 4th bedroom? Office/Gym/Entertainment space? Private guest quarters? In-law suite? Its open layout allows for any design imaginable. //////////
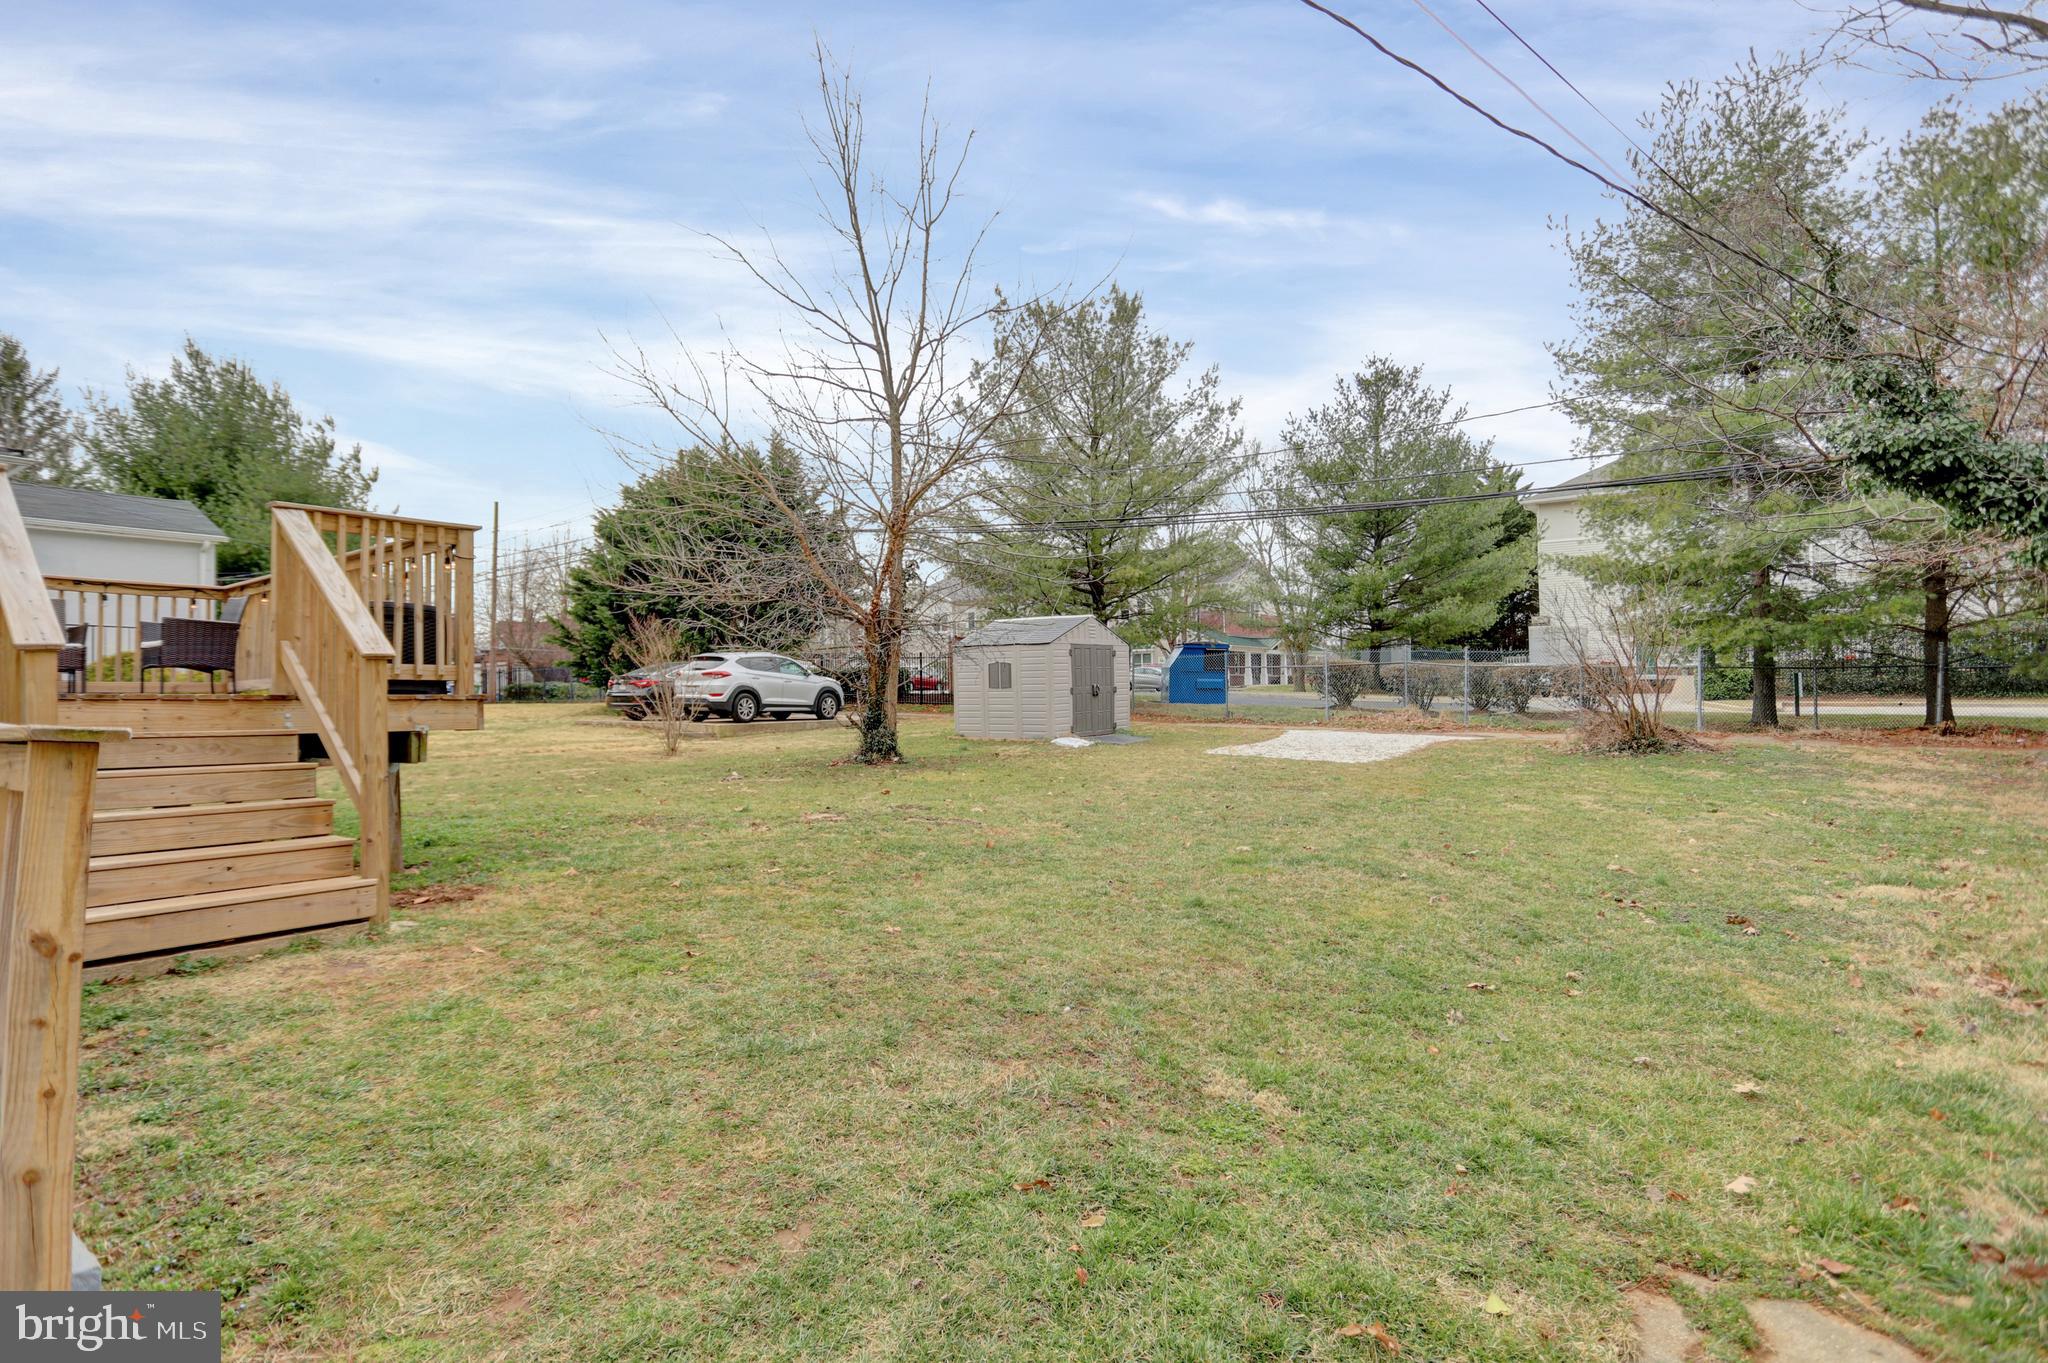
The LARGE, FLAT YARD with raised deck WITH STEPS is great for all your outdoor activities. There's even room to PARK 3 CARS and has a 10'x8' VINYL SHED at the end of the property line. Such a nice, quiet, friendly neighborhood. Short distance from Giant Foods, Dunkin' Donuts, Rite Aid, Starbucks, diverse restaurants and just .5 miles from IRVIN MEMORIAL LUCKMAN PARK. //////////
5812 Clover is the perfect haven for building special and core memories.

Recent comparable sales
Median sold price
$350,000
Avg days on market
79
Sale-to-list ratio
96.1%
Baltimore, MD
9 comparable properties found

$310,000
Sold 07/22/25
- 4
- Bedrooms
- 4
- Bathrooms
- 2,282
- Square Feet
- 0.27
- Acres

$350,000
Sold 11/12/25
- 4
- Bedrooms
- 4
- Bathrooms
- 1,890
- Square Feet
- 0.14
- Acres

$373,000
Sold 06/27/25
- 4
- Bedrooms
- 4
- Bathrooms
- 2,088
- Square Feet
- 0.20
- Acres

$314,900
Sold 09/24/25
- 4
- Bedrooms
- 4
- Bathrooms
- 1,980
- Square Feet
- 0.17
- Acres

$385,000
Sold 05/05/26
- 4
- Bedrooms
- 4
- Bathrooms
- 2,022
- Square Feet
- 0.15
- Acres

$350,000
Sold 08/08/25
- 4
- Bedrooms
- 4
- Bathrooms
- 1,770
- Square Feet
- 0.17
- Acres

$385,000
Sold 05/21/26
- 4
- Bedrooms
- 4
- Bathrooms
- 2,093
- Square Feet
- 0.17
- Acres

$375,000
Sold 11/14/24
- 4
- Bedrooms
- 4
- Bathrooms
- 2,302
- Square Feet
- 0.16
- Acres

$339,000
Sold 04/20/26
- 4
- Bedrooms
- 4
- Bathrooms
- 2,024
- Square Feet
- 0.13
- Acres
Location
Sold By Keller Williams Realty Partners
Payment Calculator
$1,977 per month
30 year fixed, 7.03% Interest
$1,708
$268
$0
Know your buying power with a preapproval and custom rate in minutes
 1
1Property Information for 5812 Clover Road
- Taxes: $3,219 / year
- MLS Type: Residential / Fee Simple
- County: Baltimore Independent City
- Tax ID Number: 0327224441A013
- Ownership: Fee Simple
- Condo Coop Association: No
- HOA: No
- Structure Type: Detached
- Style: Colonial
- Levels/Stories: 2
- Waterfront: No
- Garage: No
- Expected On Market Date: 03-09-2022
- Subdivision: UPPER PARK HEIGHTS
- Subdivision: UPPER PARK HEIGHTS (BALTIMORE CITY MD)
- Legal Subdivision: Ward 27
- Total Parking Spaces: 3
- Central Air: Yes
- Basement: Yes
- Above Grade Finished SQFT: 1,268.00
- Above Grade Fin SQFT Source: Assessor
- Below Grade Finished SQFT: 832.00
- Below Grade Fin SQFT Source: Estimated
- Below Grade Unfinished SQFT: .00
- Below Grade Unfin SQFT Source: Estimated
- Total Below Grade SQFT: 832.00
- Total Below Grade SQFT Source: Estimated
- New Construction: No
- Property Condition: Excellent
- Stories: 2
- Year Built: 1924
- Lot Size: 0.17 AC / 7,230 SF
- In City Limits: Yes
- School District Name: BALTIMORE CITY PUBLIC SCHOOLS
- School District County ID: 121137830454
- SchoolDistrictSource: Listing Agent
- County: BALTIMORE CITY
- Water View: No
- Water Access: No
- Water Oriented: No
- Navigable Water: No
- Tidal Water: No
- Riparian Rights Y/N: No
- Property Manager Y/N: No
- Senior Community: No
- Tax Year: 2022
- Tax Assessed Value: $171,033
- Year Assessed: 2022
- County Tax: $153
- Improvement Assessed Value: $178,300
- City Town Tax: $3,066
- Land Assessed Value: $62,000
- Clean Green Assessed: No
- Land Use Code: R
- Section: 22
- Zoning: R-3
- Tax Lot: 013
- Automatically Update Tax Values Y/N: Yes
- TaxDataUpdatedYN: No
- Concessions: No
- # Bathrooms Count Main Level: 1
- # Bathrooms Half Main Level: 1
- # Bedrooms Count All Upper Levels: 3
- # Bathrooms Count All Upper Levels: 2
- # Bathrooms Full All Upper Levels: 2
- # Bedrooms Count Upper Level: 3
- # Bathrooms Count Upper Level: 2
- # Bathrooms Full Upper Level: 2
- # Bedrooms All Lower Levels: 1
- # Bathrooms All Lower Levels: 1
- # Bathrooms Full All Lower Levels: 1
- # Bedrooms Lower Level: 1
- # Bathrooms Lower Level: 1
- # Bathrooms Full Lower Level: 1
- Stories: Lower 1, Main, Upper 1
- Year Major Reno Remodel: 2020
- Total Finished SQFT: 2,100.00
- Total Finished SQFT Source: Estimated
- Tax Total Finished SQFT: 1,268.00
- Total SQFT: 2,100.00
- Total SQFT Source: Estimated
- Construction Materials: Vinyl Siding
- Roof: Asphalt
- Wall and Ceiling Types: Dry Wall
- Flooring Type: Laminate Plank
- Basement Type: Fully Finished
- Foundation Details: Brick/Mortar
- Room and Floor: Bathrooms Half-Main Level-1, Bedrooms-Upper Level 1-1, Bedrooms-Upper Level 1-2, Bedrooms-Upper Level 1-3, Bedrooms-Lower Level 1-1, Bathrooms Full-Upper Level 1-1, Bathrooms Full-Upper Level 1-2, Bathrooms Full-Lower Level 1-1
- # Bathrooms Full: 3
- # Bathrooms Half: 1
- Other Structure: Shed
- Lot Size Source: Assessor
- Parcel ID: 13098671
- Additional Parcels: No
- Ground Rent Exists: No
- Type Of Parking: On Street, Off Street
- Off Street - # of Spaces: 3
- Interior Features: Carpet, Kitchen - Eat-In, Kitchen - Gourmet, Formal/Separate Dining Room, Primary Bath(s), Walk-in Closet(s), Breakfast Area, Ceiling Fan(s)
- Fireplace: Yes
- Fireplaces Count: 1
- Fireplace Features: Electric
- Appliances: Dishwasher, Disposal, Exhaust Fan, Icemaker, Refrigerator, Stove, Washer, Dryer, Built-In Microwave, Stainless Steel Appliances
- Accessibility Features: 2+ Access Exits
- Laundry Type: Main Floor
- Virtual Tour URL Unbranded: https://tours.360tourdesigns.com/1967849
- Spa: No
- Exterior Features: Secure Storage
- Outdoor Living Structures: Deck(s), Porch(es)
- Pool: No Pool
- Horse: No
- Utilities: Electric Available, Natural Gas Available
- Heating: Yes
- Cooling Type: Central A/C
- Cooling Fuel: Electric
- Heating Type: Forced Air
- Heating Fuel: Natural Gas
- Hot Water: Natural Gas
- Water Source: Public
- Sewer Septic: Public Sewer
- Electric Service: 200+ Amp Service
- List Agent AOR: Greater Baltimore Board of REALTORS
Property History for 5812 Clover Road
| Date | Event & Source | Price | Appreciation |
|---|---|---|---|
| Apr 19, 2022 | Closed BRIGHT #MDBA2034906 | $320,000 | — |
| Apr 14, 2022 | Closed (Public Record) Public Record #1491095889 | $320,000 | +12.6% / yr |
| Mar 15, 2022 | Pending BRIGHT #MDBA2034906 | — | |
| Mar 14, 2022 | Temp Off Market BRIGHT #MDBA2034906 | — | |
| Mar 9, 2022 | Listed (Active) BRIGHT #MDBA2034906 | $300,000 | — |
| Jun 25, 2020 | Expired BRIGHT #MDBA474226 | $94,900 | — |
| Apr 21, 2020 | Closed (Public Record) Public Record #671574847 | $253,000 | +6.7% / yr |
| Apr 17, 2020 | Closed BRIGHT #MDBA499264 | $253,000 | — |
| Mar 5, 2020 | Pending BRIGHT #MDBA499264 | — | |
| Feb 4, 2020 | Listed (Active) BRIGHT #MDBA499264 | $259,900 | — |
| Jul 16, 2019 | Withdrawn BRIGHT #MDBA474226 | $94,900 | — |
| Jun 25, 2019 | Listed (Active) BRIGHT #MDBA474226 | $94,900 | — |
| May 20, 2008 | Withdrawn BRIGHT #1008382788 | $160,000 | — |
| Apr 18, 2008 | Withdrawn BRIGHT #1008382788 | — | |
| Jan 17, 2008 | Listed (Active) BRIGHT #1008382788 | $180,000 | — |
| Nov 3, 2003 | Closed BRIGHT #MDBA220194 | $87,000 | — |
| Oct 30, 2003 | Closed (Public Record) Public Record #124124523 | $87,000 | — |
| Aug 11, 2003 | Pending BRIGHT #MDBA220194 | — | |
| Jun 27, 2003 | Listed (Active) BRIGHT #MDBA220194 | $81,500 | — |
| Date | Event & Source | Price |
|---|---|---|
| 04/19/2022 | Closed BRIGHT #MDBA2034906 | $320,000 |
| 04/14/2022 | Closed (Public Record) Public Record #1491095889 | $320,000 +12.6% / yr |
| 03/15/2022 | Pending BRIGHT #MDBA2034906 | — |
| 03/14/2022 | Temp Off Market BRIGHT #MDBA2034906 | — |
| 03/09/2022 | Listed (Active) BRIGHT #MDBA2034906 | $300,000 |
| 06/25/2020 | Expired BRIGHT #MDBA474226 | $94,900 |
| 04/21/2020 | Closed (Public Record) Public Record #671574847 | $253,000 +6.7% / yr |
| 04/17/2020 | Closed BRIGHT #MDBA499264 | $253,000 |
| 03/05/2020 | Pending BRIGHT #MDBA499264 | — |
| 02/04/2020 | Listed (Active) BRIGHT #MDBA499264 | $259,900 |
| 07/16/2019 | Withdrawn BRIGHT #MDBA474226 | $94,900 |
| 06/25/2019 | Listed (Active) BRIGHT #MDBA474226 | $94,900 |
| 05/20/2008 | Withdrawn BRIGHT #1008382788 | $160,000 |
| 04/18/2008 | Withdrawn BRIGHT #1008382788 | — |
| 01/17/2008 | Listed (Active) BRIGHT #1008382788 | $180,000 |
| 11/03/2003 | Closed BRIGHT #MDBA220194 | $87,000 |
| 10/30/2003 | Closed (Public Record) Public Record #124124523 | $87,000 |
| 08/11/2003 | Pending BRIGHT #MDBA220194 | — |
| 06/27/2003 | Listed (Active) BRIGHT #MDBA220194 | $81,500 |
For completeness, we often displays two records for one sale: the MLS record and the public record.
Public Records for 5812 Clover Road
Schools near 5812 Clover Road
Rating | School | Type | Grades | Distance |
|---|---|---|---|---|
| Public - | PK to 8 | |||
| Public - | 6 to 8 | |||
| Public - | 9 to 12 | |||
| Public - | 9 to 12 |
Rating | School | Distance |
|---|---|---|
Cross Country Elementary School PublicPK to 8 | ||
Booker T. Washington Middle School Public6 to 8 | ||
Frederick Douglass High School Public9 to 12 | ||
Augusta Fells Savage Institute Of Visual Arts Public9 to 12 |
School ratings and boundaries are provided by GreatSchools.org and Pitney Bowes. This information should only be used as a reference. Proximity or boundaries shown here are not a guarantee of enrollment. Please reach out to schools directly to verify all information and enrollment eligibility.
Neighborhood Map and Transit
Similar Homes
New listings in 21215

$169,900
- 3
- Bedrooms
- 2
- Bathrooms
- Unavailable
- Square Feet
- Unavailable
- Acres


Nearby home values
| Address | Sold price | Beds | Baths | Sqft | Lot (Sqft) |
|---|---|---|---|---|---|
This home: 5812 Clover Road, Baltimore, MD 21215 | $320,000 | 4 | 4 | 2,100 | 7,230 |
$290,000 | 4 | 3 | 2,048 | 7,150 | |
$67,000 | – | 2 | 1,564 | 7,100 | |
$79,000 | – | 2 | 1,394 | 7,366 | |
– | – | 2 | 1,820 | 7,034 | |
$355,000 | 5 | 3 | 2,713 | 5,196 | |
– | – | 1 | 1,019 | 6,969 | |
– | – | 2 | 1,820 | 6,412 | |
$310,000 | 4 | 4 | 2,282 | 11,900 | |
$70,000 | – | 2 | 1,418 | 7,932 | |
$350,000 | – | – | – | 38,300 | |
$199,900 | 4 | 2 | – | 6,970 | |
– | – | – | – | 47,096 | |
$243,000 | 6 | 5 | – | 6,428 | |
– | – | 1 | 1,270 | 6,769 | |
$73,000 | 3 | 3 | – | 0 |
Explore Nearby Homes
- Central Forest Park Homes for Sale
- Central Park Heights Homes for Sale
- Cheswolde Homes for Sale
- Cross Country Homes for Sale
- Dolfield Homes for Sale
- Fallstaff Homes for Sale
- Glen Homes for Sale
- Lochearn Homes for Sale
- Maryland Homes for Sale
- Mt. Washington Homes for Sale
- Northern Baltimore Homes for Sale
- Pimlico Good Neighbors Homes for Sale
- Reisterstown Station Homes for Sale
- Ward 15 Homes for Sale
- Ward 27 Homes for Sale
- Gwynn Oak Homes for Sale
- Pikesville Homes for Sale
- Baltimore Homes for Sale
- Towson Homes for Sale
- Windsor Mill Homes for Sale
- Randallstown Homes for Sale
- Stevenson Homes for Sale
- Catonsville Homes for Sale
- Owings Mills Homes for Sale
- Halethorpe Homes for Sale
- Parkville Homes for Sale
- Lutherville-Timonium Homes for Sale
- Ellicott City Homes for Sale
- Woodstock Homes for Sale
- Brooklyn Homes for Sale
- 21207 Homes for Sale
- 21208 Homes for Sale
- 21209 Homes for Sale
- 21211 Homes for Sale
- 21216 Homes for Sale
- 21217 Homes for Sale
- 21210 Homes for Sale
- 21229 Homes for Sale
- 21244 Homes for Sale
- 21223 Homes for Sale
- 21218 Homes for Sale
- 21201 Homes for Sale
- 21235 Homes for Sale
- 21202 Homes for Sale
- 21212 Homes for Sale
No guarantee, warranty or representation of any kind is made regarding the completeness or accuracy of any information, descriptions or measurements (including square footage measurements and property condition), such should be independently verified through appropriate means, including, but not limited to, in person inspection and public records, and Compass International Holdings, its subsidiaries, affiliates and independently owned and operated franchisees, and their affiliated agents and associated third parties expressly disclaim any liability in connection therewith. Photos may be virtually staged or digitally enhanced and may not reflect actual property conditions. Offers of compensation are subject to change at the seller's discretion. No financial or legal advice provided. Equal Housing Opportunity.
© 2026 Bright MLS. All rights reserved. All information is deemed reliable, but accuracy is not guaranteed. Listing information is from various brokers who participate in IDX and not all listings may be visible on the site. The property information being provided is for the consumer’s personal, non-commercial use and may not be used for any purpose other than to identify prospective properties consumers may be interested in purchasing. Data last updated on 11/27/2023 01:09 PM