5837 Retha Road






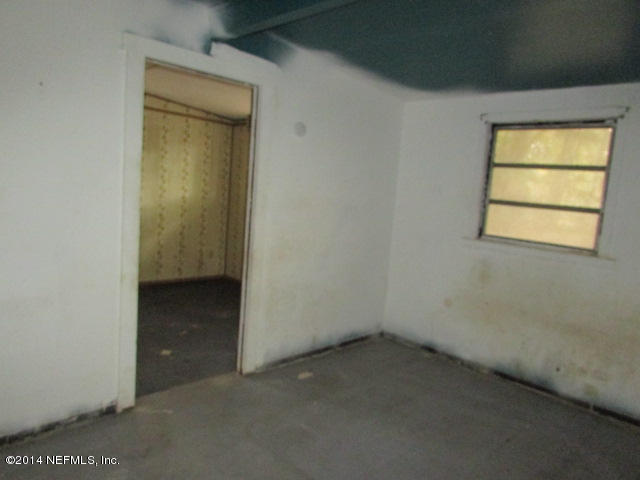


Description
- Listed by: ETHAN W GREGORY 941.999.1179 • ALLISON JAMES ESTATES AND HOMES FLORIDA

Recent comparable sales
Median sold price
$40,000
Avg days on market
78
Sale-to-list ratio
72.4%
Jacksonville, FL
9 comparable properties found

$45,000
Sold 10/27/25
- 2
- Bedrooms
- 1
- Bathrooms
- 1,535
- Square Feet
- 0.17
- Acres

$45,000
Sold 01/27/26
- 2
- Bedrooms
- 1
- Bathrooms
- 672
- Square Feet
- 0.27
- Acres

$40,000
Sold 11/12/25
- 2
- Bedrooms
- 1
- Bathrooms
- 780
- Square Feet
- Unavailable
- Acres

$40,000
Sold 03/10/26
- 2
- Bedrooms
- 1
- Bathrooms
- 646
- Square Feet
- 0.04
- Acres

$42,000
Sold 06/22/26
- 2
- Bedrooms
- 1
- Bathrooms
- 688
- Square Feet
- 0.04
- Acres

$40,000
Sold 02/06/26
- 2
- Bedrooms
- 1
- Bathrooms
- 682
- Square Feet
- 0.04
- Acres

$38,000
Sold 03/13/26
- 2
- Bedrooms
- 1
- Bathrooms
- 950
- Square Feet
- 0.04
- Acres

$39,900
Sold 09/11/26
- 2
- Bedrooms
- 1
- Bathrooms
- 716
- Square Feet
- 0.04
- Acres

$45,000
Sold 07/09/26
- 2
- Bedrooms
- 1
- Bathrooms
- 950
- Square Feet
- 0.04
- Acres
Location
$372 per month
$202
$170
Property information
5837 Retha Road
Property Details
- MLS Type: Residential / Single Family Residence
- County: Duval County
- Architectural Style: Ranch
- Waterfront YN: No
- Subdivision Name: Picketts
Building Information
- Stories: 1
- Year Built: 1962
Summary
Location and General Information
- Directions: From I-295, Right on Commonwealth Ave., Left on Lane Ave., Left on Jacks Rd., Left on Retha Rd., house is on the right
- MLS Area Major: 074-Paxon
- City: Jacksonville
- State: FL
- Postal Code: 32254
- County: Duval
- Latitude: 30.364532
- Longitude: -81.746615
- MLS Area Minor: 074-Paxon
- General Property Information: Waterfront YN: No
Taxes and HOA Information
- Parcel Number: 0834400010
- Tax Legal Description: PICKETT DONATION
- Association Fee: $.00
- Association Fee Frequency: One Time
- Association YN: No
- General Property Information: CDD Fee YN: No
- General Property Information: CDD Fee Amount: 0.0
- General Property Information: Association YN: No
- General Property Information: Association Fee: 0.0
- General Property Information: Association Fee Frequency: One Time
Parking
- Parking Features: Attached, Detached, Garage
- Attached Garage: Yes
- Parking Features: Attached: Yes
- Parking Features: Detached: Yes
- Parking Features: Garage: Yes
Property
Lot Information
- Living Area Source: Public Records
- Lot Size Acres: 0.0
- Living Area: 1612.0
- Lot Size Area: 0.0
- Lot Size Square Feet: 0.0
- Approx Parcel Size: 1.1 to 2.5 Acres: Yes
Property and Assessments
- Current Use: Residential
- New Construction YN: No
- Property Attached YN: No
- Year Built: 1962
- MLS Approval Status: Yes
- Room Total: 0.0
- General Property Information: Bathrooms Half: 0.0
- General Property Information: Living Area: 1612.0
- General Property Information: Living Area Source: Public Records
- General Property Information: New Construction YN: No
- General Property Information: List Price/SqFt: 24.75
- General Property Information: Sold Price/SqFt: 23.51
Utilities
- Sewer: Public Sewer
- Water Source: Public
- Sewer: Public Sewer: Yes
- Water Source: Public: Yes
Interior and Exterior Features
Exterior Features
- Pool Features: None
- Pool Features: None: Yes
- Architectural Style: Ranch: Yes
Interior Features
- Stories: 1
- Cooling: Central Air
- Fireplaces Total: 1
- Heating: Central
- Bathrooms Total (Integer): 1
- Bathrooms Total (Decimal): 1.0
- Bathrooms Total (Notational): 1.0
- Cooling: Yes
- Heating: Yes
- Fireplace Y N: Yes
- General Property Information: Stories: 1.0
- Cooling: Central Air: Yes
- Fireplace Features: Fireplaces Total: 1.0
- Heating: Central: Yes
- BedroomsTotal: 2.0
- BathroomsHalf: 0.0
Agent
Showing and Remarks
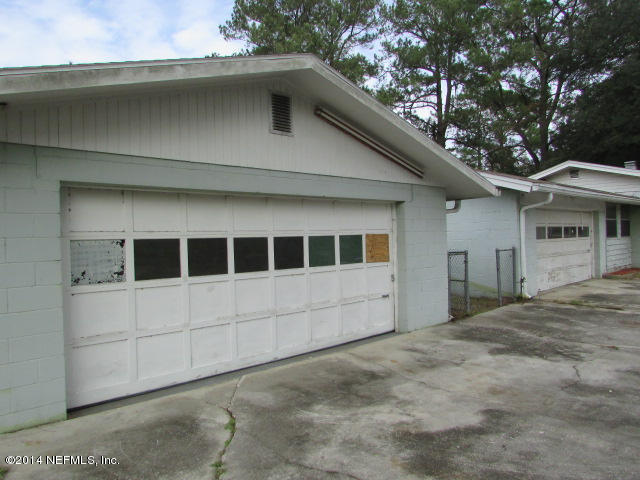
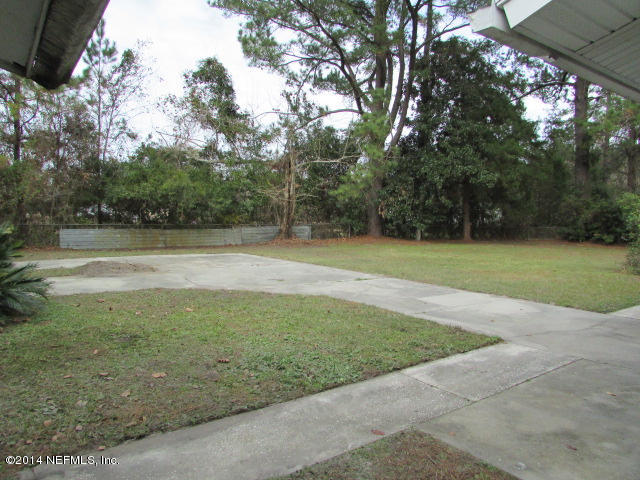
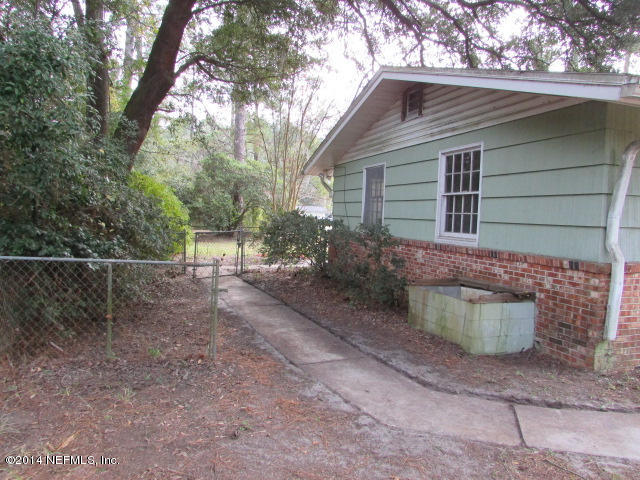
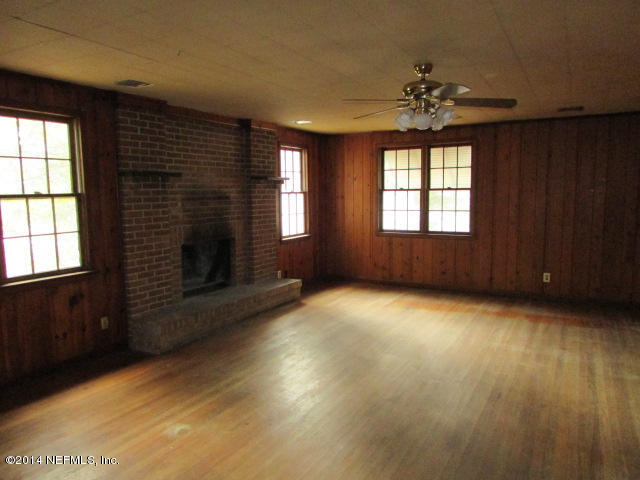
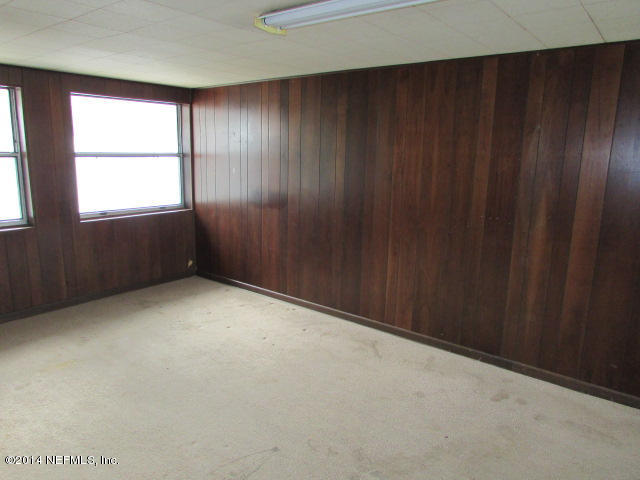
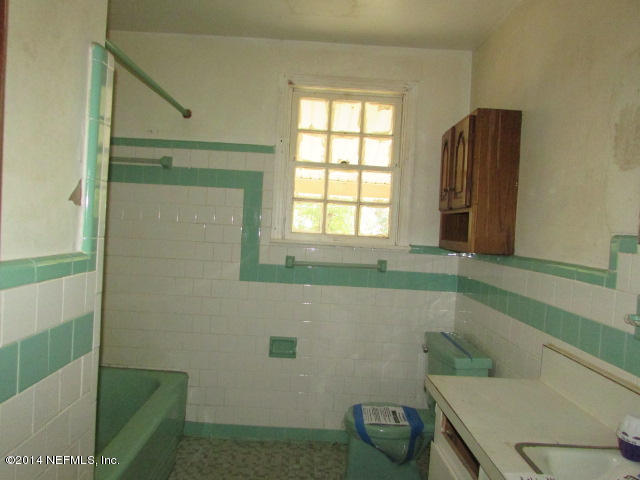
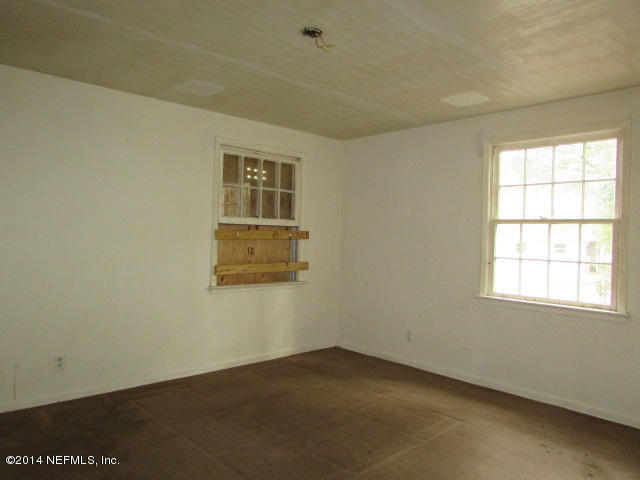
- Public Remarks: Over an acre of land with this home built in 1962! Featuring 4+ garage spaces, 2 additional buildings and plenty of space to roam this property is sure to wow you. Located close to interstate access and parks you'll feel like you are living in the country while still in the city! Take a look today.
- General Property Information: Directions: From I-295, Right on Commonwealth Ave., Left on Lane Ave., Left on Jacks Rd., Left on Retha Rd., house is on the right
- General Property Information: Public Remarks: Over an acre of land with this home built in 1962! Featuring 4+ garage spaces, 2 additional buildings and plenty of space to roam this property is sure to wow you. Located close to interstate access and parks you'll feel like you are living in the country while still in the city! Take a look today.
Property History
5837 Retha Road
| Date | Event | Price |
|---|---|---|
| Jul 31, 2015 | Sold (Public Record) Public Record #554633440 | $37,900 |
| Jul 30, 2015 | Sold NEFMLS #749904 | $37,900 |
| Jul 14, 2015 | Pending NEFMLS #749904 | — |
| Dec 17, 2014 | Listed (Active) NEFMLS #749904 | $83,900 |
| Jun 30, 2003 | Expired NEFMLS #160374 | $157,500 |
| Apr 16, 2003 | Sold (Public Record) Public Record #111749182 | $135,000 |
| Feb 10, 2003 | Listed (Active) NEFMLS #160374 | $157,500 |
| Date | Event | Price |
|---|---|---|
| 07/31/2015 | Sold (Public Record) Public Record #554633440 | $37,900 -9.8% / yr |
| 07/30/2015 | Sold NEFMLS #749904 | $37,900 |
| 07/14/2015 | Pending NEFMLS #749904 | — |
| 12/17/2014 | Listed (Active) NEFMLS #749904 | $83,900 |
| 06/30/2003 | Expired NEFMLS #160374 | $157,500 |
| 04/16/2003 | Sold (Public Record) Public Record #111749182 | $135,000 |
| 02/10/2003 | Listed (Active) NEFMLS #160374 | $157,500 |
For completeness, we often displays two records for one sale: the MLS record and the public record.
Public records
5837 Retha Road
Beds
6Baths
3Total Finished SqFt
2,914 SqFtAbove Grade Finished SqFt
2,914 SqFtStories
1Lot Size
53,979 SqFtSchools
Near 5837 Retha Road
This home is within Duval County Public Schools.
- Rated 4 out of 104/10Pickett Elementary SchoolPublic · K-5 · 0.5 mi · Serves this home
- Rated 3 out of 103/10Jean Ribault Middle SchoolPublic · 6-8 · 2.9 mi · Serves this home
- Rated 4 out of 104/10Jean Ribault High SchoolPublic · 9-12 · 2.9 mi · Serves this home
- Rated 6 out of 106/10Tiger AcademyCharter · K-5 · 1.8 mi · Choice school
- Not ratedNRPalm Avenue Excep. Student CenterPublic · 6-12 · 1.9 mi · Nearby school
- Rated 10 out of 1010/10James Weldon Johnson College Preparatory Middle SchoolPublic · 6-8 · 1.9 mi · Choice school
- Not ratedNRJacksonville Assembly Christian AcademyPrivate · K-12 · 0.5 mi · Nearby school
- Not ratedNRThe Academy of ExcellencePrivate · PK-12 · 11.7 mi · Nearby school
School ratings and boundaries are provided by GreatSchools.org and Pitney Bowes. This information should only be used as a reference. Proximity or boundaries shown here are not a guarantee of enrollment. Please reach out to schools directly to verify all information and enrollment eligibility.
 1
Similar Homes
New listings in 32254


$315,000
- 3
- Bedrooms
- 3
- Bathrooms
- 1,543
- Square Feet
- 0.12
- Acres
Nearby home values
| Address | Sold price | Beds | Baths | Sqft | Lot (Sqft) |
|---|---|---|---|---|---|
This home: 5837 Retha Road, Jacksonville, FL 32254 | $37,900 | 2 | 1 | 1,612 | – |
$93,000 | 3 | 1 | 1,861 | 3,659,040 | |
$30,000 | 3 | 2 | 1,431 | – | |
– | 3 | 2 | 1,716 | 9,872 | |
$85,000 | 3 | 1 | 1,304 | – | |
$55,000 | 2 | 1 | 984 | – | |
– | 2 | 1 | 648 | 21,990 | |
$31,500 | 3 | 1 | 1,325 | 14,098 | |
$132,900 | 4 | 2 | 2,216 | 65,503 | |
– | 2 | 1 | 609 | 11,813 | |
– | 3 | 1 | 1,236 | 12,546 | |
$35,000 | 3 | 1 | – | – | |
$10,000 | – | – | – | 9,687 | |
– | 2 | 1 | 660 | 41,525 | |
– | 3 | 1 | 1,296 | 18,010 | |
– | – | 2 | 980 | 13,292 |
Explore Nearby Homes
- Allendale Homes for Sale
- Biltmore Homes for Sale
- College Gardens Homes for Sale
- Commonwealth Homes for Sale
- Edgewood Homes for Sale
- Grand Park Homes for Sale
- Lackawanna Homes for Sale
- Magnolia Gardens Homes for Sale
- Marietta Homes for Sale
- Mixon Town Homes for Sale
- Murray Hill Homes for Sale
- New Town Homes for Sale
- Normandy Homes for Sale
- Normandy Village Homes for Sale
- Paxon Homes for Sale
- Jacksonville Homes for Sale
- Orange Park Homes for Sale
- Fleming Island Homes for Sale
- Bryceville Homes for Sale
- Callahan Homes for Sale
- St. Johns Homes for Sale
- Fruit Cove Homes for Sale
- Neptune Beach Homes for Sale
- Atlantic Beach Homes for Sale
- Jacksonville Beach Homes for Sale
- Middleburg Homes for Sale
- Yulee Homes for Sale
- Ponte Vedra Homes for Sale
- Amelia Island Homes for Sale
- Macclenny Homes for Sale
- 32221 Homes for Sale
- 32204 Homes for Sale
- 32205 Homes for Sale
- 32209 Homes for Sale
- 32219 Homes for Sale
- 32220 Homes for Sale
- 32099 Homes for Sale
- 32203 Homes for Sale
- 32208 Homes for Sale
- 32202 Homes for Sale
- 32210 Homes for Sale
- 32206 Homes for Sale
- 32207 Homes for Sale
- 32218 Homes for Sale
- 32211 Homes for Sale
No guarantee, warranty or representation of any kind is made regarding the completeness or accuracy of any information, descriptions or measurements (including square footage measurements and property condition), such should be independently verified through appropriate means, including, but not limited to, in person inspection and public records, and Compass International Holdings, its subsidiaries, affiliates and independently owned and operated franchisees, and their affiliated agents and associated third parties expressly disclaim any liability in connection therewith. Photos may be virtually staged or digitally enhanced and may not reflect actual property conditions. Offers of compensation are subject to change at the seller's discretion. No financial or legal advice provided. Equal Housing Opportunity.
Listing Courtesy of ALLISON JAMES ESTATES AND HOMES FLORIDA
Based on information from one of the following Multiple Listing Services: Pensacola Association of REALTORS®, Amelia Island Nassau County Association of REALTORS and NEFMLS. Information being provided is for the visitor’s personal, noncommercial use and may not be used for any purpose other than to identify prospective properties visitor may be interested in purchasing. The data contained herein is copyrighted by Pensacola Association of REALTORS®, Amelia Island Nassau County Association of REALTORS and NEFMLS is protected by all applicable copyright laws. Any dissemination of this information is in violation of copyright laws and is strictly prohibited. Property information referenced on this web site comes from the Internet Data Exchange (IDX) program of the MLS. This web site may reference real estate listing(s) held by a brokerage firm other than the broker and/or agent who owns this web site. For the avoidance of doubt, the accuracy of all information, regardless of source, is deemed reliable but not guaranteed and should be personally verified through personal inspection by and/or with the appropriate professionals.