584 Skillet Road






Description
- Listed by: Lisa Anthony 864.942.0021 Brokerage DRE #7109 • RE/MAX ACTION REALTY

Location
Sold By RE/MAX ACTION REALTY
Payment Calculator
$652 per month
30 year fixed, 6.71% Interest
$586
$66
$0
Know your buying power with a preapproval and custom rate in minutes
 1
1Property Information for 584 Skillet Road
- MLS Type: Residential / Single Family Residence
- County: Laurens County
- Architectural Style: Mobile - Single Wide
- Has Waterfront: No
- Year Built: 1989
- Lot Size: 2.04 AC / 88,862 SF
- Directions: Take 221 S. to Neely Ferry Road. Go 2.5 miles to Skillet Rd turn left. Property will be 1/2 mile down on right.
- Latitude: 34.367589
- Longitude: -82.093182
- Map Coordinate: -82.0926983, 34.3675683
- MLS Area Major: Other
- Senior Community: No
- Additional Parcels: No
- Association: No
- Parcel Number: 2750000021
- Tax Year: 2022
- Attached Garage: No
- Carport: No
- Garage: No
- Virtual Tour URL Unbranded: http://tour.usamls.net/584-Skillet-Rd-Waterloo-SC-29384--127498/unbranded
- Frontage Length Remarks: Road: 150
- Lot Features: Level
- Lot Size Acres: 2.04
- Lot Size Area: 2.04
- Lot Size Square Feet: 88862.4
- Lot Size Units: Acres
- Road Frontage Type: Private Road
- Road Responsibility: Private Maintained Road
- Building Area Source: Appraiser
- Building Area Units: Square Feet
- Living Area: 907.0
- Living Area Source: Appraiser
- Living Area Units: Square Feet
- Property Sub Type: Single Family Residence
- Property Type: Residential
- Year Built: 1989
- Other Structures: Shed(s)
- Construction Materials: Aluminum Siding
- Roof: Other
- Horse: No
- Sewer: Septic Tank
- Water Source: Well
- Community Features: Lake
- Patio And Porch Features: Front Porch, Rear Porch
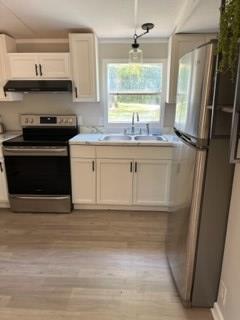
- Appliances: Electric Range, Ice Maker, Microwave, Refrigerator
- Basement: Crawl Space
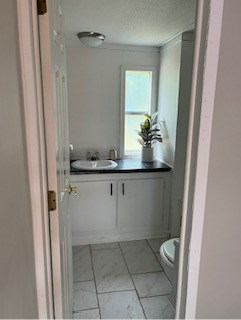
- Full Bathrooms: 2
- Total Bathrooms: 2
- Total Bedrooms: 2
- Cooling: Central Air, Ceiling Fan(s)
- Has Cooling: Yes
- Heating: Electric
- Has Heating: Yes
- Has Fireplace: Yes
- Fireplace Features: Living Room
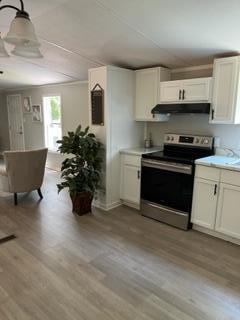
- Flooring: Vinyl
- Interior Features: Pantry, Ceiling Fan(s), Laminate Counters, Open Floorplan
- Window Features: Insulated Windows
- Type: Master Bedroom
- Level: Main
- Body Type: Single Wide
Property History for 584 Skillet Road
| Date | Event & Source | Price | Appreciation |
|---|---|---|---|
| Feb 28, 2024 | Closed MLS of Greenwood #127498 | $113,400 | — |
| Jan 23, 2024 | Under Contract-Show MLS of Greenwood #127498 | — | |
| Jan 23, 2024 | Under Contract-No Show MLS of Greenwood #127498 | — | |
| Sep 22, 2023 | Listed (Active) MLS of Greenwood #127498 | $124,900 | — |
| Sep 27, 2022 | Closed (Public Record) Public Record #1500107493 | $14,000 | — |
| Date | Event & Source | Price |
|---|---|---|
| 02/28/2024 | Closed MLS of Greenwood #127498 | $113,400 |
| 01/23/2024 | Under Contract-Show MLS of Greenwood #127498 | — |
| 01/23/2024 | Under Contract-No Show MLS of Greenwood #127498 | — |
| 09/22/2023 | Listed (Active) MLS of Greenwood #127498 | $124,900 |
| 09/27/2022 | Closed (Public Record) Public Record #1500107493 | $14,000 |
For completeness, we often displays two records for one sale: the MLS record and the public record.
Public Records for 584 Skillet Road
Schools near 584 Skillet Road
Rating | School | Type | Grades | Distance |
|---|---|---|---|---|
| Public - | PK to 5 | |||
| Public - | PK to 8 | |||
| Public - | 6 to 8 | |||
| Public - | 9 to 12 |
Rating | School | Distance |
|---|---|---|
Waterloo Elementary School PublicPK to 5 | ||
Hickory Tavern Elementary/Middle PublicPK to 8 | ||
Laurens Middle School Public6 to 8 | ||
Laurens District 55 High School Public9 to 12 |
School ratings and boundaries are provided by GreatSchools.org and Pitney Bowes. This information should only be used as a reference. Proximity or boundaries shown here are not a guarantee of enrollment. Please reach out to schools directly to verify all information and enrollment eligibility.
Similar Homes
Explore Nearby Homes
- Coronaca Homes for Sale
- Cokesbury Homes for Sale
- Watts Mills Homes for Sale
- Princeton Homes for Sale
- Promised Land Homes for Sale
- Cross Anchor Homes for Sale
- Durbin Meadows Homes for Sale
- Fountainbrook Homes for Sale
- Ware Place Homes for Sale
- Helena Homes for Sale
- Antreville Homes for Sale
- Victoria Park Homes for Sale
- Timberwood Acres Homes for Sale
- Weatherstone Homes for Sale
- Lost River Homes for Sale
- Waterloo Homes for Sale
- Cross Hill Homes for Sale
- Mountville Homes for Sale
- Greenwood Homes for Sale
- Ware Shoals Homes for Sale
- Laurens Homes for Sale
- Ninety Six Homes for Sale
- Hodges Homes for Sale
- Kinards Homes for Sale
- Clinton Homes for Sale
- Donalds Homes for Sale
- Due West Homes for Sale
- Joanna Homes for Sale
- Gray Court Homes for Sale
- Honea Path Homes for Sale
- 29692 Homes for Sale
- 29332 Homes for Sale
- 29360 Homes for Sale
- 29370 Homes for Sale
- 29646 Homes for Sale
- 29649 Homes for Sale
- 29653 Homes for Sale
- 29666 Homes for Sale
- 29638 Homes for Sale
- 29325 Homes for Sale
- 29037 Homes for Sale
- 29645 Homes for Sale
- 29654 Homes for Sale
- 29620 Homes for Sale
- 29355 Homes for Sale
No guarantee, warranty or representation of any kind is made regarding the completeness or accuracy of any information, descriptions or measurements (including square footage measurements and property condition), such should be independently verified through appropriate means, including, but not limited to, in person inspection and public records, and Compass International Holdings, its subsidiaries, affiliates and independently owned and operated franchisees, and their affiliated agents and associated third parties expressly disclaim any liability in connection therewith. Photos may be virtually staged or digitally enhanced and may not reflect actual property conditions. Offers of compensation are subject to change at the seller's discretion. No financial or legal advice provided. Equal Housing Opportunity.
Listing Courtesy of RE/MAX ACTION REALTY
The data relating to real estate for sale on this website comes in part from the Internet Data exchange (IDX) program of Greenwood Association of REALTORS®. IDX information is provided exclusively for consumers' personal, non-commercial use and may not be used for any purpose other than to identify prospective properties consumers may be interested in purchasing. Information deemed reliable but not guaranteed. Copyright ©2026 Greenwood Association of REALTORS®. All Rights Reserved.
