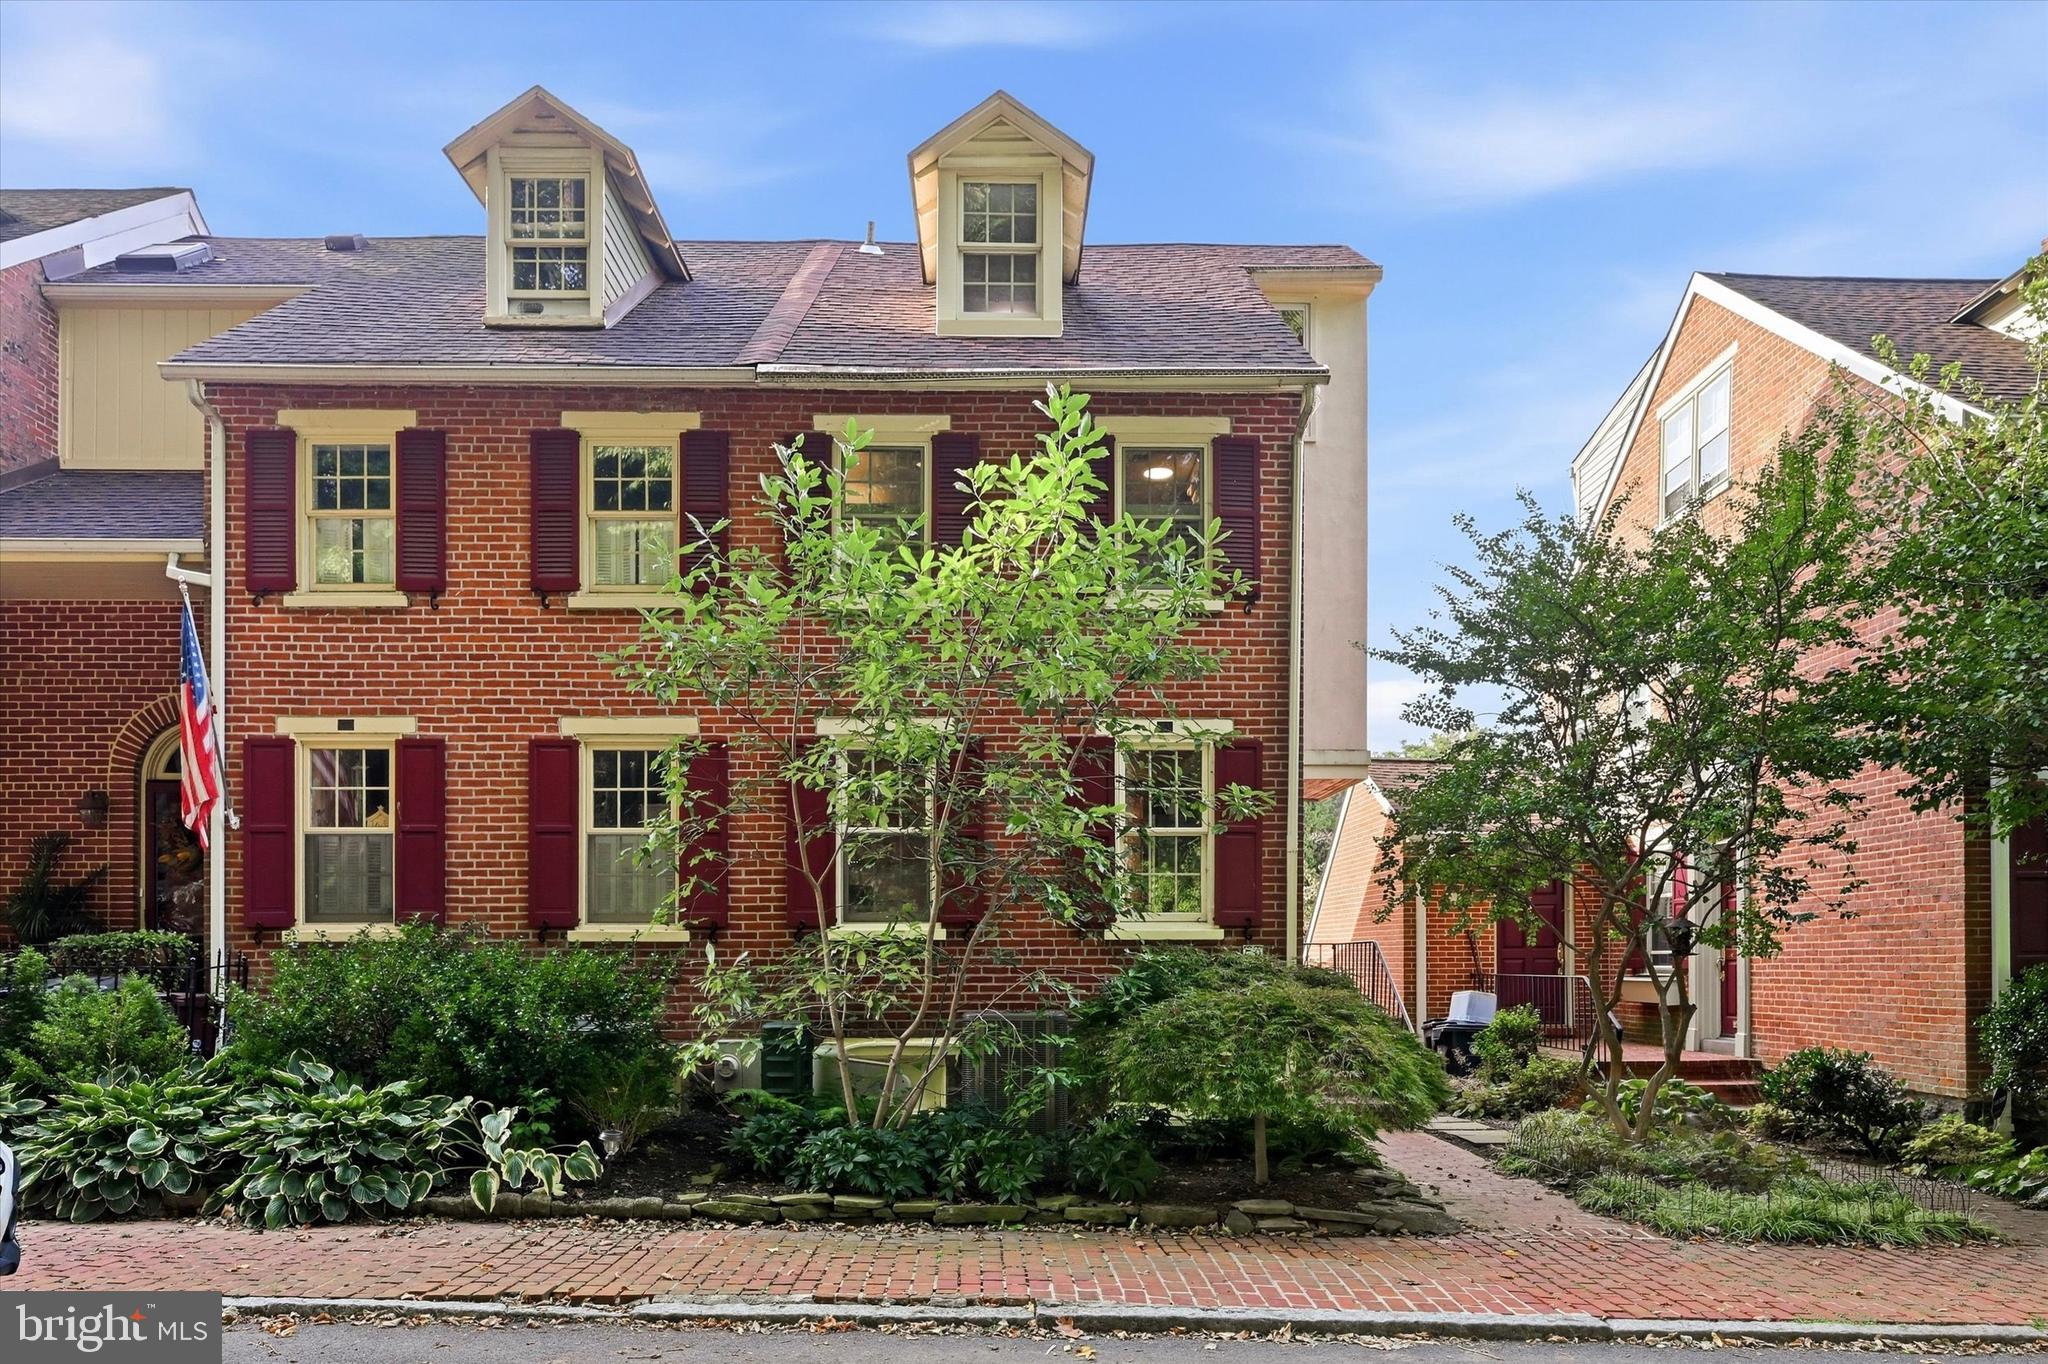
59 Ivy Road





















Description
Ground-Floor Oasis
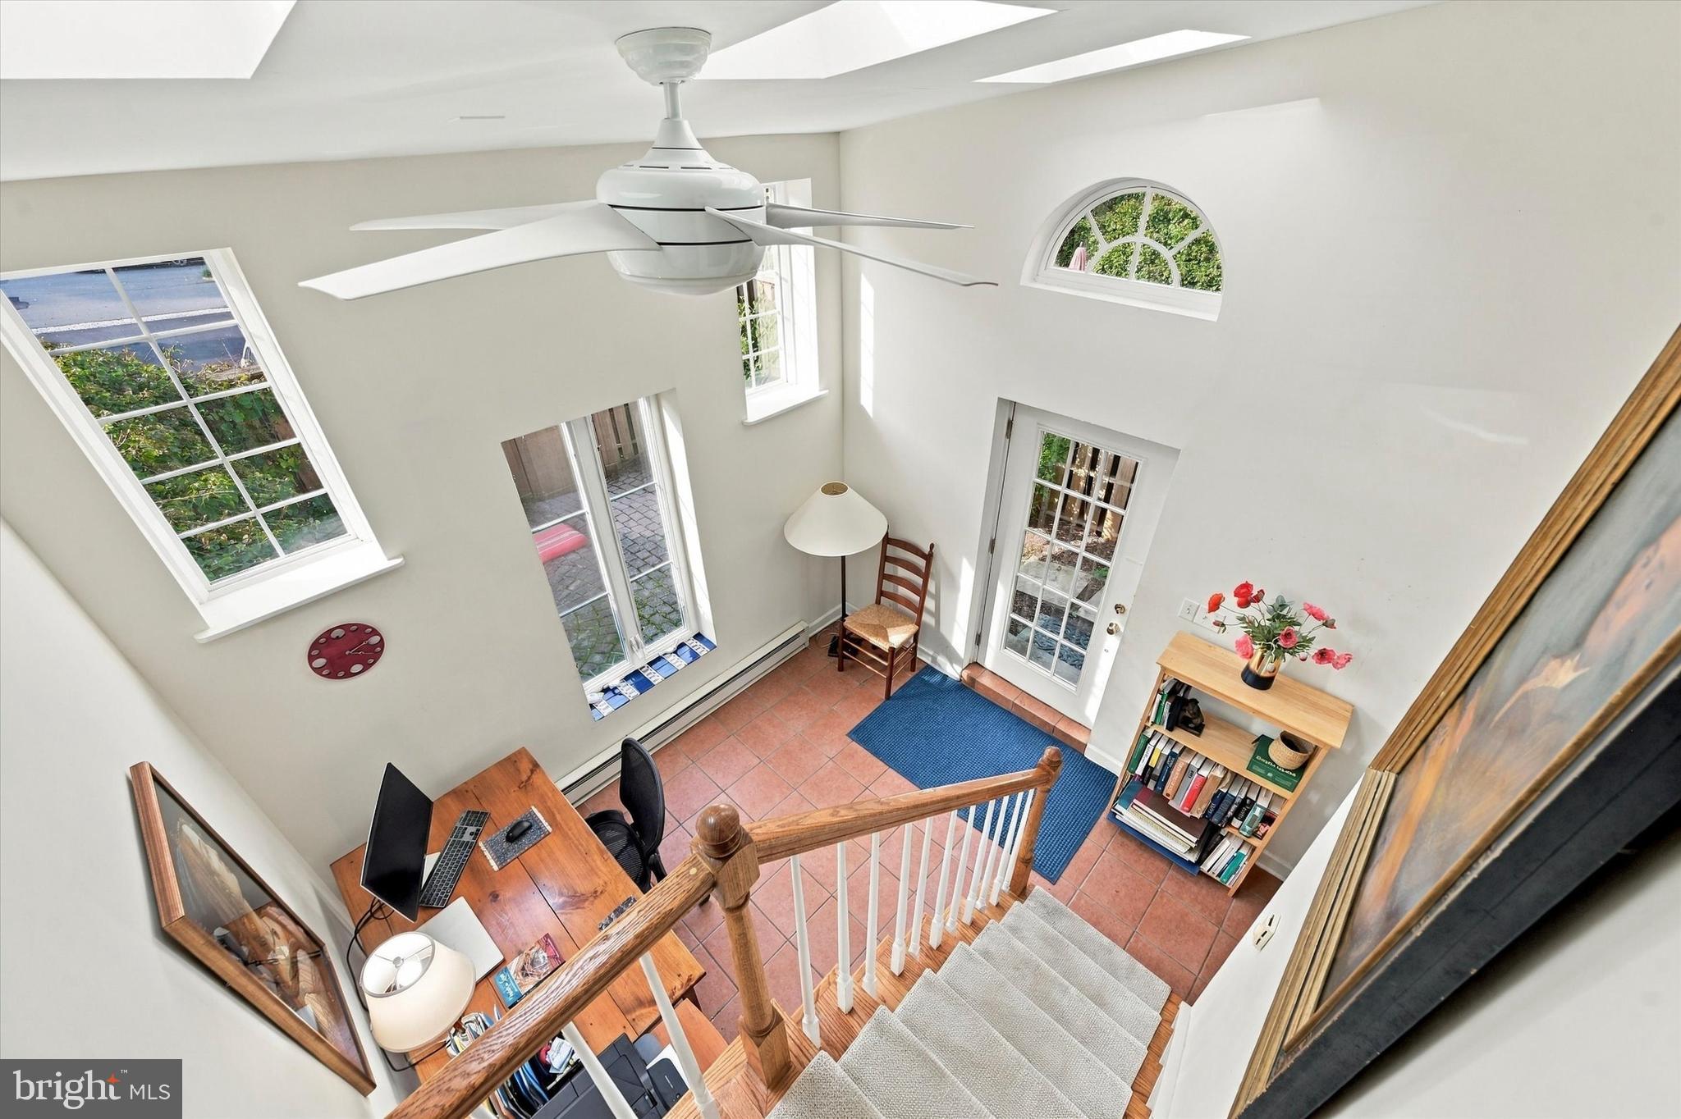
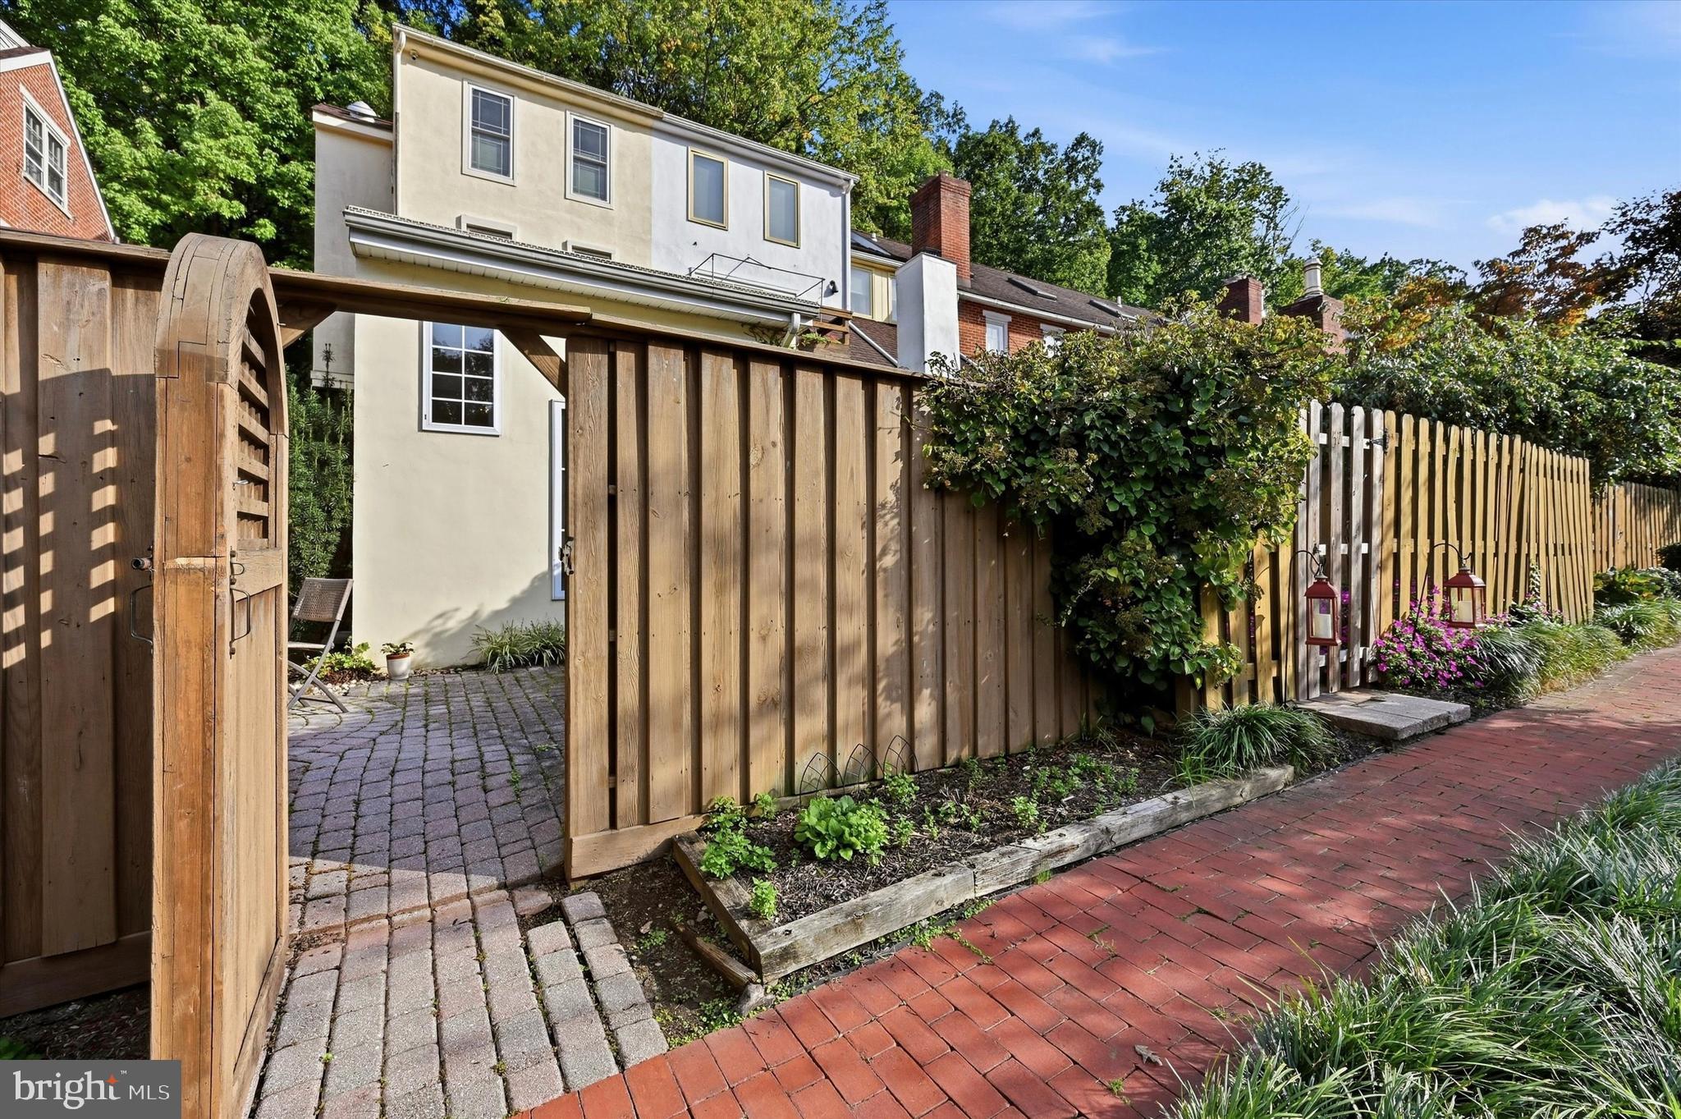
Through a 15 light glass door off the main level, step down into a breathtaking ground-floor office that could easily serves as an additional bedroom or game room. This flexible space features a vaulted ceiling featuring 3 Skylights and a stunning pair of full-length casement windows that frame views of the private, brick paver patio and fenced garden. Second-Floor Suite
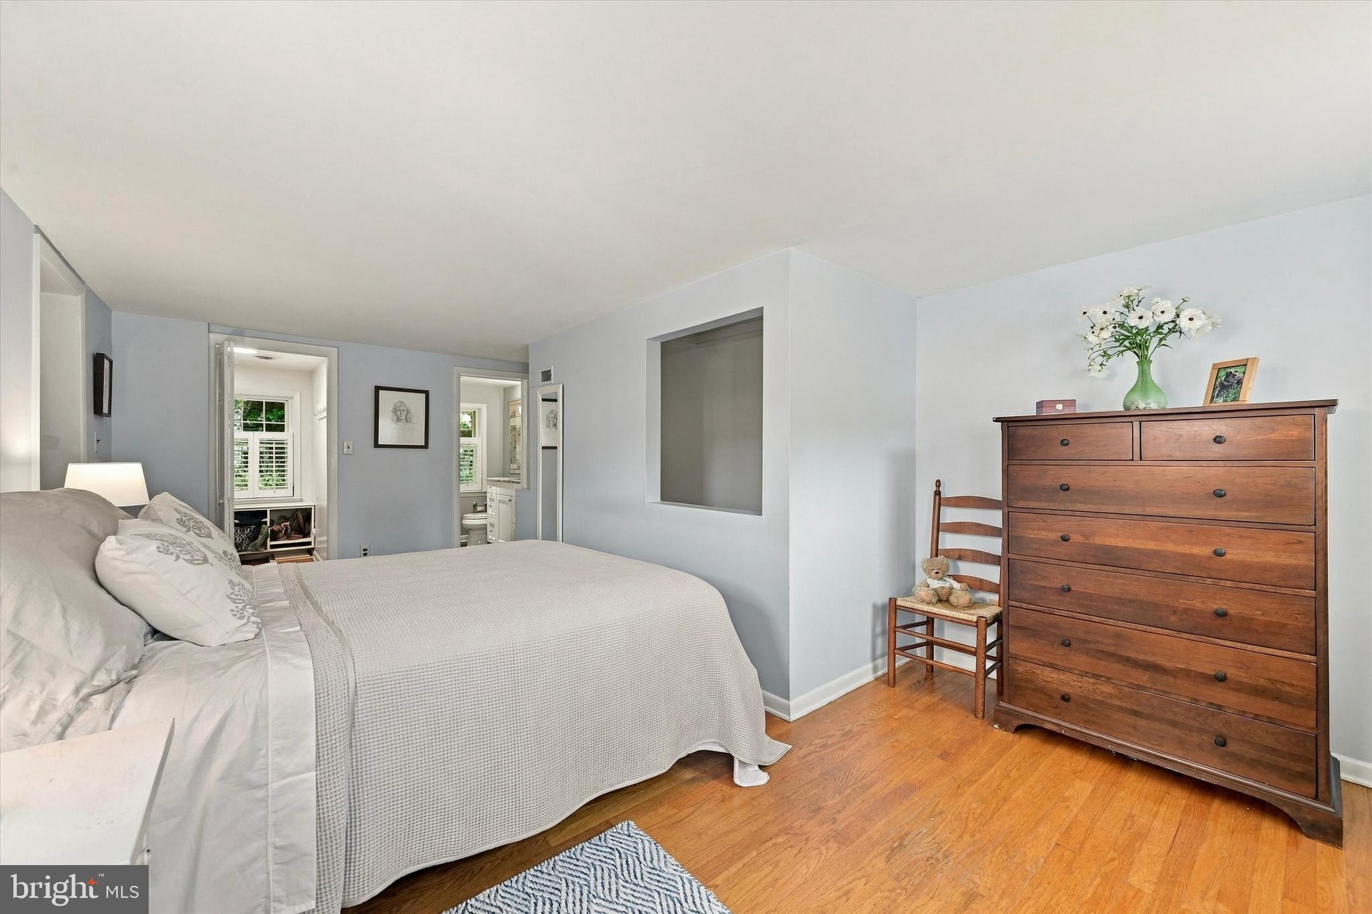
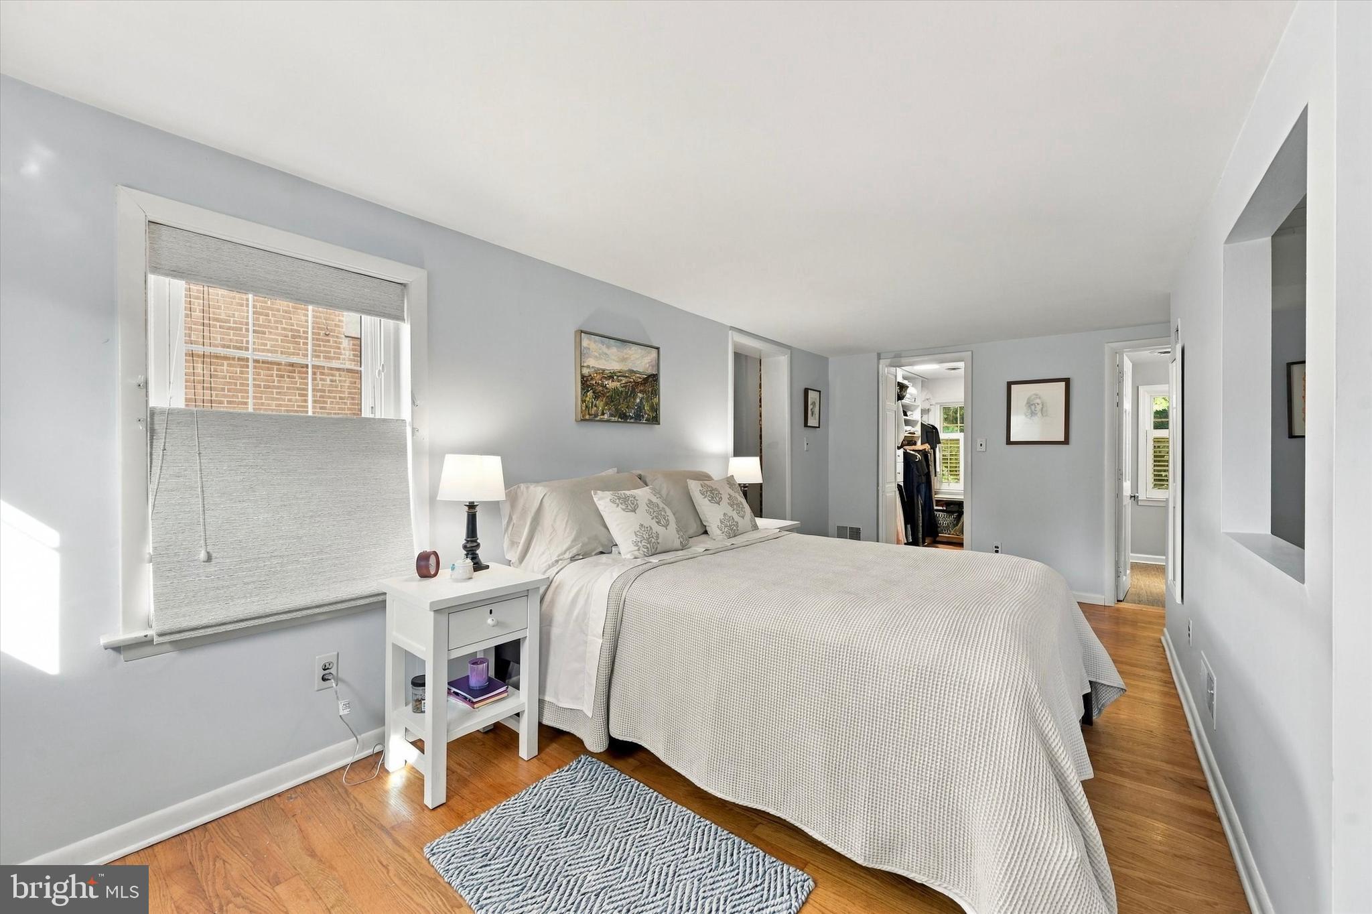
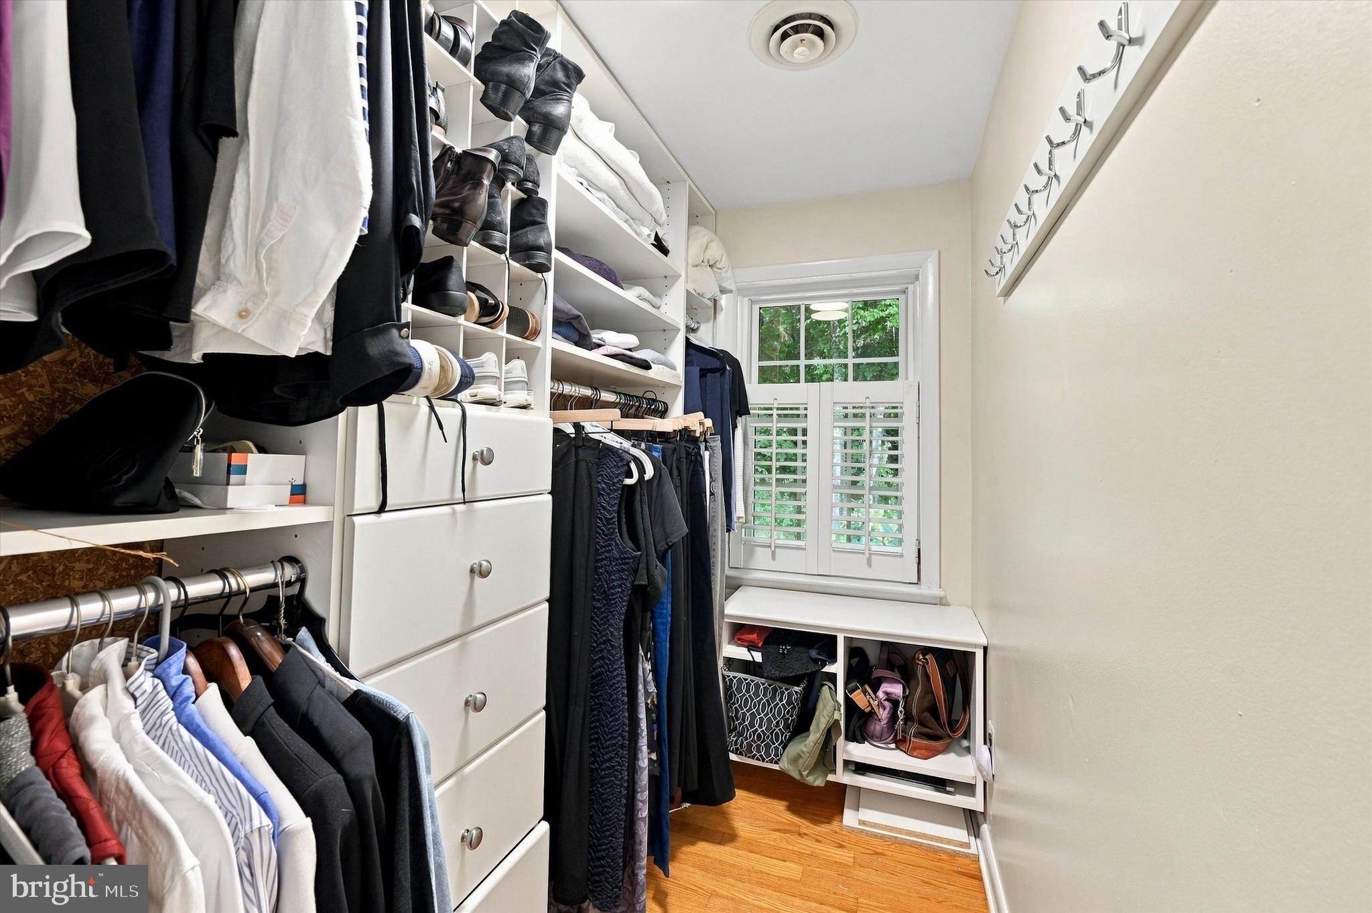
Head up the open staircase to the 2nd floor—situated just above the main living & dining areas—where you will find a spacious bedroom complete with a large walk-in closet & a dedicated full bathroom with a walk-in tiled Shower and marble topped vanity. The Upper Addition
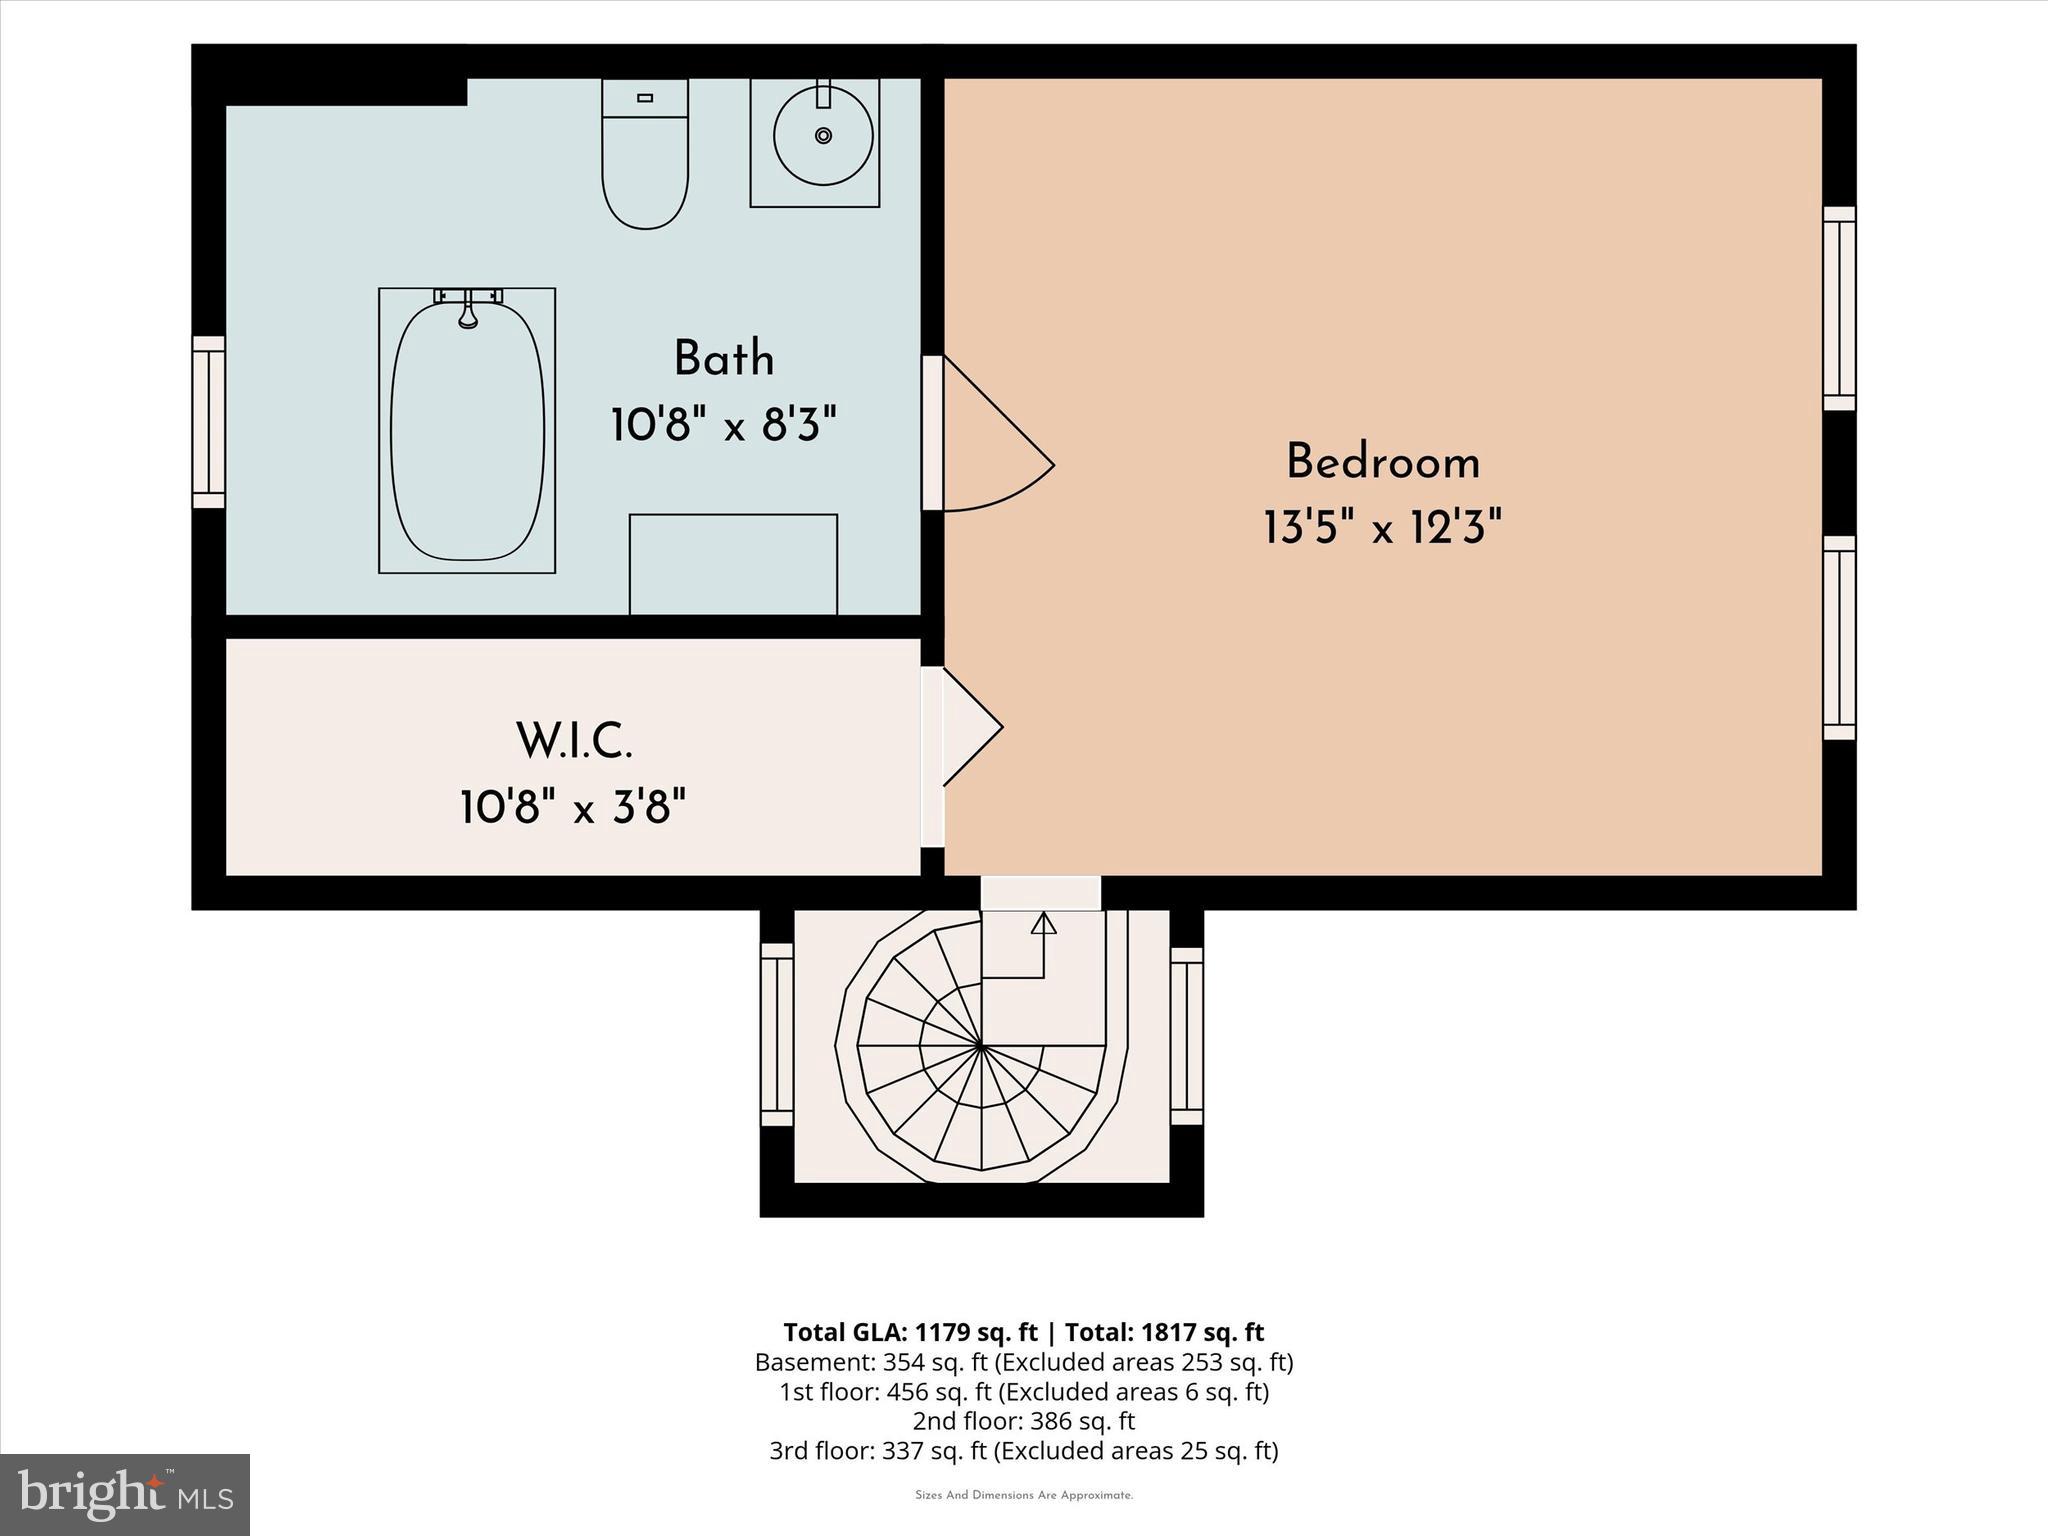
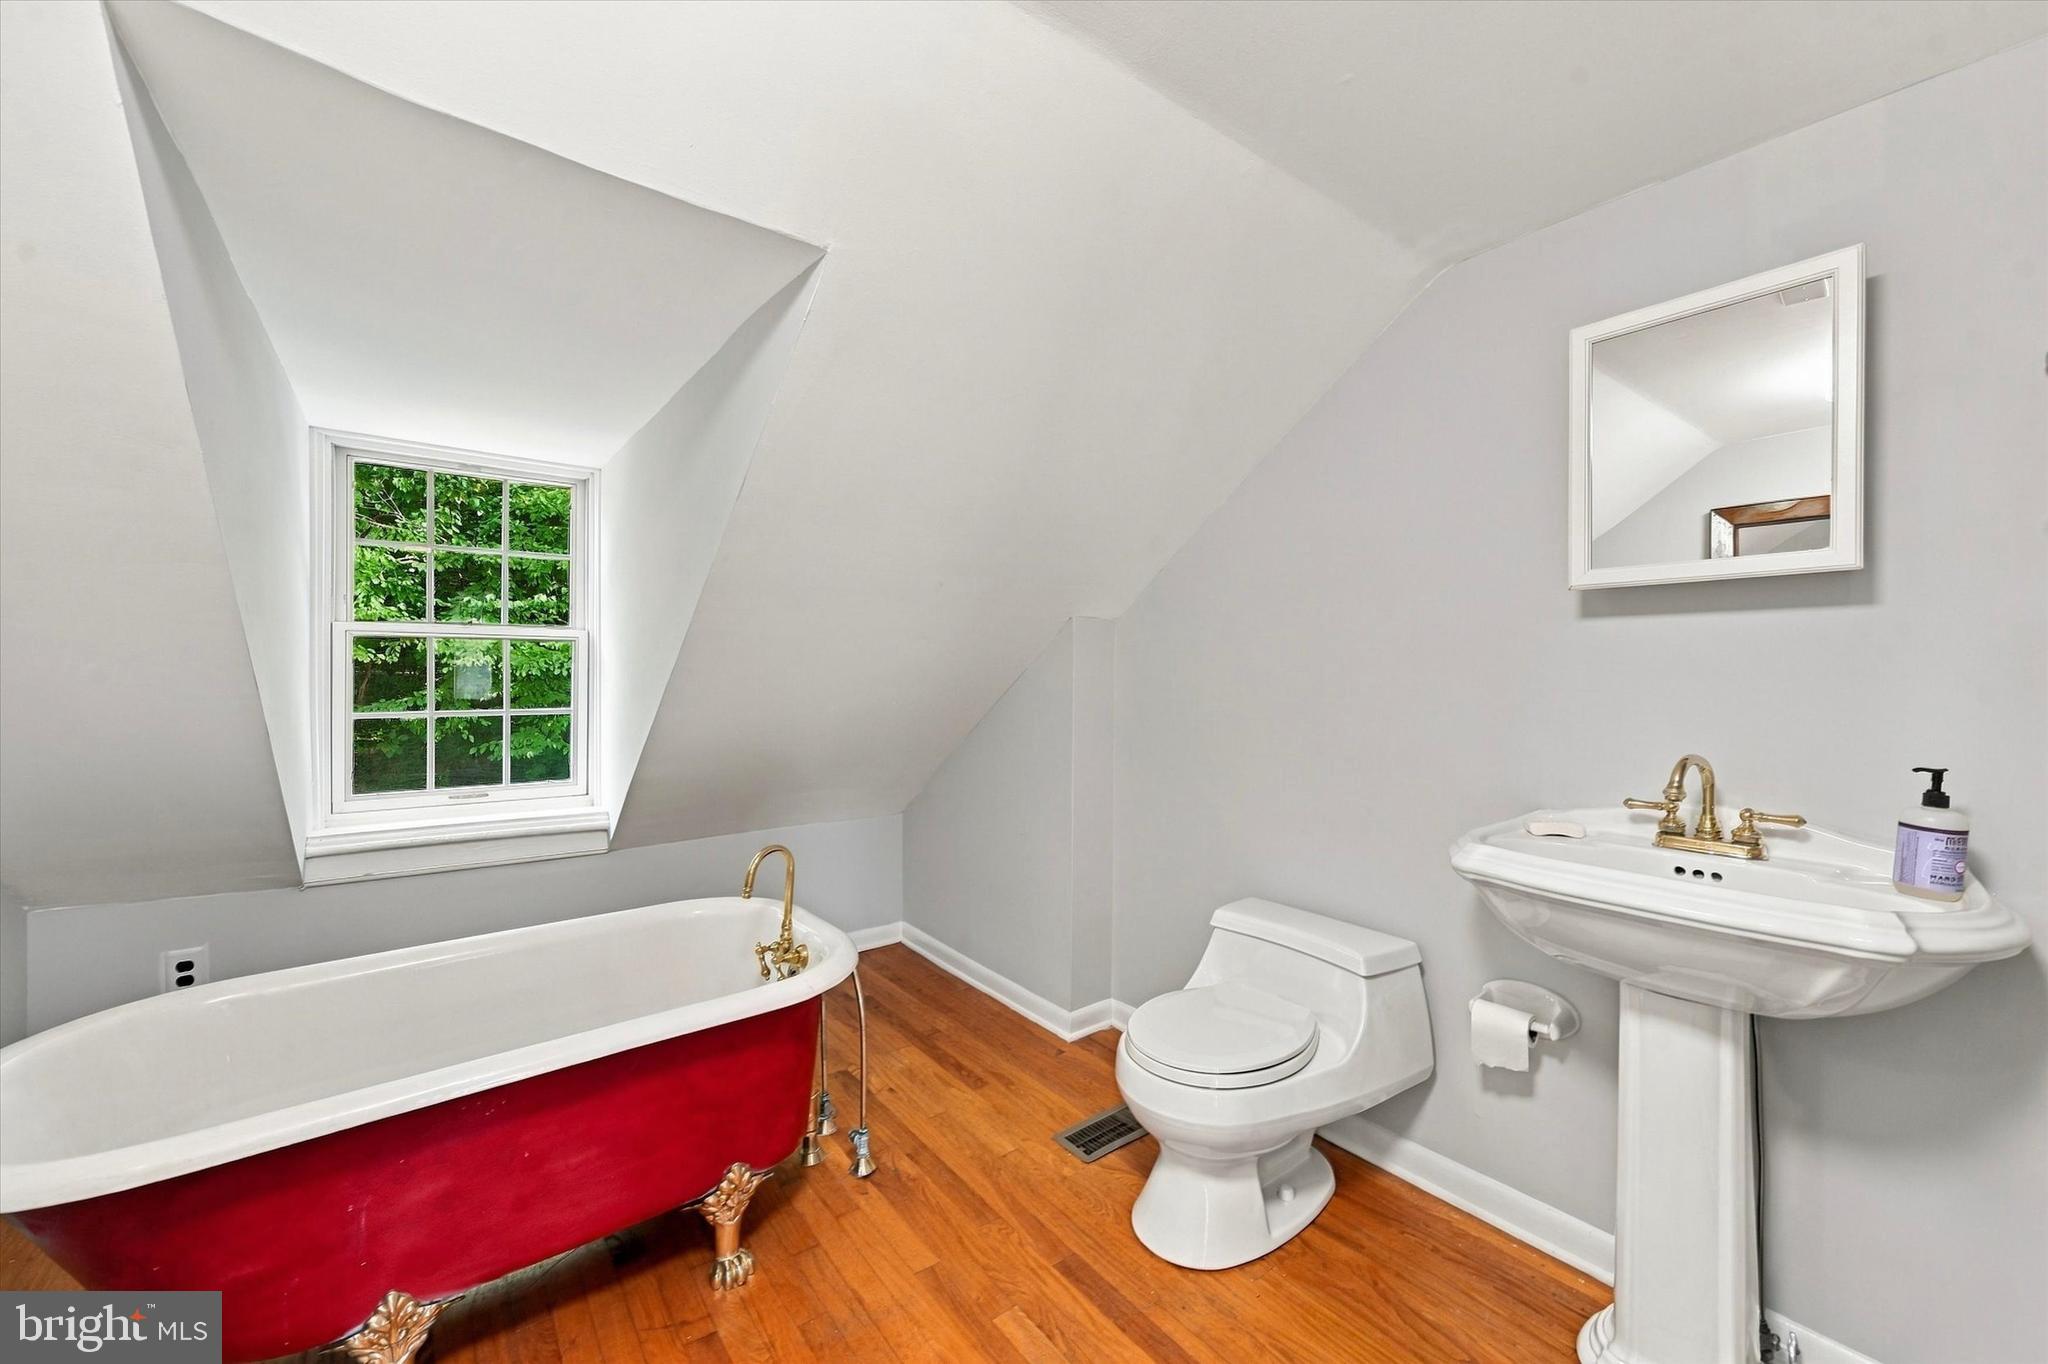
A beautifully lit spiral staircase leads to a custom upper-level. This cozy retreat offers a quaint bedroom, its own walk-in closet, and a luxurious en-suite bath showcasing a classic, freestanding sleigh tub—perfectly capturing the home's European charm. Parking & Neighborhood
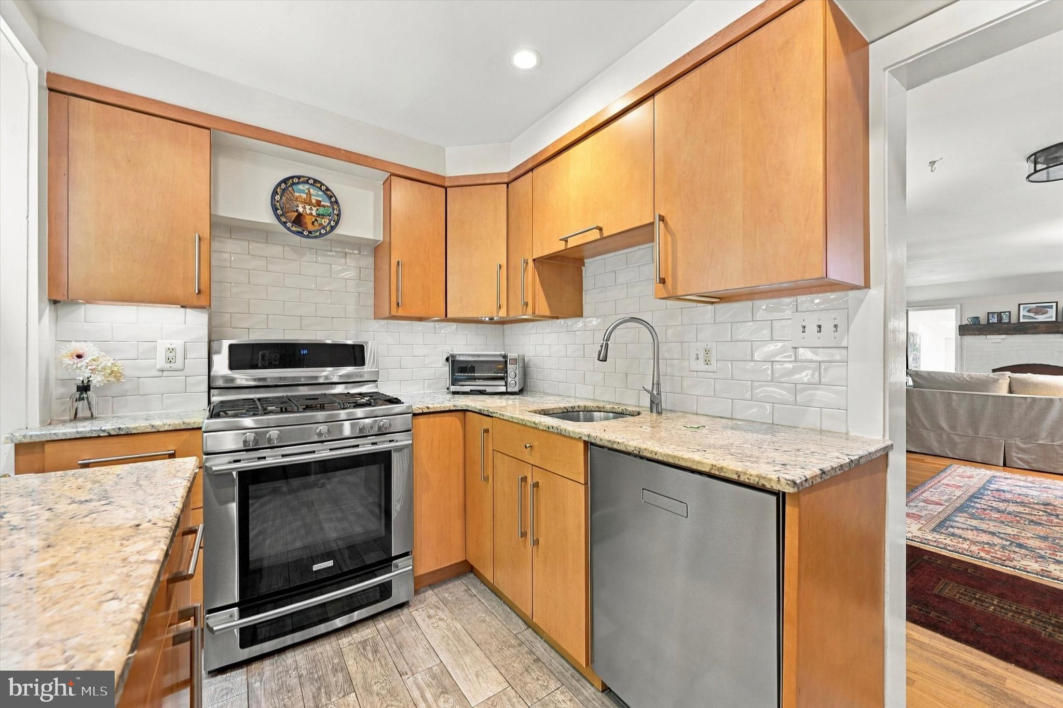
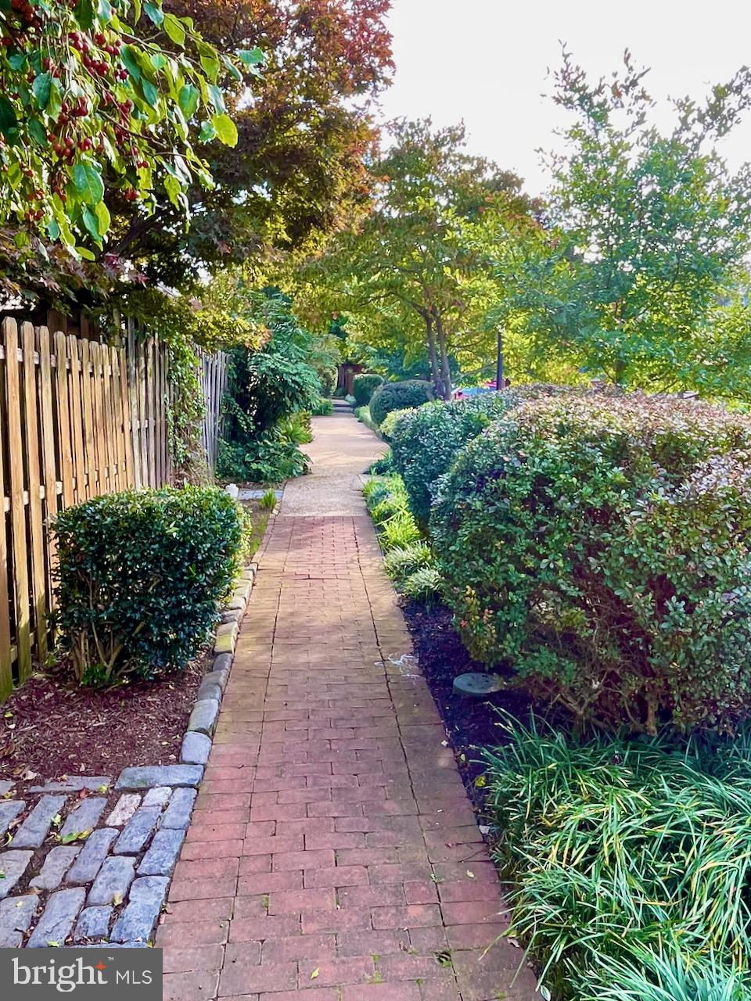
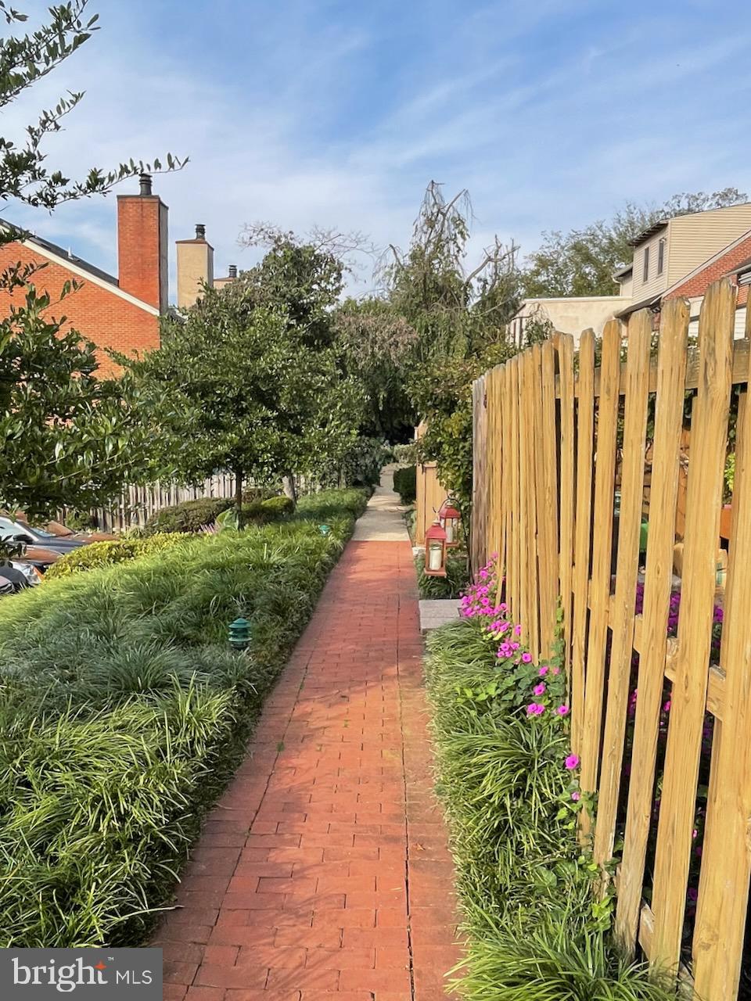
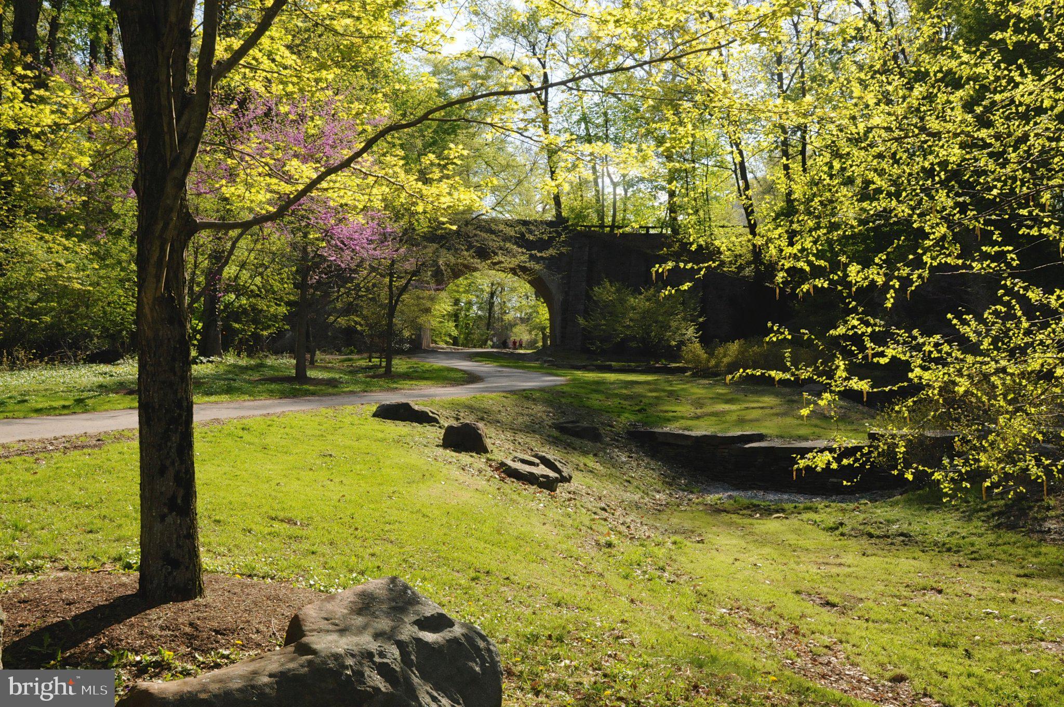
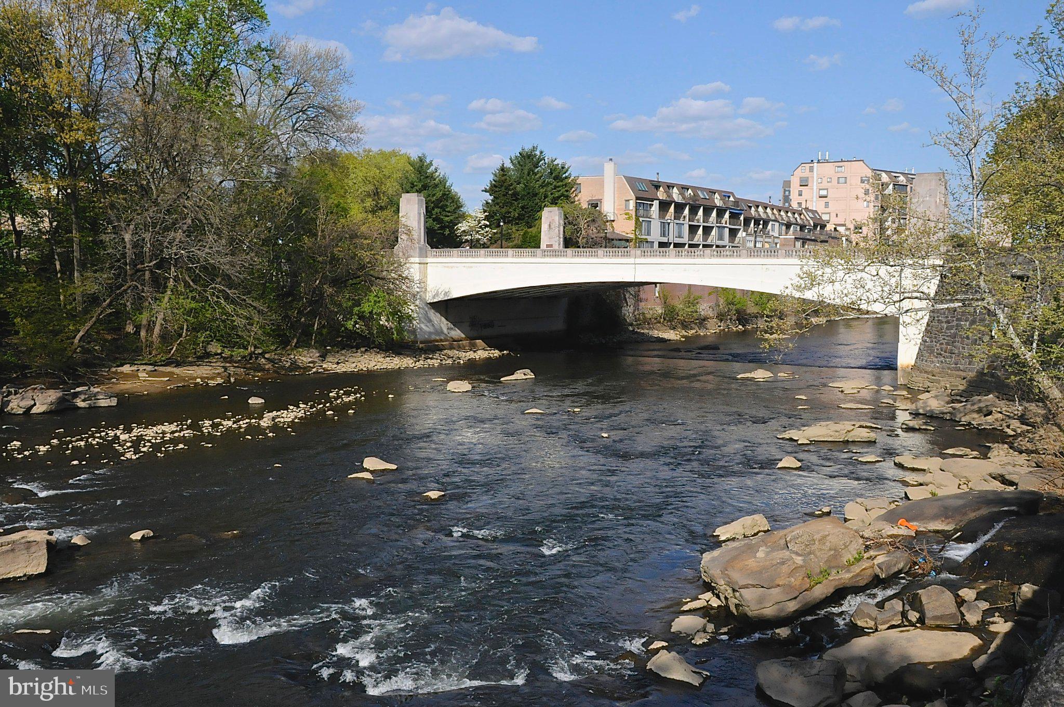
Enjoy incredibly convenient parking options with customary street parking directly in front of the house (following a friendly neighborhood gentleman's agreement), as well as access to a convenient community parking lot nestled right behind the row of homes. The location is superb giving easy access to the Rockwood Park & Dog Park, Alapocas Trails, the Brandywine & Greenway Trails, the Jasper Rose Garden, Wilmington Zoo, Delaware Art Museum, excellent restaurants & shops in 40 acres & Trolley Square. Philadelphia airport is a 20 to 30 minute drive. Several train stations both in Wilmington & and Claymont make traveling ever so convenient from Wilmington. The 2nd floor En-Suite Bathroom was updated in 2014 and the Kitchen was totally remodeled in 2012 using the finest materials available & quality craftsmanship. Other recent upgrades include the following.:
- 2021: New Pella windows installed in the dining room, master bedroom, and upstairs bedroom (Fedale)
- 2022: New Roof: Tamika Heritage Shingle (Best INC. Other recent upgrades include the following.:
- 2021: New Pella windows installed in the dining room, master bedroom, and upstairs bedroom (Fedale)
- 2022: New Roof: Tamika Heritage Shingle (Best INC )
- 2022: New fiberglass front door installed (Fedale)
- 2023: New wood Pella windows installed in the second-floor bath and closet (Pella)
- 2023: French drain & sump pump installed (Basement Systems Inc. )
- 2022: New fiberglass front door installed (Fedale)
- 2023: New wood Pella windows installed in the second-floor bath and closet (Pella)
- 2023: French drain & sump pump installed (Basement Systems Inc )
- 2024: Front porch, stairs, and walkway repointed
- 2025: New air LENOX conditioner installed (Burns McBride)
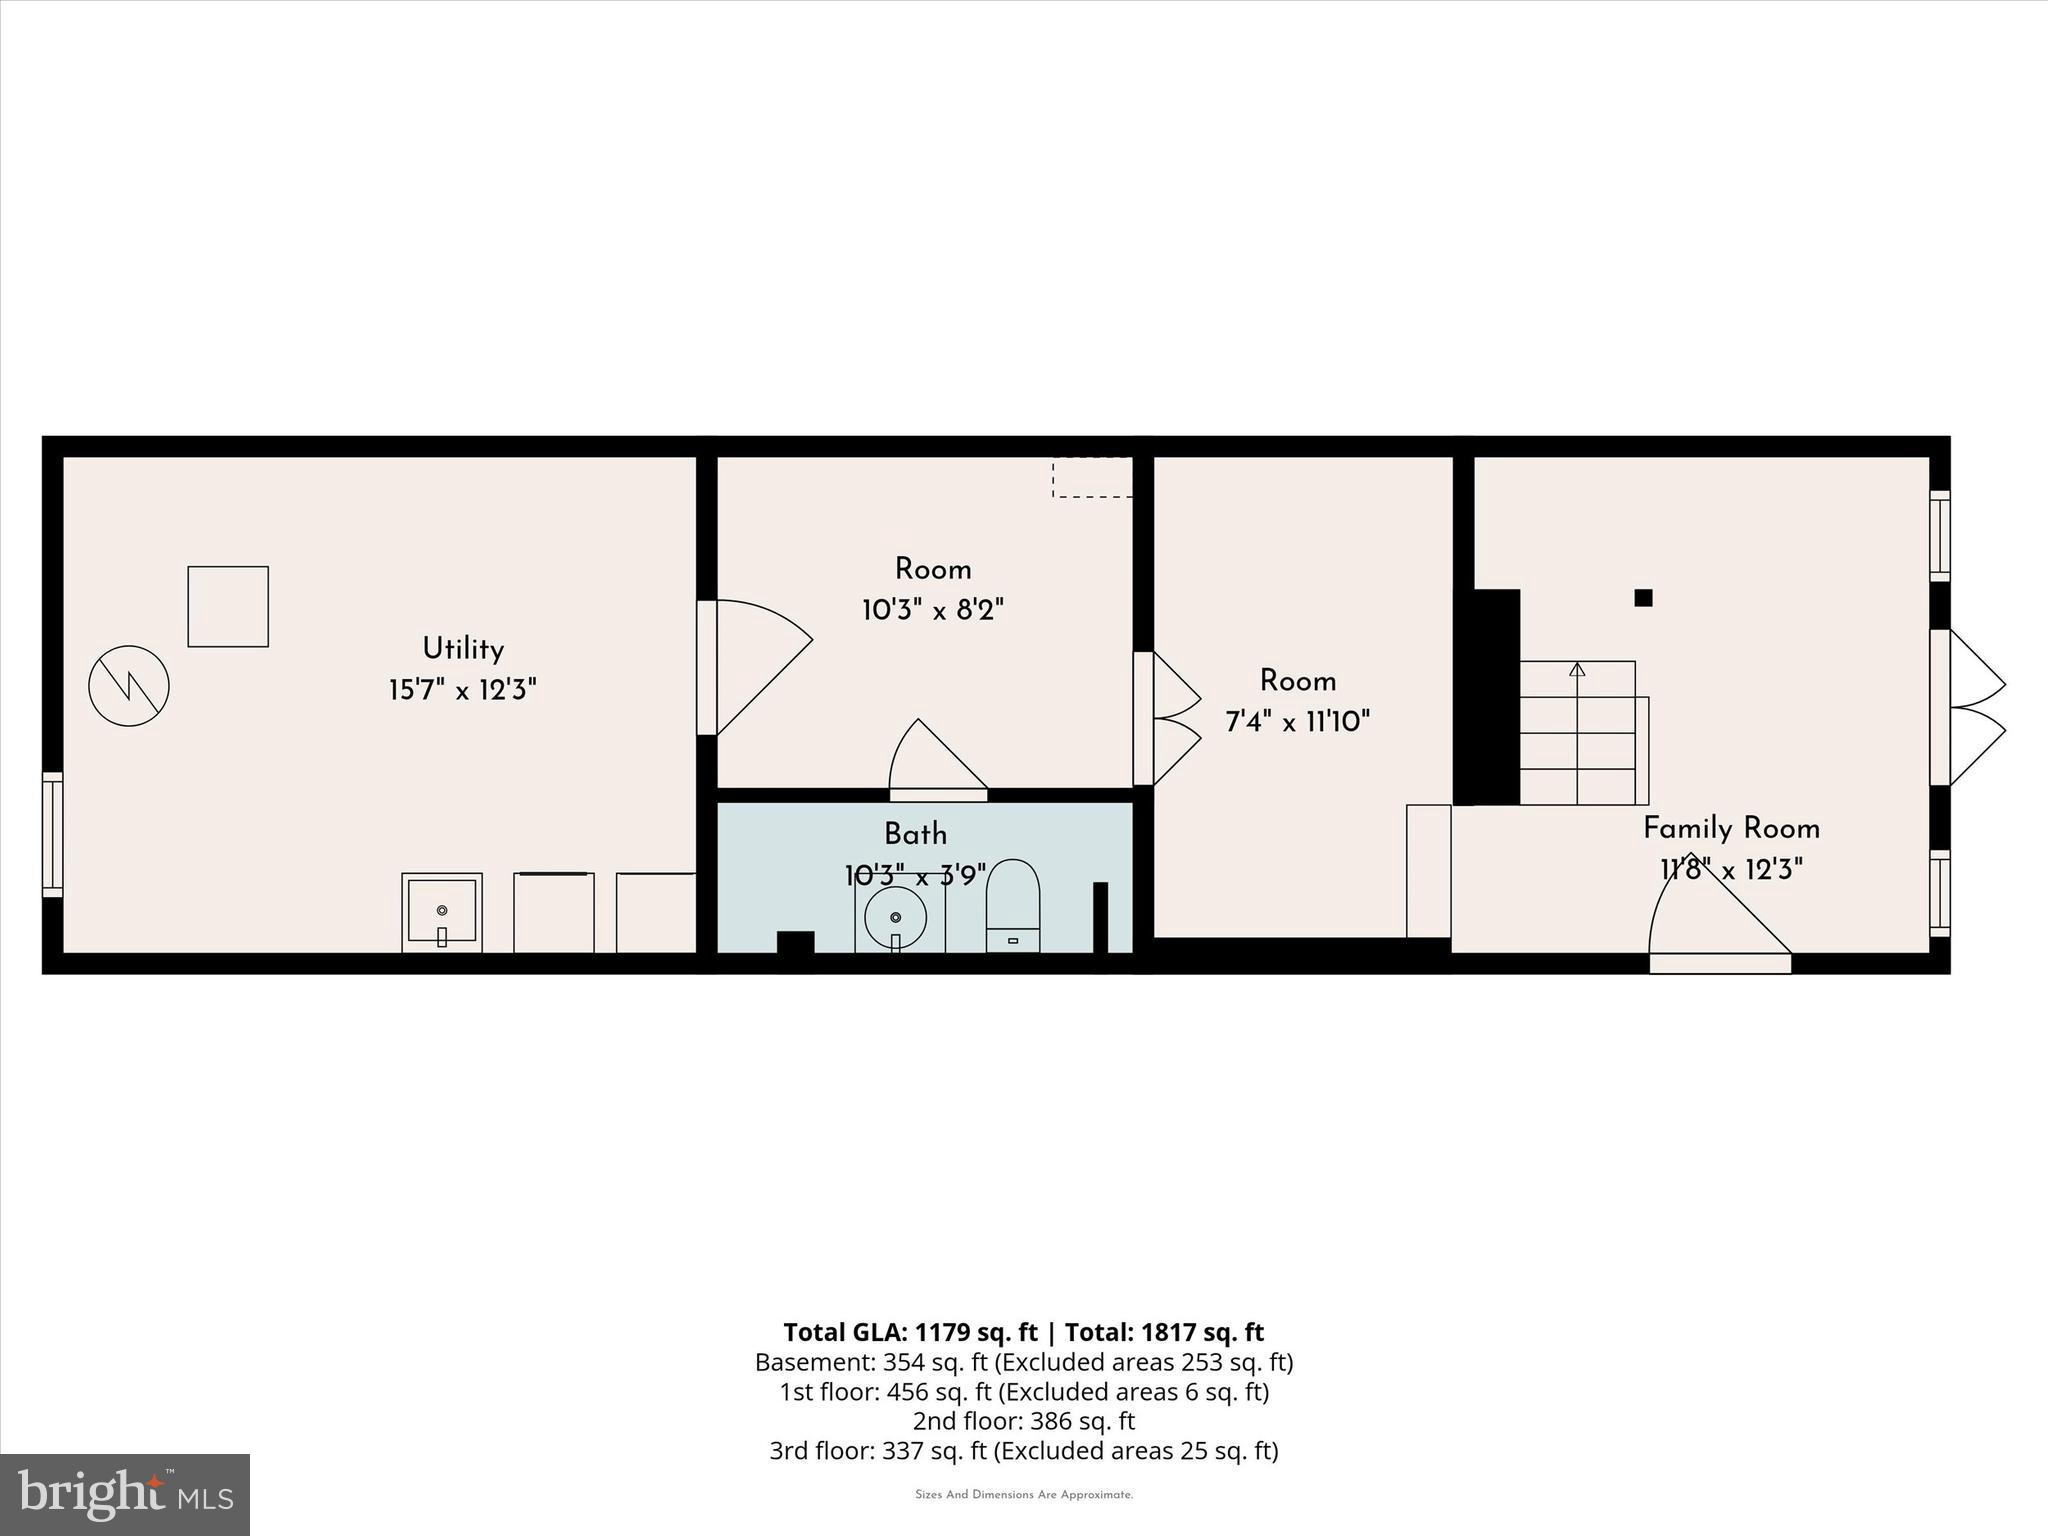
Be sure to see the floor plans which are available as PDF as well
Don't miss the chance to own a piece of local history with an unmatched, romantic, light-filled layout.
- Listed by: Toni R Vandegrift 302.463.8177 tonivsellshomes@gmail.com • EXP Realty, LLC

Open Houses
Location
$2,930 per month
30 year fixed, 7.03% Interest
$2,536
$329
$66
 1
1Property Information for 59 Ivy Road
Property Details
- Taxes: $3,945 / year
- MLS Type: Residential / Fee Simple
- County: New Castle County
- Tax ID Number: 26-006.10-042
- Ownership: Fee Simple
- Condo Coop Association: No
- HOA: Yes
- Structure Type: End of Row/Townhouse
- Style: Colonial
- Levels/Stories: 4
- Waterfront: No
- Views: Courtyard, Garden/Lawn, Trees/Woods, Street
- Garage: No
- Expected On Market Date: 10-09-2026
- Subdivision: WILM #13
- Subdivision: WILM #13 (NEW CASTLE DE)
- Cross Street: KENTMERE PRKWY
- Legal Subdivision: WILMINGTON
- Total Parking Spaces: 1
- Central Air: Yes
- Basement: Yes
- Room Count: 5
- Above Grade Finished SQFT: 1,460.00
- Above Grade Fin SQFT Source: Estimated
- New Construction: No
- Building Winterized Y/N: No
- Property Condition: Excellent
Building Information
- Stories: 4
- Year Built: 1899
- Lot Size: 0.04 AC / 1,742 SF
Location
- In City Limits: Yes
- Transportation: Airport less than 10 miles, Bus Stop less than 1 mile, Commuter Lots less than 5 miles
- School District Name: RED CLAY CONSOLIDATED
- School District County ID: 300200396545
- SchoolDistrictSource: Listing Agent
- County: NEW CASTLE
- MLS Area: Wilmington (30906)
Waterfront / Water Access
- Water View: No
- Water Access: No
- Water Oriented: No
- Navigable Water: No
- Tidal Water: No
- Riparian Rights Y/N: No
Association / Community Info
- HOA Name: ROCKFORD VILLAGE MAINTENANCE CORPORATION
- HOA Phone: 302-562-5914
- HOA Condo Coop Fee Includes: Snow Removal, Road Maintenance, Common Area Maintenance
- Property Manager Y/N: No
- Senior Community: No
- Type of Condo: Home Owner Association
Taxes and Assessment
- Tax Year: 2025
- Tax Assessed Value: $348,400
- Year Assessed: 2025
- County Tax: $151
- Improvement Assessed Value: $235,100
- City Town Tax: $1,303
- Land Assessed Value: $113,300
- Municipal Trash: Yes
- Zoning: RES
- School Tax: $2,491
- Automatically Update Tax Values Y/N: No
Rooms
- # Bedrooms Count Main Level: 0
- # Bathrooms Count Main Level: 0
- # Bathrooms Full Main Level: 0
- # Bathrooms Half Main Level: 0
- # Bedrooms Count All Upper Levels: 2
- # Bathrooms Count All Upper Levels: 2
- # Bathrooms Full All Upper Levels: 2
- # Bathrooms Half All Upper Levels: 0
- # Bedrooms Count Upper Level: 1
- # Bathrooms Count Upper Level: 1
- # Bathrooms Full Upper Level: 1
- # Bathrooms Half Upper Level: 0
- # Bedrooms Count Upper Level: 1
- # Bathrooms Count Upper Level: 1
- # Bathrooms Full Upper Level: 1
- # Bathrooms Half Upper Level: 0
- # Bedrooms All Lower Levels: 1
- # Bathrooms All Lower Levels: 1
- # Bathrooms Full All Lower Levels: 0
- # Bathrooms Half All Lower Levels: 1
- # Bedrooms Lower Level: 1
- # Bathrooms Lower Level: 1
- # Bathrooms Full Lower Level: 0
- # Bathrooms Half Lower Level: 1
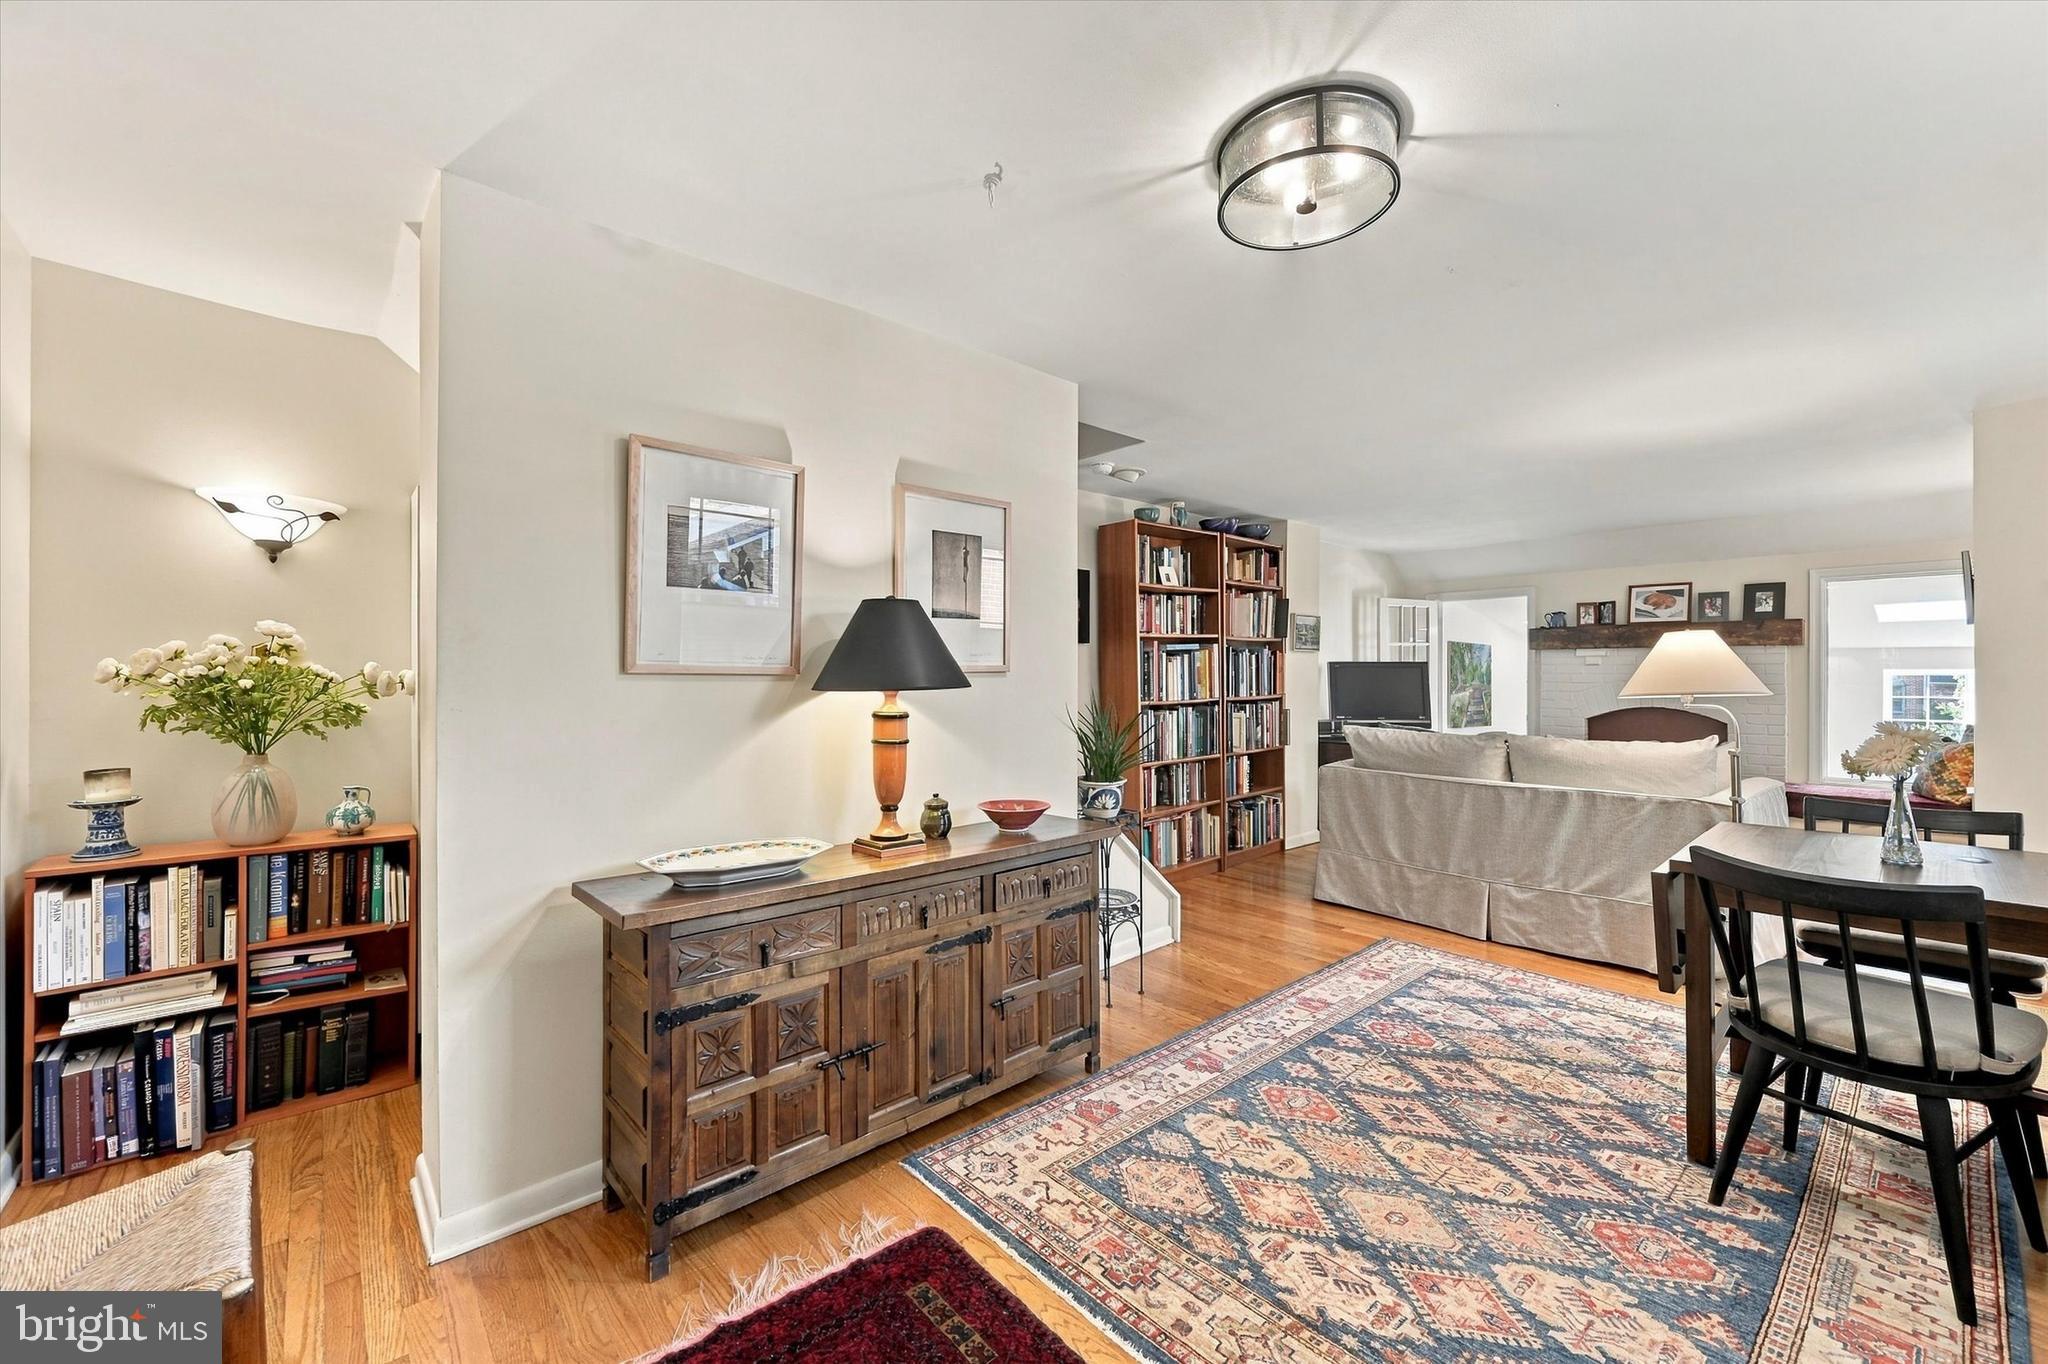
- Room List: Living Room, Dining Room, Primary Bedroom, Kitchen, Bedroom 1
- Stories: Lower 1, Main, Upper 1, Upper 2
Rooms Information
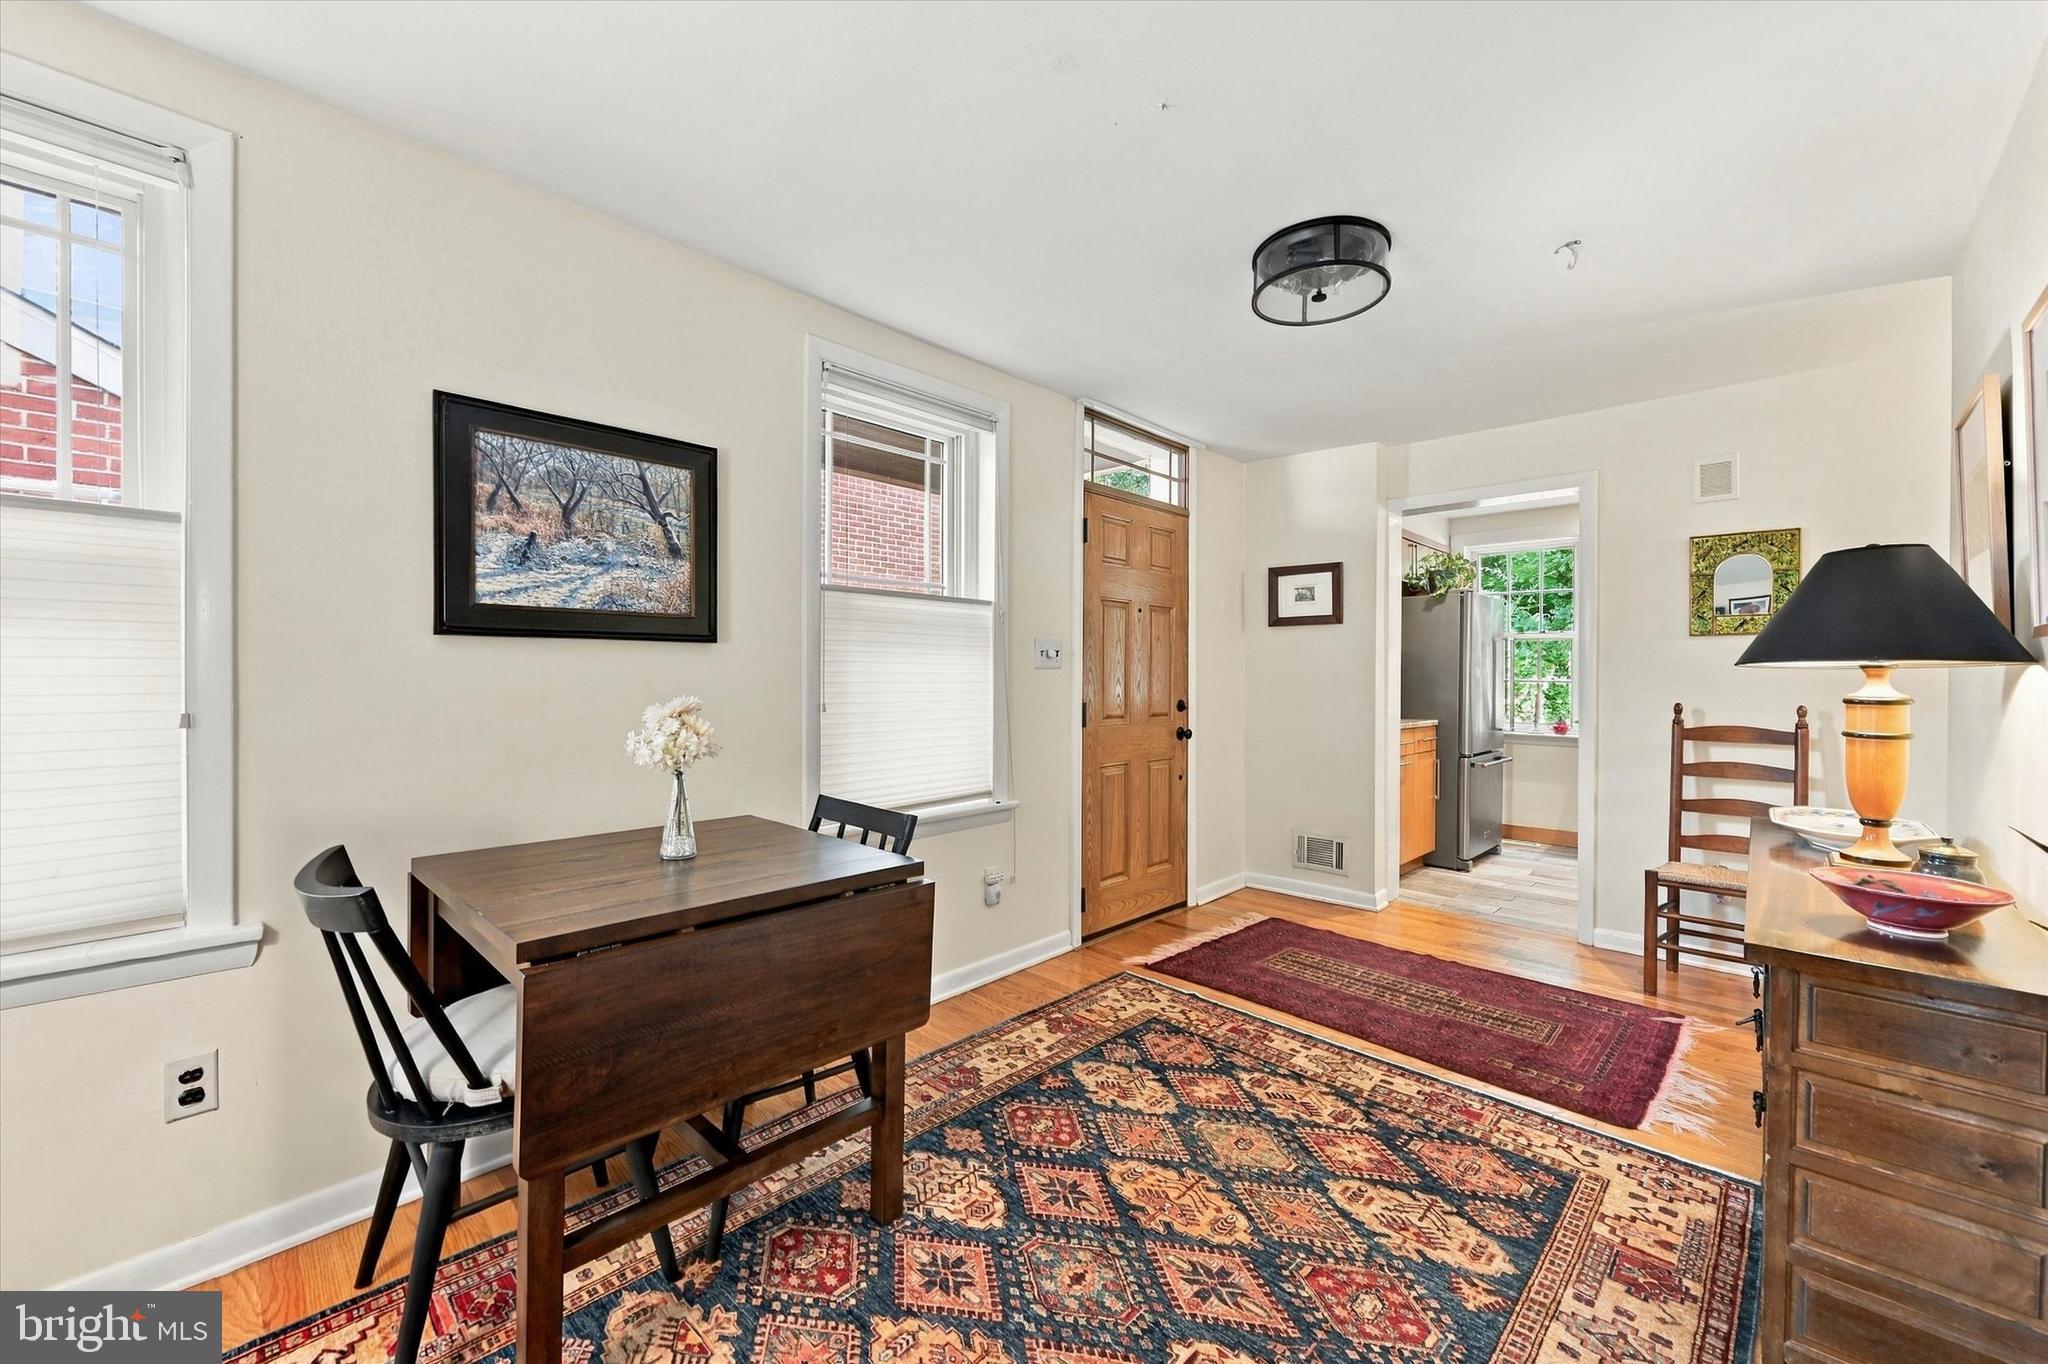
- Room Type: Dining Room
- Room Length: 12.0
- Room Width: 12.0
- Room Level: Main
- Room Exists: Yes
- Room Dimensions: 12 X 12
- Room Type: Kitchen
- Room Length: 10.0
- Room Width: 8.0
- Room Level: Main
- Room Exists: Yes
- Room Dimensions: 10 X 8
- Room Features: Kitchen - Electric Cooking
- Room Type: Primary Bedroom
- Room Length: 19.0
- Room Width: 13.0
- Room Level: Upper 1
- Room Exists: Yes
- Room Dimensions: 19 X 13
- Room Type: Bedroom 1
- Room Length: 25.0
- Room Width: 13.0
- Room Level: Upper 1
- Room Exists: Yes
- Room Dimensions: 25 X 13
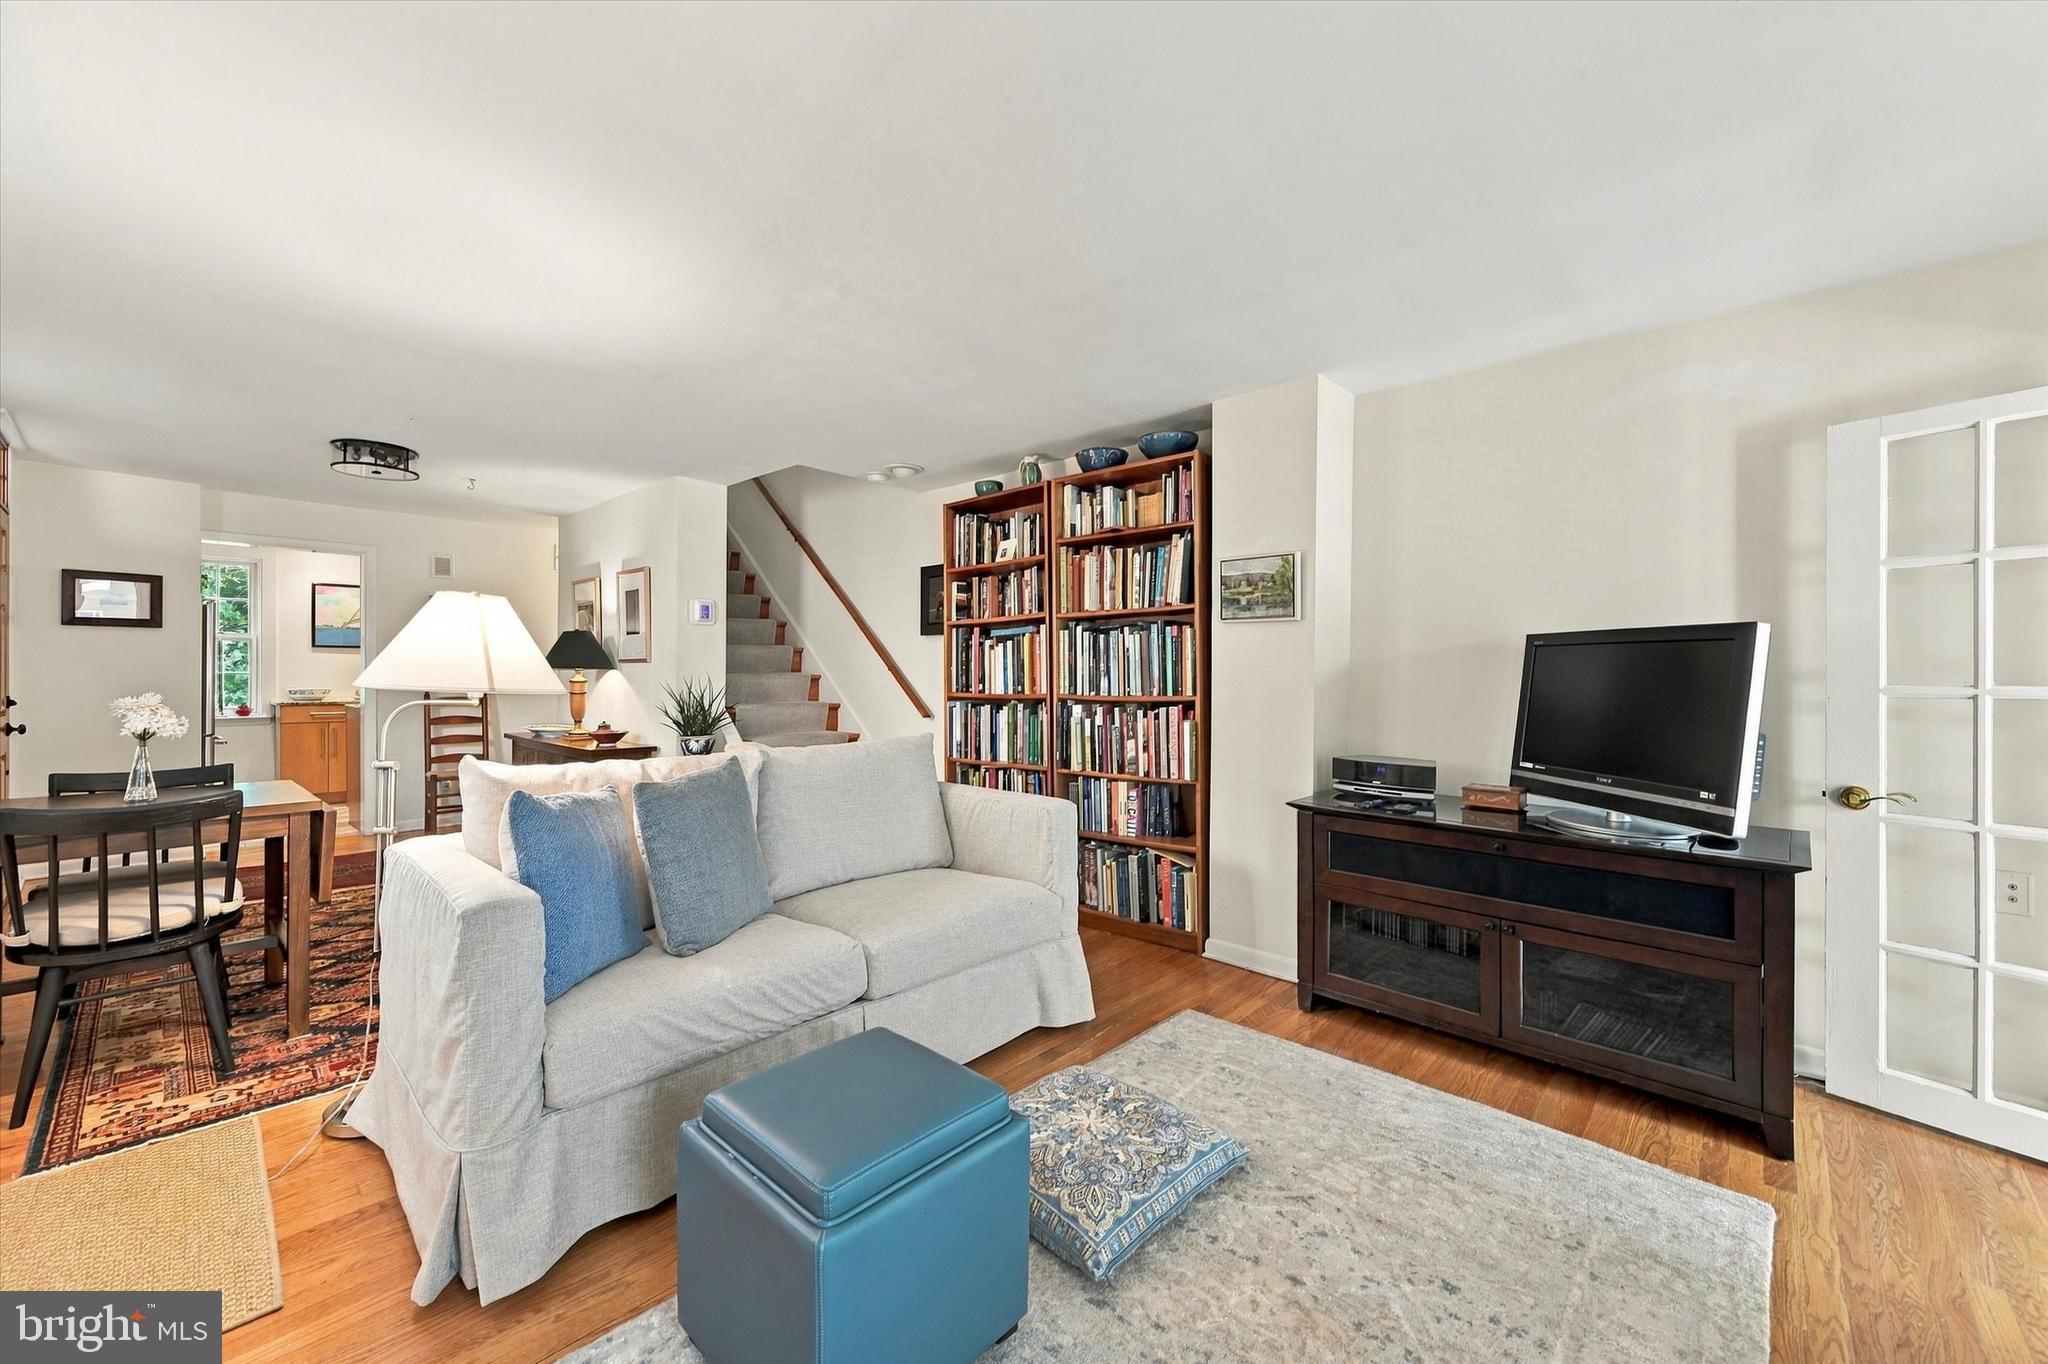
- Room Type: Living Room
- Room Length: 14.0
- Room Width: 12.0
- Room Level: Main
- Room Exists: Yes
- Room Dimensions: 14 X 12
- Room Type: Primary Bedroom
- Room Level: Unspecified
- Room Exists: Yes
Building Info
- Year Major Reno Remodel: 2014
- Total Finished SQFT: 1,460.00
- Total Finished SQFT Source: Estimated
- Total SQFT: 1,460.00
- Total SQFT Source: Estimated
- Main Entrance Orientation: East
- Construction Materials: Brick
- Roof: Architectural Shingle
- Wall and Ceiling Types: Cathedral Ceilings, Dry Wall
- RFactor Ext Walls: N
- RFactor Ceilings: N
- Flooring Type: Solid Hardwood, Tile/Brick
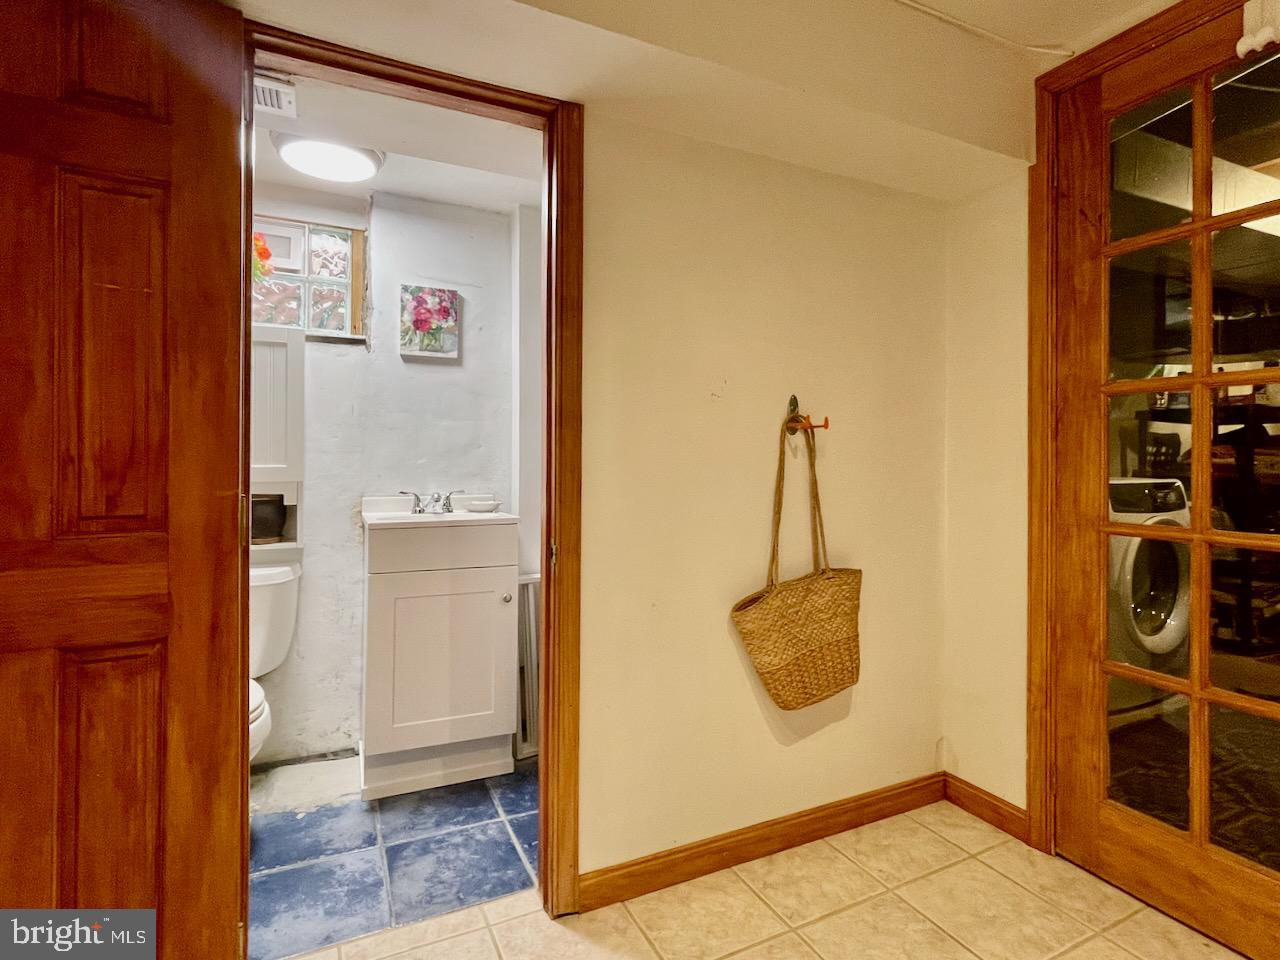
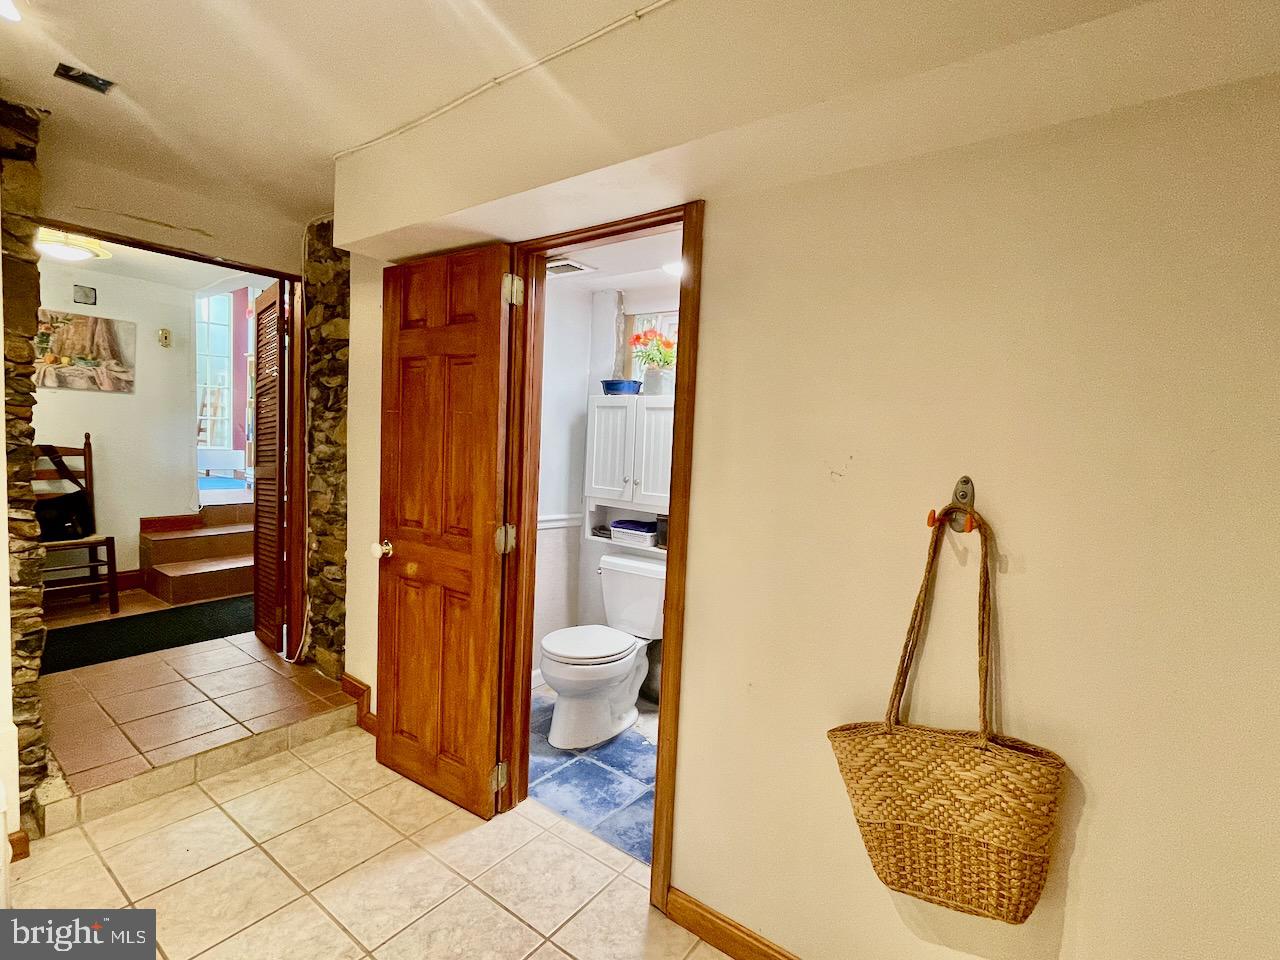
- Basement Type: Full, Partially Finished, Side Entrance, Sump Pump, Walkout Level, Water Proofing System, Windows, Heated, Improved, Daylight, Partial, Connecting Stairway
- Basement Finished Percent: 75.00
- Foundation Details: Stone
- Room and Floor: Bedrooms-Upper Level 1-1, Bedrooms-Lower Level 1-1, Bathrooms Full-Upper Level 1-1, Bathrooms Half-Lower Level 1-1, Bedrooms-Upper Level 2-1, Bathrooms Full-Upper Level 2-1
- # Bathrooms Full: 2
- # Bathrooms Half: 1
- Other Structure: Above Grade
Lot / Land Information
- Lot Size Source: Estimated
- Lot Features: Level
- Fencing: Privacy
- Parcel ID: 2390570
Parking
- Type Of Parking: Parking Lot, On Street
- Parking Lot - # of Spaces: 1
- Parking Features: Private, Paved Parking
Interior Features
- Interior Features: Bathroom - Soaking Tub, Bathroom - Walk-In Shower, Built-Ins, Ceiling Fan(s), Combination Dining/Living, Entry Level Bedroom, Floor Plan - Open, Primary Bath(s), Skylight(s), Spiral Staircase, Walk-in Closet(s), Wine Storage, Window Treatments, Wood Floors
- Fireplace: Yes
- Fireplaces Count: 1
- Fireplace Features: Mantel(s), Non-Functioning
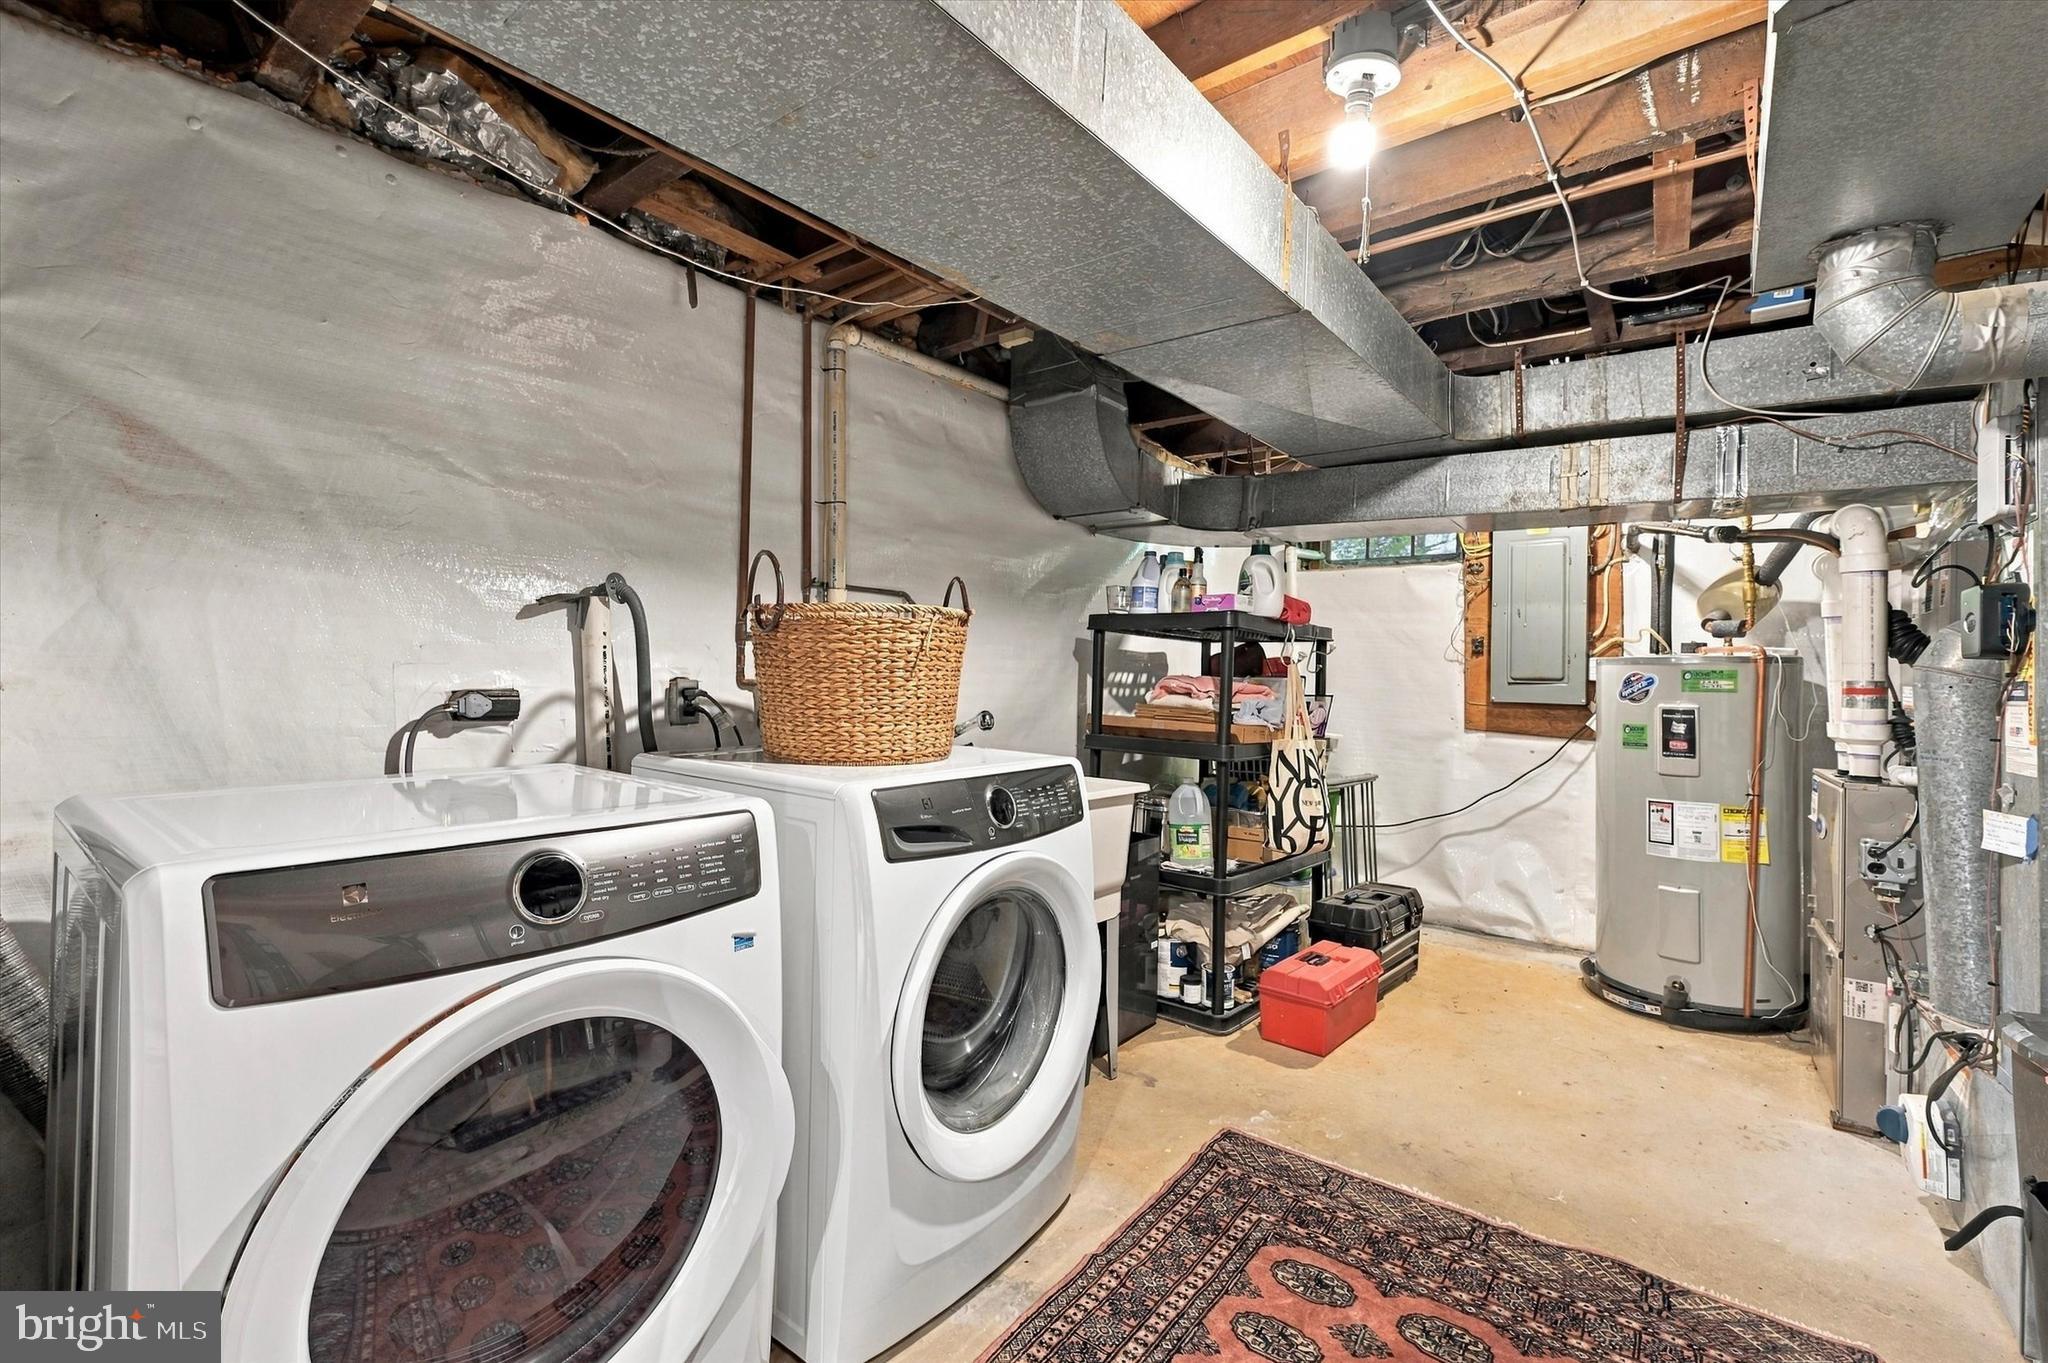
- Appliances: Microwave, Oven/Range - Electric, Dishwasher, Refrigerator, Disposal, Dryer - Electric, Washer, Water Heater
- Accessibility Features: None
- Door Features: Insulated, Six Panel, Storm
- Window Features: Double Pane, Energy Efficient, Screens, Skylights, Transom, Vinyl Clad
- Laundry Type: Lower Floor
Exterior Features
- Exterior Features: Sidewalks
- Outdoor Living Structures: Brick, Patio(s)
- Pool: No Pool
Utilities
- Utilities: Cable TV
- Heating: Yes
- Cooling Type: Central A/C
- Cooling Fuel: Electric
- Heating Type: Heat Pump - Electric BackUp, Forced Air
- Heating Fuel: Electric
- Hot Water: Electric
- Water Source: Public
- Sewer Septic: Public Sewer
- Electric Service: 200+ Amp Service
Property History for 59 Ivy Road
| Date | Event & Source | Price | Appreciation |
|---|---|---|---|
| Oct 9, 2026 | Listed (Active) BRIGHT #DENC2112232 | $475,000 | — |
| Aug 19, 1999 | Closed BRIGHT #DENC240558 | $141,000 | — |
| Jul 2, 1999 | Pending BRIGHT #DENC240558 | — | |
| Mar 30, 1999 | Listed (Active) BRIGHT #DENC240558 | $159,900 | — |
| Date | Event & Source | Price |
|---|---|---|
| 10/09/2026 | Listed (Active) BRIGHT #DENC2112232 | $475,000 |
| 08/19/1999 | Closed BRIGHT #DENC240558 | $141,000 |
| 07/02/1999 | Pending BRIGHT #DENC240558 | — |
| 03/30/1999 | Listed (Active) BRIGHT #DENC240558 | $159,900 |
For completeness, we often displays two records for one sale: the MLS record and the public record.
Public records
59 Ivy Road
Beds
3Baths
1Total Finished SqFt
1,175 SqFtAbove Grade Finished SqFt
1,175 SqFtStories
3Lot Size
1,742 SqFtSchools near 59 Ivy Road
Rating | School | Type | Grades | Distance |
|---|---|---|---|---|
| Public - | K to 5 | |||
| Public - | 6 to 8 | |||
| Public - | 9 to 12 | |||
| Public - | K to 12 |
Rating | School | Distance |
|---|---|---|
Highlands Elementary School PublicK to 5 | ||
duPont (Alexis I.) Middle School Public6 to 8 | ||
duPont (Alexis I.) High School Public9 to 12 | ||
Meadowood Program PublicK to 12 |
School ratings and boundaries are provided by GreatSchools.org and Pitney Bowes. This information should only be used as a reference. Proximity or boundaries shown here are not a guarantee of enrollment. Please reach out to schools directly to verify all information and enrollment eligibility.
Similar Homes
New listings in 19806


$199,900
- 2
- Bedrooms
- 2
- Bathrooms
- 1,254
- Square Feet


Explore Nearby Homes
- Alapocas Homes for Sale
- Bancroft Village Homes for Sale
- Brandywine Park Condominiums Homes for Sale
- Cool Spring-Tilton Park Homes for Sale
- Delaware Avenue Homes for Sale
- Delaware Avenue Historic District Homes for Sale
- Downtown Wilmington Homes for Sale
- Forty Acres Homes for Sale
- Happy Valley Homes for Sale
- Kentmere Parkway Historic District Homes for Sale
- Little Italy Homes for Sale
- Midtown Brandywine Homes for Sale
- Rockford Park Historic District Homes for Sale
- The Highlands Homes for Sale
- Triangle Homes for Sale
- Wilmington Homes for Sale
- Greenville Homes for Sale
- Montchanin Homes for Sale
- Rockland Homes for Sale
- Garnet Valley Homes for Sale
- Winterthur Homes for Sale
- New Castle Homes for Sale
- Claymont Homes for Sale
- Penns Grove Homes for Sale
- Carneys Point Homes for Sale
- Yorklyn Homes for Sale
- Pennsville Homes for Sale
- Linwood Homes for Sale
- Hockessin Homes for Sale
- Chadds Ford Homes for Sale
- 19805 Homes for Sale
- 19802 Homes for Sale
- 19803 Homes for Sale
- 19807 Homes for Sale
- 19801 Homes for Sale
- 19884 Homes for Sale
- 19710 Homes for Sale
- 19732 Homes for Sale
- 19804 Homes for Sale
- 19809 Homes for Sale
- 19720 Homes for Sale
- 19808 Homes for Sale
- 19735 Homes for Sale
- 19810 Homes for Sale
- 19707 Homes for Sale
No guarantee, warranty or representation of any kind is made regarding the completeness or accuracy of any information, descriptions or measurements (including square footage measurements and property condition), such should be independently verified through appropriate means, including, but not limited to, in person inspection and public records, and Compass International Holdings, its subsidiaries, affiliates and independently owned and operated franchisees, and their affiliated agents and associated third parties expressly disclaim any liability in connection therewith. Photos may be virtually staged or digitally enhanced and may not reflect actual property conditions. Offers of compensation are subject to change at the seller's discretion. No financial or legal advice provided. Equal Housing Opportunity.
Listing Courtesy of EXP Realty, LLC
Based on information from one of the following Multiple Listing Services: BRIGHT, Greater LeHigh Valley Regional MLS, Greator Scranton Board of REALTORS® and Pocono Mountains Association of REALTORS®. Information being provided is for the visitor’s personal, noncommercial use and may not be used for any purpose other than to identify prospective properties visitor may be interested in purchasing. The data contained herein is copyrighted by BRIGHT, Greater LeHigh Valley Regional MLS, Greator Scranton Board of REALTORS® and Pocono Mountains Association of REALTORS® is protected by all applicable copyright laws. Any dissemination of this information is in violation of copyright laws and is strictly prohibited. Property information referenced on this web site comes from the Internet Data Exchange (IDX) program of the MLS. This web site may reference real estate listing(s) held by a brokerage firm other than the broker and/or agent who owns this web site. For the avoidance of doubt, the accuracy of all information, regardless of source, is deemed reliable but not guaranteed and should be personally verified through personal inspection by and/or with the appropriate professionals.