59 Whalebone Alley
























Description
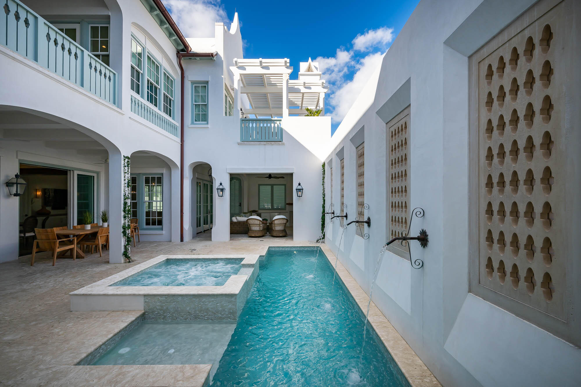
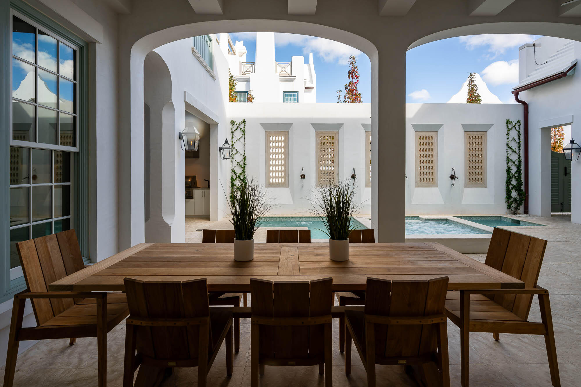
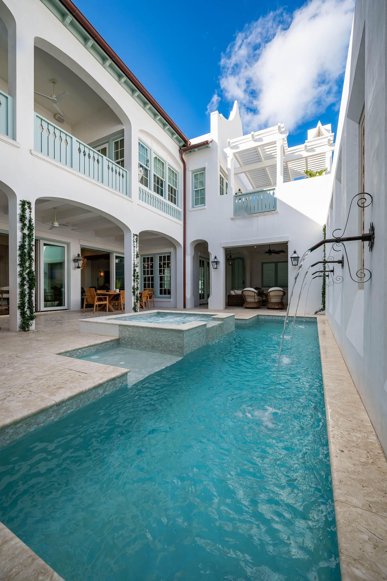
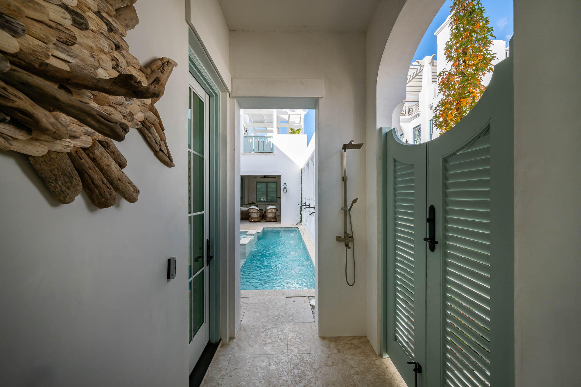
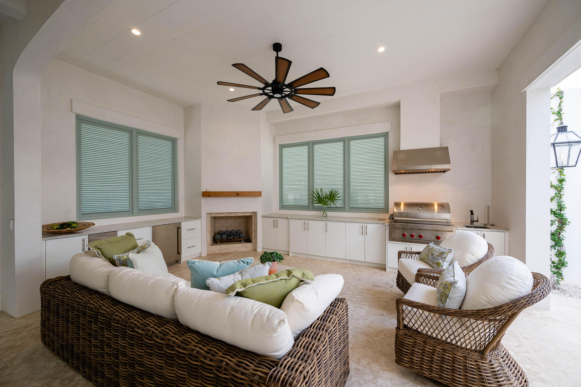
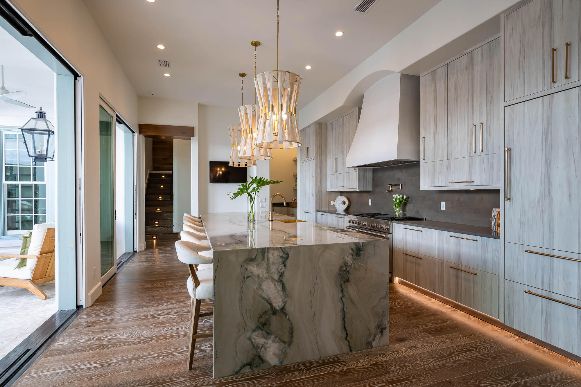
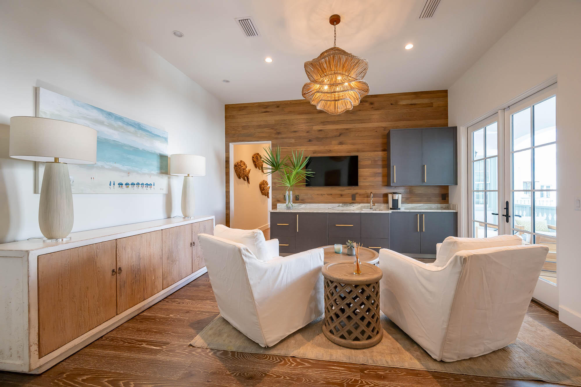
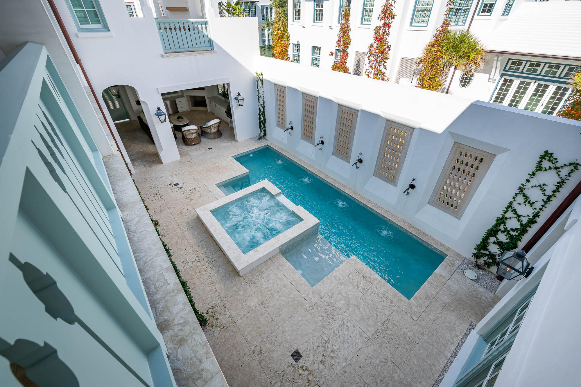
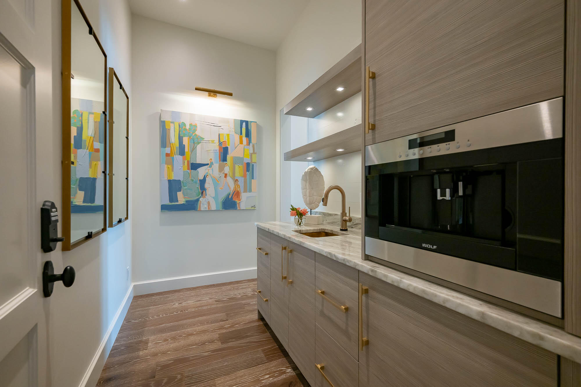
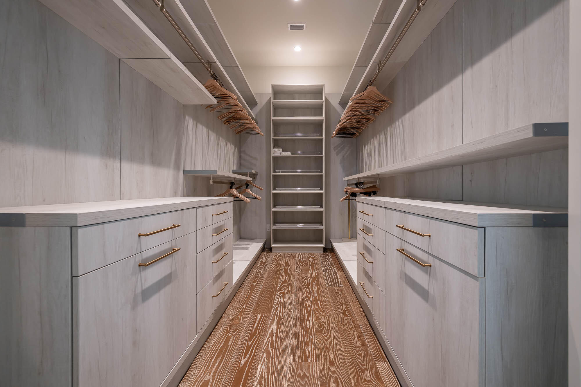
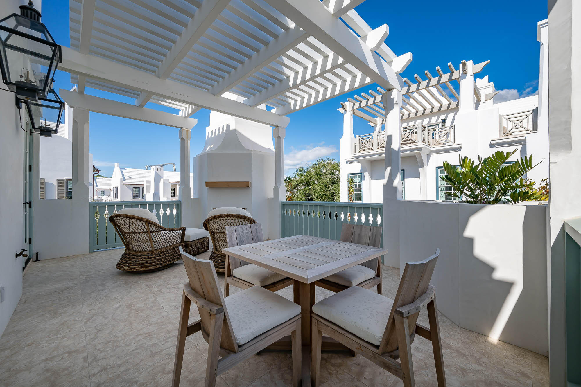
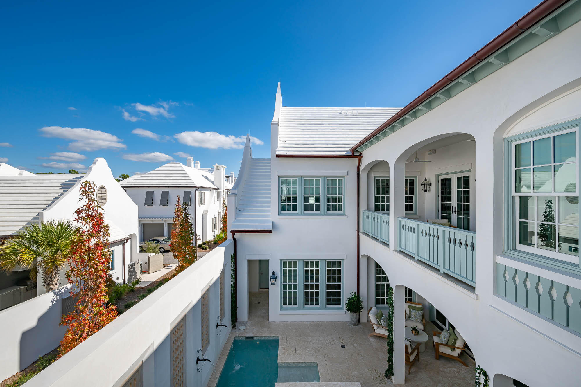
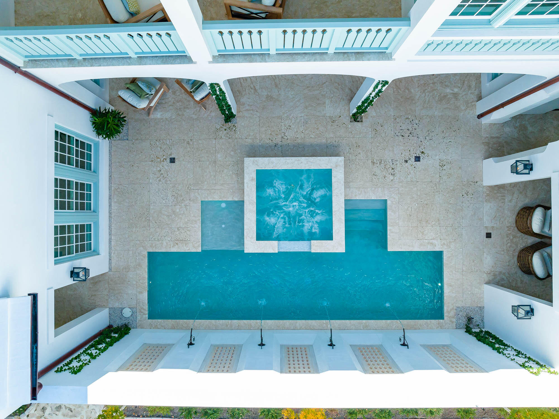
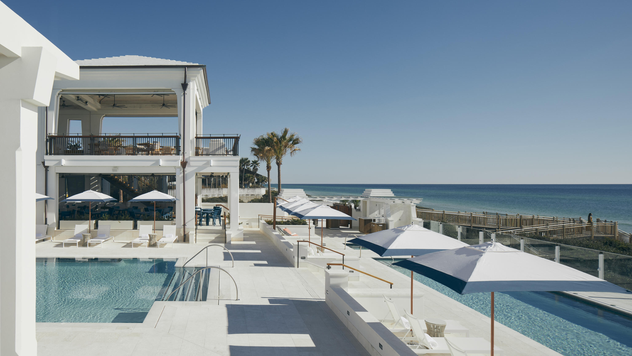
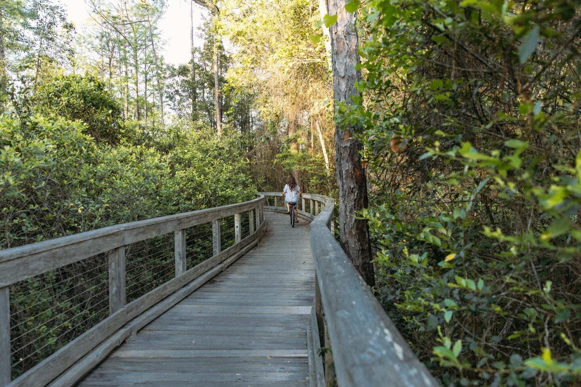
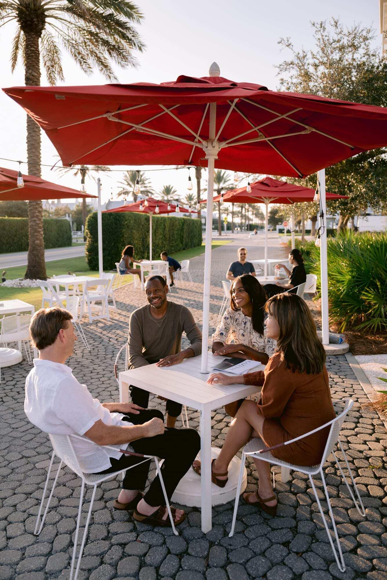
59 Whalebone Alley resides on one of Alys' most admired common areas, Turtle Bale Pedestrian path leading to the Gulf of Mexico. Fronting Turtle Bale Pedestrian Path interchanges with an East to West Pedestrian Path poised for walks or biking to the upcoming Silva Pool & Restaurant Amenity, Caliza Pool, and the private owners Beach Club. Access to all amenities and retail stores & restaurants is nearby. Immediate intrigue arrives upon entering the courtyard Loggia gate. Bevelo gas lanterns suspended from the wood casement ceiling draws attention immediately. The courtyard Loggia is outfitted with seating for entertaining, enjoyment of the summer kitchen, wet bar, and one of two outdoor fireplaces. The courtyard relates to the Loggia offering a new atmosphere of the outdoor spaces. Here you will find refuge for sunning on the chaise loungers looking upon the generous pool with sauna. Covered courtyard seating just outside the gourmet kitchen is another invitation to enjoy the home's many outdoor elements. Stepping into the main living room at the 1st level captivates one noticing the natural light that frames the wall-to-wall stained ceiling beams accentuating the room's well-appointed furnishings. The living room provides adequate room for family get togethers. From view of the living room leads to the dining room for eight, appointed with a beautiful wet bar showcasing floating shelves surrounded by the focal art piece. Beverage refrigerator and ice maker complete the beverage amenity. A 14' island with seating covered in Pompeii Quartzite is accentuated by the same found on the gourmet kitchen's backsplash which is flanked by two Sub-Zero refrigerators with drawer freezers. The 48" Wolf Range is the anchor for the kitchen having a pot filler for Italian pasta night or the Low Country Boil. The chef at heart looks upon the courtyard pool & loggia as the pool fountains create added ambiance when the kitchen's slider doors are open for connectivity to indoors & out. The 1st floor level is completed by elements of livability having an elevator, a sand room in the hall for dropping flip flops, beach towels and the like. Aiding for the beach return is a full laundry having built-in kennel space, water bowl filler for the 4-legged family members. One of the home's 2 powder rooms is provided for guests as well. Making way to the 2nd level by elevator or stair brings you to the home's 2nd common area strategically equipped with coffee station & beverage center plus television. This gathering space opens to an outdoor covered patio lending itself to outdoor enjoyment. This area looks upon the courtyard below with views of Alys Beach's award-winning architecture. The 2nd level creates privacy for bedroom suites. This floor hosts the home's 2nd walk in laundry room. The primary suite is like no other which is private from other locations. The primary provides sacred refuge. Greeted upon entry by a lighted art wall you are welcomed with a beverage center personal to this suite. The beverage center is paired with a built-in coffee & espresso machine. Vaulted ceilings in the bedroom enhance the ambiance. A special amenity for the primary suite is the private terrace looking upon Turtle Bale Pedestrian Path and courtyard below. Morning coffee or sitting beneath the evening stars amongst the home's 2nd outdoor fireplace to keep warm. The primary provides an offset home office when business needs to be tended to. The spa-like bathroom encourages the morning to be had with soaking tub and large shower encased in frosted glass. The custom lighting accentuates the room. Finally for the primary is the very large closet with custom cabinetry, drawer systems with an adjustable configuration to suit one's needs. Completing the 2nd level is guest accommodation yielding 3 bedrooms having en suite bathrooms. Each bathroom is appointed with its own character adorned with custom cabinetry and custom, handmade bath tiles. Each bedroom's décor is intimate for each room, pleasing any guest. The Northeast bedroom features a custom double queen bunk system within the very generous room.
59 Whalebone Alley is unparalleled and won't disappoint the most design savvy. This property is a must see.
- Listed by: Robbie Roberts robbie@alysbeach.com Brokerage DRE #1020590 • Alys Beach Properties Llc

Recent comparable sales
Median sold price
$7,250,000
Avg days on market
57
Sale-to-list ratio
95.3%
Inlet Beach, FL
9 comparable properties found

$8,250,000
Sold 04/08/25
- 4
- Bedrooms
- 6
- Bathrooms
- 4,169
- Square Feet
- 0.12
- Acres

$7,400,000
Sold 06/30/25
- 4
- Bedrooms
- 6
- Bathrooms
- 4,120
- Square Feet
- 0.07
- Acres

$6,585,000
Sold 04/04/25
- 4
- Bedrooms
- 6
- Bathrooms
- 3,941
- Square Feet
- Unavailable
- Acres

$7,250,000
Sold 12/30/24
- 4
- Bedrooms
- 6
- Bathrooms
- 3,579
- Square Feet
- 0.11
- Acres

$7,675,000
Sold 06/05/26
- 4
- Bedrooms
- 5
- Bathrooms
- 4,975
- Square Feet
- 0.1
- Acres

$6,250,000
Sold 01/06/26
- 4
- Bedrooms
- 6
- Bathrooms
- 3,549
- Square Feet
- 0.07
- Acres

$7,500,000
Sold 06/09/26
- 4
- Bedrooms
- 6
- Bathrooms
- 3,526
- Square Feet
- 0.11
- Acres

$6,546,889
Sold 12/10/24
- 4
- Bedrooms
- 6
- Bathrooms
- 3,783
- Square Feet
- 0.18
- Acres

$6,250,000
Sold 03/05/25
- 4
- Bedrooms
- 5
- Bathrooms
- 3,784
- Square Feet
- 0.08
- Acres
Location
Sold By Christies International Real Estate Emerald Coast
$40,878 per month
30 year fixed, 7.03% Interest
$40,039
$0
$839
 1
1Property Information for 59 Whalebone Alley
Property Details
- MLS Type: Residential / Detached Single Family
- County: Walton County
- Zoning: Resid Single Family
- Architectural Style: Other
- Subdivision Name: ALYS BEACH
Building Information
- Stories: 2
- Year Built: 2022
Summary
- Community Features: Beach, Deed Access, Elevators, Exercise Room, Playground, Pool, Sauna/Steam Room, Tennis, TV Cable, Waterfront, Whirlpool
- Directions: Alys Beach is located on Scenic Hwy 30A one mile west of Rosemary Beach and one mile east of South Watersound Parkway.
- MLS Area Minor: 1804 - S. of 98 East of Camp Creek
- MLS Area Major: 18 - 30A East
- Latitude: 30.287862
- Longitude: -86.029758
- Location Tax and Legal:Sub Area: 1804 - S. of 98 East of Camp Creek
- Location Tax and Legal:Elementary School: Dune Lakes
- Location Tax and Legal:Middle School: Emerald Coast
- Location Tax and Legal:High School: South Walton
- Location Tax and Legal:Legal Description: LOT L6 ALYS BEACH BLOCK L PB 19-58 OR 3077-4199
- Project Facilities: Beach, Deed Access, Elevators, Exercise Room, Playground, Pool2, SaunaSteam Room, Tennis, TV Cable3, Waterfront, Whirlpool
- Association Fee Frequency: Quarterly
- Association Fee2: $2,516
- Tax Legal Description: LOT L6 ALYS BEACH BLOCK L PB 19-58 OR 3077-4199
- Parcel Number: 27-3S-18-16437-00L-0060
- Association Fee: $0
- Association YN: Yes
- Elementary School: Dune Lakes
- Middle Or Junior School: Emerald Coast
- High School: South Walton
- Carport YN: No
- Attached Garage YN: No
- Parking Features: Garage
- Parking Features: Garage3
Property
- Building Area Source: Building Plan
- Lot Size Dimensions: 50' x 90' x 50' x 93.7'
- Lot Size Acres: 0.0
- Lot Size Area: 0.0
- Lot Size Units: Acres
- Property Condition: Construction Complete
- Building Area Total: 4463.0
- Lot Size Square Feet: 0.0
- General Property Info:SqFt Source: Building Plan
- Floor Plans Count: 0.0
- Property Type: Residential
- Year Built: 2022.0
- Property Sub Type: Detached Single Family
- New Construction YN: No
- General Property Info:Sub-Type: Detached Single Family
- General Property Info:Design: Other
- Construction Status: Construction Complete
- Construction Siding: Block, Concrete, Roof Concrete, Stucco
- Sewer: Public Sewer
- Utilities: Electric, Gas - Natural, Public Water, TV Cable, Underground
- Electric: True
- Utilities: Electric, Gas - Natural, Public Sewer, Public Water, TV Cable, Underground
- Energy: AC - High Efficiency, Heat High Efficiency, Storm Doors, Storm Windows
Interior and Exterior Features
- Exterior Features: Summer Kitchen
- Construction Materials: Concrete, Block, Stucco
- Stories: 2.0
- Pool Features: Pool - In-Ground, Pool Type
- General Property Info:Pool: Yes
- General Property Info:Pool Type: Private
- Exterior: Fireplace2, Pool - In-Ground, Summer Kitchen
- Interior Features: Elevator
- Fireplace Features: Fireplace
- Window Features: Storm Windows
- Door Features: Storm Door(s)
- Room Type: Kitchen, Living Room, Dining Area, Master Bedroom, Bedroom, Terrace
- Rooms Total: 8.0
- Bathrooms Total Integer: 6.0
- Bathrooms Total Decimal: 5.0
- Bathrooms Total Notational: 4.2
- Fireplace YN: Yes
- Bedrooms Total: 4.0
- Bathrooms Full: 4.0
- Bathrooms Half: 2.0
- Interior: Elevator, Furnished - All
- Appliances: Auto Garage Door Opn, Dishwasher, Dryer, Microwave, Refrigerator WIceMk, Smoke Detector, StoveOven Gas, Washer
- Furnished: Furnished - All
Room Information
- Room Type: Kitchen
- Room Level: First
- Room Length: 1.0
- Room Width: 1.0
- Room Dimensions: 1 x 1
- Room Type: Living Room
- Room Level: First
- Room Length: 1.0
- Room Width: 1.0
- Room Dimensions: 1 x 1
- Room Type: Dining Area
- Room Level: First
- Room Length: 1.0
- Room Width: 1.0
- Room Dimensions: 1 x 1
- Room Type: Master Bedroom
- Room Level: Second
- Room Length: 1.0
- Room Width: 1.0
- Room Dimensions: 1 x 1
- Room Type: Bedroom
- Room Level: Second
- Room Length: 1.0
- Room Width: 1.0
- Room Dimensions: 1 x 1
- Room Type: Bedroom
- Room Level: Second
- Room Length: 1.0
- Room Width: 1.0
- Room Dimensions: 1 x 1
- Room Type: Bedroom
- Room Level: Second
- Room Length: 1.0
- Room Dimensions: 1 x 1
- Room Type: Terrace
- Room Level: Second
- Room Length: 1.0
- Room Width: 1.0
- Room Dimensions: 1 x 1
Rental
- Listing Info Tax Legal:Is Subject Leased: false
Property History for 59 Whalebone Alley
| Date | Event & Source | Price | Appreciation |
|---|---|---|---|
| Dec 14, 2023 | Sold (Public Record) Public Record #1524442217 | $7,500,000 | +54.4% / yr |
| Dec 14, 2023 | Sold ECAR #936425 | $7,500,000 | — |
| Nov 13, 2023 | Pending ECAR #936425 | — | |
| Nov 10, 2023 | Listed (Active) ECAR #936425 | $7,499,000 | — |
| Jun 22, 2018 | Sold (Public Record) Public Record #625486018 | $695,000 | — |
| Date | Event & Source | Price |
|---|---|---|
| 12/14/2023 | Sold (Public Record) Public Record #1524442217 | $7,500,000 +54.4% / yr |
| 12/14/2023 | Sold ECAR #936425 | $7,500,000 |
| 11/13/2023 | Pending ECAR #936425 | — |
| 11/10/2023 | Listed (Active) ECAR #936425 | $7,499,000 |
| 06/22/2018 | Sold (Public Record) Public Record #625486018 | $695,000 |
For completeness, we often displays two records for one sale: the MLS record and the public record.
Public records
59 Whalebone Alley
Beds
4Total Finished SqFt
4,469 SqFtAbove Grade Finished SqFt
4,469 SqFtStories
2Lot Size
4,661 SqFtStyle
Single Family ResidenceSchools near 59 Whalebone Alley
Rating | School | Type | Grades | Distance |
|---|---|---|---|---|
| Public - | K to 5 | |||
| Public - | 6 to 8 | |||
| Public - | 9 to 12 | |||
| Public - | K to 12 |
Rating | School | Distance |
|---|---|---|
Dune Lakes Elementary School PublicK to 5 | ||
Emerald Coast Middle School Public6 to 8 | ||
South Walton High School Public9 to 12 | ||
WALTON VIRTUAL SCHOOL WCSD-7023 PublicK to 12 |
School ratings and boundaries are provided by GreatSchools.org and Pitney Bowes. This information should only be used as a reference. Proximity or boundaries shown here are not a guarantee of enrollment. Please reach out to schools directly to verify all information and enrollment eligibility.
Similar Homes
New listings in 32461


$1,625,000
- 4
- Bedrooms
- 6
- Bathrooms
- 3,102
- Square Feet
- 0.16
- Acres

$14,500,000
- 5
- Bedrooms
- 7
- Bathrooms
- 5,268
- Square Feet
- 0.1
- Acres

$148,500
- 2
- Bedrooms
- 3
- Bathrooms
- 1,343
- Square Feet
- Unavailable
- Acres


$2,077,000
- 4
- Bedrooms
- 5
- Bathrooms
- 3,293
- Square Feet
- 0.24
- Acres

$2,795,000
- 5
- Bedrooms
- 6
- Bathrooms
- 3,355
- Square Feet
- 0.33
- Acres


Nearby home values
| Address | Sold price | Beds | Baths | Sqft | Lot (Sqft) |
|---|---|---|---|---|---|
This home: 59 Whalebone Alley, Inlet Beach, FL 32461 | $7,500,000 | 4 | 6 | 4,463 | – |
$600,000 | – | – | – | 5,227 | |
$875,000 | 5 | 6 | 4,063 | 5,663 | |
$875,000 | – | – | – | 5,662 | |
$3,666,072 | 4 | 5 | 3,784 | 3,484 | |
$6,995,000 | 4 | 7 | 3,831 | 5,227 | |
$695,000 | – | – | – | 4,791 | |
– | – | – | – | – | |
$7,250,000 | 4 | 6 | 3,579 | 4,791 | |
$4,300,000 | 4 | 6 | 3,579 | 4,791 | |
$4,138,385 | 4 | 7 | 3,831 | 4,791 | |
$7,250,000 | 4 | 5 | 3,476 | 4,966 | |
$6,585,000 | 4 | 6 | 3,941 | – | |
$6,150,000 | 4 | 5 | 4,182 | – | |
$4,465,017 | 4 | 7 | 4,431 | 6,098 | |
$4,465,100 | 4 | 6 | 4,366 | 5,881 |
Explore Nearby Homes
- 30A East Homes for Sale
- Alys Beach Homes for Sale
- Grande Pointe at Inlet Beach Homes for Sale
- Laguna Beach Homes for Sale
- Point Washington Homes for Sale
- Prominence North Homes for Sale
- Seacrest Beach Homes for Sale
- Watersound Beach Homes for Sale
- Watersound Camp Creek Homes for Sale
- Watersound Origins Homes for Sale
- Water Sound West Beach Homes for Sale
- Wild Heron Homes for Sale
- Beachside Villas Homes for Sale
- Carillon Beach Homes for Sale
- Seagrove Homes for Sale
- Watersound Homes for Sale
- Seacrest Homes for Sale
- Rosemary Beach Homes for Sale
- Inlet Beach Homes for Sale
- Panama City Beach Homes for Sale
- Freeport Homes for Sale
- Santa Rosa Beach Homes for Sale
- Ebro Homes for Sale
- Miramar Beach Homes for Sale
- Panama City Homes for Sale
- Destin Homes for Sale
- Lynn Haven Homes for Sale
- DeFuniak Springs Homes for Sale
- Niceville Homes for Sale
- Southport Homes for Sale
- 32462 Homes for Sale
- 32413 Homes for Sale
- 32459 Homes for Sale
- 32455 Homes for Sale
- 32439 Homes for Sale
- 32437 Homes for Sale
- 32409 Homes for Sale
- 32407 Homes for Sale
- 32550 Homes for Sale
- 32408 Homes for Sale
- 32435 Homes for Sale
- 32428 Homes for Sale
- 32578 Homes for Sale
- 32401 Homes for Sale
- 32405 Homes for Sale
No guarantee, warranty or representation of any kind is made regarding the completeness or accuracy of any information, descriptions or measurements (including square footage measurements and property condition), such should be independently verified through appropriate means, including, but not limited to, in person inspection and public records, and Compass International Holdings, its subsidiaries, affiliates and independently owned and operated franchisees, and their affiliated agents and associated third parties expressly disclaim any liability in connection therewith. Photos may be virtually staged or digitally enhanced and may not reflect actual property conditions. Offers of compensation are subject to change at the seller's discretion. No financial or legal advice provided. Equal Housing Opportunity. Subject to change at any time. Compass, Inc., its subsidiaries, affiliates and their agents and associated third parties make no guarantee, warranty or representation regarding the accuracy of any waterfront feature, water view or waterfront view.
Listing Courtesy of Alys Beach Properties Llc
The data relating to real estate for sale/lease on this web site come in part from a cooperative data exchange program of the Emerald Coast Association of REALTORS, Central Panhandle Association of REALTORS, Pensacola Association of REALTORS and Capital Area Technology & REALTOR Services. The properties displayed may not be all of the properties in the MLS's database, or all of the properties listed with Brokers participating in the cooperative data exchange program. Information deemed reliable but not guaranteed. Copyright© 2026 Emerald Coast Association of REALTORS, Central Panhandle Association of REALTORS, Pensacola Association of REALTORS and Capital Area Technology & REALTOR Services. All Rights Reserved.