590 North Madison Road

































Description
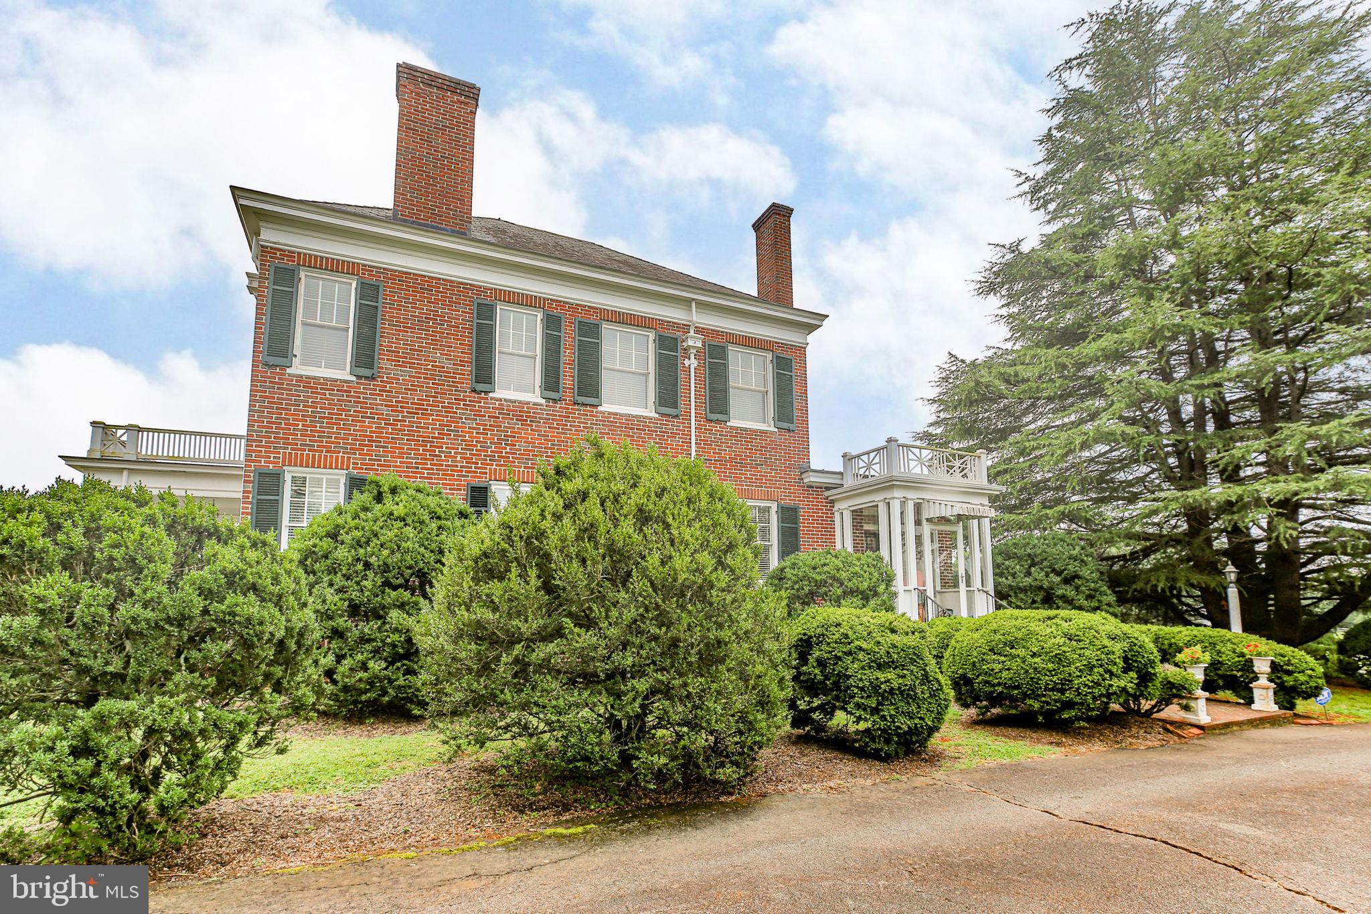
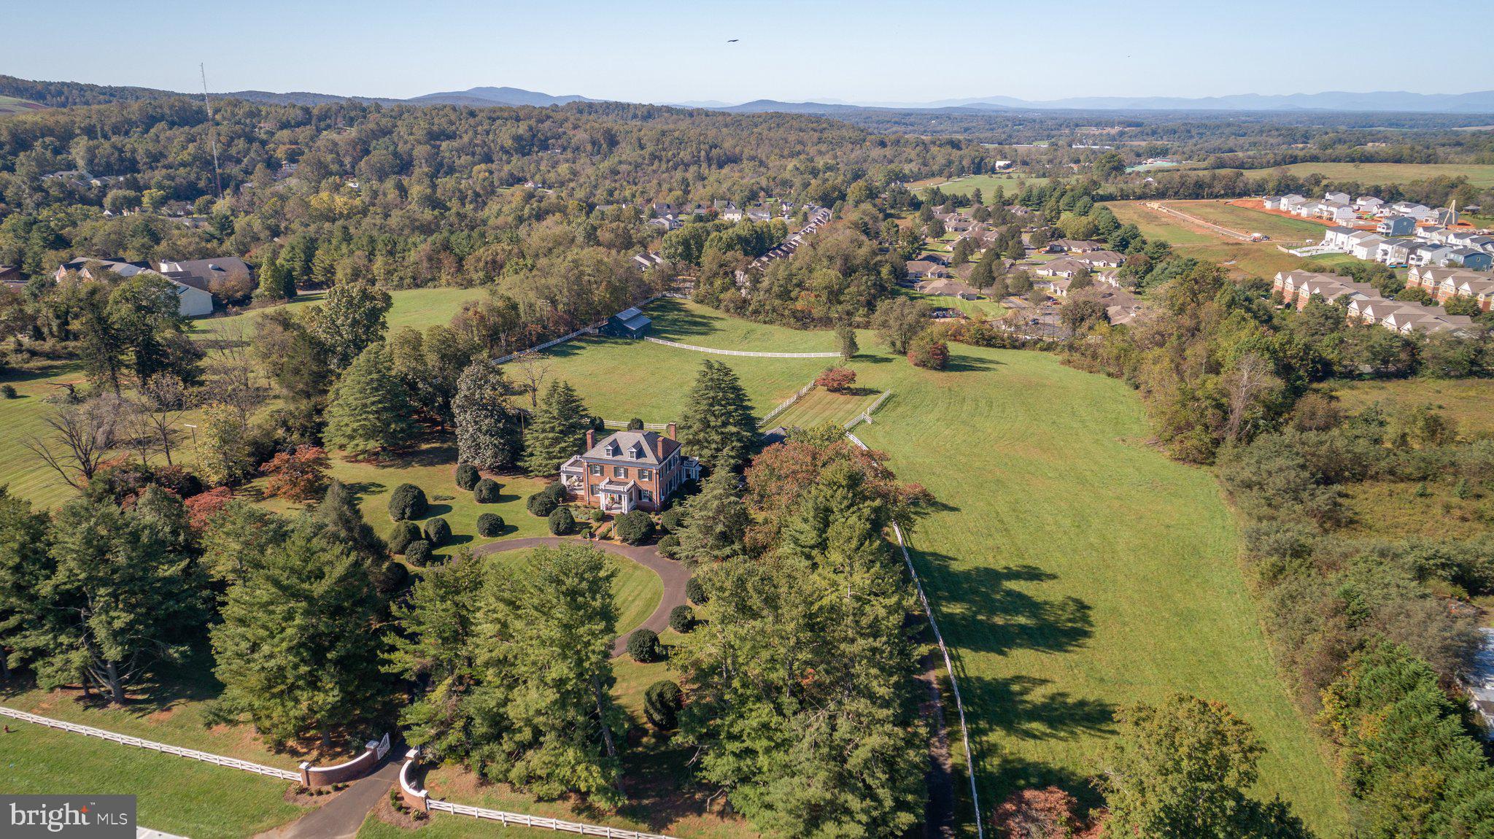
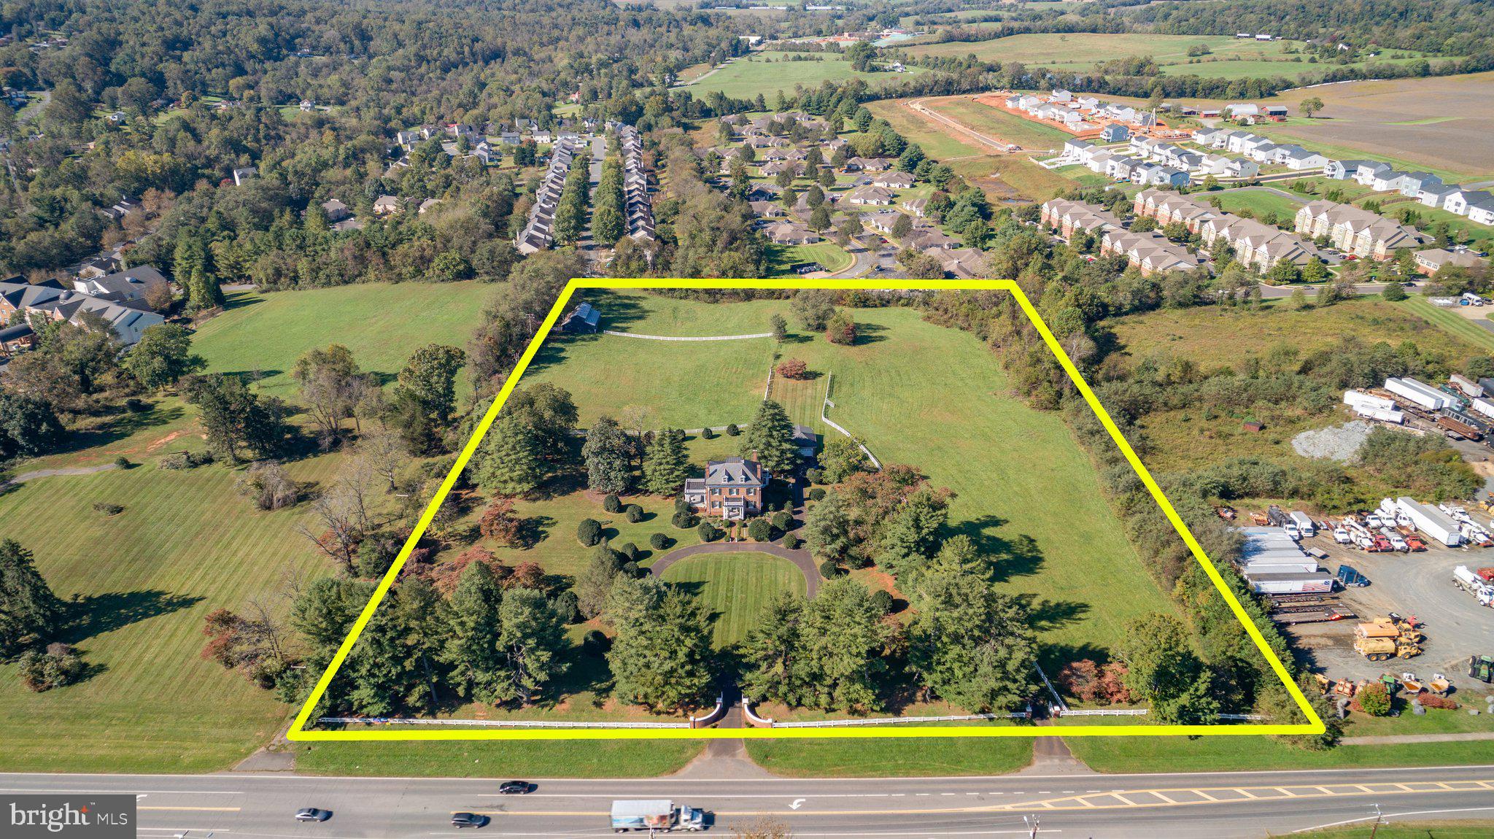
Welcome to this timeless all-brick traditional estate, offering classic elegance and modern comfort on 9 beautifully manicured acres in the heart of Orange, Virginia. This 3-bedroom, 2.5-bathroom residence showcases spacious living areas, fine architectural details, and inviting spaces both indoors and out. A beautiful formal living room sets the tone upon entry, leading to a grand center staircase and dining room, a comfortable family...Estate-Style Residence on nearly 10 Acres in the Town of Orange
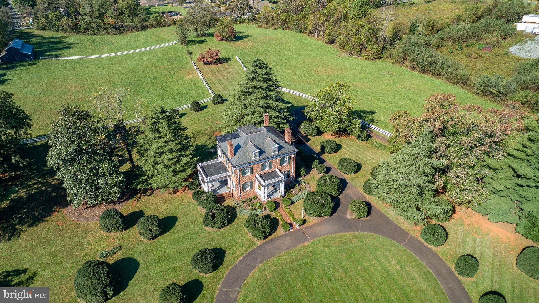
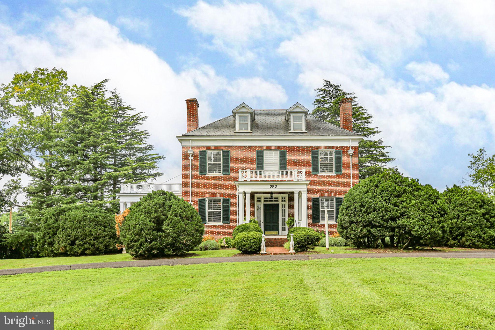
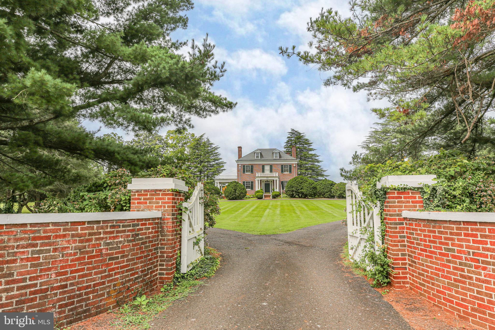
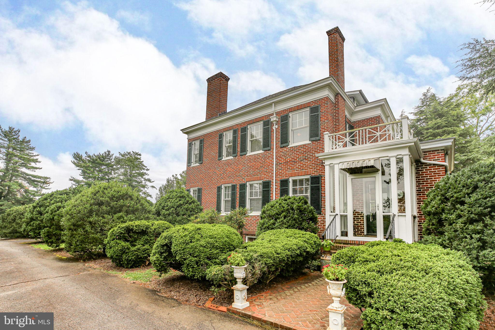
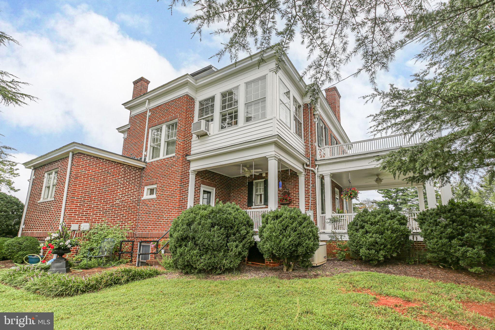
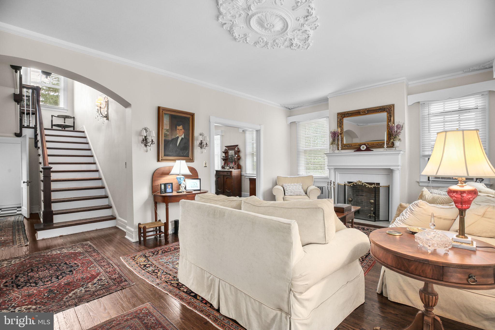
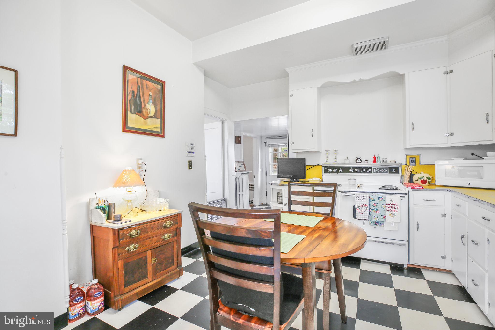
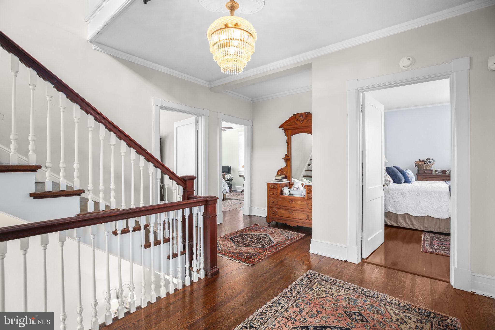
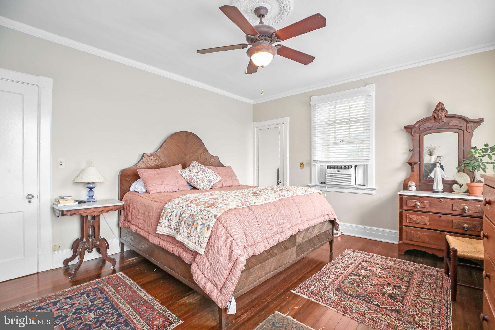
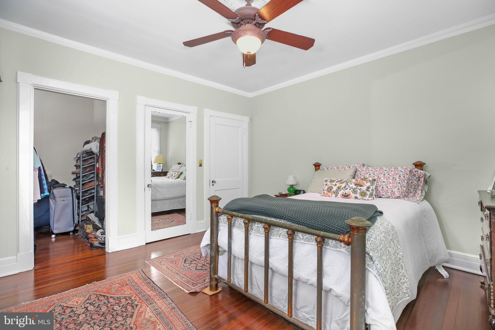
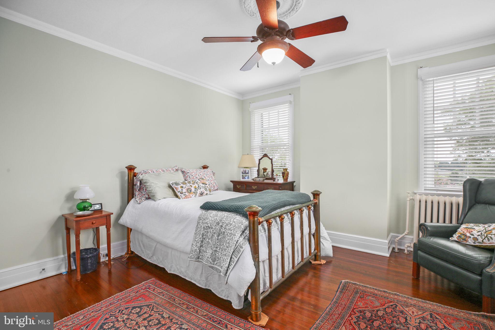
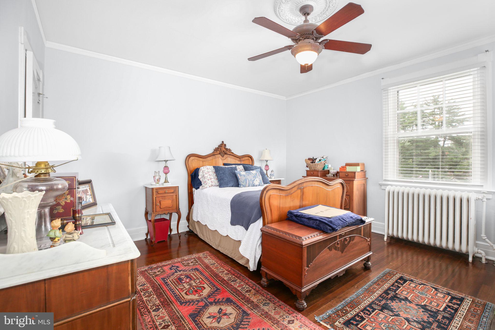
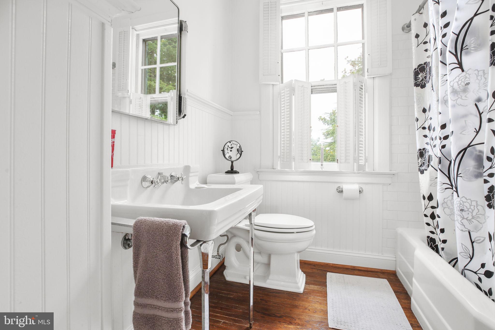
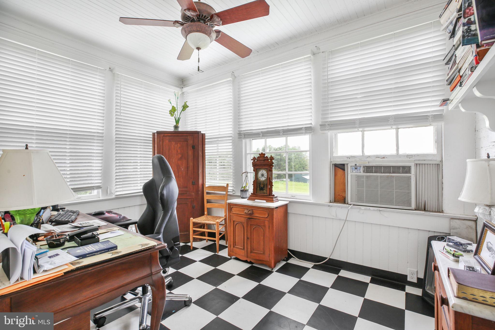
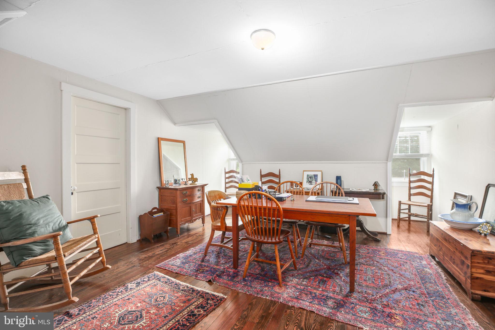
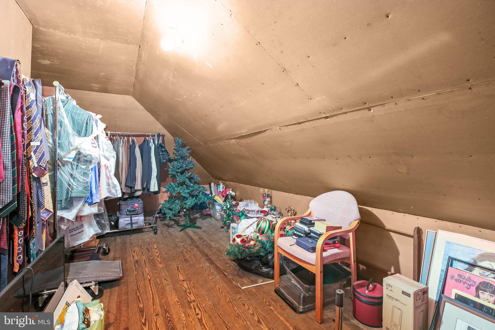
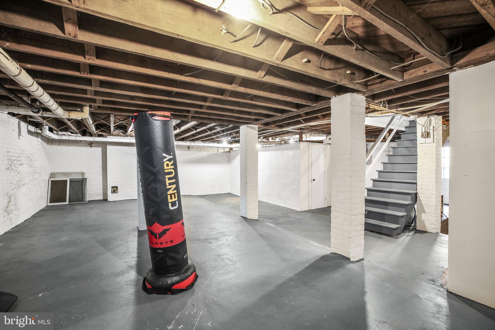
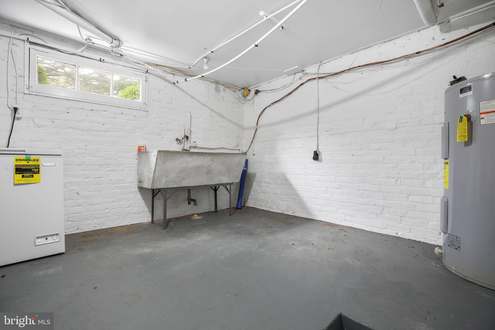
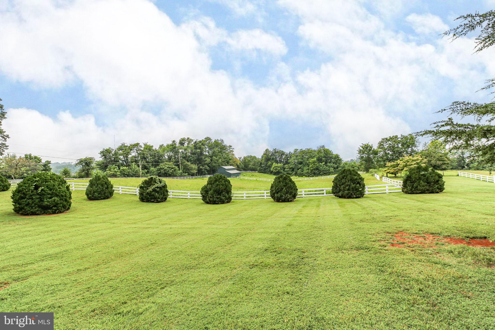
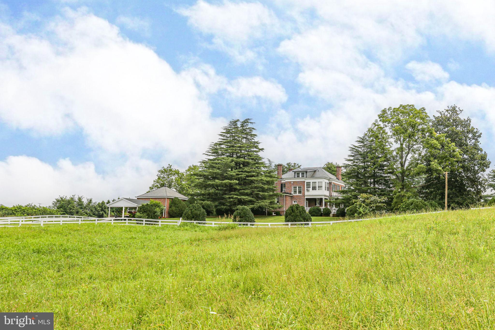
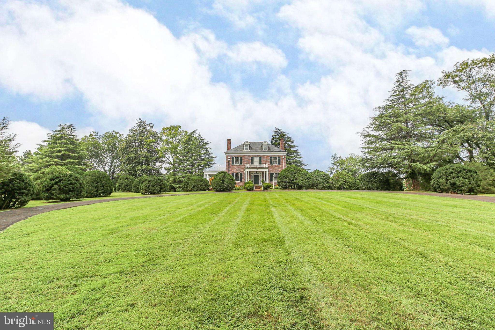
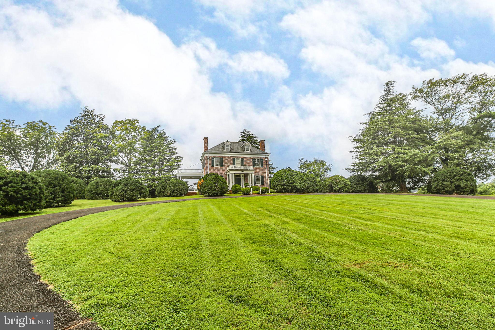
Welcome to this timeless all-brick traditional estate, offering classic elegance and modern comfort on 9 beautifully manicured acres in the heart of Orange, Virginia. This 3-bedroom, 2.5-bathroom residence showcases spacious living areas, fine architectural details, and inviting spaces both indoors and out. A beautiful formal living room sets the tone upon entry, leading to a grand center staircase and dining room, a comfortable family room, and a well-appointed kitchen. Upstairs, you’ll find three generously sized bedrooms, a bright sunroom, and a versatile bonus room on the third floor—ideal for a home office, studio, or guest retreat. The home features two fireplaces, a basement for additional storage or future expansion, and large windows throughout that fill the home with natural light. Enjoy outdoor living on the expansive covered porch overlooking the landscaped grounds, perfect for relaxing or entertaining. A detached 2-car garage and barn provide ample space for vehicles, hobbies, or agricultural use. The current zoning also allows muti-family/condos by-right. Conveniently located within the Town of Orange, this property combines the charm of estate living with close proximity to shops, dining, and schools. Rarely does an opportunity arise to own a property of this stature, blending traditional craftsmanship with the beauty of Virginia countryside living.
- Listed by: Sarah Keddie 540.455.0671 skeddie@cbeva.com • Coldwell Banker Elite

Location
Payment Calculator
$11,112 per month
30 year fixed, 7.03% Interest
$10,650
$462
$0
Know your buying power with a preapproval and custom rate in minutes
 1
1Property Information for 590 North Madison Road
- Taxes: $5,538 / year
- MLS Type: Residential / Fee Simple
- County: Orange County
- Tax ID Number: TM29PCL 7
- Ownership: Fee Simple
- Condo Coop Association: No
- HOA: No
- Structure Type: Detached
- Style: Victorian, Georgian, Colonial
- Levels/Stories: 2
- Waterfront: No
- Garage: Yes
- Subdivision: TOWN OF ORANGE
- Subdivision: TOWN OF ORANGE (ORANGE VA)
- Total Parking Spaces: 2
- Central Air: No
- Basement: Yes
- Above Grade Finished SQFT: 2,422.00
- Above Grade Fin SQFT Source: Estimated
- Below Grade Finished SQFT: 648.00
- Below Grade Fin SQFT Source: Estimated
- Total Below Grade SQFT: 648.00
- Total Below Grade SQFT Source: Estimated
- New Construction: No
- Stories: 2
- Year Built: 1910
- Lot Size: 9.70 AC / 422,532 SF
- In City Limits: Yes
- School District Name: ORANGE COUNTY PUBLIC SCHOOLS
- School District County ID: 121141052477
- SchoolDistrictSource: Listing Agent
- County: ORANGE
- Water View: No
- Water Access: No
- Water Oriented: No
- Navigable Water: No
- Tidal Water: No
- Riparian Rights Y/N: No
- HOA Condo Coop Fee Includes: None
- HOA Condo Coop Amenities: None
- Senior Community: No
- Tax Year: 2025
- Tax Assessed Value: $893,300
- Year Assessed: 2024
- Improvement Assessed Value: $312,300
- City Town Tax: $5,449
- Land Assessed Value: $581,000
- Section: 29
- Zoning: C2
- Tax Lot: 47
- Tax Page Number: 27
- Automatically Update Tax Values Y/N: No
- Pets Allowed: Yes
- Pet Restrictions: No Pet Restrictions
- # Bedrooms Count Main Level: 0
- # Bathrooms Count Main Level: 1
- # Bathrooms Full Main Level: 0
- # Bathrooms Half Main Level: 1
- # Bedrooms Count All Upper Levels: 3
- # Bathrooms Count All Upper Levels: 1
- # Bathrooms Full All Upper Levels: 1
- # Bedrooms Count Upper Level: 3
- # Bathrooms Count Upper Level: 1
- # Bathrooms Full Upper Level: 1
- # Bedrooms Count Upper Level: 0
- # Bathrooms Count Upper Level: 0
- # Bathrooms Full Upper Level: 0
- # Bedrooms All Lower Levels: 0
- # Bathrooms All Lower Levels: 1
- # Bathrooms Full All Lower Levels: 1
- # Bedrooms Lower Level: 0
- # Bathrooms Lower Level: 1
- # Bathrooms Full Lower Level: 1
- # Bedrooms Lower Level: 0
- # Bathrooms Lower Level: 0
- # Bathrooms Full Lower Level: 0
- Room List: Living Room, Dining Room, Primary Bedroom, Bedroom 2, Bedroom 3, Kitchen, Library, Breakfast Room, Other
- Stories: Lower 1, Lower 2, Main, Upper 1, Upper 2
- Room Type: Dining Room
- Room Length: 16.0
- Room Width: 14.0
- Room Level: Main
- Room Exists: Yes
- Room Dimensions: 16 X 14
- Room Features: Flooring - HardWood
- Room Type: Primary Bedroom
- Room Length: 14.0
- Room Width: 14.0
- Room Level: Upper 1
- Room Exists: Yes
- Room Dimensions: 14 X 14
- Room Features: Flooring - HardWood
- Room Type: Bedroom 3
- Room Length: 16.0
- Room Width: 13.0
- Room Level: Upper 1
- Room Exists: Yes
- Room Dimensions: 16 X 13
- Room Features: Flooring - HardWood
- Room Type: Living Room
- Room Length: 14.0
- Room Width: 22.0
- Room Level: Main
- Room Exists: Yes
- Room Dimensions: 14 X 22
- Room Features: Flooring - HardWood, Fireplace - Wood Burning
- Room Type: Kitchen
- Room Length: 12.0
- Room Width: 14.0
- Room Level: Main
- Room Exists: Yes
- Room Dimensions: 12 X 14
- Room Features: Flooring - Vinyl
- Room Type: Bedroom 2
- Room Length: 12.0
- Room Width: 14.0
- Room Level: Upper 1
- Room Exists: Yes
- Room Dimensions: 12 X 14
- Room Features: Flooring - HardWood
- Room Type: Other
- Room Length: 6.0
- Room Width: 7.0
- Room Level: Main
- Room Exists: Yes
- Room Dimensions: 6 X 7
- Room Type: Library
- Room Length: 16.0
- Room Width: 14.0
- Room Level: Main
- Room Exists: Yes
- Room Dimensions: 16 X 14
- Room Features: Flooring - HardWood, Fireplace - Wood Burning
- Room Type: Breakfast Room
- Room Length: 8.0
- Room Width: 6.0
- Room Level: Main
- Room Exists: Yes
- Room Dimensions: 8 X 6
- Room Features: Flooring - Vinyl
- Total Finished SQFT: 3,070.00
- Total Finished SQFT Source: Estimated
- Total SQFT: 3,070.00
- Total SQFT Source: Estimated
- Construction Materials: Brick
- Basement Type: Outside Entrance, Rear Entrance, Full, Unfinished, Walkout Stairs
- Foundation Details: Brick/Mortar
- Room and Floor: Bathrooms Half-Main Level-1, Bedrooms-Upper Level 1-1, Bedrooms-Upper Level 1-2, Bedrooms-Upper Level 1-3, Bathrooms Full-Upper Level 1-1, Bathrooms Full-Lower Level 1-1
- # Bathrooms Full: 2
- # Bathrooms Half: 1
- Other Structure: Above Grade, Below Grade
- Lot Size Source: Estimated
- Lot Features: Cleared, Landscaping, Premium
- Ground Rent Exists: No
- Type Of Parking: Detached Garage
- Num of Detached Garage Spaces: 2
- Total Garage Spaces: 2
- Parking Features: Free
- Garage Features: Garage - Front Entry
- Interior Features: Dining Area, Kitchen - Country
- Fireplace: Yes
- Fireplaces Count: 2
- Accessibility Features: None
- Pool: No Pool
- Heating: Yes
- Cooling Type: Wall Unit
- Cooling Fuel: Electric
- Heating Type: Forced Air, Radiator
- Heating Fuel: Oil
- Hot Water: Electric
- Water Source: Public
- Sewer Septic: Septic Exists
- List Agent AOR: Fredericksburg Area Association of REALTORS
Property History for 590 North Madison Road
| Date | Event & Source | Price | Appreciation |
|---|---|---|---|
| Sep 30, 2026 | Temp Off Market Harrisonburg-Rockingham AOR #VAOR2012308 | — | |
| Aug 13, 2026 | Listed (Active) BRIGHT #VAOR2012308 | — | |
| Jul 31, 2026 | Expired BRIGHT #VAOR2012308 | — | |
| Sep 15, 2025 | Listed (Active) Harrisonburg-Rockingham AOR #VAOR2012308 | $1,995,000 | — |
| Sep 15, 2025 | Listed (Active) BRIGHT #VAOR2012308 | $1,995,000 | — |
| Jan 1, 2011 | Expired CAAR #460319 | $2,750,000 | — |
| Dec 29, 2008 | Listed (Active) CAAR #460319 | $2,750,000 | — |
| Dec 30, 2002 | Closed CAAR #335482 | $432,000 | — |
| Oct 31, 2002 | Expired CAAR #323833 | $450,000 | — |
| Nov 3, 2001 | Listed (Active) CAAR #335482 | $505,000 | — |
| May 19, 2000 | Listed (Active) CAAR #323833 | $625,000 | — |
| Date | Event & Source | Price |
|---|---|---|
| 09/30/2026 | Temp Off Market Harrisonburg-Rockingham AOR #VAOR2012308 | — |
| 08/13/2026 | Listed (Active) BRIGHT #VAOR2012308 | — |
| 07/31/2026 | Expired BRIGHT #VAOR2012308 | — |
| 09/15/2025 | Listed (Active) Harrisonburg-Rockingham AOR #VAOR2012308 | $1,995,000 |
| 09/15/2025 | Listed (Active) BRIGHT #VAOR2012308 | $1,995,000 |
| 01/01/2011 | Expired CAAR #460319 | $2,750,000 |
| 12/29/2008 | Listed (Active) CAAR #460319 | $2,750,000 |
| 12/30/2002 | Closed CAAR #335482 | $432,000 |
| 10/31/2002 | Expired CAAR #323833 | $450,000 |
| 11/03/2001 | Listed (Active) CAAR #335482 | $505,000 |
| 05/19/2000 | Listed (Active) CAAR #323833 | $625,000 |
For completeness, we often displays two records for one sale: the MLS record and the public record.
Public Records for 590 North Madison Road
Schools near 590 North Madison Road
Rating | School | Type | Grades | Distance |
|---|---|---|---|---|
| Public - | PK to 5 | |||
| Public - | 6 to 8 | |||
| Public - | 9 to 12 | |||
| Private - | 9 to 12 |
Rating | School | Distance |
|---|---|---|
Orange Elementary School PublicPK to 5 | ||
Prospect Heights Middle School Public6 to 8 | ||
Orange County High School Public9 to 12 | ||
Woodberry Forest School Private9 to 12 |
School ratings and boundaries are provided by GreatSchools.org and Pitney Bowes. This information should only be used as a reference. Proximity or boundaries shown here are not a guarantee of enrollment. Please reach out to schools directly to verify all information and enrollment eligibility.
Similar Homes
Explore Nearby Homes
- Virginia Homes for Sale
- Blue Ridge Shores Homes for Sale
- Wyndemere Homes for Sale
- Pine Harbour Homes for Sale
- The Waters at Lake Anna Homes for Sale
- Cuckoos Nest Homes for Sale
- Twin Lakes Homes for Sale
- Advance Mills Homes for Sale
- Piney Mountain Homes for Sale
- Hollymead Homes for Sale
- Lake of the Woods Homes for Sale
- Noahs Landing Homes for Sale
- Spring Creek Homes for Sale
- Lake Wilderness Homes for Sale
- Meadows of Culpeper Homes for Sale
- Zion Crossroads Homes for Sale
- Somerset Homes for Sale
- Rapidan Homes for Sale
- Radiant Homes for Sale
- Orange Homes for Sale
- Locust Dale Homes for Sale
- Unionville Homes for Sale
- Aroda Homes for Sale
- Mitchells Homes for Sale
- Rochelle Homes for Sale
- Oakpark Homes for Sale
- Rhoadesville Homes for Sale
- Brightwood Homes for Sale
- Pratts Homes for Sale
- Gordonsville Homes for Sale
- 22942 Homes for Sale
- 22567 Homes for Sale
- 22709 Homes for Sale
- 22727 Homes for Sale
- 22732 Homes for Sale
- 22733 Homes for Sale
- 23117 Homes for Sale
- 23093 Homes for Sale
- 22972 Homes for Sale
- 22948 Homes for Sale
- 22738 Homes for Sale
- 22730 Homes for Sale
- 22551 Homes for Sale
- 22701 Homes for Sale
- 22731 Homes for Sale
No guarantee, warranty or representation of any kind is made regarding the completeness or accuracy of any information, descriptions or measurements (including square footage measurements and property condition), such should be independently verified through appropriate means, including, but not limited to, in person inspection and public records, and Compass International Holdings, its subsidiaries, affiliates and independently owned and operated franchisees, and their affiliated agents and associated third parties expressly disclaim any liability in connection therewith. Photos may be virtually staged or digitally enhanced and may not reflect actual property conditions. Offers of compensation are subject to change at the seller's discretion. No financial or legal advice provided. Equal Housing Opportunity.
Listing Courtesy of Coldwell Banker Elite
© 2026 Bright MLS. All rights reserved. All information is deemed reliable, but accuracy is not guaranteed. Listing information is from various brokers who participate in IDX and not all listings may be visible on the site. The property information being provided is for the consumer’s personal, non-commercial use and may not be used for any purpose other than to identify prospective properties consumers may be interested in purchasing. Data last updated on 08/13/2026 10:32 AM