5943 Sedberry Road




Description
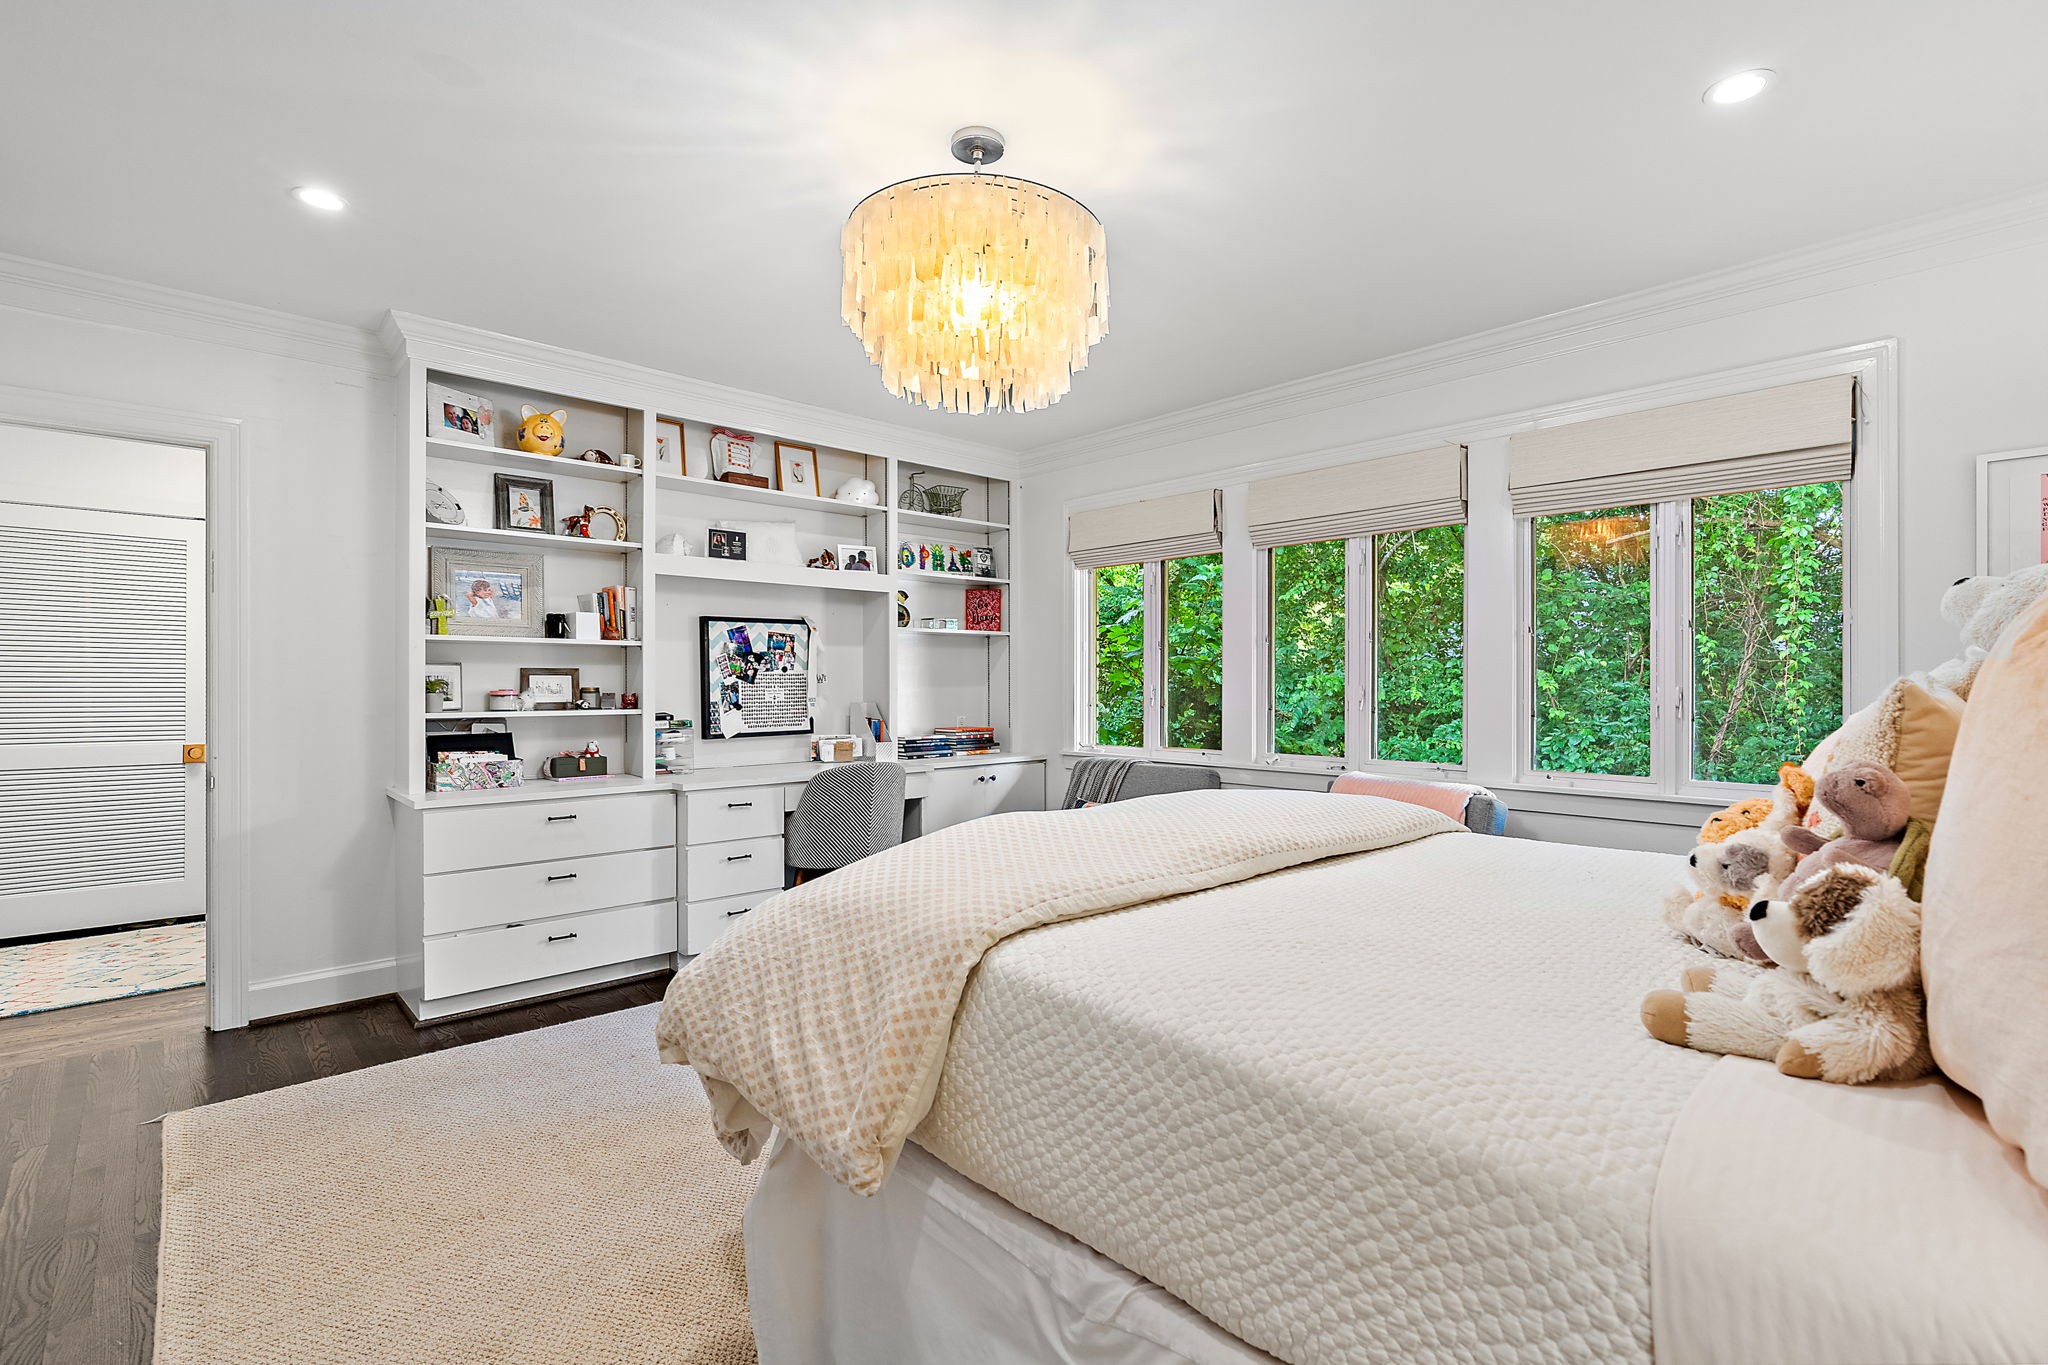
Step inside to discover well-curated spaces that honor the integrity of the original mid-century style while offering...*Showings start Saturday* Welcome to a stunning mid-century modern gem nestled in the highly sought-after Hillwood/West Meade neighborhood of Nashville. This thoughtfully renovated home boasts over 4,700 sq feet of one-level living including four spacious bedrooms, each with en-suite baths, plus multiple living & entertaining areas offering comfort and privacy for family and guests alike.
Step inside to discover well-curated spaces that honor the integrity of the original mid-century style while offering modern functionality suitable for today's lifestyle. The entrance is adorned with a Tennessee blue stone path that leads to a home that embraces you with a low-slung roofline and a cool, swanky vibe.
The living and dining rooms are bathed in natural light, thanks to floor-to-ceiling windows that offer stunning sight lines to the outdoor dining terrace. The kitchen floorplan has been opened up to embrace modern open-concept living and offers a large marble island and ample storage/pantry space. The spacious owners suite is located in a private wing of the home with a vaulted ceiling and overlooks the peaceful back yard.
The property sits on a perfectly manicured one-acre lot, providing a serene and expansive outdoor oasis. The flat yard is ideal for various activities and includes an inviting in-ground pool, a charming dining pergola, & ample extra space for play and relaxation. Enjoy seamless indoor-outdoor living with a screened-in porch off the family room and kitchen, perfectly capturing the essence of mid-century modern design.
This home is the epitome of style and sophistication, where original elements have been thoughtfully preserved, making it a rare find in today's market. Don’t miss the opportunity to own this piece of architectural artistry in one of Nashville's most desirable neighborhoods.
Listing Agents


Location
Sold By Engel & Voelkers Nashville, Grace Oneal Clayton (615.305.1426)
Payment Calculator
$15,836 per month
30 year fixed, 7.03% Interest
$14,943
$893
$0
Know your buying power with a preapproval and custom rate in minutes
 1
1Property Information for 5943 Sedberry Road
- Taxes: $10,719 / year
- MLS Type: Residential / Single Family Residence
- County: Davidson County
- Architectural Style: Ranch
- Subdivision Name: Hillwood Estates
- Waterfront: No
- Stories: 1
- Year Built: 1960
- Lot Size: 1.00 AC / 43,560 SF
- Directions: West on West End/Harding Road, Right on Davidson, Left on Sedberry and you will see the house
- Elementary School: Gower Elementary
- High School: James Lawson High School
- Levels: One
- Living Area Source: Professional Measurement
- Living Area Units: Square Feet
- Middle Or Junior School: H. G. Hill Middle
- Mlg Can View: Yes
- Topography: Level
- Total Non Garage Parking Spaces: 3.0
- Garage Spaces: .00
- Parking Features: Attached, Circular Driveway
- Parking Total: 5.00
- Condo Coop Association YN: No
- Above Grade Finished Area Source: Professional Measurement
- Above Grade Finished Area Units: Square Feet
- Below Grade Finished Area Source: Professional Measurement
- Below Grade Finished Area Units: Square Feet
- Building Area Source: Professional Measurement
- Building Area Units: Square Feet
- Flooring: Wood, Tile
- Lot Features: Level
- Lot Size Source: Assessor
- Lot Size Units: Acres
- Parcel Number: 11609006500
- Lot Size Area: 1.0
- Construction Materials: Brick
- Documents Count: 4
- New Construction: No
- Possession: Negotiable
- Property Attached: No
- Senior Community: No
- Stories: 1
- Year Built Details: Existing
- Basement: None, Crawl Space
- Cooling: Central Air
- Cooling: Yes
- Heating: Central
- Heating: Yes
- Sewer: Public Sewer
- Utilities: Water Available
- Water Source: Public
- Appliances: Double Oven, Gas Range, Dishwasher, Dryer, Microwave, Refrigerator, Washer
- Fireplace Features: Gas
- Fireplaces Total: 3
- Fireplace: Yes
- Interior Features: Kitchen Island
- Other Equipment: Irrigation System
- Main Level Beds: 4
- Attached Garage: No
- Carport Spaces: 2
- Carport: Yes
- Covered Spaces: 2.00
- Exterior Features: No Dock
- Fencing: Back Yard
- Garage: No
- Patio And Porch Features: Patio, Screened
- Pool Features: In Ground
- Pool Private: Yes
- View YN: No
- Room Dimensions: 29x23
- Room Features: Suite
- Room Type: Bedroom 1
- Room Dimensions: 14x16
- Room Features: Bath
- Room Type: Bedroom 2
- Room Dimensions: 15x16
- Room Features: Bath
- Room Type: Bedroom 3
- Room Dimensions: 12x13
- Room Features: Bath
- Room Type: Bedroom 4
- Room Features: Double Vanity
- Room Type: Master Bathroom
- Room Dimensions: 27x24
- Room Features: Bookcases
- Room Type: Den
- Room Dimensions: 14x15
- Room Features: Formal
- Room Type: Dining Room
- Room Dimensions: 17x19
- Room Type: Kitchen
- Room Dimensions: 19x16
- Room Features: Formal
- Room Type: Living Room
Property History for 5943 Sedberry Road
| Date | Event & Source | Price | Appreciation |
|---|---|---|---|
| Aug 7, 2025 | Closed (Public Record) Public Record #1908250422 | $2,799,000 | +11.4% / yr |
| Aug 7, 2025 | Closed REALTRACS #2937079 | $2,799,000 | — |
| Jul 12, 2025 | Contract - Not Showing REALTRACS #2937079 | — | |
| Jul 12, 2025 | Contract - Showing REALTRACS #2937079 | — | |
| Jul 10, 2025 | Listed (Active) REALTRACS #2937079 | $2,799,000 | — |
| Feb 6, 2015 | Closed (Public Record) Public Record #487686092 | $905,000 | — |
| Feb 6, 2015 | Closed REALTRACS #1578466 | $905,000 | — |
| Dec 22, 2014 | Contract - Not Showing REALTRACS #1578466 | — | |
| Sep 25, 2014 | Listed (Active) REALTRACS #1578466 | $995,000 | — |
| Mar 20, 2014 | Expired REALTRACS #1478695 | $1,090,000 | — |
| Aug 20, 2013 | Listed (Active) REALTRACS #1478695 | $1,090,000 | — |
| Date | Event & Source | Price |
|---|---|---|
| 08/07/2025 | Closed (Public Record) Public Record #1908250422 | $2,799,000 +11.4% / yr |
| 08/07/2025 | Closed REALTRACS #2937079 | $2,799,000 |
| 07/12/2025 | Contract - Not Showing REALTRACS #2937079 | — |
| 07/12/2025 | Contract - Showing REALTRACS #2937079 | — |
| 07/10/2025 | Listed (Active) REALTRACS #2937079 | $2,799,000 |
| 02/06/2015 | Closed (Public Record) Public Record #487686092 | $905,000 |
| 02/06/2015 | Closed REALTRACS #1578466 | $905,000 |
| 12/22/2014 | Contract - Not Showing REALTRACS #1578466 | — |
| 09/25/2014 | Listed (Active) REALTRACS #1578466 | $995,000 |
| 03/20/2014 | Expired REALTRACS #1478695 | $1,090,000 |
| 08/20/2013 | Listed (Active) REALTRACS #1478695 | $1,090,000 |
For completeness, we often displays two records for one sale: the MLS record and the public record.
Public Records for 5943 Sedberry Road
Schools near 5943 Sedberry Road
Rating | School | Type | Grades | Distance |
|---|---|---|---|---|
| Public - | PK to 5 | |||
| Public - | 6 to 8 | |||
| Public - | 9 to 12 | |||
| Public - | 9 to 12 |
Rating | School | Distance |
|---|---|---|
Gower Elementary School PublicPK to 5 | ||
H G Hill Middle School Public6 to 8 | ||
James Lawson High School Public9 to 12 | ||
School ratings and boundaries are provided by GreatSchools.org and Pitney Bowes. This information should only be used as a reference. Proximity or boundaries shown here are not a guarantee of enrollment. Please reach out to schools directly to verify all information and enrollment eligibility.
Similar Homes
Explore Nearby Homes
- Belle Meade Highlands Homes for Sale
- Belle Meade Highlands Condominiums Homes for Sale
- Belle Meade Links Homes for Sale
- Bellevue Homes for Sale
- Cheekwood Homes for Sale
- Cherokee Park Homes for Sale
- Green Hills Homes for Sale
- Highlands of Belle Meade Homes for Sale
- Highlands of Harpeth Trace Homes for Sale
- Hillsboro West End Homes for Sale
- Hillwood Homes for Sale
- Richland Homes for Sale
- Richland-West End Homes for Sale
- The Cloister at St Henery Homes for Sale
- Warner Park Valley & Highlands Homes for Sale
- Nashville Homes for Sale
- Brentwood Homes for Sale
- Antioch Homes for Sale
- Pegram Homes for Sale
- Whites Creek Homes for Sale
- Franklin Homes for Sale
- Ashland City Homes for Sale
- Madison Homes for Sale
- Joelton Homes for Sale
- Kingston Springs Homes for Sale
- Hermitage Homes for Sale
- Fairview Homes for Sale
- Nolensville Homes for Sale
- Goodlettsville Homes for Sale
- Old Hickory Homes for Sale
- 37221 Homes for Sale
- 37203 Homes for Sale
- 37209 Homes for Sale
- 37212 Homes for Sale
- 37215 Homes for Sale
- 37218 Homes for Sale
- 37240 Homes for Sale
- 37208 Homes for Sale
- 37232 Homes for Sale
- 37204 Homes for Sale
- 37027 Homes for Sale
- 37246 Homes for Sale
- 37069 Homes for Sale
- 37243 Homes for Sale
- 37220 Homes for Sale
No guarantee, warranty or representation of any kind is made regarding the completeness or accuracy of any information, descriptions or measurements (including square footage measurements and property condition), such should be independently verified through appropriate means, including, but not limited to, in person inspection and public records, and Compass International Holdings, its subsidiaries, affiliates and independently owned and operated franchisees, and their affiliated agents and associated third parties expressly disclaim any liability in connection therewith. Photos may be virtually staged or digitally enhanced and may not reflect actual property conditions. Offers of compensation are subject to change at the seller's discretion. No financial or legal advice provided. Equal Housing Opportunity.
Based on information submitted to the MLS GRID as of 08/07/2025 02:48 PM. All data is obtained from various sources and may not have been verified by broker or MLS GRID. Supplied Open House Information is subject to change without notice. All information should be independently reviewed and verified for accuracy. Properties may or may not be listed by the office/agent presenting the information. Properties displayed may be listed or sold by various participants in the MLS. IDX information is provided exclusively for consumers’ personal, non-commercial use and may not be used for any purpose other than to identify prospective properties consumers may be interested in purchasing. The data is deemed reliable but is not guaranteed by MLS GRID. Use of the MLS GRID data may be subject to an end user license agreement prescribed by the applicable MLS of the Member Participant, if any, and as amended from time to time.
