6 Midhurst Road






Description
home exudes magic, offering a variety of thoughtfully designed spaces that combine period
charm with modern convenience. Built in 1932, this mesmerizing Tudor is ideally situated in the
Sligo Park Hills neighborhood of Silver Spring, just steps from parks and trails! Upon entry, you'll be greeted by a classic covered front porch, inviting you to step inside and explore the enthralling living spaces within. Three...SIMPLY ENCHANTING - like a scene from a fairy tale! This captivating brick-and-stone Tudor
home exudes magic, offering a variety of thoughtfully designed spaces that combine period
charm with modern convenience. Built in 1932, this mesmerizing Tudor is ideally situated in the
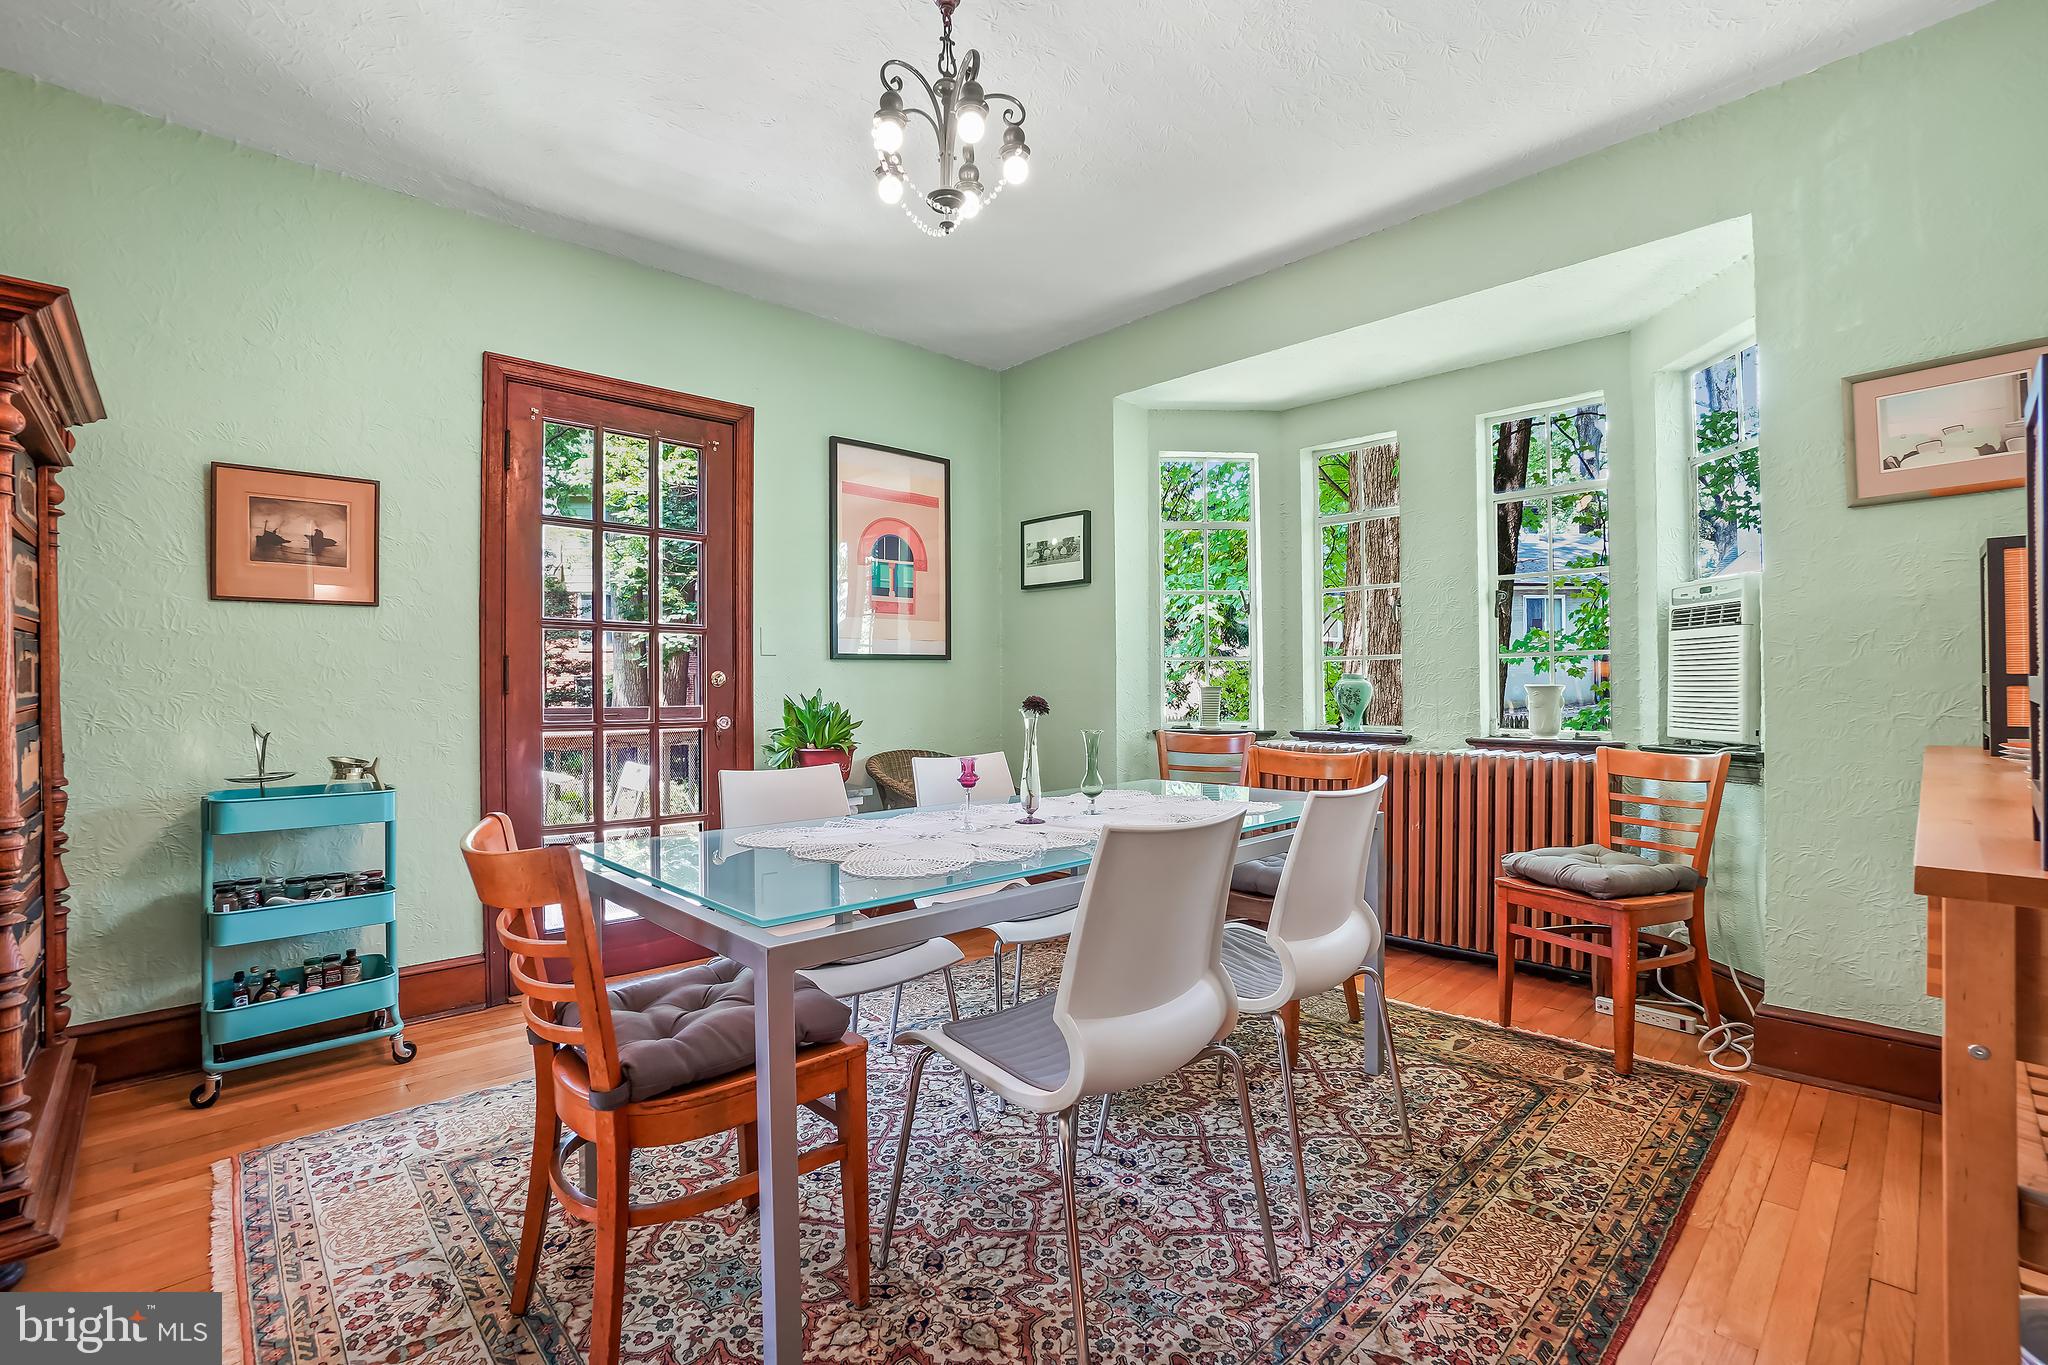
Sligo Park Hills neighborhood of Silver Spring, just steps from parks and trails! Upon entry, you'll be greeted by a classic covered front porch, inviting you to step inside and explore the enthralling living spaces within. Three levels of original architectural details include incredible hardwood floors throughout, glass doorknobs, custom millwork, and elegant lighting. The warm and inviting entry foyer leads to an alluring living room with a wood-burning stove
fireplace insert, a 12-foot barreled and beamed ceiling, exquisite pine-paneled walls, and
display shelving. This room is truly magazine-worthy! Beyond the living room, you'll find a
formal dining room with a bay window, an archway, and access to the delightful side patio with
backyard views. The renovated European-styled kitchen is a showstopper with Quartz counters,
sleek cabinetry with soft-close drawers, a gas range with 5 burners, subway tile backsplash, and access to the backyard. The original pine floors in the kitchen have been restored and are
simply beautiful. The main level is complete with two spacious bedrooms, a full bathroom, and
multiple closets. The versatile upstairs could be utilized as an incredible primary bedroom retreat with two
separate offices. There is a light-filled sizable sitting room with a large picture window, built-in
bookcases, and delightful nooks. Off the sitting room are two rooms that could be utilized as
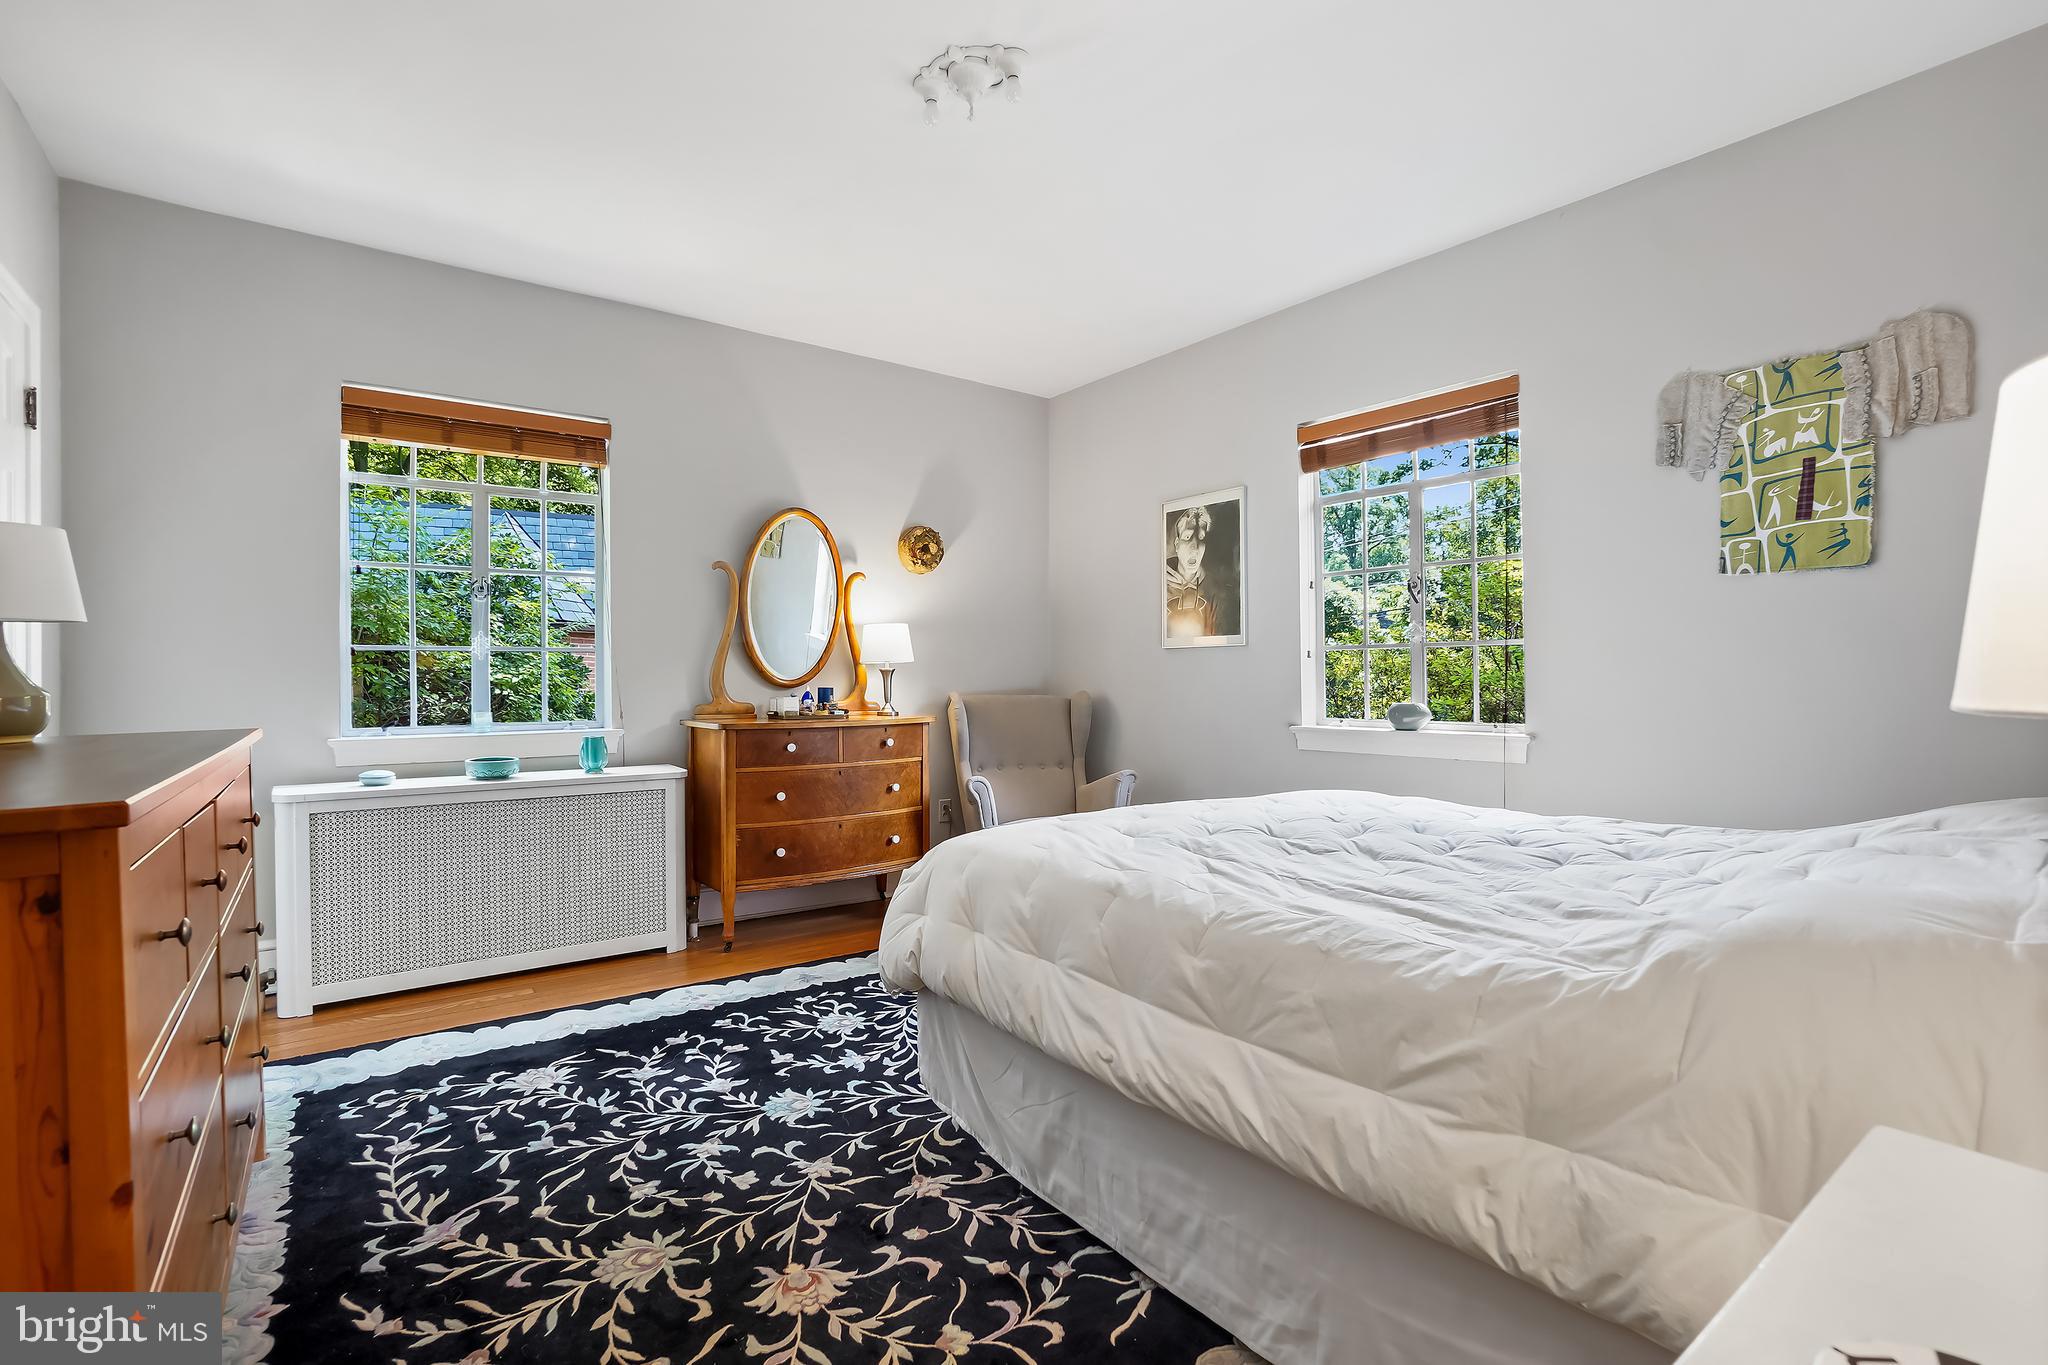
offices or a nursery; one of the rooms has convenient built-in cabinets. The primary bedroom is
flooded with light and offers a deep closet with access to extensive open eave storage. There is
a ceramic tile bathroom and linen closet on this level as well. Downstairs, there is a HUGE walk-out recreation room large enough to accommodate a pool
table! The recreation room is filled with light, has attractive wood floors, and access to the yard
via sliding glass doors. There is a full kitchen, a second laundry, a full bathroom, a walk-in closet, and copious storage on this level. The storage garage offers incredible space, providing ample room for overflow storage! Outside, you’ll find a covered front porch, a side porch, a whimsical treehouse, and established
mature trees and landscaping including a variety of azaleas, hydrangeas, and stone pathways. The rear yard offers privacy and a secure space for relaxation and play. There is a shared
parking pad outside of the home with ample parking. Enjoy living in Sligo Park Hills; this location offers all the allure and convenience of this very
special area. The neighborhood enjoys a warm sense of community, as well as ready access to
Sligo Creek Trail, shopping, restaurants, and entertainment in Downtown Silver Spring and
Takoma Park. Only 1.3 miles to the Takoma Metro Station and quick accessibility to multiple
bus lines. You’ll love living here!
- Listed by: Daniel F Metcalf 301.830.1221 dan@finnfamilygroup.com • Perennial Real Estate

Recent comparable sales
Median sold price
$920,000
Avg days on market
14
Sale-to-list ratio
102.5%
Silver Spring, MD
9 comparable properties found

$920,000
Sold 04/30/25
- 3
- Bedrooms
- 3
- Bathrooms
- 2,917
- Square Feet
- 0.27
- Acres

$815,000
Sold 10/18/24
- 3
- Bedrooms
- 3
- Bathrooms
- 2,896
- Square Feet
- 0.24
- Acres

$940,000
Sold 12/22/25
- 3
- Bedrooms
- 3
- Bathrooms
- 2,731
- Square Feet
- 0.20
- Acres

$833,000
Sold 05/14/25
- 3
- Bedrooms
- 3
- Bathrooms
- 2,568
- Square Feet
- 0.14
- Acres

$1,295,000
Sold 05/28/26
- 3
- Bedrooms
- 3
- Bathrooms
- 2,850
- Square Feet
- 0.16
- Acres

$1,250,000
Sold 04/17/25
- 3
- Bedrooms
- 4
- Bathrooms
- 3,010
- Square Feet
- 0.22
- Acres

$810,000
Sold 07/30/26
- 3
- Bedrooms
- 3
- Bathrooms
- 3,140
- Square Feet
- 0.08
- Acres

$935,000
Sold 04/30/25
- 3
- Bedrooms
- 3
- Bathrooms
- 2,567
- Square Feet
- 0.16
- Acres

$850,000
Sold 03/26/25
- 3
- Bedrooms
- 3
- Bathrooms
- 3,210
- Square Feet
- 0.19
- Acres
Location
Sold By Long & Foster Real Estate, Inc.
Payment Calculator
$5,895 per month
30 year fixed, 6.71% Interest
$5,168
$727
$0
Know your buying power with a preapproval and custom rate in minutes
 1
1Property Information for 6 Midhurst Road
- Taxes: $8,728 / year
- MLS Type: Residential / Fee Simple
- County: Montgomery County
- Tax ID Number: 161301054510
- Ownership: Fee Simple
- Condo Coop Association: No
- HOA: No
- Structure Type: Detached
- Style: Tudor
- Levels/Stories: 3
- Waterfront: No
- Garage: No
- Expected On Market Date: 07-26-2024
- Subdivision: SLIGO PARK HILLS
- Subdivision: SLIGO PARK HILLS (MONTGOMERY MD)
- Cross Street: Wessex
- Legal Subdivision: SLIGO PARK HILLS
- Central Air: No
- Basement: Yes
- Above Grade Finished SQFT: 2,230.00
- Above Grade Fin SQFT Source: Estimated
- Above Grade Unfinished SQFT: 2,230.00
- Above Grade Unfin SQFT Source: Estimated
- Below Grade Finished SQFT: 822.00
- Below Grade Fin SQFT Source: Estimated
- Below Grade Unfinished SQFT: 429.00
- Below Grade Unfin SQFT Source: Estimated
- Total Below Grade SQFT: 1,251.00
- Total Below Grade SQFT Source: Estimated
- New Construction: No
- Building Winterized Y/N: No
- Property Condition: Excellent
- Stories: 3
- Year Built: 1932
- Lot Size: 0.19 AC / 8,201 SF
- In City Limits: No
- Transportation: Metro/Subway Station 1 to 3 miles, Bus Stop less than 1 mile
- School District Name: MONTGOMERY COUNTY PUBLIC SCHOOLS
- School District County ID: 121138126809
- SchoolDistrictSource: Listing Agent
- Elementary School: EAST SILVER SPRING (MONTGOMERY MD)
- ElementarySchoolSource: Listing Agent
- Middle Or Junior School: TAKOMA PARK (MONTGOMERY MD)
- MiddleSchoolSource: Listing Agent
- High School: MONTGOMERY BLAIR (MONTGOMERY MD)
- County: MONTGOMERY
- Water View: No
- Water Access: No
- Water Oriented: No
- Navigable Water: No
- Tidal Water: No
- Riparian Rights Y/N: No
- Property Manager Y/N: No
- Senior Community: No
- Association Recreation Fee Y/N: No
- Tax Year: 2024
- Tax Assessed Value: $756,200
- Year Assessed: 2024
- City Town Tax: $0
- Land Assessed Value: $331,400
- Clean Green Assessed: No
- Front Foot Fee: $0
- Front Foot Fee Payment Frequency: Annually
- Municipal Trash: No
- Loss Mitigation Fee: No
- Agricultural Tax Due: No
- Historic: No
- Zoning: R60
- Tax Lot: 3
- School Tax: $0
- Automatically Update Tax Values Y/N: Yes
- Pets Allowed: Yes
- Pet Restrictions: No Pet Restrictions
- # Bedrooms Count Main Level: 2
- # Bathrooms Count Main Level: 1
- # Bathrooms Full Main Level: 1
- # Bedrooms Count All Upper Levels: 1
- # Bathrooms Count All Upper Levels: 1
- # Bathrooms Full All Upper Levels: 1
- # Bedrooms Count Upper Level: 1
- # Bathrooms Count Upper Level: 1
- # Bathrooms Full Upper Level: 1
- # Bathrooms All Lower Levels: 1
- # Bathrooms Full All Lower Levels: 1
- # Bathrooms Lower Level: 1
- # Bathrooms Full Lower Level: 1
- Room List: Living Room, Dining Room, Primary Bedroom, Sitting Room, Bedroom 2, Bedroom 3, Kitchen, Family Room, Den, Laundry, Office, Storage Room, Bathroom 1, Bathroom 2, Bathroom 3
- Stories: Lower 1, Main, Upper 1
- Room Type: Bathroom 1
- Room Level: Upper 1
- Room Exists: Yes
- Room Type: Office
- Room Level: Upper 1
- Room Exists: Yes
- Room Features: Flooring - HardWood, Built-Ins
- Room Type: Den
- Room Level: Upper 1
- Room Exists: Yes
- Room Features: Flooring - HardWood
- Room Type: Laundry
- Room Level: Upper 1
- Room Exists: Yes
- Room Type: Bedroom 2
- Room Level: Main
- Room Exists: Yes
- Room Features: Flooring - HardWood
- Room Type: Bedroom 3
- Room Level: Main
- Room Exists: Yes
- Room Features: Flooring - HardWood
- Room Type: Bathroom 2
- Room Level: Main
- Room Exists: Yes
- Room Type: Kitchen
- Room Level: Main
- Room Exists: Yes
- Room Features: Countertop(s) - Quartz, Flooring - HardWood, Kitchen - Gas Cooking
- Room Type: Dining Room
- Room Level: Main
- Room Exists: Yes
- Room Features: Flooring - HardWood
- Room Type: Living Room
- Room Level: Main
- Room Exists: Yes
- Room Features: Flooring - HardWood, Cathedral/Vaulted Ceiling, Fireplace - Wood Burning, Built-Ins
- Room Type: Family Room
- Room Level: Lower 1
- Room Exists: Yes
- Room Features: Flooring - HardWood, Built-Ins
- Room Type: Bathroom 3
- Room Level: Lower 1
- Room Exists: Yes
- Room Type: Kitchen
- Room Level: Lower 1
- Room Exists: Yes
- Room Type: Primary Bedroom
- Room Level: Upper 1
- Room Exists: Yes
- Room Features: Flooring - Wood
- Room Type: Sitting Room
- Room Level: Upper 1
- Room Exists: Yes
- Room Features: Flooring - Wood, Built-Ins
- Room Type: Storage Room
- Room Level: Lower 1
- Room Exists: Yes
- Total Finished SQFT: 3,052.00
- Total Finished SQFT Source: Estimated
- Tax Total Finished SQFT: 2,508.00
- Total SQFT: 5,711.00
- Total SQFT Source: Estimated
- Construction Materials: Brick, Stone
- Roof: Architectural Shingle
- Wall and Ceiling Types: Plaster Walls
- Flooring Type: Hardwood, Ceramic Tile
- Basement Type: Connecting Stairway, Daylight, Full, Improved, Outside Entrance, Walkout Level, Windows
- Basement Finished Percent: 75.00
- Basement Footprint Percent: 100.00
- Foundation Details: Brick/Mortar
- Room and Floor: Bedrooms-Main Level-1, Bedrooms-Main Level-2, Bathrooms Full-Main Level-1, Bedrooms-Upper Level 1-1, Bathrooms Full-Upper Level 1-1, Bathrooms Full-Lower Level 1-1
- # Bathrooms Full: 3
- Other Structure: Above Grade, Below Grade
- Lot Size Source: Assessor
- Fencing: Partially
- Parcel ID: 14009433
- Additional Parcels: No
- Addl Parcels Descrp: Please note that while this property has no additional parcels, it does have some rights of egress/ingress on the neighboring lo
- Ground Rent Exists: No
- Type Of Parking: On Street
- Interior Features: 2nd Kitchen, Built-Ins, Entry Level Bedroom, Exposed Beams, Floor Plan - Traditional, Formal/Separate Dining Room, Stove - Wood, Wood Floors, Ceiling Fan(s), Kitchen - Gourmet, Primary Bath(s), Upgraded Countertops
- Fireplace: Yes
- Fireplaces Count: 1
- Fireplace Features: Insert, Mantel(s)
- Appliances: Dryer, Refrigerator, Stainless Steel Appliances, Oven/Range - Gas, Washer
- Accessibility Features: None
- Laundry Type: Basement, Has Laundry, Upper Floor
- Virtual Tour URL Unbranded: https://www.realtourinc.com/tours/1031665?t=mris
- Spa: No
- Outdoor Living Structures: Patio(s), Porch(es)
- Pool: No Pool
- Horse: No
- Heating: Yes
- Cooling Type: Window Unit(s), Ceiling Fan(s)
- Cooling Fuel: Electric
- Heating Type: Radiator
- Heating Fuel: Natural Gas
- Hot Water: Natural Gas
- Water Source: Public
- Sewer Septic: Public Sewer
- List Agent AOR: Greater Capital Area Association of REALTORS
Property History for 6 Midhurst Road
| Date | Event & Source | Price | Appreciation |
|---|---|---|---|
| Sep 19, 2024 | Closed (Public Record) Public Record #1542235299 | $1,000,000 | +11.1% / yr |
| Sep 19, 2024 | Closed BRIGHT #MDMC2139974 | $1,000,000 | — |
| Aug 12, 2024 | Pending BRIGHT #MDMC2139974 | — | |
| Aug 12, 2024 | Active Under Contract BRIGHT #MDMC2139974 | — | |
| Jul 26, 2024 | Listed (Active) BRIGHT #MDMC2139974 | $1,025,000 | — |
| Oct 15, 2021 | Closed (Public Record) Public Record #1475453035 | $734,000 | +3.1% / yr |
| Oct 15, 2021 | Closed BRIGHT #MDMC2015650 | $734,000 | — |
| Sep 16, 2021 | Pending BRIGHT #MDMC2015650 | — | |
| Sep 10, 2021 | Listed (Active) BRIGHT #MDMC2015650 | $734,000 | — |
| Apr 26, 2016 | Closed (Public Record) Public Record #572147434 | $621,000 | — |
| Apr 26, 2016 | Closed BRIGHT #1002407871 | $621,000 | — |
| Mar 22, 2016 | Pending BRIGHT #1002407871 | — | |
| Mar 10, 2016 | Listed (Active) BRIGHT #1002407871 | $589,000 | — |
| Date | Event & Source | Price |
|---|---|---|
| 09/19/2024 | Closed (Public Record) Public Record #1542235299 | $1,000,000 +11.1% / yr |
| 09/19/2024 | Closed BRIGHT #MDMC2139974 | $1,000,000 |
| 08/12/2024 | Pending BRIGHT #MDMC2139974 | — |
| 08/12/2024 | Active Under Contract BRIGHT #MDMC2139974 | — |
| 07/26/2024 | Listed (Active) BRIGHT #MDMC2139974 | $1,025,000 |
| 10/15/2021 | Closed (Public Record) Public Record #1475453035 | $734,000 +3.1% / yr |
| 10/15/2021 | Closed BRIGHT #MDMC2015650 | $734,000 |
| 09/16/2021 | Pending BRIGHT #MDMC2015650 | — |
| 09/10/2021 | Listed (Active) BRIGHT #MDMC2015650 | $734,000 |
| 04/26/2016 | Closed (Public Record) Public Record #572147434 | $621,000 |
| 04/26/2016 | Closed BRIGHT #1002407871 | $621,000 |
| 03/22/2016 | Pending BRIGHT #1002407871 | — |
| 03/10/2016 | Listed (Active) BRIGHT #1002407871 | $589,000 |
For completeness, we often displays two records for one sale: the MLS record and the public record.
Public Records for 6 Midhurst Road
Schools near 6 Midhurst Road
Rating | School | Type | Grades | Distance |
|---|---|---|---|---|
| Public - | PK to 5 | |||
| Public - | 6 to 8 | |||
| Public - | 9 to 12 | |||
| Public - | PK to 12 |
Rating | School | Distance |
|---|---|---|
East Silver Spring Elementary School PublicPK to 5 | ||
Takoma Park Middle School Public6 to 8 | ||
Montgomery Blair High School Public9 to 12 | ||
Stephen Knolls School PublicPK to 12 |
School ratings and boundaries are provided by GreatSchools.org and Pitney Bowes. This information should only be used as a reference. Proximity or boundaries shown here are not a guarantee of enrollment. Please reach out to schools directly to verify all information and enrollment eligibility.
Similar Homes
New listings in 20910


Nearby home values
| Address | Sold price | Beds | Baths | Sqft | Lot (Sqft) |
|---|---|---|---|---|---|
This home: 6 Midhurst Road, Silver Spring, MD 20910 | $1,000,000 | 3 | 3 | 3,052 | 8,201 |
– | – | 1.5 | 2,433 | 9,406 | |
– | – | 2 | 1,976 | 8,450 | |
– | – | 2 | 1,614 | 5,322 | |
– | – | 2 | 2,661 | 7,319 | |
– | – | 2 | 2,528 | 8,378 | |
$595,000 | 3 | 2 | – | 7,934 | |
$630,000 | 4 | 3 | 1,982 | 7,405 | |
$487,000 | – | 2 | 1,614 | 11,023 | |
– | – | 3 | 3,080 | 7,746 | |
– | – | 1.5 | 2,376 | 6,316 | |
– | – | 5 | 3,979 | 8,607 | |
$815,000 | 6 | 5 | 3,027 | 7,746 | |
$560,000 | – | 2 | 2,108 | 8,270 | |
– | – | 1.5 | 1,750 | 7,000 | |
– | – | 1 | 1,121 | 6,188 |
Explore Nearby Homes
- Brightwood Homes for Sale
- Colonial Village DC Homes for Sale
- Downtown Silver Spring Homes for Sale
- Forest Glen Homes for Sale
- Homewood Homes for Sale
- Kemp Mill Homes for Sale
- Maryland Homes for Sale
- McKenney Hills Homes for Sale
- Northwest Washington Homes for Sale
- Park Sutton Condominium Homes for Sale
- Rock Creek Forest Homes for Sale
- Rock Creek Gardens Condominium Homes for Sale
- Rock Creek Hills Homes for Sale
- Rock Creek Village Condominiums Homes for Sale
- Shepherd Park Homes for Sale
- Kensington Homes for Sale
- Washington Homes for Sale
- Takoma Park Homes for Sale
- Silver Spring Homes for Sale
- Chevy Chase Homes for Sale
- Bethesda Homes for Sale
- North Bethesda Homes for Sale
- Garrett Park Homes for Sale
- Adelphi Homes for Sale
- Hyattsville Homes for Sale
- College Park Homes for Sale
- Mount Rainier Homes for Sale
- Brentwood Homes for Sale
- Beltsville Homes for Sale
- Rockville Homes for Sale
- 20012 Homes for Sale
- 20815 Homes for Sale
- 20895 Homes for Sale
- 20901 Homes for Sale
- 20902 Homes for Sale
- 20912 Homes for Sale
- 20015 Homes for Sale
- 20903 Homes for Sale
- 20783 Homes for Sale
- 20011 Homes for Sale
- 20896 Homes for Sale
- 20852 Homes for Sale
- 20814 Homes for Sale
- 20889 Homes for Sale
- 20906 Homes for Sale
No guarantee, warranty or representation of any kind is made regarding the completeness or accuracy of any information, descriptions or measurements (including square footage measurements and property condition), such should be independently verified through appropriate means, including, but not limited to, in person inspection and public records, and Compass International Holdings, its subsidiaries, affiliates and independently owned and operated franchisees, and their affiliated agents and associated third parties expressly disclaim any liability in connection therewith. Photos may be virtually staged or digitally enhanced and may not reflect actual property conditions. Offers of compensation are subject to change at the seller's discretion. No financial or legal advice provided. Equal Housing Opportunity.
Listing Courtesy of Perennial Real Estate
© 2026 Bright MLS. All rights reserved. All information is deemed reliable, but accuracy is not guaranteed. Listing information is from various brokers who participate in IDX and not all listings may be visible on the site. The property information being provided is for the consumer’s personal, non-commercial use and may not be used for any purpose other than to identify prospective properties consumers may be interested in purchasing. Data last updated on 09/23/2024 11:10 PM