60 Chelsea Loop Road
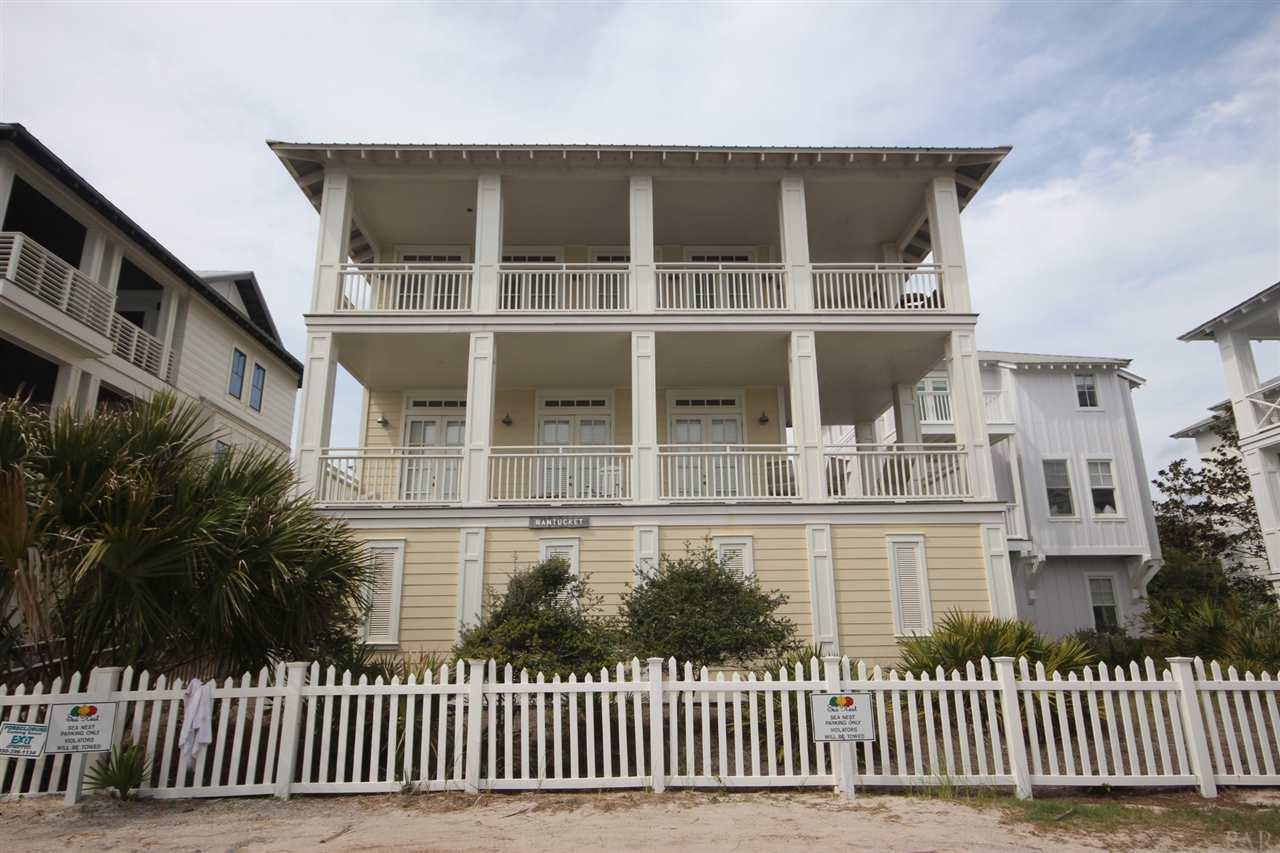


Description
- Listed by: Ranae Stewart • The Realty Vault

Recent comparable sales
Median sold price
$1,488,000
Avg days on market
83
Sale-to-list ratio
92.2%
Santa Rosa Beach, FL
9 comparable properties found

$1,200,000
Sold 08/24/26
- 4
- Bedrooms
- 5
- Bathrooms
- 2,906
- Square Feet
- 0.07
- Acres

$1,550,000
Sold 04/21/25
- 4
- Bedrooms
- 5
- Bathrooms
- 2,913
- Square Feet
- 0.1
- Acres

$1,488,000
Sold 04/30/25
- 4
- Bedrooms
- 5
- Bathrooms
- 3,037
- Square Feet
- 0.12
- Acres

$1,390,000
Sold 06/05/25
- 4
- Bedrooms
- 4
- Bathrooms
- 2,659
- Square Feet
- 0.07
- Acres

$1,300,000
Sold 07/17/26
- 4
- Bedrooms
- 5
- Bathrooms
- 2,500
- Square Feet
- 0.15
- Acres

$1,440,000
Sold 02/14/25
- 4
- Bedrooms
- 5
- Bathrooms
- 2,484
- Square Feet
- 0.19
- Acres

$2,200,000
Sold 04/24/26
- 4
- Bedrooms
- 5
- Bathrooms
- 2,933
- Square Feet
- 0.09
- Acres

$2,265,000
Sold 10/27/26
- 4
- Bedrooms
- 5
- Bathrooms
- 2,965
- Square Feet
- 0.17
- Acres

$2,400,000
Sold 06/27/25
- 4
- Bedrooms
- 5
- Bathrooms
- 3,060
- Square Feet
- 0.09
- Acres
Location
$7,638 per month
$6,273
$1,205
$160
Property information
60 Chelsea Loop Road
Property Details
- MLS Type: Residential / Detached Single Family
- County: Walton County
- Architectural Style: Traditional
- View: Gulf, Water
- Waterfront Features: Deed Access
- Zoning Description: Res Single
Building Information
- Stories: 3
- Year Built: 2005
- Lot Size: 0.11 AC / 4,791 SF
Summary
Location and General Information
- Directions: FROM THE EAST END OF HWY 30-A TURN LEFT ON EASTERN LAKE ROAD, RIGHT ON CHELSEA LOOP AND HOUSE IS ON RIGHT
- Latitude: 30.307675
- Longitude: -86.099539
- Subdivision Name: Summer's Edge
Taxes and HOA Information
- Association Fee Includes: Association, Trash
- Tax Legal Description: LOT 2 SUMMERS EDGE 4TH ADD OR 2590-1794
- Association: Yes
Parking
- Garage Spaces: 2.0
- Parking Features: 2 Car Garage
- Parking Total: 2.0
- Carport: No
- Garage: Yes
School Information
- Elementary School: Local School In County
- High School: Local School In County
- Middle Or Junior School: LOCAL SCHOOL IN COUNTY
Property
Lot Information
- Construction Materials: Frame
- Levels: Three Or More
- Lot Features: Interior Lot
- Lot Size Dimensions: 79x38x50x20x40x65x15
- Road Responsibility: Private Maintained Road
- Road Surface Type: Paved
- Roof: Metal
- Cooling: Yes
- Fireplace: Yes
- Heating: Yes
- Horse: No
- New Construction: No
- Property Attached: No
- View: Yes
Property and Assessments
- Disclaimer: Property is being sold AS IS
- Documents Count: 4
- Parcel Number: 243S19254760000020
- Homestead: No
- Photos Count: 27
- Property Condition: Resale
Utilities
- Electric: Circuit Breakers
- Sewer: Public Sewer
- Utilities: Public Sewer,Public Water
- Water Source: Public
Interior and Exterior Features
Exterior Features
- Community Features: Beach, Pool
- Exterior Features: Balcony
- Foundation Details: Off Grade
- Patio And Porch Features: Covered Deck
- Pool Features: In Ground
- Security Features: Security System, Smoke Detector(s)
Interior Features
- Appliances: Dishwasher,Dryer,Range Hood,Refrigerator W/IceMk,Security System,Stove/Oven Gas,Washer,Wine Refrigerator
- Cooling: Central Air, Ceiling Fan(s)
- Covered Spaces: 2.0
- Flooring: Wood, Tile
- Heating: Central
- Interior Features: Storage, Baseboards, Bookcases, Ceiling Fan(s), Crown Molding, High Ceilings, Recessed Lighting
- Laundry Features: Inside, W/D Hookups
- Stories: 3
- Window Features: Blinds
Room Information
Room Information
- Room Bathroom Features: Not Updated
- Room Bedroom Area: 108.0
- Room Bedroom Length: 9.0
- Room Bedroom Level: Third
- Room Bedroom Width: 12.0
- Room Dining Room Area: 180.0
- Room Dining Room Features: Breakfast Bar, Living/Dining Combo
- Room Dining Room Length: 15.0
- Room Dining Room Level: Second
- Room Dining Room Width: 12.0
- Room Kitchen Area: 144.0
- Room Kitchen Features: Not Updated, Granite Counters
- Room Kitchen Length: 12.0
- Room Kitchen Level: Second
- Room Kitchen Width: 12.0
- Room Living Room Area: 300.0
- Room Living Room Length: 15.0
- Room Living Room Level: Second
- Room Living Room Width: 20.0
Room 1 Information
- Room Bedroom 1 Area: 198.0
- Room Bedroom 1 Length: 11.0
- Room Bedroom 1 Level: Third
- Room Bedroom 1 Width: 18.0
Rental
Rental Information
- Leasable Area Units: Square Feet
- Rent Restrictions: Unknown
- Lease Considered: No
Property History
60 Chelsea Loop Road
| Date | Event | Price |
|---|---|---|
| Jul 12, 2019 | Sold (Public Record) Public Record #649259893 | $1,175,000 |
| Jul 12, 2019 | Sold ECAR #822968 | $1,175,000 |
| Jul 12, 2019 | Sold PENSACOLA #554241 | $1,175,000 |
| May 16, 2019 | Pending ECAR #822968 | — |
| May 16, 2019 | Pending PENSACOLA #554241 | — |
| May 15, 2019 | Listed (Active) ECAR #822968 | $1,205,000 |
| May 15, 2019 | Listed (Active) PENSACOLA #554241 | $1,205,000 |
| Jul 31, 2008 | Expired ECAR #470351 | — |
| Jul 17, 2007 | Listed (Active) ECAR #470351 | $1,775,000 |
| Date | Event | Price |
|---|---|---|
| 07/12/2019 | Sold (Public Record) Public Record #649259893 | $1,175,000 |
| 07/12/2019 | Sold ECAR #822968 | $1,175,000 |
| 07/12/2019 | Sold PENSACOLA #554241 | $1,175,000 |
| 05/16/2019 | Pending ECAR #822968 | — |
| 05/16/2019 | Pending PENSACOLA #554241 | — |
| 05/15/2019 | Listed (Active) ECAR #822968 | $1,205,000 |
| 05/15/2019 | Listed (Active) PENSACOLA #554241 | $1,205,000 |
| 07/31/2008 | Expired ECAR #470351 | — |
| 07/17/2007 | Listed (Active) ECAR #470351 | $1,775,000 |
For completeness, we often displays two records for one sale: the MLS record and the public record.
Public records
60 Chelsea Loop Road
Beds
4Total Finished SqFt
3,193 SqFtAbove Grade Finished SqFt
3,193 SqFtStories
3Lot Size
4,891 SqFtStyle
Single Family ResidenceSchools
Near 60 Chelsea Loop Road
This home is within Walton County School District.
- Rated 10 out of 1010/10Dune Lakes Elementary SchoolPublic · K-5 · 3.1 mi · Serves this home
- Rated 9 out of 109/10Emerald Coast Middle SchoolPublic · 6-8 · 3.6 mi · Serves this home
- Rated 7 out of 107/10South Walton High SchoolPublic · 9-12 · 6.9 mi · Serves this home
- Rated 9 out of 109/10Seaside Neighborhood SchoolCharter · 5-12 · 2.5 mi · Choice school
- Not ratedNRWalton Virtual School Full TimePublic · K-12 · 28.5 mi · Nearby school
- Not ratedNRWalton County Jail ProgramPublic · 6-12 · 28.5 mi · Nearby school
School ratings and boundaries are provided by GreatSchools.org and Pitney Bowes. This information should only be used as a reference. Proximity or boundaries shown here are not a guarantee of enrollment. Please reach out to schools directly to verify all information and enrollment eligibility.
 1
Similar Homes
New listings in 32459

$2,800,000
- 3
- Bedrooms
- 3
- Bathrooms
- 1,446
- Square Feet
- 0.09
- Acres


$749,900
- 3
- Bedrooms
- 2
- Bathrooms
- 981
- Square Feet
- 0.18
- Acres

$3,975,000
- 4
- Bedrooms
- 5
- Bathrooms
- 4,184
- Square Feet
- 0.63
- Acres

$335,000
- 3
- Bedrooms
- 3
- Bathrooms
- 1,459
- Square Feet
- Unavailable
- Acres

$259,000
- 3
- Bedrooms
- 3
- Bathrooms
- 1,496
- Square Feet
- Unavailable
- Acres

$519,000
- 2
- Bedrooms
- 2
- Bathrooms
- 1,022
- Square Feet


$599,900
- 3
- Bedrooms
- 3
- Bathrooms
- 1,687
- Square Feet
- Unavailable
- Acres
Nearby home values
| Address | Sold price | Beds | Baths | Sqft | Lot (Sqft) |
|---|---|---|---|---|---|
This home: 60 Chelsea Loop Road, Santa Rosa Beach, FL 32459 | $1,175,000 | 4 | 5 | 3,193 | 4,791 |
$605,000 | – | – | – | – | |
$1,975,000 | 5 | 5 | 3,196 | 5,227 | |
$1,640,000 | 4 | 4 | 2,416 | 3,484 | |
$1,500,000 | 5 | 4 | 2,280 | – | |
$1,300,000 | 4 | 4 | 2,300 | 3,920 | |
$1,890,000 | 4 | 6 | 2,520 | – | |
$918,000 | 2 | 3 | 1,232 | 591 | |
$920,000 | 2 | 3 | 1,232 | 584 | |
$1,795,000 | 2 | 3 | 1,260 | – | |
$1,830,000 | 2 | 3 | 1,260 | – | |
– | – | 2 | 1,346 | 12,458 | |
$2,200,000 | 4 | 5 | 3,262 | – | |
– | 4 | 3 | 2,875 | 3,191 | |
$123,895 | – | – | – | – | |
$2,100,000 | 5 | 4 | 2,450 | – |
Explore Nearby Homes
- 30A East Homes for Sale
- Beachside Villas Homes for Sale
- Blue Mountain Beach Homes for Sale
- Church Street Village Homes for Sale
- Dune Allen Homes for Sale
- Gulf Place Homes for Sale
- Point Washington Homes for Sale
- Sandestin Homes for Sale
- Seagrove Homes for Sale
- Seagrove Highlands Homes for Sale
- Seaside Homes for Sale
- Serenity at Dune Allen Homes for Sale
- Watercolor Homes for Sale
- Watercolor Phase 1 Homes for Sale
- Watercolor Phase 2 Homes for Sale
- Santa Rosa Beach Homes for Sale
- Miramar Beach Homes for Sale
- Watersound Homes for Sale
- Seacrest Homes for Sale
- Rosemary Beach Homes for Sale
- Freeport Homes for Sale
- Inlet Beach Homes for Sale
- Destin Homes for Sale
- Panama City Beach Homes for Sale
- Niceville Homes for Sale
- Ebro Homes for Sale
- Valparaiso Homes for Sale
- Eglin AFB Homes for Sale
- Fort Walton Beach Homes for Sale
- Shalimar Homes for Sale
- 32550 Homes for Sale
- 32461 Homes for Sale
- 32462 Homes for Sale
- 32439 Homes for Sale
- 32455 Homes for Sale
- 32413 Homes for Sale
- 32578 Homes for Sale
- 32437 Homes for Sale
- 32541 Homes for Sale
- 32435 Homes for Sale
- 32542 Homes for Sale
- 32580 Homes for Sale
- 32409 Homes for Sale
- 32548 Homes for Sale
- 32579 Homes for Sale
No guarantee, warranty or representation of any kind is made regarding the completeness or accuracy of any information, descriptions or measurements (including square footage measurements and property condition), such should be independently verified through appropriate means, including, but not limited to, in person inspection and public records, and Compass International Holdings, its subsidiaries, affiliates and independently owned and operated franchisees, and their affiliated agents and associated third parties expressly disclaim any liability in connection therewith. Photos may be virtually staged or digitally enhanced and may not reflect actual property conditions. Offers of compensation are subject to change at the seller's discretion. No financial or legal advice provided. Equal Housing Opportunity. Subject to change at any time. Compass, Inc., its subsidiaries, affiliates and their agents and associated third parties make no guarantee, warranty or representation regarding the accuracy of any waterfront feature, water view or waterfront view.
Listing Courtesy of The Realty Vault
The data relating to real estate for sale/lease on this web site come in part from a cooperative data exchange program of the Emerald Coast Association of REALTORS, Central Panhandle Association of REALTORS, Pensacola Association of REALTORS and Capital Area Technology & REALTOR Services. The properties displayed may not be all of the properties in the MLS's database, or all of the properties listed with Brokers participating in the cooperative data exchange program. Information deemed reliable but not guaranteed. Copyright© 2026 Emerald Coast Association of REALTORS, Central Panhandle Association of REALTORS, Pensacola Association of REALTORS and Capital Area Technology & REALTOR Services. All Rights Reserved.