60 Paiute Road


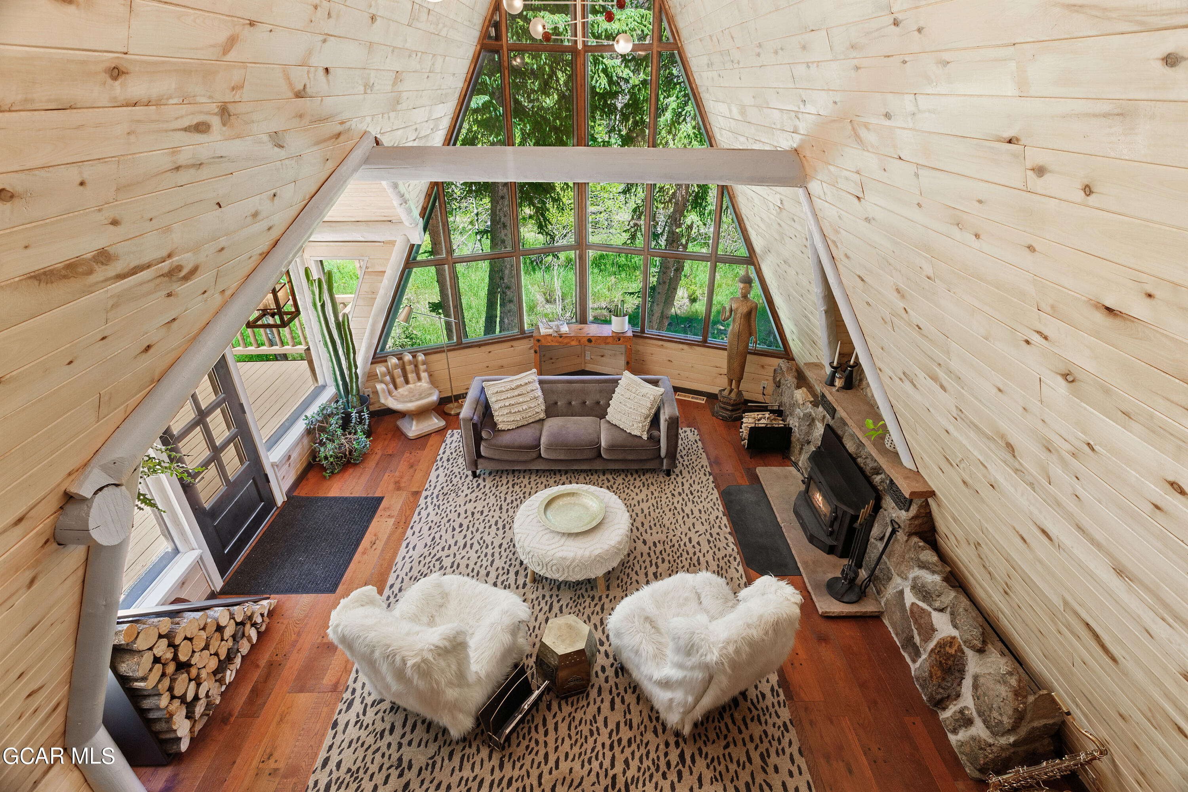
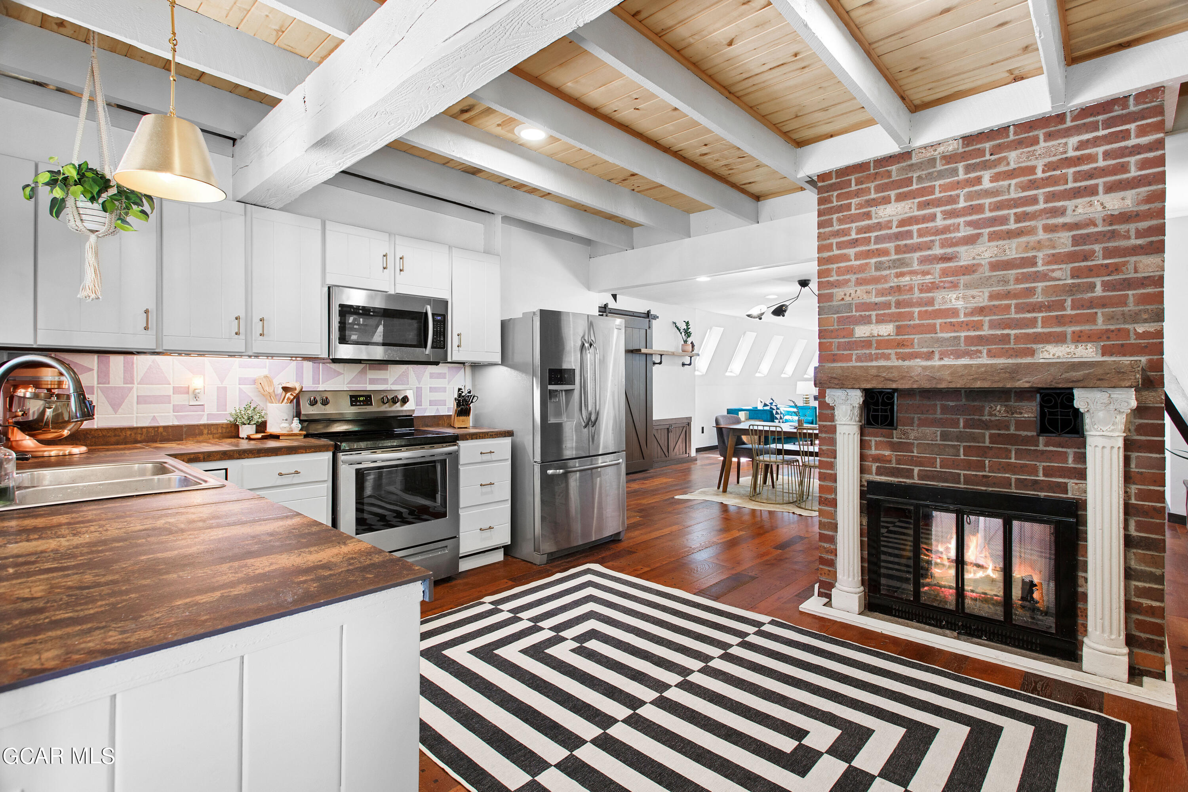
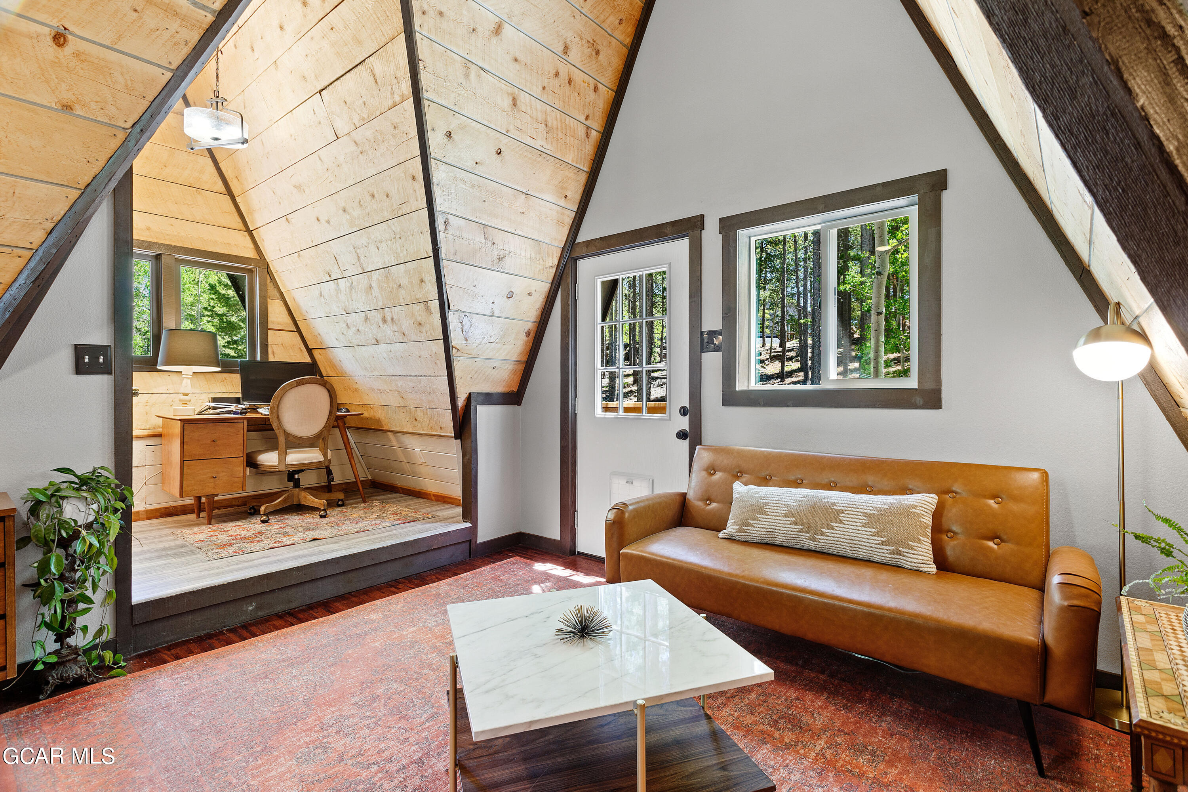


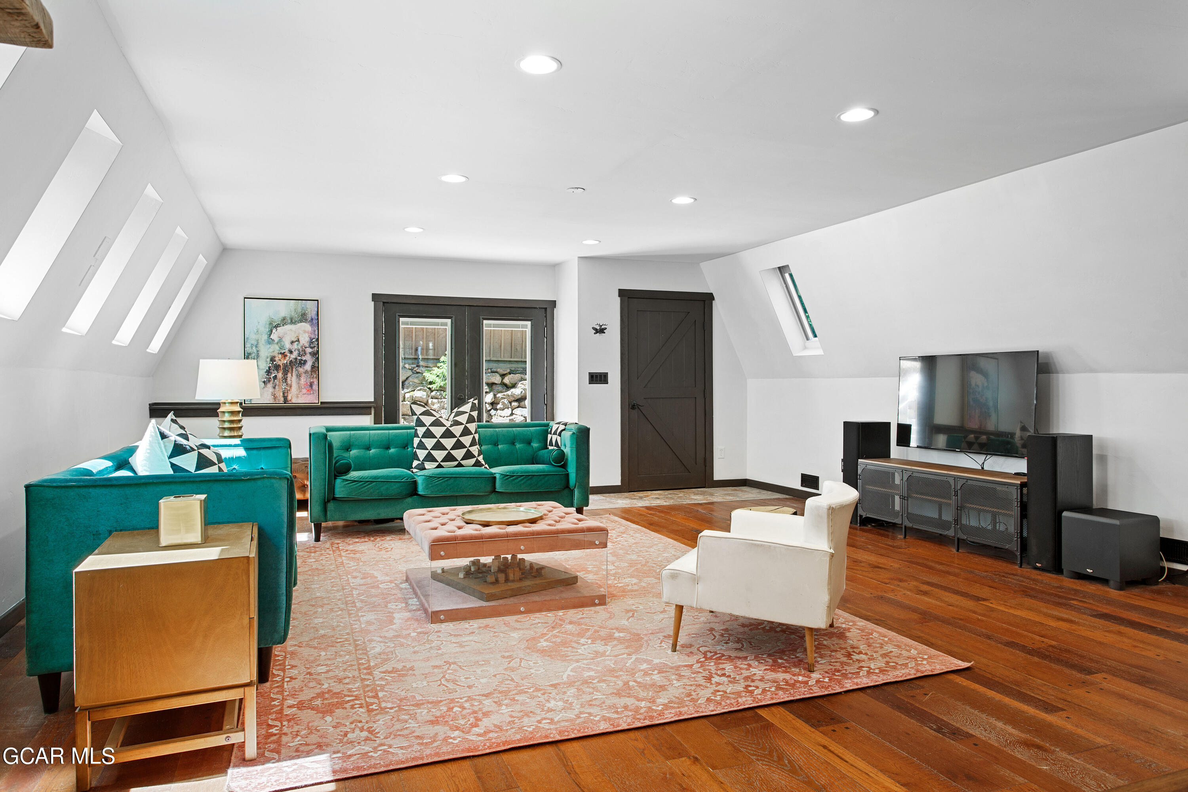











Description

Location
Sold By NON-MEMBER AGENCY, Member Non
Payment Calculator
$6,022 per month
30 year fixed, 7.03% Interest
$5,926
$96
$0
Know your buying power with a preapproval and custom rate in minutes
 1
1Property Information for 60 Paiute Road
- Taxes: $1,149 / year
- MLS Type: Single Family Residence
- County: Clear Creek County
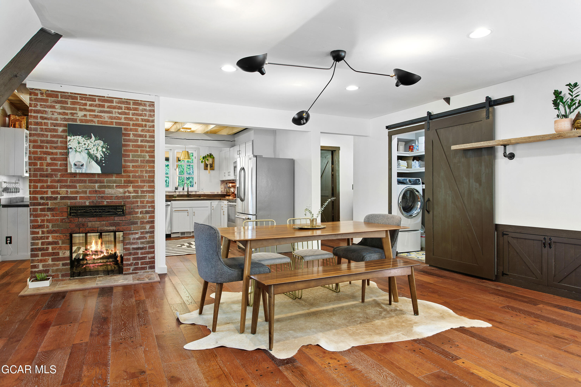
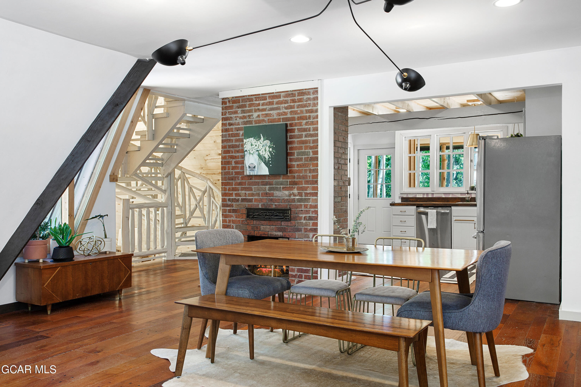
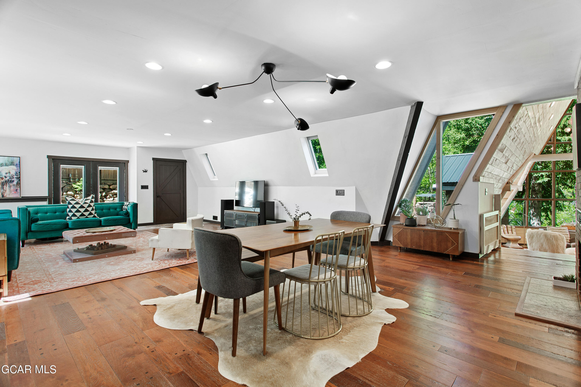
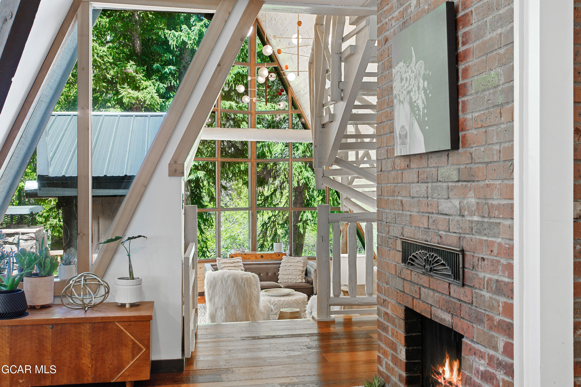
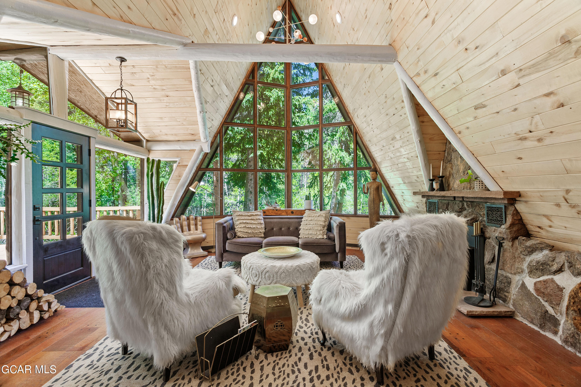
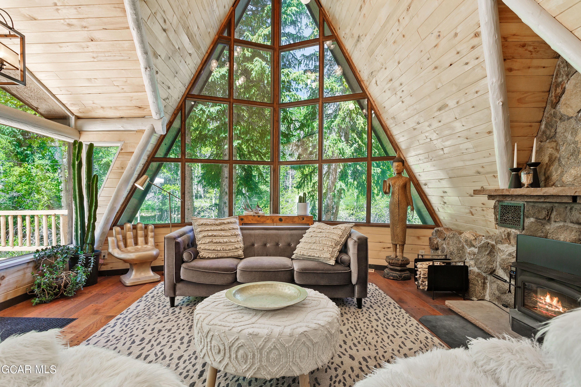
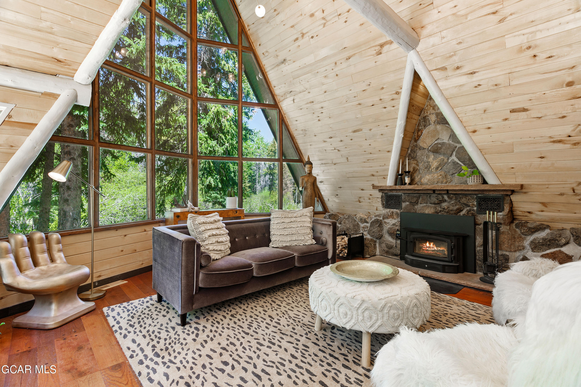
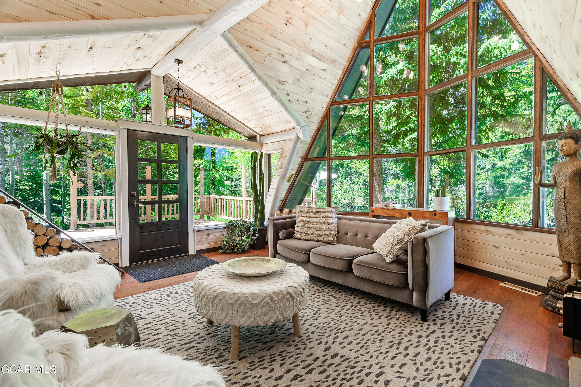
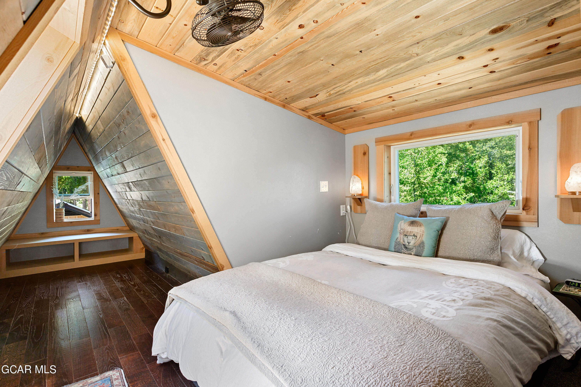
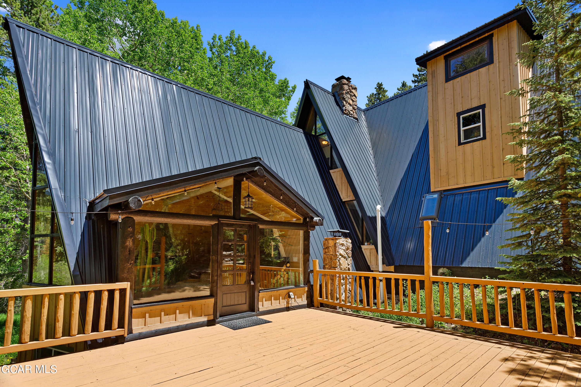
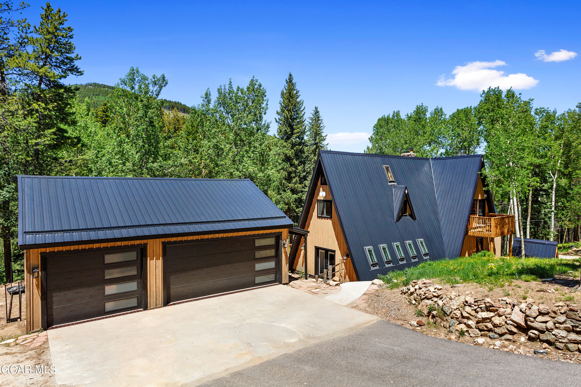
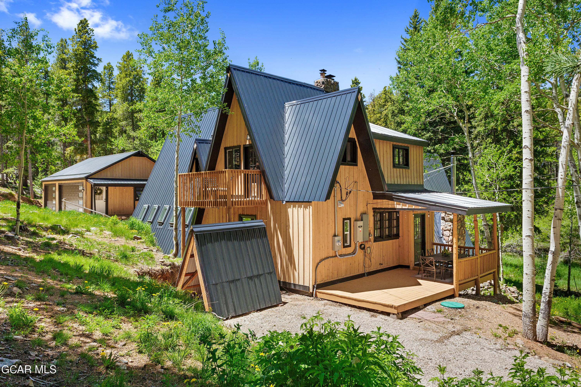
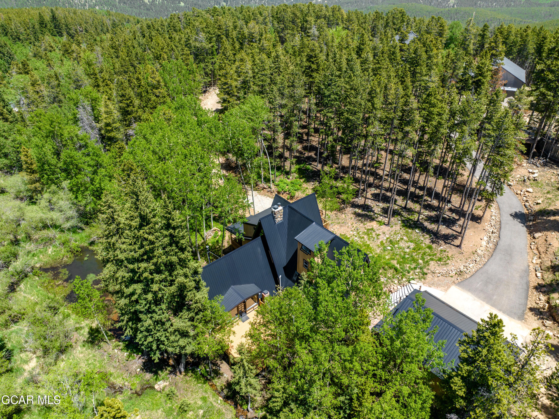
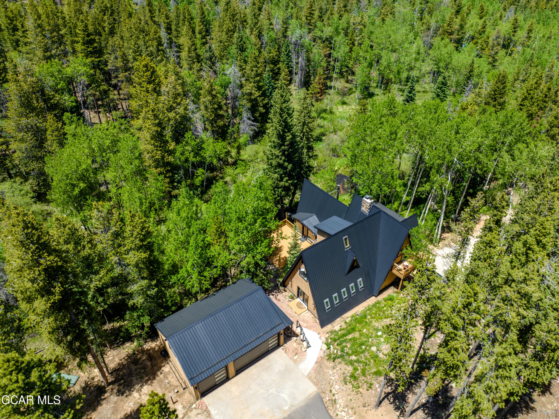
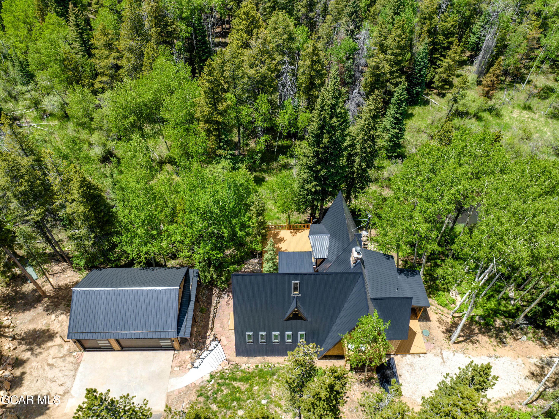
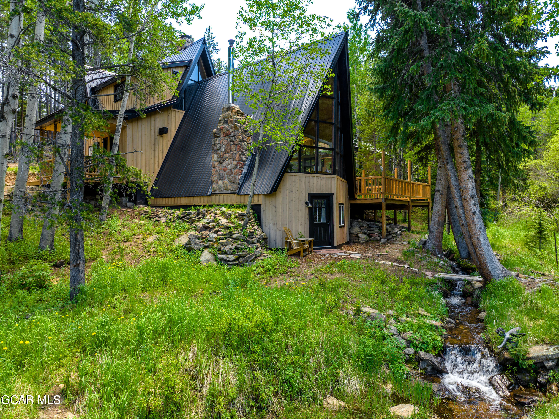
- Architectural Style: A-Frame
- Garage Spaces: 3.0
- Subdivision Name: OUT OF AREA
- Year Built: 1976
- Lot Size: 1.82 AC / 79,279 SF
- Directions: Hwy 73 (Evergreen) to Brook Forest Rd., right on Forest Estates Rd., left on Aspen Wy, right on Cedar Rd., right on Deer Rd, right on Ski Rd and left on Paiute Rd, first house on right - look for rustic carport at driveway, parking on road, in driveway or next driveway over in front of Pole Barn.
- Zoning: MR-1
- Zoning Description: Single Family
- City: Evergreen
- State or Province: CO
- Postal Code: 80439
- County Or Parish: Clear Creek
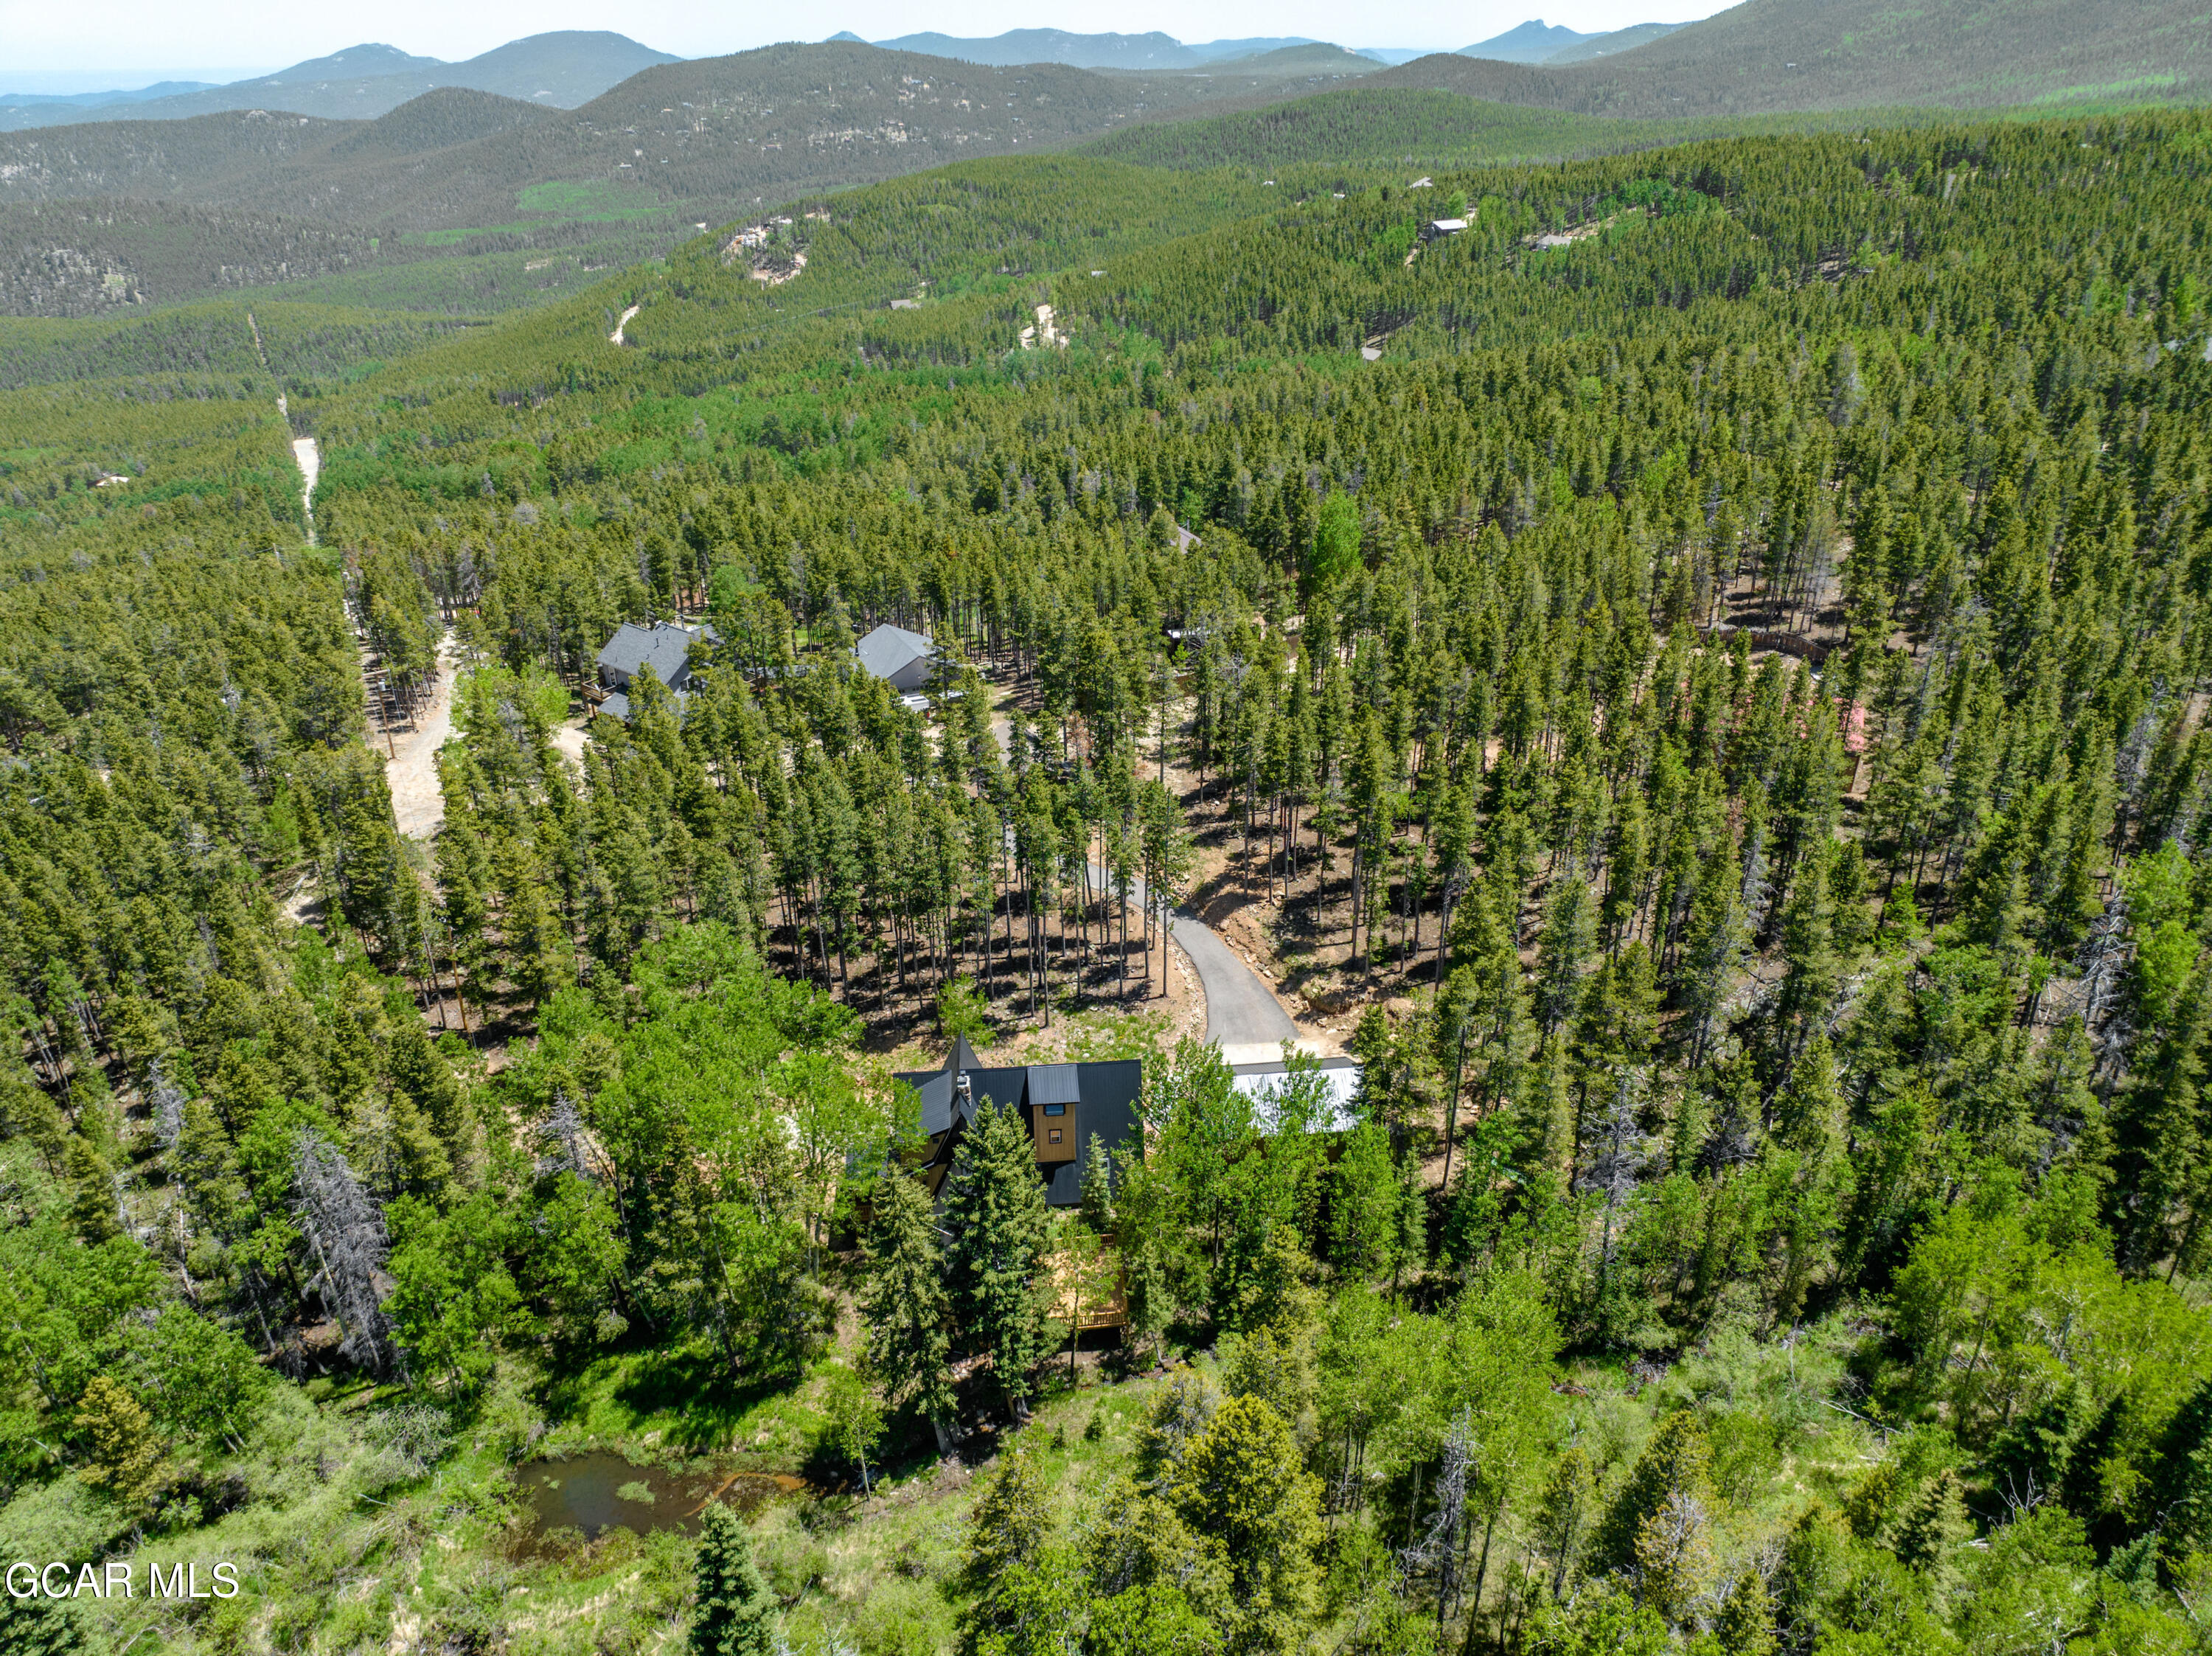
- WaterBody Name: Stream
- Parcel Number: 208536301098
- Tax Legal Description: SUBDIVISION: BROOK FOREST ESTATE LOT: 8-K AND:- LOT: PT 9-K F1 AMD & IMPS 354/503 541/804 AGREE 589/258
- Tax Amount: $1,148.64
- Tax Year: 2022
- Association Fee: $.00
- Association: false
- Miscellaneous HOA Transfer Assess: No
- Miscellaneous Sales Transfer Tax: No
- Percent Ownership: Full
- Carport: false
- Attached Garage: No
- Parking Features: Detached, Garage, Three Or More Spaces, See Remarks
- Description Addl Parking: true
- Description RV Parking: true
- Virtual Tour URL Unbranded: https://seehouseat.com/public/vtour/display?idx=1&tourId=2148195
- Lot Features: Trees, Gentle Sloping, Views, Waterfront
- Living Area: 2833.0
- Lot Size Acres: 1.82
- Property Type: Single Family Res
- Building Area Total: 2833.0
- Lot Size Area: 1.82
- Lot Size Units: Acres
- Lot Size Square Feet: 79279.2
- Property Type Label: Single Family Res
- List Price Per Sqft: $352.28
- Close Price Per Sqft: $391.81
- Living Area Source: Appraiser
- Property Sub Type: Single Family Residence
- General Property Description Total SqFt: 2833.0
- General Property Description Upper SqFt: 2377.0
- General Property Description Basement SqFt: 456
- General Property Description Finished SqFt: 2833.0
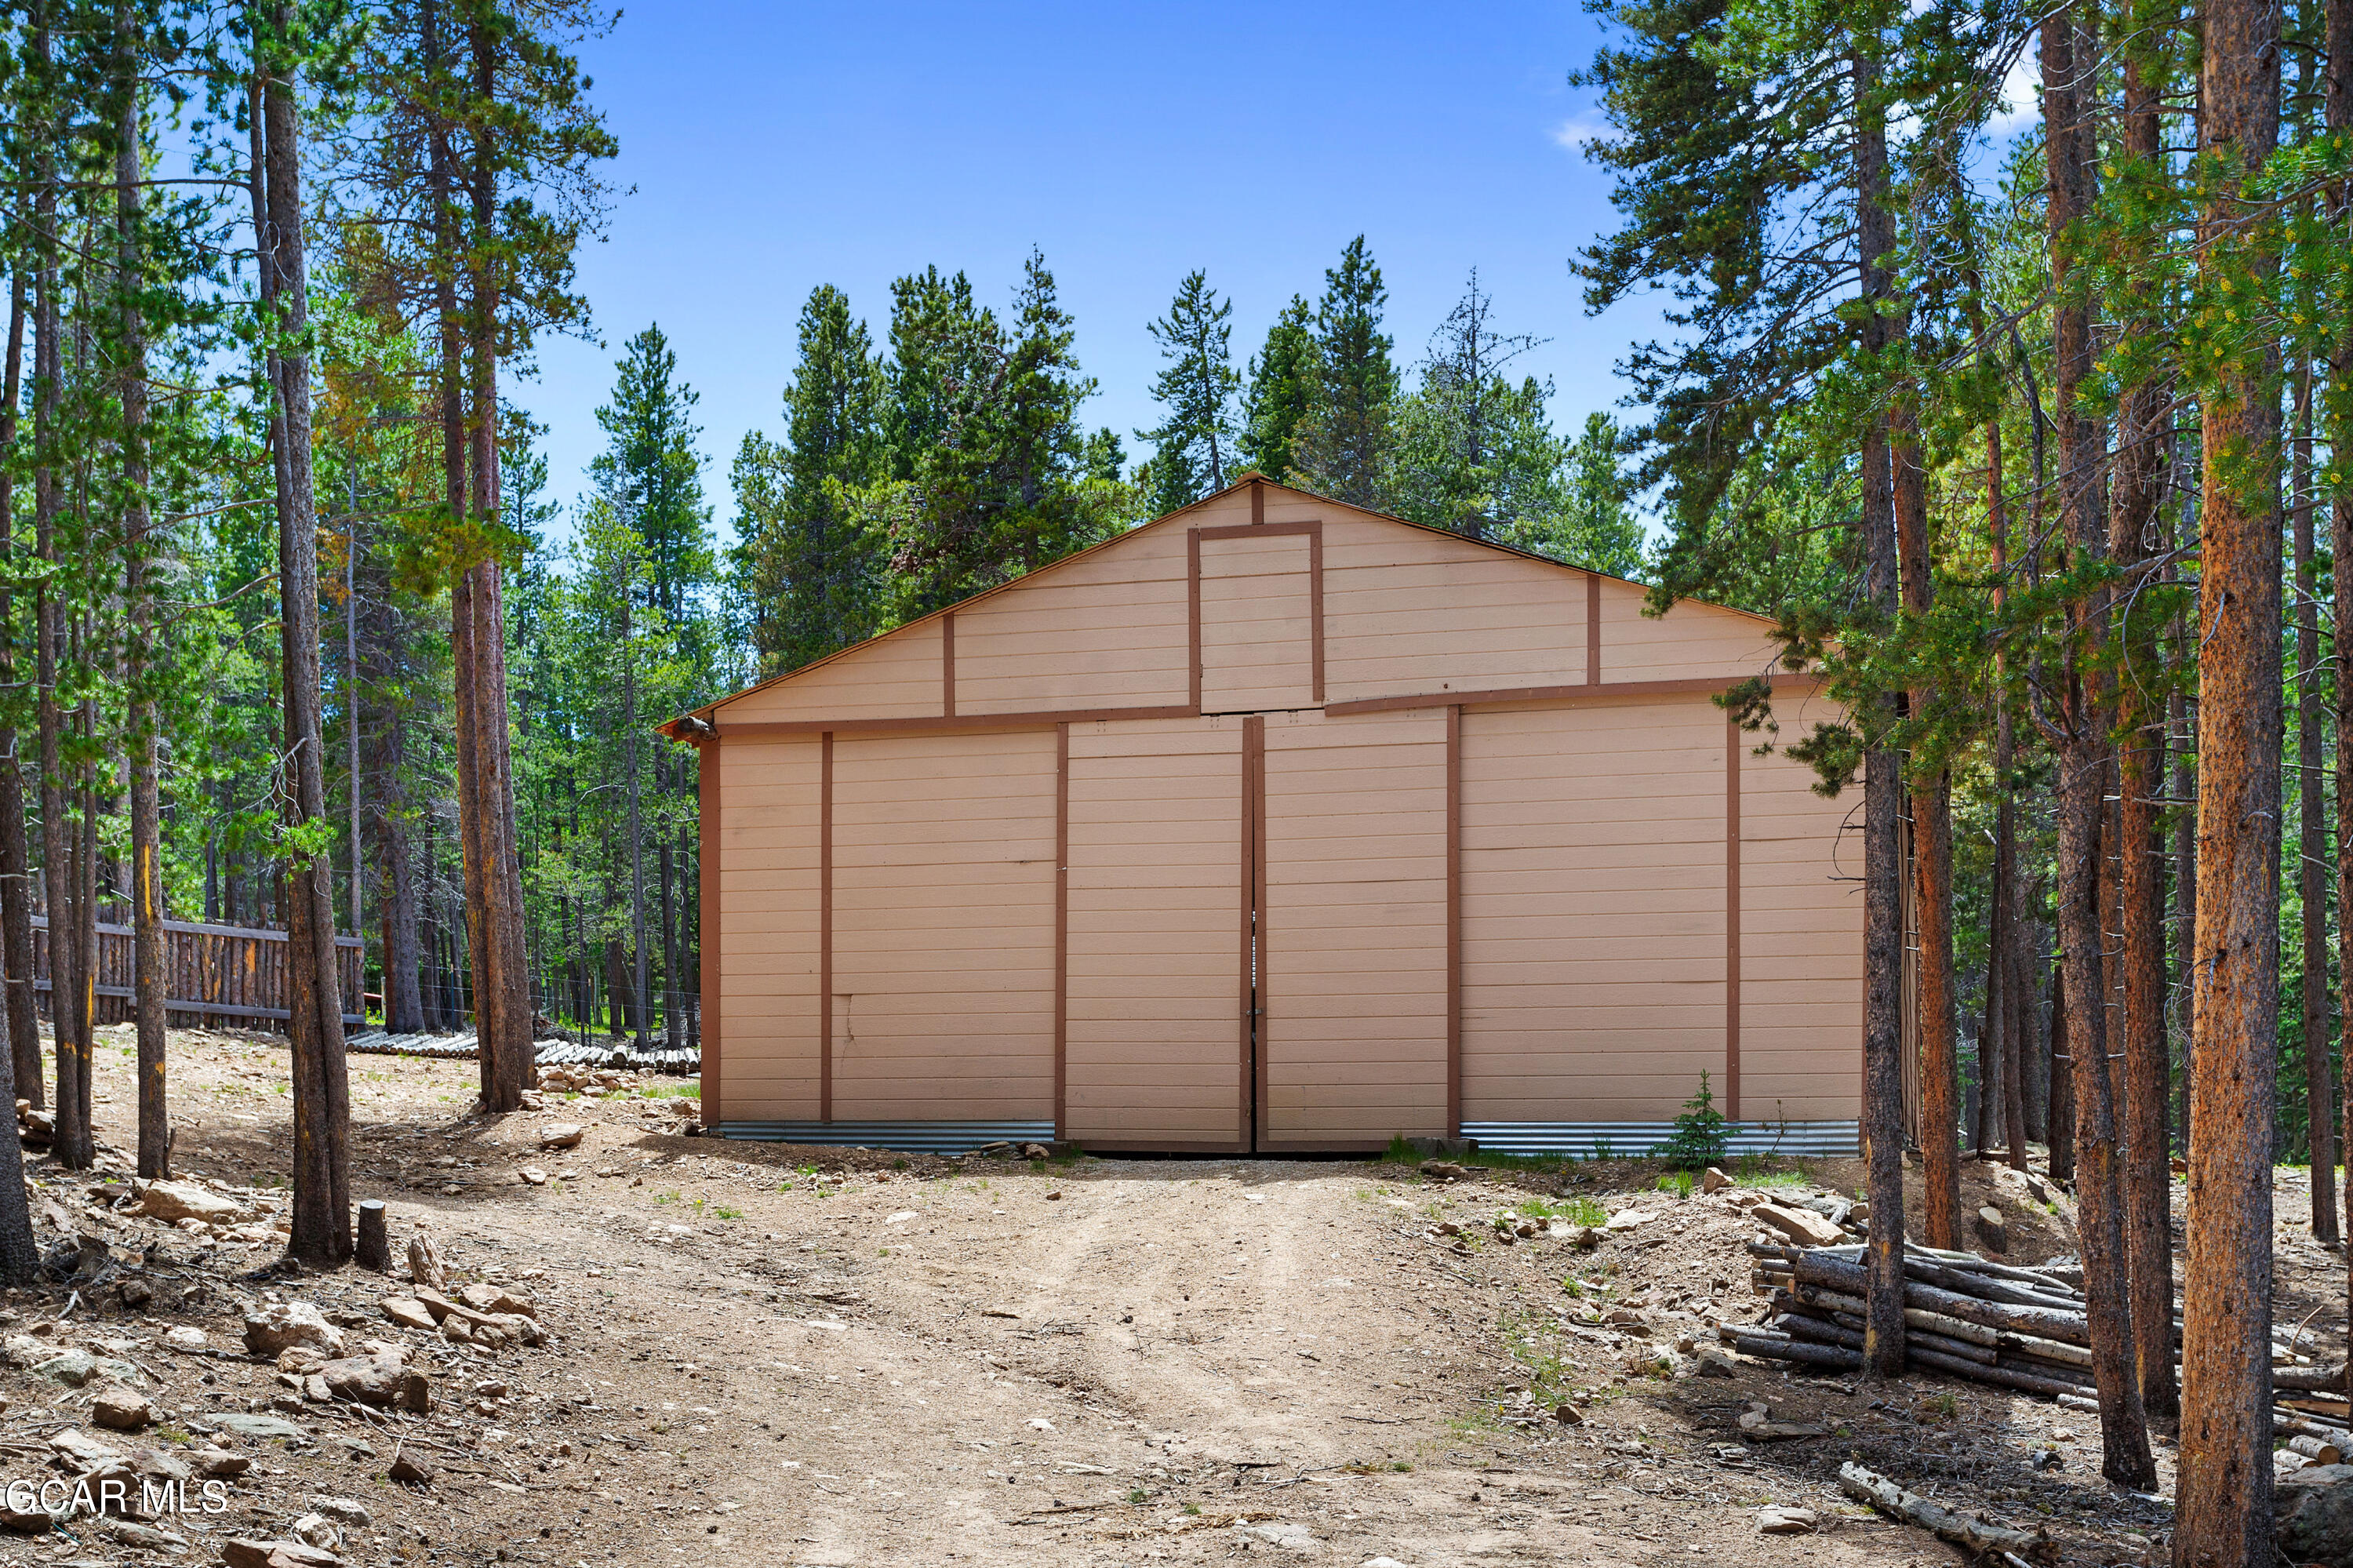
- Possible Usage Horse Property: Sloping Lot, Abuts Stream/Creek/River, Outbuildings
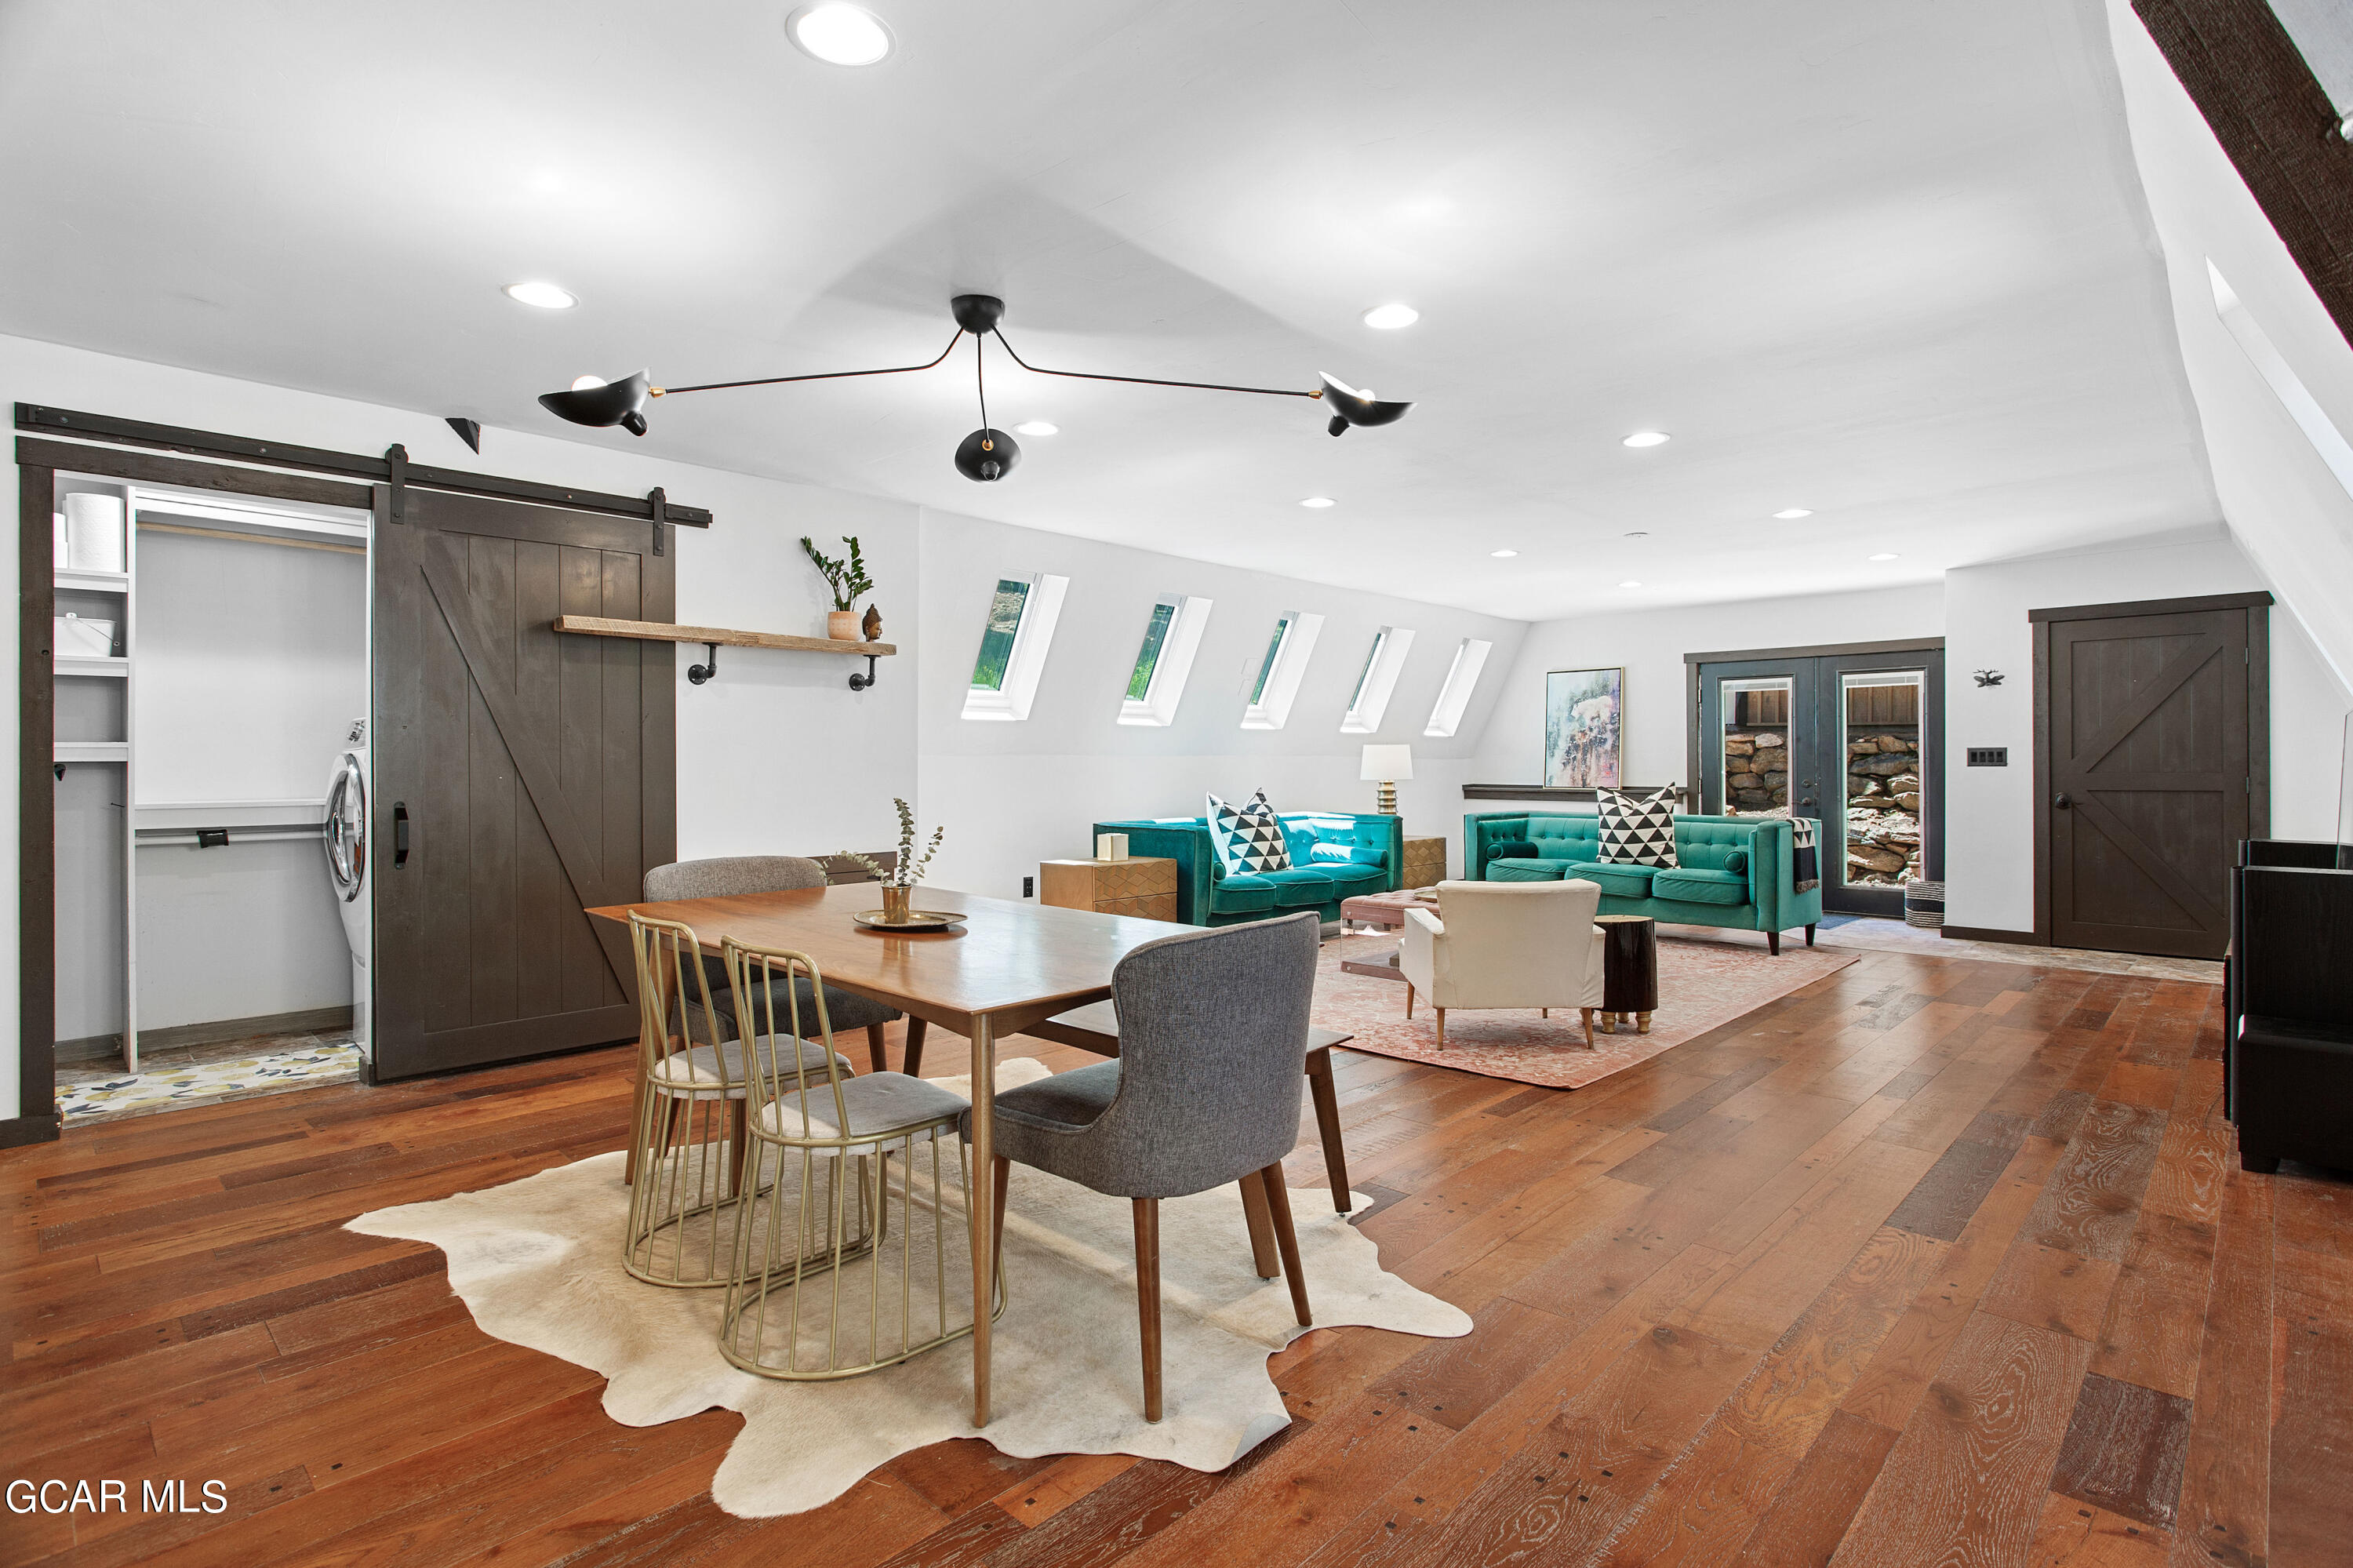
- Property Condition: Updated/Remodeled
- Year Built: 1976
- New Construction: No
- Property Attached: No
- Property Condition Not Applicable: True
- Miscellaneous Minimum Earnest: 20000.0
- Miscellaneous Possession: Close and funding
- 1st Right of Refusal: No
- Description New Paint: True
- Description No Covenants: True
- Description Open: True
- Description Quick Posn: True
- Description Updated: True
- Green Building Verification Type: None
- Water Source Community: n/a
- Water Source Public: n/a
- Water Source Well: Well In
- Sewer Source Community: n/a
- Sewer Source Public2: n/a
- Sewer Source Septic: Septic In
- Utilities: Electric: Connected
- Utilities: Natural Gas: Connected
- Utilities: Propane Gas: Not Available
- Utilities: Telephone: Connected
- Utilities: Heat: Natural Gas
- Utilities: Type Heat: Forced Air
- Dishwasher: Yes
- Disposal: Yes
- Furniture: No
- Microwave: Yes
- Oven: Yes
- Range: Yes
- Description Gas Logs: True
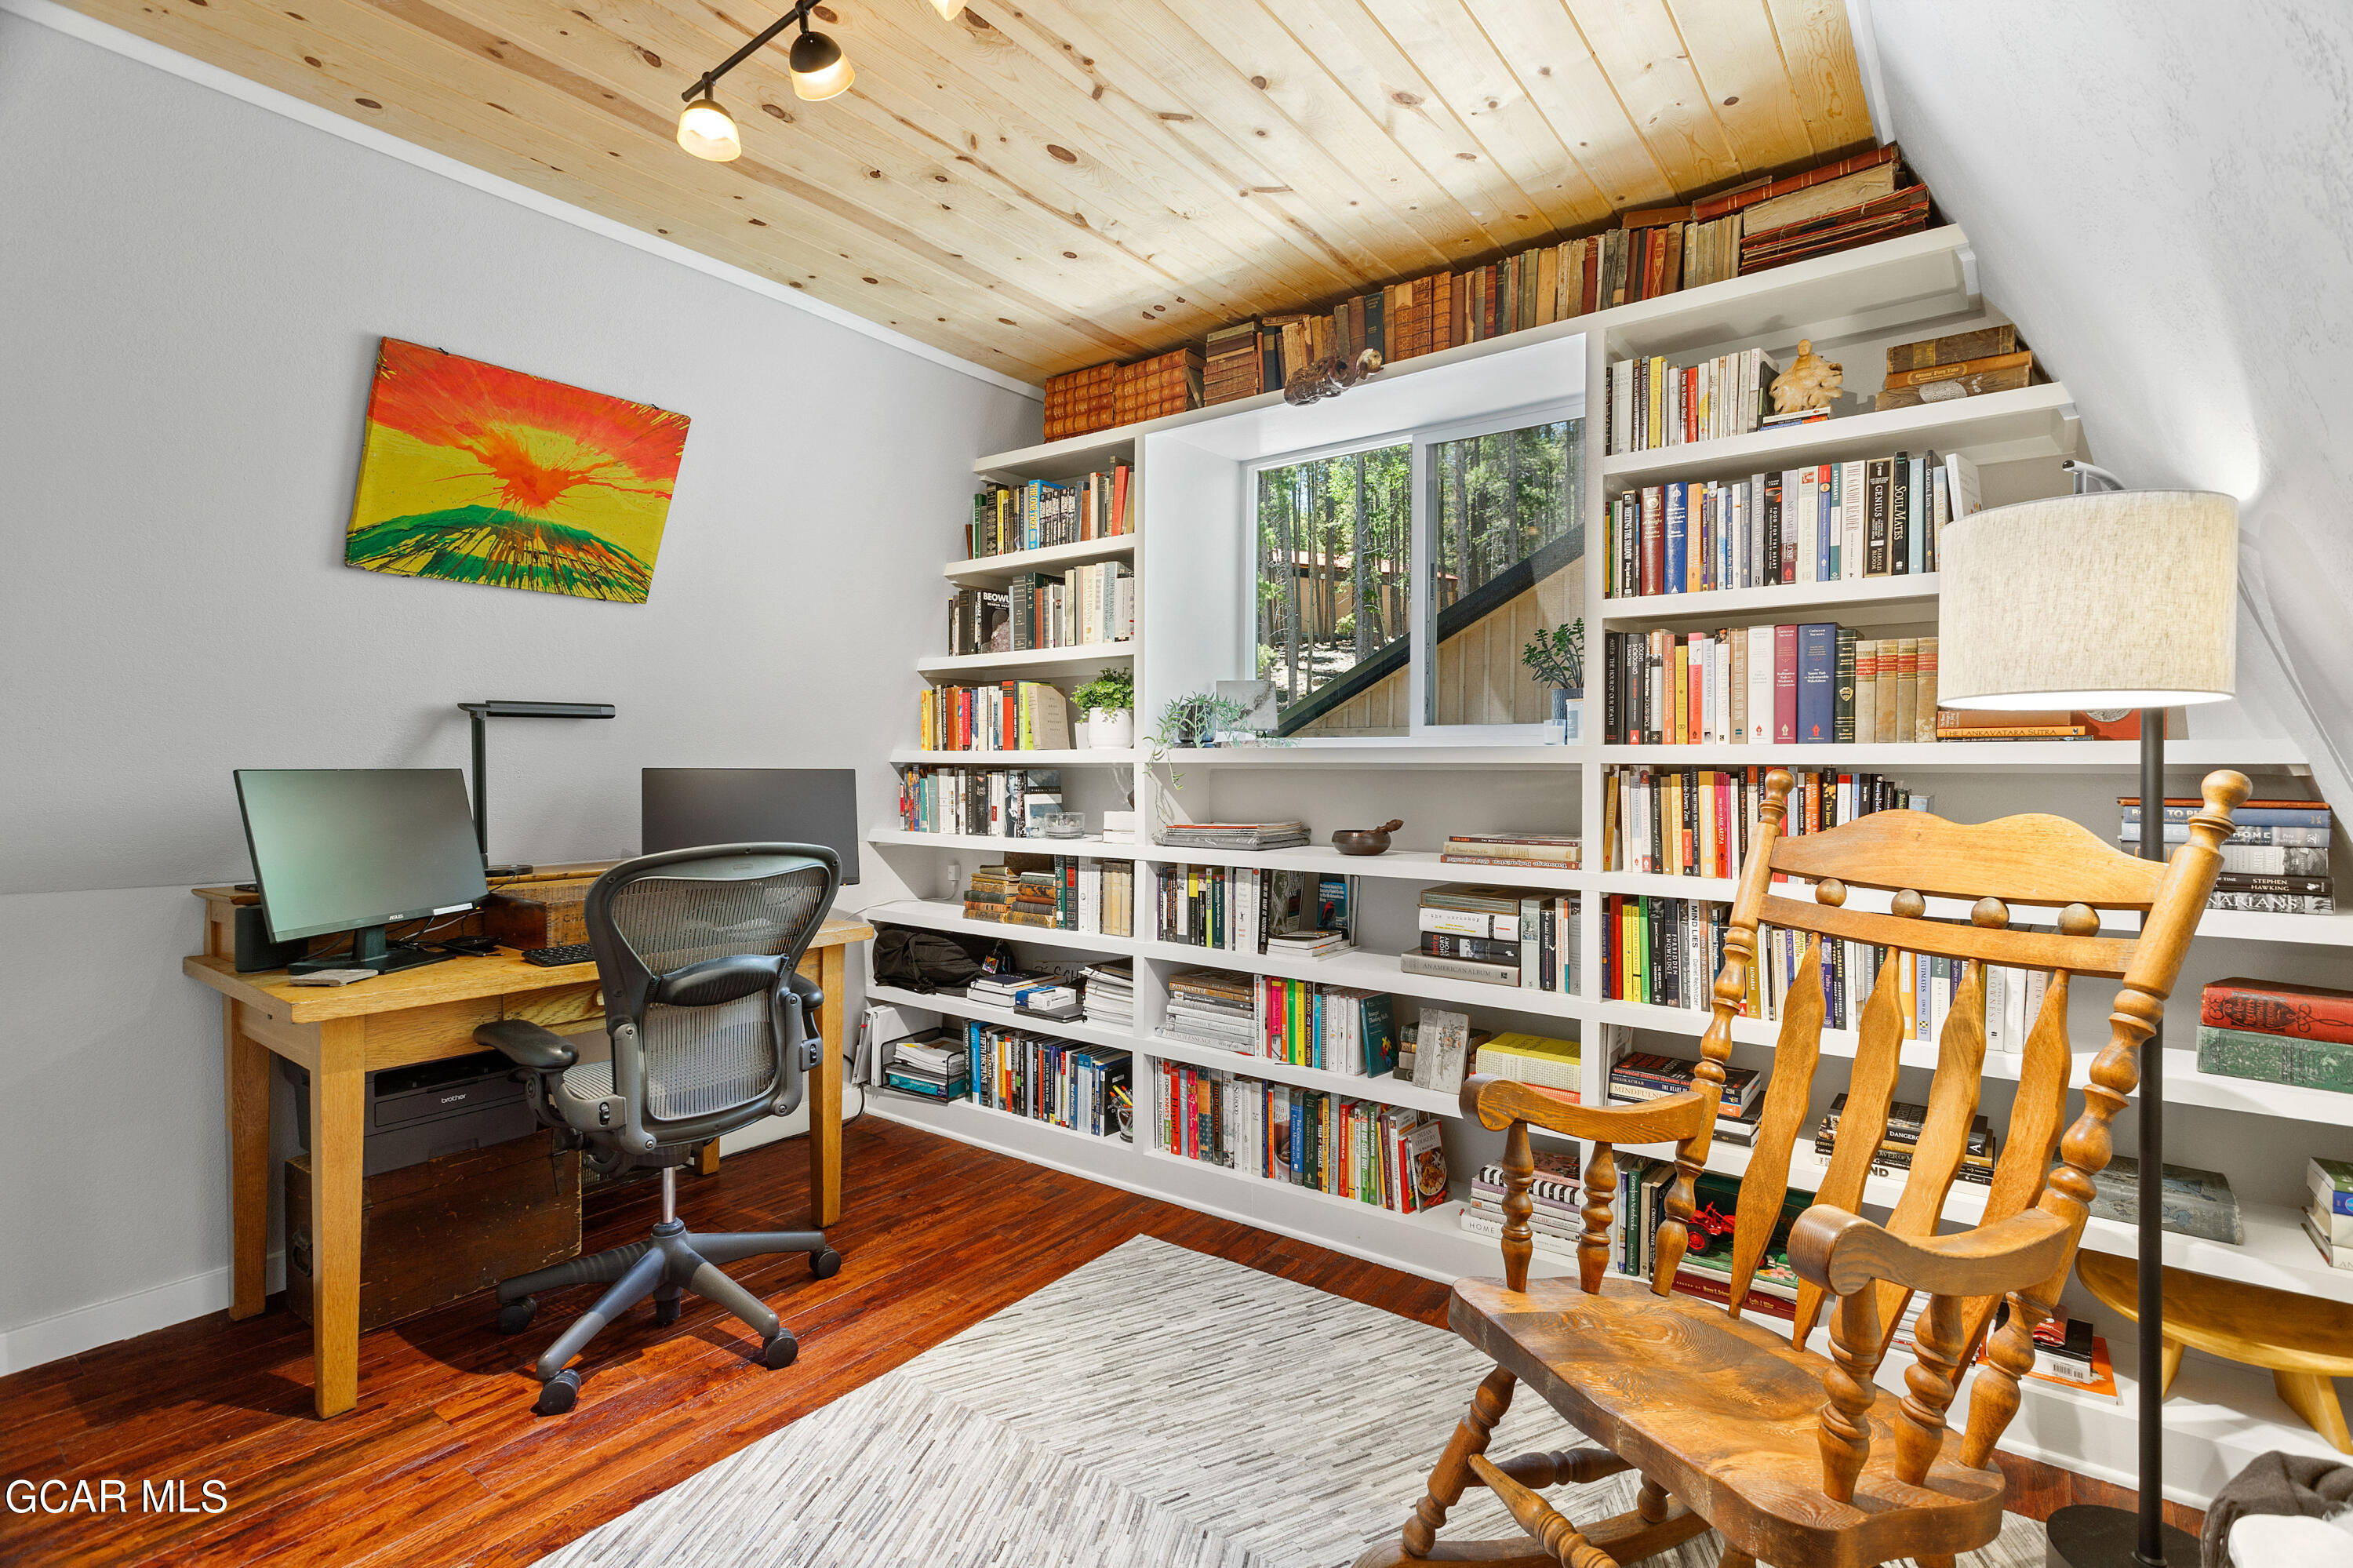
- Description Hardwood Floors: True
- Description Pellet Stove: True
- Description Remodeled: True
- Description Self Clean Ov: True
- Description Water Purifier: True
- Rooms Total: 8
- Construction Materials: Frame
- Exterior Features: Garden Area
- Fencing: Partial
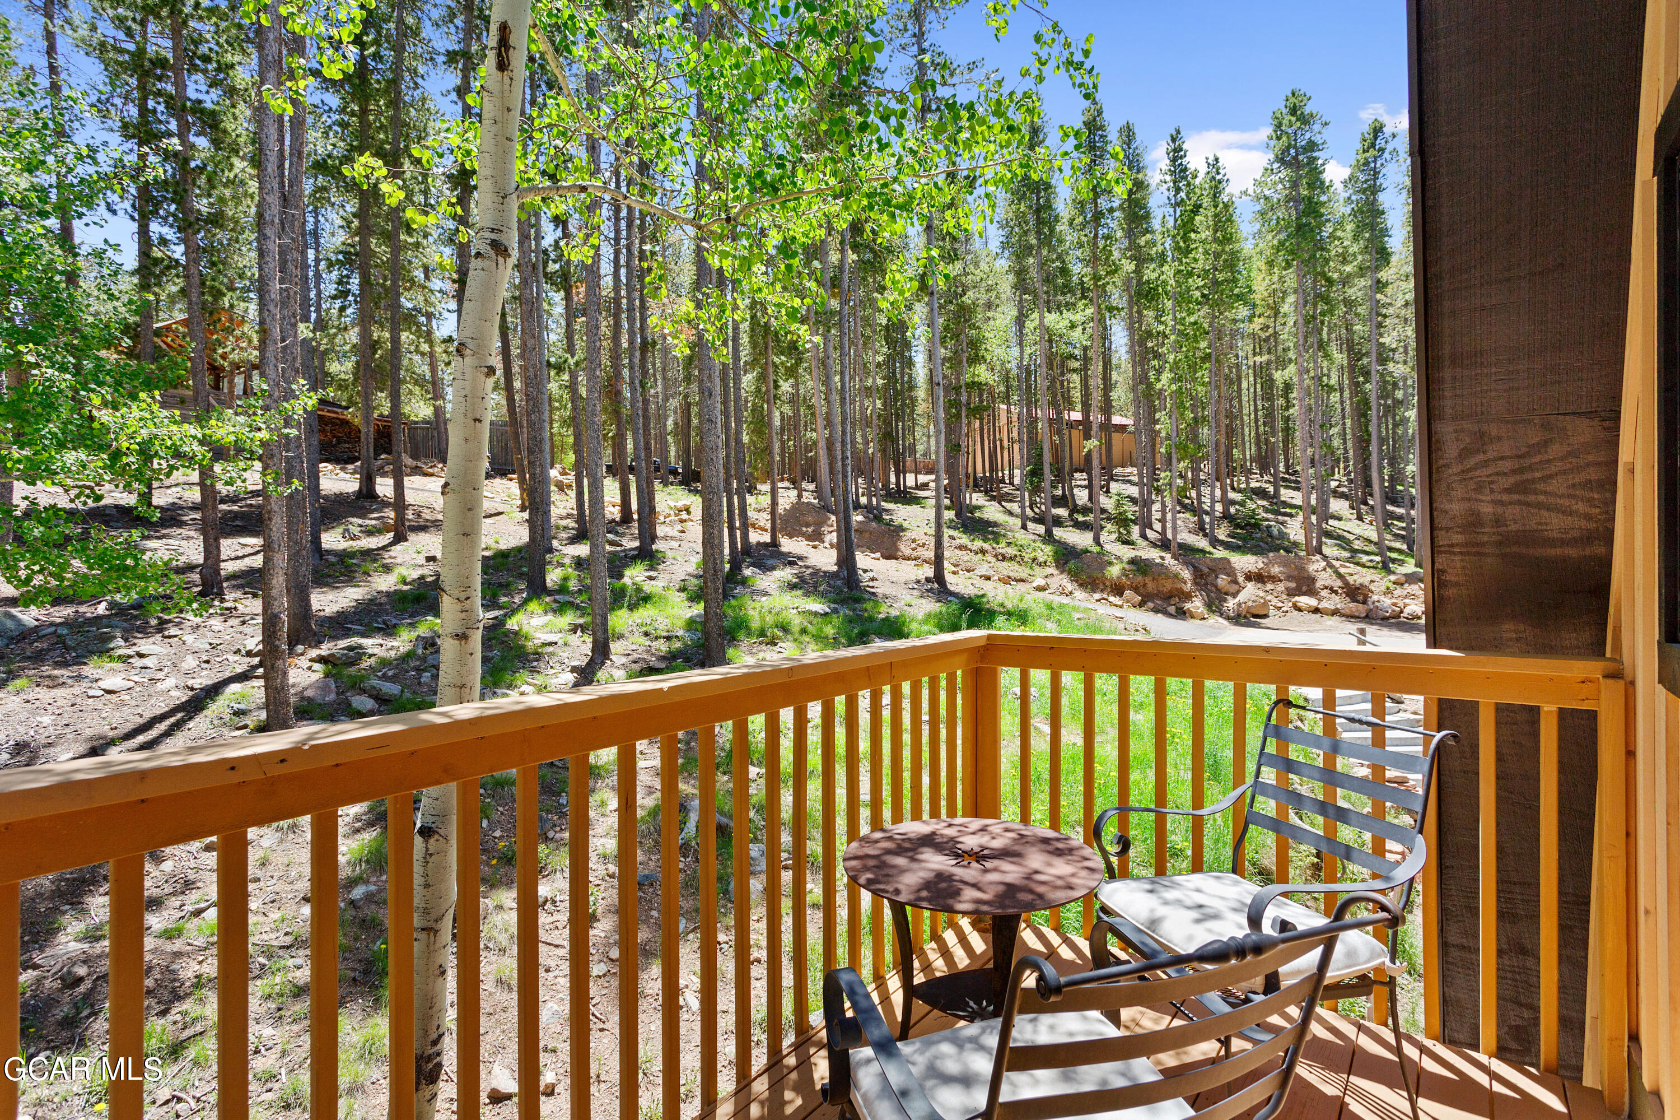
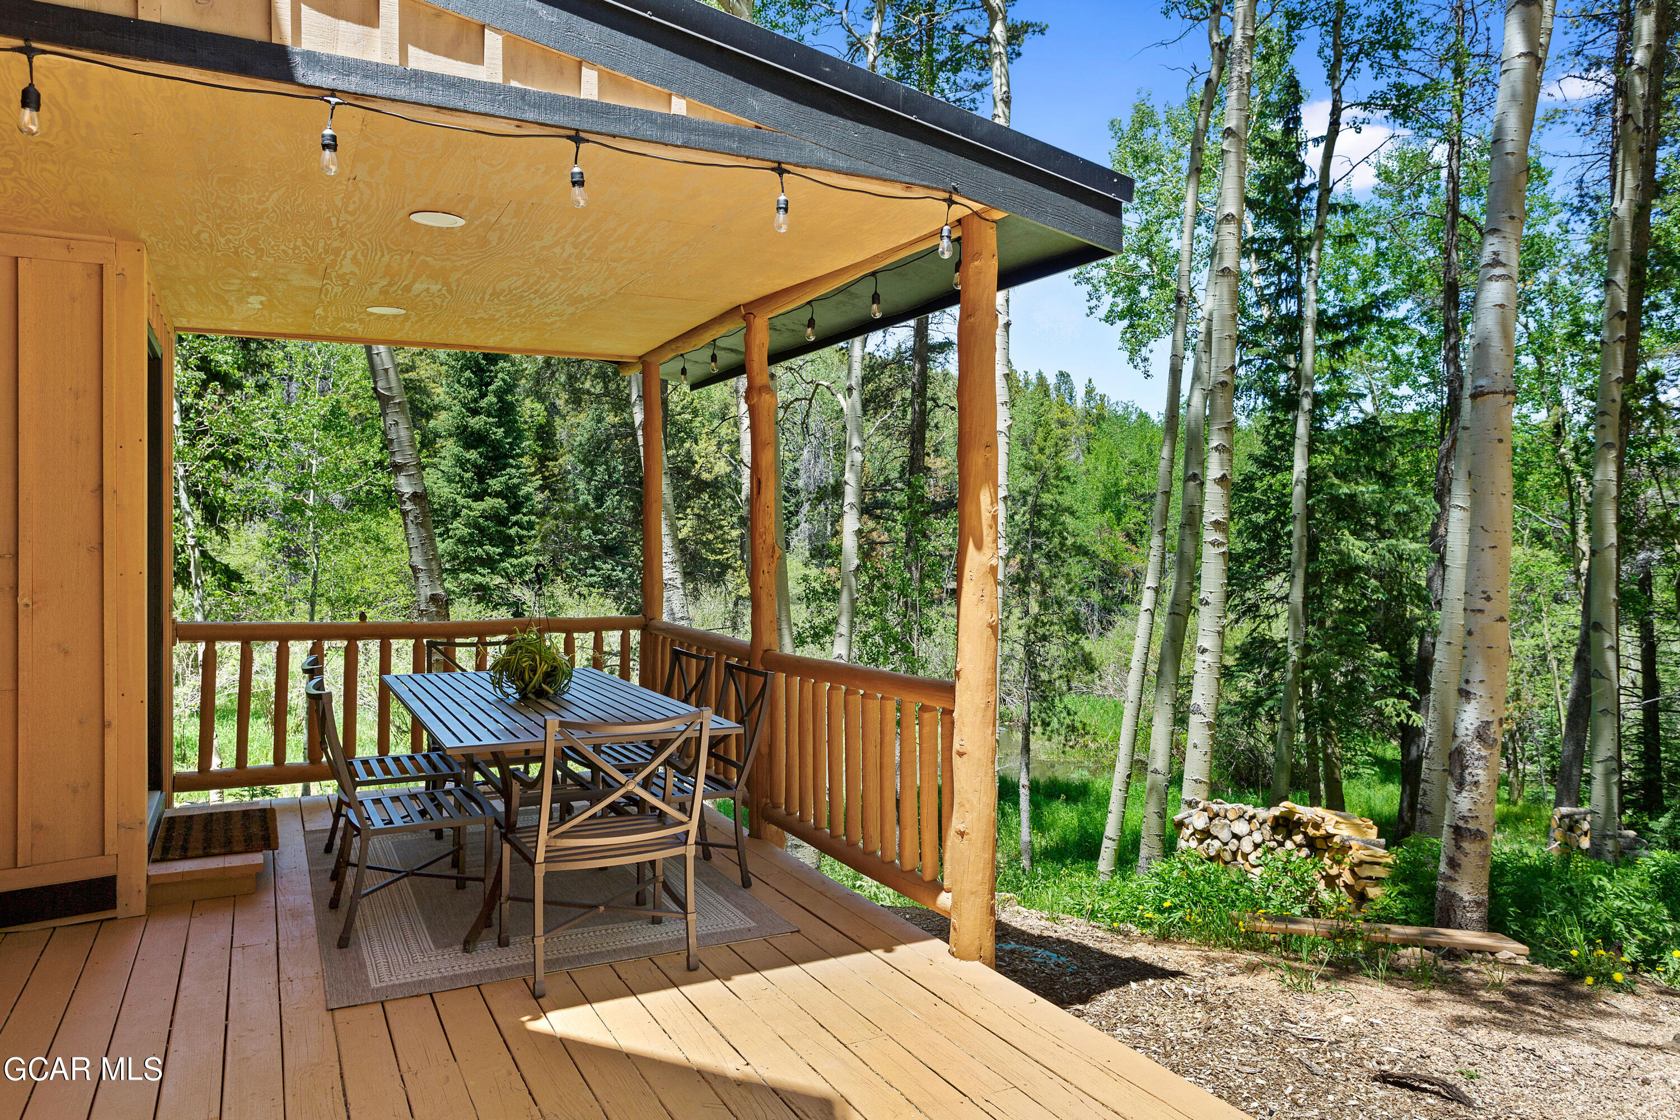
- Patio And Porch Features: Deck
- Roof: Metal
- View: Mountain(s)
- Waterfront: Yes
- Description Deck: True
- Description Garden Area: True
- Description Stream: True
- Description Trees: True
- Description View Mtns: True
- Description Work Shop: True
- Description Fireplace: True
- Description Laundry Main Fl: True
- Description Master Suite: True
- Description Skylight: True
- Description Walk in Closet: True
- Total Bathrooms Source: MLS
- Beds Total: 3
- Baths Total: 2.00
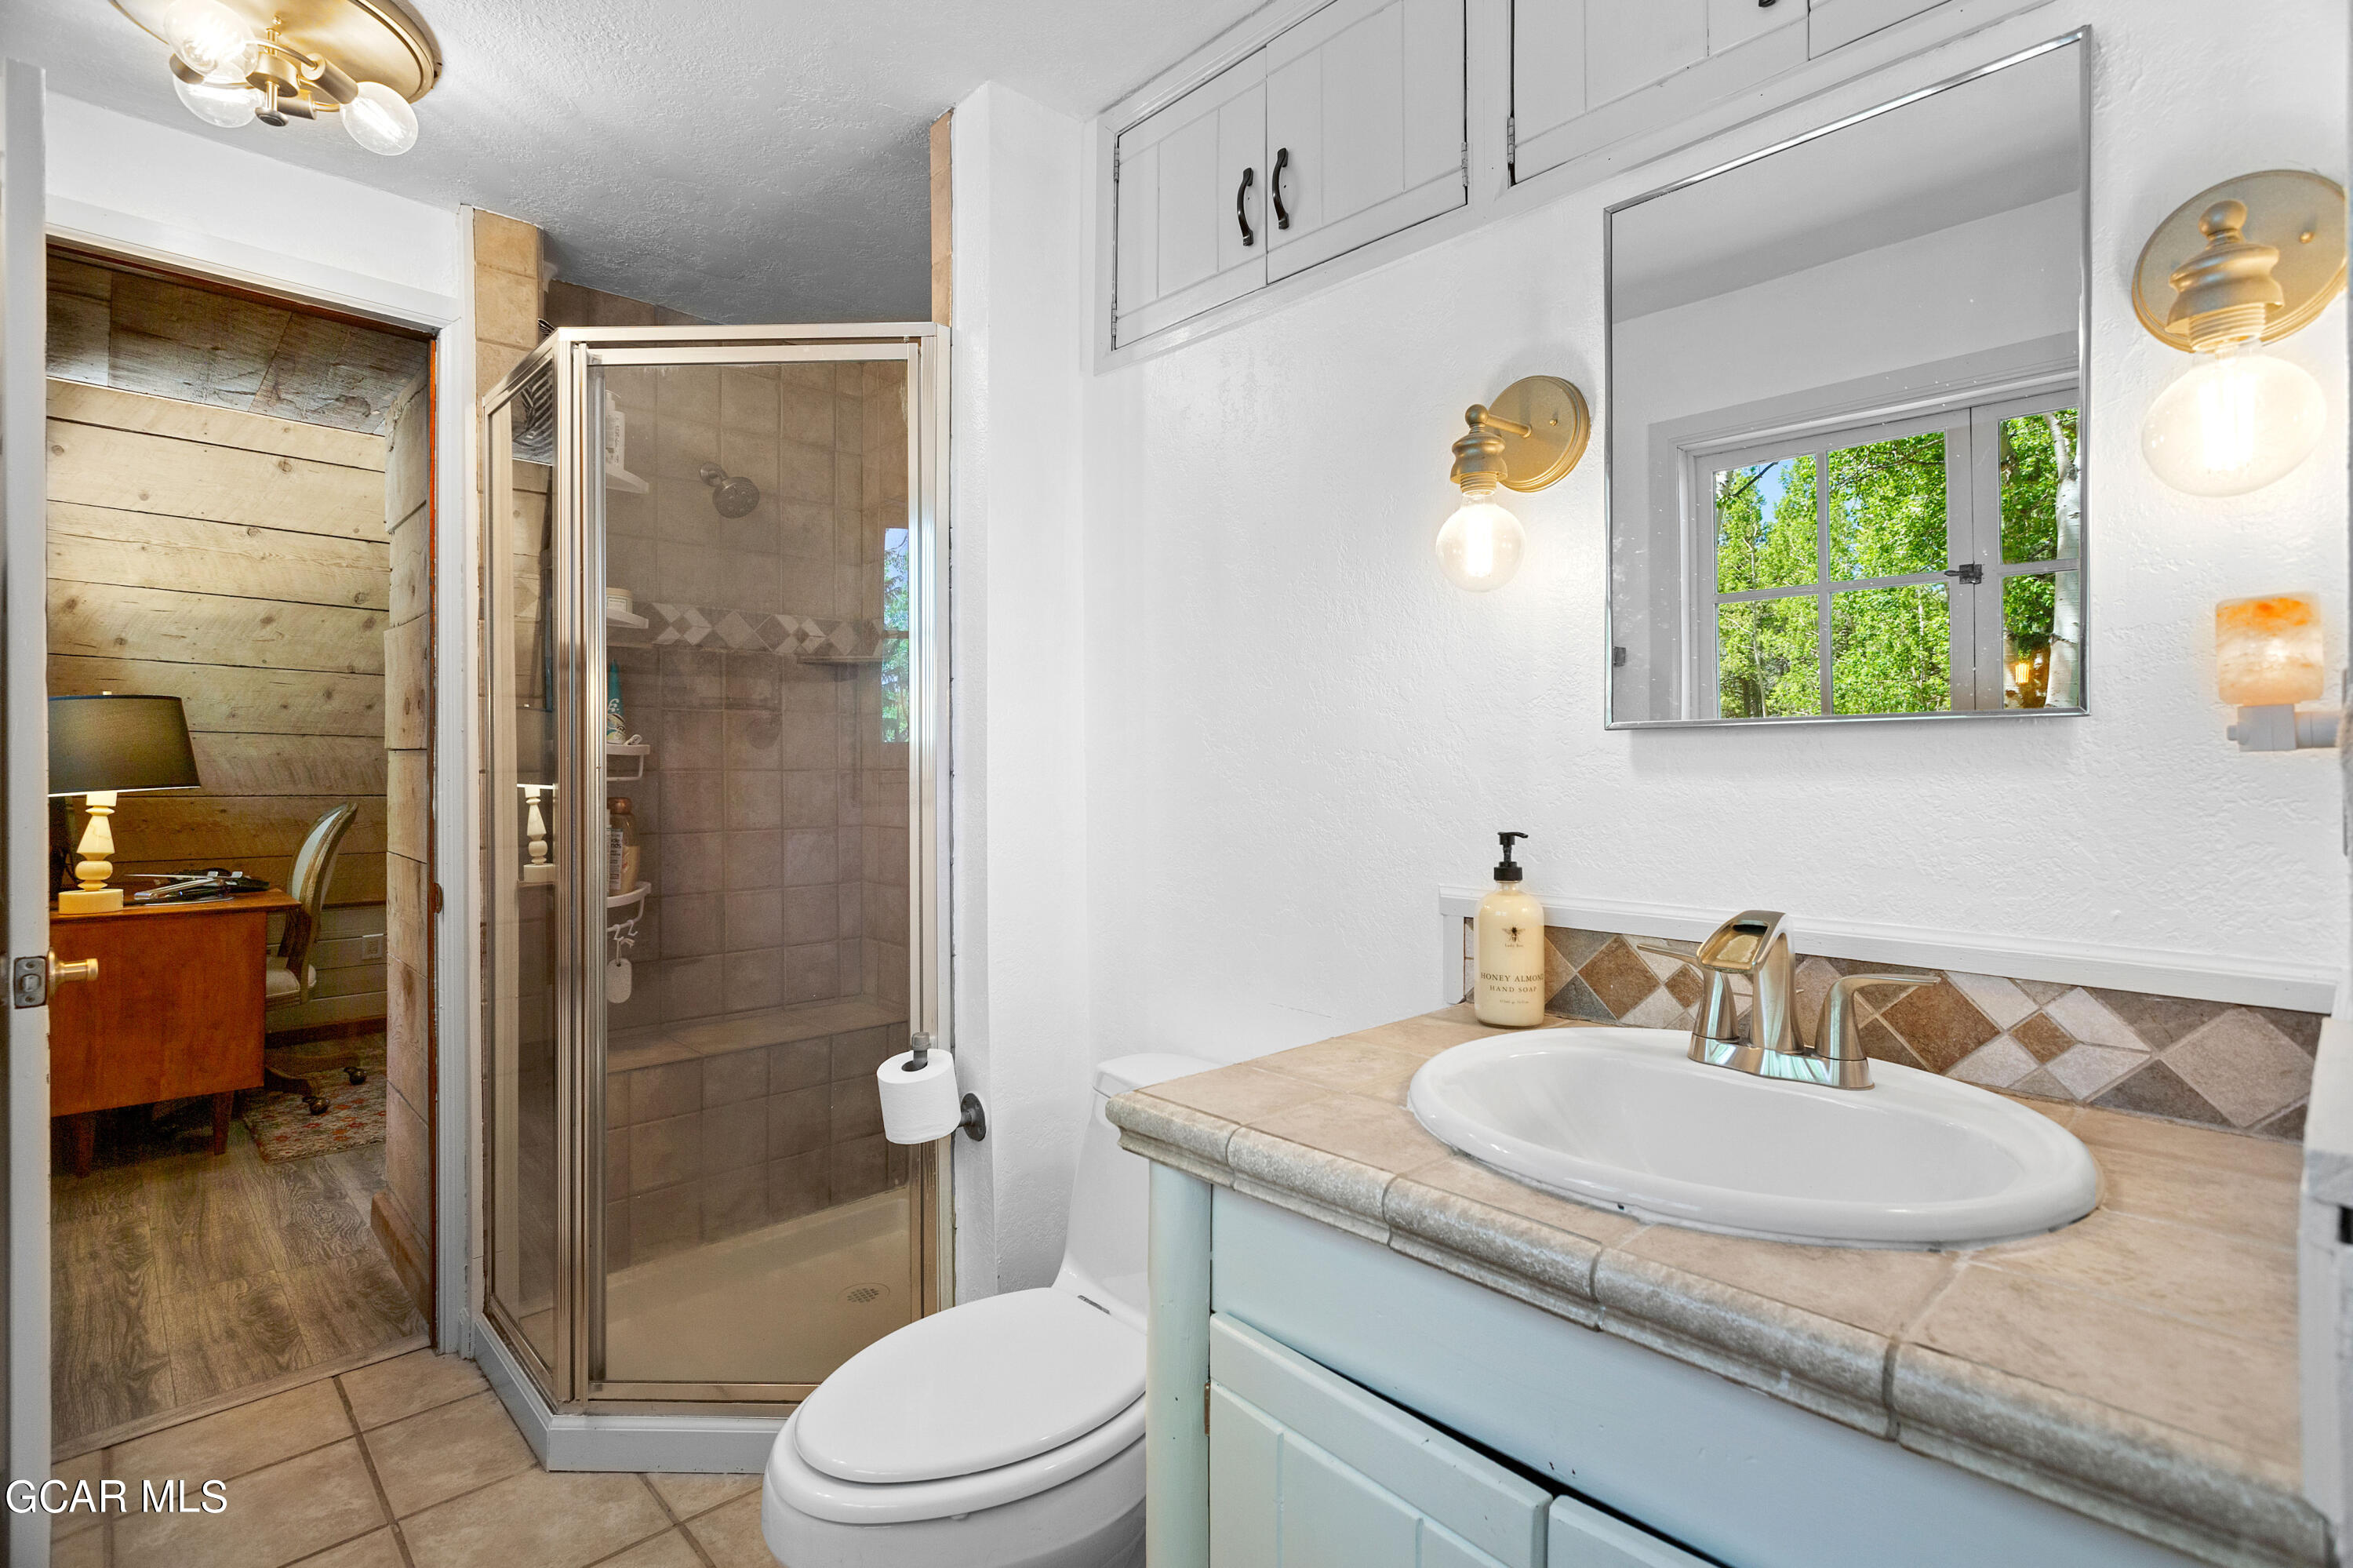
- Baths Full: 2
- Total Bathrooms: 2
- Bathrooms Total Decimal: 2
- Bathrooms Total Notational: 2.00
- Cooling: Other
- Fireplace Features: Master Bedroom, Kitchen, Family Room, Dining Room, Living Room
- Flooring: Hardwood
- Heating: Forced Air, Natural Gas
- Heating: Yes
- Interior Features: Fireplace, Master Suite, New Paint, Open Floorplan, Remodeled, Self Clean Ov, Walk-In Closet(s)
- Levels: Three Or More
- Window Features: Skylight(s)
- Fireplace: Yes
- Laundry Features: Washer Hookup, See Remarks
- Refrigerator: Yes
- WD Hookup: Yes
- WasherDryer: no
- Refrigerator Basement Finished: True
- Basement Type: Walk-out
- # of Fireplace/Stove: 3
- # of Fireplace/Stove Basement: No
- # of Fireplace/Stove Bedroom: No
- # of Fireplace/Stove Dining Room: Yes
- # of Fireplace/Stove Family Room: Yes
- # of Fireplace/Stove Kitchen: Yes
- # of Fireplace/Stove Living Room: Yes
- # of Fireplace/Stove Master Bedroom: Yes
- Fireplace Remarks: wood and gas
- Room Type: Laundry
- Room Level: Main
- Room Type: Living Room
- Room Level: Main
- Room Type: Dining Room
- Room Level: Main
- Room Type: Kitchen
- Room Level: Main
- Room Type: Master Bedroom
- Room Level: Upper
- Room Type: Family Room
- Room Level: Lower
- Room Type: Bedroom 1
- Room Level: Lower
- Room Type: Bedroom 2
- Room Level: Upper
- Financing: Private Owner, Cash, Conventional, 1031 Exchange
- Cumulative Days On Market: 28
- Days On Market: 28
- RealtorCOM Type: Residential - Single Family
- Reservations: Not Applicable
- Special Listing Conditions Real Estate Owned: No
- Special Listing Conditions Short Sale: No
- Remarks Hot Sheet Comment: new
- Concessions Concessions: Yes
Property History for 60 Paiute Road
| Date | Event & Source | Price | Appreciation |
|---|---|---|---|
| Jul 20, 2023 | Sold (Public Record) Public Record #1515485400 | $1,110,000 | +16.5% / yr |
| Jan 4, 2022 | Sold (Public Record) Public Record #1481136212 | $877,000 | +36.2% / yr |
| May 24, 2021 | Sold (Public Record) Public Record #1462626202 | $725,000 | +12.0% / yr |
| Nov 9, 2017 | Sold (Public Record) Public Record #610572281 | $485,000 | +5.0% / yr |
| Aug 23, 2017 | Sold (Public Record) Public Record #605115259 | $480,000 | — |
| Aug 23, 2017 | Sold (Public Record) Public Record #605115259 | $480,000 | — |
| Aug 23, 2017 | Sold (Public Record) Public Record #605115259 | $480,000 | +4.3% / yr |
| Oct 30, 2015 | Sold (Public Record) Public Record #559544277 | $445,000 | — |
| Date | Event & Source | Price |
|---|---|---|
| 07/20/2023 | Sold (Public Record) Public Record #1515485400 | $1,110,000 +16.5% / yr |
| 01/04/2022 | Sold (Public Record) Public Record #1481136212 | $877,000 +36.2% / yr |
| 05/24/2021 | Sold (Public Record) Public Record #1462626202 | $725,000 +12.0% / yr |
| 11/09/2017 | Sold (Public Record) Public Record #610572281 | $485,000 +5.0% / yr |
| 08/23/2017 | Sold (Public Record) Public Record #605115259 | $480,000 |
| 08/23/2017 | Sold (Public Record) Public Record #605115259 | $480,000 |
| 08/23/2017 | Sold (Public Record) Public Record #605115259 | $480,000 +4.3% / yr |
| 10/30/2015 | Sold (Public Record) Public Record #559544277 | $445,000 |
For completeness, we often displays two records for one sale: the MLS record and the public record.
Public Records for 60 Paiute Road
Schools near 60 Paiute Road
Rating | School | Type | Grades | Distance |
|---|---|---|---|---|
| Public - | PK to 6 | |||
| Public - | 7 to 8 | |||
| Public - | 9 to 12 | |||
| Public - | PK to 6 |
Rating | School | Distance |
|---|---|---|
King-Murphy Elementary School PublicPK to 6 | ||
Clear Creek Middle School Public7 to 8 | ||
Clear Creek High School Public9 to 12 | ||
Carlson Elementary School PublicPK to 6 |
School ratings and boundaries are provided by GreatSchools.org and Pitney Bowes. This information should only be used as a reference. Proximity or boundaries shown here are not a guarantee of enrollment. Please reach out to schools directly to verify all information and enrollment eligibility.
Similar Homes
Explore Nearby Homes
- Aspen Park Homes for Sale
- Wah Keeney Park Homes for Sale
- The Ridge at Hiwan Homes for Sale
- Tanoa and Hiwan South Homes for Sale
- Starbuck Heights and Morrison Homes for Sale
- Shadow Mountain Homes for Sale
- North Turkey Creek Homes for Sale
- North Evergreen Homes for Sale
- North Central Evergreen Homes for Sale
- Kerr Gulch Homes for Sale
- Hiwan Hills Homes for Sale
- Hiwan Estates and Fairway Homes for Sale
- Genesee Homes for Sale
- Floyd Hill Homes for Sale
- Evergreen Meadows Homes for Sale
- Kittredge Homes for Sale
- Indian Hills Homes for Sale
- Evergreen Homes for Sale
- Central City Homes for Sale
- Bailey Homes for Sale
- Idaho Springs Homes for Sale
- Idledale Homes for Sale
- Pine Homes for Sale
- Morrison Homes for Sale
- Black Hawk Homes for Sale
- Golden Homes for Sale
- Lakewood Homes for Sale
- Shawnee Homes for Sale
- Como Homes for Sale
- Jefferson Homes for Sale
- 80452 Homes for Sale
- 80433 Homes for Sale
- 80427 Homes for Sale
- 80421 Homes for Sale
- 80403 Homes for Sale
- 80401 Homes for Sale
- 80470 Homes for Sale
- 80465 Homes for Sale
- 80457 Homes for Sale
- 80454 Homes for Sale
- 80422 Homes for Sale
- 80453 Homes for Sale
- 80127 Homes for Sale
- 80228 Homes for Sale
- 80436 Homes for Sale
No guarantee, warranty or representation of any kind is made regarding the completeness or accuracy of any information, descriptions or measurements (including square footage measurements and property condition), such should be independently verified through appropriate means, including, but not limited to, in person inspection and public records, and Compass International Holdings, its subsidiaries, affiliates and independently owned and operated franchisees, and their affiliated agents and associated third parties expressly disclaim any liability in connection therewith. Photos may be virtually staged or digitally enhanced and may not reflect actual property conditions. Offers of compensation are subject to change at the seller's discretion. No financial or legal advice provided. Equal Housing Opportunity. Subject to change at any time. Compass, Inc., its subsidiaries, affiliates and their agents and associated third parties make no guarantee, warranty or representation regarding the accuracy of any waterfront feature, water view or waterfront view.
Based on information from one of the following Multiple Listing Services: REColorado, Summit MLS Inc (a wholly owned subsidiary of Summit Association of REALTORS), Pikes Peak Association of Realtors, IRES, Grand Junction Area REALTOR, CREN, Vail Board of REALTORS and Grand County Board of REALTORS . Information being provided is for the visitor’s personal, noncommercial use and may not be used for any purpose other than to identify prospective properties visitor may be interested in purchasing. The data contained herein is copyrighted by REColorado, Summit MLS Inc (a wholly owned subsidiary of Summit Association of REALTORS), Pikes Peak Association of Realtors, IRES, Grand Junction Area REALTOR, CREN, Vail Board of REALTORS and Grand County Board of REALTORS is protected by all applicable copyright laws. Any dissemination of this information is in violation of copyright laws and is strictly prohibited. Property information referenced on this web site comes from the Internet Data Exchange (IDX) program of the MLS. This web site may reference real estate listing(s) held by a brokerage firm other than the broker and/or agent who owns this web site. For the avoidance of doubt, the accuracy of all information, regardless of source, is deemed reliable but not guaranteed and should be personally verified through personal inspection by and/or with the appropriate professionals.
