602 West Quincy Road
















Description
- Listed by: Kyle Nicholson 864.723.0504 kylenicholsonsc@gmail.com Brokerage DRE #25428 • Clardy Real Estate - Lake Keowee

Location
$1,730 per month
30 year fixed, 7.03% Interest
$1,682
$48
$0
 1
1Property Information for 602 West Quincy Road
Property Details
- MLS Type: Residential / Single Family Residence
- County: Oconee County
- Sub division: Adams
- Styles: Ranch
Building Information
- Stories: 1
- Year Built: 1966
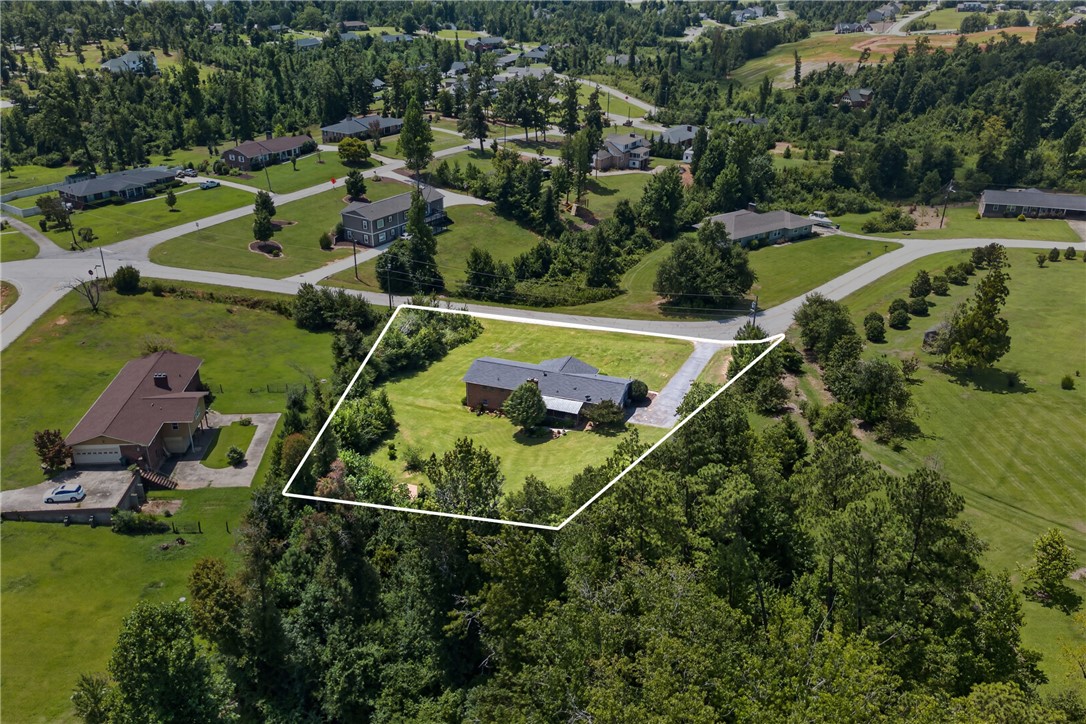
- Lot Size: 0.59 AC / 25,700 SF
Summary
- Area: 207-Oconee County, SC
- City: Seneca
- City Name: Seneca
- County Or Parish: Oconee
- Directions: From downtown Seneca: take S Fairplay St until it ends - cross over 59 onto W Quincy
- Zip Code: 29678
- Parcel Number: 520-44-04-010
- Elementary school: Blue Ridge Elementary
- Middle school: Seneca Middle
- High school: Seneca High
- Garage type: None, Driveway
- Parking: None, Driveway
Property
- Approximate sqft: 2498.0
- Lot Num: LOT 36
- Number of Acres: 0.59
- Number of stories: Two
- Property Sub Type: Single Family Residence
- Property Type: Residential
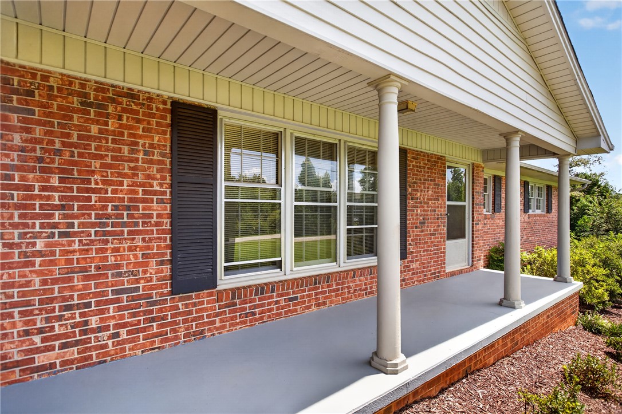
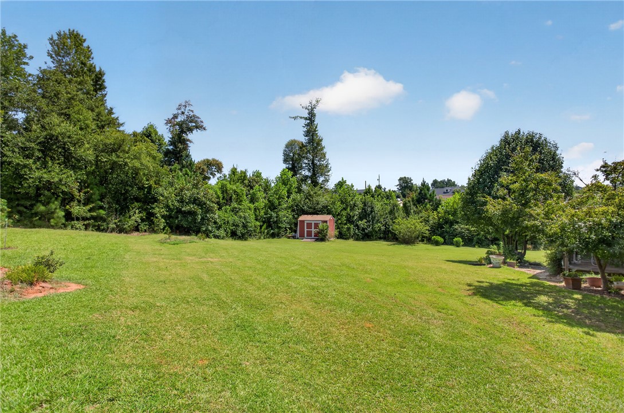
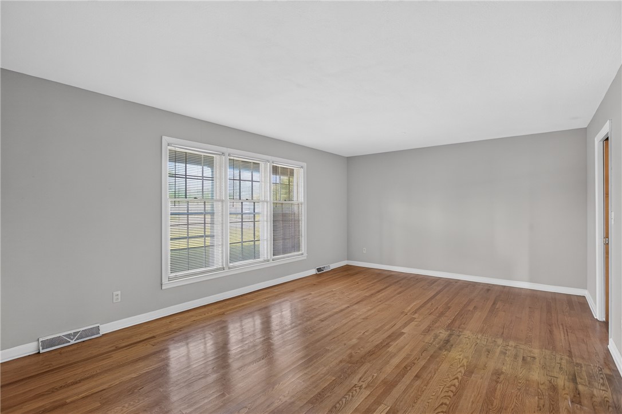
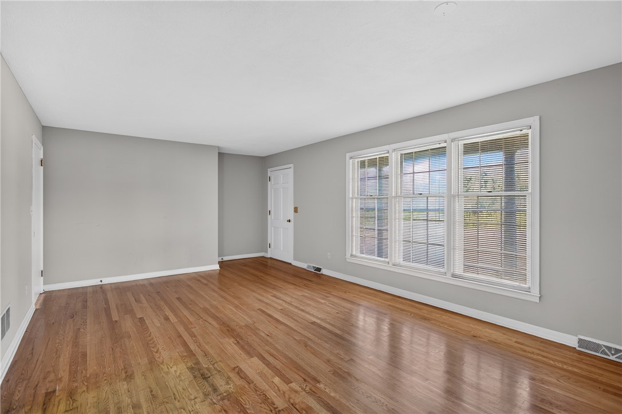
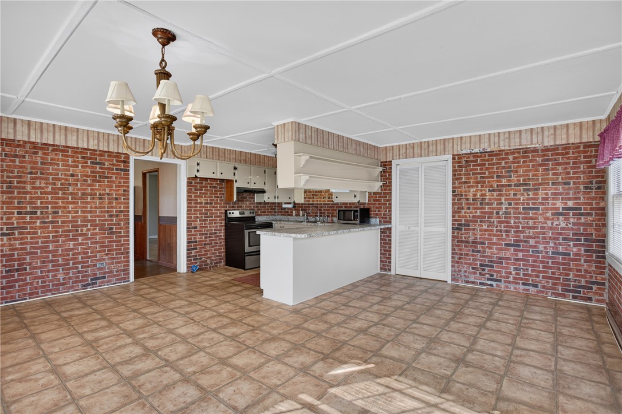
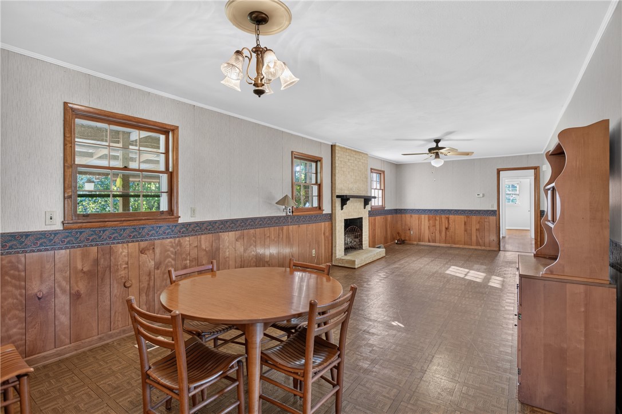
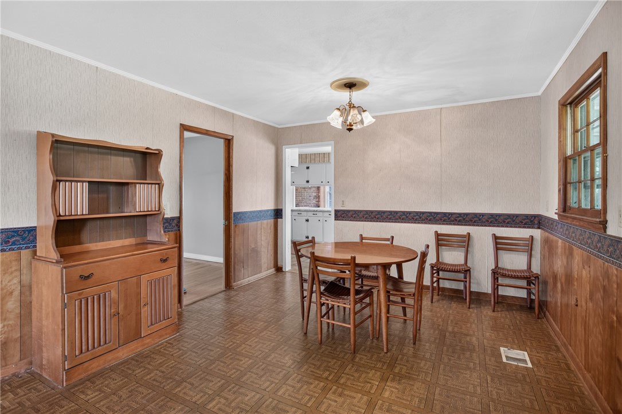
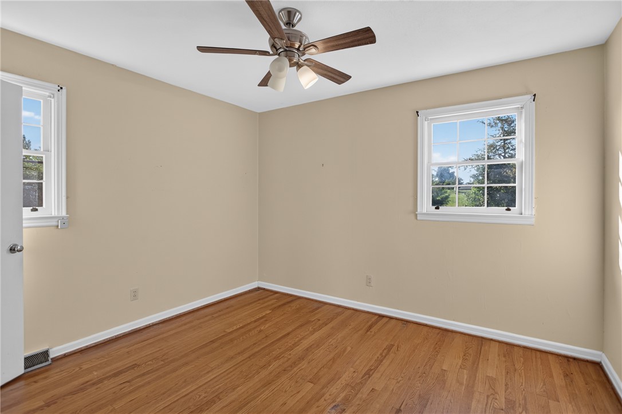
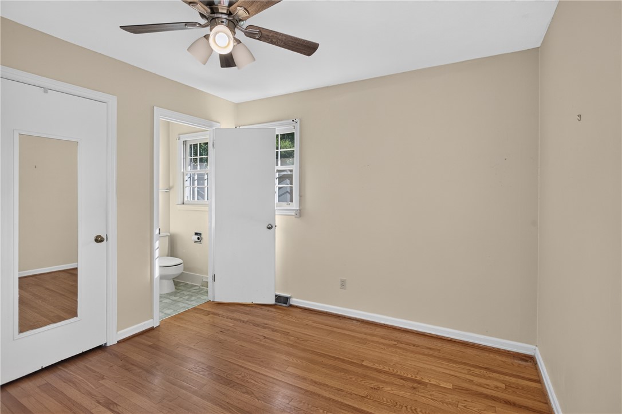
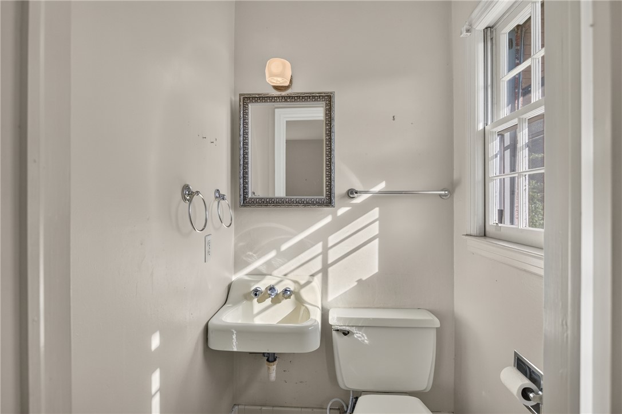
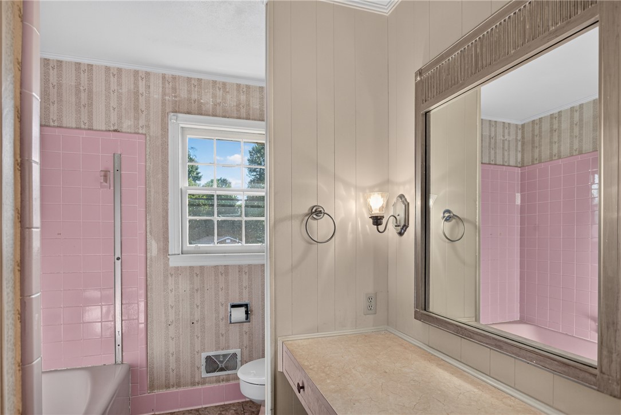
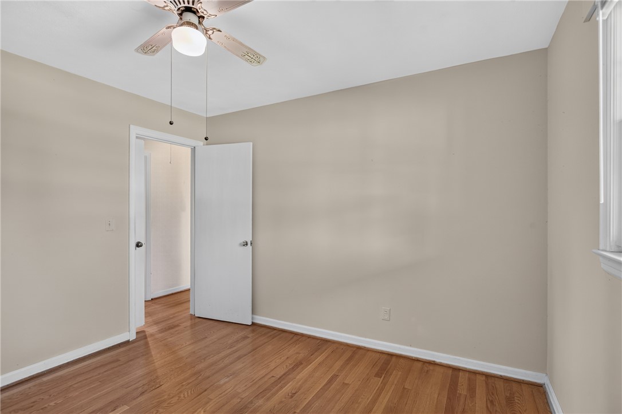
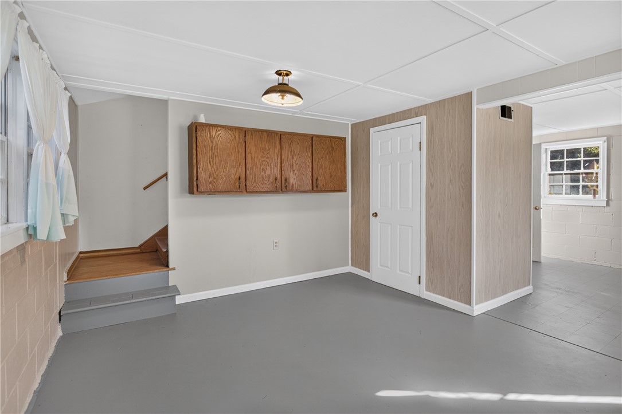
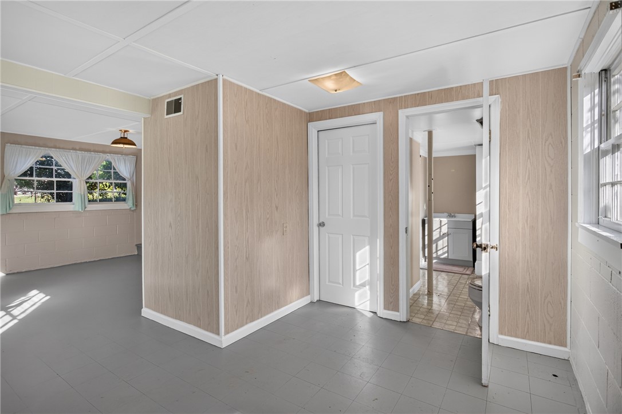
- Add endum: For nearly 60 years, one family has held the keys to this home. One family chose the finishes. Walked the original hardwood floors. Gathered in these rooms. Filled the driveway when company came and watched the seasons change from the covered back patio. Now, for the first time since it was built in 1966, 602 W Quincy Road is ready for a new owner. Tucked inside Adams Subdivision in the heart of Seneca, this classic brick ranch offers 3 bedrooms, 2.5 bathrooms, 2,498 square feet, and a partially finished basement all on a spacious 0.59-acre lot. And no, it hasn’t been stripped of its history or remodeled to look like every other house on the internet. The original hardwood floors are still here. So are the details that give the home its unmistakable 1960s character. It feels honest. Familiar. Solidly built. The kind of house that reminds you why brick ranches have remained so well-loved for generations. Does it need updating? Most buyers will probably say yes. But that is where the opportunity begins. The next owner gets to decide what stays, what changes, and how to bring nearly 60 years of character into its next era. Refinish the hardwoods. Reimagine the kitchen and bathrooms. Turn the partially finished basement into the space you have been missing. Modernize it thoughtfully, preserve the details you love, and create a home that feels entirely your own. While many of the cosmetic decisions are waiting for your vision, two major improvements have already been handled: the roof was replaced in 2020, and a new HVAC system was installed in August 2026. Then there is the backyard. Step onto the covered patio with your morning coffee and listen as the creek runs along the side of the property. Fire up the grill when friends come over. Settle in as the evening gets quiet and the trees frame a backyard that feels peaceful and private even though you are right in the middle of town. There is plenty of parking when everyone gathers, plenty of room inside to spread out, and enough space downstairs to imagine an entirely new purpose for the home. And when you are ready to venture out, leave the car parked. From here, you are a golf-cart ride away from Shaver Recreation Complex, dog park, and have your pick from several schools that best fit your family, if needed. Cruise downtown for coffee at Brew’s, dinner along Ram Cat Alley, or an evening listening to live music at Jazz on the Alley or the new Alexander Amphitheater. That is the magic of this location: an established neighborhood, a peaceful backyard, and the heart of Seneca just around the corner. This house does not need someone to erase its past. It needs someone who can see what is already here and imagine what comes next. For nearly six decades, 602 W Quincy Road has belonged to one owner. Now, the front door is opening for only the second time. Maybe the next chapter is yours.
- Age range: Over 50 Years
- Approximate year built: 1966
- Appraiser name: LOT 36
- Developer 1 Stright refusal: False
- Documents on file: Disclosures, Lead Based Paint Disclosure, Sellers Property Disclosure
- Owner of record: Pearson
- Supplement Count: 4
- Electric co: Seneca
- Gasco: Electricity Available,Natural Gas Available,Sewer Available,Water Available
- Utilities On Site: Heat Pump
- Water co: Seneca
Interior and Exterior Features
- Exterior features: Paved Driveway, Porch, Patio
- Exterior finish: Brick
- Foundations: Basement
- Lake front: False
- Roof: Architectural, Shingle
- Appliances: Electric Oven, Electric Range, Gas Water Heater, Microwave, Smooth Cooktop, Plumbed For Ice Maker
- Basement: Heated, Interior Entry, Partially Finished, Walk Out Access
- Floors: Concrete, Ceramic Tile, Hardwood, Laminate
- Beds Total: 3
- Heating system type: Heat Pump
Room Information
- Baths Full: 2
- Baths Half: 1
- Num full baths on main level: 1
- Num bedrooms on main level: 3
Property History for 602 West Quincy Road
| Date | Event & Source | Price | Appreciation |
|---|---|---|---|
| Sep 29, 2026 | Price Change WESTERN UPSTATE MLS #20305286 | $315,000 | — |
| Aug 23, 2026 | Listed (Active) WESTERN UPSTATE MLS #20305286 | $320,000 | — |
| Date | Event & Source | Price |
|---|---|---|
| 09/29/2026 | Price Change WESTERN UPSTATE MLS #20305286 | $315,000 |
| 08/23/2026 | Listed (Active) WESTERN UPSTATE MLS #20305286 | $320,000 |
For completeness, we often displays two records for one sale: the MLS record and the public record.
Public records
602 West Quincy Road
Beds
3Baths
2Total Finished SqFt
2,499 SqFtAbove Grade Finished SqFt
2,498 SqFtFinished Basement SqFt
1 SqFtUnfinished Basement SqFt
696 SqFtSchools near 602 West Quincy Road
Rating | School | Type | Grades | Distance |
|---|---|---|---|---|
| Public - | PK to 5 | |||
| Public - | 6 to 8 | |||
| Public - | 9 to 12 | |||
| Public - | 9 to 12 |
Rating | School | Distance |
|---|---|---|
Blue Ridge Elementary School PublicPK to 5 | ||
Seneca Middle School Public6 to 8 | ||
Seneca High School Public9 to 12 | ||
Fred P. Hamilton Career Center Public9 to 12 |
School ratings and boundaries are provided by GreatSchools.org and Pitney Bowes. This information should only be used as a reference. Proximity or boundaries shown here are not a guarantee of enrollment. Please reach out to schools directly to verify all information and enrollment eligibility.
Similar Homes
Explore Nearby Homes
- Cross Creek Plantation Homes for Sale
- Ram Cat Alley Historic District Homes for Sale
- Seneca Historic District Homes for Sale
- Utica Homes for Sale
- Clemson University Homes for Sale
- Downtown District Homes for Sale
- Newry Homes for Sale
- South Union Homes for Sale
- Reed Creek Homes for Sale
- Pendleton Square Homes for Sale
- Backwater Landing Homes for Sale
- The Falls at Meehan Homes for Sale
- The Woodlands Homes for Sale
- Patrick Square Homes for Sale
- La France Homes for Sale
- Seneca Homes for Sale
- Clemson Homes for Sale
- Fair Play Homes for Sale
- Richland Homes for Sale
- Westminster Homes for Sale
- Pendleton Homes for Sale
- Townville Homes for Sale
- Central Homes for Sale
- Walhalla Homes for Sale
- West Union Homes for Sale
- Six Mile Homes for Sale
- Norris Homes for Sale
- Anderson Homes for Sale
- Lavonia Homes for Sale
- Hartwell Homes for Sale
- 29693 Homes for Sale
- 29689 Homes for Sale
- 29675 Homes for Sale
- 29625 Homes for Sale
- 29631 Homes for Sale
- 29643 Homes for Sale
- 29670 Homes for Sale
- 29672 Homes for Sale
- 29630 Homes for Sale
- 29634 Homes for Sale
- 29691 Homes for Sale
- 29696 Homes for Sale
- 30643 Homes for Sale
- 30553 Homes for Sale
- 29682 Homes for Sale
No guarantee, warranty or representation of any kind is made regarding the completeness or accuracy of any information, descriptions or measurements (including square footage measurements and property condition), such should be independently verified through appropriate means, including, but not limited to, in person inspection and public records, and Compass International Holdings, its subsidiaries, affiliates and independently owned and operated franchisees, and their affiliated agents and associated third parties expressly disclaim any liability in connection therewith. Photos may be virtually staged or digitally enhanced and may not reflect actual property conditions. Offers of compensation are subject to change at the seller's discretion. No financial or legal advice provided. Equal Housing Opportunity.
Listing Courtesy of Clardy Real Estate - Lake Keowee
Based on information from one of the following Multiple Listing Services: Canopy MLS,High Country Association of REALTORS. Information being provided is for the visitor’s personal, noncommercial use and may not be used for any purpose other than to identify prospective properties visitor may be interested in purchasing. The data contained herein is copyrighted by Canopy MLS,High Country Association of REALTORS is protected by all applicable copyright laws. Any dissemination of this information is in violation of copyright laws and is strictly prohibited. Property information referenced on this web site comes from the Internet Data Exchange (IDX) program of the MLS. This web site may reference real estate listing(s) held by a brokerage firm other than the broker and/or agent who owns this web site. For the avoidance of doubt, the accuracy of all information, regardless of source, is deemed reliable but not guaranteed and should be personally verified through personal inspection by and/or with the appropriate professionals.