6021 Skipwith Road







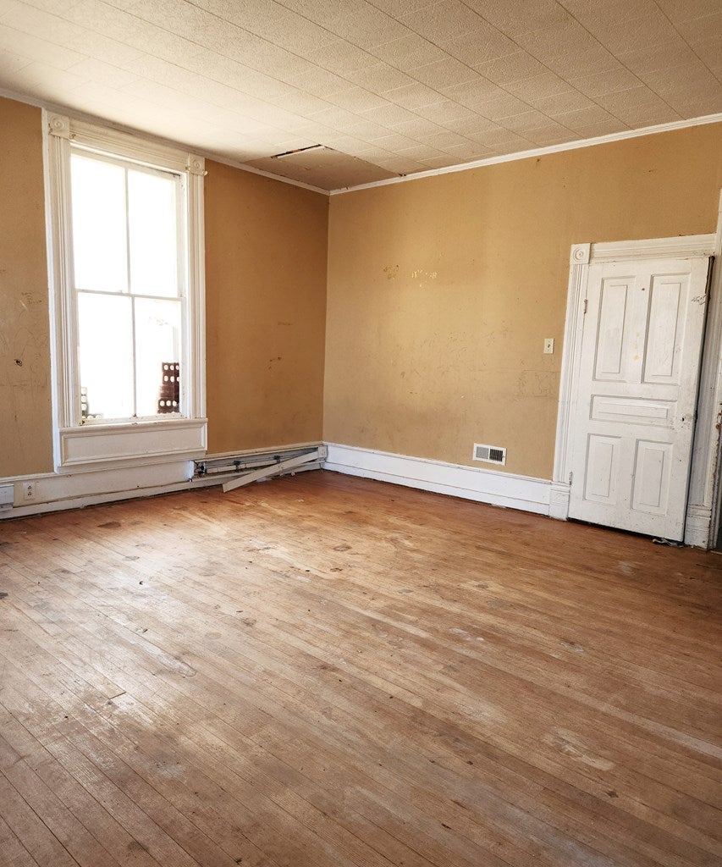
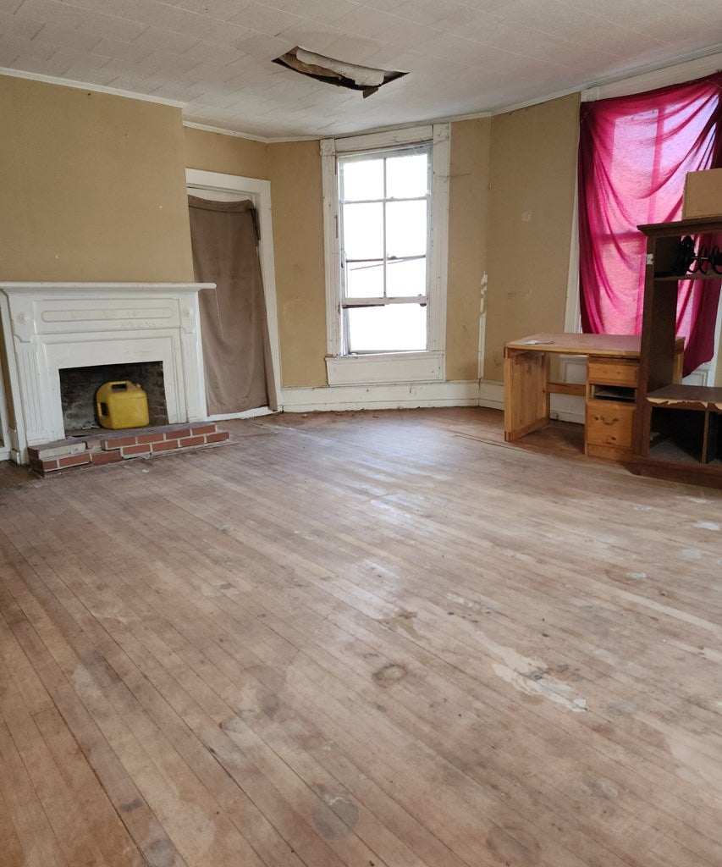

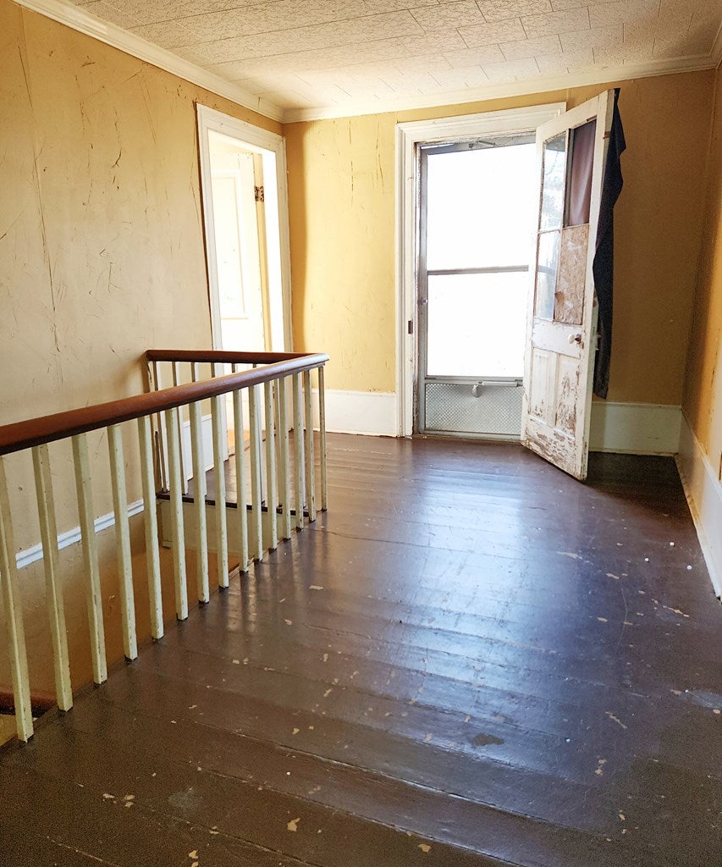
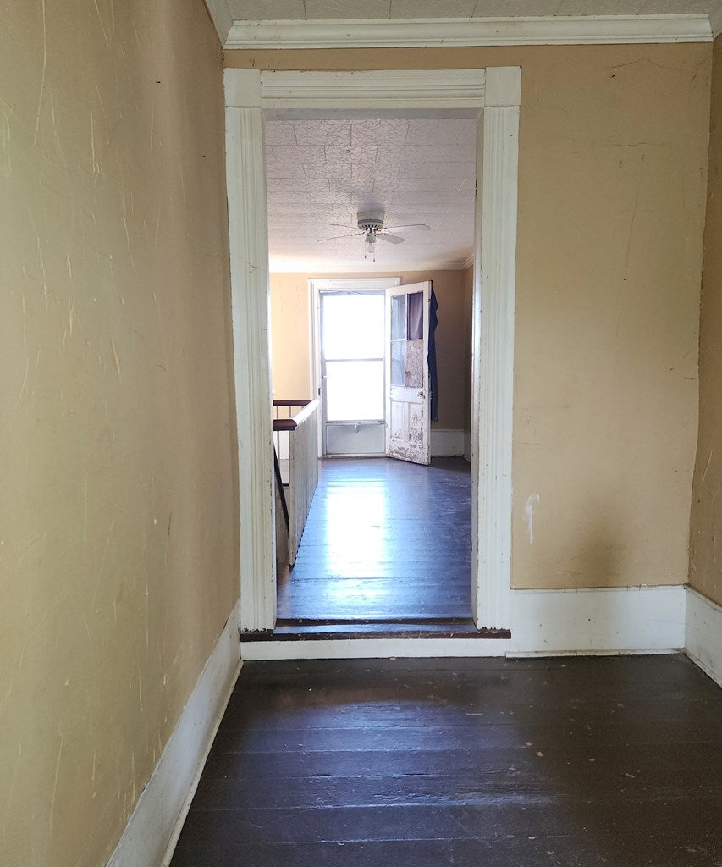


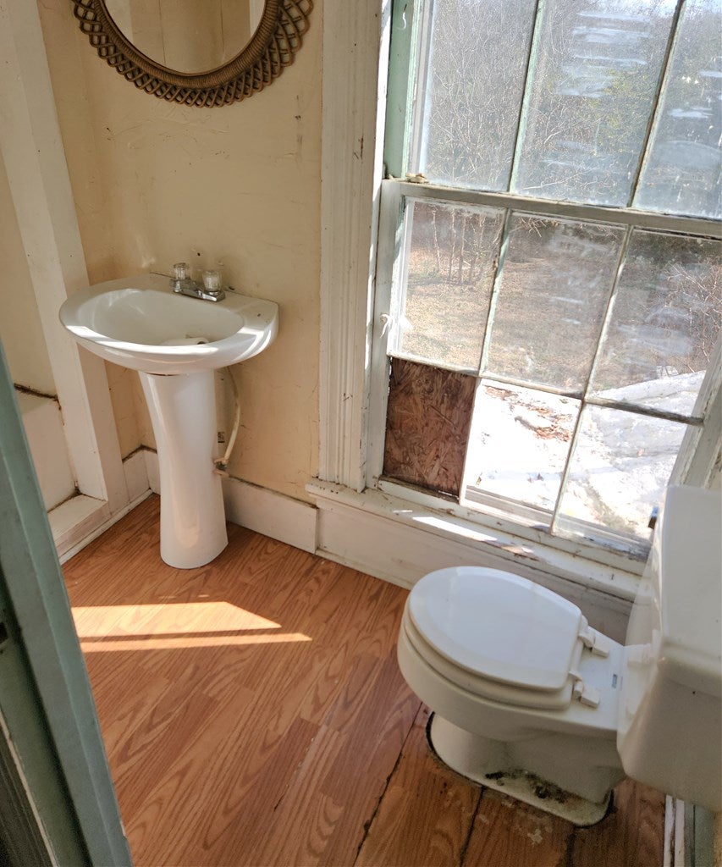
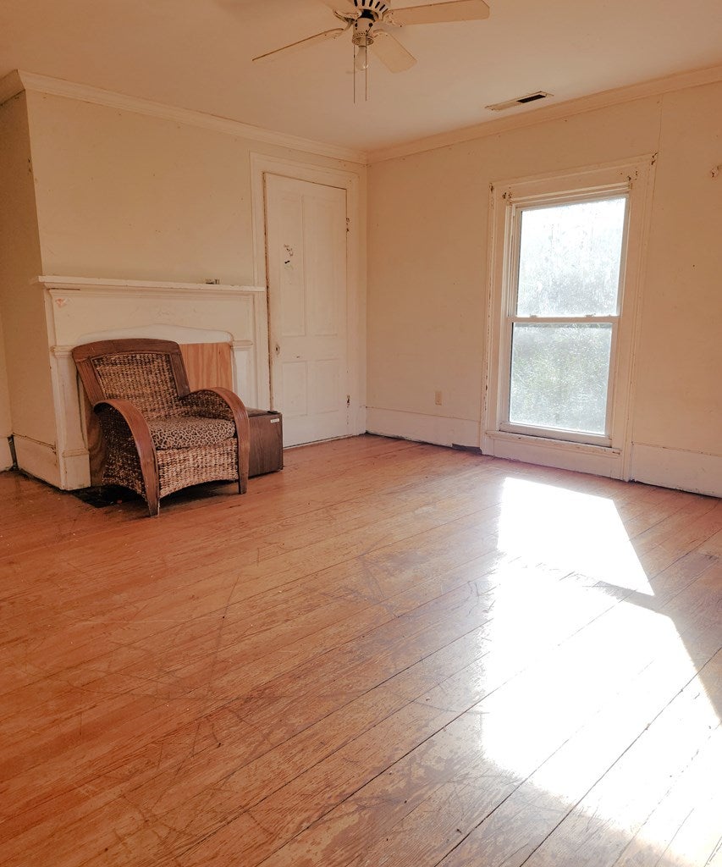


Description
- Listed by: Carol Guerrant 434.374.2011 info@ucvirginiarealty.com Brokerage DRE #0226000589 • United Country Virginia Realty

Recent comparable sales
Median sold price
$190,000
Avg days on market
28
Sale-to-list ratio
95.7%
Skipwith, VA
9 comparable properties found

$165,000
Sold 02/18/25
- 3
- Bedrooms
- 2
- Bathrooms
- 1,500
- Square Feet
- 5.9
- Acres


$415,000
Sold 04/13/26
- 3
- Bedrooms
- 2
- Bathrooms
- 1,755
- Square Feet
- 40
- Acres

$486,000
Sold 05/21/26
- 3
- Bedrooms
- 2
- Bathrooms
- 1,970
- Square Feet
- 6.44
- Acres

$190,000
Sold 05/20/25
- 3
- Bedrooms
- 2
- Bathrooms
- 1,680
- Square Feet
- 0.69
- Acres

$159,650
Sold 07/21/26
- 2
- Bedrooms
- 1
- Bathrooms
- 1,070
- Square Feet
- 0.83
- Acres

$200,000
Sold 06/18/26
- 3
- Bedrooms
- 1
- Bathrooms
- 1,121
- Square Feet
- 4.05
- Acres

$95,000
Sold 02/24/26
- Unavailable
- Bedrooms
- Unavailable
- Bathrooms
- Unavailable
- Square Feet
- 18.38
- Acres

$85,000
Sold 02/24/26
- Unavailable
- Bedrooms
- Unavailable
- Bathrooms
- Unavailable
- Square Feet
- 19.15
- Acres
Location
Sold By United Country Virginia Realty, Carol Guerrant
$501 per month
30 year fixed, 7.03% Interest
$467
$34
$0
 1
1Property Information for 6021 Skipwith Road
Property Details
- Taxes: $405 / year
- MLS Type: Residential / Single Family Residence
- County: Mecklenburg County
- Architectural Style: Farm
- Has View: Yes
- Zoning: AG
Building Information
- Year Built: 1883
- Lot Size: 4.71 AC / 205,167 SF
Summary
- Directions: From Clarksville, take 15N to Hwy 49. Turn right on Wilbourne Road. Turn Left onto Skipwith Road. Just before the RR turn left. The house is located behind the old Skipwith Store.
- Latitude: 36.693938
- Longitude: -78.49293
- Association: No
- Parcel Number: 3109
- Tax Annual Amount: $405.00
- Elementary School: Chase City Elementary
- High School: Mecklenburg County
- Middle Or Junior School: Mecklenburg County Middle School
- Attached Garage: No
- Carport: No
- Garage: No
- Virtual Tour URL Unbranded: http://tour.usamls.net/6021-Skipwith-Road-Skipwith-VA-23968/unbranded
Property
- Lot Size Acres: 4.71
- Lot Size Area: 4.71
- Lot Size Square Feet: 205167.6
- Lot Size Units: Acres
- Above Grade Finished Area: 2966.0
- Above Grade Finished Area Units: Square Feet
- Below Grade Finished Area Units: Square Feet
- Building Area Total: 2966.0
- Building Area Units: Square Feet
- Living Area: 2966.0
- Living Area Units: Square Feet
- Property Sub Type: Single Family Residence
- Property Type: Residential
- Year Built: 1883
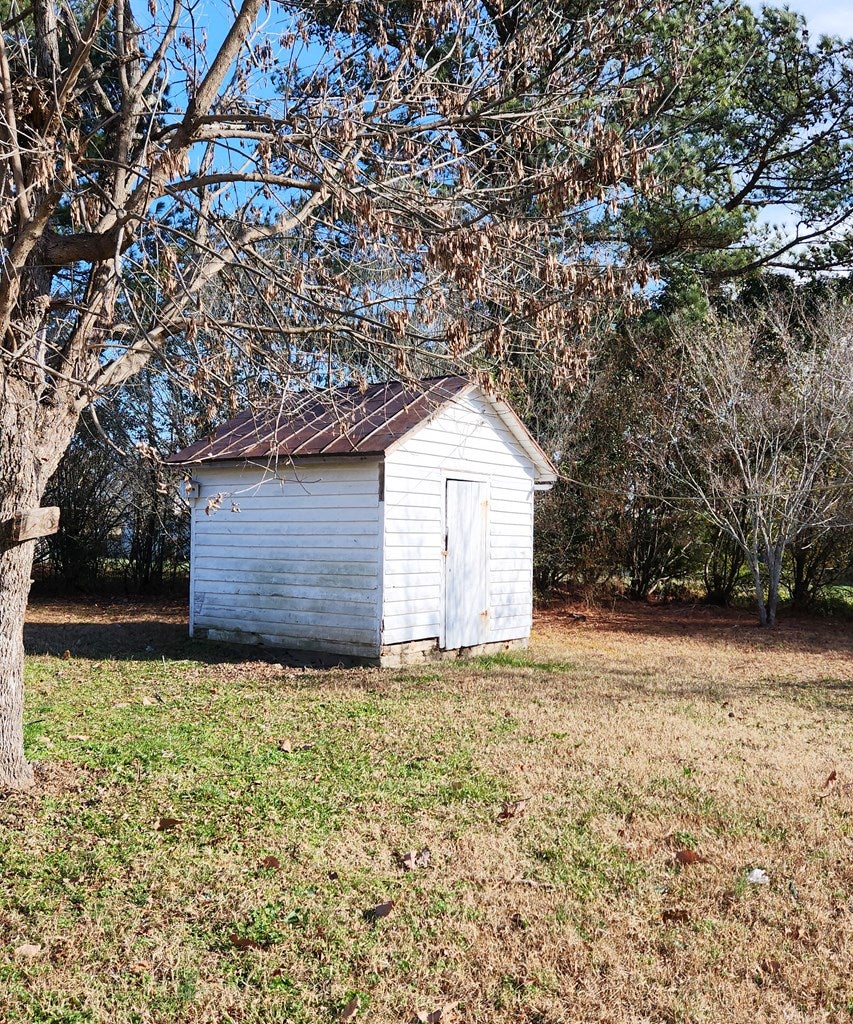
- Other Structures: Storage
- Construction Materials: Vinyl Siding
- Levels: Two
- Roof: Metal
- Sewer: Septic Tank
- Water Source: Private, Well
Interior and Exterior Features
- Patio And Porch Features: Porch
- Appliances: Electric Water Heater
- Basement: Crawl Space
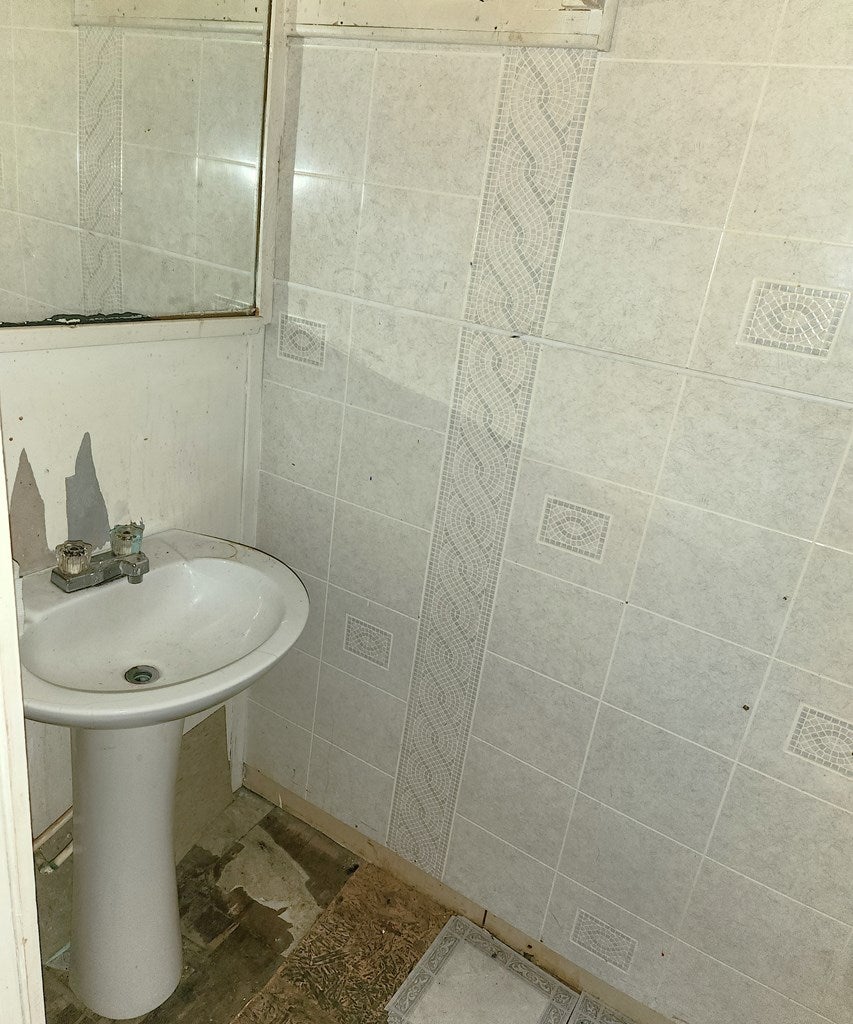
- Full Bathrooms: 2
- Total Bathrooms: 2
- Total Bedrooms: 4
- Cooling: Central Air
- Has Cooling: Yes
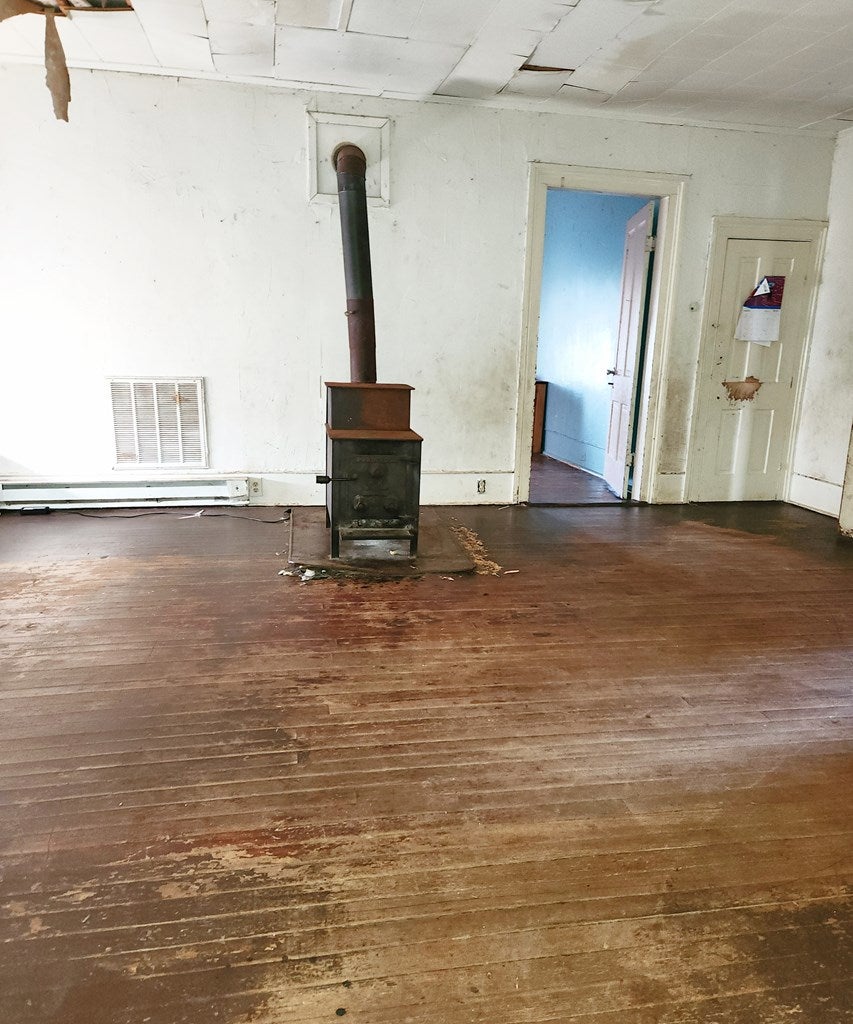
- Heating: Wood Stove, Oil
- Has Heating: Yes
- Has Fireplace: Yes
- Total Fireplaces: 3
- Fireplace Features: Bedroom, Living Room, Wood Burning Stove
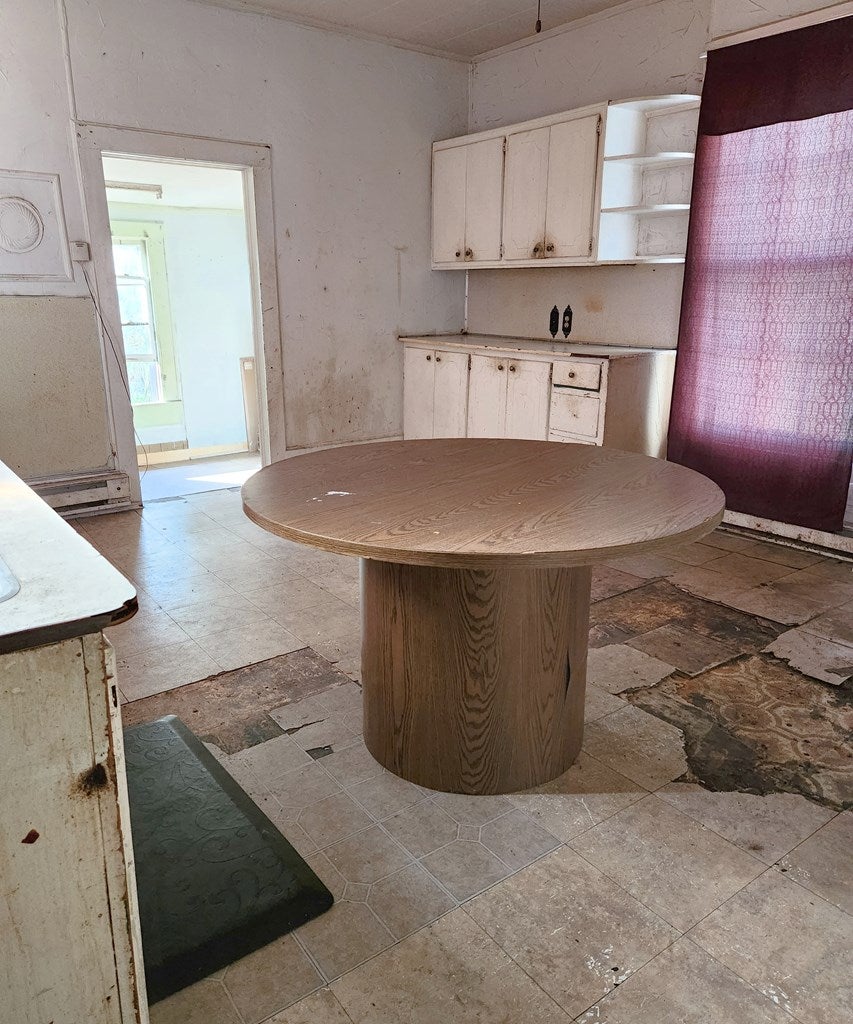
- Flooring: Vinyl, Hardwood, Laminate
- Interior Features: Entrance Foyer, Master Downstairs
- Total Rooms: 8
- Has Spa: No
- Water Heater: Electric
Property History for 6021 Skipwith Road
| Date | Event & Source | Price | Appreciation |
|---|---|---|---|
| Mar 30, 2023 | Sold Southern Piedmont Land & Lake AOR #66828 | $87,500 | — |
| Mar 20, 2023 | Sold (Public Record) Public Record #1509038748 | $87,500 | — |
| Jan 23, 2023 | In Contract Southern Piedmont Land & Lake AOR #66828 | — | |
| Dec 19, 2022 | Listed (Active) Southern Piedmont Land & Lake AOR #66828 | $87,500 | — |
| Sep 22, 2009 | Expired CVRMLS #OLD2707388 | — | |
| Sep 22, 2009 | Expired CVRMLS #OLD2616989 | — | |
| Aug 30, 2007 | Expired CVRMLS #2707388 | — | |
| Feb 26, 2007 | Listed (Active) CVRMLS #OLD2707388 | $95,000 | — |
| Feb 25, 2007 | Listed (Active) CVRMLS #2707388 | $95,000 | — |
| May 22, 2006 | Listed (Active) CVRMLS #OLD2616989 | $146,000 | — |
| Date | Event & Source | Price |
|---|---|---|
| 03/30/2023 | Sold Southern Piedmont Land & Lake AOR #66828 | $87,500 |
| 03/20/2023 | Sold (Public Record) Public Record #1509038748 | $87,500 |
| 01/23/2023 | In Contract Southern Piedmont Land & Lake AOR #66828 | — |
| 12/19/2022 | Listed (Active) Southern Piedmont Land & Lake AOR #66828 | $87,500 |
| 09/22/2009 | Expired CVRMLS #OLD2707388 | — |
| 09/22/2009 | Expired CVRMLS #OLD2616989 | — |
| 08/30/2007 | Expired CVRMLS #2707388 | — |
| 02/26/2007 | Listed (Active) CVRMLS #OLD2707388 | $95,000 |
| 02/25/2007 | Listed (Active) CVRMLS #2707388 | $95,000 |
| 05/22/2006 | Listed (Active) CVRMLS #OLD2616989 | $146,000 |
For completeness, we often displays two records for one sale: the MLS record and the public record.
Public records
6021 Skipwith Road
Beds
4Total Finished SqFt
2,966 SqFtAbove Grade Finished SqFt
2,966 SqFtStories
2Lot Size
205,168 SqFtStyle
Single Family ResidenceSchools near 6021 Skipwith Road
Rating | School | Type | Grades | Distance |
|---|---|---|---|---|
| Public - | PK to 5 | |||
| Public - | 6 to 8 | |||
| Public - | 9 to 12 |
Rating | School | Distance |
|---|---|---|
Clarksville Elementary School PublicPK to 5 | ||
Mecklenburg County Middle School Public6 to 8 | ||
Mecklenburg County High School Public9 to 12 |
School ratings and boundaries are provided by GreatSchools.org and Pitney Bowes. This information should only be used as a reference. Proximity or boundaries shown here are not a guarantee of enrollment. Please reach out to schools directly to verify all information and enrollment eligibility.
Similar Homes
Nearby home values
| Address | Sold price | Beds | Baths | Sqft | Lot (Sqft) |
|---|---|---|---|---|---|
This home: 6021 Skipwith Road, Skipwith, VA 23968 | $87,500 | 4 | 2 | 2,966 | 205,167 |
– | 3 | – | 2,288 | 98,010 | |
$130,000 | 3 | 1 | 1,767 | 30,056 | |
– | – | – | – | 38,333 | |
– | – | – | 3,316 | 15,682 | |
– | – | – | 2,316 | 49,223 | |
– | – | – | 5,440 | – | |
– | 4 | – | 1,568 | 165,092 | |
$28,000 | – | – | 1,560 | 44,431 | |
– | 2 | – | 918 | 29,185 | |
– | 2 | – | 1,547 | 118,048 | |
– | – | – | 1,832 | 26,136 | |
$86,025 | – | – | – | 32,670 | |
$84,000 | 3 | – | 2,856 | 566,280 |
Explore Nearby Homes
- Virginia Homes for Sale
- Thynedale Homes for Sale
- Fairview Homes for Sale
- Sassafras Fork Township - Granville County Homes for Sale
- Townsville Township - Vance County Homes for Sale
- Oak Hill Township - Granville County Homes for Sale
- Union Level Homes for Sale
- Middleburg Township - Vance County Homes for Sale
- Nutbush Township - Warren County Homes for Sale
- Williamsboro Township - Vance County Homes for Sale
- Smith Creek Township - Warren County Homes for Sale
- Riverdale Homes for Sale
- Salem Township - Granville County Homes for Sale
- Oxford Township - Granville County Homes for Sale
- Holloway Township - Person County Homes for Sale
- Buffalo Junction Homes for Sale
- Clarksville Homes for Sale
- Chase City Homes for Sale
- Skipwith Homes for Sale
- Wylliesburg Homes for Sale
- Boydton Homes for Sale
- Nelson Homes for Sale
- Red Oak Homes for Sale
- Clover Homes for Sale
- Saxe Homes for Sale
- Bullock Homes for Sale
- Baskerville Homes for Sale
- Randolph Homes for Sale
- Scottsburg Homes for Sale
- Drakes Branch Homes for Sale
- 23917 Homes for Sale
- 23927 Homes for Sale
- 23964 Homes for Sale
- 23924 Homes for Sale
- 24529 Homes for Sale
- 23976 Homes for Sale
- 23962 Homes for Sale
- 24589 Homes for Sale
- 23937 Homes for Sale
- 23967 Homes for Sale
- 23915 Homes for Sale
- 24580 Homes for Sale
- 24598 Homes for Sale
- 24534 Homes for Sale
- 27507 Homes for Sale
No guarantee, warranty or representation of any kind is made regarding the completeness or accuracy of any information, descriptions or measurements (including square footage measurements and property condition), such should be independently verified through appropriate means, including, but not limited to, in person inspection and public records, and Compass International Holdings, its subsidiaries, affiliates and independently owned and operated franchisees, and their affiliated agents and associated third parties expressly disclaim any liability in connection therewith. Photos may be virtually staged or digitally enhanced and may not reflect actual property conditions. Offers of compensation are subject to change at the seller's discretion. No financial or legal advice provided. Equal Housing Opportunity. Subject to change at any time. Compass, Inc., its subsidiaries, affiliates and their agents and associated third parties make no guarantee, warranty or representation regarding the accuracy of any waterfront feature, water view or waterfront view.
Listing Courtesy of United Country Virginia Realty, Carol Guerrant
Based on information from the Southern Piedmont Land & Lake Association of REALTORS® 2026 MLS
