603 4-J Rd

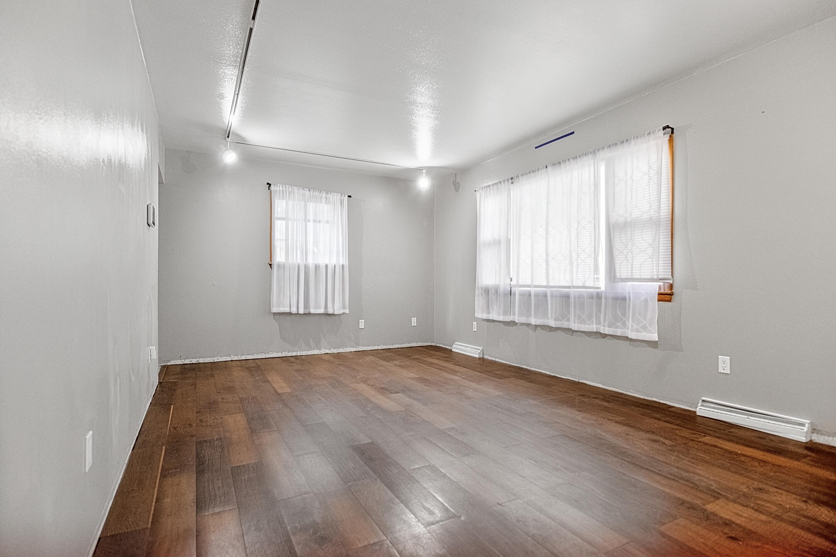

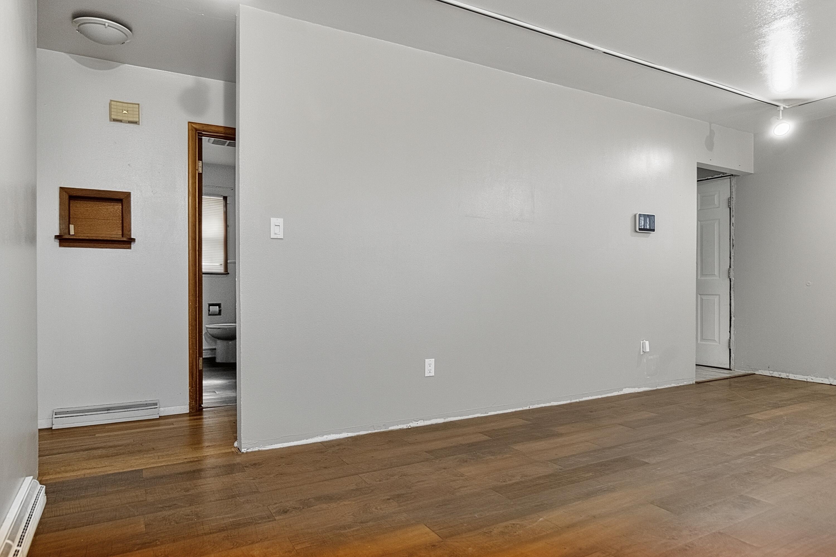
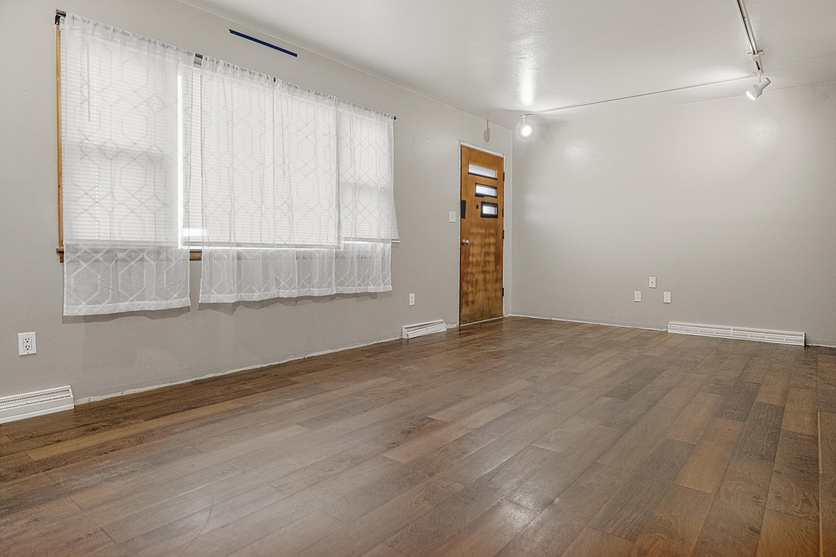


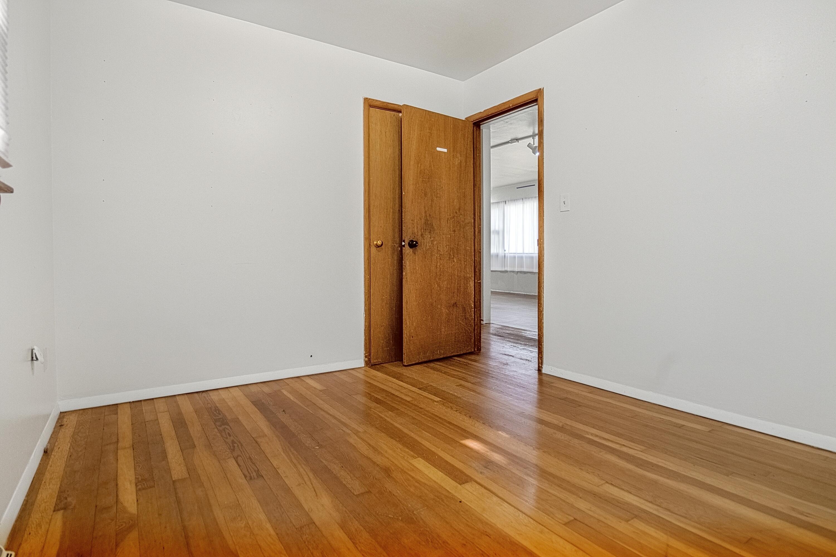


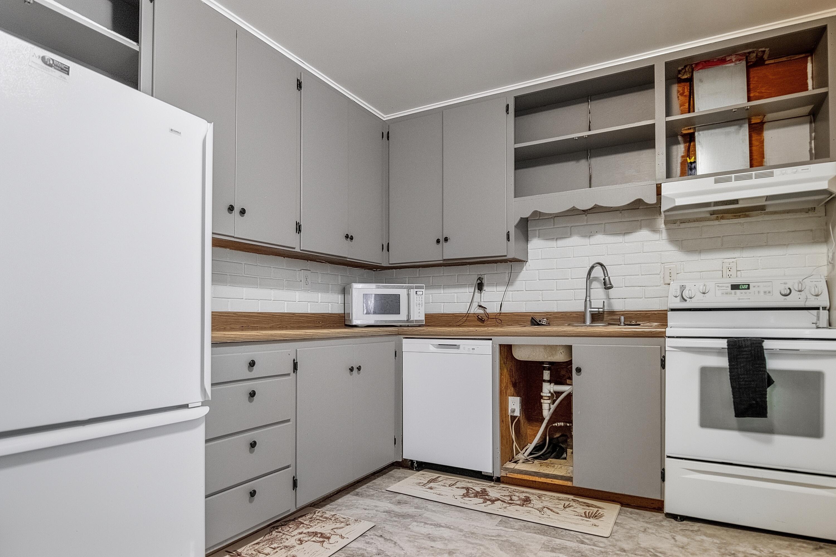

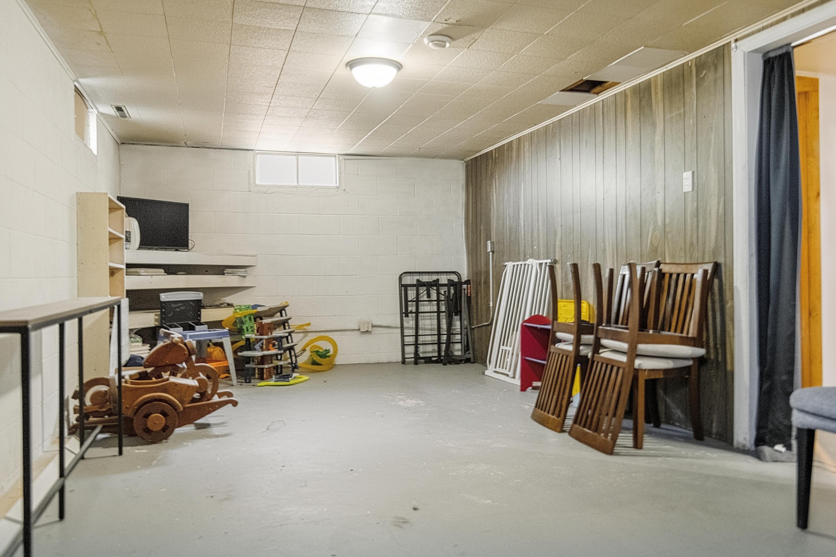
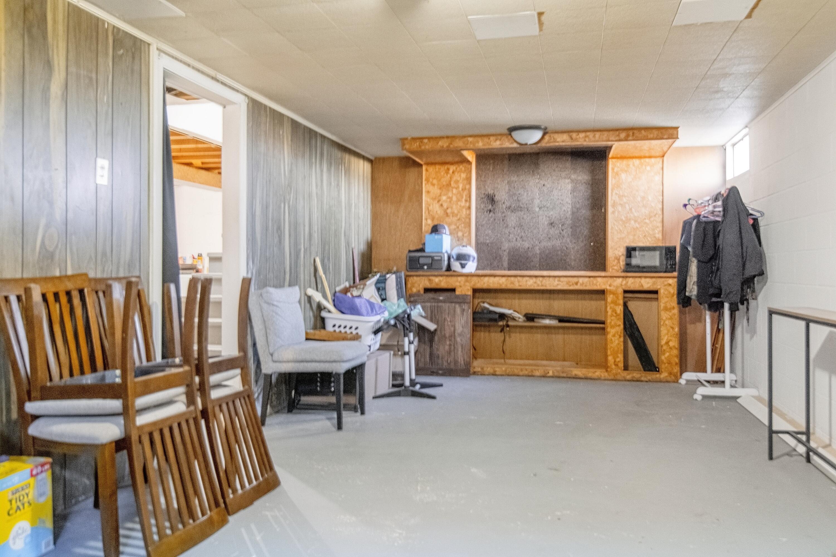


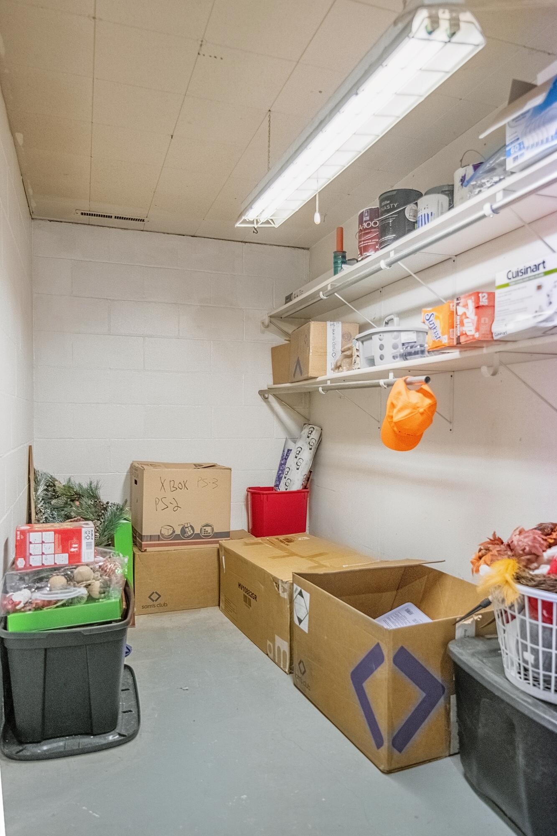


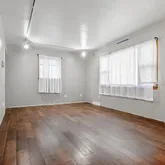


Description
- Listed by Melody Estabrook • Signature Real Estate Group
Property Details for 603 4-J Road
Property Details for 603 4-J Road
| Status | Active |
|---|---|
| MLS # | 26-849 |
| Days on Market | 3 |
| Taxes | - |
| HOA Fees | - |
| Condo/Co-op Fees | - |
| Property Type | Single Family |
| MLS Type | Residential / Stick Built |
| Year Built | 1962 |
| Lot Size | 0.16 AC / 7,000 SF |
| County | Campbell County |
Location
Building Information for 603 4-J Road
Payment Calculator
$1,146 per month
30 year fixed, 6.36% Interest
$1,146
$0
$0
Know your buying power with a preapproval and custom rate in minutes
 1
1Property Information for 603 4-J Road
- Legal Taxes Location County: Campbell
- Directions: From 4-J, turn onto 6th St. Turn into the alley that runs behind the houses. Please park next to the garage.
- Directions Remarks: From 4-J, turn onto 6th St. Turn into the alley that runs behind the houses. Please park next to the garage.
- State Or Province: WY
- Association Fee: $.00
- Location Legal Taxes Legal Description: POWELL ADD, LOT 11 BLOCK 1
- Legal Description: POWELL ADD, LOT 11 BLOCK 1
- Attached Garage: No
- Carport: No
- Garage Type: Detached
- Garage Stalls 2: 1.00
- Garages Garage 1 Type: Detached
- High School: Campbell County #1
- Elementary School: Campbell County #1
- Middle Or Junior School: Campbell County #1
- Lot Size Acres: 0.0
- Lot Size Area: 7000.0
- Building Area Total: 1664.0
- Acres: 0.16
- Lot Size2: 7000.0
- Total Square Feet: 1664.0
- Main Square Feet: 832.0
- Below Grade Square Feet: 832.0
- Total Finished Square Feet: 1664.0
- Year Built: 1962
- Property Type: Residential
- Property Sub Type: Stick Built
- Property Type Label: Residential
- Water Source: Public
- Fuel Type Natural Gas: Yes
- Water Type Public Water: Yes
- Sewer Type Public Sewer: Yes
- Roof Type Composite Asphalt: Yes
- Heating: Gas Forced Air, Electric, Natural Gas
- Roof: Composite Asphalt
- Construction Materials: Other
- Cooling: Central Air
- Cooling: Yes
- Heating: Yes
- Fuel Type Electric: Yes
- Property Information Style: Ranch
- Heat Type Gas Forced Air: Yes
- Central Air: Yes
- Rooms Total: 0
- Bathrooms Total Integer: 2
- Bathrooms Total Decimal: 2.00
- Bathrooms Total Notational: 2.00
- Bedrooms Total: 2
- Occupant Type: Owner
Property History for 603 4-J Road
| Date | Event & Source | Price | Appreciation |
|---|---|---|---|
| Jul 17, 2026 | Listed (Active) Sheridan County Board of REALTORS #26-849 | $229,999 | — |
| Date | Event & Source | Price |
|---|---|---|
| 07/17/2026 | Listed (Active) Sheridan County Board of REALTORS #26-849 | $229,999 |
For completeness, we often displays two records for one sale: the MLS record and the public record.
Schools near 603 4-J Road
Rating | School | Type | Grades | Distance |
|---|---|---|---|---|
| Public - | K to 6 | |||
| Public - | K to 6 | |||
| Public - | 7 to 8 | |||
| Public - | 9 to 12 |
Rating | School | Distance |
|---|---|---|
Prairie Wind Elementary School PublicK to 6 | ||
Stocktrail Elementary PublicK to 6 | ||
Twin Spruce Junior High School Public7 to 8 | ||
Westwood High School Public9 to 12 |
School ratings and boundaries are provided by GreatSchools.org and Pitney Bowes. This information should only be used as a reference. Proximity or boundaries shown here are not a guarantee of enrollment. Please reach out to schools directly to verify all information and enrollment eligibility.
Similar Homes
Explore Nearby Homes
- Sleepy Hollow Homes for Sale
- Pine Haven Homes for Sale
- Powder Horn Homes for Sale
- North Lawrence Homes for Sale
- South Lawrence Homes for Sale
- West Butte Homes for Sale
- West Pennington Homes for Sale
- Hill View Heights Homes for Sale
- North Spearfish Homes for Sale
- Muddy Homes for Sale
- West Custer Homes for Sale
- Antelope Hills Homes for Sale
- Homa Hills Homes for Sale
- Vista Hills Homes for Sale
- Hartrandt Homes for Sale
- Gillette Homes for Sale
- Weston Homes for Sale
- Recluse Homes for Sale
- Arvada Homes for Sale
- Rozet Homes for Sale
- Moorcroft Homes for Sale
- Clearmont Homes for Sale
- Biddle Homes for Sale
- Devils Tower Homes for Sale
- Banner Homes for Sale
- Boyes Homes for Sale
- Buffalo Homes for Sale
- Otter Homes for Sale
- Wyarno Homes for Sale
- Hammond Homes for Sale
- 82834 Homes for Sale
- 82718 Homes for Sale
- 82725 Homes for Sale
- 82727 Homes for Sale
- 82731 Homes for Sale
- 82831 Homes for Sale
- 82639 Homes for Sale
- 82835 Homes for Sale
- 82721 Homes for Sale
- 59314 Homes for Sale
- 59317 Homes for Sale
- 82720 Homes for Sale
- 59062 Homes for Sale
- 82730 Homes for Sale
- 59311 Homes for Sale
No guarantee, warranty or representation of any kind is made regarding the completeness or accuracy of any information, descriptions or measurements (including square footage measurements and property condition), such should be independently verified through appropriate means, including, but not limited to, in person inspection and public records, and Compass International Holdings, its subsidiaries, affiliates and independently owned and operated franchisees, and their affiliated agents and associated third parties expressly disclaim any liability in connection therewith. Photos may be virtually staged or digitally enhanced and may not reflect actual property conditions. Offers of compensation are subject to change at the seller's discretion. No financial or legal advice provided. Equal Housing Opportunity.
Listing Courtesy of Signature Real Estate Group
Based on information from one of the following Multiple Listing Services: Teton Board Of Realtors, Snake River Regional MLS, Sheridan County Board of REALTORS and Wyoming MLS. Information being provided is for the visitor’s personal, noncommercial use and may not be used for any purpose other than to identify prospective properties visitor may be interested in purchasing. The data contained herein is copyrighted by Teton Board Of Realtors, Snake River Regional MLS, Sheridan County Board of REALTORS and Wyoming MLS is protected by all applicable copyright laws. Any dissemination of this information is in violation of copyright laws and is strictly prohibited. Property information referenced on this web site comes from the Internet Data Exchange (IDX) program of the MLS. This web site may reference real estate listing(s) held by a brokerage firm other than the broker and/or agent who owns this web site. For the avoidance of doubt, the accuracy of all information, regardless of source, is deemed reliable but not guaranteed and should be personally verified through personal inspection by and/or with the appropriate professionals.