6044 9th Avenue
Description
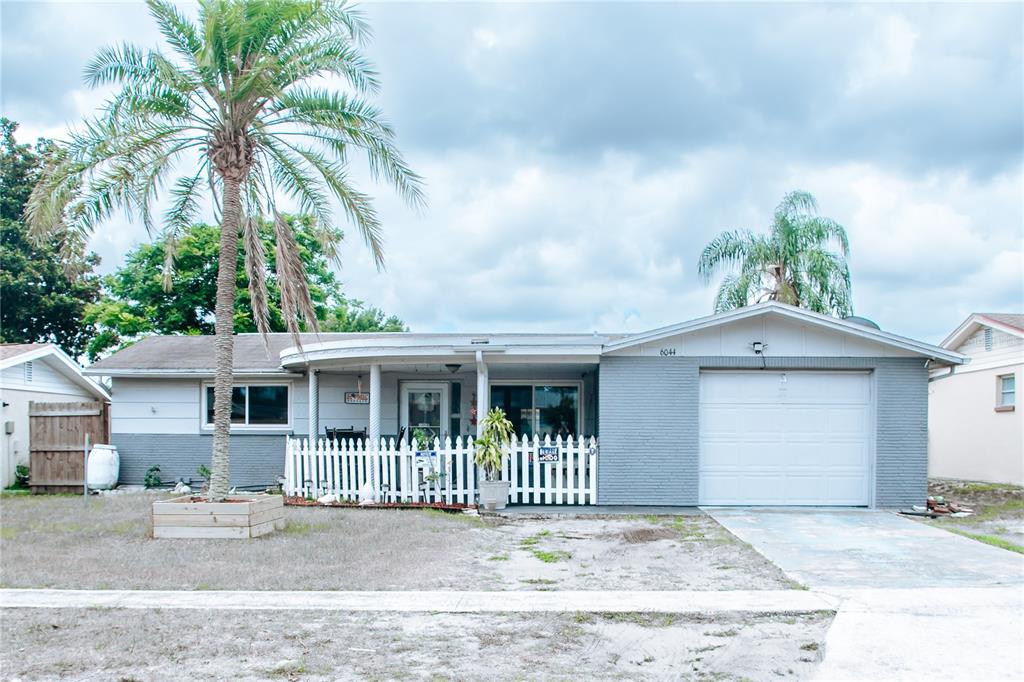
The...Welcome to this impeccably maintained and updated real estate gem. Situated in a convenient location, this 2-bedroom, 2-bathroom home with a 1-car garage is designed to exceed your expectations. As you step inside, you'll immediately notice the abundance of natural light streaming through the updated windows, which come with a transferable warranty, ensuring peace of mind for years to come. The HVAC system is just 2 years old, providing efficient climate control and comfort throughout the home
The main living area boasts stylish and durable vinyl flooring, creating a modern and low-maintenance space perfect for both everyday living and entertaining. The kitchen has been tastefully updated, showcasing beautiful granite countertops that perfectly complement the sleek cabinetry. The soft-close doors and drawers add a touch of elegance and functionality to this culinary haven. When it's time to unwind and enjoy the outdoors, you'll be delighted by the screened inground pool area. Dive into the crystal-clear waters, relax on the spacious deck, or entertain friends and family in this private oasis. This home's open floor plan concept effortlessly connects the living, dining, and kitchen areas, promoting a seamless flow and creating an inviting atmosphere for gatherings. The well-appointed bedrooms provide ample space and comfort, while the bathrooms have been meticulously maintained. Conveniently located near shopping centers, you'll have easy access to all your daily needs. This property offers the perfect combination of modern updates, a desirable floor plan, and a prime location, making it a must-see for those seeking a harmonious blend of comfort and convenience in their new home. Another great perk about this wonderful home is the roof was updated this year and comes with a one Time Transferable Lifetime Warranty You will never have to put a roof on this house again. It is covered! Buyer to verify all information. Information deemed reliable but not guaranteed. Buyer Fell through on the deal and it is now back up on the market. Will not last long! Seller is offering a $2000 Credit at Closing!
- Listed by: Brian Baker 813.777.5145 baker80b@icloud.com Brokerage DRE #2032221 • CENTURY 21 CIRCLE
Recent comparable sales
Median sold price
$233,000
Avg days on market
21
Sale-to-list ratio
97.1%
New Port Richey, FL
9 comparable properties found

$235,000
Sold 04/17/25
- 2
- Bedrooms
- 2
- Bathrooms
- 1,116
- Square Feet
- 0.13
- Acres

$224,000
Sold 09/15/26
- 2
- Bedrooms
- 2
- Bathrooms
- 1,141
- Square Feet
- 0.12
- Acres

$250,000
Sold 03/12/25
- 2
- Bedrooms
- 2
- Bathrooms
- 1,116
- Square Feet
- 0.12
- Acres

$213,000
Sold 02/28/26
- 2
- Bedrooms
- 2
- Bathrooms
- 1,125
- Square Feet
- 0.12
- Acres

$235,000
Sold 08/15/25
- 2
- Bedrooms
- 2
- Bathrooms
- 1,161
- Square Feet
- 0.12
- Acres

$205,000
Sold 08/11/26
- 2
- Bedrooms
- 2
- Bathrooms
- 1,128
- Square Feet
- 0.12
- Acres

$233,000
Sold 12/06/24
- 2
- Bedrooms
- 2
- Bathrooms
- 1,128
- Square Feet
- 0.12
- Acres

$211,000
Sold 05/01/26
- 2
- Bedrooms
- 2
- Bathrooms
- 1,180
- Square Feet
- 0.23
- Acres

$235,000
Sold 06/04/26
- 2
- Bedrooms
- 2
- Bathrooms
- 1,128
- Square Feet
- 0.12
- Acres
Location
Sold By PARK PROPERTY GROUP, Mike Flores
Payment Calculator
$1,337 per month
30 year fixed, 6.71% Interest
$1,292
$45
$0
Know your buying power with a preapproval and custom rate in minutes
 1
1Property Information for 6044 9th Avenue
- Taxes: $541 / year
- MLS Type: Residential / Single Family Residence
- County: Pasco County
- Subdivision Name: HOLIDAY GARDEN ESTATES
- Township: 26
- Garage Spaces: 1
- Waterfront: No
- Year Built: 1973
- Lot Size: 0.12 AC / 5,100 SF
- Building Area Source: Estimated
- Building Area Total: 1928.0
- Building Area Units: Square Feet
- Direction Faces: North
- Directions: US HWY 19 to Trouble Creek left onto Madison and continue North to 9th Ave, Turn Right
- Mls Major Change Type: Sold
- Major Change Type: Closed
- Listing Service: Full Service
- Senior Community: No
- Unit Number: No
- Street Number: 6044
- Street Name: 9TH AVE
- State: FL
- City: NEW PORT RICHEY
- Attached Garage: Yes
- Carport: No
- Garage: Yes
- Association Approval Required: No
- Association: No
- CDD: No
- Tax Block: 113 114
- Tax Book Number: 11
- Tax Legal Description: HOLIDAY GARDENS ESTATES UNIT 3 PB 11 PGS 113-114 LOT 548
- Tax Lot: 632
- Tax Year: 2022
- Virtual Tour URL Unbranded: https://www.propertypanorama.com/instaview/stellar/T3448779
- Additional Parcels: No
- Parcel Number: 1626160530000005480
- Total Acreage: 0 to less than 1/4
- Water Access: No
- Water Extras: No
- Zoning: R4
- Living Area: 1112
- Year Built Numeric: 1973
- Flood Zone Code: x
- Homestead: Yes
- New Construction: No
- Public Survey Range: 16
- Public Survey Section: 16
- Sewer: Public Sewer
- Utilities: BB/HS Internet Available, Cable Available, Electricity Connected
- Water Source: None
- Construction Materials: Block, Stucco
- Exterior Features: Sliding Doors
- Foundation Details: Slab
- Levels: One
- Pool Features: In Ground
- Pool Private: Yes
- Pool: Private
- Pool Private: Yes
- Roof: Shingle
- Waterfront Feet Total: 0
- Bedrooms Total: 2
- Bathrooms Full: 1
- Appliances: Dishwasher, Microwave, Range, Refrigerator
- Cooling: Central Air
- Fireplace: No
- Flooring: Carpet, Laminate
- Heating: Central
- Interior Features: Ceiling Fan(s), Eating Space In Kitchen, Primary Bedroom Main Floor, Open Floorplan
- Living Area Source: Estimated
- Living Area Units: Square Feet
- Room Count: 4.0
- Water View: No
- Bathrooms Half: 1
- Minimum Lease Period: 0
Property History for 6044 9th Avenue
| Date | Event & Source | Price | Appreciation |
|---|---|---|---|
| Dec 6, 2023 | Sold MFRMLS #T3448779 | $250,000 | — |
| Nov 21, 2023 | Sold (Public Record) Public Record #1523361715 | $250,000 | — |
| Oct 25, 2023 | Pending MFRMLS #T3448779 | — | |
| May 26, 2023 | Listed (Active) MFRMLS #T3448779 | $260,000 | — |
| Date | Event & Source | Price |
|---|---|---|
| 12/06/2023 | Sold MFRMLS #T3448779 | $250,000 |
| 11/21/2023 | Sold (Public Record) Public Record #1523361715 | $250,000 |
| 10/25/2023 | Pending MFRMLS #T3448779 | — |
| 05/26/2023 | Listed (Active) MFRMLS #T3448779 | $260,000 |
For completeness, we often displays two records for one sale: the MLS record and the public record.
Public Records for 6044 9th Avenue
Schools near 6044 9th Avenue
Rating | School | Type | Grades | Distance |
|---|---|---|---|---|
| Public - | PK to 5 | |||
| Public - | 6 to 8 | |||
| Public - | 9 to 12 | |||
| Public - | PK to 5 |
Rating | School | Distance |
|---|---|---|
Cotee River Elementary School PublicPK to 5 | ||
Gulf Middle School Public6 to 8 | ||
Gulf High School Public9 to 12 | ||
James M. Marlowe Elementary School PublicPK to 5 |
School ratings and boundaries are provided by GreatSchools.org and Pitney Bowes. This information should only be used as a reference. Proximity or boundaries shown here are not a guarantee of enrollment. Please reach out to schools directly to verify all information and enrollment eligibility.
Similar Homes
New listings in 34653


$445,000
- 3
- Bedrooms
- 2
- Bathrooms
- 1,460
- Square Feet
- 0.38
- Acres


$267,000
- 3
- Bedrooms
- 2
- Bathrooms
- 1,398
- Square Feet
- 0.16
- Acres

$299,000
- 2
- Bedrooms
- 2
- Bathrooms
- 1,117
- Square Feet
- 0.19
- Acres


$299,500
- 2
- Bedrooms
- 2
- Bathrooms
- 1,168
- Square Feet
- 0.14
- Acres

Nearby home values
| Address | Sold price | Beds | Baths | Sqft | Lot (Sqft) |
|---|---|---|---|---|---|
This home: 6044 9th Avenue, New Port Richey, FL 34653 | $250,000 | 2 | 2 | 1,112 | 5,100 |
$237,800 | – | 1.5 | 1,550 | 5,100 | |
$45,010 | 2 | 2 | 1,134 | 4,792 | |
$279,500 | 3 | 2 | 1,261 | 5,100 | |
$245,000 | – | 2 | 1,350 | 5,100 | |
$288,000 | 3 | 2 | 1,191 | 5,100 | |
$99,900 | 3 | 3 | 1,416 | 6,098 | |
$115,000 | 3 | 2 | 1,525 | 5,100 | |
– | – | 2 | 1,261 | 5,950 | |
$60,000 | 3 | 2 | 1,261 | 5,950 | |
$156,000 | 3 | 2 | 1,675 | 5,100 | |
$310,000 | 3 | 3 | 1,643 | 5,950 | |
$36,000 | 2 | 2 | 1,496 | 5,100 | |
$270,000 | 3 | 2 | 1,660 | 6,098 | |
$90,000 | – | 2 | 1,270 | 5,100 |
Explore Nearby Homes
- Sass Homes for Sale
- Oak Hill Heights Homes for Sale
- Magnolia Valley Homes for Sale
- Hillandale Homes for Sale
- Tanglewood Terrace Homes for Sale
- Virginia City Homes for Sale
- Park Lake Estates Homes for Sale
- The Wilds Condominiums Homes for Sale
- Elfers Homes for Sale
- Le Clair Homes for Sale
- Crafts Homes for Sale
- Sims Grant Homes for Sale
- North Park Homes for Sale
- Colonial Hills Homes for Sale
- New Port Richey East Homes for Sale
- New Port Richey Homes for Sale
- Port Richey Homes for Sale
- Holiday Homes for Sale
- Trinity Homes for Sale
- Tarpon Springs Homes for Sale
- Hudson Homes for Sale
- Odessa Homes for Sale
- Land O Lakes Homes for Sale
- Palm Harbor Homes for Sale
- Oldsmar Homes for Sale
- Crystal Beach Homes for Sale
- Dunedin Homes for Sale
- Aripeka Homes for Sale
- Lutz Homes for Sale
- Clearwater Homes for Sale
- 34690 Homes for Sale
- 34652 Homes for Sale
- 34654 Homes for Sale
- 34655 Homes for Sale
- 34668 Homes for Sale
- 34691 Homes for Sale
- 33556 Homes for Sale
- 34688 Homes for Sale
- 34689 Homes for Sale
- 34667 Homes for Sale
- 34669 Homes for Sale
- 34685 Homes for Sale
- 34638 Homes for Sale
- 34684 Homes for Sale
- 34683 Homes for Sale
No guarantee, warranty or representation of any kind is made regarding the completeness or accuracy of any information, descriptions or measurements (including square footage measurements and property condition), such should be independently verified through appropriate means, including, but not limited to, in person inspection and public records, and Compass International Holdings, its subsidiaries, affiliates and independently owned and operated franchisees, and their affiliated agents and associated third parties expressly disclaim any liability in connection therewith. Photos may be virtually staged or digitally enhanced and may not reflect actual property conditions. Offers of compensation are subject to change at the seller's discretion. No financial or legal advice provided. Equal Housing Opportunity.
Listing Courtesy of CENTURY 21 CIRCLE, Brian Baker
The information being provided by MFRMLS and Daytona Multiple Listing Service is for the consumer's personal, non-commercial use and may not be used for any purpose other than to identify prospective properties the consumer may be interested in purchasing. Any information relating to real estate for sale referenced on this web site comes from the Internet Data Exchange (IDX) program of MFRMLS or Daytona Multiple Listing Service. Real estate listings held by brokerage firms other than this site owner are marked with the IDX/MLS logo. Information deemed reliable but is not guaranteed accurate by MFRMLS or Daytona Multiple Listing Service. Last updated: 12/06/2023 03:56 PM
