605 Southwest Channel Avenue
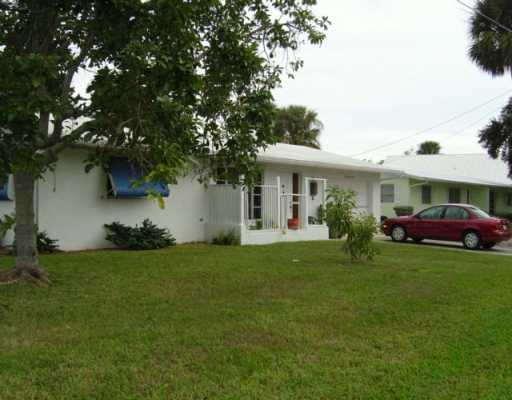
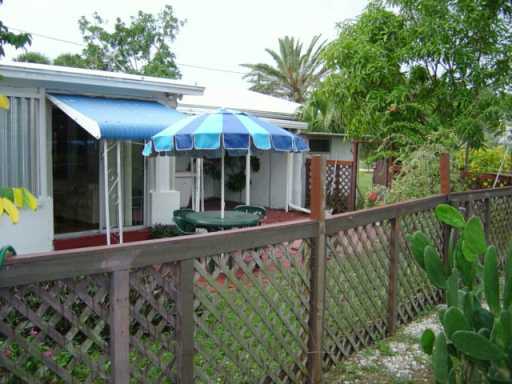
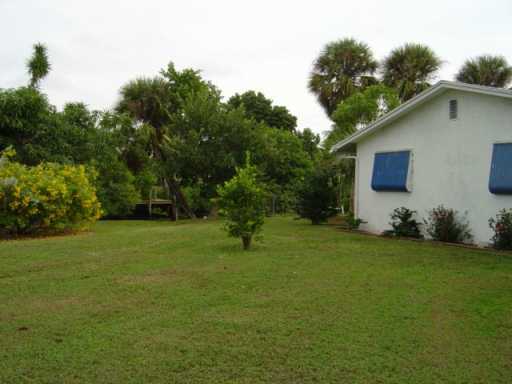
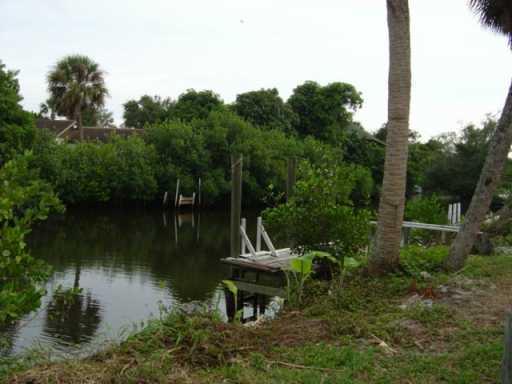
Description
- Listed by: Diana Bruton 772.215.3613 stuartrealtor@gmail.com • Treasure Coast Realty
Location
Sold By DUTCHER HIGGINBOTHAM & BASS
Payment Calculator
$1,586 per month
30 year fixed, 6.71% Interest
$1,524
$62
$0
Know your buying power with a preapproval and custom rate in minutes
 1
1Property Information for 605 Southwest Channel Avenue
- Taxes: $742 / year
- MLS Type: Residential / Single Family Residence
- County: Martin County
- Furnished: Partially
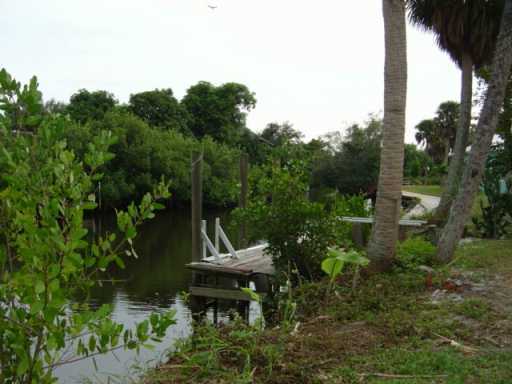
- Waterfront Details: Fixed Bridge, Ocean Access, Creek, Navigable Water
- Waterfront: Yes
- Style: WF/Ocean Access
- Year Built Numeric: 1971
- Pets Allowed YN: Yes
- Subdivision: FRAZIER CRESCENT
- Stories: 1
- Year Built: 1971
- Lot Size: 0.26 AC / 11,186 SF
- Area: 6080 - Stuart - North of Indian St, 6080
- Boat Access: Private Dock, Up to 30 Ft Boat
- Boat Services: Private Dock
- Boat Services: Dock Available: Yes
- City and Location Text: Stuart
- County Land Code: Martin County
- County Or Parish: Martin County
- Front Exp: Southwest
- Front Exposure: Southwest
- Geo Lat: 27.195057
- MLS Area: 6080 - Stuart - North of Indian St, 6080
- MLS Sub Area: MRTC - Martin County, MRTC, Martin County, Martin County (6110;6140;6060;6080), MA08
- Postal Code: 34994
- State: FL
- Street Direction Prefix: SW
- Street #: 605
- Subdivision Complex Bldg: FRAZIER CRESCENT
- Complex Name: FRAZIER CRESCENT
- Water Access: Fixed Bridge, Ocean Access
- Zoning: R-1
- Association Fee: $0
- Legal Desc: FRAZIER CRESCENT LOTS 1,2 AND NRLY 6.82' OF LOT 3
- Parcel ID: 53841006002000101
- Tax Information: City/County
- Tax Year: 2006
- Covered Spaces: 1
- Garage Spaces: 1
- Parking: 2 Or More Spaces, 2+ Spaces, Attached Garage, Garage
- Acreage Description: 1/4 To Less Than 1/2 Acre Lot
- Approx Sqft Total Area: 1548
- Approximate Lot Size: 119x94
- Boat Dock Accommodates: Up to 30 Ft Boat
- Lot Description: Fruit Tree(s)
- Lot Dimensions: 119x94
- Property Condition: Resale
- Special Info: Sold As-Is
- Sq Ft: 1548
- Sq Ft Liv Area: 1198.0
- Sq Ft Total: 1,548
- Total Floors in Bldg: 1.00
- Property Type: Residential, Single Family Residence
- Construction Type: Single Family Residence, Composition, Shingle, Resale, CBS
- Document Count: 0
- Legal Description: FRAZIER CRESCENT LOTS 1,2 AND NRLY 6.82' OF LOT 3
- Special Assessment: No
- Type: Single Family Residence
- Year Built Description: 1971
- Electric Service: Three Phase
- On Site Utilities: Water Available
- Sewer Description: Septic Tank
- Utilities: Water Available
- Balcony Porch/Patio: Yes
- Construction: CBS
- Guest Accommodations: No
- Private Pool: No
- Roof: Composition, Shingle
- Roof Description: Composition, Shingle
- Security Information: Smoke Detector(s), None
- Subdiv Amenities: None
- Window Features: Single Hung Metal
- Patio And Porch Features: Patio - Open, Patio - Covered, Patio
- Fencing: Fenced
- Baths Total: 2
- Beds Total: 2
- Column Description: CBS
- Cooling: Central Air
- Flooring: Carpet, Parquet, Vinyl
- Heating: None
- Heating Description: None
- Master Bath Features: Combo Tub/Shower, Master Bdrm - Ground
- Num Floors: 1
- Num Interior Levels: Multi/Split
- Num of Baths: 2.0
- Num of Full Baths: 2
- Num Stories: 1
- PatioFeatures: Patio
- Room Count: 9
- Rooms: Bedroom 2, Dining Room, Family Room, Kitchen, Living Room, Master Bedroom, Attic, Garage Converted, Workshop
- Stories: 1.0
- Interior Features: Bedroom Layout - Stacked, Pull Down Stairs
- Appliances: Electric Water Heater, Dryer, Electric Range, Microwave, Refrigerator, Washer, Water Heater
- Room Type: Bedroom 2
- Room Length: 12.0
- Room Width: 11.0
- Room Type: Dining Room
- Room Length: 19.0
- Room Width: 6.0
- Room Type: Family Room
- Room Length: 19.0
- Room Width: 10.0
- Room Type: Kitchen
- Room Length: 17.0
- Room Width: 11.0
- Room Type: Living Room
- Room Length: 19.0
- Room Width: 10.0
- Room Type: Master Bedroom
- Room Length: 15.0
- Room Width: 12.0
- Room Type: Attic
- Room Type: Garage Converted
- Room Type: Workshop
- Number of Stories: 1.0
- Exp Incl Pool Service: No
- DXORIGMLNO: RML
- Pets Allowed: Yes
- Possession Information: Close Of Escrow
- Rental Price/SqFt: $266.28
Property History for 605 Southwest Channel Avenue
| Date | Event & Source | Price | Appreciation |
|---|---|---|---|
| Mar 15, 2007 | Sold MCRTC #M322070 | $295,000 | — |
| Mar 15, 2007 | Sold Beaches MLS #R2746958 | $295,000 | — |
| Mar 14, 2007 | Sold (Public Record) Public Record #215728686 | $295,000 | — |
| Mar 14, 2007 | Sold (Public Record) Public Record #215728686 | $295,000 | — |
| Jan 16, 2007 | Pending MCRTC #M322070 | — | |
| Jan 16, 2007 | Pending Beaches MLS #R2746958 | — | |
| Nov 15, 2006 | Listed (Active) MCRTC #M322070 | $349,000 | — |
| Nov 15, 2006 | Listed (Active) Beaches MLS #R2746958 | $349,000 | — |
| Date | Event & Source | Price |
|---|---|---|
| 03/15/2007 | Sold MCRTC #M322070 | $295,000 |
| 03/15/2007 | Sold Beaches MLS #R2746958 | $295,000 |
| 03/14/2007 | Sold (Public Record) Public Record #215728686 | $295,000 |
| 03/14/2007 | Sold (Public Record) Public Record #215728686 | $295,000 |
| 01/16/2007 | Pending MCRTC #M322070 | — |
| 01/16/2007 | Pending Beaches MLS #R2746958 | — |
| 11/15/2006 | Listed (Active) MCRTC #M322070 | $349,000 |
| 11/15/2006 | Listed (Active) Beaches MLS #R2746958 | $349,000 |
For completeness, we often displays two records for one sale: the MLS record and the public record.
Public Records for 605 Southwest Channel Avenue
Schools near 605 Southwest Channel Avenue
Rating | School | Type | Grades | Distance |
|---|---|---|---|---|
| Public - | PK to 5 | |||
| Public - | 6 to 8 | |||
| Public - | 9 to 12 | |||
| Public - | 8 to 12 |
Rating | School | Distance |
|---|---|---|
J. D. Parker School Of Technology PublicPK to 5 | ||
Stuart Middle School Public6 to 8 | ||
Jensen Beach High School Public9 to 12 | ||
Martin County Acceleration Academies Public8 to 12 |
School ratings and boundaries are provided by GreatSchools.org and Pitney Bowes. This information should only be used as a reference. Proximity or boundaries shown here are not a guarantee of enrollment. Please reach out to schools directly to verify all information and enrollment eligibility.
Similar Homes
New listings in 34994

$599,000
- Unavailable
- Bedrooms
- Unavailable
- Bathrooms
- 2,400
- Square Feet
- 0.03
- Acres

$3,490,000
- 5
- Bedrooms
- 5
- Bathrooms
- 5,013
- Square Feet
- 0.51
- Acres


$432,000
- 3
- Bedrooms
- 3
- Bathrooms
- 1,497
- Square Feet
- 0.02
- Acres


Nearby home values
| Address | Sold price | Beds | Baths | Sqft | Lot (Sqft) |
|---|---|---|---|---|---|
This home: 605 Southwest Channel Avenue, Stuart, FL 34994 | $295,000 | 2 | 2 | 1,198 | 11,186 |
– | – | 4 | 1,686 | 8,146 | |
– | 3 | 2 | 1,771 | 7,275 | |
$660,000 | 3 | 4 | 2,500 | 3,049 | |
$510,000 | 3 | 4 | 2,421 | 2,962 | |
– | 2 | 2 | 1,492 | 9,365 | |
$735,000 | 3 | 4 | 2,421 | 3,541 | |
$70,000 | 2 | 2 | 1,674 | 6,142 | |
$70,000 | – | – | 603 | 7,144 | |
$523,000 | 3 | 4 | 2,421 | 2,787 | |
– | 2 | 2 | 1,856 | 7,100 | |
– | – | – | 126 | – | |
– | 2 | 3 | 2,102 | 12,894 | |
$501,500 | 3 | 3 | 2,520 | 3,136 | |
$545,000 | 3 | 4 | 2,541 | – |
Explore Nearby Homes
- Bahama Terrace Homes for Sale
- Beau Rivage Homes for Sale
- De la Bahia Homes for Sale
- East Riverside Homes for Sale
- East Stuart Homes for Sale
- Eldorado Heights Homes for Sale
- Indian Groves-Poppleton South Homes for Sale
- Kreuger West Homes for Sale
- Lexington Lakes Homes for Sale
- North River Shores Homes for Sale
- Old Palm City Homes for Sale
- Palm Lake Park Homes for Sale
- Poppleton Homes for Sale
- Rio Homes for Sale
- Sandpiper Bay Homes for Sale
- Stuart Homes for Sale
- Port St. Lucie Homes for Sale
- Palm City Homes for Sale
- Jensen Beach Homes for Sale
- Hobe Sound Homes for Sale
- Fort Pierce Homes for Sale
- Hutchinson Island Homes for Sale
- Indiantown Homes for Sale
- Jupiter Homes for Sale
- Tequesta Homes for Sale
- Palm Beach Gardens Homes for Sale
- Juno Beach Homes for Sale
- West Palm Beach Homes for Sale
- Loxahatchee Homes for Sale
- North Palm Beach Homes for Sale
- 34997 Homes for Sale
- 34952 Homes for Sale
- 34957 Homes for Sale
- 34990 Homes for Sale
- 34996 Homes for Sale
- 34984 Homes for Sale
- 34953 Homes for Sale
- 34983 Homes for Sale
- 34982 Homes for Sale
- 33455 Homes for Sale
- 34986 Homes for Sale
- 34987 Homes for Sale
- 33475 Homes for Sale
- 34956 Homes for Sale
- 34981 Homes for Sale
No guarantee, warranty or representation of any kind is made regarding the completeness or accuracy of any information, descriptions or measurements (including square footage measurements and property condition), such should be independently verified through appropriate means, including, but not limited to, in person inspection and public records, and Compass International Holdings, its subsidiaries, affiliates and independently owned and operated franchisees, and their affiliated agents and associated third parties expressly disclaim any liability in connection therewith. Photos may be virtually staged or digitally enhanced and may not reflect actual property conditions. Offers of compensation are subject to change at the seller's discretion. No financial or legal advice provided. Equal Housing Opportunity. Subject to change at any time. Compass, Inc., its subsidiaries, affiliates and their agents and associated third parties make no guarantee, warranty or representation regarding the accuracy of any waterfront feature, water view or waterfront view.
Listing Courtesy of Treasure Coast Realty
Based on information from one of the following Multiple Listing Services: Beaches Multiple Listing Service, Inc., Martin County REALTORS® of the Treasure Coast, Inc., Miami Association of REALTORS®. Information being provided is for the visitor’s personal, noncommercial use and may not be used for any purpose other than to identify prospective properties visitor may be interested in purchasing. The data contained herein is copyrighted by Beaches Multiple Listing Service, Inc., Martin County REALTORS® of the Treasure Coast, Inc., Miami Association of REALTORS® is protected by all applicable copyright laws. Any dissemination of this information is in violation of copyright laws and is strictly prohibited. Property information referenced on this web site comes from the Internet Data Exchange (IDX) program of the MLS. This web site may reference real estate listing(s) held by a brokerage firm other than the broker and/or agent who owns this web site. For the avoidance of doubt, the accuracy of all information, regardless of source, is deemed reliable but not guaranteed and should be personally verified through personal inspection by and/or with the appropriate professionals.
