606 A Street Northeast





Description

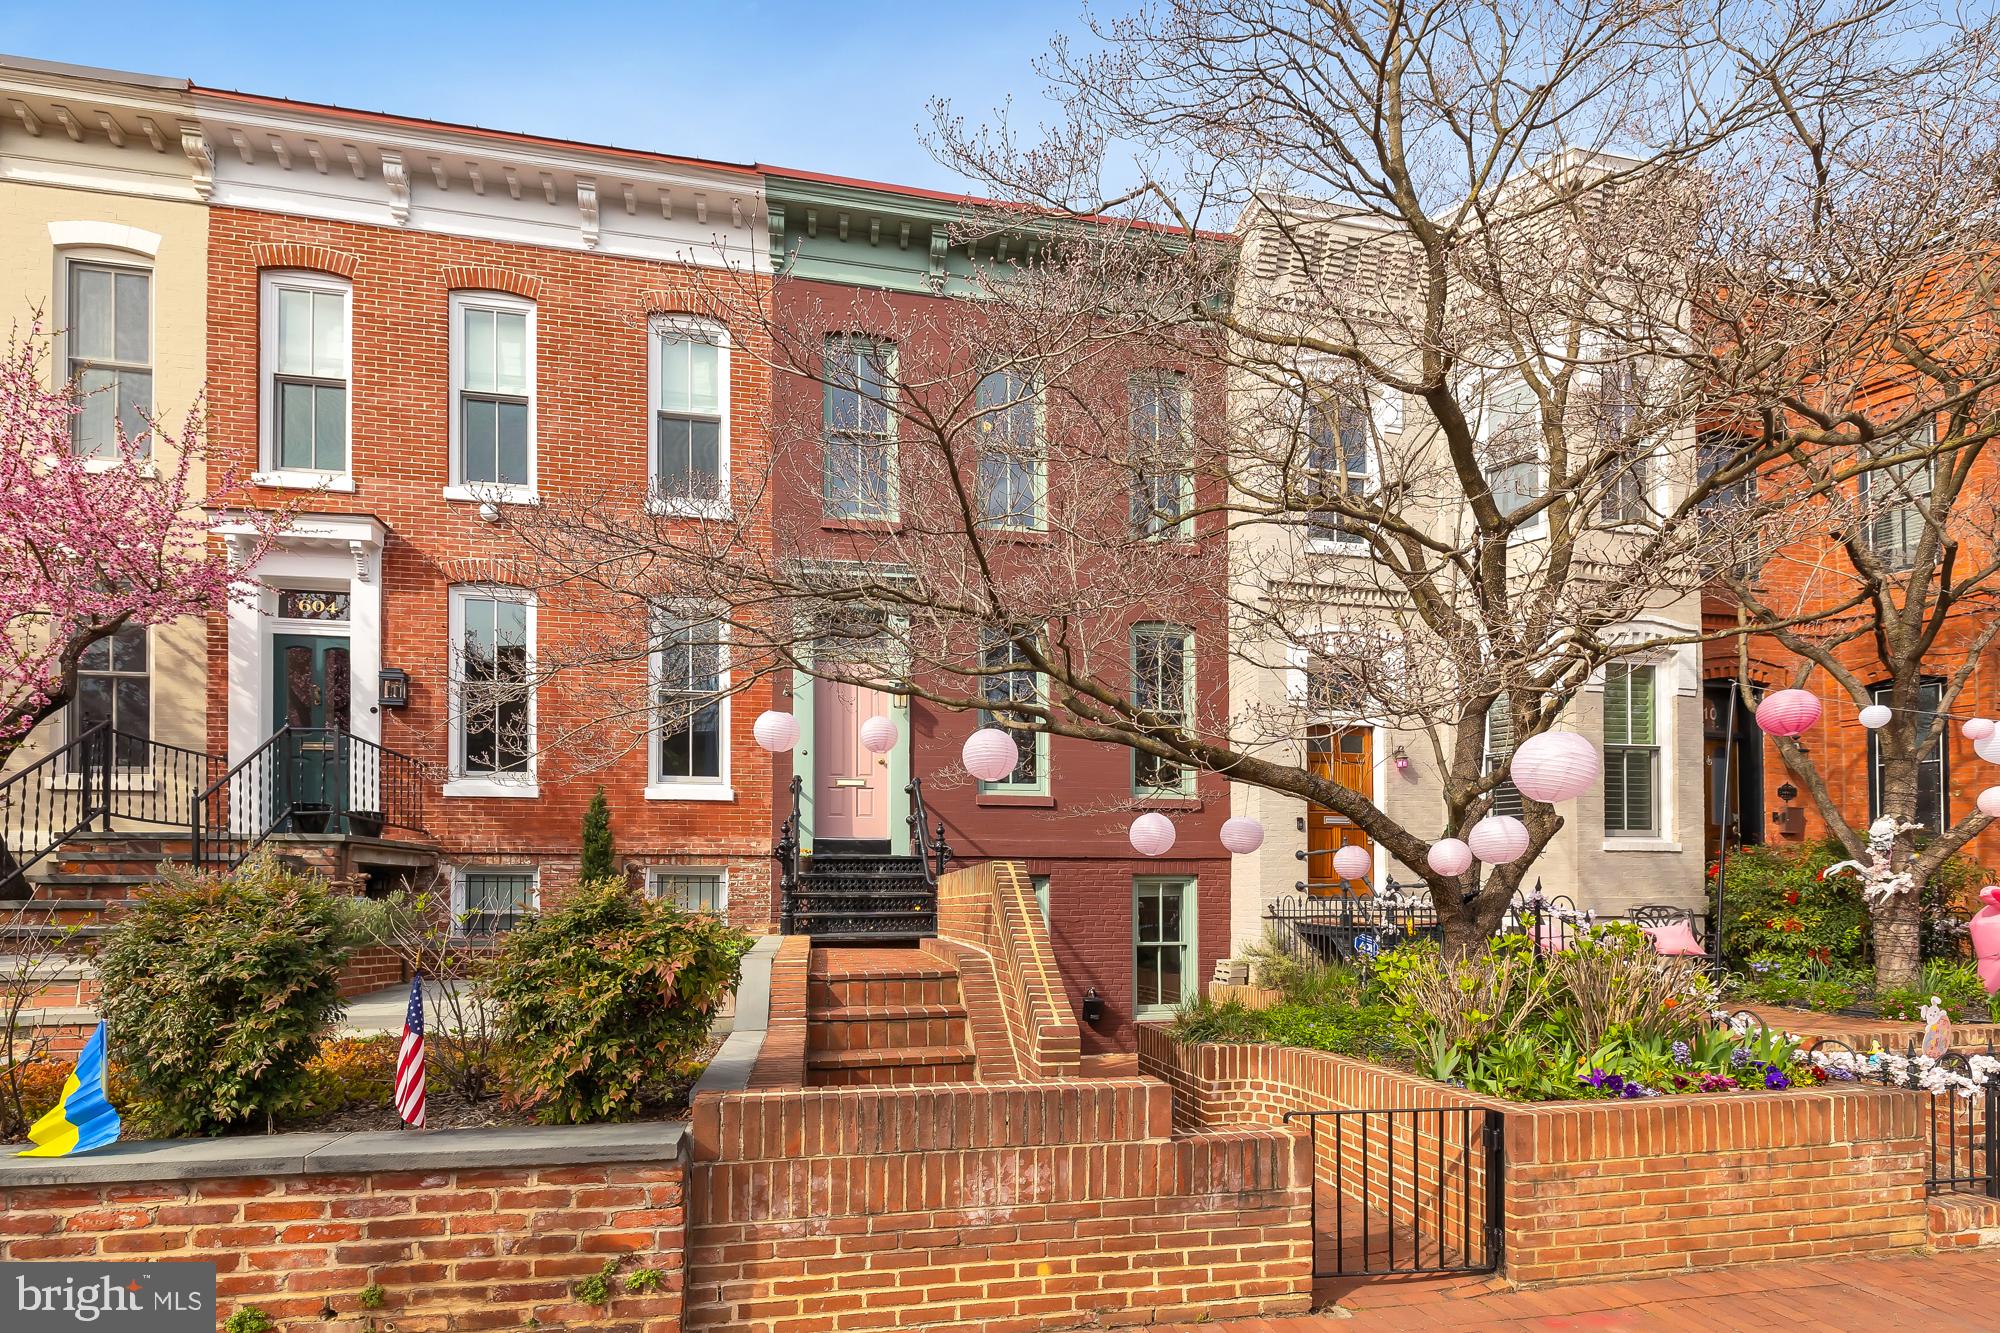
You enter the property through an iron gate at the sidewalk to be greeted by an expansive...Some streets possess a distinct charm that sets them apart and A St NE is undoubtedly one of those streets, featuring beautiful row homes and stunning views of the Capitol building. Sited on Capitol Hill's premier street sits 606 A St NE with its beautiful historic Federal brick facade. Originally built in 1872 for W. B. Evans, this 4 bedroom, 3.5 bathroom home has been lovingly updated throughout the years.
You enter the property through an iron gate at the sidewalk to be greeted by an expansive brick patio. After ascending the stairs to the front door of the main home, you are welcomed by a separate entry foyer. The double parlor size living room is bathed in light by the large front windows and features a wood-burning fireplace. Custom lighting throughout the home was designed to highlight the property's features as well as artwork. The separate dining room features custom built-ins and two large windows. The chef's kitchen features custom cabinetry throughout with high-end Thermador and GE Monogram appliances, including a commercial grade gas range, separate built-in wall oven, dishwasher, microwave, and refrigerator. Just beyond the kitchen is a bright family room with custom built-ins, skylights and a wall of windows overlooking the serene, private, fully fenced-in back brick courtyard. The secure, off-street parking for one car features a brand-new garage door and garage door opener. The main floor of the home provides a bright, windowed half bathroom plus coat closet, storage closet, and additional utility closet providing ample storage space.
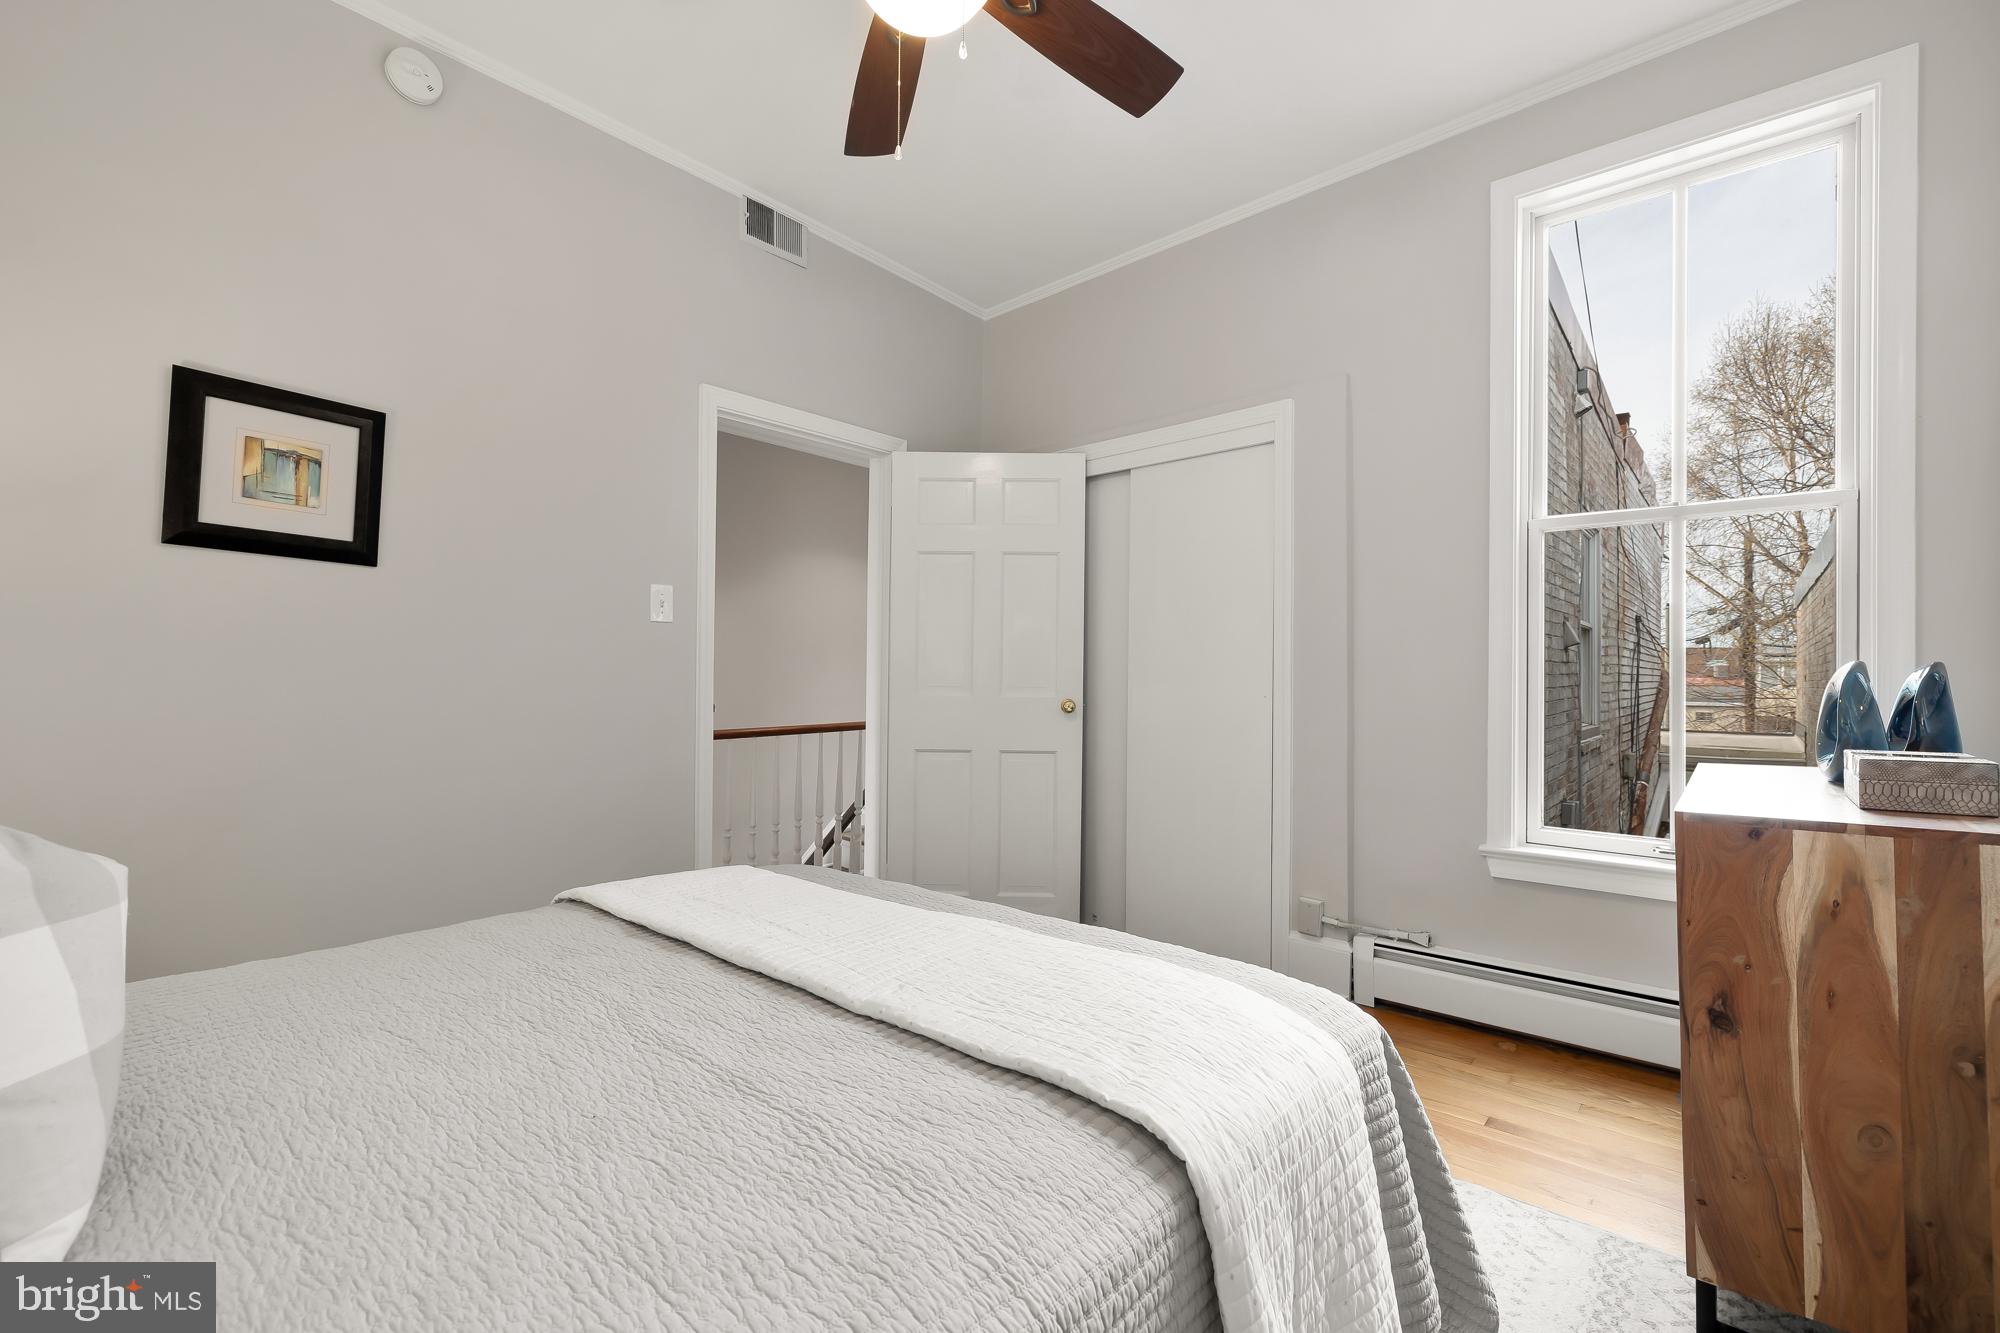
Upstairs, you will discover an expansive primary bedroom suite with upgraded bathroom featuring a separate shower, custom built-in cabinetry and closets, a closet with the home's washer/dryer plus additional storage, and a bright bedroom featuring a wall of windows with beautiful Capitol Hill views. A second large bedroom at the front of the house features bright windows and double closets. The third bedroom is the perfect size for a guest bedroom, home office, or nursery. A second full bathroom with heated towel bar and skylight, and an additional hall closet complete the second floor private living spaces.
Downstairs, you will find a fully separate apartment with a full, high-end kitchen, separate washer/dryer, full bathroom featuring a tub/shower, private bedroom with double closets, and inviting living, dining and work from home spaces. The apartment has its own separate heating and cooling system and is separately metered.
This home is ideally situated within easy reach of Hill-focused attractions, including the Capitol, the Supreme Court, Union Market, Eastern Market, Barracks Row, H St NE, Stanton and Lincoln Parks, numerous restaurants, Capital Bikeshare, and convenient access to I-695/I-395. Conveniently located equidistant from the Eastern Market metro station (blue, orange, silver lines) and Union Station metro station (red line) / Amtrak station, this home provides easy access to transportation.
Don't miss the opportunity to make this captivating piece of history your own. Welcome home!
Listing Agent

Recent comparable sales
Median sold price
$1,710,000
Avg days on market
23
Sale-to-list ratio
98.2%
Washington, DC
9 comparable properties found

$1,810,000
Sold 04/02/26
- 4
- Bedrooms
- 4
- Bathrooms
- 2,526
- Square Feet
- 0.03
- Acres

$1,600,000
Sold 06/20/25
- 4
- Bedrooms
- 4
- Bathrooms
- 2,631
- Square Feet
- 0.04
- Acres

$1,710,000
Sold 08/21/25
- 4
- Bedrooms
- 4
- Bathrooms
- 3,000
- Square Feet
- 0.03
- Acres

$1,679,000
Sold 06/30/25
- 4
- Bedrooms
- 4
- Bathrooms
- 2,658
- Square Feet
- 0.03
- Acres

$1,830,000
Sold 05/26/26
- 4
- Bedrooms
- 4
- Bathrooms
- 2,586
- Square Feet
- 0.04
- Acres

$1,765,000
Sold 06/25/25
- 4
- Bedrooms
- 4
- Bathrooms
- 2,592
- Square Feet
- 0.03
- Acres

$1,750,000
Sold 06/15/26
- 4
- Bedrooms
- 4
- Bathrooms
- 2,983
- Square Feet
- 0.03
- Acres

$1,500,000
Sold 08/05/26
- 4
- Bedrooms
- 4
- Bathrooms
- 2,892
- Square Feet
- 0.04
- Acres

$1,632,500
Sold 10/11/24
- 4
- Bedrooms
- 4
- Bathrooms
- 2,501
- Square Feet
- 0.03
- Acres
Location
Sold By Compass
Virtual Tour
Payment Calculator
$10,005 per month
30 year fixed, 6.71% Interest
$9,043
$961
$0
Know your buying power with a preapproval and custom rate in minutes
 1
1Property Information for 606 A Street Northeast
- Taxes: $11,536 / year
- MLS Type: Residential / Fee Simple
- County: District of Columbia
- Tax ID Number: 0867//0101
- Ownership: Fee Simple
- Condo Coop Association: No
- HOA: No
- Structure Type: Interior Row/Townhouse
- Style: Federal
- Levels/Stories: 2
- Waterfront: No
- Garage: No
- Expected On Market Date: 03-29-2024
- Subdivision: CAPITOL HILL
- Subdivision: CAPITOL HILL (WASHINGTON DC)
- Cross Street: 6th St NE
- Legal Subdivision: Capitol Hill
- Total Parking Spaces: 1
- Central Air: Yes
- Basement: Yes
- Above Grade Finished SQFT: 2,134.00
- Above Grade Fin SQFT Source: Estimated
- Below Grade Finished SQFT: 670.00
- Below Grade Fin SQFT Source: Estimated
- Total Below Grade SQFT: 670.00
- Total Below Grade SQFT Source: Estimated
- New Construction: No
- Stories: 2
- Year Built: 1872
- Lot Size: 0.04 AC / 1,836 SF
- In City Limits: Yes
- Transportation: Airport less than 10 miles, Bus Stop less than 1 mile, Metro/Subway Station less than 1 mile, Commuter Lots less than 5 miles
- School District Name: DISTRICT OF COLUMBIA PUBLIC SCHOOLS
- School District County ID: 121140357950
- SchoolDistrictSource: Listing Agent
- Elementary School: WATKINS (WASHINGTON DC)
- ElementarySchoolSource: Listing Agent
- Middle Or Junior School: STUART-HOBSON (WASHINGTON DC)
- MiddleSchoolSource: Listing Agent
- High School: EASTERN (WASHINGTON DC)
- HighSchoolSource: Listing Agent
- County: WASHINGTON
- Water View: No
- Water Access: No
- Water Oriented: No
- Navigable Water: No
- Tidal Water: No
- Riparian Rights Y/N: No
- Senior Community: No
- Tax Year: 2022
- Tax Assessed Value: $1,494,300
- Year Assessed: 2022
- Improvement Assessed Value: $761,040
- City Town Tax: $11,536
- Land Assessed Value: $733,260
- Section: 867
- Zoning: LOOK UP
- Tax Lot: 101
- Automatically Update Tax Values Y/N: Yes
- Pets Allowed: Yes
- Pet Restrictions: No Pet Restrictions
- Concessions: No
- # Bathrooms Count Main Level: 1
- # Bathrooms Half Main Level: 1
- # Bedrooms Count All Upper Levels: 3
- # Bathrooms Count All Upper Levels: 2
- # Bathrooms Full All Upper Levels: 2
- # Bedrooms Count Upper Level: 3
- # Bathrooms Count Upper Level: 2
- # Bathrooms Full Upper Level: 2
- # Bedrooms All Lower Levels: 1
- # Bathrooms All Lower Levels: 1
- # Bathrooms Full All Lower Levels: 1
- # Bedrooms Lower Level: 1
- # Bathrooms Lower Level: 1
- # Bathrooms Full Lower Level: 1
- Room List: Living Room, Dining Room, Primary Bedroom, Bedroom 2, Bedroom 3, Bedroom 4, Kitchen, Family Room, Foyer, Bathroom 2, Bathroom 3, Primary Bathroom, Half Bath
- Stories: Lower 1, Main, Upper 1
- Room Type: Foyer
- Room Level: Main
- Room Exists: Yes
- Room Type: Living Room
- Room Level: Main
- Room Exists: Yes
- Room Features: Flooring - HardWood
- Room Type: Dining Room
- Room Level: Main
- Room Exists: Yes
- Room Features: Built-Ins, Flooring - HardWood
- Room Type: Kitchen
- Room Level: Main
- Room Exists: Yes
- Room Type: Half Bath
- Room Level: Main
- Room Exists: Yes
- Room Type: Family Room
- Room Level: Main
- Room Exists: Yes
- Room Features: Built-Ins
- Room Type: Living Room
- Room Level: Lower 1
- Room Exists: Yes
- Room Type: Dining Room
- Room Level: Lower 1
- Room Exists: Yes
- Room Type: Kitchen
- Room Level: Lower 1
- Room Exists: Yes
- Room Type: Bathroom 3
- Room Level: Lower 1
- Room Exists: Yes
- Room Features: Tub Shower
- Room Type: Bedroom 4
- Room Level: Lower 1
- Room Exists: Yes
- Room Type: Primary Bedroom
- Room Level: Upper 1
- Room Exists: Yes
- Room Type: Primary Bathroom
- Room Level: Upper 1
- Room Exists: Yes
- Room Type: Bedroom 2
- Room Level: Upper 1
- Room Exists: Yes
- Room Features: Flooring - HardWood
- Room Type: Bedroom 3
- Room Level: Upper 1
- Room Exists: Yes
- Room Features: Flooring - HardWood
- Room Type: Bathroom 2
- Room Level: Upper 1
- Room Exists: Yes
- Room Features: Tub Shower
- Total Finished SQFT: 2,804.00
- Total Finished SQFT Source: Estimated
- Tax Total Finished SQFT: 2,458.00
- Total SQFT: 2,804.00
- Total SQFT Source: Estimated
- Construction Materials: Brick
- Basement Type: Front Entrance, English, Full, Fully Finished, Heated, Improved, Outside Entrance, Windows
- Foundation Details: Block
- Room and Floor: Bathrooms Half-Main Level-1, Bedrooms-Upper Level 1-1, Bedrooms-Upper Level 1-2, Bedrooms-Upper Level 1-3, Bedrooms-Lower Level 1-1, Bathrooms Full-Upper Level 1-1, Bathrooms Full-Upper Level 1-2, Bathrooms Full-Lower Level 1-1
- # Bathrooms Full: 3
- # Bathrooms Half: 1
- Other Structure: Above Grade, Below Grade
- Lot Size Source: Assessor
- Soil Types: Urban Land-Sassafras-Chillum
- Fencing: Fully, Rear, Privacy
- Parcel ID: 15989504
- Type Of Parking: Off Street
- Off Street - # of Spaces: 1
- Parking Features: Brick Driveway, Fenced, Parking Space Conveys, Secure Parking
- Interior Features: Family Room Off Kitchen, Dining Area, Built-Ins, Upgraded Countertops, Floor Plan - Traditional, 2nd Kitchen, Formal/Separate Dining Room, Kitchen - Gourmet, Kitchen - Island, Pantry, Primary Bath(s), Soaking Tub, Stall Shower, Tub Shower, Wood Floors, Ceiling Fan(s), Carpet, Cedar Closet(s), Chair Railings, Recessed Lighting, Skylight(s)
- Fireplace: Yes
- Fireplaces Count: 1
- Fireplace Features: Wood
- Appliances: Cooktop, Cooktop - Down Draft, Dishwasher, Disposal, Dryer, Exhaust Fan, Oven/Range - Electric, Oven - Self Cleaning, Range Hood, Refrigerator, Built-In Microwave, Commercial Range, Washer, Water Heater, Stainless Steel Appliances, Six Burner Stove
- Accessibility Features: None
- Window Features: Double Pane, Skylights
- Laundry Type: Dryer In Unit, Upper Floor, Washer In Unit, Lower Floor, Has Laundry
- Virtual Tour URL Unbranded: https://my.matterport.com/show/?m=jAH1rXsBjuZ&mls=1
- Exterior Features: Extensive Hardscape, Exterior Lighting
- Outdoor Living Structures: Patio(s), Terrace
- Pool: No Pool
- Heating: Yes
- Cooling Type: Central A/C
- Cooling Fuel: Electric
- Heating Type: Hot Water
- Heating Fuel: Natural Gas
- Hot Water: Natural Gas
- Water Source: Public
- Sewer Septic: Public Sewer
- List Agent AOR: Greater Capital Area Association of REALTORS
- List Agent URL: www.davidshotwell.com
Property History for 606 A Street Northeast
| Date | Event & Source | Price | Appreciation |
|---|---|---|---|
| Apr 19, 2024 | Closed (Public Record) Public Record #1531113931 | $1,750,000 | — |
| Apr 19, 2024 | Closed BRIGHT #DCDC2132098 | $1,750,000 | — |
| Apr 2, 2024 | Pending BRIGHT #DCDC2132098 | — | |
| Apr 2, 2024 | Temp Off Market BRIGHT #DCDC2132098 | — | |
| Apr 2, 2024 | Pending BRIGHT #DCDC2132098 | — | |
| Mar 29, 2024 | Listed (Active) BRIGHT #DCDC2132098 | $1,595,000 | — |
| Jan 17, 1998 | Withdrawn BRIGHT #DCDC370964 | $315,000 | — |
| May 17, 1997 | Listed (Active) BRIGHT #DCDC370964 | $315,000 | — |
| Date | Event & Source | Price |
|---|---|---|
| 04/19/2024 | Closed (Public Record) Public Record #1531113931 | $1,750,000 |
| 04/19/2024 | Closed BRIGHT #DCDC2132098 | $1,750,000 |
| 04/02/2024 | Pending BRIGHT #DCDC2132098 | — |
| 04/02/2024 | Temp Off Market BRIGHT #DCDC2132098 | — |
| 04/02/2024 | Pending BRIGHT #DCDC2132098 | — |
| 03/29/2024 | Listed (Active) BRIGHT #DCDC2132098 | $1,595,000 |
| 01/17/1998 | Withdrawn BRIGHT #DCDC370964 | $315,000 |
| 05/17/1997 | Listed (Active) BRIGHT #DCDC370964 | $315,000 |
For completeness, we often displays two records for one sale: the MLS record and the public record.
Public Records for 606 A Street Northeast
Schools near 606 A Street Northeast
Rating | School | Type | Grades | Distance |
|---|---|---|---|---|
| Public - | 1 to 5 | |||
| Public - | 6 to 8 | |||
| Public - | 9 to 12 | |||
| Public - | PK to 5 |
Rating | School | Distance |
|---|---|---|
Watkins Elementary School Public1 to 5 | ||
Stuart-Hobson Middle School Public6 to 8 | ||
Eastern High School Public9 to 12 | ||
School-Within-School @ Goding PublicPK to 5 |
School ratings and boundaries are provided by GreatSchools.org and Pitney Bowes. This information should only be used as a reference. Proximity or boundaries shown here are not a guarantee of enrollment. Please reach out to schools directly to verify all information and enrollment eligibility.

Neighborhood Map and Transit
Similar Homes
New listings in 20002


$775,000
- 3
- Bedrooms
- 4
- Bathrooms
- 1,357
- Square Feet
- Unavailable
- Acres

$499,900
- 2
- Bedrooms
- 2
- Bathrooms
- 882
- Square Feet

$299,900
- 1
- Bedrooms
- 1
- Bathrooms
- 542
- Square Feet

$715,000
- 2
- Bedrooms
- 2
- Bathrooms
- Unavailable
- Square Feet


Nearby home values
| Address | Sold price | Beds | Baths | Sqft | Lot (Sqft) |
|---|---|---|---|---|---|
This home: 606 A Street Northeast, Washington, DC 20002 | $1,750,000 | 4 | 4 | 2,804 | 1,836 |
$1,825,000 | 5 | 4 | – | 2,374 | |
$900,000 | 3 | 2 | – | 1,641 | |
$1,550,000 | 3 | 3 | – | 2,374 | |
$2,075,000 | 4 | 5 | 2,520 | 2,407 | |
– | 4 | 2 | 1,784 | 2,075 | |
$1,630,000 | 3 | 4 | 2,935 | 2,243 | |
– | – | 5 | 2,392 | 2,652 | |
– | – | 3 | 1,752 | 2,600 | |
$1,550,000 | – | 6 | 2,346 | 3,030 | |
– | 3 | 3 | 1,989 | – | |
$2,800,000 | 6 | 6 | 4,400 | 2,600 | |
$860,000 | 3 | 2 | 1,812 | 1,822 | |
$535,000 | 2 | 1 | 621 | – | |
– | – | – | 914 | 548 | |
$260,000 | Studio | 1 | 331 | – |
Explore Nearby Homes
- Rosedale-Kingman Park Homes for Sale
- Capitol Hill Homes for Sale
- Downtown-Penn Quarter Homes for Sale
- Eckington Homes for Sale
- Edgewood Homes for Sale
- Gateway Homes for Sale
- H Street Corridor Homes for Sale
- Kingman Park Homes for Sale
- Langdon Homes for Sale
- Langston Golf Course Homes for Sale
- LeDroit-Bloomingdale Homes for Sale
- National Arboretum Homes for Sale
- Northwest One Homes for Sale
- Northwest Washington Homes for Sale
- Brentwood-Langdon Homes for Sale
- Washington Homes for Sale
- Cheverly Homes for Sale
- Washington Navy Yard Homes for Sale
- Mount Rainier Homes for Sale
- Brentwood Homes for Sale
- Bladensburg Homes for Sale
- Naval Anacost Annex Homes for Sale
- Hyattsville Homes for Sale
- Landover Homes for Sale
- Suitland Homes for Sale
- Riverdale Homes for Sale
- Arlington Homes for Sale
- Capitol Heights Homes for Sale
- Fort Myer Homes for Sale
- Takoma Park Homes for Sale
- 20001 Homes for Sale
- 20003 Homes for Sale
- 20013 Homes for Sale
- 20017 Homes for Sale
- 20018 Homes for Sale
- 20019 Homes for Sale
- 20401 Homes for Sale
- 20422 Homes for Sale
- 20510 Homes for Sale
- 20515 Homes for Sale
- 20543 Homes for Sale
- 20529 Homes for Sale
- 20722 Homes for Sale
- 20743 Homes for Sale
- 20540 Homes for Sale
No guarantee, warranty or representation of any kind is made regarding the completeness or accuracy of any information, descriptions or measurements (including square footage measurements and property condition), such should be independently verified through appropriate means, including, but not limited to, in person inspection and public records, and Compass International Holdings, its subsidiaries, affiliates and independently owned and operated franchisees, and their affiliated agents and associated third parties expressly disclaim any liability in connection therewith. Photos may be virtually staged or digitally enhanced and may not reflect actual property conditions. Offers of compensation are subject to change at the seller's discretion. No financial or legal advice provided. Equal Housing Opportunity.
© 2026 Bright MLS. All rights reserved. All information is deemed reliable, but accuracy is not guaranteed. Listing information is from various brokers who participate in IDX and not all listings may be visible on the site. The property information being provided is for the consumer’s personal, non-commercial use and may not be used for any purpose other than to identify prospective properties consumers may be interested in purchasing. Data last updated on 04/19/2024 02:03 PM