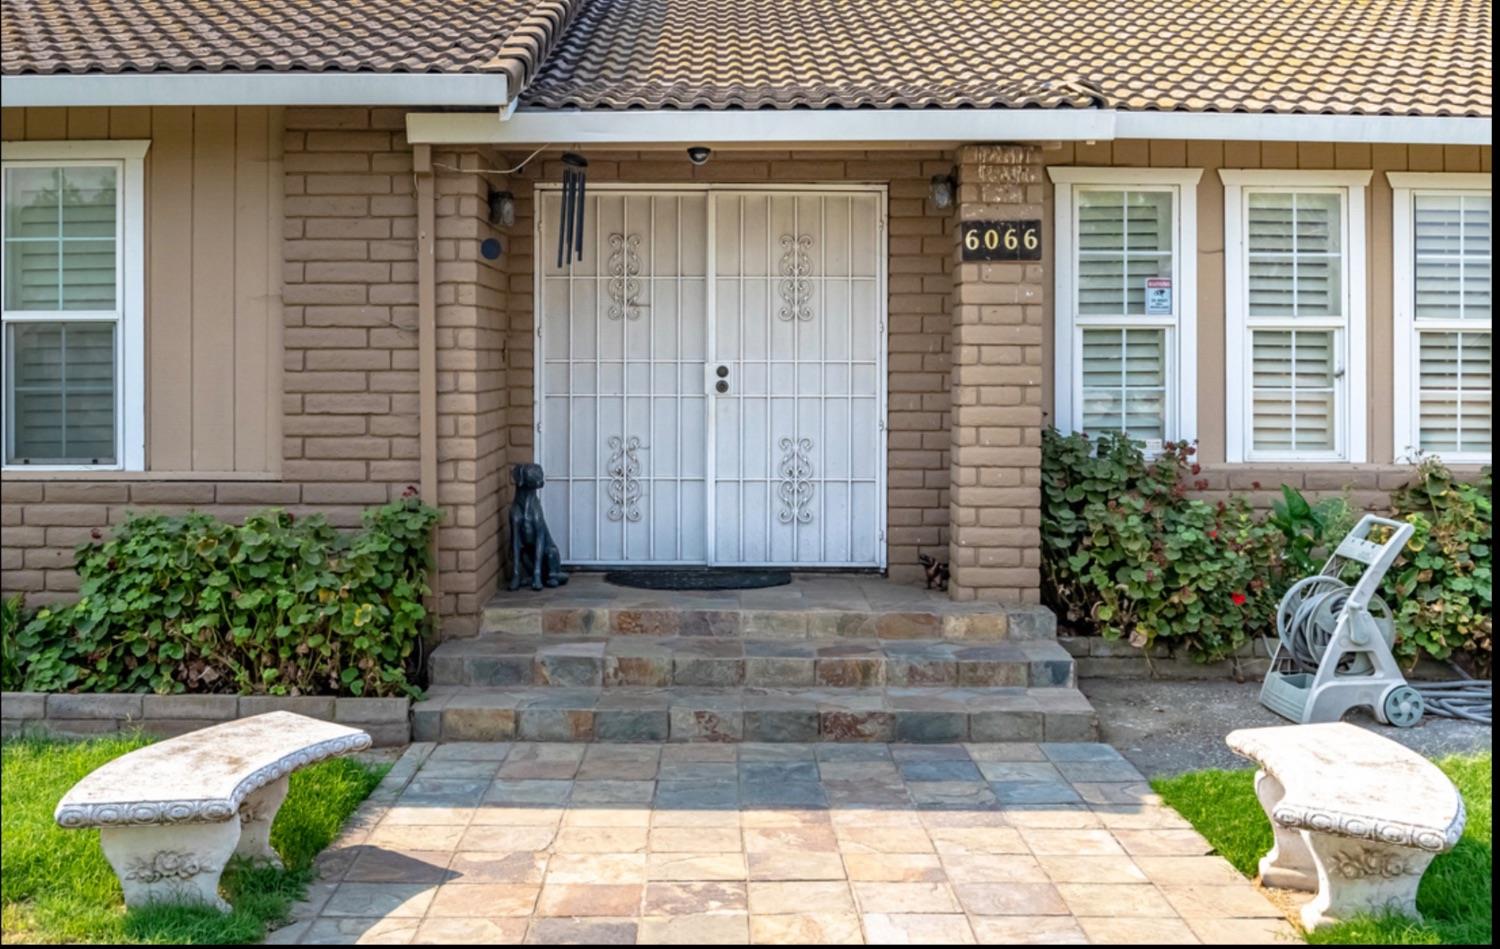
6066 East Grayson Road
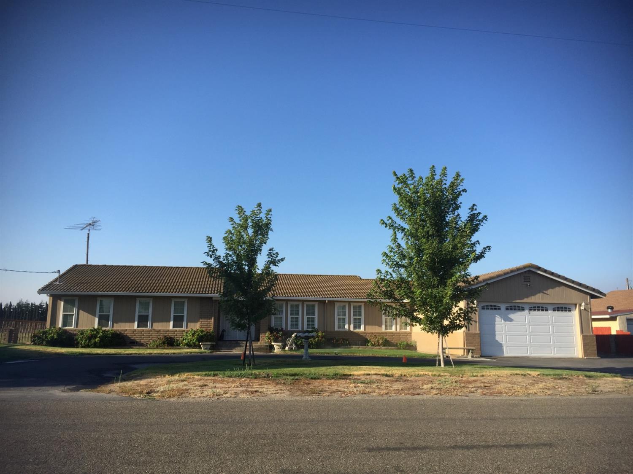
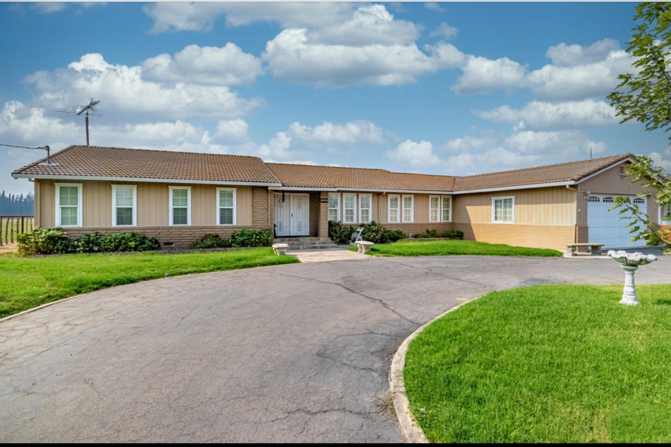
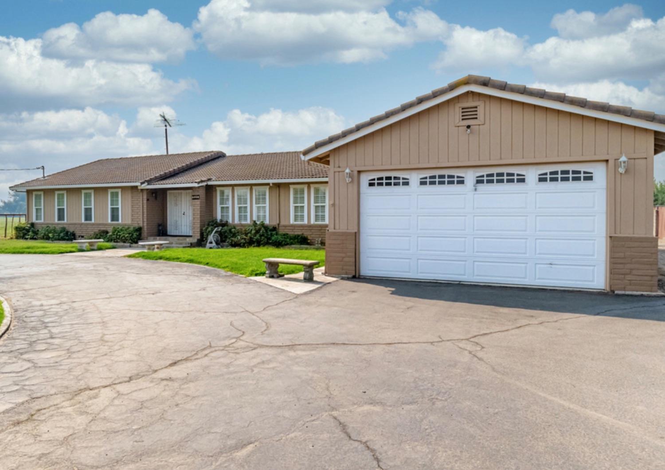
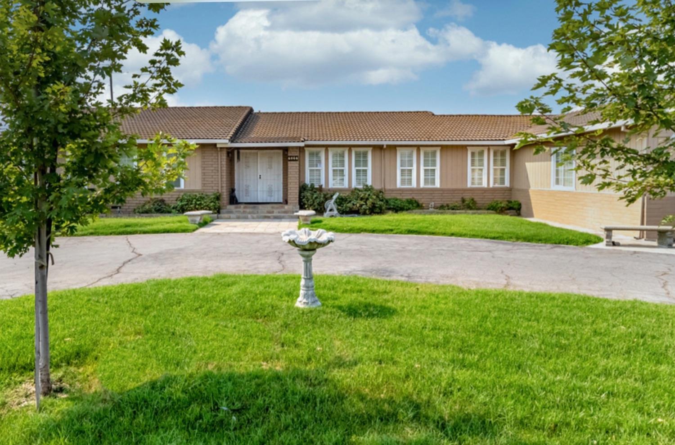
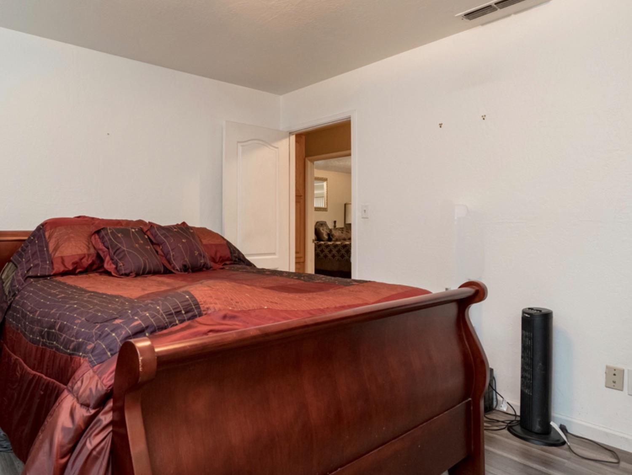
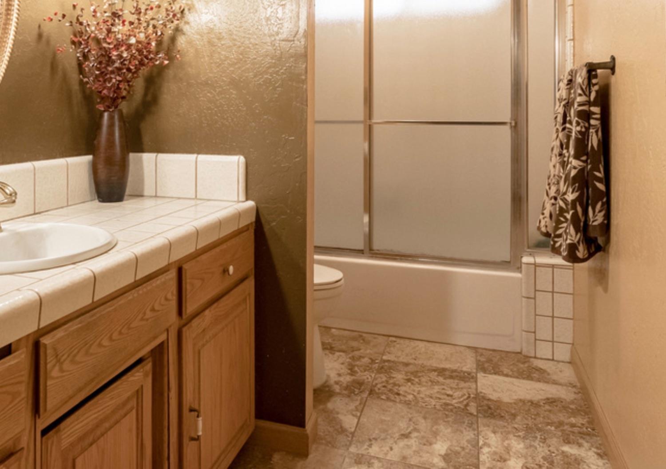
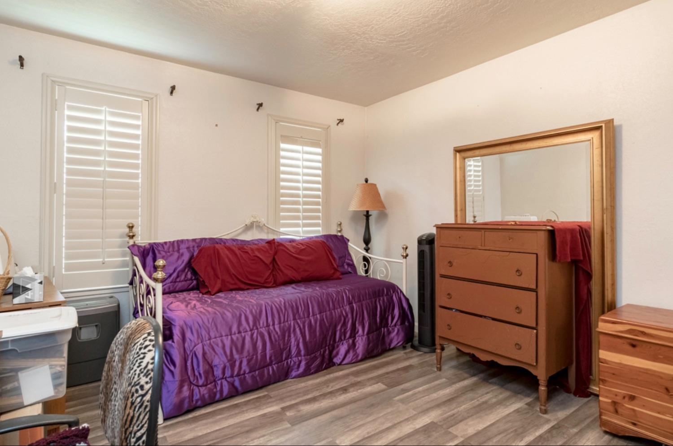
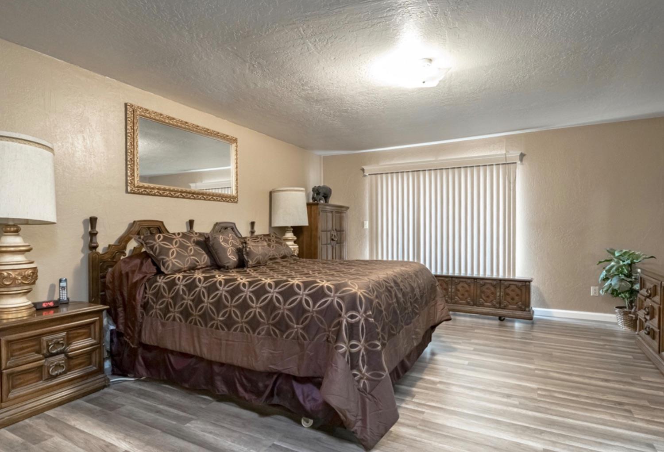
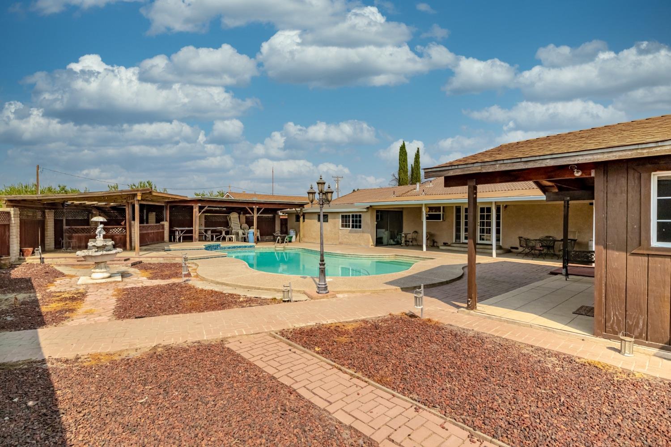
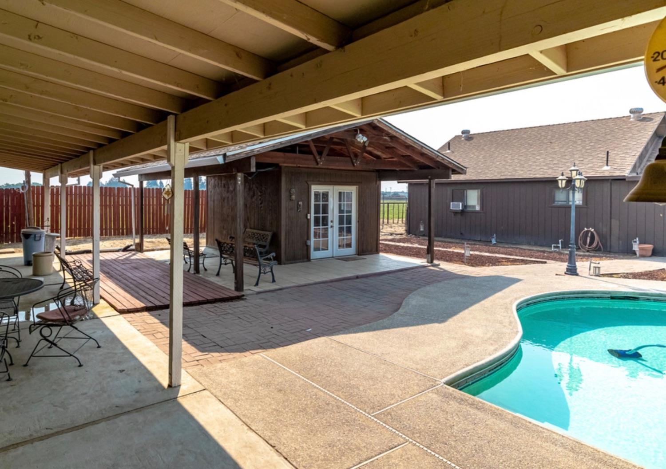
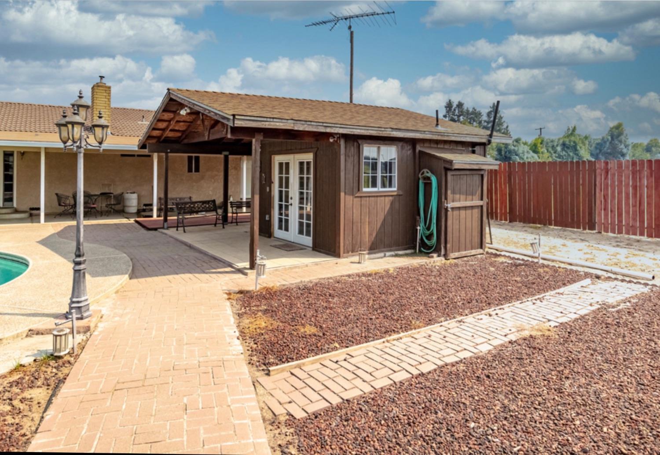
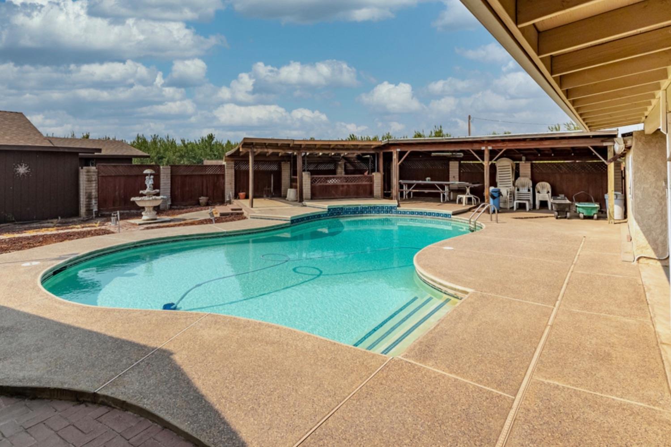
Description
Location
Sold By RE/MAX Executive, Stacey L. Boyers, DRE #01459921
Payment Calculator
$6,764 per month
30 year fixed, 6.71% Interest
$5,943
$821
$0
Know your buying power with a preapproval and custom rate in minutes
 1
1Property Information for 6066 East Grayson Road
- MLS Type: Residential / 2 Houses on Lot
- County: Stanislaus County
- Style Description: Contemporary, Ranch
- Subtype: Custom, Ranchette/Country
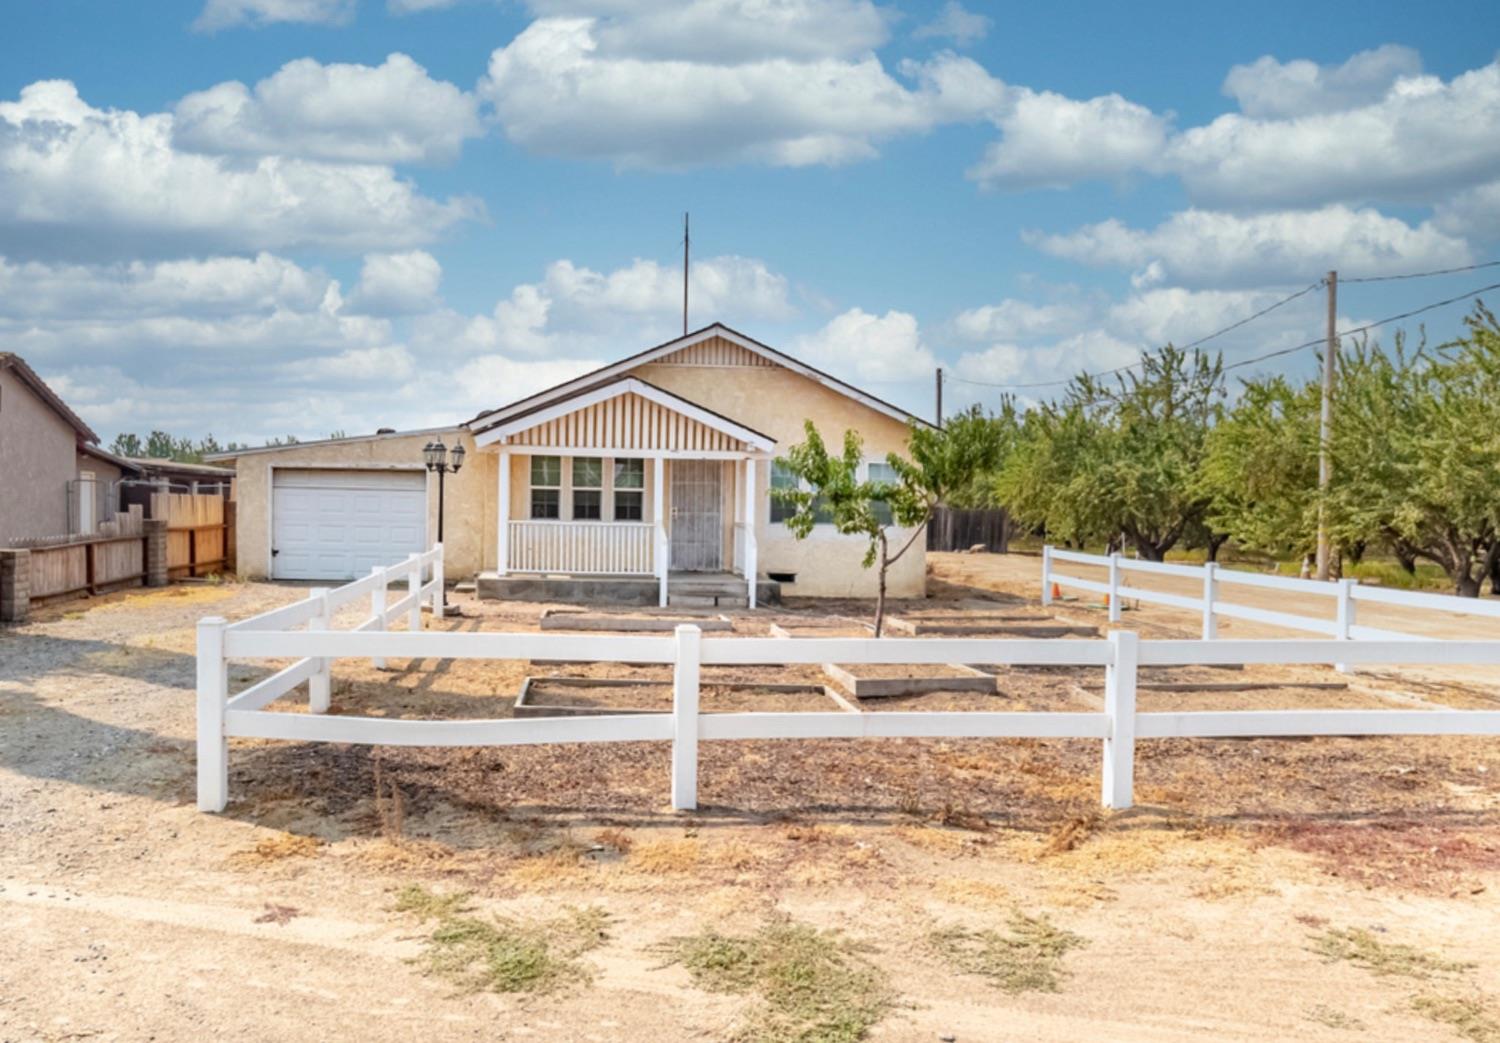
- Garage: Attached, Facing Front
- # of Garage Spaces: 2
- Stories: 1
- Year Built: 1980
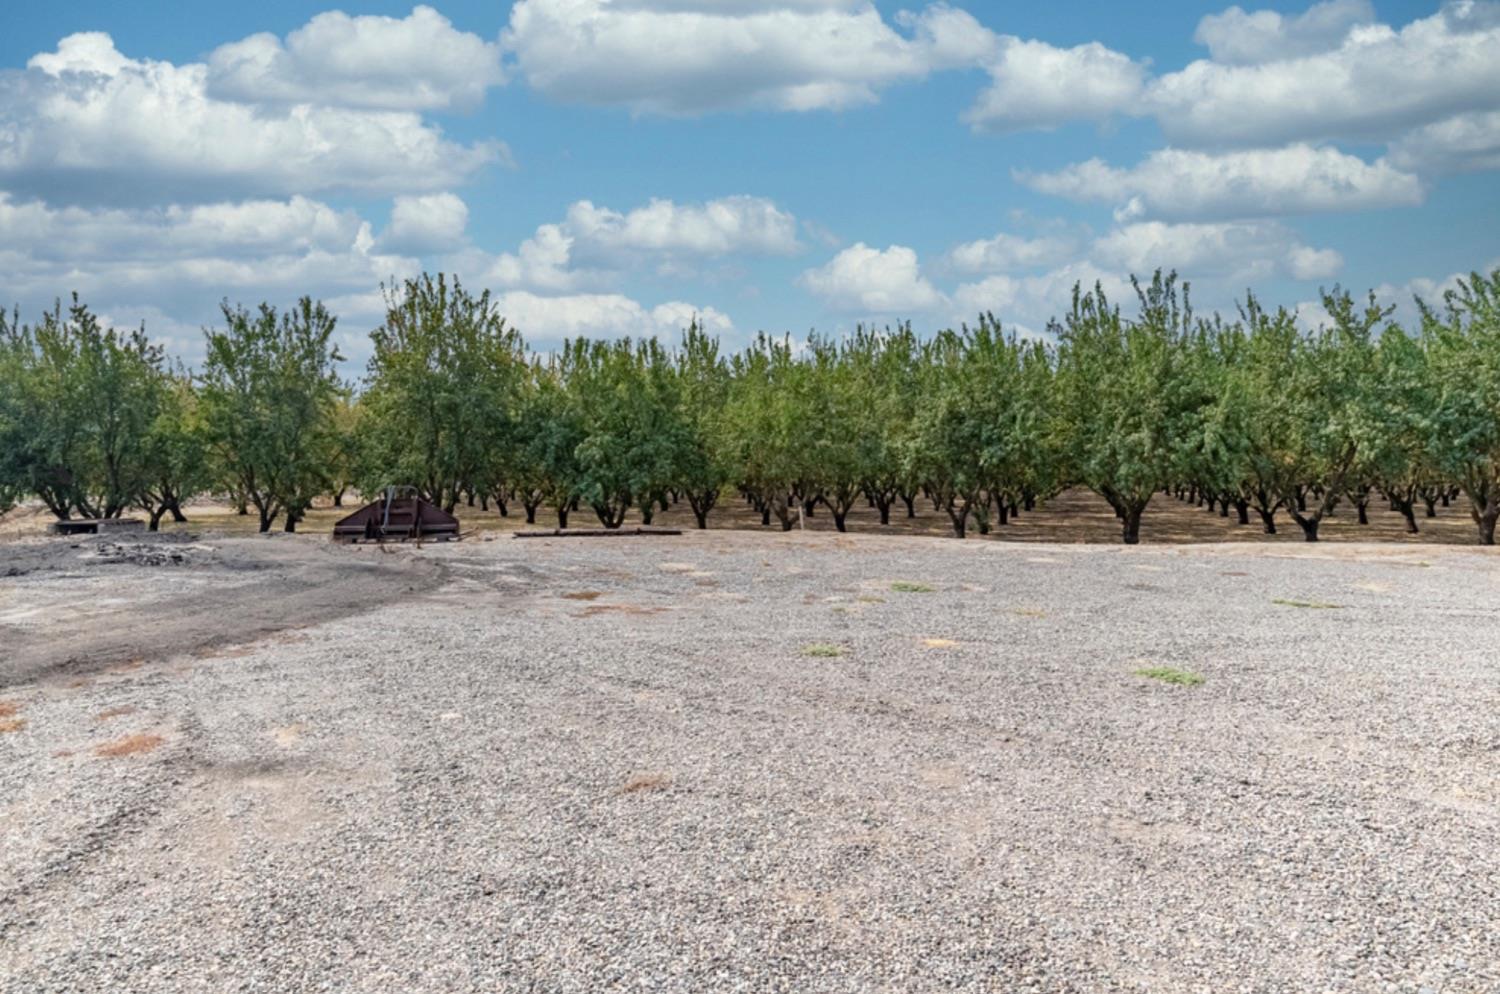
- Lot Size: 13.80 AC / 601,128 SF
- Directions: Take Whitmore Ave east out of Ceres to Mountain View Rd turn right onto Mountain View Rd to Grayson Rd turn right on Grayson Rd to address.
- Road Description: Paved
- Stories: 1
- Cross Street Address: Mountain View
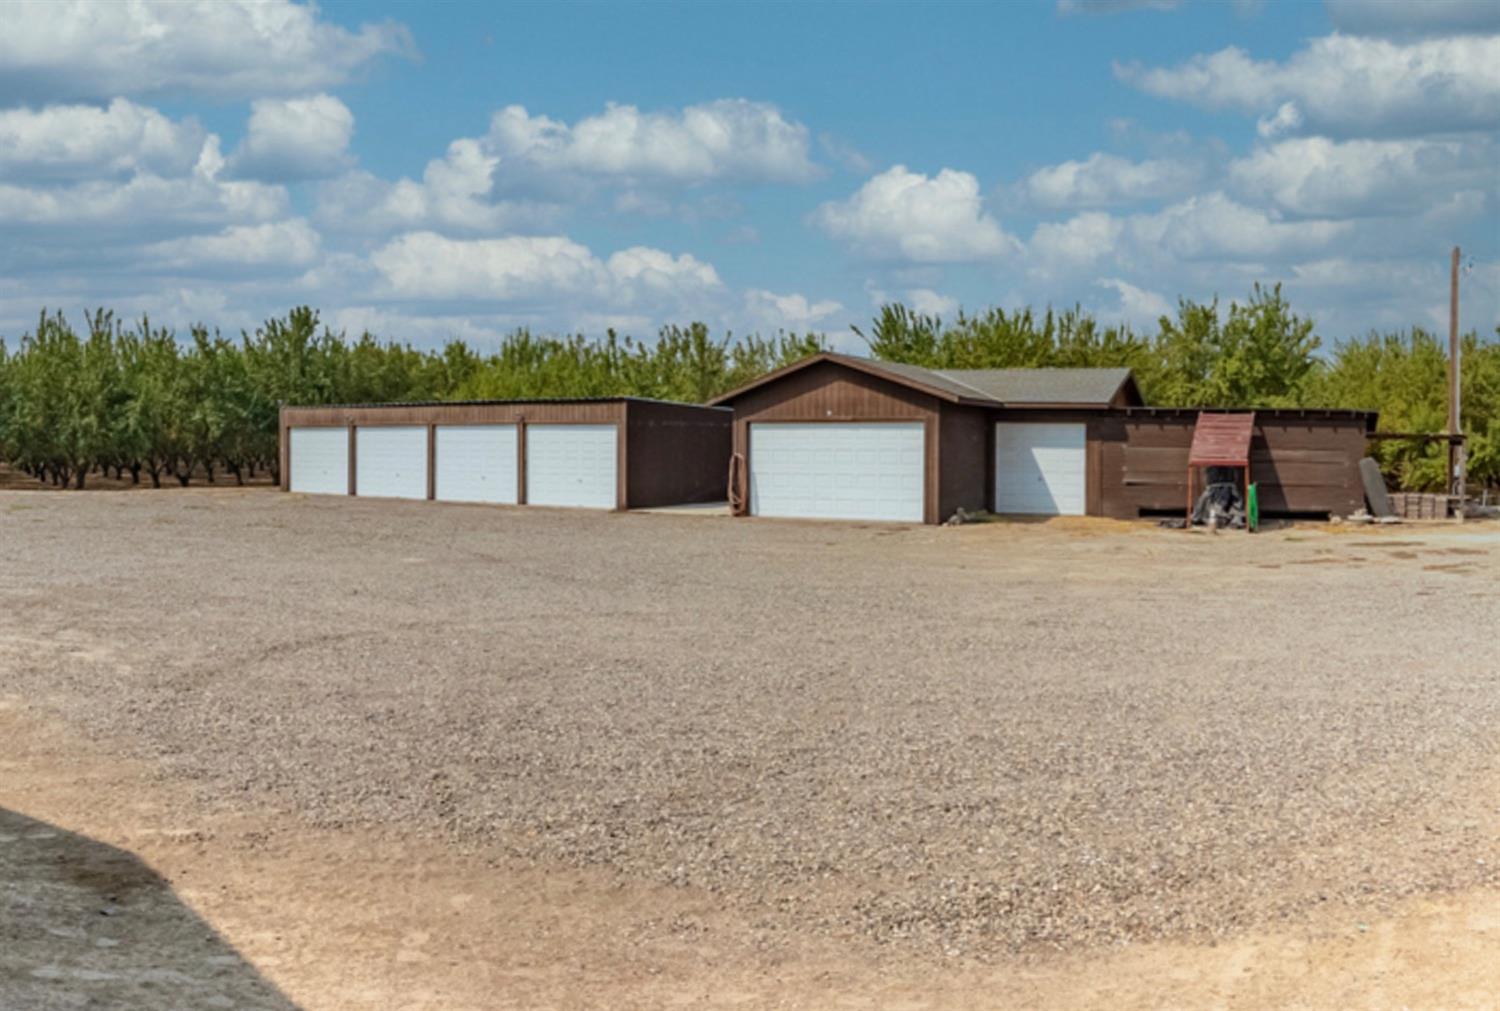
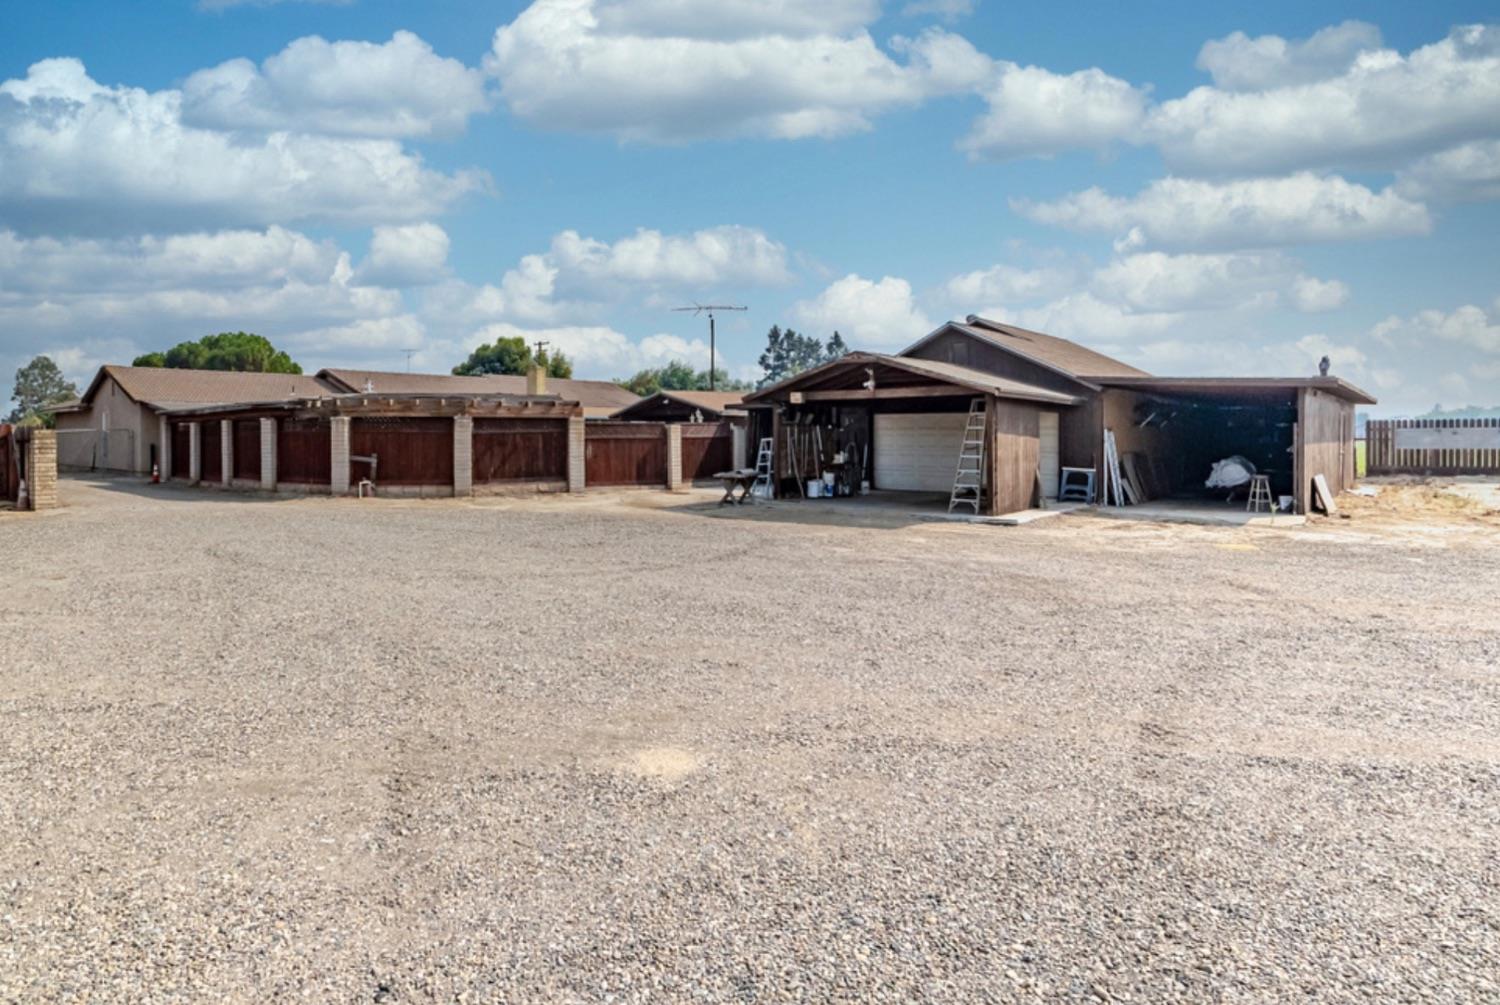
- Recreational Parking: Boat Storage, RV Access, RV Storage
- Open Parking Spaces: 0
- Association: false
- HOA: No
- Horse Property: No
- Apx SqFt-Second Res: 0.0
- Site Description: Level, Ranch
- Irrigation: Agricultural Well, Public District
- Improvements: None
- Area: 20205.0
- Census Tract: 29.01
- Landscape: Back, Front
- Square Footage Source: Assessor/Auto-Fill
- Zoning: A-2-40
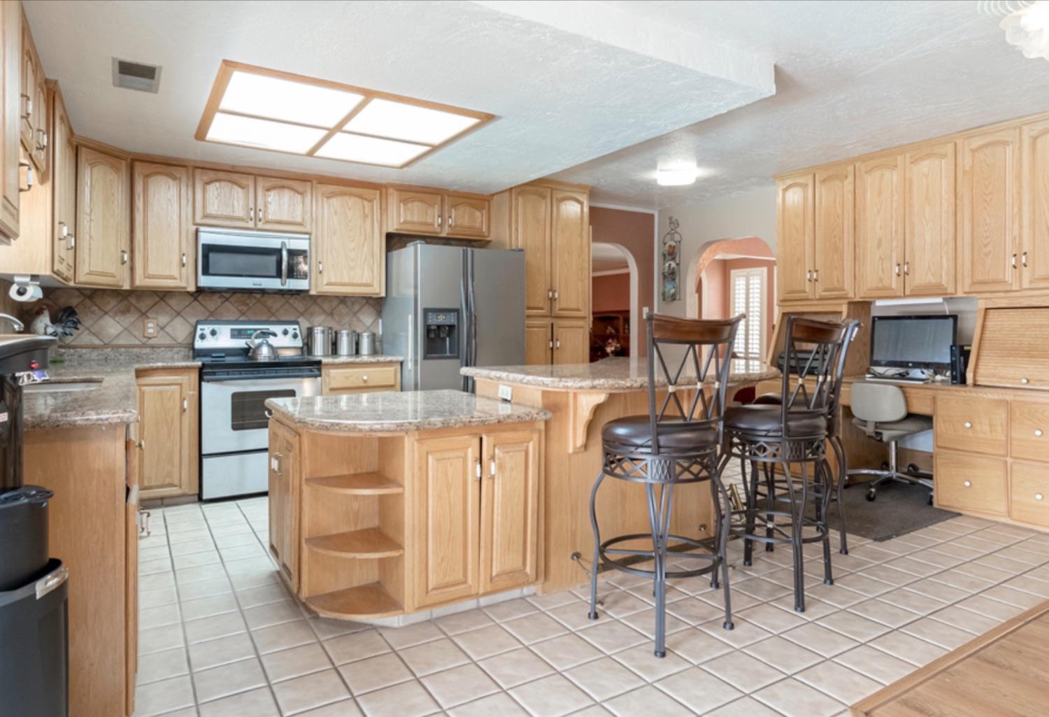
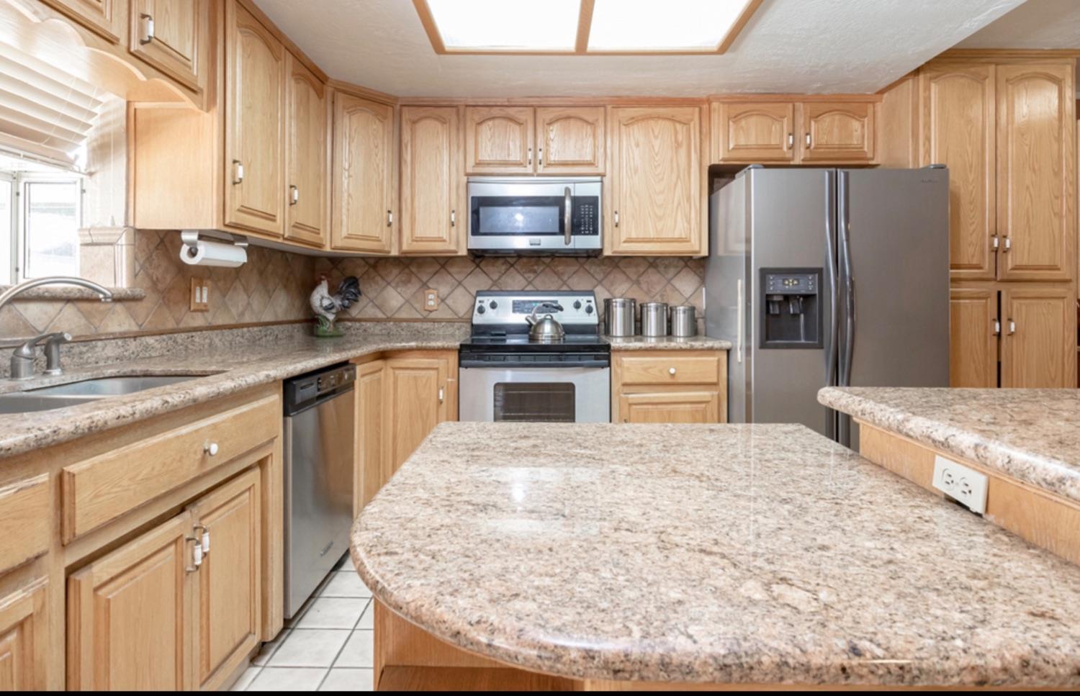
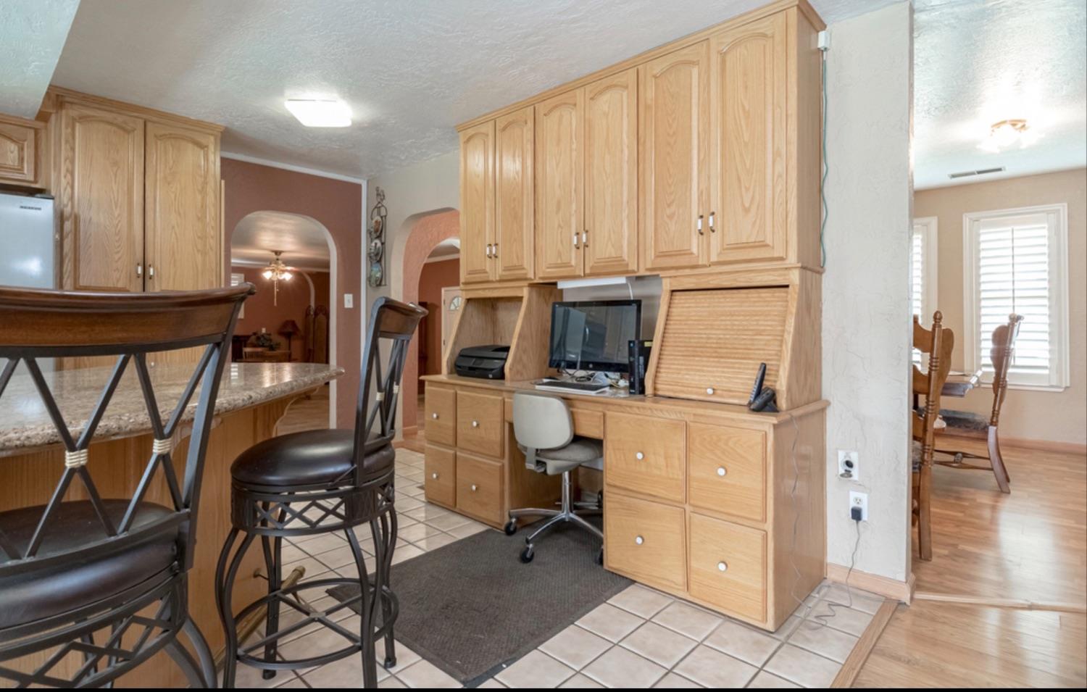
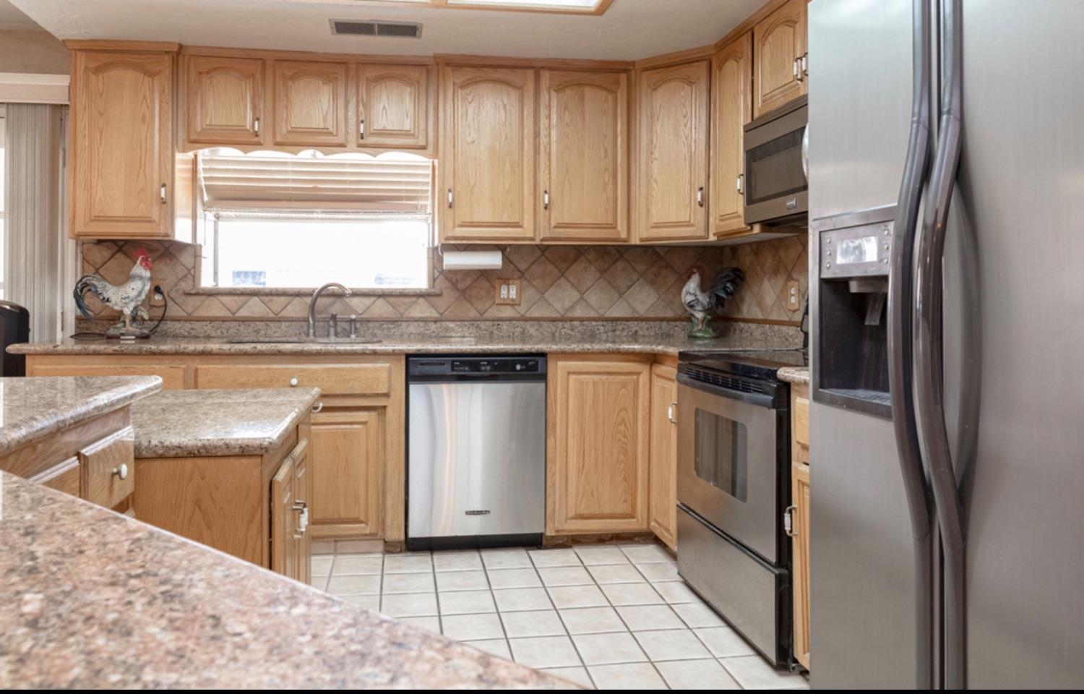
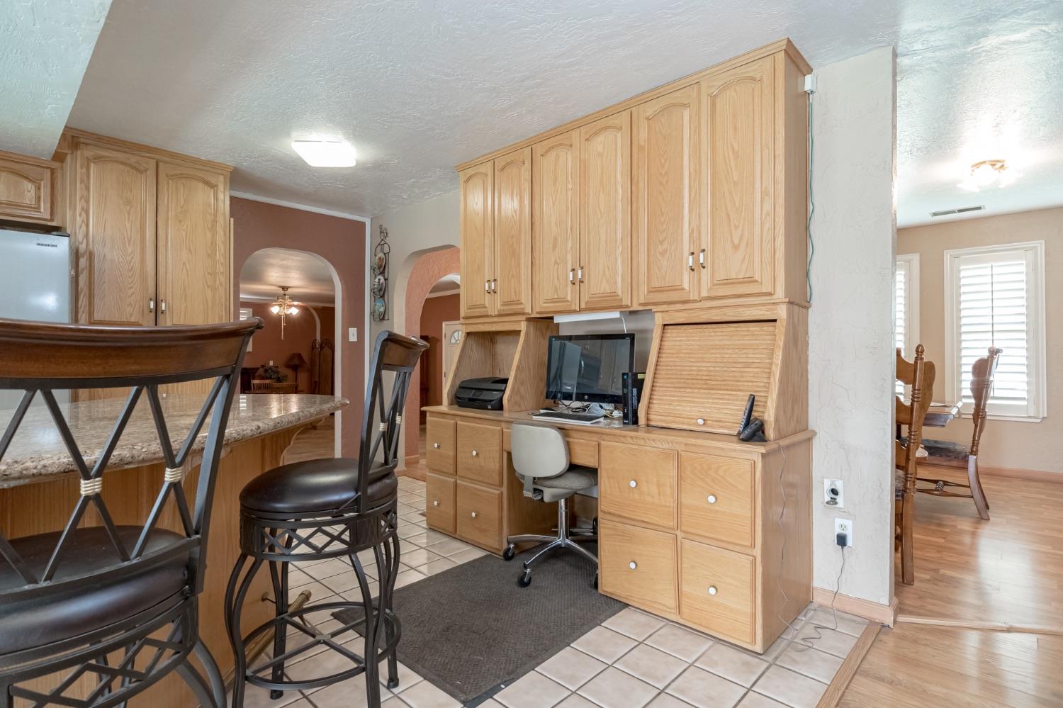
- Remodeled/Updated: Yes
- Remodeled/Updtd Desc: Kitchen 11-15YR, Other-Rmks 6-10YR
- APN: 045-036-001-000
- Construction: Wood
- Irrigation Water: Agricultural Well, Public District
- Sewer: Septic Connected
- Utilities: 220 Volts, Other-Rmks
- Domestic Water: Domestic Well
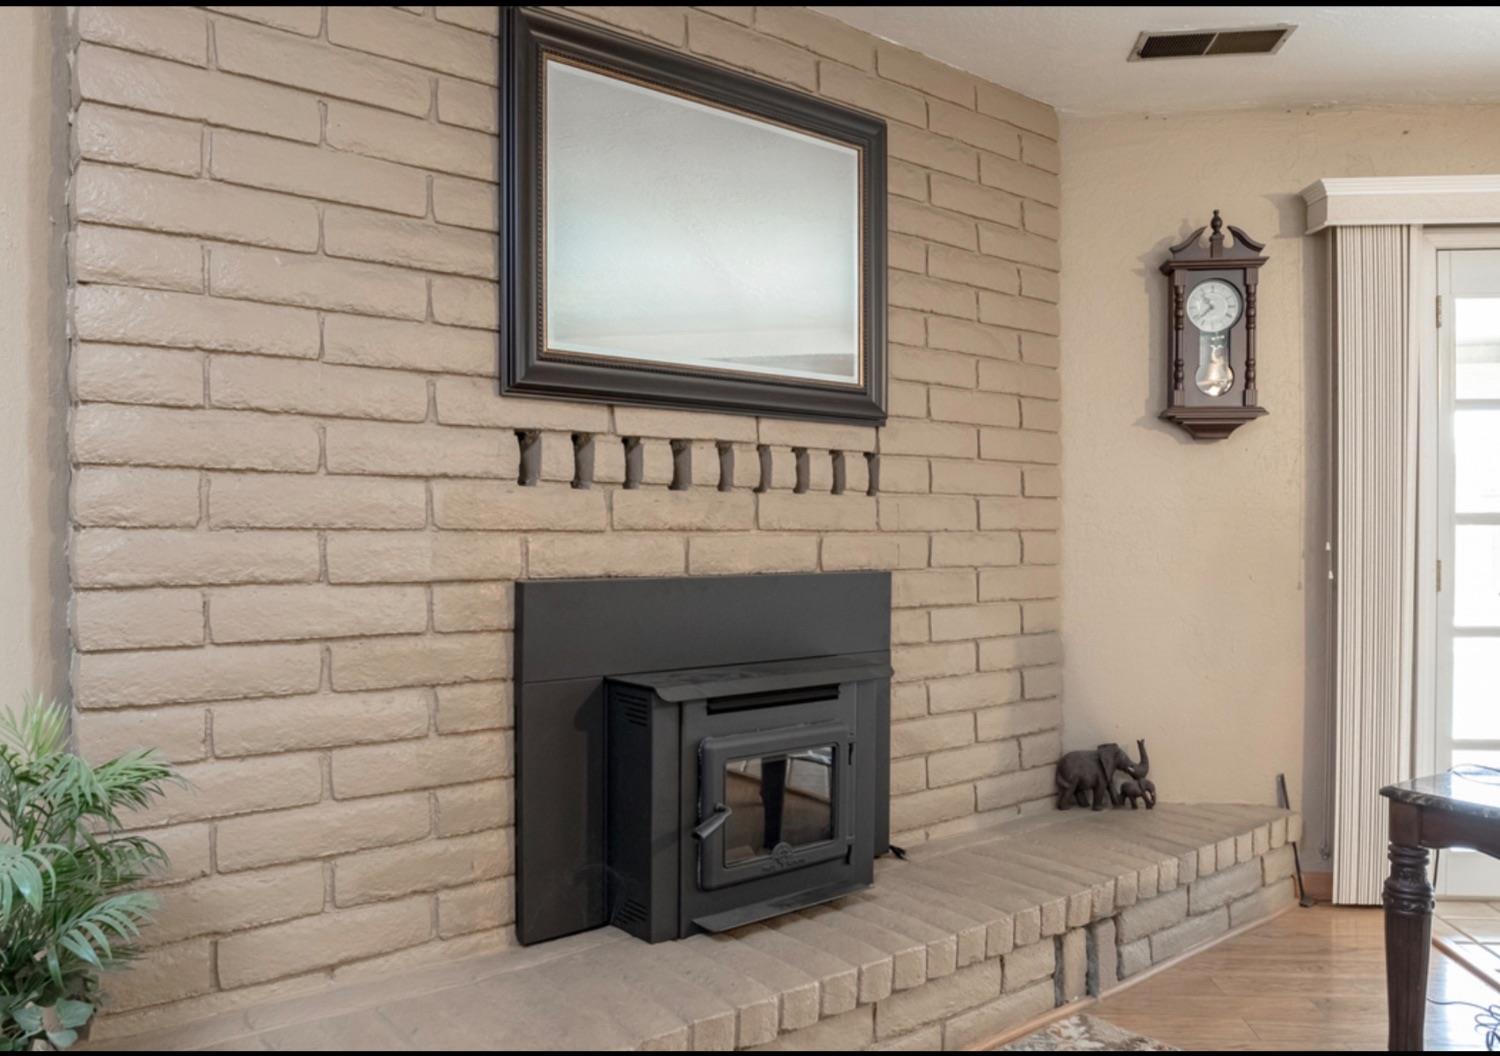
- Heat: Central, Stove Pellet
- Air: Central
- Num of Units: 0.0
- Unit 1 Bedrooms: 0
- Unit 1 Full Baths: 0
- Unit 1 Rent: $0
- Unit 2 Bedrooms: 0
- Unit 2 Full Baths: 0
- Unit 2 Rent: $0
- Unit 3 Bedrooms: 0
- Unit 3 Full Baths: 0
- Unit 3 Rent: $0
- Unit 4 Bedrooms: 0
- Unit 4 Full Baths: 0
- Unit 4 Rent: $0
- No of Fireplaces: 1
- Roof Description: Tile
- Exterior: Brick Veneer, Other-Attch
- Foundation: Concrete Perimeter, Raised
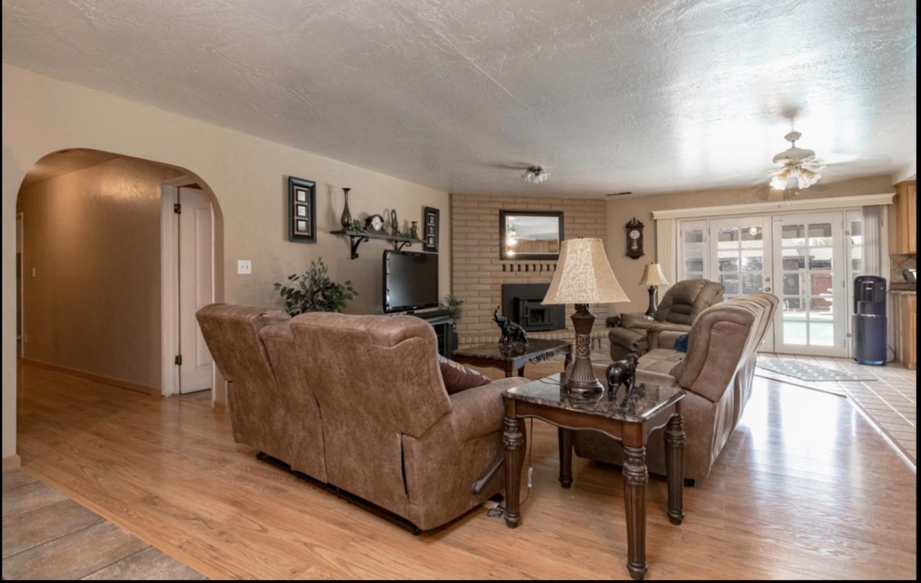
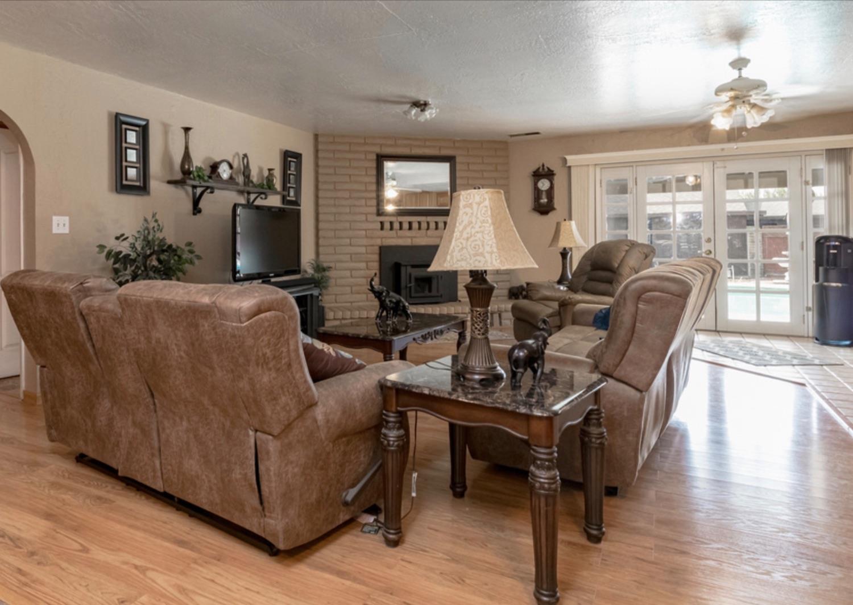
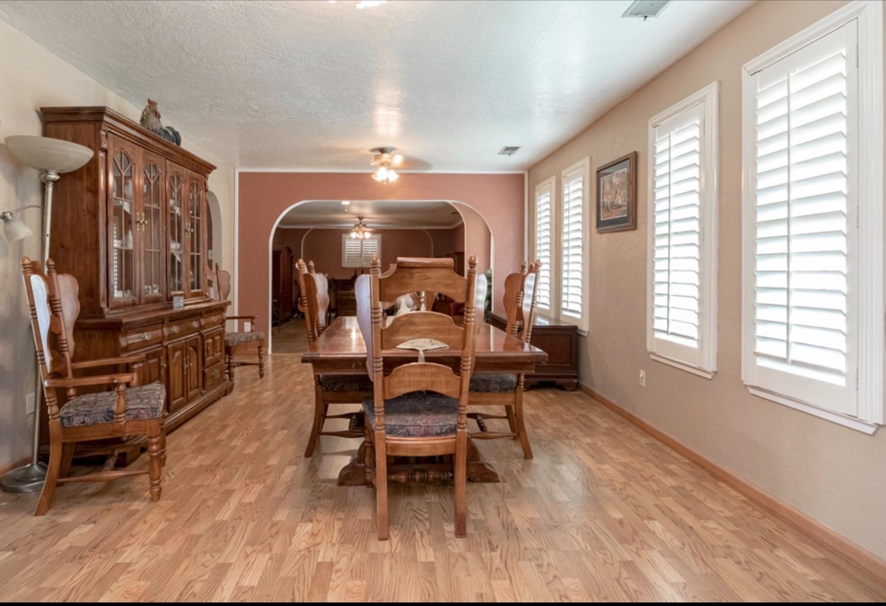
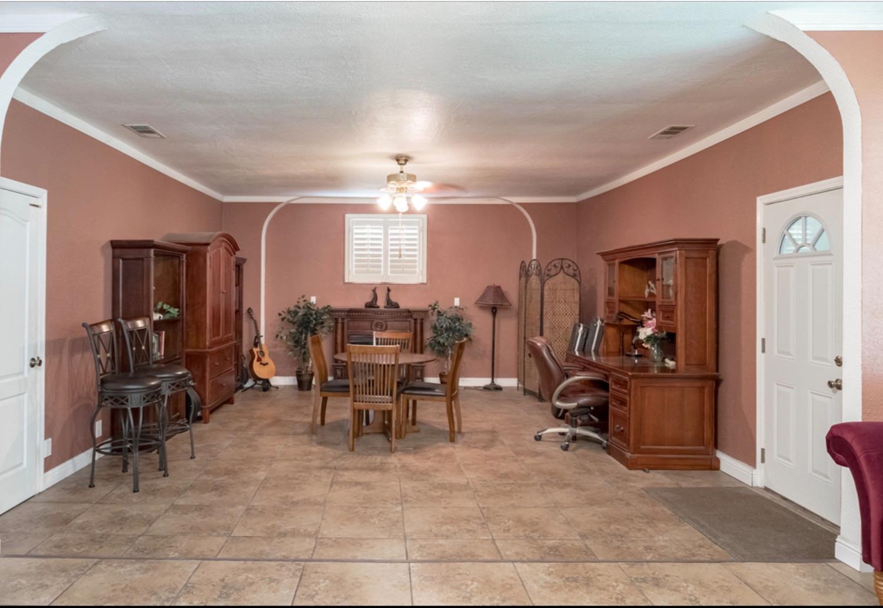
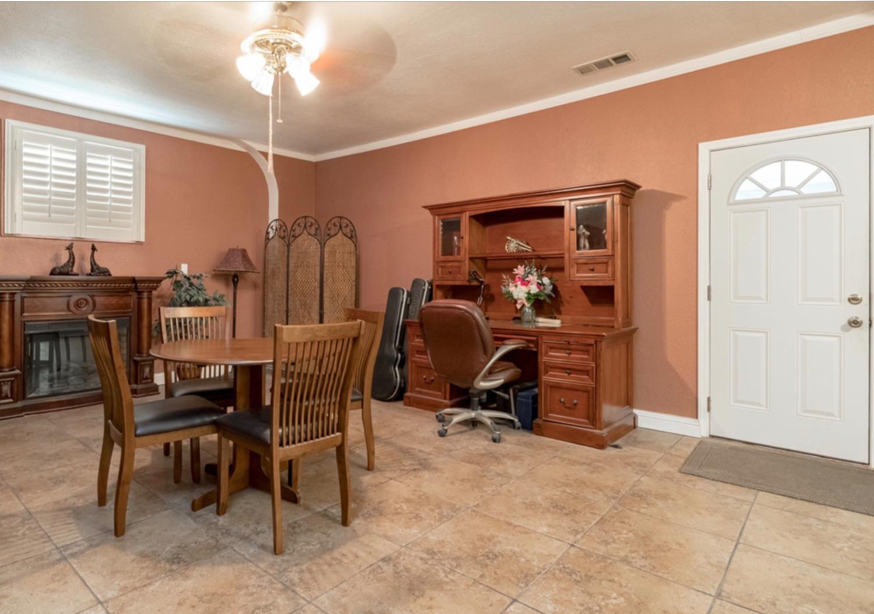
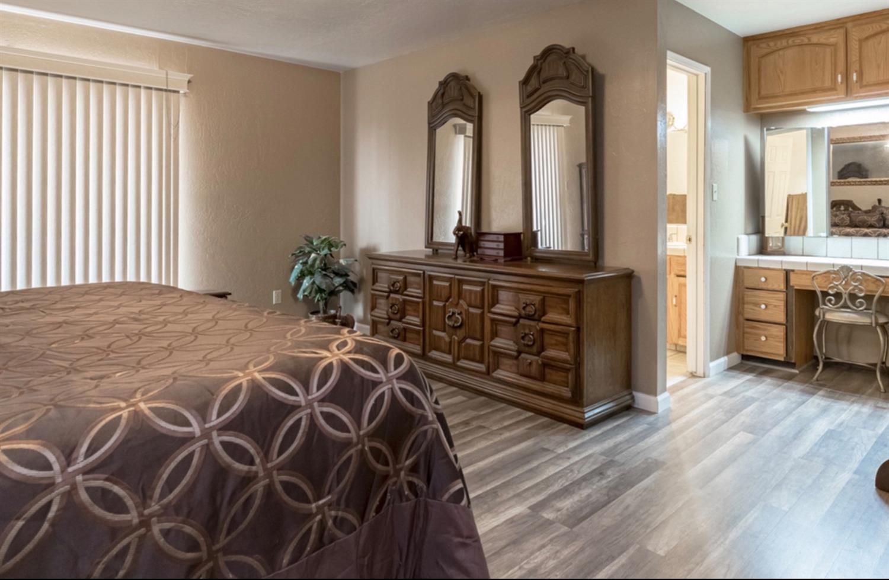
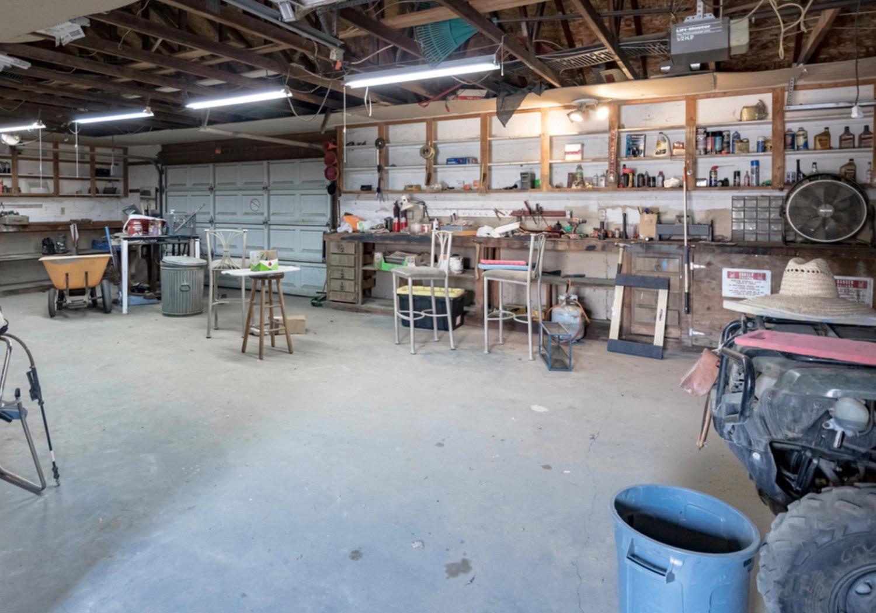
- Room Description: Dining Room, Guest Quarters Dtchd, Living Room, Master Suite, Workshop
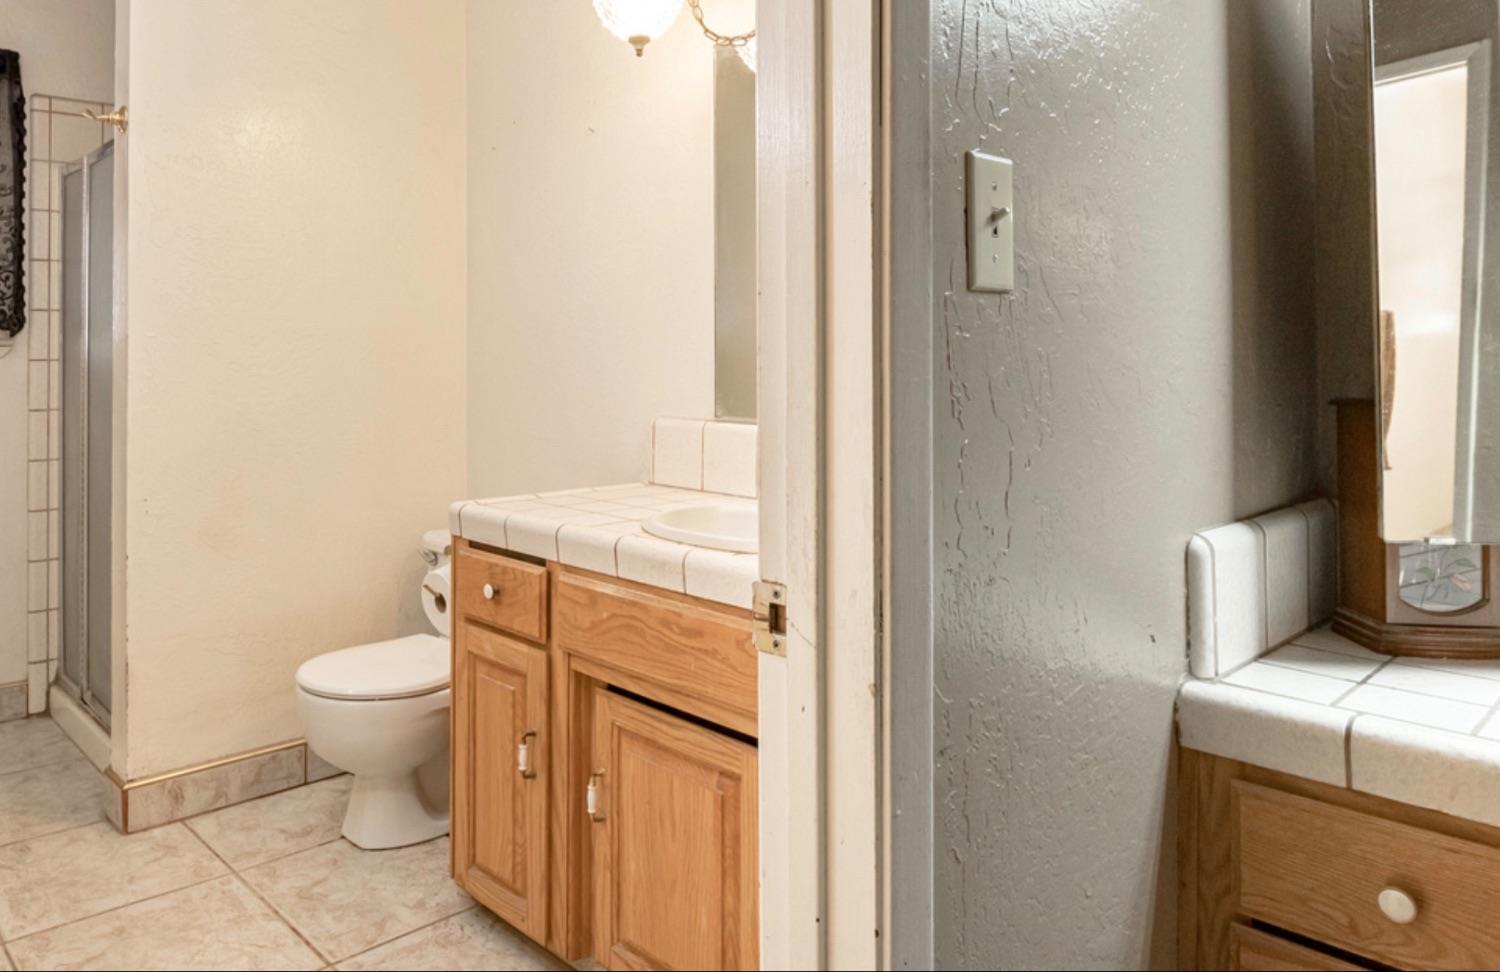
- Baths Other: Other-Rmks
- Dining Description: Formal Area
- Bedroom2 Area: 0.0
- Bedroom3 Area: 0.0
- Bedroom4 Area: 0.0
- DiningRoom Area: 0.0
- FamilyRoom Area: 0.0
- Kitchen Area: 0.0
- LivingRoom Area: 0.0
- MasterBedroomDim Area: 0.0
- OtherRoom1Dim Area: 0.0
- OtherRoom2Dim Area: 0.0
- OtherRoom3Dim Area: 0.0
- OtherRoom4Dim Area: 0.0
- Possible Bedrooms: 0
- Floor Covering(s): Other-Attch
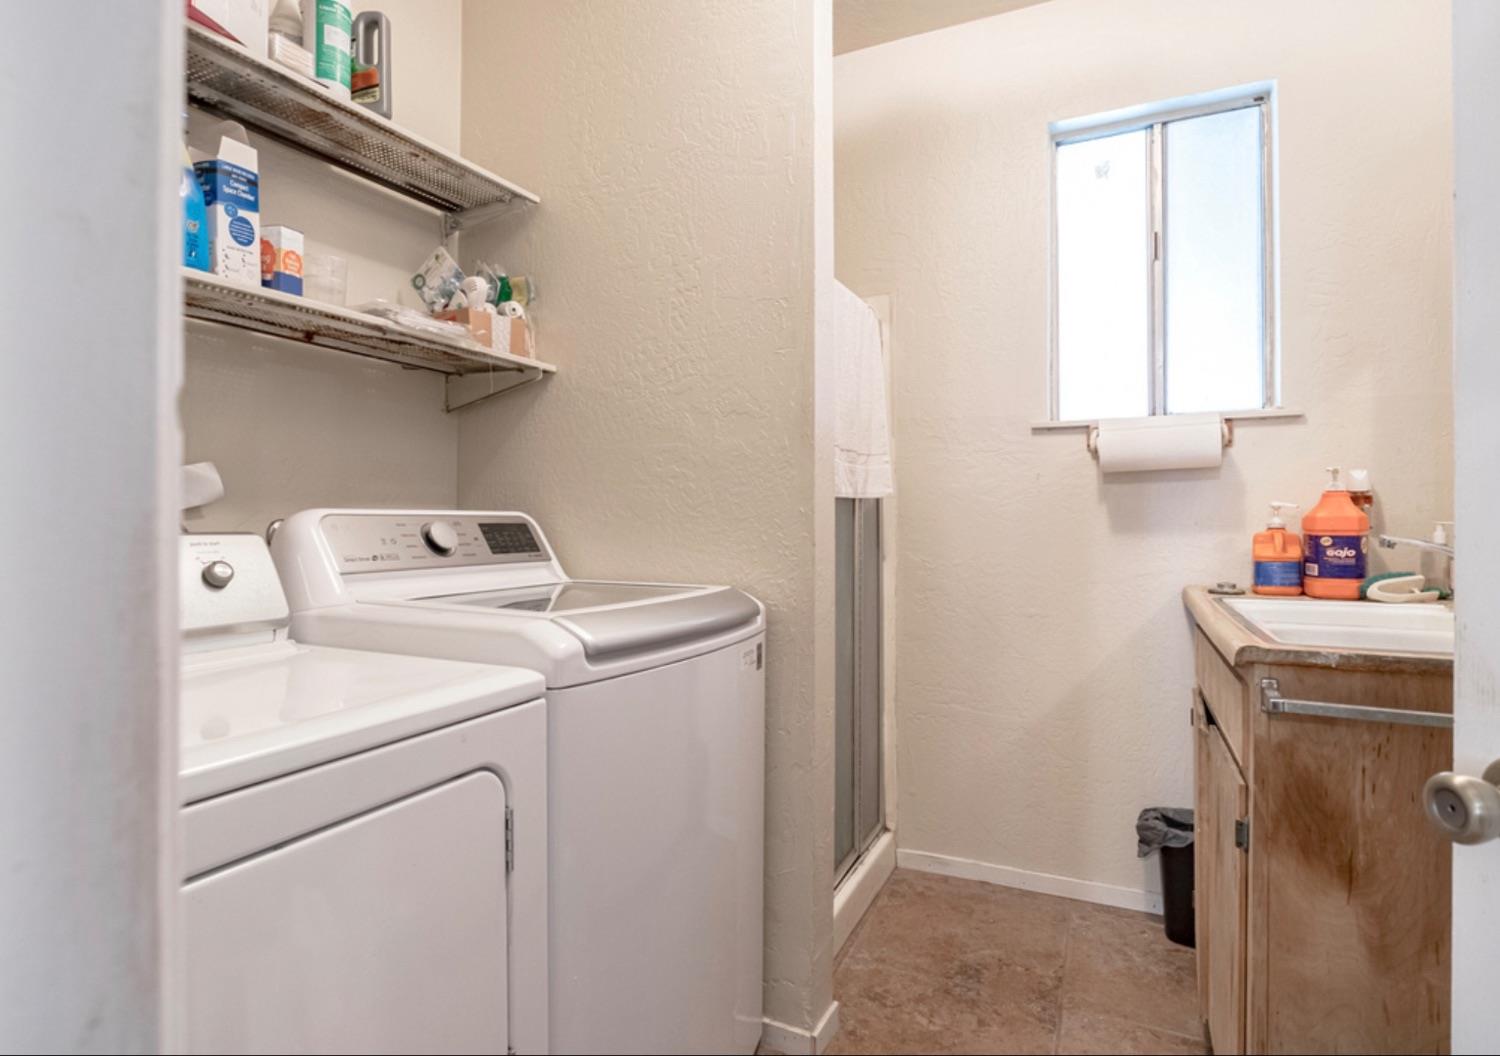
- Laundry Description: Other-Attch
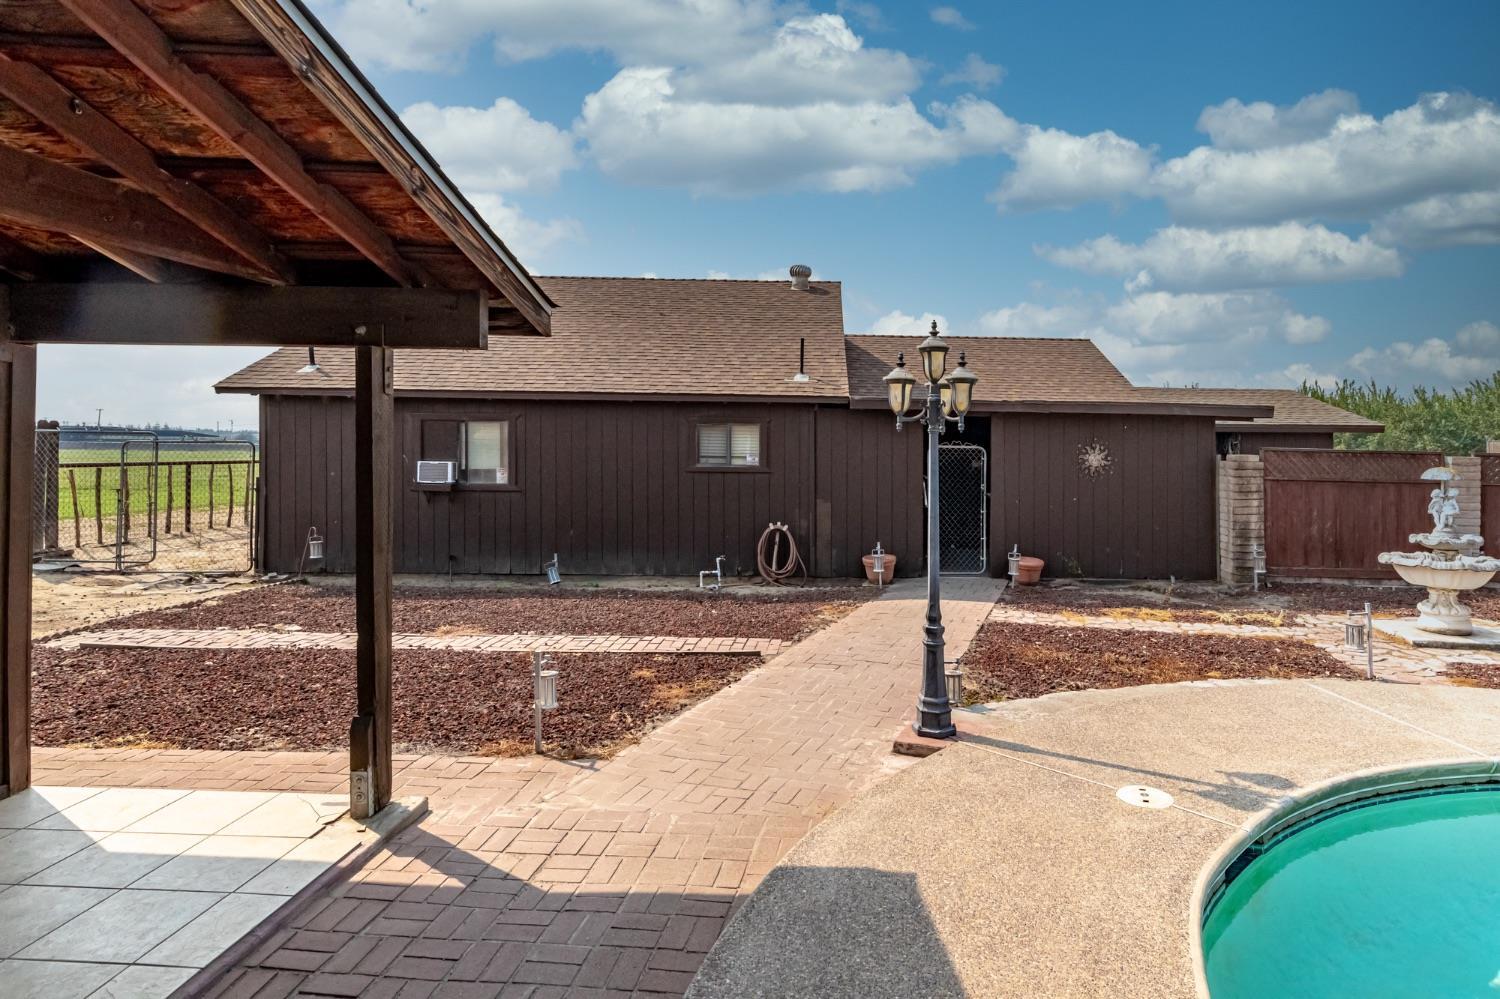
- Features Misc: Patio Covered, Patio Uncovered
- Energy Features: Other-Attch
- Fireplace Desc: Living Room, Pellet Stove
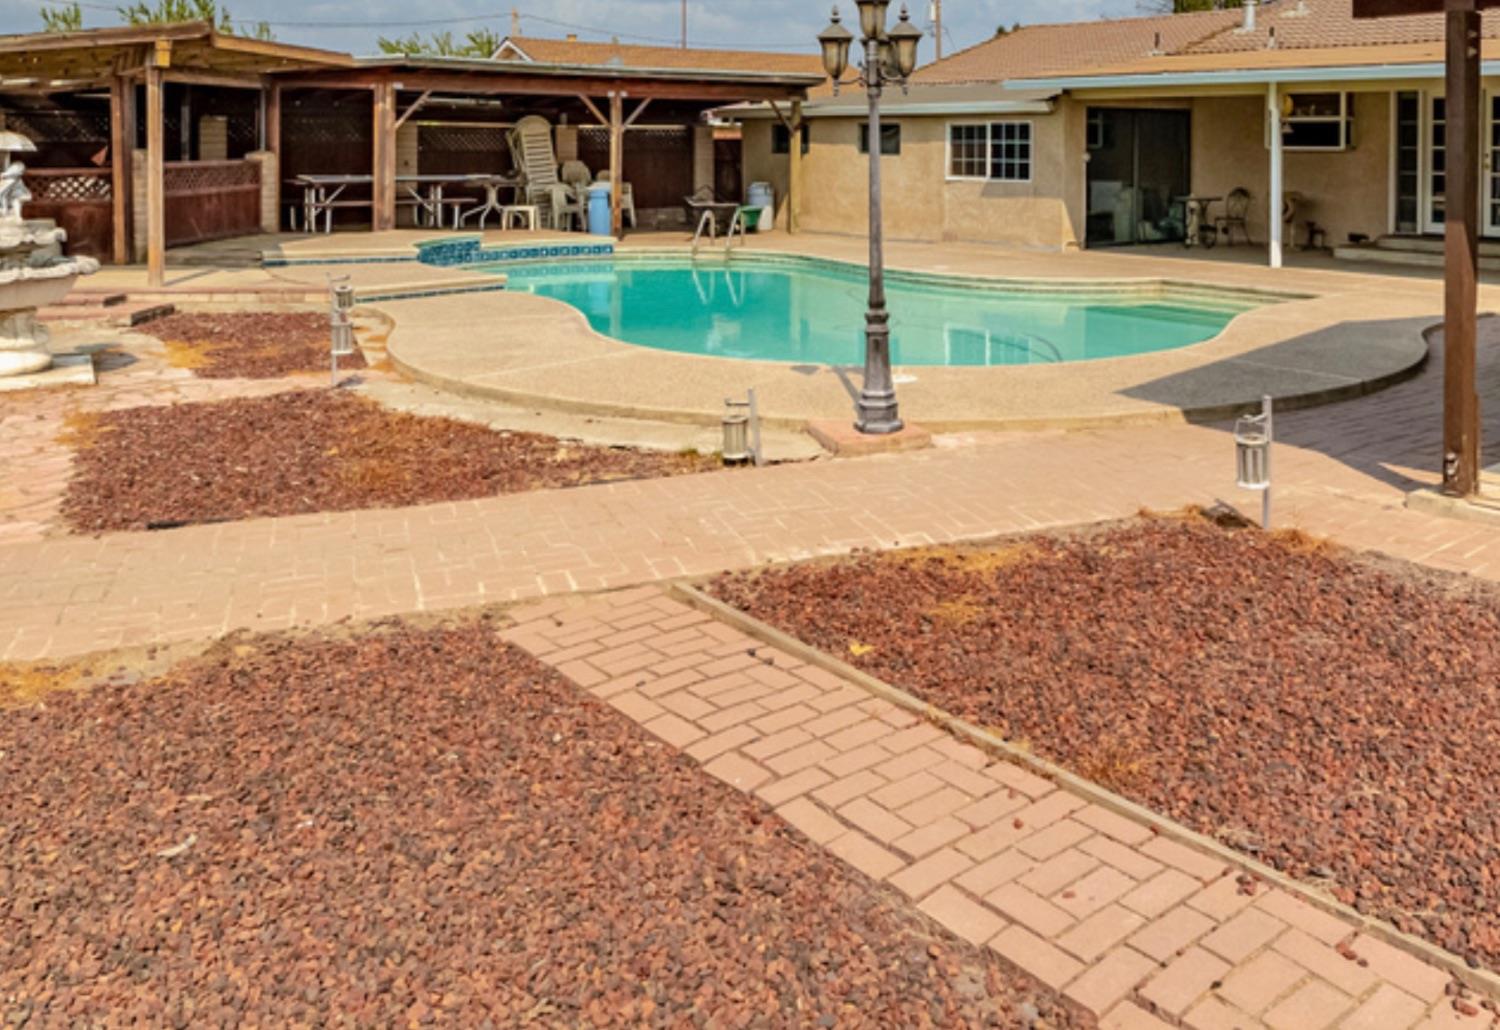
- Pool Location: On Lot
- Pool: Yes
- Pool Type: Built-In, Fenced, Gunite Construction
Property History for 6066 East Grayson Road
| Date | Event & Source | Price | Appreciation |
|---|---|---|---|
| Dec 31, 2020 | Sold METROLIST #20049691 | $1,150,000 | — |
| Dec 31, 2020 | Sold METROLIST #20049691 | $1,150,000 | — |
| Dec 24, 2020 | Sold (Public Record) Public Record #686703027 | $1,150,000 | — |
| Nov 20, 2020 | Pending METROLIST #20049691 | — | |
| Aug 22, 2020 | Listed (Active) METROLIST #20049691 | $1,250,000 | — |
| Jan 31, 2014 | Price Change RESFAR #12007330 | $625,000 | — |
| Dec 31, 2013 | Expired RESFAR #12007330 | — | |
| Oct 17, 2012 | Expired METROLIST #12007330 | — | |
| Feb 27, 2012 | Price Change RESFAR #80036021 | $690,000 | — |
| Feb 27, 2012 | Price Change RESFAR #10054175 | $725,000 | — |
| Feb 27, 2012 | Price Change RESFAR #90055695 | $799,000 | — |
| Feb 1, 2012 | Price Change RESFAR #12007330 | $650,000 | — |
| Feb 1, 2012 | Listed (Active) RESFAR #12007330 | $625,000 | — |
| Feb 1, 2012 | Listed (Active) METROLIST #12007330 | $650,000 | — |
| Dec 31, 2011 | Expired RESFAR #10054175 | — | |
| Oct 16, 2010 | Expired METROLIST #10054175 | — | |
| Jul 8, 2010 | Price Change RESFAR #10054175 | $790,000 | — |
| Jul 8, 2010 | Listed (Active) RESFAR #10054175 | $725,000 | — |
| Jul 8, 2010 | Listed (Active) METROLIST #10054175 | $790,000 | — |
| Jun 30, 2010 | Expired RESFAR #90055695 | — | |
| Jun 30, 2010 | Expired METROLIST #90055695 | — | |
| Jul 17, 2009 | Price Change RESFAR #90055695 | $950,000 | — |
| Jul 17, 2009 | Listed (Active) METROLIST #90055695 | $950,000 | — |
| Jul 17, 2009 | Listed (Active) RESFAR #90055695 | $799,000 | — |
| Jun 30, 2009 | Withdrawn RESFAR #80036021 | — | |
| May 20, 2009 | Withdrawn METROLIST #80036021 | — | |
| Nov 19, 2008 | Withdrawn RESFAR #70119853 | — | |
| Apr 9, 2008 | Price Change RESFAR #80036021 | $1,190,000 | — |
| Apr 9, 2008 | Listed (Active) METROLIST #80036021 | $1,190,000 | — |
| Apr 9, 2008 | Listed (Active) RESFAR #80036021 | $690,000 | — |
| Nov 20, 2007 | Withdrawn METROLIST #70119853 | — | |
| Nov 19, 2007 | Listed (Active) RESFAR #70119853 | $1,250,000 | — |
| Nov 19, 2007 | Listed (Active) METROLIST #70119853 | $1,250,000 | — |
| Date | Event & Source | Price |
|---|---|---|
| 12/31/2020 | Sold METROLIST #20049691 | $1,150,000 |
| 12/31/2020 | Sold METROLIST #20049691 | $1,150,000 |
| 12/24/2020 | Sold (Public Record) Public Record #686703027 | $1,150,000 |
| 11/20/2020 | Pending METROLIST #20049691 | — |
| 08/22/2020 | Listed (Active) METROLIST #20049691 | $1,250,000 |
| 01/31/2014 | Price Change RESFAR #12007330 | $625,000 |
| 12/31/2013 | Expired RESFAR #12007330 | — |
| 10/17/2012 | Expired METROLIST #12007330 | — |
| 02/27/2012 | Price Change RESFAR #80036021 | $690,000 |
| 02/27/2012 | Price Change RESFAR #10054175 | $725,000 |
| 02/27/2012 | Price Change RESFAR #90055695 | $799,000 |
| 02/01/2012 | Price Change RESFAR #12007330 | $650,000 |
| 02/01/2012 | Listed (Active) RESFAR #12007330 | $625,000 |
| 02/01/2012 | Listed (Active) METROLIST #12007330 | $650,000 |
| 12/31/2011 | Expired RESFAR #10054175 | — |
| 10/16/2010 | Expired METROLIST #10054175 | — |
| 07/08/2010 | Price Change RESFAR #10054175 | $790,000 |
| 07/08/2010 | Listed (Active) RESFAR #10054175 | $725,000 |
| 07/08/2010 | Listed (Active) METROLIST #10054175 | $790,000 |
| 06/30/2010 | Expired RESFAR #90055695 | — |
| 06/30/2010 | Expired METROLIST #90055695 | — |
| 07/17/2009 | Price Change RESFAR #90055695 | $950,000 |
| 07/17/2009 | Listed (Active) METROLIST #90055695 | $950,000 |
| 07/17/2009 | Listed (Active) RESFAR #90055695 | $799,000 |
| 06/30/2009 | Withdrawn RESFAR #80036021 | — |
| 05/20/2009 | Withdrawn METROLIST #80036021 | — |
| 11/19/2008 | Withdrawn RESFAR #70119853 | — |
| 04/09/2008 | Price Change RESFAR #80036021 | $1,190,000 |
| 04/09/2008 | Listed (Active) METROLIST #80036021 | $1,190,000 |
| 04/09/2008 | Listed (Active) RESFAR #80036021 | $690,000 |
| 11/20/2007 | Withdrawn METROLIST #70119853 | — |
| 11/19/2007 | Listed (Active) RESFAR #70119853 | $1,250,000 |
| 11/19/2007 | Listed (Active) METROLIST #70119853 | $1,250,000 |
For completeness, we often displays two records for one sale: the MLS record and the public record.
Public Records for 6066 East Grayson Road
Schools near 6066 East Grayson Road
Rating | School | Type | Grades | Distance |
|---|---|---|---|---|
| Public - | K to 5 | |||
| Public - | 6 to 8 | |||
| Public - | 6 to 8 | |||
| Public - | 7 to 8 |
Rating | School | Distance |
|---|---|---|
Keyes Elementary School PublicK to 5 | ||
Marvin A. Dutcher Middle School Public6 to 8 | ||
Barbara Spratling Middle School Public6 to 8 | ||
Turlock Junior High School Public7 to 8 |
School ratings and boundaries are provided by GreatSchools.org and Pitney Bowes. This information should only be used as a reference. Proximity or boundaries shown here are not a guarantee of enrollment. Please reach out to schools directly to verify all information and enrollment eligibility.
Similar Homes
Explore Nearby Homes
- Eastgate Homes for Sale
- Mayfield Homes for Sale
- River Meadows Homes for Sale
- Downtown Hughson Homes for Sale
- Empire - Stanislaus County Homes for Sale
- Northeast Turlock Homes for Sale
- South Modesto Homes for Sale
- North Turlock Homes for Sale
- Northwest Triangle Homes for Sale
- Downtown Empire Homes for Sale
- Monte Vista Gardens Homes for Sale
- Geer Ranch Homes for Sale
- Downtown Ceres Homes for Sale
- River Pointe Homes for Sale
- East Tuolumne Homes for Sale
- Hughson Homes for Sale
- Ceres Homes for Sale
- Keyes Homes for Sale
- Turlock Homes for Sale
- Waterford Homes for Sale
- Hickman Homes for Sale
- Empire Homes for Sale
- Modesto Homes for Sale
- Denair Homes for Sale
- Riverbank Homes for Sale
- Delhi Homes for Sale
- Oakdale Homes for Sale
- Hilmar Homes for Sale
- Ballico Homes for Sale
- Salida Homes for Sale
- 95354 Homes for Sale
- 95386 Homes for Sale
- 95382 Homes for Sale
- 95307 Homes for Sale
- 95316 Homes for Sale
- 95323 Homes for Sale
- 95328 Homes for Sale
- 95351 Homes for Sale
- 95357 Homes for Sale
- 95319 Homes for Sale
- 95380 Homes for Sale
- 95358 Homes for Sale
- 95355 Homes for Sale
- 95350 Homes for Sale
- 95361 Homes for Sale
No guarantee, warranty or representation of any kind is made regarding the completeness or accuracy of any information, descriptions or measurements (including square footage measurements and property condition), such should be independently verified through appropriate means, including, but not limited to, in person inspection and public records, and Compass International Holdings, its subsidiaries, affiliates and independently owned and operated franchisees, and their affiliated agents and associated third parties expressly disclaim any liability in connection therewith. Photos may be virtually staged or digitally enhanced and may not reflect actual property conditions. Offers of compensation are subject to change at the seller's discretion. No financial or legal advice provided. Equal Housing Opportunity.
Listing Courtesy of America's Realty Associates Inc., William K. Monroe, DRE #01298346
Based on information from one of the following Multiple Listing Services: San Francisco Association of Realtors, the MLSListings MLS, the BAREIS MLS, the EBRD MLS, Shasta Association of REALTORS® Information being provided is for the visitor’s personal, noncommercial use and may not be used for any purpose other than to identify prospective properties visitor may be interested in purchasing. The data contained herein is copyrighted by San Francisco Association of Realtors, the MLSListings MLS, the BAREIS MLS, the EBRD MLS, Shasta Association of REALTORS® is protected by all applicable copyright laws. Any dissemination of this information is in violation of copyright laws and is strictly prohibited. Property information referenced on this web site comes from the Internet Data Exchange (IDX) program of the MLS. This web site may reference real estate listing(s) held by a brokerage firm other than the broker and/or agent who owns this web site. For the avoidance of doubt, the accuracy of all information, regardless of source, is deemed reliable but not guaranteed and should be personally verified through personal inspection by and/or with the appropriate professionals.