


Description
- Listed by JEFF PLEASANT • RE/MAX RISE UPP: (970)-629-9523 jeffpleasant592@gmail.com
Property Details for 6181 Highway 394
Property Details for 6181 Highway 394
| Status | Closed |
|---|---|
| MLS # | 20255131 |
| Days on Market | 105 |
| Taxes | - |
| HOA Fees | - |
| Condo/Co-op Fees | - |
| Property Type | Single Family |
| MLS Type | Residential / Single Family Residence |
| Year Built | 1996 |
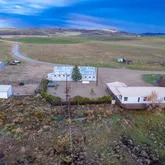
| Lot Size | 43.97 AC / 1,915,333 SF |
| County | Moffat County |
Location
Building Information for 6181 Highway 394
Payment Calculator
$3,015 per month
30 year fixed, 6.36% Interest
$2,940
$75
$0
Know your buying power with a preapproval and custom rate in minutes
 1
1Property Information for 6181 Highway 394
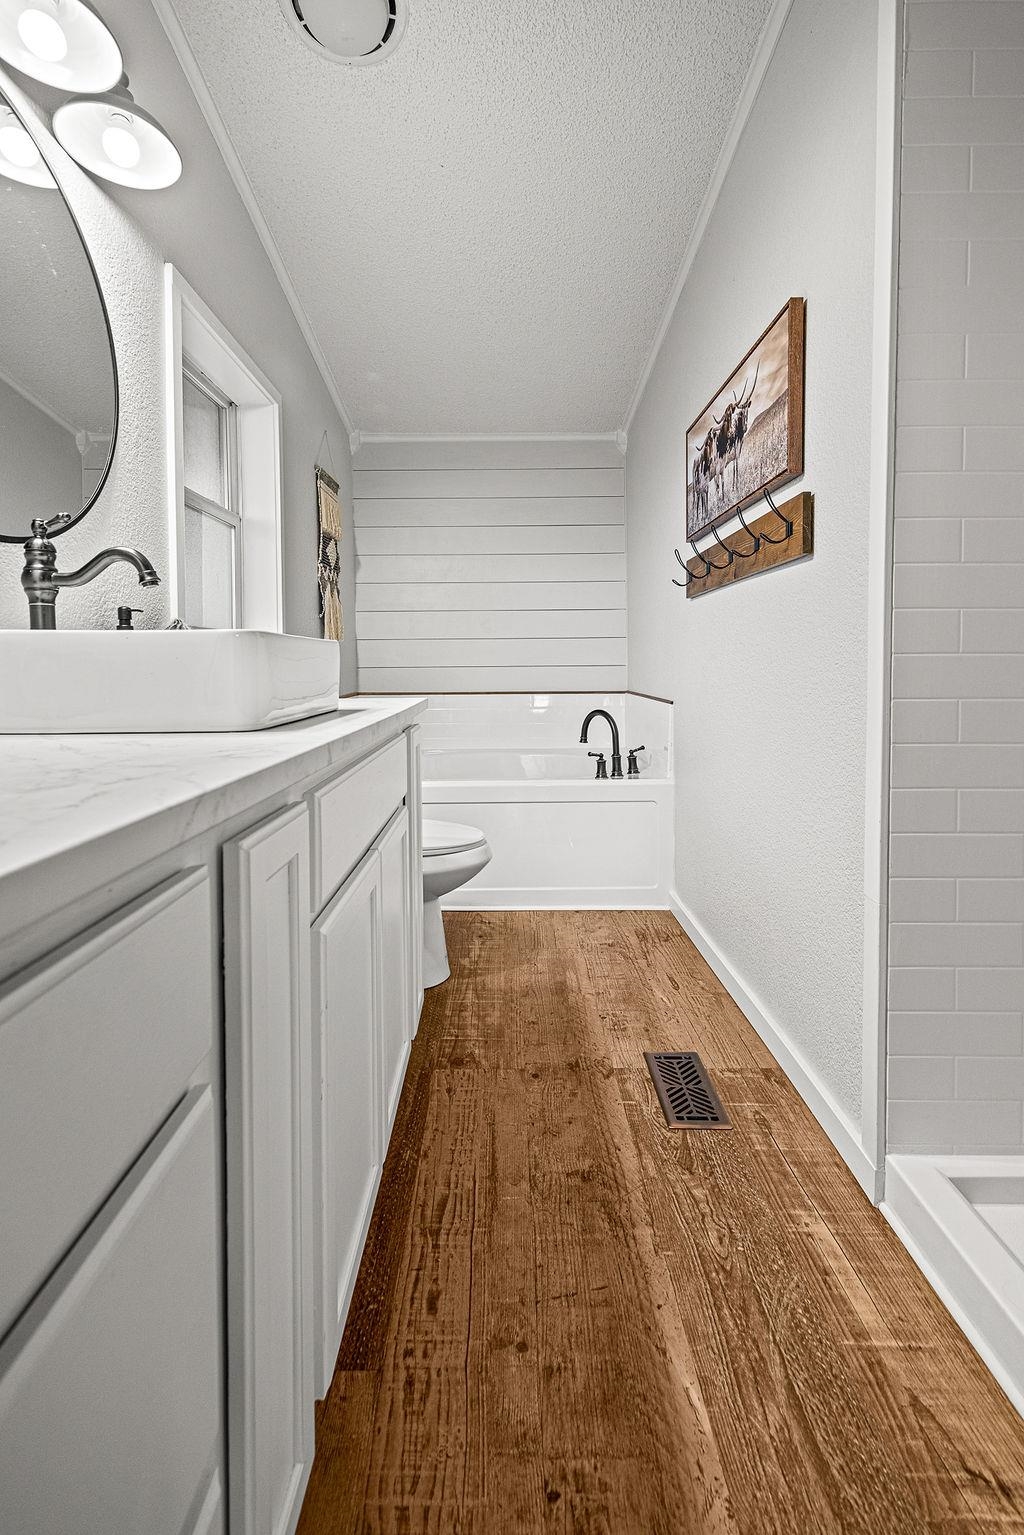
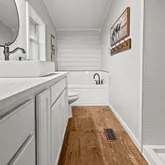
- Accessibility Features: None, Low Threshold Shower
- Direction Faces: East
- Directions: South on Ranney St, turn Left at Golf Course Rd(Hwy 384) travel 6 miles and left at the mail boxes and and house is on the left.
- Elementary School: Ridgeview Elementary
- High School: Moffat
- Middle Or Junior School: Craig Middle
- Elevation: 6200
- Road Frontage Type: County Road
- Zoning Description: AG
- Attached Garage: No
- Garage: Yes
- Garage Spaces: 4.0
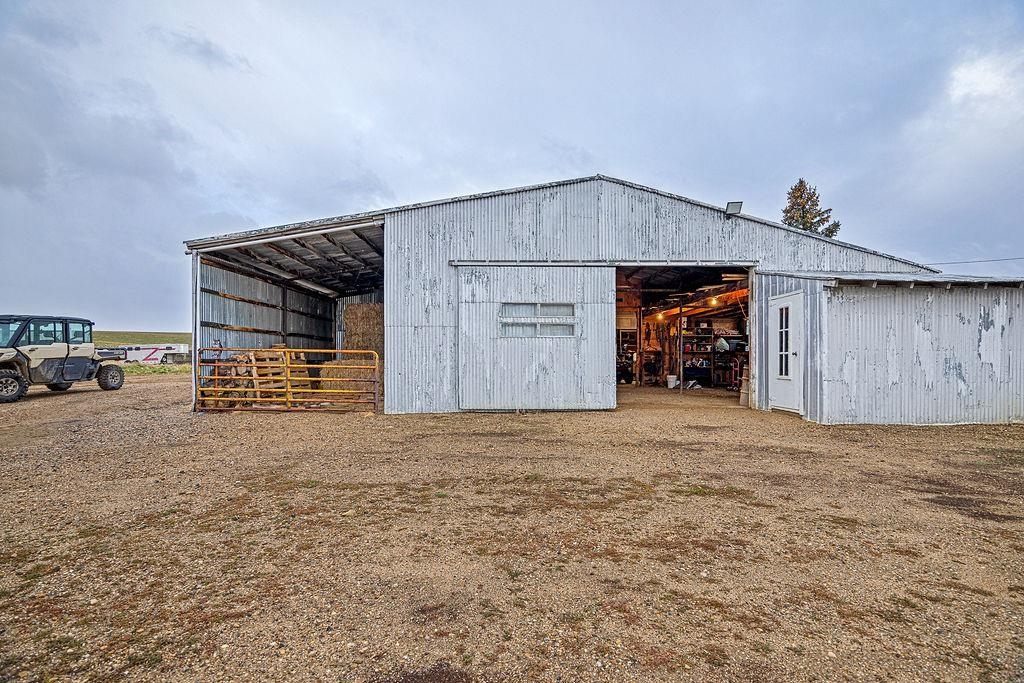
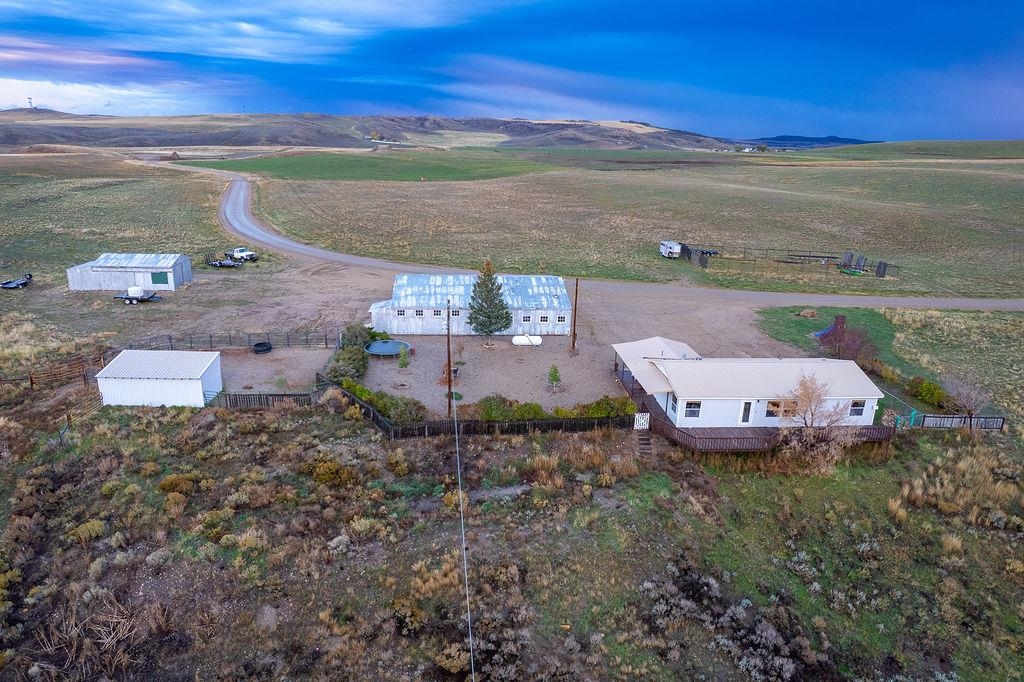
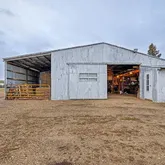
- Parking Features: Detached, Garage, Rv Access Parking
- Association Fee: $.00
- Association Fee Includes: None
- Association: No
- Current Use: Residential, Single Family
- Lot Features: Landscaped, Mature Trees
- Lot Size Dimensions: Irregular
- Lot Size Source: Assessor
- Parcel Number: 0853-022-00-294
- Construction Materials: Manufactured, Vinyl Siding, Wood Siding
- Stories: 1
- Year Built Effective: 2025
- Cooling: None
- Cooling: No
- Heating: Forced Air, Propane
- Heating: Yes
- Sewer: Septic Tank
- Water Source: Spring
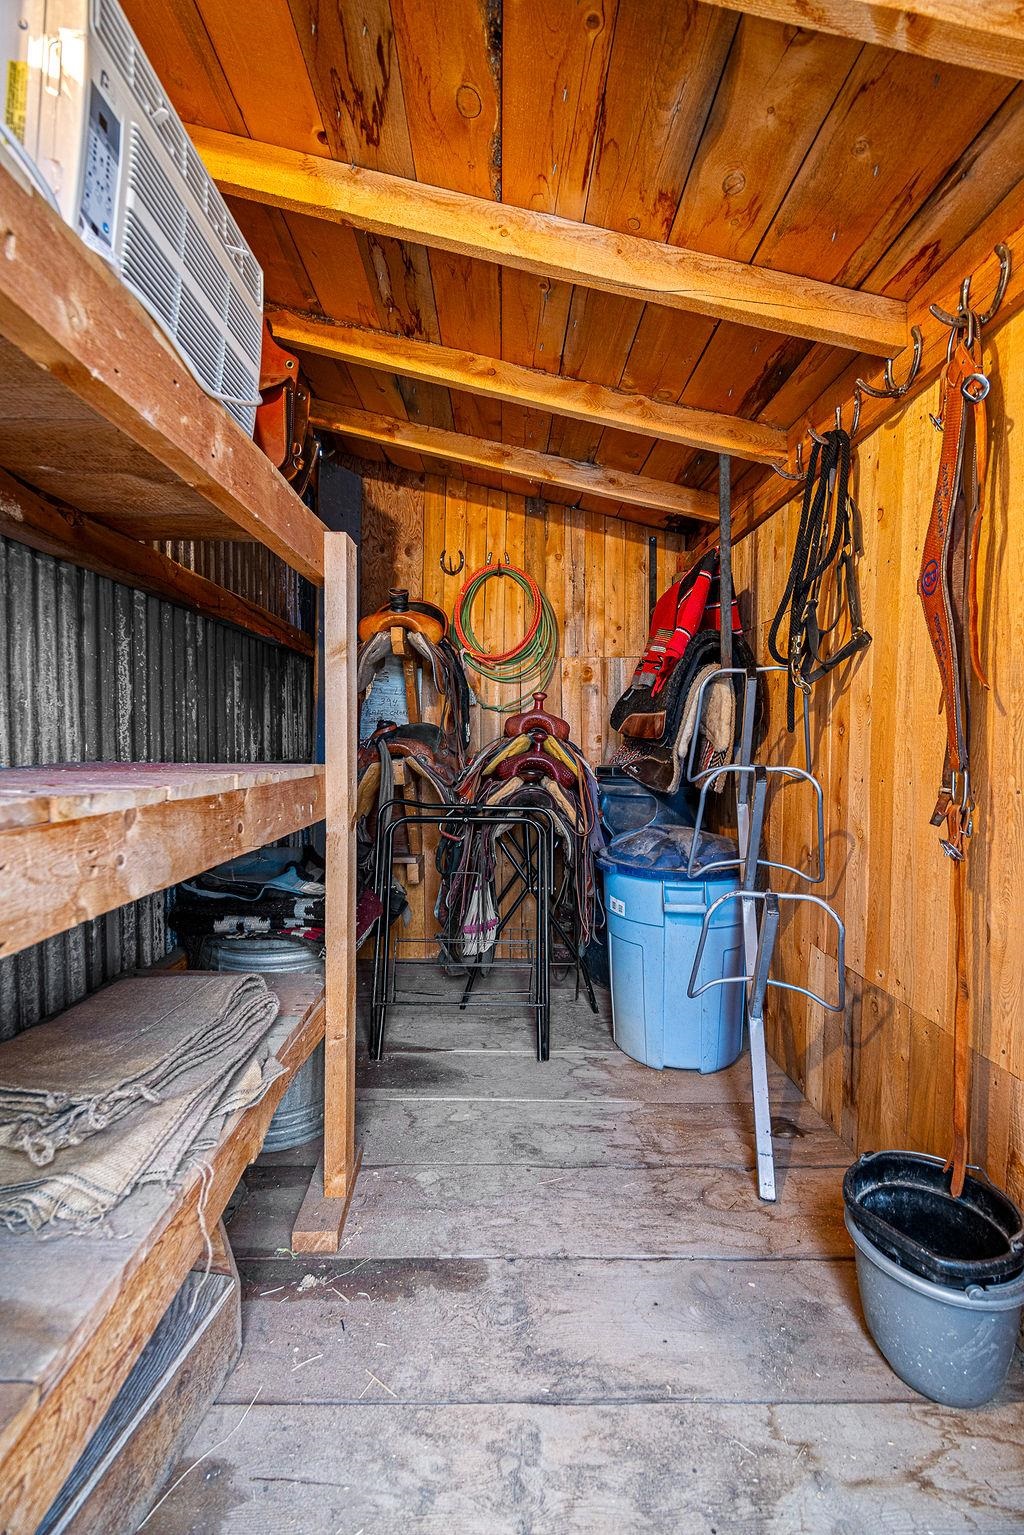
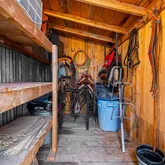
- Exterior Features: Shed, Workshop, Propane Tank Owned
- Fencing: Barbed Wire, Chain Link
- Foundation Details: Slab
- Horse Amenities: Horses Allowed
- Horse: Yes
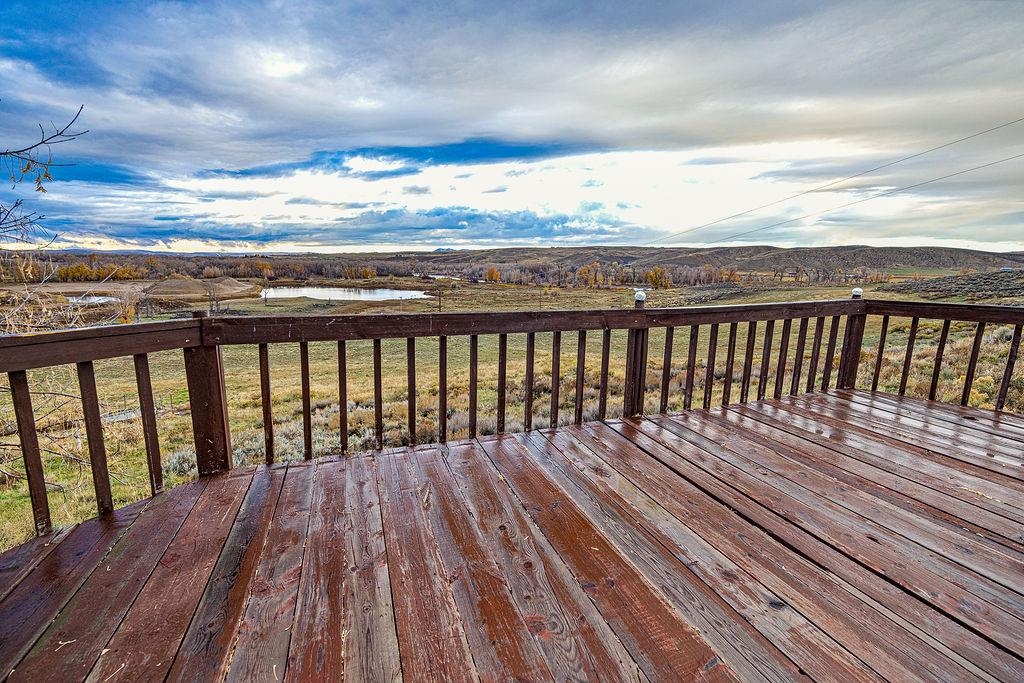
- Patio And Porch Features: Deck, Open
- Roof: Metal
- Window Features: Window Coverings
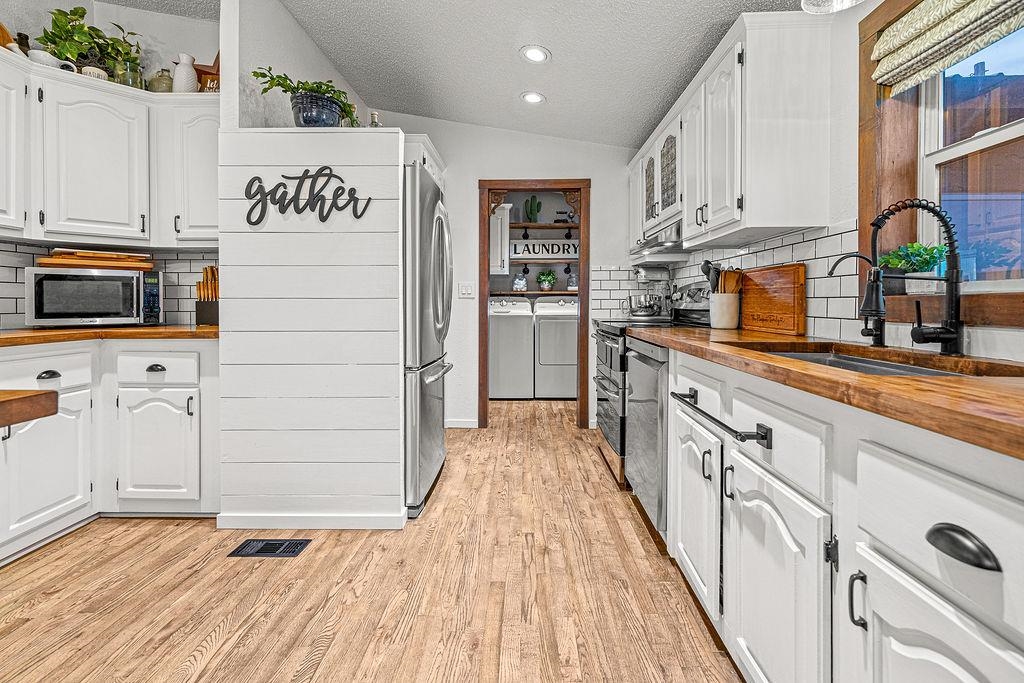
- Appliances: Dishwasher, Electric Oven, Electric Range, Microwave, Refrigerator, Water Softener Owned
- Fireplace Features: None
- Fireplace: No
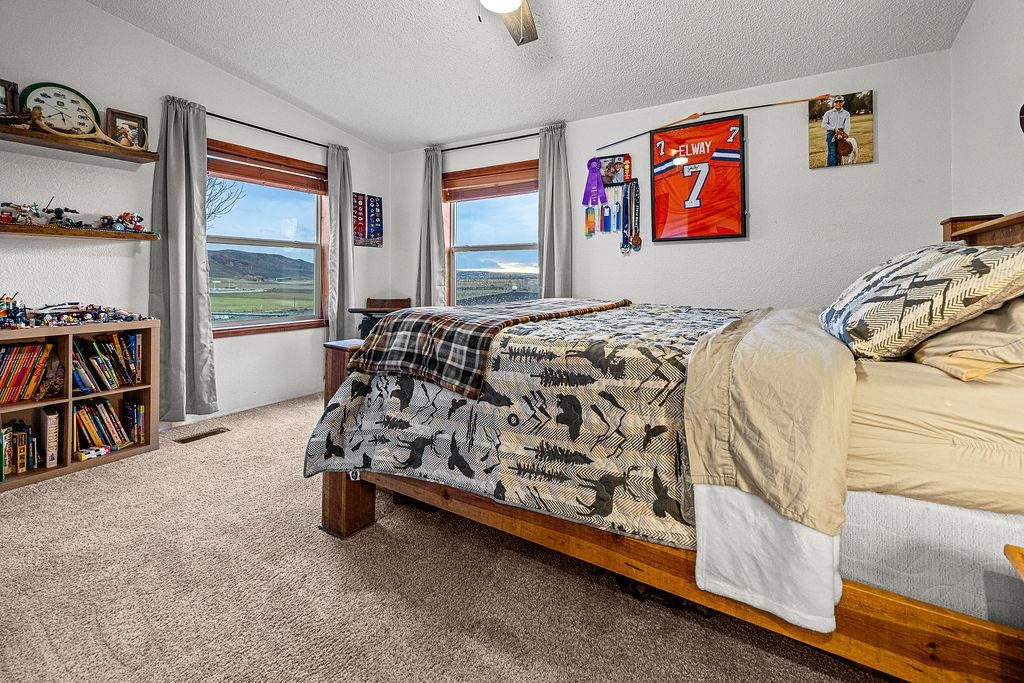
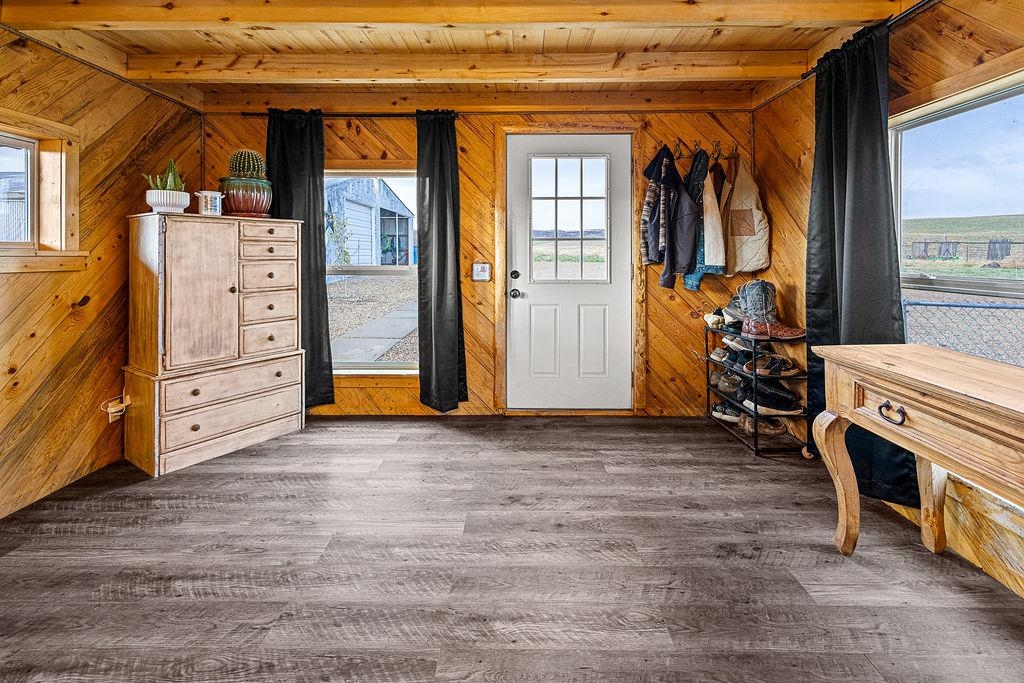
- Flooring: Carpet, Hardwood
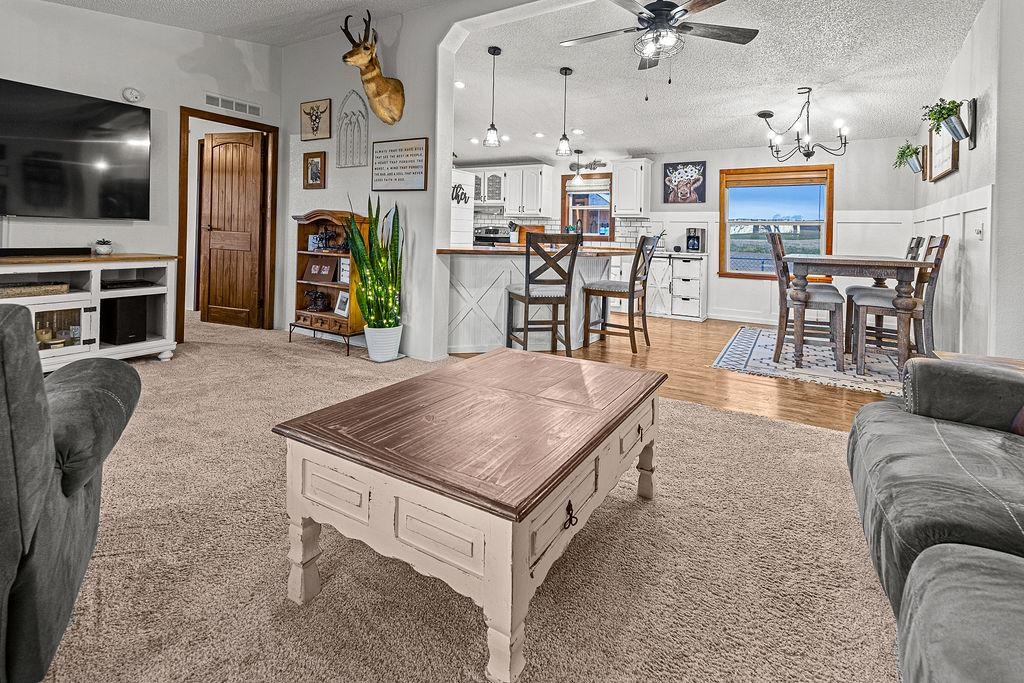
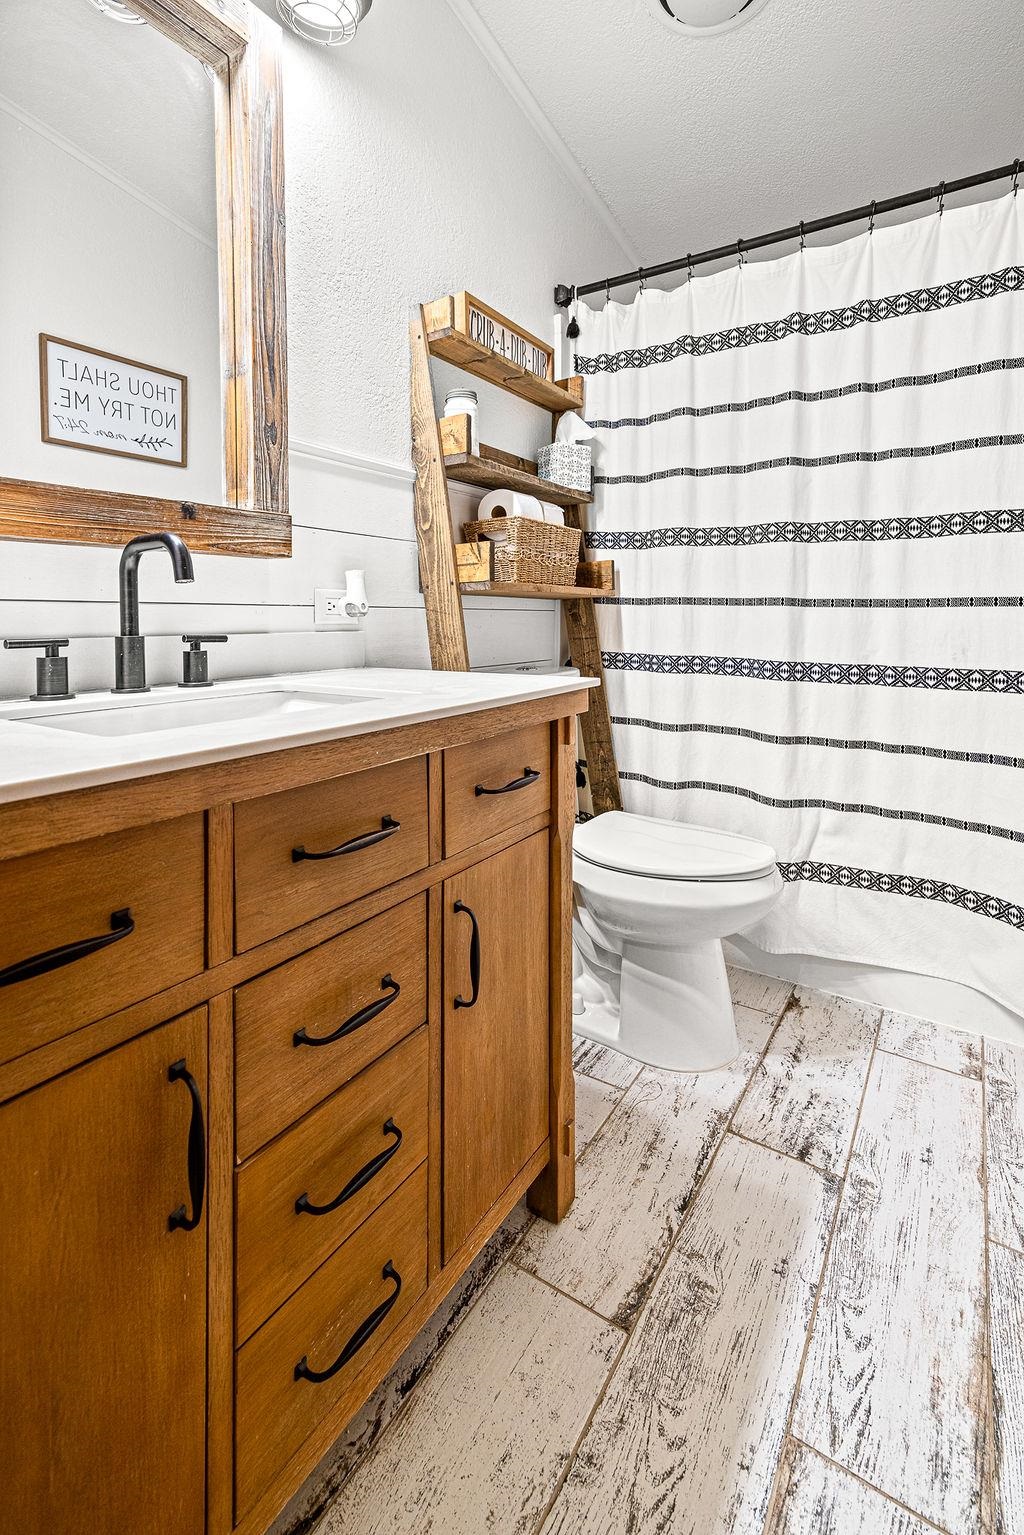
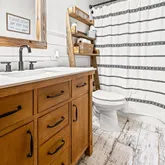
- Interior Features: Ceiling Fans, Kitchen Dining Combo, Main Level Primary, Walk In Closets, Walk In Shower, Window Treatments
- Laundry Features: Laundry Room
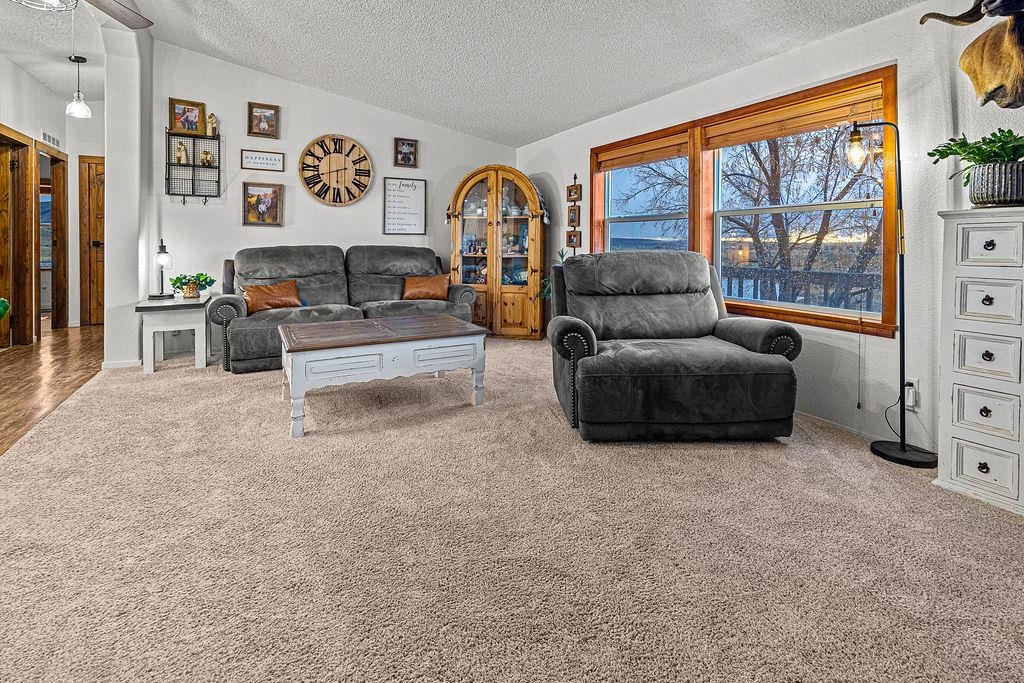
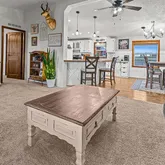
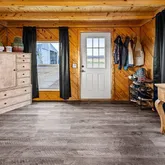
- Room Type 1: Living Room
- Room Level 1: Main
- Room Dimensions 1: 12.5 x 19.5
- Room Type 2: Laundry
- Room Level 2: Main
- Room Dimensions 2: 6 x 8
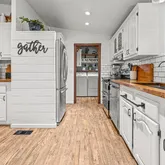
- Room Type 3: Kitchen
- Room Level 3: Main
- Room Dimensions 3: 12.5 x 13
- Room Type 4: Family Room
- Room Dimensions 4: 0
- Room Type 5: Dining Room
- Room Level 5: Main
- Room Dimensions 5: 9.5 x 10
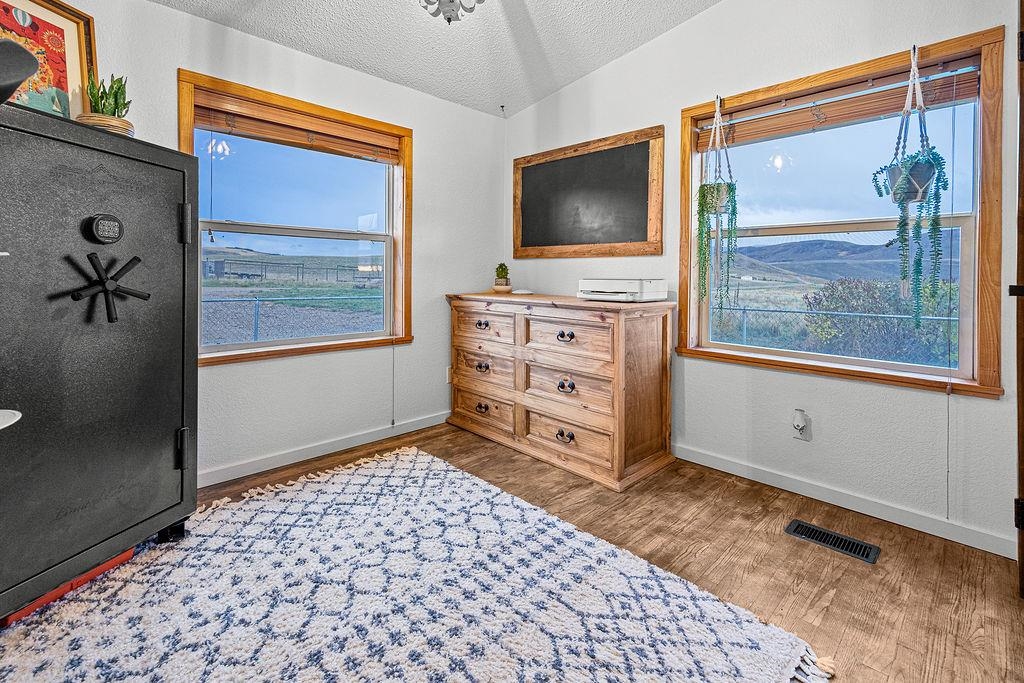
- Room Type 6: Bedroom3
- Room Level 6: Main
- Room Dimensions 6: 9 x 10
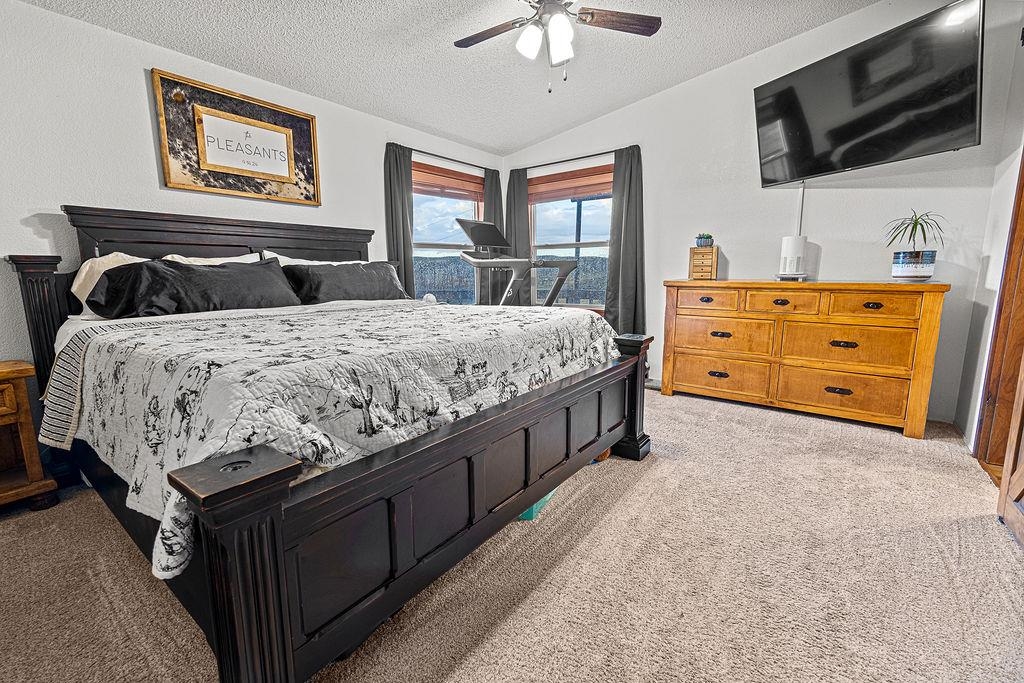
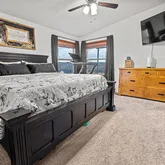
- Room Type 7: Primary Bedroom
- Room Level 7: Main
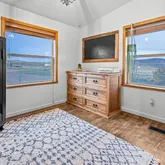
- Room Dimensions 7: 12.5 x 14.5
- Room Type 8: Other
- Room Level 8: Main
- Room Dimensions 8: 13 x 14
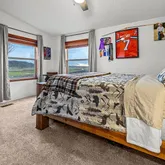
- Room Type 9: Bedroom2
- Room Level 9: Main
- Room Dimensions 9: 12.5 x 14
- Land Lease: No
Property History for 6181 Highway 394
| Date | Event & Source | Price | Appreciation |
|---|---|---|---|
| Feb 10, 2026 | Sold (Public Record) Public Record #1929014659 | $590,000 | — |
| Feb 10, 2026 | Sold (Public Record) Public Record #1929014659 | $590,000 | +18.4% / yr |
| Jun 16, 2020 | Sold (Public Record) Public Record #1383486021 | $227,000 | — |
| Date | Event & Source | Price |
|---|---|---|
| 02/10/2026 | Sold (Public Record) Public Record #1929014659 | $590,000 |
| 02/10/2026 | Sold (Public Record) Public Record #1929014659 | $590,000 +18.4% / yr |
| 06/16/2020 | Sold (Public Record) Public Record #1383486021 | $227,000 |
For completeness, we often displays two records for one sale: the MLS record and the public record.
Public Records for 6181 Highway 394
Schools near 6181 Highway 394
Rating | School | Type | Grades | Distance |
|---|---|---|---|---|
| Public - | K to 6 | |||
| Public - | 6 to 8 | |||
| Public - | 9 to 12 |
Rating | School | Distance |
|---|---|---|
Maybell School PublicK to 6 | ||
Craig Middle School Public6 to 8 | ||
Moffat County High School Public9 to 12 |
School ratings and boundaries are provided by GreatSchools.org and Pitney Bowes. This information should only be used as a reference. Proximity or boundaries shown here are not a guarantee of enrollment. Please reach out to schools directly to verify all information and enrollment eligibility.
Similar Homes
Explore Nearby Homes
- Hayden Area Homes for Sale
- Meeker Area Homes for Sale
- Steamboat Springs Area Homes for Sale
- Rangely Area Homes for Sale
- Oak Creek Area Homes for Sale
- Rifle Area Homes for Sale
- Gypsum Area Homes for Sale
- Yampa Area Homes for Sale
- New Castle Area Homes for Sale
- Riverside Homes for Sale
- North Rifle Homes for Sale
- Parachute Area Homes for Sale
- De Beque Area Homes for Sale
- Glenwood Springs Area Homes for Sale
- North New Castle Homes for Sale
- Slater Homes for Sale
- Craig Homes for Sale
- Maybell Homes for Sale
- Savery Homes for Sale
- Baggs Homes for Sale
- Dixon Homes for Sale
- Hayden Homes for Sale
- Clark Homes for Sale
- Meeker Homes for Sale
- Hamilton Homes for Sale
- Steamboat Springs Homes for Sale
- Oak Creek Homes for Sale
- Phippsburg Homes for Sale
- Cowdrey Homes for Sale
- Encampment Homes for Sale
- 82332 Homes for Sale
- 82323 Homes for Sale
- 82321 Homes for Sale
- 81653 Homes for Sale
- 81641 Homes for Sale
- 81639 Homes for Sale
- 81638 Homes for Sale
- 81640 Homes for Sale
- 80428 Homes for Sale
- 80487 Homes for Sale
- 81633 Homes for Sale
- 82325 Homes for Sale
- 82331 Homes for Sale
- 80467 Homes for Sale
- 82301 Homes for Sale
No guarantee, warranty or representation of any kind is made regarding the completeness or accuracy of descriptions or measurements (including square footage measurements and property condition), such should be independently verified, and Compass, Inc., its subsidiaries, affiliates and their agents and associated third parties expressly disclaims any liability in connection therewith. Photos may be virtually staged or digitally enhanced and may not reflect actual property conditions. Offers of compensation are subject to change at the discretion of the seller. No financial or legal advice provided. Equal Housing Opportunity.
Listing Courtesy of RE/MAX RISE UP, JEFF PLEASANT
All information is deemed reliable, but accuracy is not guaranteed. Listing information is based on information from the Aspen / Glenwood MLS for the period 10/30/2025 10:00 PM through 05/25/2026 01:20 AM. The property information being provided is for the consumer’s personal non-commercial use and may not be used for any purpose other than to identify prospective properties consumers may be interested in purchasing. Data last updated on 03/26/2026 01:46 PM
