622 Diamond Ridge Road
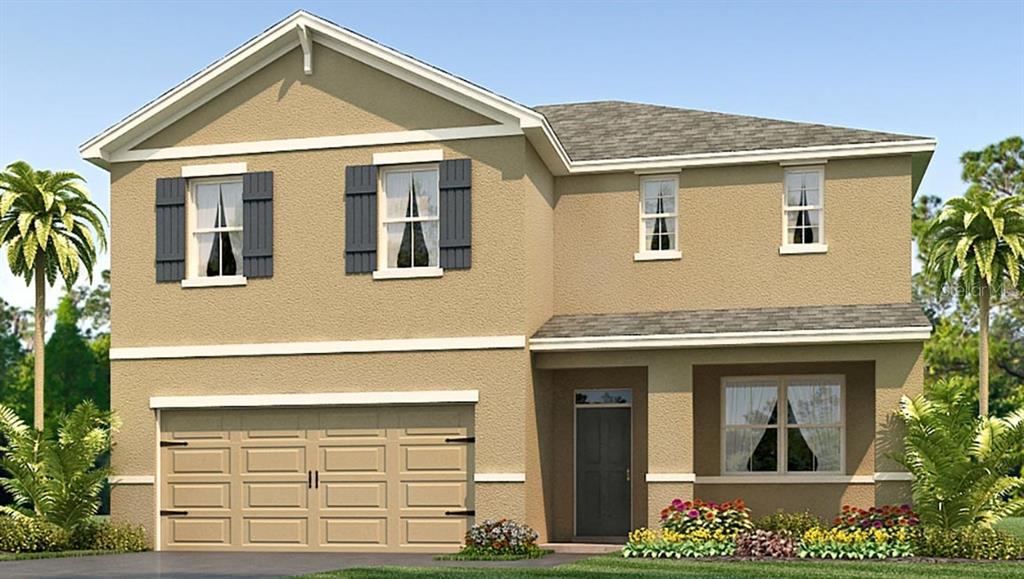
Description
- Listed by: Teddianne Sherman 866.475.3347 Tampasarasota@drhorton.com Brokerage DRE #1051768 • D R HORTON REALTY LLC

Recent comparable sales
Median sold price
$425,000
Avg days on market
39
Sale-to-list ratio
94.6%
Seffner, FL
9 comparable properties found

$286,000
Sold 09/25/26
- 4
- Bedrooms
- 2
- Bathrooms
- 2,091
- Square Feet
- 0.17
- Acres

$316,900
Sold 12/05/24
- 4
- Bedrooms
- 2
- Bathrooms
- 2,057
- Square Feet
- 0.19
- Acres

$425,000
Sold 07/20/26
- 4
- Bedrooms
- 3
- Bathrooms
- 2,416
- Square Feet
- 0.13
- Acres

$540,000
Sold 06/10/26
- 4
- Bedrooms
- 3
- Bathrooms
- 2,416
- Square Feet
- 0.14
- Acres

$510,000
Sold 08/26/25
- 4
- Bedrooms
- 3
- Bathrooms
- 2,389
- Square Feet
- 0.35
- Acres

$477,585
Sold 08/18/26
- 4
- Bedrooms
- 3
- Bathrooms
- 2,015
- Square Feet
- 0.15
- Acres

$388,000
Sold 05/29/26
- 4
- Bedrooms
- 3
- Bathrooms
- 2,224
- Square Feet
- 0.96
- Acres

$381,400
Sold 08/21/26
- 4
- Bedrooms
- 3
- Bathrooms
- 2,410
- Square Feet
- 0.27
- Acres

$495,000
Sold 06/30/25
- 4
- Bedrooms
- 3
- Bathrooms
- 2,890
- Square Feet
- 0.13
- Acres
Location
$1,859 per month
$1,356
$397
$106
Property information
622 Diamond Ridge Road
Property Details
- MLS Type: Residential / Single Family Residence
- County: Hillsborough County
- Architectural Style: Contemporary, Florida
- Subdivision Name: CEDAR EDGE
- Township: 29
- Garage Spaces: 2
- Waterfront: No
- Furnished: Unfurnished
Building Information
- Year Built: 2018
- Lot Size: 0.11 AC / 5,000 SF
Summary
Location and General Information
- Building Area Source: Builder
- Community Features: Deed Restrictions
- Direction Faces: North
- Directions: I-75 to Martin Luther King Jr. Blvd Exit 260. Travel east to S. Parsons Ave. Turn Left. Cedar Edge is on the Right before Old Hillsborough Ave.
- Elementary School: Lopez-HB
- Middle Or Junior School: Burnett-HB
- High School: Armwood-HB
- Mls Major Change Type: Sold
- Major Change Type: Closed
- Listing Service: Full Service
- Road Frontage Type: Street Paved
- Senior Community: No
- Street Number: 622
- Street Name: DIAMOND RIDGE
- Street Suffix: ROAD
- State: FL
- City: SEFFNER
Parking
- Attached Garage: Yes
- Garage Dimensions: 20x20
- Garage: Yes
- Parking Features: Garage Door Opener
Taxes and HOA Information
- Association Approval Required: Yes
- Association Fee Requirement: Required
- Association: Yes
- CDD: No
- Pet Restrictions: Per HOA Guidelines
- Tax Block: 0
- Tax Book Number: 129/115
- Tax Legal Description: DIAMOND RIDGE LOT 6
- Tax Lot: 42
- Tax Year: 2018
Property
Lot Information
- Additional Parcels: No
- Lot Features: In County, Sidewalk
- Lot Size Dimensions: 50 x 100
- Parcel Number: U022920A8900000000006.0
- Total Acreage: 0 to less than 1/4
- Water Access: No
- Water Extras: No
- Zoning: PD
- Living Area: 2432
- Lot Dimensions: 50 x 100
Property and Assessments
- Year Built Numeric: 2018
- Flood Zone Code: X
- Home Warranty: Yes
- Homestead: No
- New Construction: Yes
- Projected Completion Date: 06-26-2018 12:00:00 AM
- Property Condition: Under Construction
- Public Survey Range: 20
- Public Survey Section: 02
Utilities
- Green Energy Efficient: Insulation, Thermostat
- Utilities: Public, Street Lights, Underground Utilities
Interior and Exterior Features
Exterior Features
- Builder Model: GALEN
- Builder Name: DR HORTON
- Construction Materials: Block, Stucco
- Exterior Features: Irrigation System, Sliding Doors
- Foundation Details: Slab
- Levels: Two
- Patio And Porch Features: Covered, Deck, Patio, Porch
- Pool Private: No
- Pool: None
- Pool Private: No
- Roof: Shingle
- Security Features: Smoke Detector(s)
- Waterfront Feet Total: 0
Interior Features
- Bedrooms Total: 4
- Bathrooms Full: 2
- Additional Rooms: Den/Library/Office, Foyer, Great Room, Loft
- Appliances: Dishwasher, Disposal, Dryer, Microwave, Range, Washer
- Cooling: Central Air
- Fireplace: No
- Flooring: Carpet, Ceramic Tile
- Green Indoor Air Quality: No/Low VOC Paint/Finish, Ventilation
- Heating: Central, Heat Pump
- Interior Features: Open Floorplan, Split Bedroom, Stone Counters, Walk-In Closet(s)
- Living Area Source: Builder
- Living Area Units: Square Feet
- Room Count: 8.0
- Water View: No
- Window Features: Blinds, Thermal Windows
- Bathrooms Half: 1
Rental
Rental Information
- Minimum Lease Period: 0
- Pets Allowed: Yes
Property History
622 Diamond Ridge Road
| Date | Event | Price |
|---|---|---|
| Jun 29, 2018 | Sold (Public Record) Public Record #626428267 | $253,990 |
| Jun 29, 2018 | Sold MFRMLS #T2935265 | $253,990 |
| Apr 6, 2018 | Pending MFRMLS #T2935265 | — |
| Mar 18, 2018 | Listed (Active) MFRMLS #T2935265 | $255,990 |
| Date | Event | Price |
|---|---|---|
| 06/29/2018 | Sold (Public Record) Public Record #626428267 | $253,990 |
| 06/29/2018 | Sold MFRMLS #T2935265 | $253,990 |
| 04/06/2018 | Pending MFRMLS #T2935265 | — |
| 03/18/2018 | Listed (Active) MFRMLS #T2935265 | $255,990 |
For completeness, we often displays two records for one sale: the MLS record and the public record.
Public records
622 Diamond Ridge Road
Beds
4Baths
2.5Total Finished SqFt
2,505 SqFtAbove Grade Finished SqFt
2,505 SqFtStories
2Lot Size
5,000 SqFtSchools
Near 622 Diamond Ridge Road
This home is within Hillsborough County Public Schools.
- Rated 6 out of 106/10Lopez Elementary SchoolPublic · PK-5 · 0.5 mi · Serves this home
- Rated 2 out of 102/10Burnett Middle SchoolPublic · 6-8 · 1.2 mi · Serves this home
- Rated 4 out of 104/10Armwood High SchoolPublic · 9-12 · 1.2 mi · Serves this home
- Not ratedNRLopez Exceptional Student Education CenterPublic · PK-12 · 0.4 mi · Nearby school
- Rated 1 out of 101/10Brandon Epic 3 CenterPublic · 6-12 · 1.1 mi · Choice school
- Not ratedNRThe SpringPublic · PK-12 · 1.1 mi · Nearby school
- Not ratedNRLegacy Christian AcademyPrivate · 1-12 · 0.4 mi · Nearby school
- Not ratedNRImpact Academy SchoolPrivate · PK-8 · 0.5 mi · Nearby school
- Not ratedNRBay Life AcademyPrivate · K-8 · 0.7 mi · Nearby school
School ratings and boundaries are provided by GreatSchools.org and Pitney Bowes. This information should only be used as a reference. Proximity or boundaries shown here are not a guarantee of enrollment. Please reach out to schools directly to verify all information and enrollment eligibility.
 1
Similar Homes
New listings in 33584


Nearby home values
| Address | Sold price | Beds | Baths | Sqft | Lot (Sqft) |
|---|---|---|---|---|---|
This home: 622 Diamond Ridge Road, Seffner, FL 33584 | $253,990 | 4 | 3 | 2,432 | 5,000 |
$264,990 | 5 | 3 | 2,601 | 5,000 | |
$236,990 | 4 | 2 | 1,846 | 5,000 | |
$224,990 | 3 | 2 | 1,672 | 9,106 | |
$470,000 | 5 | 3 | 2,942 | 5,000 | |
$263,990 | 5 | 3 | 2,601 | 5,000 | |
$469,900 | 5 | 3 | 2,674 | 7,691 | |
$235,990 | 4 | 2 | 1,751 | 5,100 | |
$236,000 | 4 | 2 | 1,828 | 5,100 | |
$359,000 | 5 | 3 | 2,674 | 4,696 | |
$386,100 | 4 | 3 | 2,432 | 4,698 | |
$249,990 | 5 | 3 | 2,807 | 5,392 | |
$425,000 | 4 | 3 | 2,526 | 7,150 | |
$359,000 | 5 | 3 | 2,674 | 4,840 | |
$72,000 | 2 | 2 | 1,100 | 14,820 | |
$230,990 | 3 | 2 | 1,672 | 5,106 |
Explore Nearby Homes
- Dominion Homes for Sale
- East Lake-Orient Park Homes for Sale
- Eliza Varnes Homes for Sale
- Greater Thonotosassa Homes for Sale
- Hickory Hill Homes for Sale
- Mango Hills Homes for Sale
- Pemberton Creek Homes for Sale
- Seffner Mango Homes for Sale
- Taylor Road Homes for Sale
- Orangewood Wheeler Oaks Homes for Sale
- Brandon Traces Homes for Sale
- Lakeview Village Homes for Sale
- Limona Improvement Homes for Sale
- McIntosh Lakes Homes for Sale
- The Willows Homes for Sale
- Thonotosassa Homes for Sale
- Seffner Homes for Sale
- Mango Homes for Sale
- Brandon Homes for Sale
- Valrico Homes for Sale
- Temple Terrace Homes for Sale
- Dover Homes for Sale
- Tampa Homes for Sale
- Plant City Homes for Sale
- Riverview Homes for Sale
- Lutz Homes for Sale
- Gibsonton Homes for Sale
- Wesley Chapel Homes for Sale
- Lakeland Homes for Sale
- Zephyrhills Homes for Sale
- 33637 Homes for Sale
- 33510 Homes for Sale
- 33527 Homes for Sale
- 33550 Homes for Sale
- 33592 Homes for Sale
- 33594 Homes for Sale
- 33610 Homes for Sale
- 33619 Homes for Sale
- 33565 Homes for Sale
- 33511 Homes for Sale
- 33617 Homes for Sale
- 33595 Homes for Sale
- 33566 Homes for Sale
- 33596 Homes for Sale
- 33647 Homes for Sale
No guarantee, warranty or representation of any kind is made regarding the completeness or accuracy of any information, descriptions or measurements (including square footage measurements and property condition), such should be independently verified through appropriate means, including, but not limited to, in person inspection and public records, and Compass International Holdings, its subsidiaries, affiliates and independently owned and operated franchisees, and their affiliated agents and associated third parties expressly disclaim any liability in connection therewith. Photos may be virtually staged or digitally enhanced and may not reflect actual property conditions. Offers of compensation are subject to change at the seller's discretion. No financial or legal advice provided. Equal Housing Opportunity.
Listing Courtesy of D R HORTON REALTY LLC, Teddianne Sherman
The information being provided by MFRMLS and Daytona Multiple Listing Service is for the consumer's personal, non-commercial use and may not be used for any purpose other than to identify prospective properties the consumer may be interested in purchasing. Any information relating to real estate for sale referenced on this web site comes from the Internet Data Exchange (IDX) program of MFRMLS or Daytona Multiple Listing Service. Real estate listings held by brokerage firms other than this site owner are marked with the IDX/MLS logo. Information deemed reliable but is not guaranteed accurate by MFRMLS or Daytona Multiple Listing Service. Last updated: 12/14/2021 05:35 PM
