622 Upper Ranch View Drive
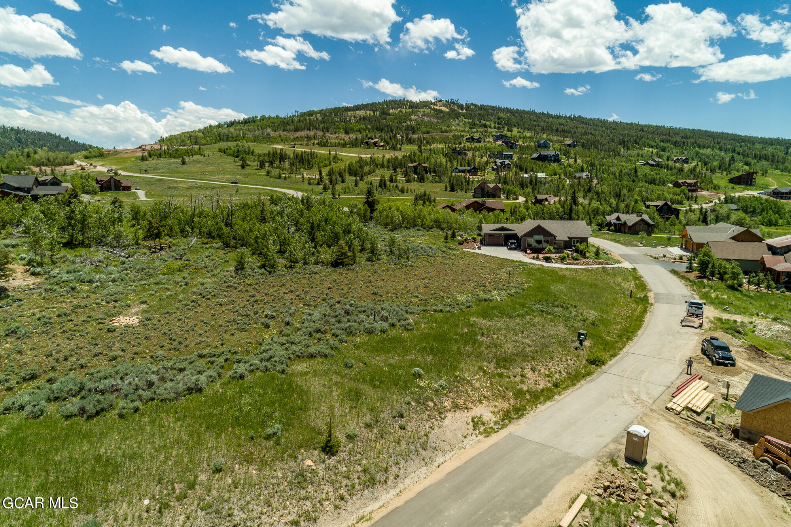


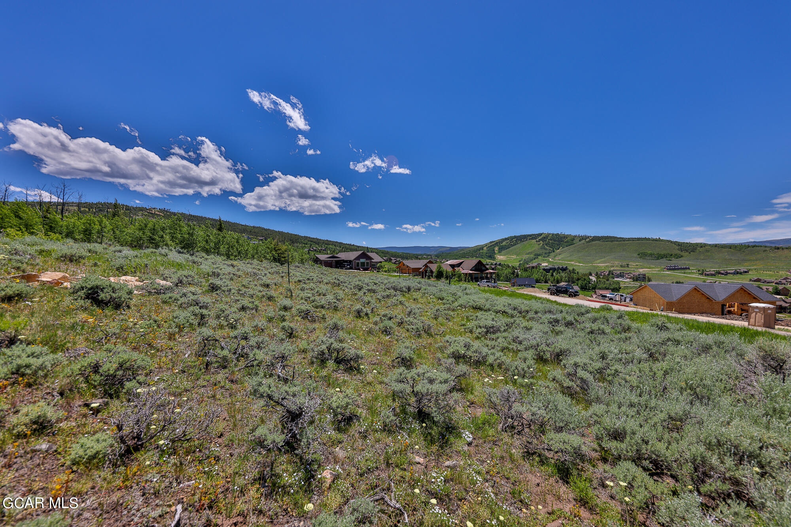


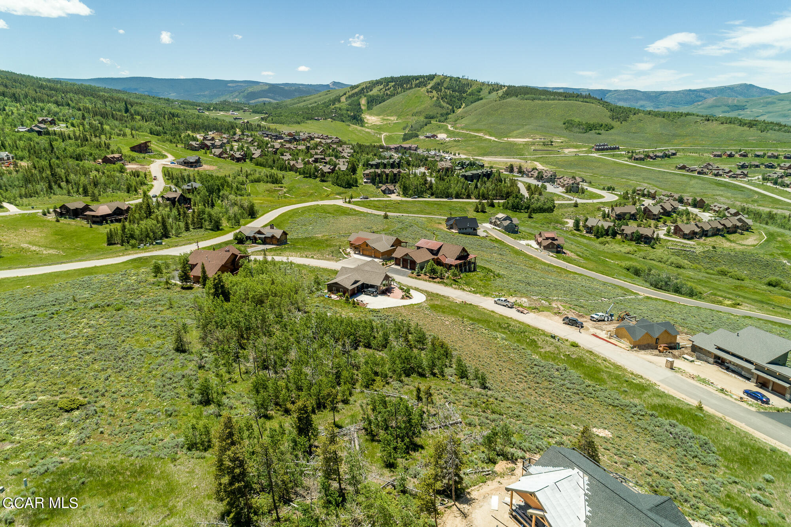

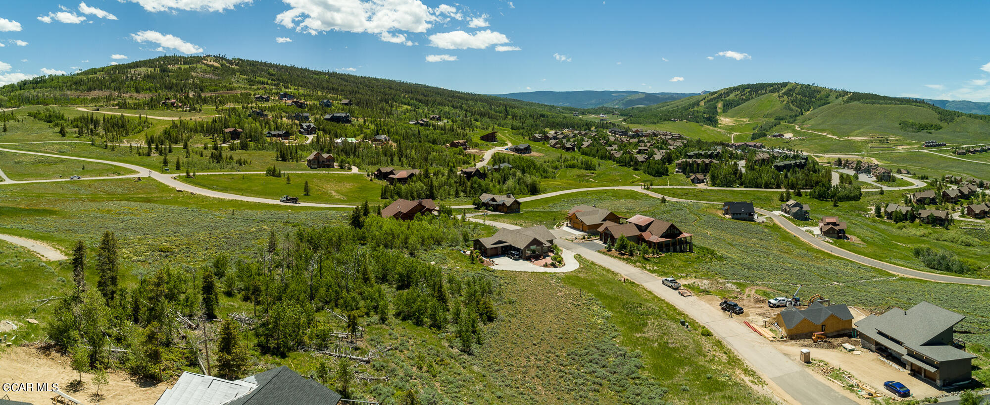






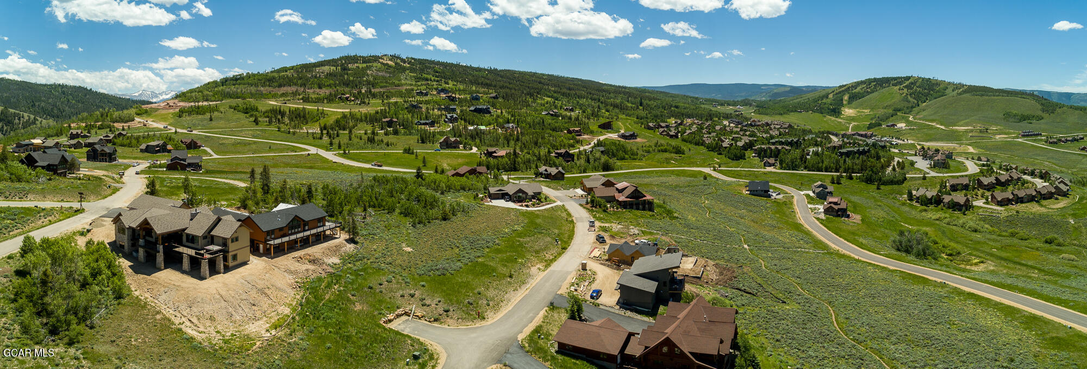


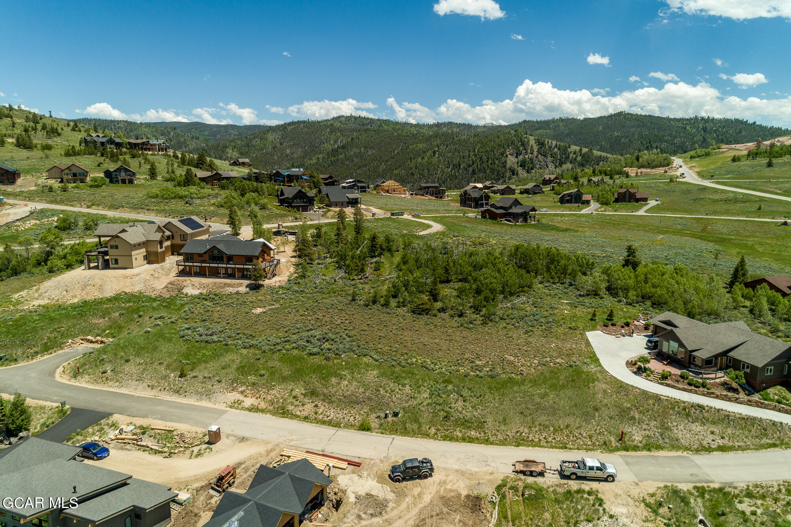


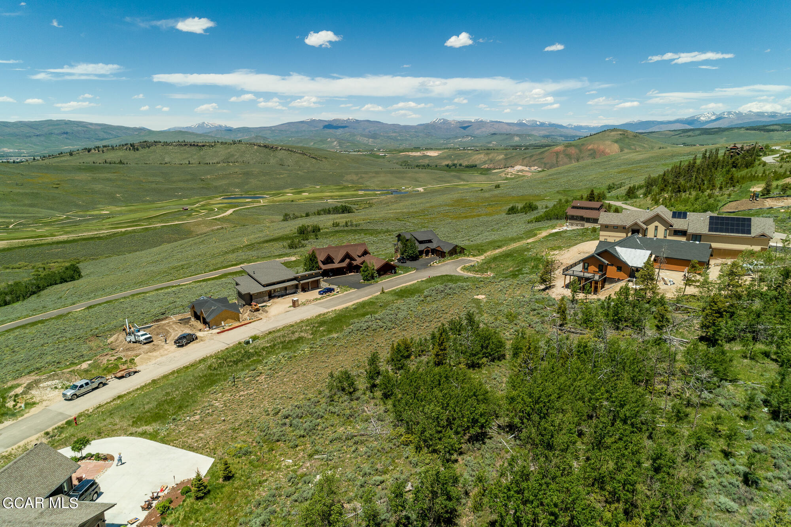
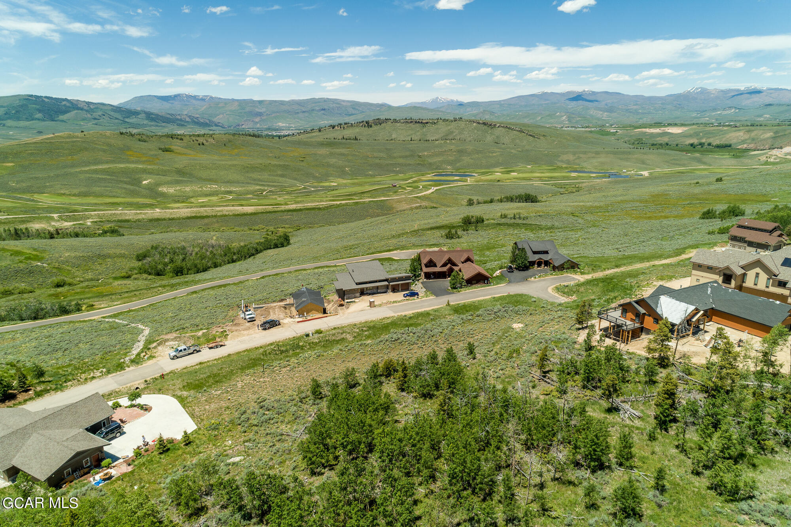

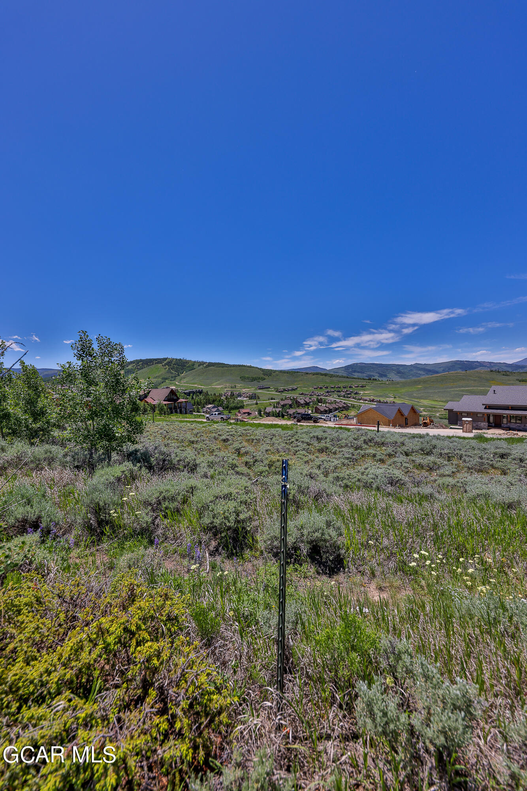


Description
- Listed by: Shawn Bruton • The Real Estate Company

Recent comparable sales
Median sold price
$159,000
Avg days on market
139
Sale-to-list ratio
96.3%
Granby, CO
9 comparable properties found

$159,000
Sold 05/29/26
- Unavailable
- Bedrooms
- Unavailable
- Bathrooms
- Unavailable
- Square Feet
- 0.33
- Acres

$175,000
Sold 10/23/24
- Unavailable
- Bedrooms
- Unavailable
- Bathrooms
- Unavailable
- Square Feet
- 0.37
- Acres

$185,000
Sold 04/17/26
- Unavailable
- Bedrooms
- Unavailable
- Bathrooms
- Unavailable
- Square Feet
- 0.63
- Acres

$140,000
Sold 12/19/25
- Unavailable
- Bedrooms
- Unavailable
- Bathrooms
- Unavailable
- Square Feet
- 0.33
- Acres

$180,000
Sold 08/27/25
- Unavailable
- Bedrooms
- Unavailable
- Bathrooms
- Unavailable
- Square Feet
- 1.44
- Acres

$140,000
Sold 09/30/25
- Unavailable
- Bedrooms
- Unavailable
- Bathrooms
- Unavailable
- Square Feet
- 1.03
- Acres

$183,000
Sold 03/06/25
- Unavailable
- Bedrooms
- Unavailable
- Bathrooms
- Unavailable
- Square Feet
- 1.03
- Acres

$136,500
Sold 08/07/25
- Unavailable
- Bedrooms
- Unavailable
- Bathrooms
- Unavailable
- Square Feet
- 1.03
- Acres

$155,000
Sold 06/27/25
- Unavailable
- Bedrooms
- Unavailable
- Bathrooms
- Unavailable
- Square Feet
- 10
- Acres
Location
Sold By HomeSmart, Anna Glowacki
$1,389 per month
30 year fixed, 7.03% Interest
$908
$460
$22
 1
1Property Information for 622 Upper Ranch View Drive
Property Details
- Taxes: $5,515 / year
- MLS Type: Vacant Land/Acreage / Vacant Land/Acreage
- County: Grand County
- Subdivision Name: GRANBY RANCH
Building Information
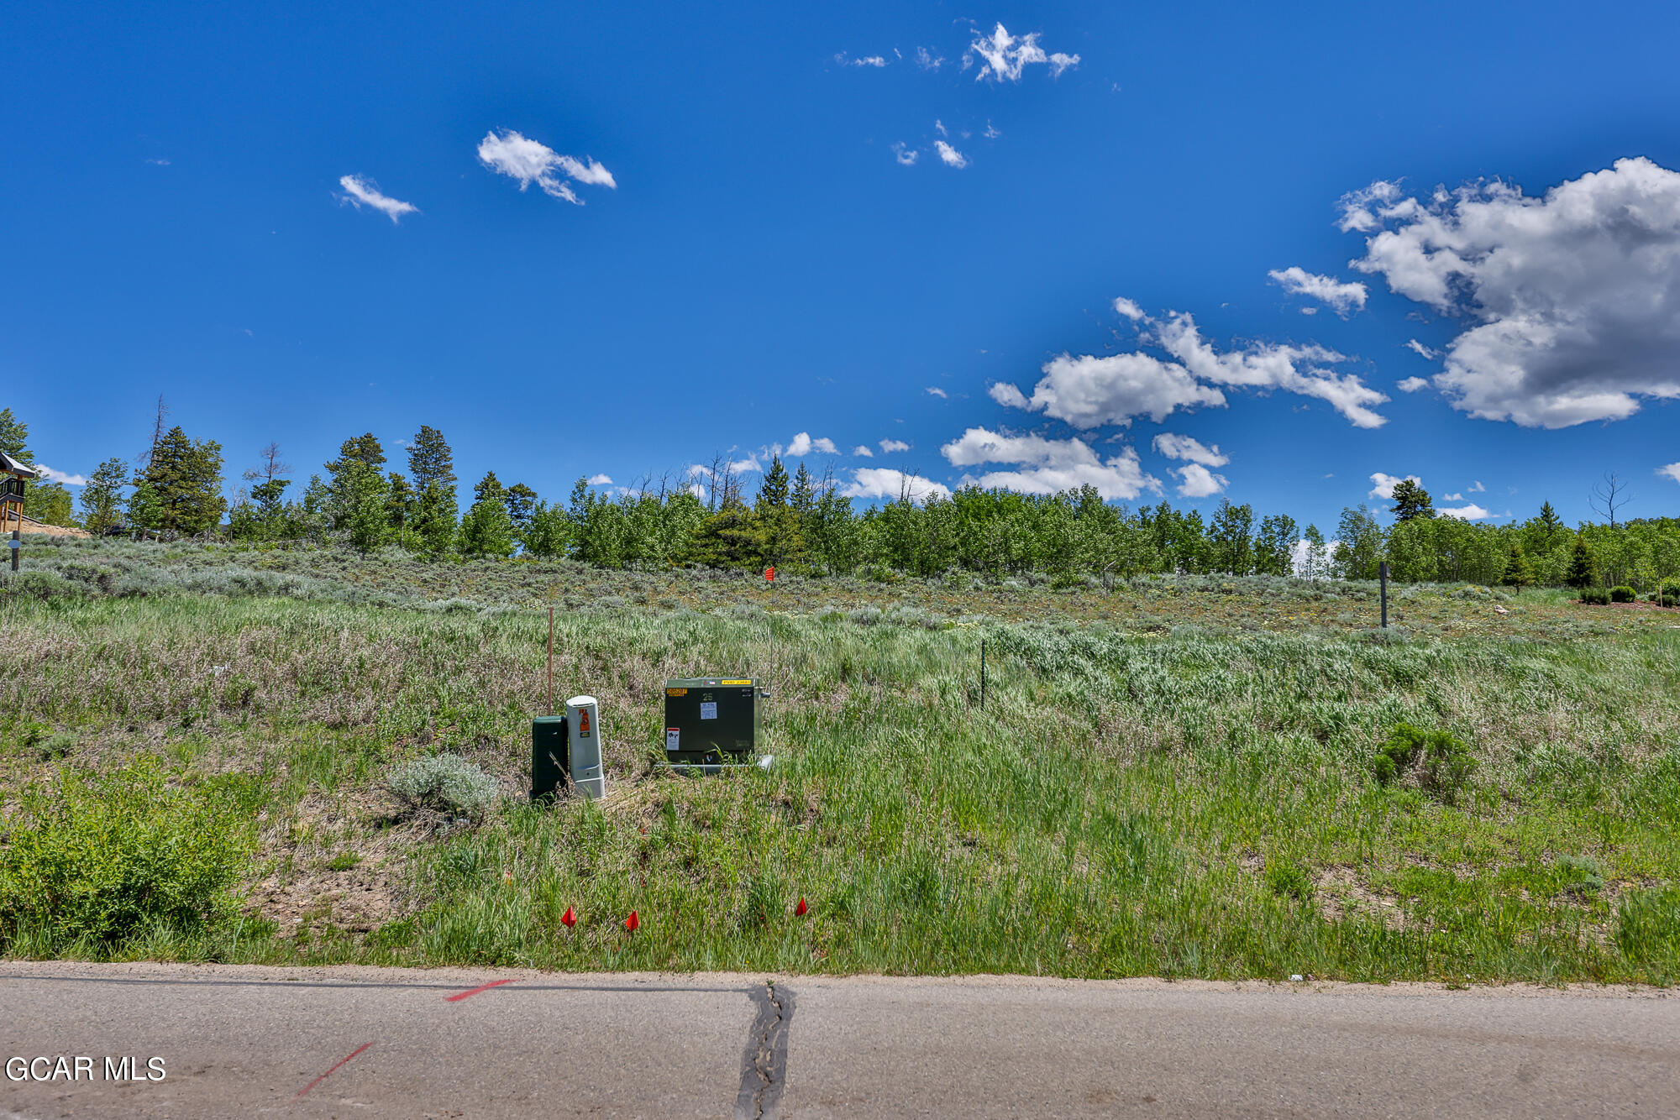
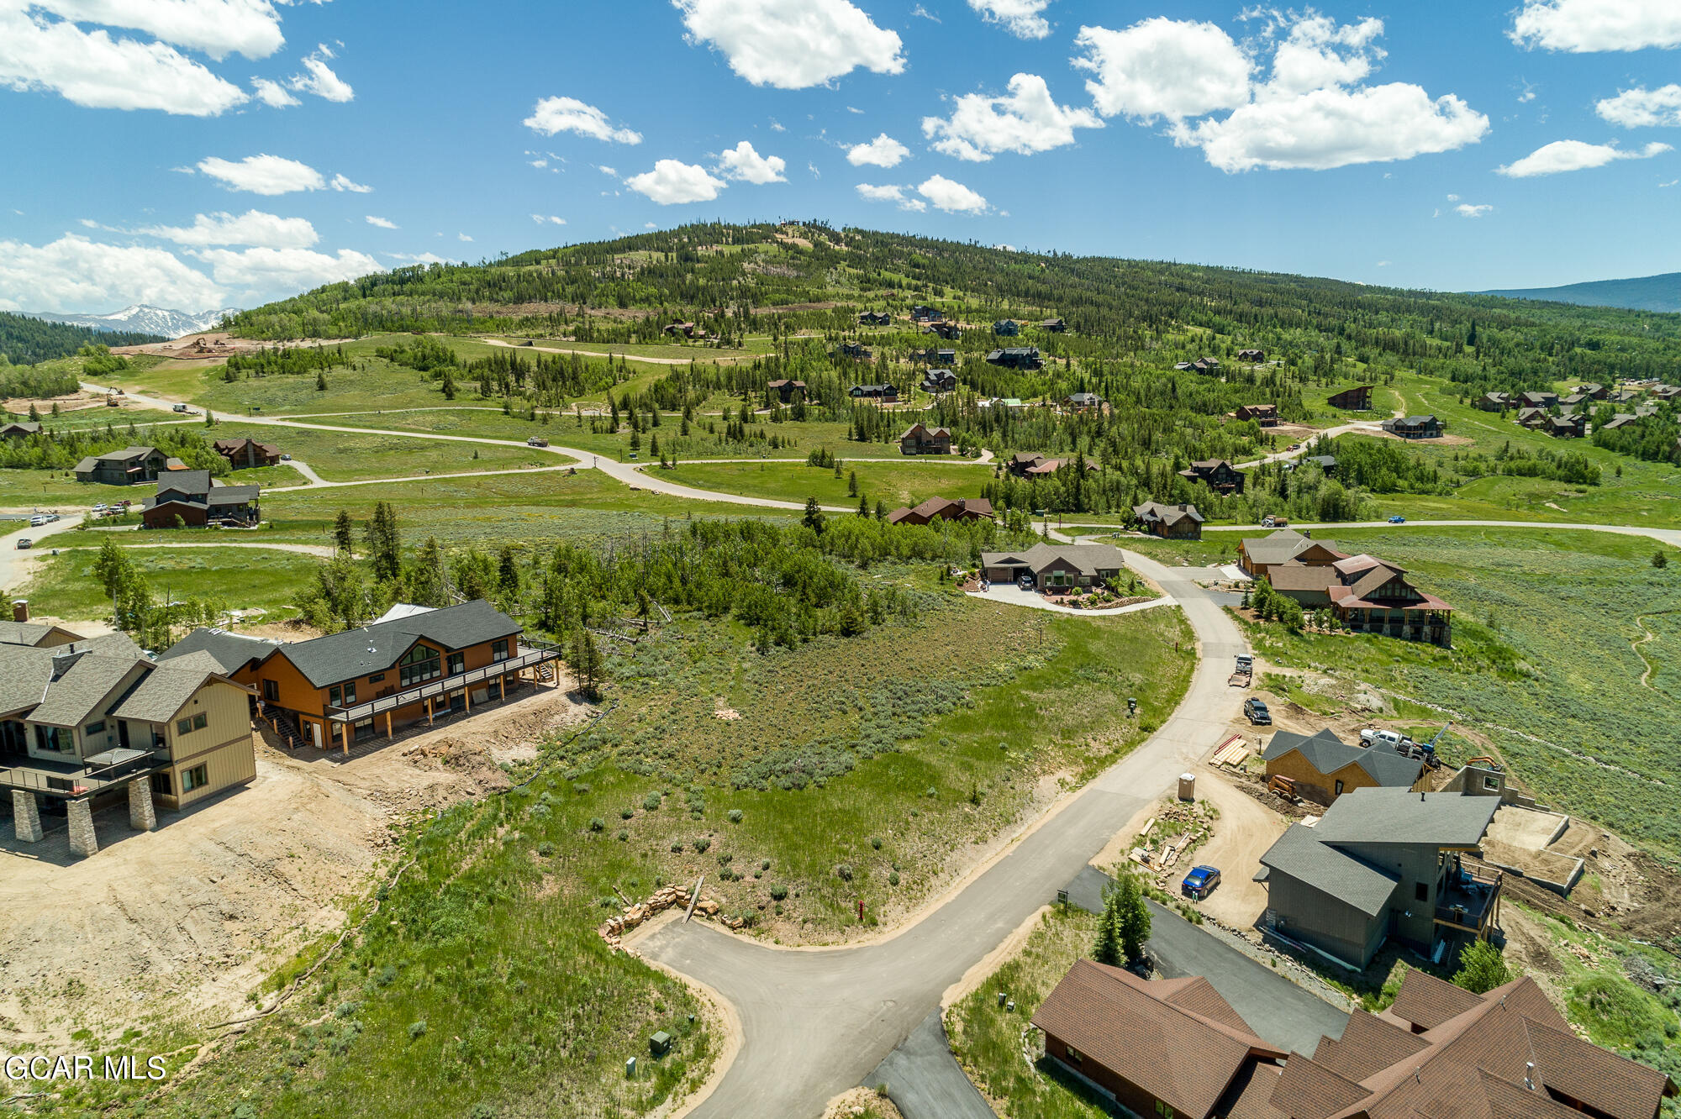
- Lot Size: 0.34 AC
Summary
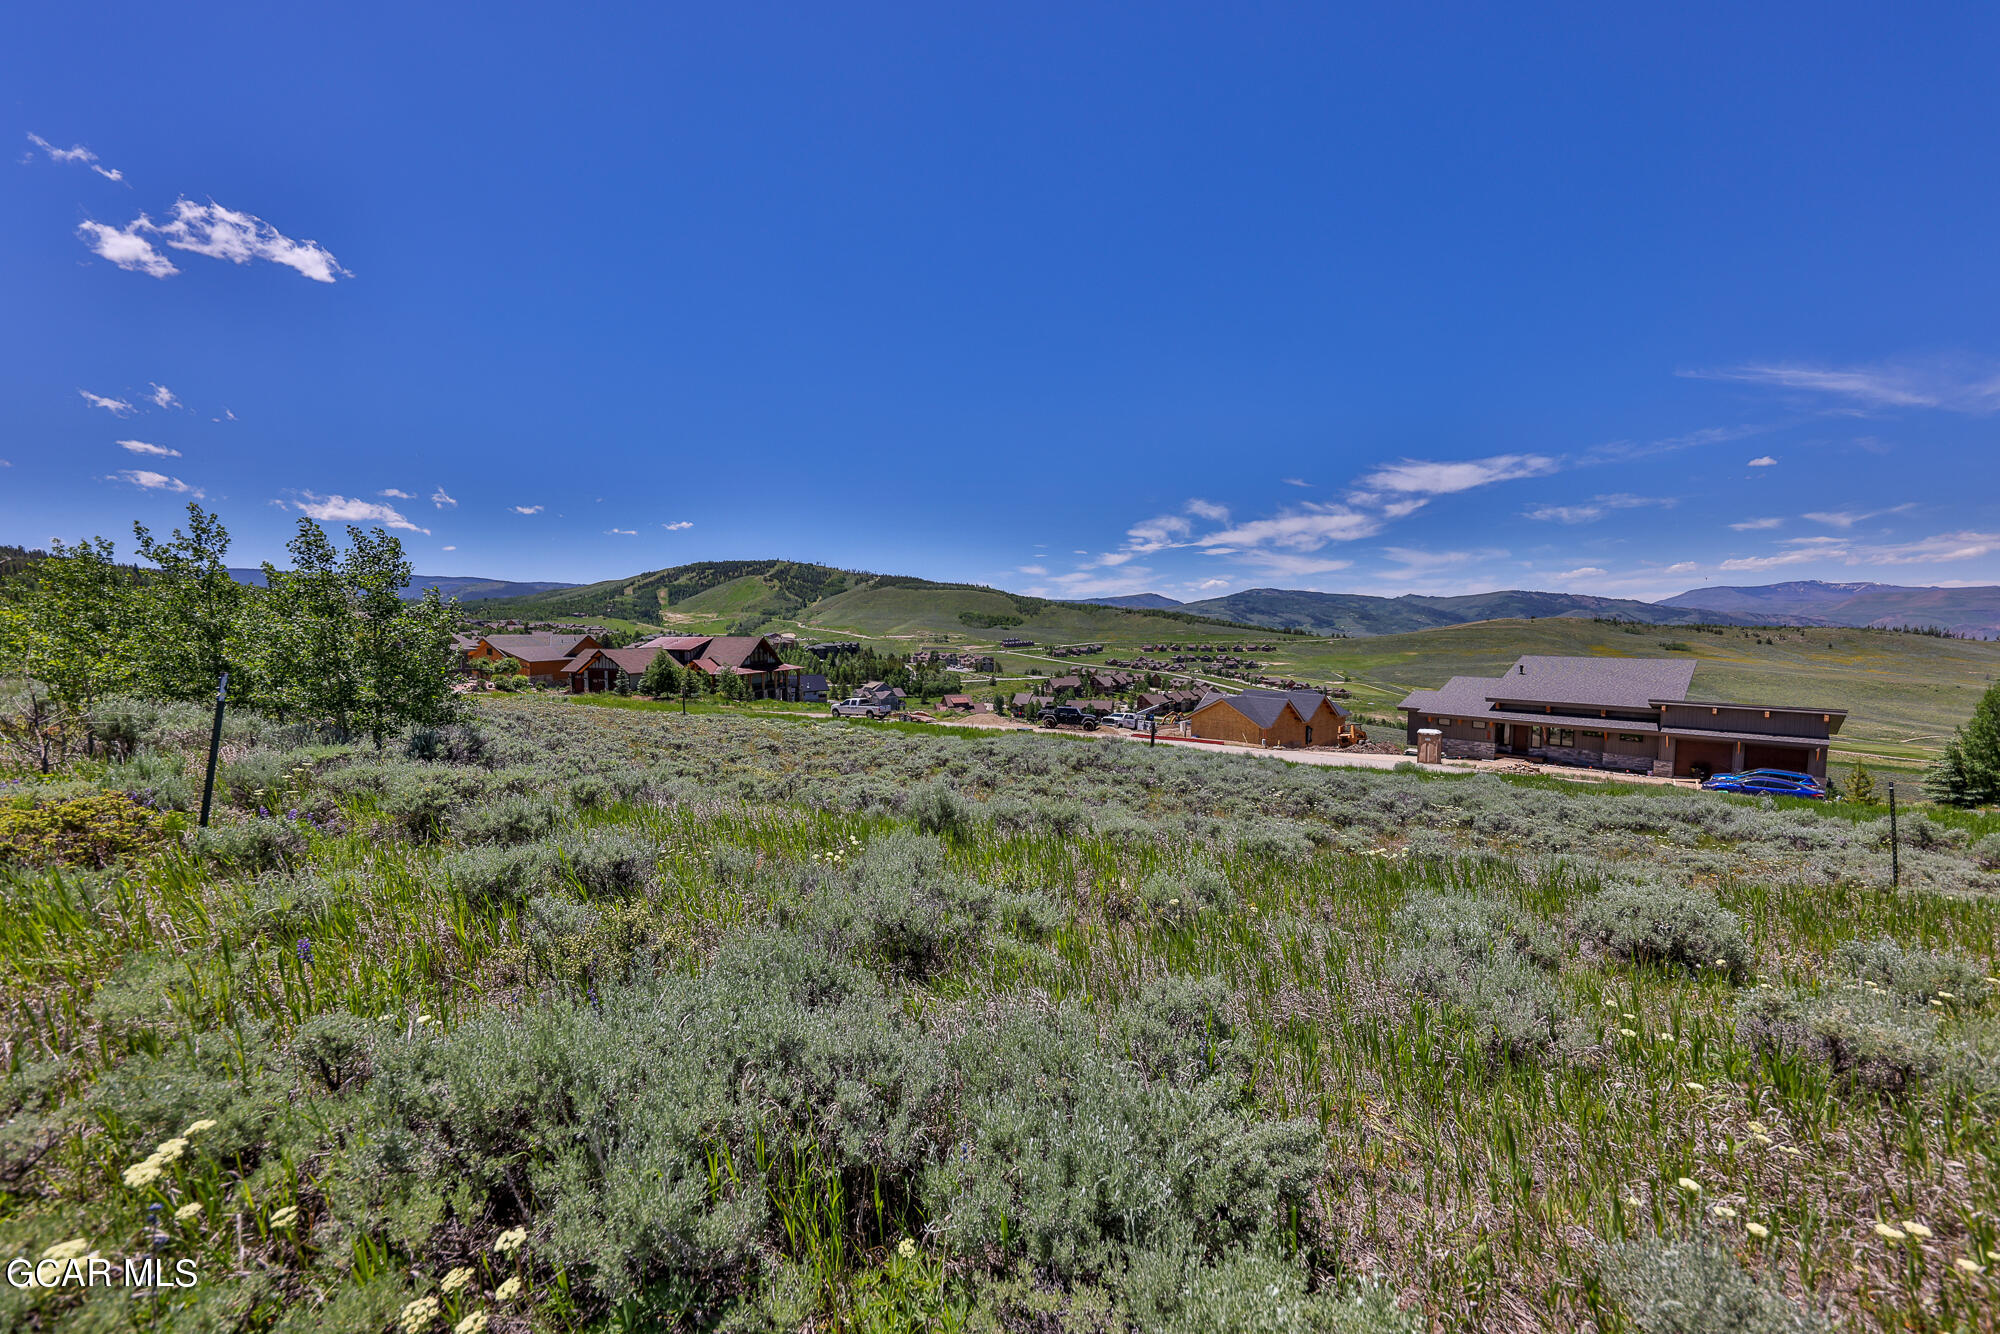
- Directions: From Granby on US 40 on East side of Granby turn left onto Village Road (Granby Ranch) Follow over the hill to Lake Drive. Keep straight on Lake Drive Turn left onto Upper Ranch View Rd. Destination will be on your right and the one next to the nature preserve.
- City: Granby
- State or Province: CO
- Postal Code: 80446
- County Or Parish: Grand
- Parcel Number: 145116127034
- Tax Legal Description: Subd: GRANBY RANCH FLG 3 Lot: 34
- Tax Amount: $5,514.88
- Tax Year: 2023
- Association Fee: $267.25
- Association Fee Frequency: Monthly
- Association: true
- Location Legal and Taxes Common Road Name: Upper Ranch View Road
- Miscellaneous HOA Transfer Assess: Yes
- Miscellaneous Sales Transfer Tax: No
- Miscellaneous Sales Transfer Rem: 1%
- Middle Or Junior School: East Grand
- High School: Middle Park
- Elementary School: Granby
- Percent Ownership: Full
Property
- Lot Size Acres: 0.34
- Property Type: Vacant Land/Acreage
- Lot Size Area: 0.34
- Lot Size Units: Acres
- Lot Size Square Feet: 14810.4
- Property Type Label: Vacant Land/Acreage
- Property Sub Type: Vacant Land/Acreage
- Road Responsibility: HOA
- Miscellaneous Minimum Earnest: 10,000
- Miscellaneous Possession: Closing
- Miscellaneous Earnest Check To: Land Title
- 1st Right of Refusal: No
- Description Quick Posn: True
- Water Source Community: n/a
- Water Source Public: Tap Unpaid
- Water Source Well: n/a
- Sewer Source Community: n/a
- Sewer Source Public2: Tap Unpaid
- Sewer Source Septic: n/a
Interior and Exterior Features
- Exterior Features: Pool
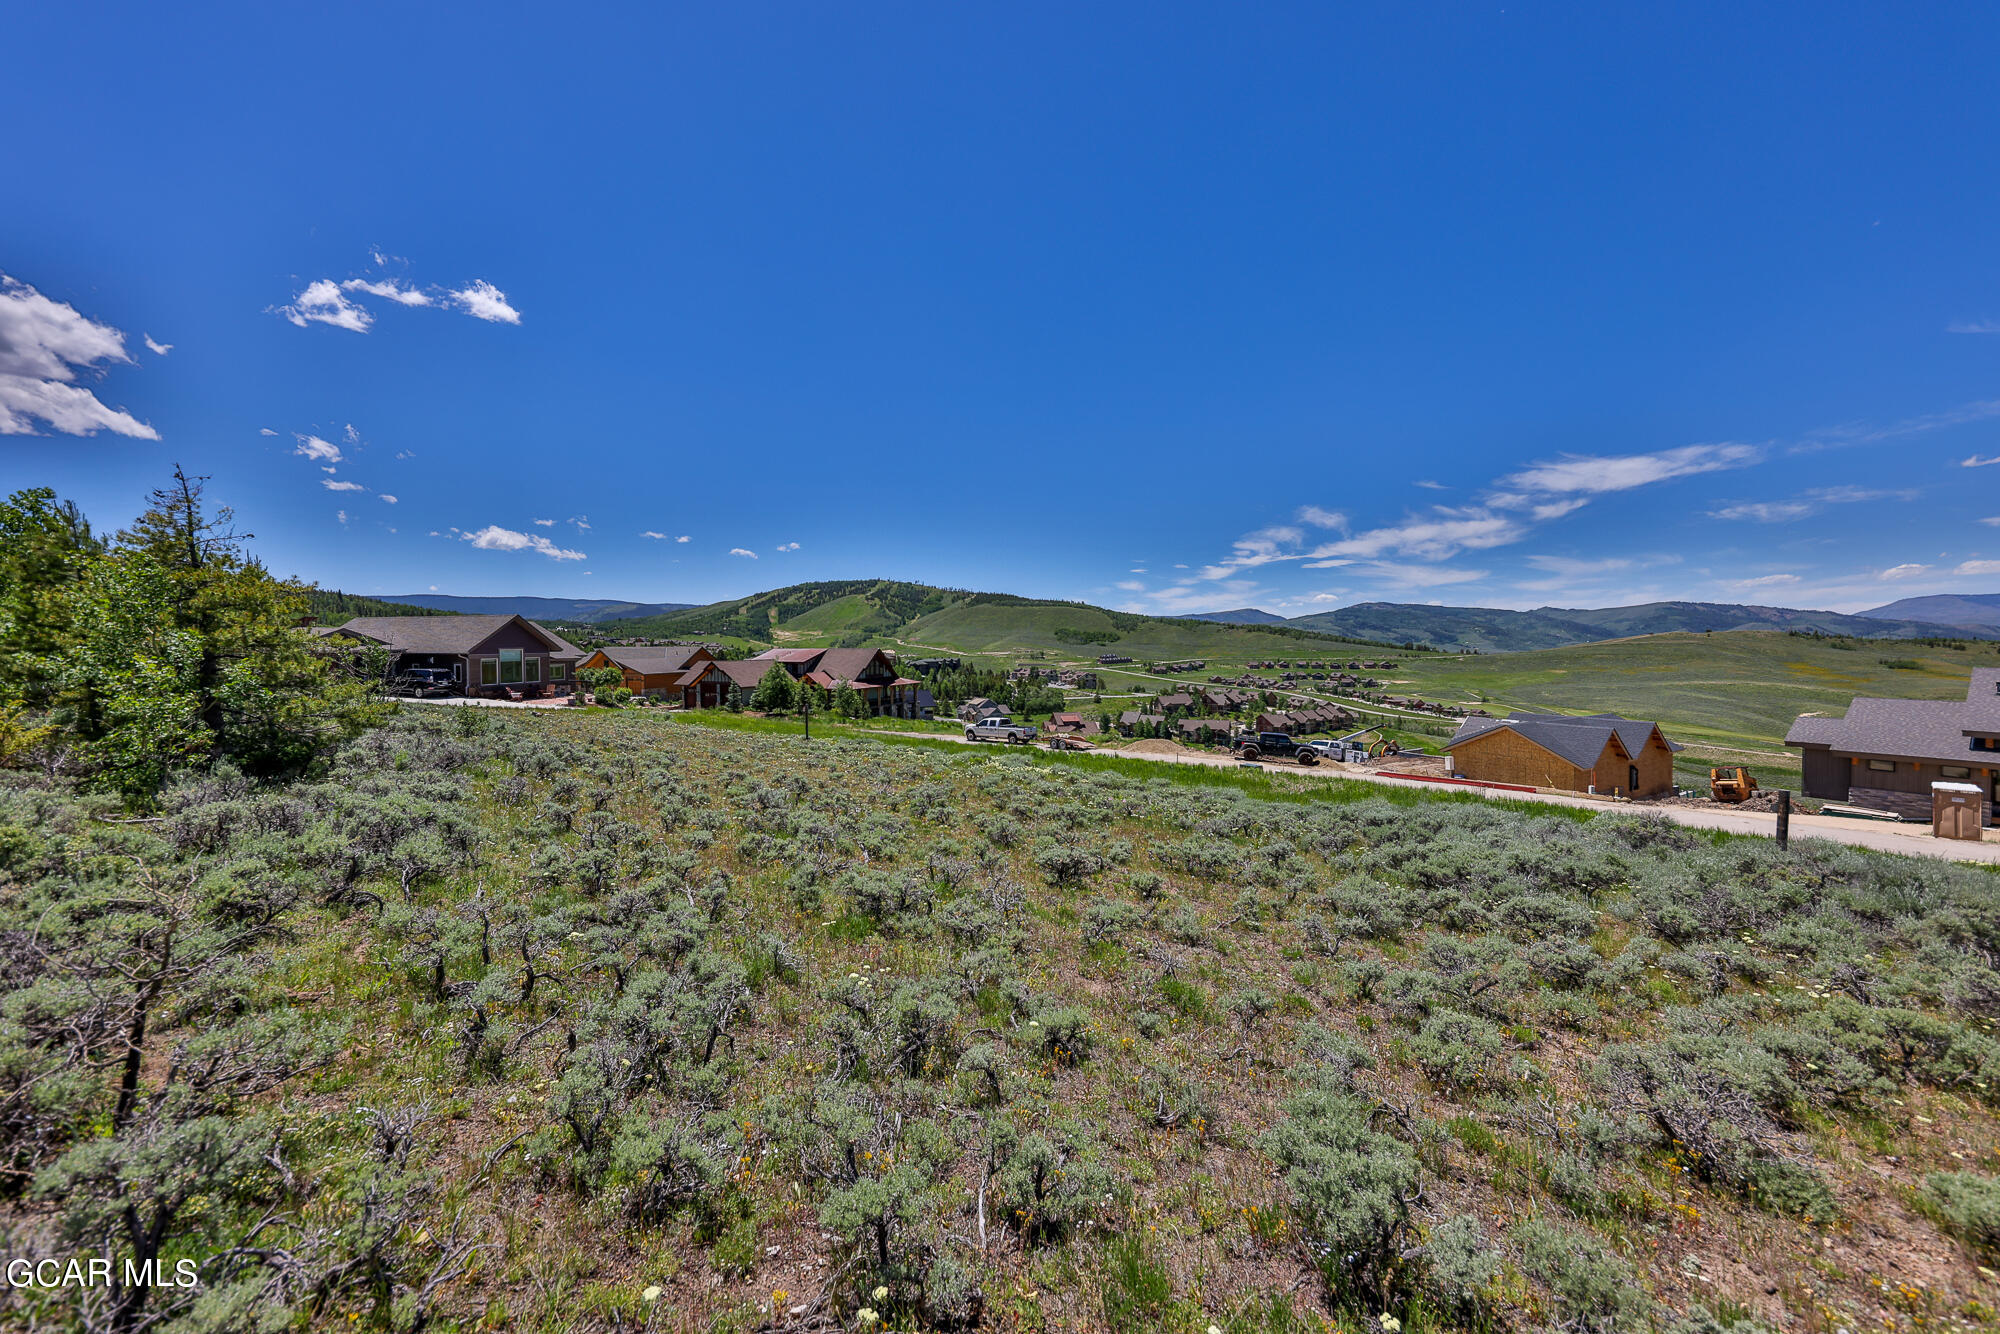
- View: Mountain(s)
- Amenities Fishing: True
- Amenities Game Room: True
- Amenities Golf Course: True
- Amenities Hot Tub: True
- Amenities Road Maintenance: True
- Amenities Swimming Pool: True
- Description Pool: True
- Description Pool Community: True
- Description View Mtns: True
- Amenities Weight Room: True
- Total Bathrooms Source: MLS
- Total Bathrooms: 0
- Bathrooms Total Decimal: 0
- Bathrooms Total Notational: .00
Multi Family
- Description MaintAssoc Fee: True
- Access Road Maintain HOA: True
Agent
- Cumulative Days On Market: 48
- Days On Market: 48
- Reservations: Not Applicable
- Special Listing Conditions Auction: No
- Special Listing Conditions Real Estate Owned: No
- Special Listing Conditions Short Sale: No
- Remarks Hot Sheet Comment: new
- Concessions Concessions: No
Property History for 622 Upper Ranch View Drive
| Date | Event & Source | Price | Appreciation |
|---|---|---|---|
| Sep 18, 2026 | Expired IRES #6178572 | $1,639,000 | — |
| Sep 18, 2026 | Expired Grand County Board of REALTORS #25-1195 | — | |
| Sep 18, 2026 | Expired RECOLORADO #6178572 | $1,639,000 | — |
| Jul 30, 2026 | Price Change Grand County Board of REALTORS #25-1195 | $1,639,000 | — |
| Apr 6, 2026 | Price Change RECOLORADO #6178572 | $1,689,000 | — |
| Apr 6, 2026 | Price Change IRES #6178572 | $1,689,000 | — |
| Mar 12, 2026 | Price Change RECOLORADO #6178572 | $1,749,000 | — |
| Mar 12, 2026 | Price Change IRES #6178572 | $1,749,000 | — |
| Jan 11, 2026 | Price Change Grand County Board of REALTORS #25-1195 | $1,799,000 | — |
| Jan 11, 2026 | Price Change RECOLORADO #6178572 | $1,799,000 | — |
| Jan 11, 2026 | Price Change IRES #6178572 | $1,799,000 | — |
| Dec 10, 2025 | Price Change RECOLORADO #6178572 | $1,845,000 | — |
| Dec 10, 2025 | Price Change Grand County Board of REALTORS #25-1195 | $1,845,000 | — |
| Aug 18, 2025 | Price Change RECOLORADO #6178572 | $1,799,000 | — |
| Aug 18, 2025 | Listed (Active) Grand County Board of REALTORS #25-1195 | $1,895,000 | — |
| Aug 18, 2025 | Listed (Active) IRES #6178572 | $1,895,000 | — |
| Aug 18, 2025 | Listed (Active) RECOLORADO #6178572 | $1,895,000 | — |
| Apr 3, 2024 | Sold Grand County Board of REALTORS #24-133 | $170,000 | — |
| Mar 27, 2024 | Sold (Public Record) Public Record #1530509809 | $170,000 | +1.9% / yr |
| Mar 14, 2024 | Pending Grand County Board of REALTORS #24-133 | — | |
| Feb 16, 2024 | Listed (Active) Grand County Board of REALTORS #24-133 | $180,000 | — |
| Dec 21, 2023 | Expired Grand County Board of REALTORS #23-651 | — | |
| Jun 22, 2023 | Listed (Active) Grand County Board of REALTORS #23-651 | $215,000 | — |
| Jul 15, 2005 | Sold (Public Record) Public Record #1111199442 | $119,900 | — |
| Date | Event & Source | Price |
|---|---|---|
| 09/18/2026 | Expired IRES #6178572 | $1,639,000 |
| 09/18/2026 | Expired Grand County Board of REALTORS #25-1195 | — |
| 09/18/2026 | Expired RECOLORADO #6178572 | $1,639,000 |
| 07/30/2026 | Price Change Grand County Board of REALTORS #25-1195 | $1,639,000 |
| 04/06/2026 | Price Change RECOLORADO #6178572 | $1,689,000 |
| 04/06/2026 | Price Change IRES #6178572 | $1,689,000 |
| 03/12/2026 | Price Change RECOLORADO #6178572 | $1,749,000 |
| 03/12/2026 | Price Change IRES #6178572 | $1,749,000 |
| 01/11/2026 | Price Change Grand County Board of REALTORS #25-1195 | $1,799,000 |
| 01/11/2026 | Price Change RECOLORADO #6178572 | $1,799,000 |
| 01/11/2026 | Price Change IRES #6178572 | $1,799,000 |
| 12/10/2025 | Price Change RECOLORADO #6178572 | $1,845,000 |
| 12/10/2025 | Price Change Grand County Board of REALTORS #25-1195 | $1,845,000 |
| 08/18/2025 | Price Change RECOLORADO #6178572 | $1,799,000 |
| 08/18/2025 | Listed (Active) Grand County Board of REALTORS #25-1195 | $1,895,000 |
| 08/18/2025 | Listed (Active) IRES #6178572 | $1,895,000 |
| 08/18/2025 | Listed (Active) RECOLORADO #6178572 | $1,895,000 |
| 04/03/2024 | Sold Grand County Board of REALTORS #24-133 | $170,000 |
| 03/27/2024 | Sold (Public Record) Public Record #1530509809 | $170,000 +1.9% / yr |
| 03/14/2024 | Pending Grand County Board of REALTORS #24-133 | — |
| 02/16/2024 | Listed (Active) Grand County Board of REALTORS #24-133 | $180,000 |
| 12/21/2023 | Expired Grand County Board of REALTORS #23-651 | — |
| 06/22/2023 | Listed (Active) Grand County Board of REALTORS #23-651 | $215,000 |
| 07/15/2005 | Sold (Public Record) Public Record #1111199442 | $119,900 |
For completeness, we often displays two records for one sale: the MLS record and the public record.
Public Records for 622 Upper Ranch View Drive
Taxable Value
Land
$10,620Additions
$27,820Tax Record
2025
$3,129 ($261 / month)Home Facts
Beds
3Total Finished SqFt
3,016 SqFtAbove Grade Finished SqFt
3,016 SqFtStories
2Lot Size
14,810 SqFtStyle
Single Family ResidenceYear Built
2024Zoning
43County
GRANDAPN
145116127034Schools near 622 Upper Ranch View Drive
Rating | School | Type | Grades | Distance |
|---|---|---|---|---|
| Public - | PK to 5 | |||
| Public - | 6 to 8 | |||
| Public - | 9 to 12 | |||
| Public - | PK to 5 |
Rating | School | Distance |
|---|---|---|
Granby Elementary School PublicPK to 5 | ||
East Grand Middle School Public6 to 8 | ||
Middle Park High School Public9 to 12 | ||
Fraser Valley Elementary School PublicPK to 5 |
School ratings and boundaries are provided by GreatSchools.org and Pitney Bowes. This information should only be used as a reference. Proximity or boundaries shown here are not a guarantee of enrollment. Please reach out to schools directly to verify all information and enrollment eligibility.
Similar Homes
New listings in 80446

Real Estate of Winter Park • MLS #26-1417


Keller Williams Advantage Realty, LLC • MLS #26-1414

Keller Williams Advantage Realty, LLC • MLS #26-1409


MLS #8692273

Keller Williams Advantage Realty, LLC • MLS #26-1392

The Cutting Edge • MLS #6686844


Keller Williams Advantage Realty, LLC • MLS #26-1382

Keller Williams Top of the Rockies Grand County • MLS #26-1379
Nearby home values
| Address | Sold price | Beds | Baths | Sqft | Lot (Sqft) |
|---|---|---|---|---|---|
This home: 622 Upper Ranch View Drive, Granby, CO 80446 | $170,000 | – | – | – | 14,810 |
$79,000 | – | – | – | 18,295 | |
$629,715 | 3 | 2 | 2,596 | 14,810 | |
$85,000 | – | – | – | 15,681 | |
$134,000 | – | – | – | 13,503 | |
$1,600,000 | 6 | 4 | 4,007 | 13,504 | |
$1,650,000 | 4 | 4 | 6,200 | 15,246 | |
$220,500 | – | – | – | 11,761 | |
$40,000 | – | – | – | 11,325 | |
$16,000 | – | – | – | 14,810 | |
$36,500 | – | – | – | 14,810 | |
$55,000 | – | – | – | 14,810 | |
$185,000 | – | – | – | 11,325 | |
$80,000 | 6 | 5 | 4,951 | 16,553 | |
$1,050,000 | 5 | 4.75 | 5,925 | 15,246 | |
$702,100 | 5 | 5 | 6,740 | – |
Explore Nearby Homes
- Granby Ranch Homes for Sale
- Grand Elk Homes for Sale
- Trail Creek Estates Homes for Sale
- Fairways at Pole Creek Homes for Sale
- Eldora Homes for Sale
- Hidden Lake Homes for Sale
- Bonanza Mountain Estates Homes for Sale
- Bark Ranch Homes for Sale
- St. Ann Highlands Homes for Sale
- Gold Hill Homes for Sale
- Sugarloaf Homes for Sale
- Mountain Meadows Homes for Sale
- St. Mary's Homes for Sale
- Glendale Homes for Sale
- Sunshine Homes for Sale
- Granby Homes for Sale
- Tabernash Homes for Sale
- Fraser Homes for Sale
- Hot Sulphur Springs Homes for Sale
- Grand Lake Homes for Sale
- Winter Park Homes for Sale
- Allenspark Homes for Sale
- Ward Homes for Sale
- Parshall Homes for Sale
- Nederland Homes for Sale
- Rollinsville Homes for Sale
- Bellvue Homes for Sale
- Rand Homes for Sale
- Jamestown Homes for Sale
- Pinecliffe Homes for Sale
- 80451 Homes for Sale
- 80442 Homes for Sale
- 80540 Homes for Sale
- 80510 Homes for Sale
- 80481 Homes for Sale
- 80478 Homes for Sale
- 80473 Homes for Sale
- 80468 Homes for Sale
- 80466 Homes for Sale
- 80447 Homes for Sale
- 80482 Homes for Sale
- 80430 Homes for Sale
- 80459 Homes for Sale
- 80474 Homes for Sale
- 80480 Homes for Sale
No guarantee, warranty or representation of any kind is made regarding the completeness or accuracy of any information, descriptions or measurements (including square footage measurements and property condition), such should be independently verified through appropriate means, including, but not limited to, in person inspection and public records, and Compass International Holdings, its subsidiaries, affiliates and independently owned and operated franchisees, and their affiliated agents and associated third parties expressly disclaim any liability in connection therewith. Photos may be virtually staged or digitally enhanced and may not reflect actual property conditions. Offers of compensation are subject to change at the seller's discretion. No financial or legal advice provided. Equal Housing Opportunity.
Listing Courtesy of The Real Estate Company, Shawn Bruton
Based on information from one of the following Multiple Listing Services: REColorado, Summit MLS Inc (a wholly owned subsidiary of Summit Association of REALTORS), Pikes Peak Association of Realtors, IRES, Grand Junction Area REALTOR, CREN, Vail Board of REALTORS and Grand County Board of REALTORS . Information being provided is for the visitor’s personal, noncommercial use and may not be used for any purpose other than to identify prospective properties visitor may be interested in purchasing. The data contained herein is copyrighted by REColorado, Summit MLS Inc (a wholly owned subsidiary of Summit Association of REALTORS), Pikes Peak Association of Realtors, IRES, Grand Junction Area REALTOR, CREN, Vail Board of REALTORS and Grand County Board of REALTORS is protected by all applicable copyright laws. Any dissemination of this information is in violation of copyright laws and is strictly prohibited. Property information referenced on this web site comes from the Internet Data Exchange (IDX) program of the MLS. This web site may reference real estate listing(s) held by a brokerage firm other than the broker and/or agent who owns this web site. For the avoidance of doubt, the accuracy of all information, regardless of source, is deemed reliable but not guaranteed and should be personally verified through personal inspection by and/or with the appropriate professionals.
