6330 Riggins Mill Road
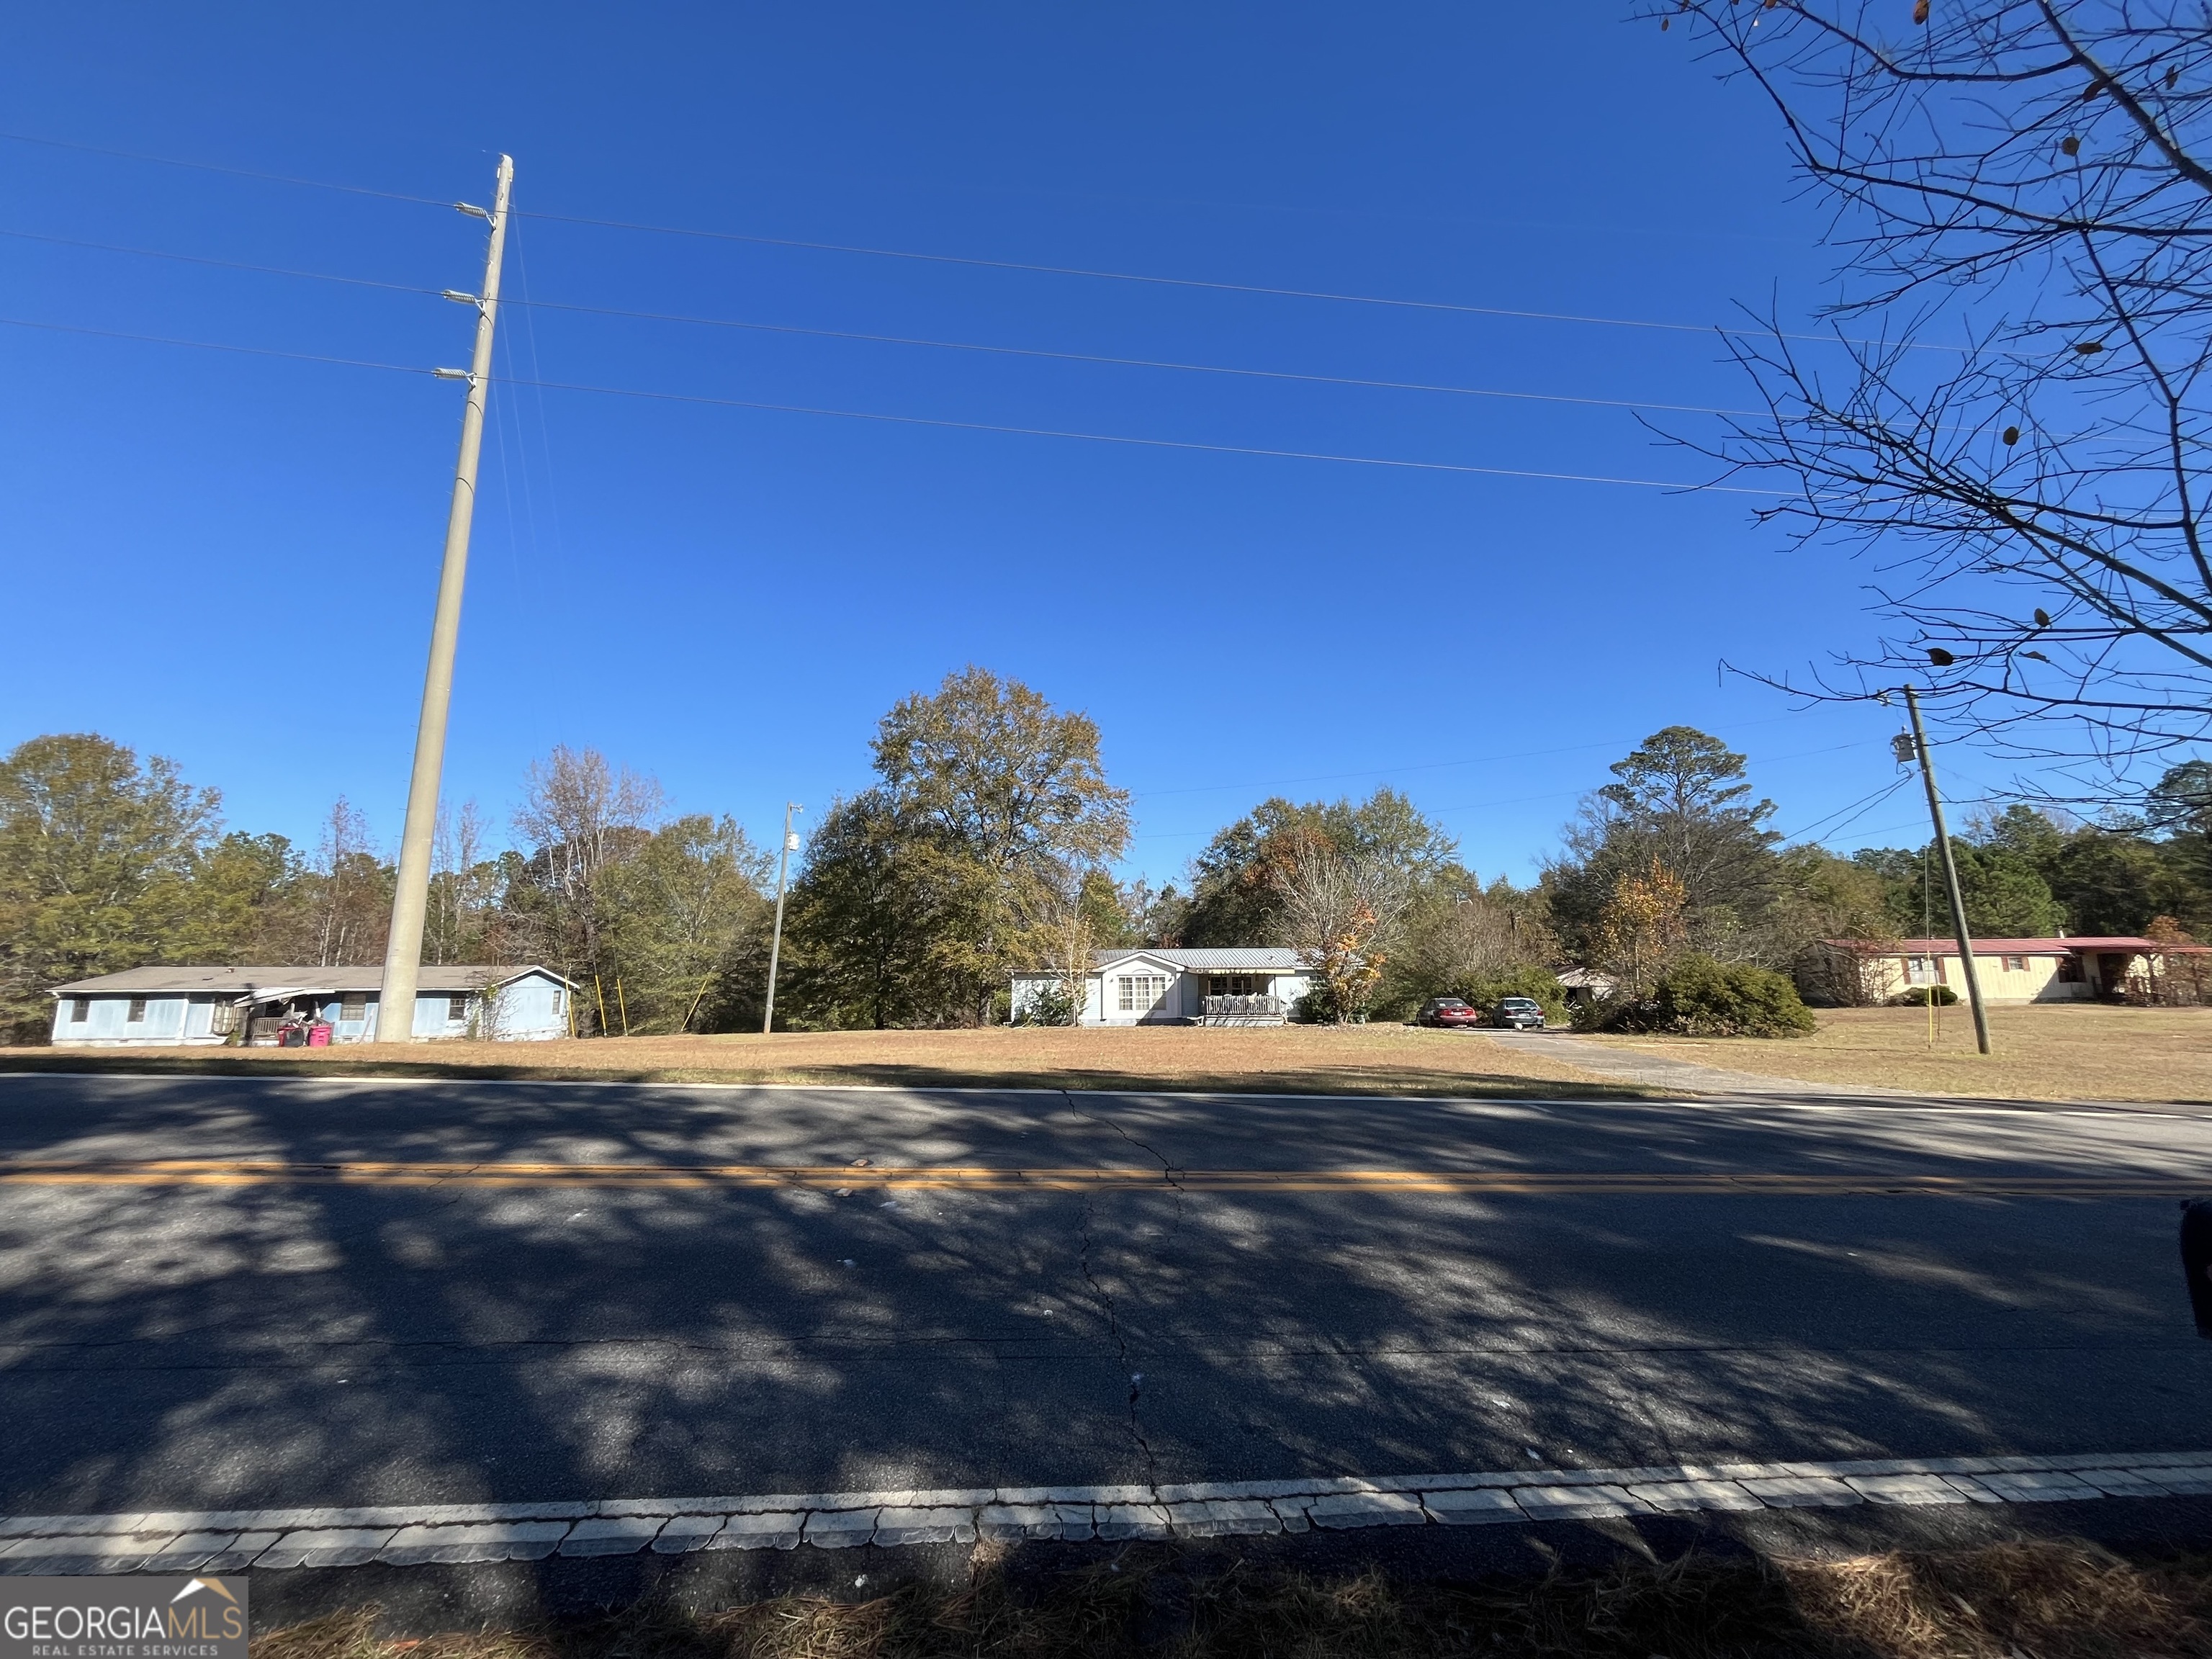
Description
![Yvonne Swinney]()
Yvonne Swinney
Listing Agent
Realtor 1 Enterprises LLC


Recent comparable sales
Median sold price
$125,000
Avg days on market
54
Sale-to-list ratio
85.4%
Dry Branch, GA
9 comparable properties found

$125,000
Sold 03/12/26
- 3
- Bedrooms
- 2
- Bathrooms
- 1,792
- Square Feet
- 1
- Acres

$140,000
Sold 06/24/25
- 3
- Bedrooms
- 2
- Bathrooms
- 1,560
- Square Feet
- 1.06
- Acres

$105,000
Sold 06/08/26
- 3
- Bedrooms
- 2
- Bathrooms
- 1,248
- Square Feet
- 7.83
- Acres

$130,000
Sold 02/13/26
- 3
- Bedrooms
- 2
- Bathrooms
- 1,456
- Square Feet
- 4
- Acres

$50,000
Sold 10/16/26
- 3
- Bedrooms
- 2
- Bathrooms
- 1,106
- Square Feet
- 2.1
- Acres

$180,000
Sold 11/22/24
- 3
- Bedrooms
- 2
- Bathrooms
- 1,936
- Square Feet
- 0.51
- Acres
Location
Sold By Non-Mls Company, No Sales Agent
$738 per month
30 year fixed, 7.03% Interest
$667
$71
$0
 1
Property Information for 6330 Riggins Mill Road
Property Details
- Taxes: $854 / year
- MLS Type: Residential / Mobile Home
- County: Bibb County
- Subdivision: none
- Style: Modular Home
- Fees Include: None
- Parking: Carport, Off Street, Parking Pad, Side/Rear Entrance, Storage
Building Information
- Stories: 1
- Year Built: 1987
- Lot Size: 7.28 AC / 317,116 SF
Summary
- District: MACON/BIBB 11
- Elementary School: Bernd
- High School: Northeast
- Middle School: Appling
- Amenities: None
- Directions: From 16 south take exit 6 Ocmulgee and turn left go under bypass and turn right on Joe Tamplin Industrial Blvd. at the stop sign turn right onto Riggins Mill go about a mile homes on the left
- Lot Description: Level, Other
- Association: No
- Parcel Number: XY100006
Interior and Exterior Features
- Total Fireplaces: 1
- BAF Lower: 0
- BAF Main: 2
- BAF Upper: 0
- BAH Lower: 0
- BAH Main: 0
- BAH Upper: 0
- BR Lower: 0
- BR Main: 3
- BR Upper: 0
- Fireplace Features: Factory Built, Masonry
- Interior: Beamed Ceilings, Bookcases, Double Vanity, High Ceilings, Soaking Tub, Split Bedroom Plan
- Kitchen Features: Breakfast Area
- Rooms: Foyer
- Laundry Features: In Mud Room
- Basement Description: None
- Appliances: Dishwasher, Dryer, Electric Water Heater, Oven/Range (Combo), Refrigerator, Washer
- Flooring: Carpet, Vinyl
- Roof Type: Metal
- Fencing: Back Yard, Chain Link
- Patio And Porch Features: Deck, Porch
- Accessibility Features: Accessible Approach with Ramp
Property
- Cooling: Ceiling Fan(s), Central Air, Electric
- Heating Type: Electric, Heat Pump
- Water/Sewer: Septic Tank
- Utilities: Cable Available, Electricity Available, High Speed Internet, Propane, Water Available
- Water Source: Shared Well, Well
- Tax Year: 24
- Below Grade Finished: 0
- Construction: Wood Siding
- Stories: One
- Deed Page: 141
- Other Sturctures: Garage(s), Outbuilding, Workshop
- Leased Land: No
- Property Condition: Fixer
- Deed Book: 5820
- Above Grade Finished: 2856
- Vegetation: Cleared, Partially Wooded
Room Information
- Diningroom Features: Dining Rm/Living Rm Combo
Public Records for 6330 Riggins Mill Road
Taxable Value
Land
$11,015Additions
$24,007Tax Record
2026
$332 ($28 / month)Home Facts
Baths
2Total Finished SqFt
1,876 SqFtAbove Grade Finished SqFt
1,876 SqFtStories
1Lot Size
317,117 SqFtStyle
Mobile / Manufactured HomeYear Built
1993Year Renovated
1993Zoning
ACounty
BIBBAPN
XY10-0006Schools near 6330 Riggins Mill Road
Rating | School | Type | Grades | Distance |
|---|---|---|---|---|
| Public - | PK to 5 | |||
| Public - | 6 to 8 | |||
| Public - | 9 to 12 | |||
| Public - | PK to 5 |
Rating | School | Distance |
|---|---|---|
Bernd Elementary School PublicPK to 5 | ||
Appling Middle School Public6 to 8 | ||
Northeast High School Public9 to 12 | ||
Alexander II Math and Science Magnet School PublicPK to 5 |
School ratings and boundaries are provided by GreatSchools.org and Pitney Bowes. This information should only be used as a reference. Proximity or boundaries shown here are not a guarantee of enrollment. Please reach out to schools directly to verify all information and enrollment eligibility.
Similar Homes
Nearby home values
| Address | Sold price | Beds | Baths | Sqft | Lot (Sqft) |
|---|---|---|---|---|---|
This home: 6330 Riggins Mill Road, Dry Branch, GA 31020 | $125,000 | 3 | 2 | 2,856 | 317,116 |
$125,000 | 3 | 2 | 1,792 | 43,560 | |
– | 3 | 1 | 840 | 43,560 | |
$29,000 | – | – | – | – | |
$32,500 | – | – | – | – | |
– | – | – | 720 | 148,104 | |
– | 3 | 2 | 1,350 | 413,820 | |
– | – | 4 | 1,344 | 2,491,632 | |
– | – | – | – | – | |
$330,000 | – | – | – | 9,150,649 | |
$60,000 | 3 | 2 | 1,408 | 91,476 | |
$305,000 | – | – | – | 3,286,166 | |
– | – | – | – | 43,560 | |
– | – | – | – | 110,207 | |
– | 3 | 2 | 1,334 | 43,560 | |
– | 2 | 1 | 816 | 102,366 |
Explore Nearby Homes
- Southfield Plantation Homes for Sale
- Stratham's Landing Homes for Sale
- Robins AFB Homes for Sale
- Kings Park Homes for Sale
- Hampton Lakes Homes for Sale
- Shurlington Homes for Sale
- East Macon Historic District Homes for Sale
- Fort Hill Historic District Homes for Sale
- Downtown Macon Homes for Sale
- Downtown Macon Historic District Homes for Sale
- Shirley Hills Homes for Sale
- Grand Reserve Homes for Sale
- Tindall Heights Historic District Homes for Sale
- North Highlands Historic District Homes for Sale
- College Hill Homes for Sale
- Bonaire Homes for Sale
- Kathleen Homes for Sale
- Macon Homes for Sale
- Dry Branch Homes for Sale
- Warner Robins Homes for Sale
- Perry Homes for Sale
- Hawkinsville Homes for Sale
- Jeffersonville Homes for Sale
- Gordon Homes for Sale
- Cochran Homes for Sale
- Centerville Homes for Sale
- Elko Homes for Sale
- Ivey Homes for Sale
- Haddock Homes for Sale
- Byron Homes for Sale
- 31044 Homes for Sale
- 31217 Homes for Sale
- 31098 Homes for Sale
- 31088 Homes for Sale
- 31047 Homes for Sale
- 31005 Homes for Sale
- 31014 Homes for Sale
- 31036 Homes for Sale
- 31031 Homes for Sale
- 31201 Homes for Sale
- 31093 Homes for Sale
- 31216 Homes for Sale
- 31211 Homes for Sale
- 31069 Homes for Sale
- 31017 Homes for Sale
No guarantee, warranty or representation of any kind is made regarding the completeness or accuracy of any information, descriptions or measurements (including square footage measurements and property condition), such should be independently verified through appropriate means, including, but not limited to, in person inspection and public records, and Compass International Holdings, its subsidiaries, affiliates and independently owned and operated franchisees, and their affiliated agents and associated third parties expressly disclaim any liability in connection therewith. Photos may be virtually staged or digitally enhanced and may not reflect actual property conditions. Offers of compensation are subject to change at the seller's discretion. No financial or legal advice provided. Equal Housing Opportunity.
Listing Courtesy of Realtor 1 Enterprises LLC, Yvonne Swinney
Based on information from one of the following Multiple Listing Services:FMLS,FMLS_CS,GAMLS,Middle GA MLS,Columbus Board of REALTORS, Northeast Georgia Board of REALTORS, Tiftarea Board of Realtors.Information being provided is for the visitor's personal, noncommercial use and may not be used for any purpose other than to identify prospective properties visitor may be interested in purchasing. The data contained herein is copyrighted by FMLS,FMLS_CS,GAMLS, Middle GA MLS,Columbus Board of REALTORS, Northeast Georgia Board of REALTORS, Tiftarea Board of Realtors is protected by all applicable copyright laws. Any dissemination of this information is in violation of copyright laws and is strictly prohibited. Property information referenced on this web site comes from the Internet Data Exchange (IDX) program of the MLS. This web site may reference real estate listing(s) held by a brokerage firm other than the broker and/or agent who owns this web site. For the avoidance of doubt, the accuracy of all information, regardless of source, is deemed reliable but not guaranteed and should be personally verified through personal inspection by and/or with the appropriate professionals.
