6342 Derby Way
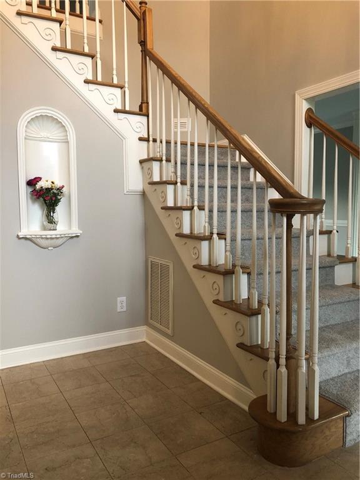
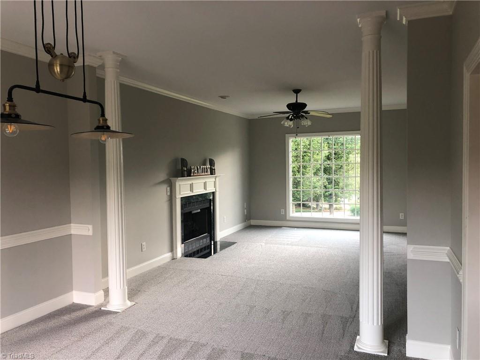
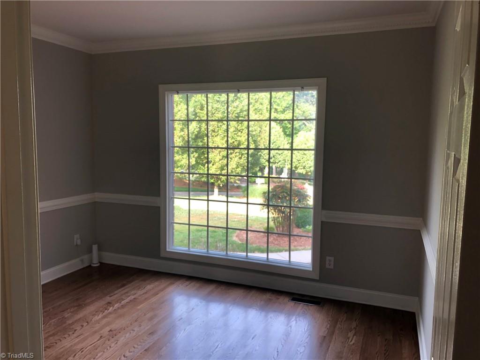
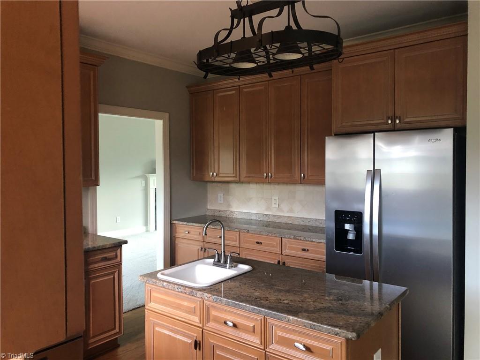
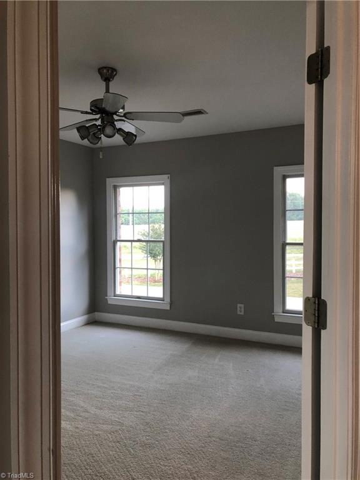
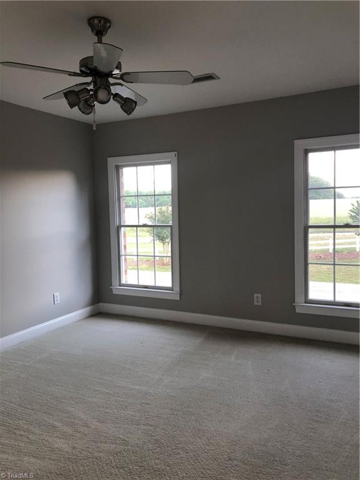
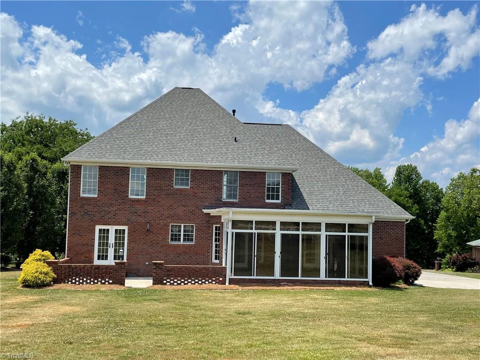
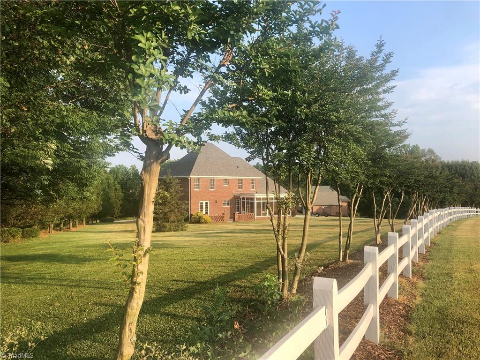
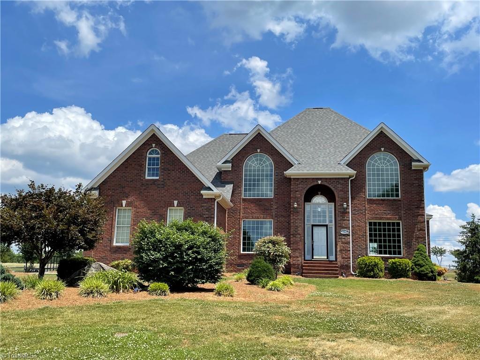
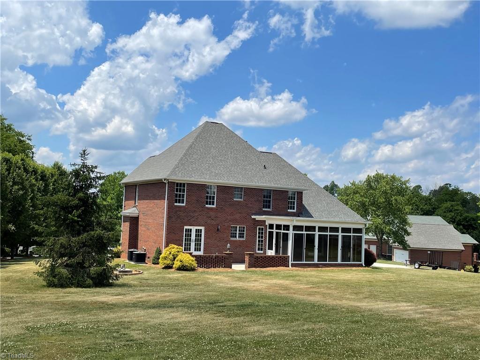
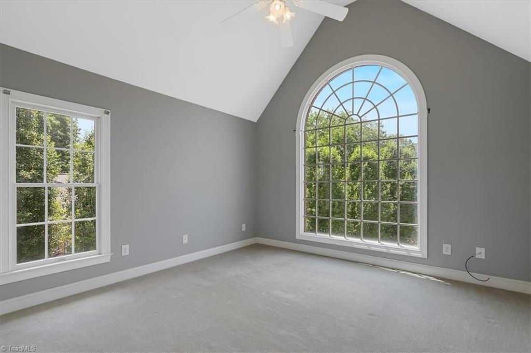
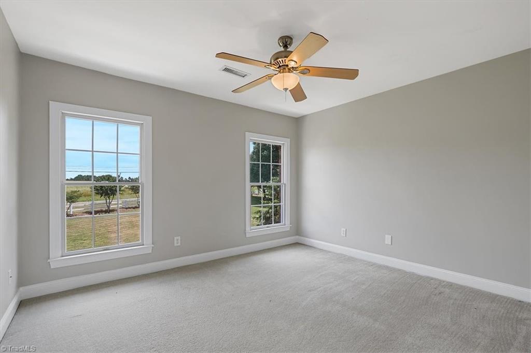
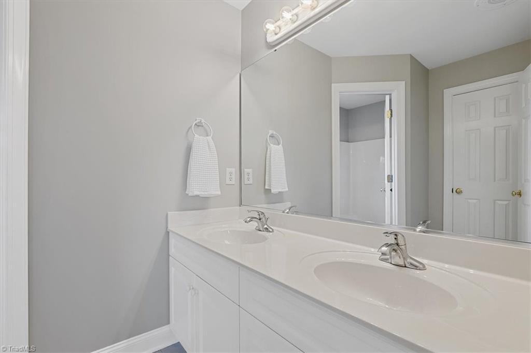
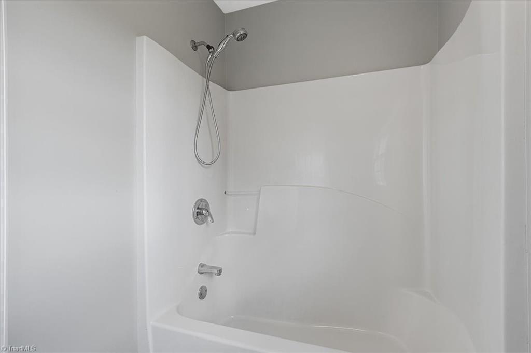
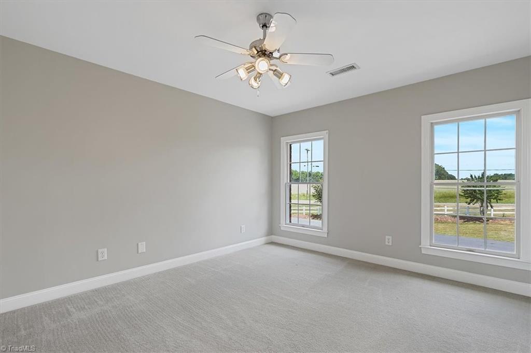
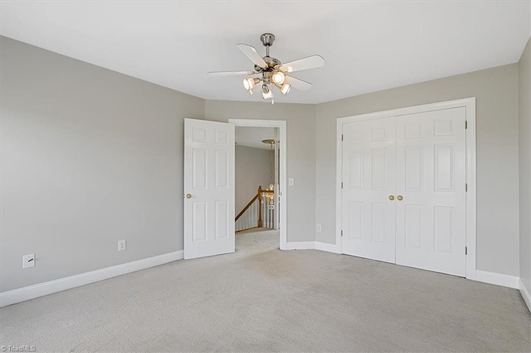
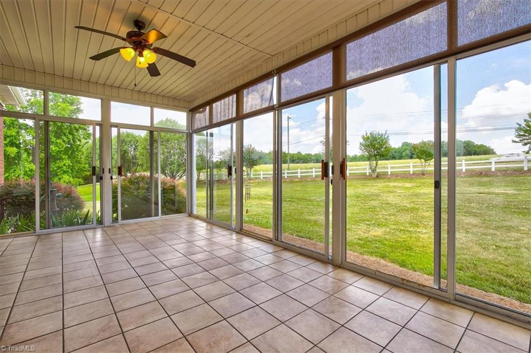
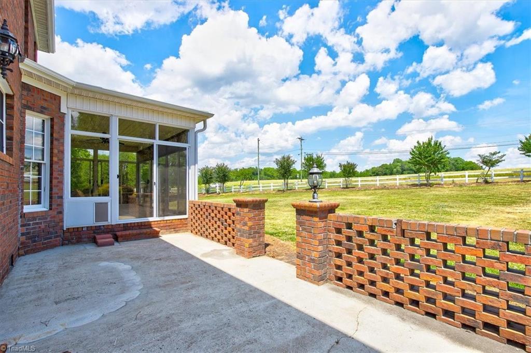
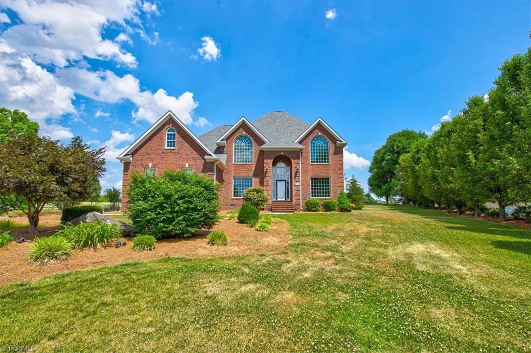
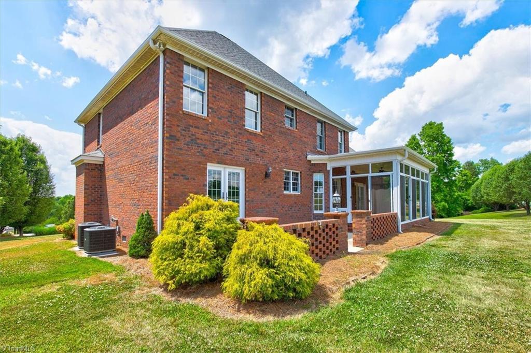
Description
- Listed by: Carol Milligan • Allen Tate, REALTORS 336-883-0069

Recent comparable sales
Median sold price
$370,000
Avg days on market
29
Sale-to-list ratio
98.5%
Trinity, NC
9 comparable properties found

$386,990
Sold 03/18/25
- 4
- Bedrooms
- 3
- Bathrooms
- Unavailable
- Square Feet
- 0.23
- Acres

$385,990
Sold 03/18/25
- 4
- Bedrooms
- 3
- Bathrooms
- Unavailable
- Square Feet
- 0.25
- Acres

$375,000
Sold 05/30/25
- 4
- Bedrooms
- 3
- Bathrooms
- Unavailable
- Square Feet
- 0.23
- Acres

$388,000
Sold 01/24/25
- 4
- Bedrooms
- 3
- Bathrooms
- Unavailable
- Square Feet
- 0.45
- Acres

$370,000
Sold 10/28/25
- 4
- Bedrooms
- 3
- Bathrooms
- Unavailable
- Square Feet
- 0.25
- Acres

$363,490
Sold 09/15/25
- 4
- Bedrooms
- 3
- Bathrooms
- Unavailable
- Square Feet
- 0.25
- Acres

$361,990
Sold 08/21/25
- 4
- Bedrooms
- 3
- Bathrooms
- Unavailable
- Square Feet
- 0.25
- Acres

$361,990
Sold 07/22/25
- 4
- Bedrooms
- 3
- Bathrooms
- Unavailable
- Square Feet
- 0.32
- Acres

$360,490
Sold 11/26/25
- 4
- Bedrooms
- 3
- Bathrooms
- Unavailable
- Square Feet
- 0.31
- Acres
Location
Sold By RE/MAX Champions Realty
$3,029 per month
30 year fixed, 7.03% Interest
$2,341
$284
$404
 1
1Property Information for 6342 Derby Way
Property Details
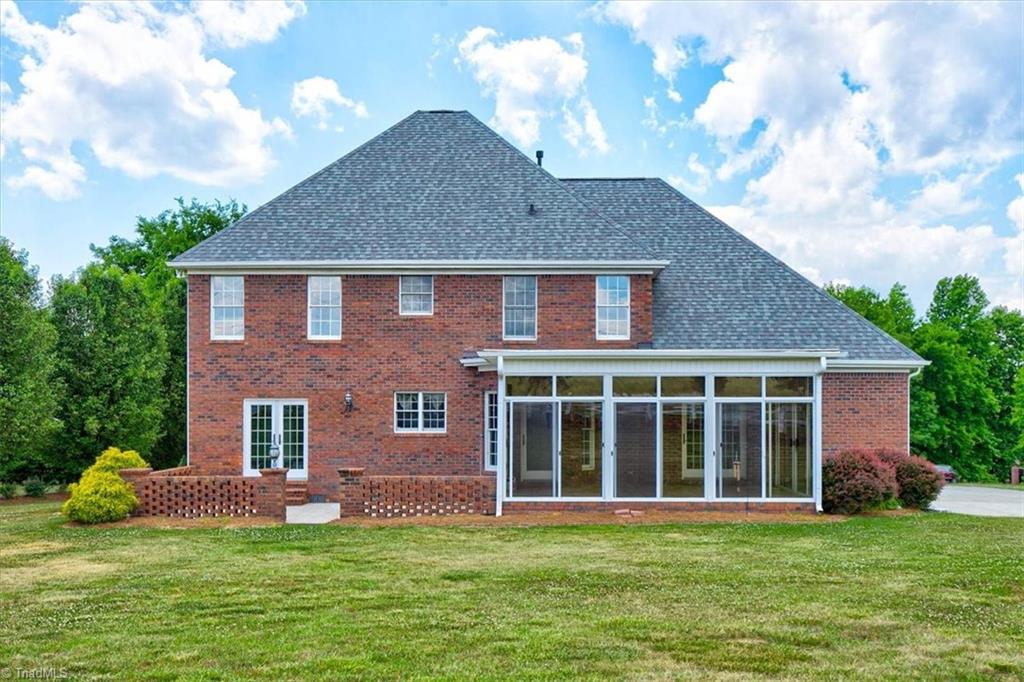
- Taxes: $3,404 / year
- MLS Type: Residential / Stick/Site Built
- County: Randolph County
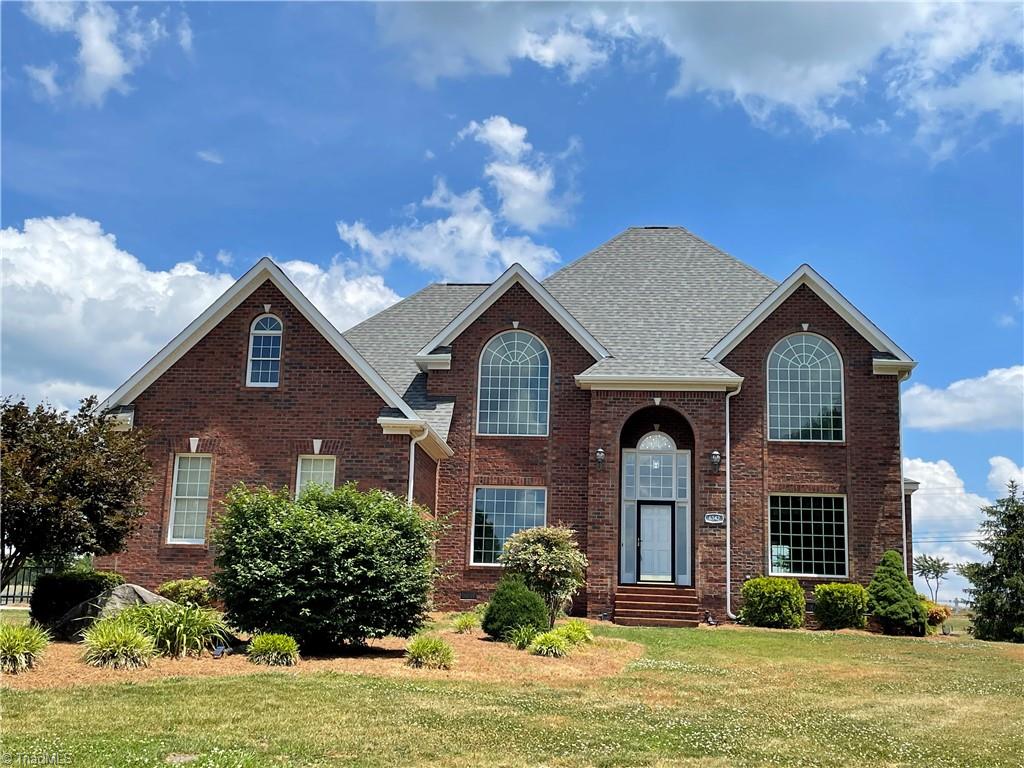
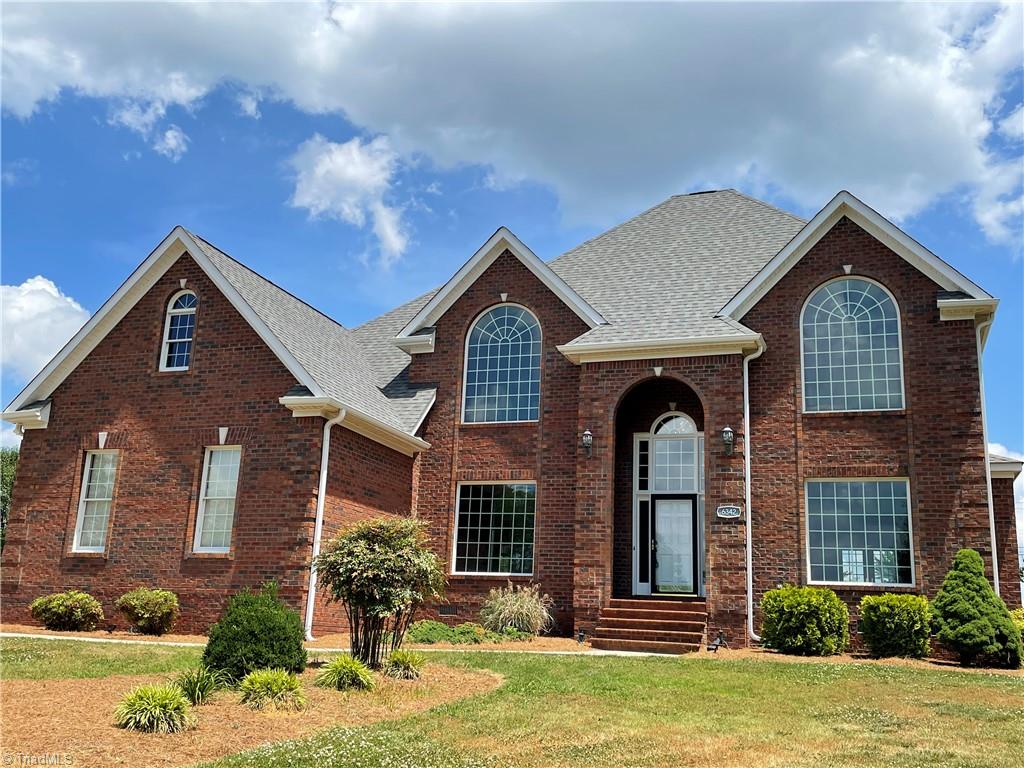
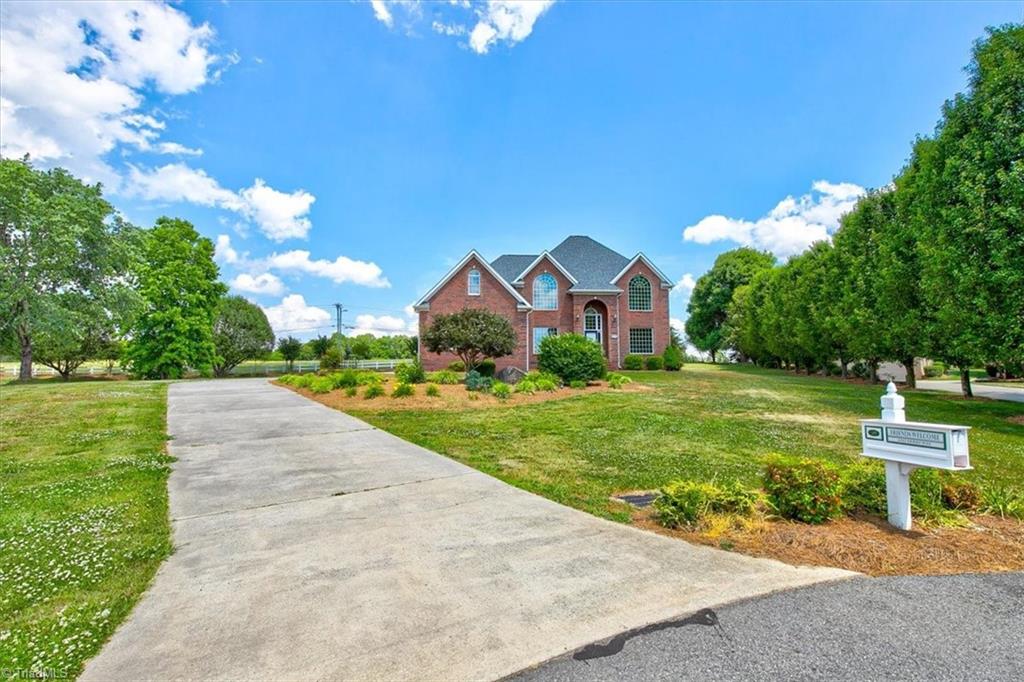
- Architectural Style: Traditional
- Flood Zone: Not in Flood Zone
- Zoning: R-40
Building Information
- Year Built: 1998
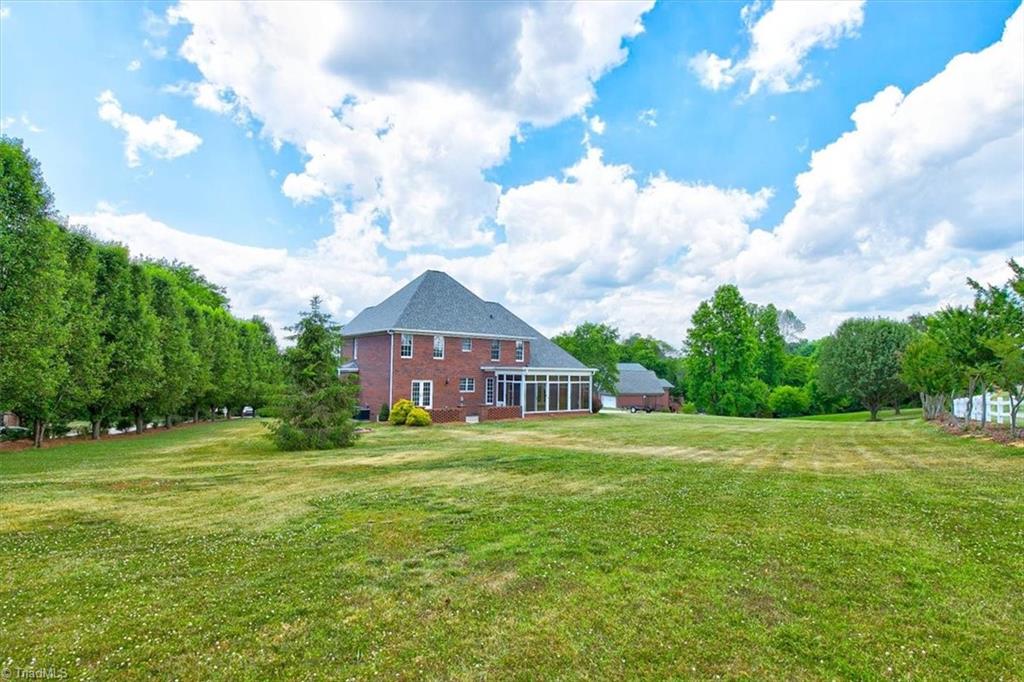
- Lot Size: 1.04 AC / 45,302 SF
Summary
- County Or Parish: Randolph
- City: Trinity
- Directions: I-85 to Finch Farm Rd exit, head South. Turn right onto Hunter's Club Dr. (second entrance to Steeplegate). Turn left onto Saddlebrook, left onto Derby Way, home in cul-de-sac.
- Latitude: 35.852745
- Longitude: -80.032454
- Postal Code: 27370
- Postal Code Plus 4: 7791
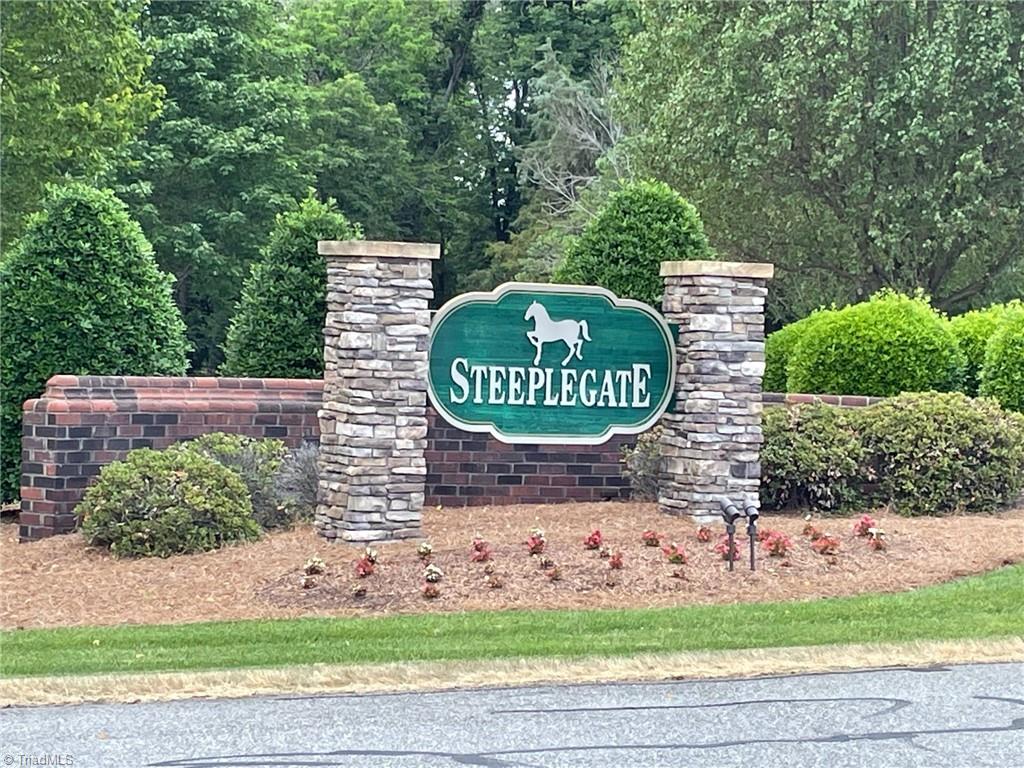
- Subdivision Name: Steeplegate
- City Limits: No
- HOA Fee: $404.00
- List AOR: High Point
- Tax Rate: .93%
- Tax Annual Amount: $3,404.00
- Tax Assessed Value: $366,750.00
- Tax Legal Description: STEEPLE GATE;L235 PH5 BMPB45-PG63
- Tax Lot: 235
- Tax Year: 2020
- Parcel Number: 6796369860
- HOA Fee Frequency: Annually
- Association: Yes
- Garage Spaces: 2.0
- Parking Features: Garage, Driveway, Attached
- Garage Description: Attached Garage
Property
- Lot Features: Cleared, Cul-De-Sac, Subdivided
- Lot Size Acres: 1.04
- Above Grade Finished Area: 3290.0
- Building Area Total: 3290.0
- Built Information: Existing
- Heated Finished Sqft F Main: 1708.0
- Heated Finished Sqft Second: 1582.0
- Lot Number: 235
- Water Source: Public
- Year Built: 1998
- Attic Description: Partially Floored, Pulldown Stairs
- Photos Count: 40
- Property Type: Residential
- Deed Book: 2571
- Deed Page: 1020
- PlatBook: 45
- PlatPage: 63
- Documents Count: 3
- Fixture Exception: No
- Heating Fuel: Natural Gas
- Sewer: Septic Tank
- Security Features: Smoke Detector(s)
- Water Heater: Gas
Interior and Exterior Features
- Fencing: None
- Pool Features: None
- Elevator: No
- Construction Materials: Brick
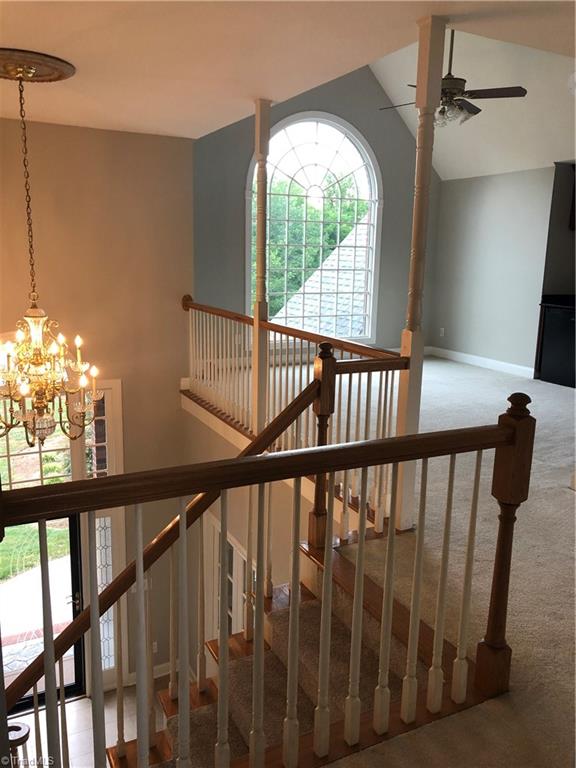
- Levels: Two
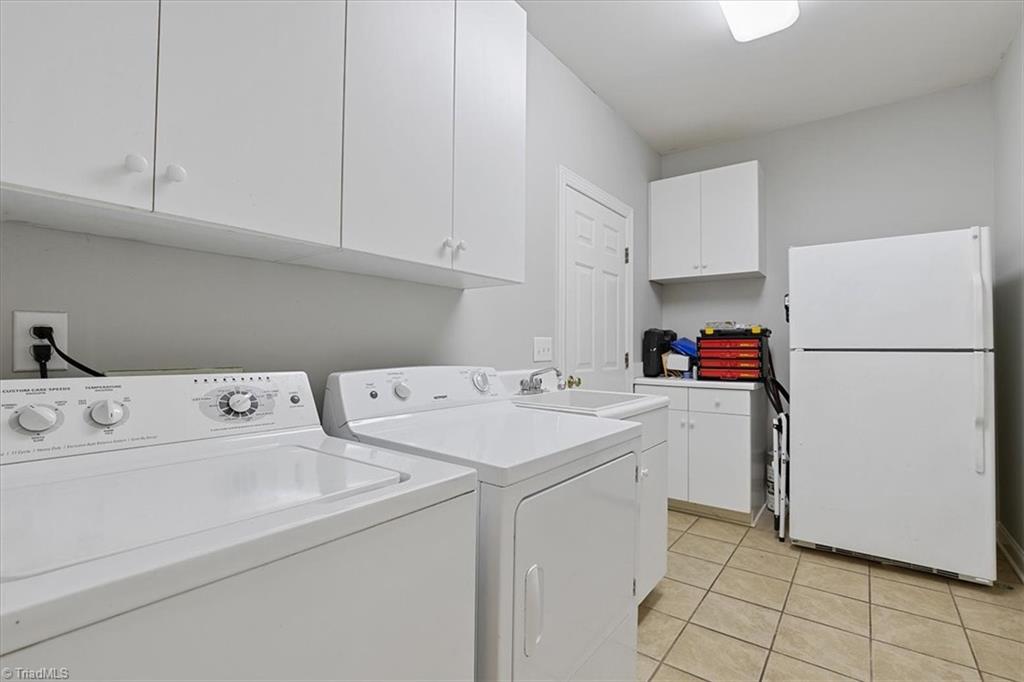
- Laundry Features: Dryer Connection, Main Level
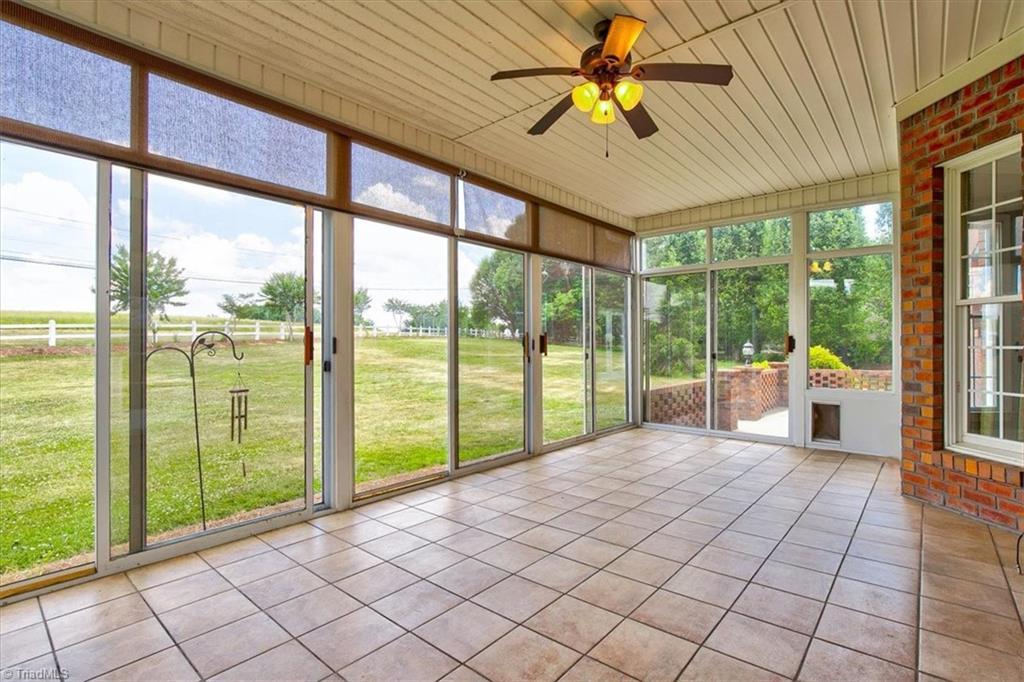
- Porch: Yes
- Fenced: No
- Pool: No
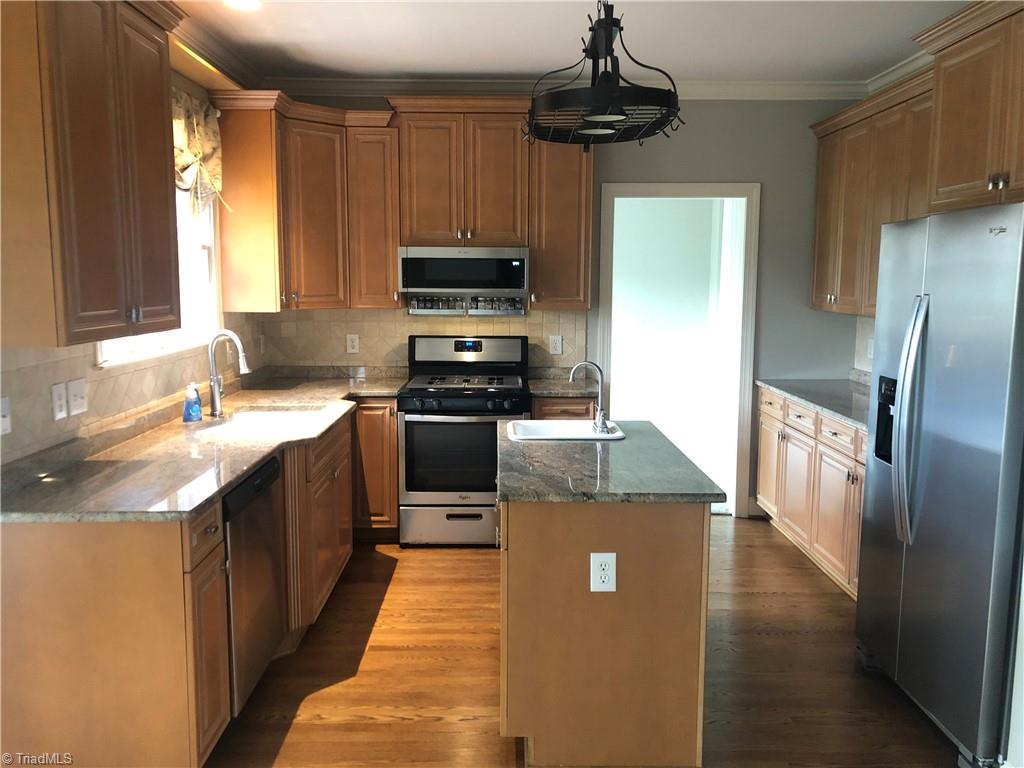
- Appliances: Microwave, Dishwasher, Gas Water Heater
- Basement: Crawl Space
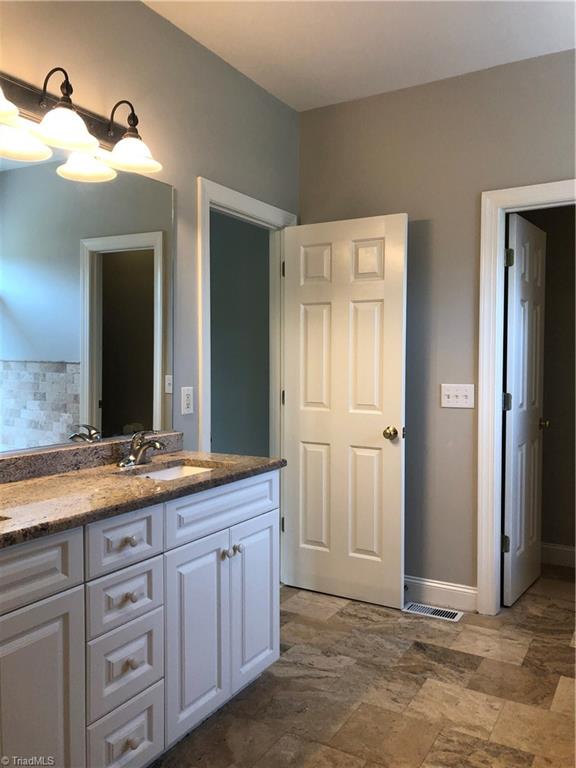
- Bathrooms Full: 2
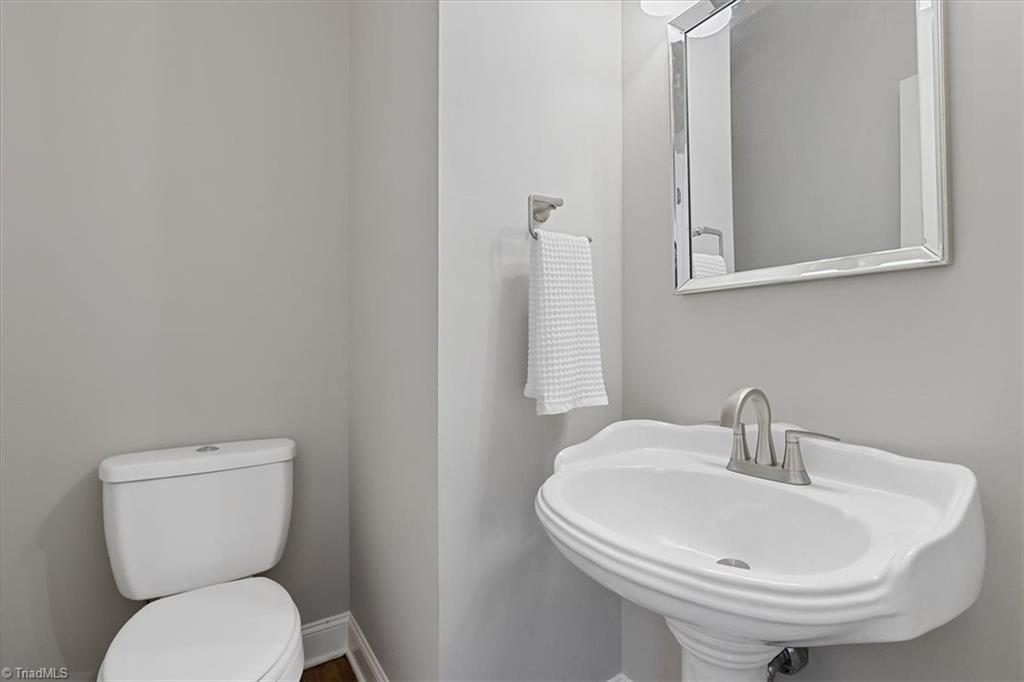
- Bathrooms Half: 1
- Bathrooms Total Decimal: 2.5
- Bathrooms Total Integer: 3
- Bedrooms Total: 4
- Cooling: Central Air
- Fireplace Features: Gas Log, Living Room
- Fireplaces Total: 1
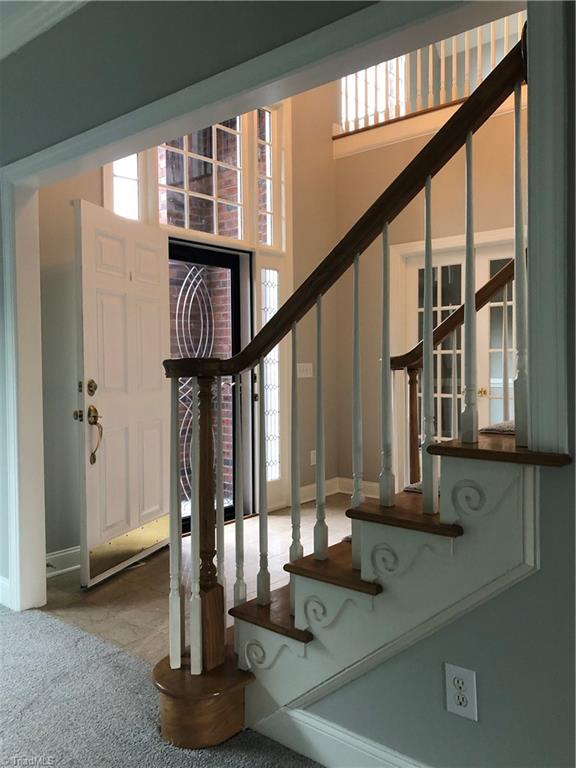
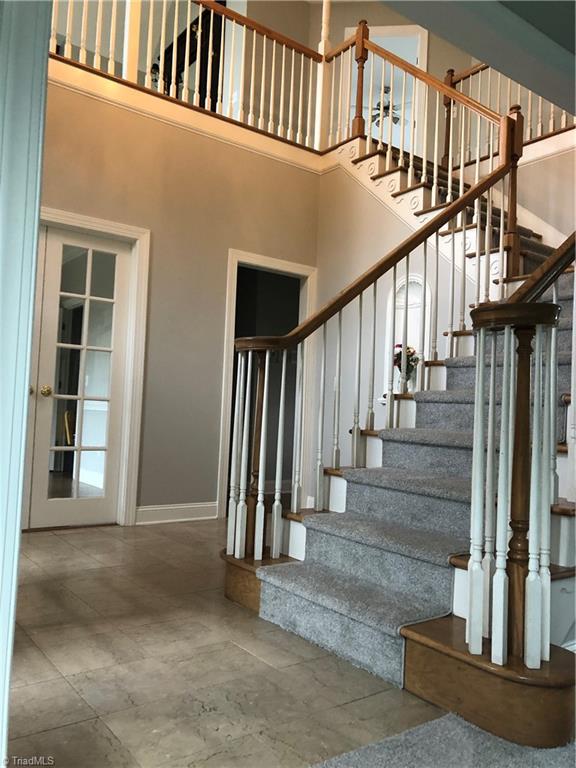
- Flooring: Carpet, Tile, Wood
- Heating: Forced Air, Natural Gas
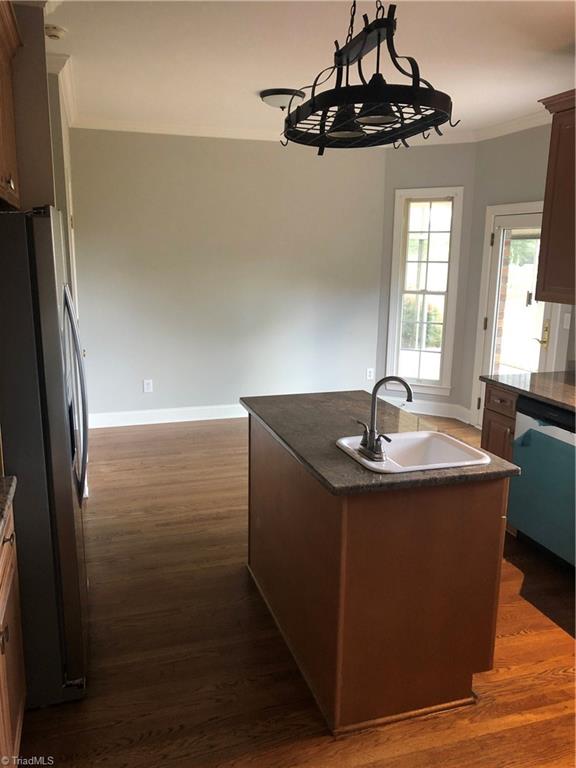
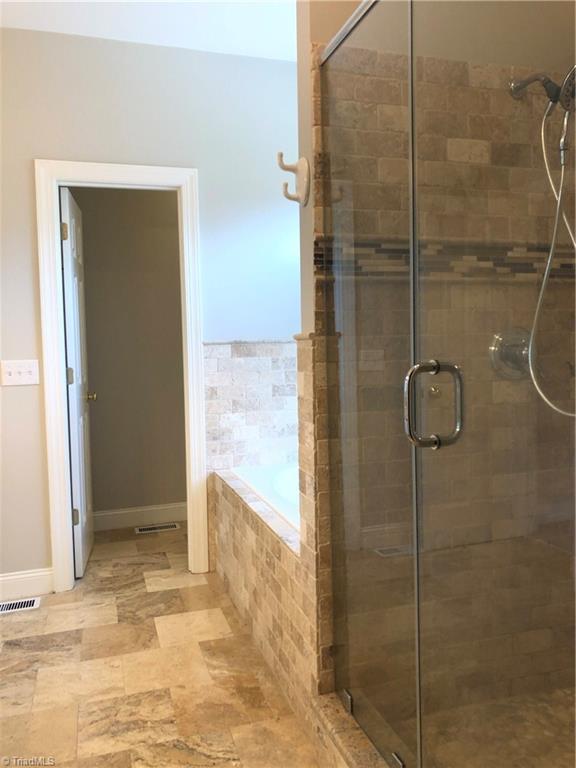
- Interior Features: Ceiling Fan(s), Dead Bolt(s), Soaking Tub, Kitchen Island, Pantry, See Remarks, Separate Shower, Solid Surface Counter
- Full Baths Lower: 0
- Full Baths Main: 1
- Main Level Bathrooms: 2
- Full Baths Upper: 1
- Half Baths Lower: 0
- Half Baths Main: 1
- Half Baths Upper: 0
- Rooms Total: 12.0
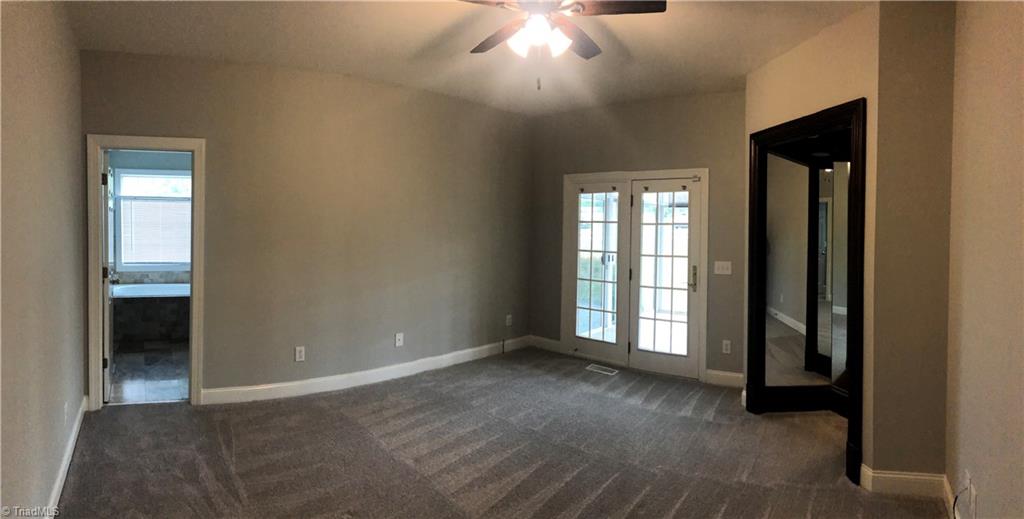
- Primary On Main YN: Yes
Room Information
- Room Type: Primary Bedroom
- Room Level: Main
- Room Length: 14.916666
- Room Width: 13.5
- Room Length Width Units: Feet
- Room Area: 201.375
- Room Area Units: Square Feet
- Room Dimensions: 13ft 6in x 14ft 11in
- Room Type: Dining Room
- Room Level: Main
- Room Length: 12.5
- Room Width: 12.416666
- Room Length Width Units: Feet
- Room Area: 155.208333
- Room Area Units: Square Feet
- Room Dimensions: 12ft 5in x 12ft 6in
- Room Type: Bedroom 2
- Room Level: Second
- Room Length: 12.416666
- Room Width: 11.75
- Room Length Width Units: Feet
- Room Area: 145.895833
- Room Area Units: Square Feet
- Room Dimensions: 11ft 9in x 12ft 5in
- Room Type: Kitchen
- Room Level: Main
- Room Length: 12.333333
- Room Width: 10.083333
- Room Length Width Units: Feet
- Room Area: 124.361111
- Room Area Units: Square Feet
- Room Dimensions: 10ft 1in x 12ft 4in
- Room Type: Living Room
- Room Level: Main
- Room Length: 18.416666
- Room Width: 12.416666
- Room Length Width Units: Feet
- Room Area: 228.673611
- Room Area Units: Square Feet
- Room Dimensions: 12ft 5in x 18ft 5in
- Room Type: Breakfast
- Room Level: Main
- Room Length: 10.75
- Room Width: 9.75
- Room Length Width Units: Feet
- Room Area: 104.8125
- Room Area Units: Square Feet
- Room Dimensions: 9ft 9in x 10ft 9in
- Room Type: Bedroom 3
- Room Level: Second
- Room Length: 12.5
- Room Width: 11.916666
- Room Length Width Units: Feet
- Room Area: 148.958333
- Room Area Units: Square Feet
- Room Dimensions: 11ft 11in x 12ft 6in
- Room Type: Office
- Room Level: Main
- Room Length: 12.583333
- Room Width: 11.416666
- Room Length Width Units: Feet
- Room Area: 143.659722
- Room Area Units: Square Feet
- Room Dimensions: 11ft 5in x 12ft 7in
- Room Type: Bedroom 4
- Room Level: Second
- Room Length: 13.583333
- Room Width: 12.166666
- Room Length Width Units: Feet
- Room Area: 165.263888
- Room Area Units: Square Feet
- Room Dimensions: 12ft 2in x 13ft 7in
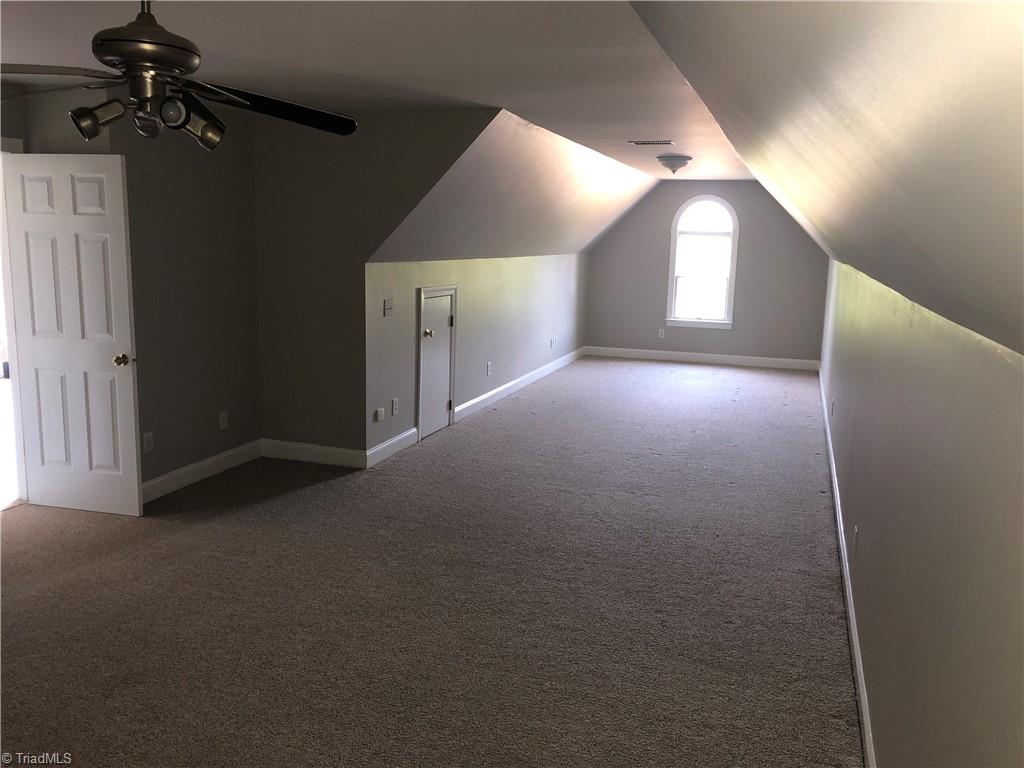
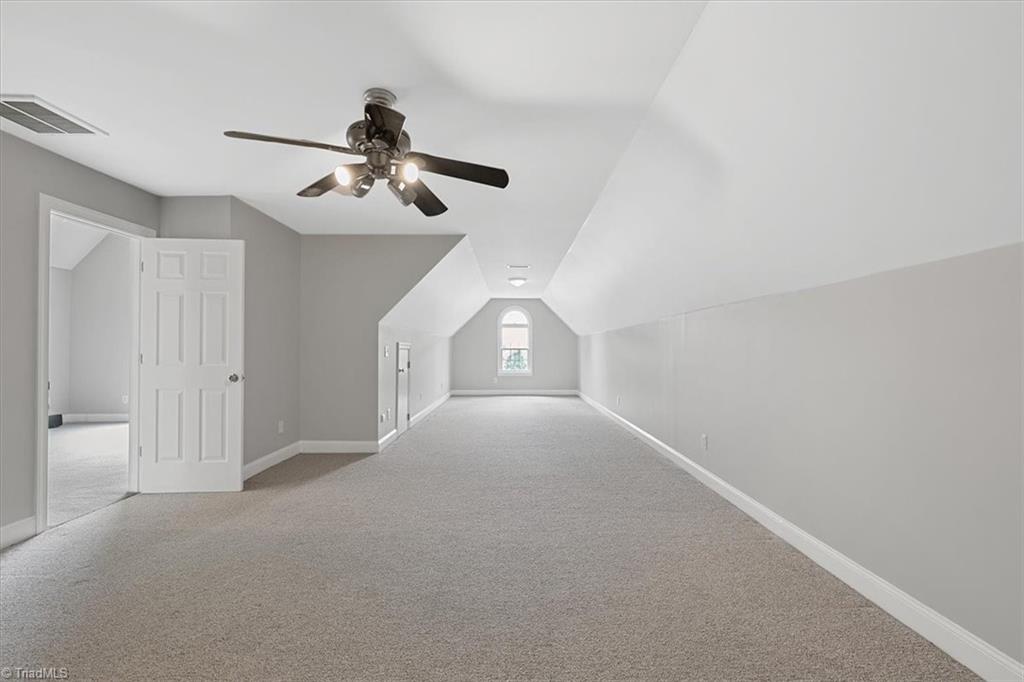
- Room Type: Bonus Room
- Room Level: Second
- Room Length: 40.25
- Room Width: 10.5
- Room Length Width Units: Feet
- Room Area: 422.625
- Room Area Units: Square Feet
- Room Dimensions: 10ft 6in x 40ft 3in
- Room Type: Laundry
- Room Level: Main
- Room Length: 12.75
- Room Width: 6.583333
- Room Length Width Units: Feet
- Room Area: 83.9375
- Room Area Units: Square Feet
- Room Dimensions: 6ft 7in x 12ft 9in
- Room Type: Loft
- Room Level: Second
- Room Length: 14.833333
- Room Width: 12.666666
- Room Length Width Units: Feet
- Room Area: 187.888888
- Room Area Units: Square Feet
- Room Dimensions: 12ft 8in x 14ft 10in
Rental
- Listing Agreement: Exclusive Right To Sell
Property History for 6342 Derby Way
| Date | Event & Source | Price | Appreciation |
|---|---|---|---|
| Jul 15, 2021 | Sold (Public Record) Public Record #1467101916 | $438,500 | +12.9% / yr |
| Jul 15, 2021 | Sold TRIAD #1026484 | $438,500 | — |
| Jun 2, 2021 | Pending TRIAD #1026484 | — | |
| May 28, 2021 | Listed (Active) TRIAD #1026484 | $438,500 | — |
| Nov 9, 2017 | Sold TRIAD #845114 | $280,000 | — |
| Nov 2, 2017 | Sold (Public Record) Public Record #609094116 | $280,000 | — |
| Oct 12, 2017 | Pending TRIAD #845114 | — | |
| Aug 26, 2017 | Price Change TRIAD #845114 | $300,000 | — |
| Aug 3, 2017 | Withdrawn TRIAD #820918 | — | |
| Aug 3, 2017 | Listed (Active) TRIAD #845114 | $319,000 | — |
| Feb 10, 2017 | Listed (Active) TRIAD #820918 | $350,000 | — |
| Dec 1, 2016 | Withdrawn TRIAD #797060 | — | |
| Jun 1, 2016 | Listed (Active) TRIAD #797060 | $339,800 | — |
| Jul 31, 2015 | Expired TRIAD #716646 | — | |
| Aug 13, 2014 | Listed (Active) TRIAD #716646 | $374,900 | — |
| Jun 30, 2003 | Sold TRIAD #H294137 | $312,000 | — |
| Jun 3, 2003 | Pending TRIAD #H294137 | — | |
| Apr 22, 2003 | Listed (Active) TRIAD #H294137 | $334,900 | — |
| Mar 7, 2003 | Expired TRIAD #H263837 | — | |
| Mar 3, 2002 | Listed (Active) TRIAD #H263837 | $354,900 | — |
| Feb 28, 2002 | Expired TRIAD #G251996 | — | |
| Aug 25, 2001 | Listed (Active) TRIAD #G251996 | $381,500 | — |
| Date | Event & Source | Price |
|---|---|---|
| 07/15/2021 | Sold (Public Record) Public Record #1467101916 | $438,500 +12.9% / yr |
| 07/15/2021 | Sold TRIAD #1026484 | $438,500 |
| 06/02/2021 | Pending TRIAD #1026484 | — |
| 05/28/2021 | Listed (Active) TRIAD #1026484 | $438,500 |
| 11/09/2017 | Sold TRIAD #845114 | $280,000 |
| 11/02/2017 | Sold (Public Record) Public Record #609094116 | $280,000 |
| 10/12/2017 | Pending TRIAD #845114 | — |
| 08/26/2017 | Price Change TRIAD #845114 | $300,000 |
| 08/03/2017 | Withdrawn TRIAD #820918 | — |
| 08/03/2017 | Listed (Active) TRIAD #845114 | $319,000 |
| 02/10/2017 | Listed (Active) TRIAD #820918 | $350,000 |
| 12/01/2016 | Withdrawn TRIAD #797060 | — |
| 06/01/2016 | Listed (Active) TRIAD #797060 | $339,800 |
| 07/31/2015 | Expired TRIAD #716646 | — |
| 08/13/2014 | Listed (Active) TRIAD #716646 | $374,900 |
| 06/30/2003 | Sold TRIAD #H294137 | $312,000 |
| 06/03/2003 | Pending TRIAD #H294137 | — |
| 04/22/2003 | Listed (Active) TRIAD #H294137 | $334,900 |
| 03/07/2003 | Expired TRIAD #H263837 | — |
| 03/03/2002 | Listed (Active) TRIAD #H263837 | $354,900 |
| 02/28/2002 | Expired TRIAD #G251996 | — |
| 08/25/2001 | Listed (Active) TRIAD #G251996 | $381,500 |
For completeness, we often displays two records for one sale: the MLS record and the public record.
Public records
6342 Derby Way
Beds
2Baths
2.5Total Finished SqFt
3,280 SqFtAbove Grade Finished SqFt
3,280 SqFtStories
2Lot Size
45,302 SqFtSchools near 6342 Derby Way
Rating | School | Type | Grades | Distance |
|---|---|---|---|---|
| Public - | K to 5 | |||
| Public - | 6 to 8 | |||
| Public - | 6 to 8 | |||
| Public - | 9 to 12 |
Rating | School | Distance |
|---|---|---|
Hopewell Elementary School PublicK to 5 | ||
Wheatmore Middle School Public6 to 8 | ||
Trinity Middle School Public6 to 8 | ||
Wheatmore High Public9 to 12 |
School ratings and boundaries are provided by GreatSchools.org and Pitney Bowes. This information should only be used as a reference. Proximity or boundaries shown here are not a guarantee of enrollment. Please reach out to schools directly to verify all information and enrollment eligibility.
Similar Homes
New listings in 27370

$107,000
- Unavailable
- Bedrooms
- Unavailable
- Bathrooms
- Unavailable
- Square Feet
- 3.64
- Acres


Nearby home values
| Address | Sold price | Beds | Baths | Sqft | Lot (Sqft) |
|---|---|---|---|---|---|
This home: 6342 Derby Way, Trinity, NC 27370 | $438,500 | 4 | 3 | – | 45,302 |
$574,000 | 3 | 3 | – | 45,738 | |
$373,000 | 2 | 4 | 3,010 | 66,647 | |
$340,000 | 4 | 4 | – | 58,370 | |
$580,000 | 4 | 3 | – | 67,082 | |
$332,000 | 4 | 3 | – | 40,510 | |
– | 2 | 3 | 2,793 | 141,570 | |
$288,500 | 3 | 2 | – | 43,560 | |
$335,000 | 4 | 5 | – | 43,560 | |
$375,000 | 4 | 5 | – | 40,075 | |
– | 2 | 3 | 2,060 | 41,818 | |
$40,000 | – | – | – | 0 | |
$418,000 | 3 | 4 | 2,682 | 77,537 | |
$432,500 | 3 | 4 | – | 124,755 | |
$600,000 | 4 | 3 | – | 41,817 | |
$288,000 | 3 | 3 | – | 45,738 |
Explore Nearby Homes
- Concord Township - Randolph County Homes for Sale
- New Market Township - Randolph County Homes for Sale
- Royal Pine Homes for Sale
- Tabernacle Township - Randolph County Homes for Sale
- Trinity Township - Randolph County Homes for Sale
- Thomasville Township - Davidson County Homes for Sale
- Conrad Hill Township - Davidson County Homes for Sale
- Emmons Township - Davidson County Homes for Sale
- High Point Township - Guilford County Homes for Sale
- Jamestown Township - Guilford County Homes for Sale
- Back Creek Township - Randolph County Homes for Sale
- Downtown High Point Homes for Sale
- Cedar Grove Township - Randolph County Homes for Sale
- Emerywood Forest Homes for Sale
- Sumner Township - Guilford County Homes for Sale
- Trinity Homes for Sale
- Archdale Homes for Sale
- Thomasville Homes for Sale
- High Point Homes for Sale
- Sophia Homes for Sale
- Asheboro Homes for Sale
- Denton Homes for Sale
- Randleman Homes for Sale
- Jamestown Homes for Sale
- Greensboro Homes for Sale
- Pleasant Garden Homes for Sale
- Colfax Homes for Sale
- Climax Homes for Sale
- Lexington Homes for Sale
- Badin Lake Homes for Sale
- 27239 Homes for Sale
- 27360 Homes for Sale
- 27350 Homes for Sale
- 27292 Homes for Sale
- 27263 Homes for Sale
- 27205 Homes for Sale
- 27260 Homes for Sale
- 27317 Homes for Sale
- 27262 Homes for Sale
- 27282 Homes for Sale
- 27407 Homes for Sale
- 27268 Homes for Sale
- 27406 Homes for Sale
- 27265 Homes for Sale
- 27203 Homes for Sale
No guarantee, warranty or representation of any kind is made regarding the completeness or accuracy of any information, descriptions or measurements (including square footage measurements and property condition), such should be independently verified through appropriate means, including, but not limited to, in person inspection and public records, and Compass International Holdings, its subsidiaries, affiliates and independently owned and operated franchisees, and their affiliated agents and associated third parties expressly disclaim any liability in connection therewith. Photos may be virtually staged or digitally enhanced and may not reflect actual property conditions. Offers of compensation are subject to change at the seller's discretion. No financial or legal advice provided. Equal Housing Opportunity.
Listing Courtesy of Allen Tate, REALTORS
Copyright 2026 Triad MLS, Inc. All rights reserved. IDX information is provided exclusively for personal, non-commercial use, and may not be used for any purpose other than to identify prospective properties consumers may be interested in purchasing. Information is deemed reliable but not guaranteed. This site will be monitored for ‘scraping’ and any use of search facilities of data on the site other than by potential buyers/sellers is prohibited. All Sale data is for informational purposes only and is not an indication of a market analysis or appraisal. Properties marked with the Triad MLS, Inc. icon are provided courtesy of the Triad MLS, Inc.’s, Internet Data Exchange Database.