64 Red Whiskey Road











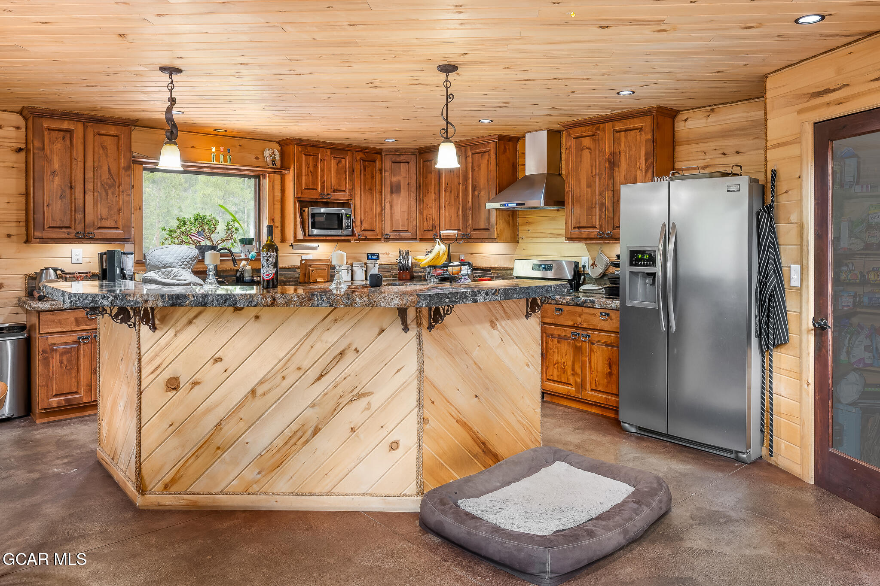
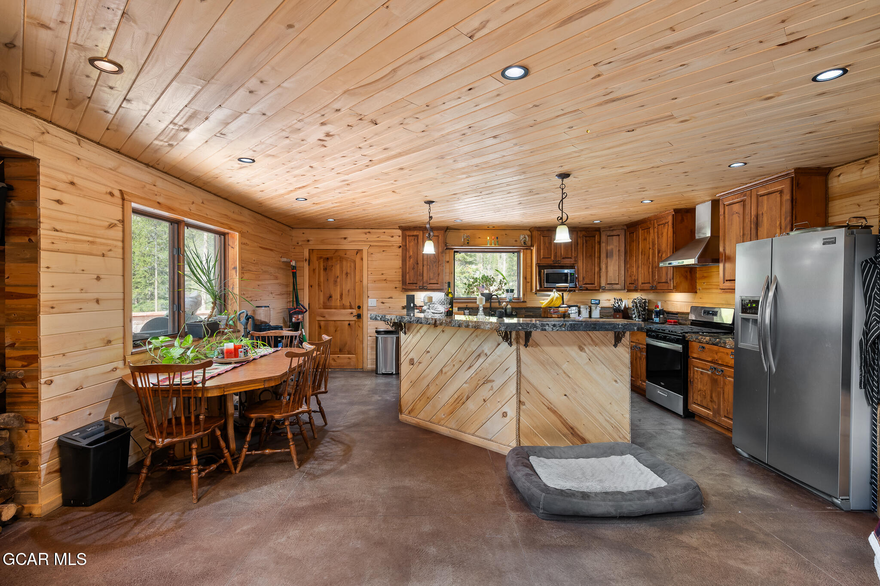
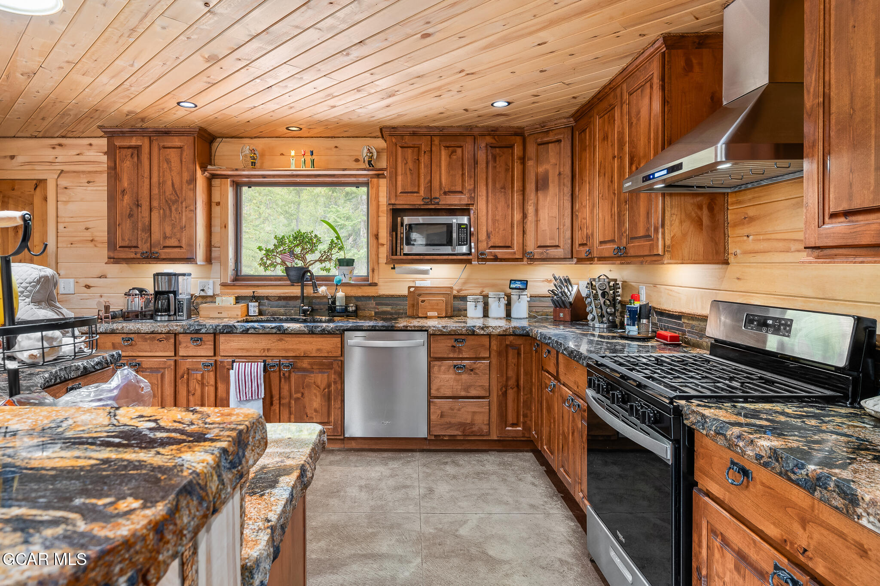
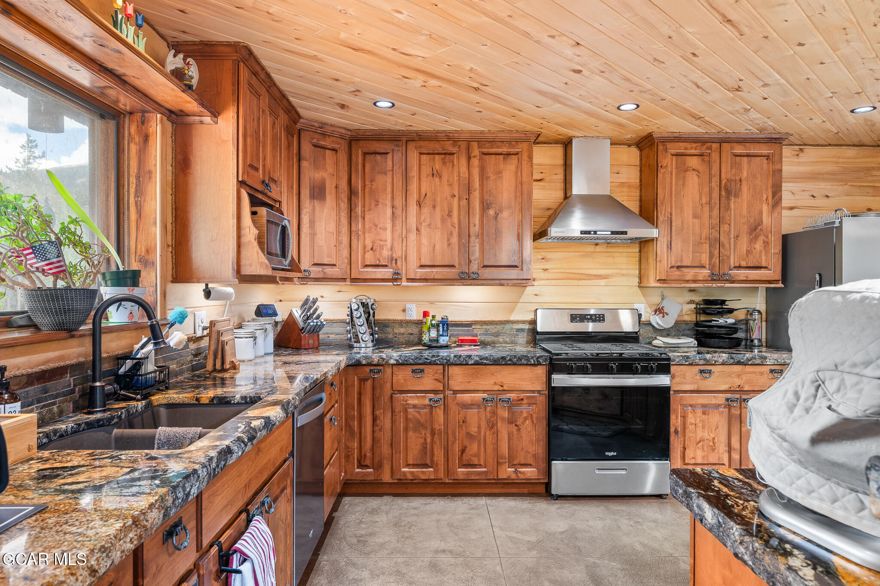







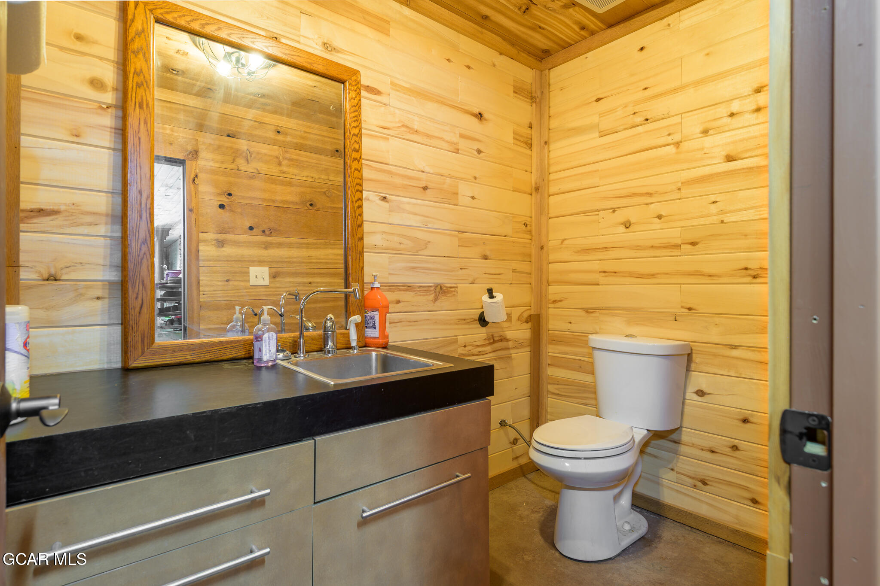


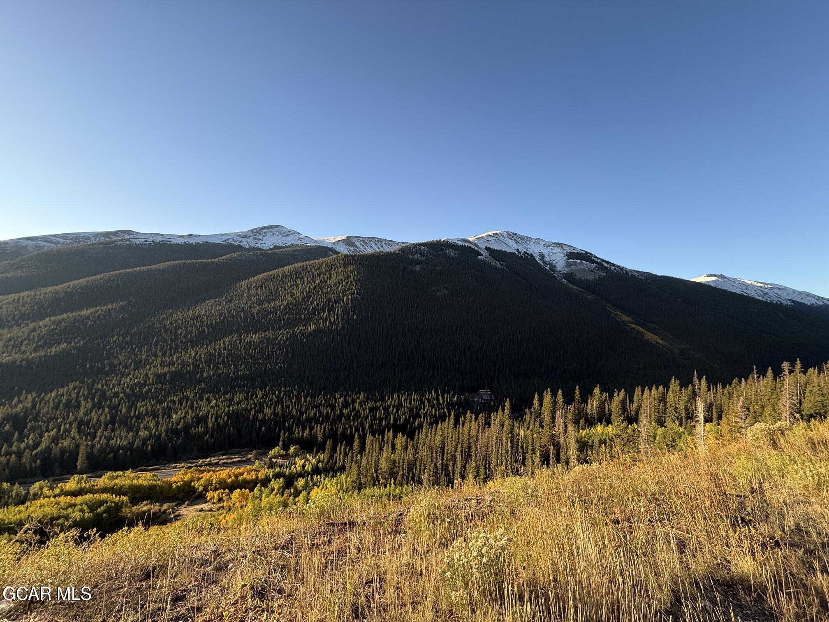

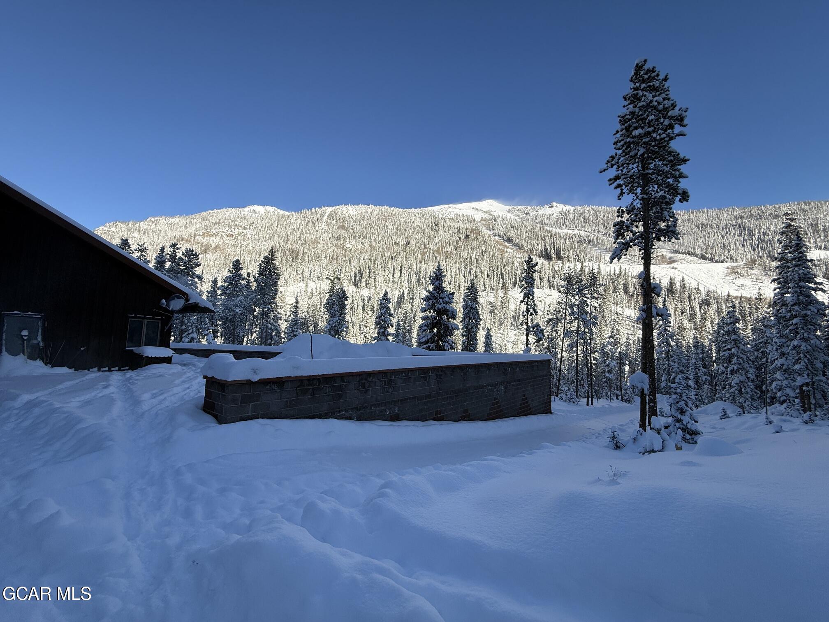
Description

Location
$6,887 per month
30 year fixed, 7.03% Interest
$6,672
$215
$0
 1
1Property Information for 64 Red Whiskey Road
Property Details
- Taxes: $2,579 / year
- MLS Type: Residential / Single Family Residence
- County: Clear Creek County
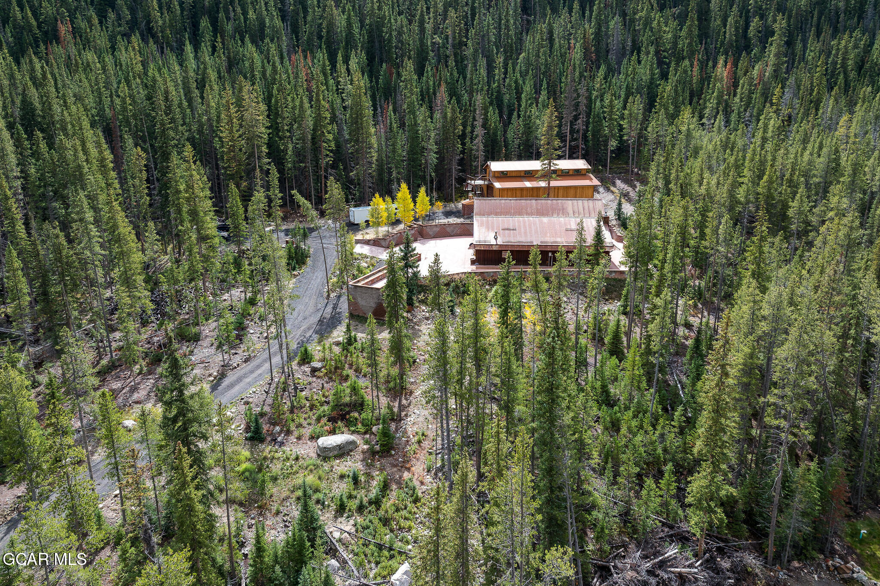
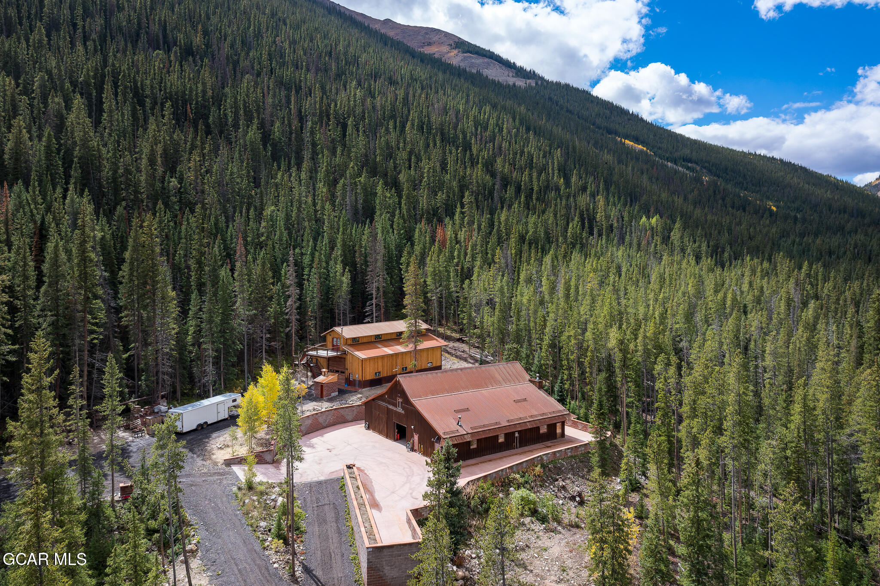
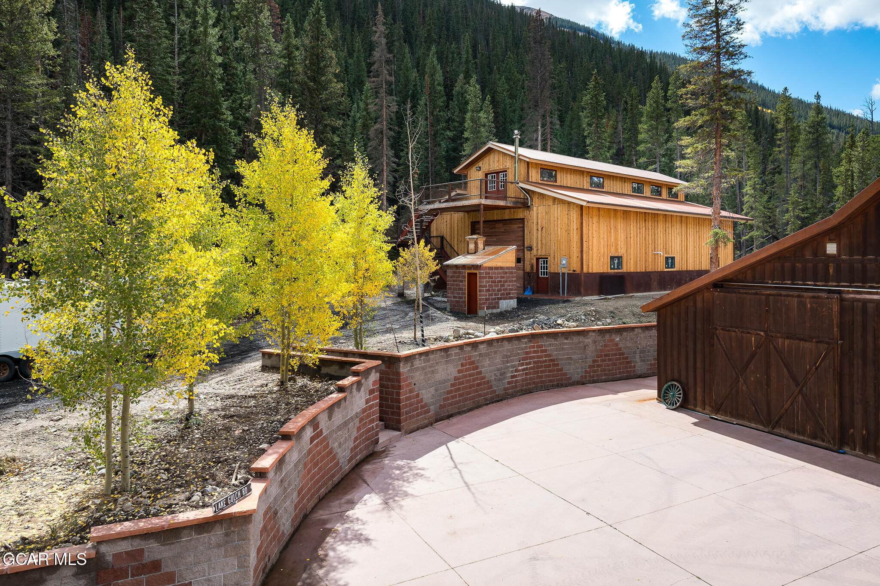
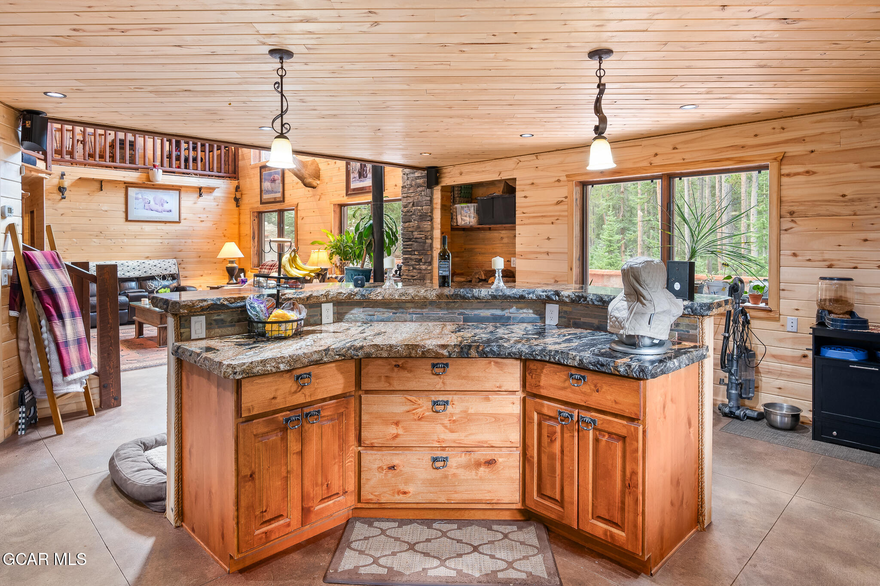
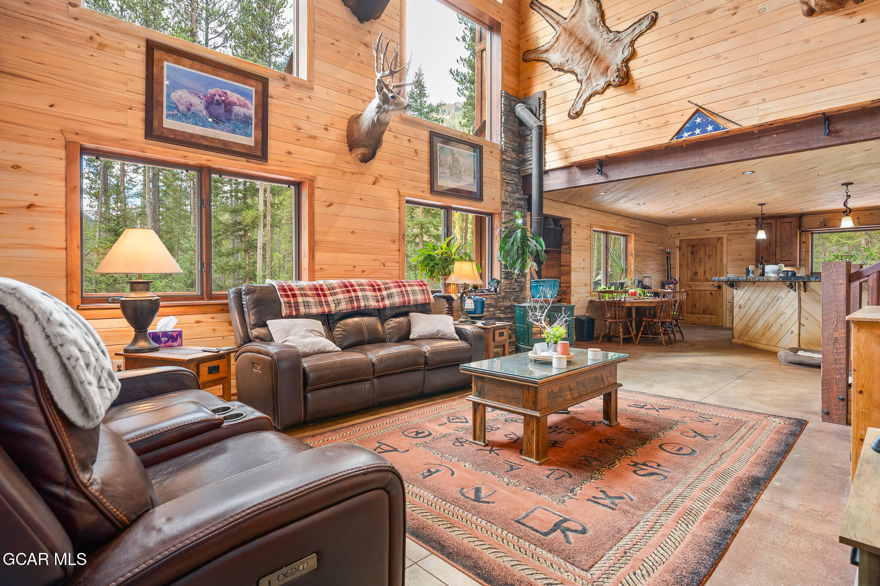
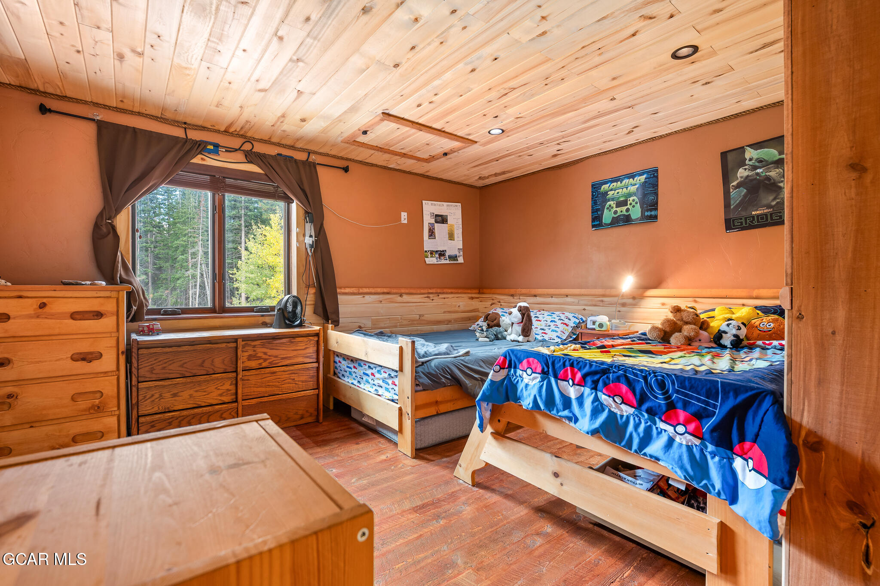
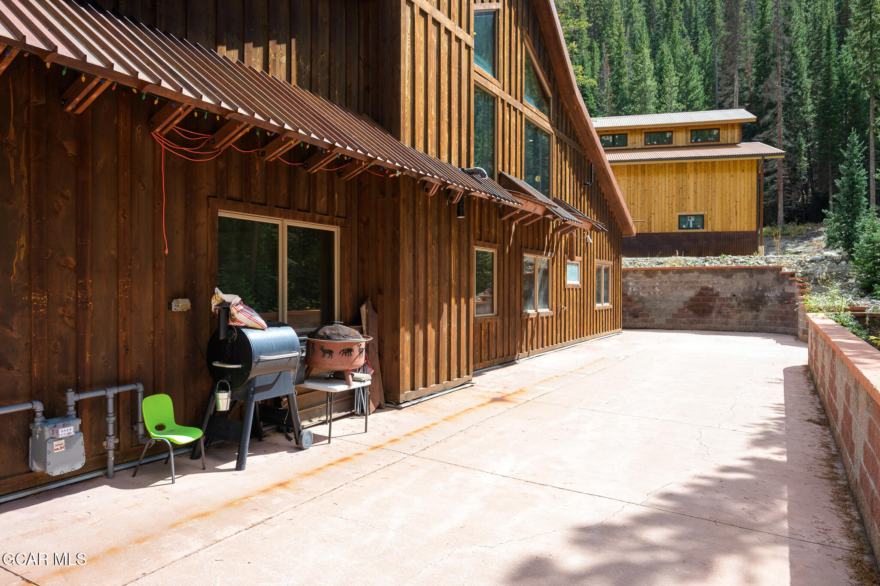
- Architectural Style: Cabin
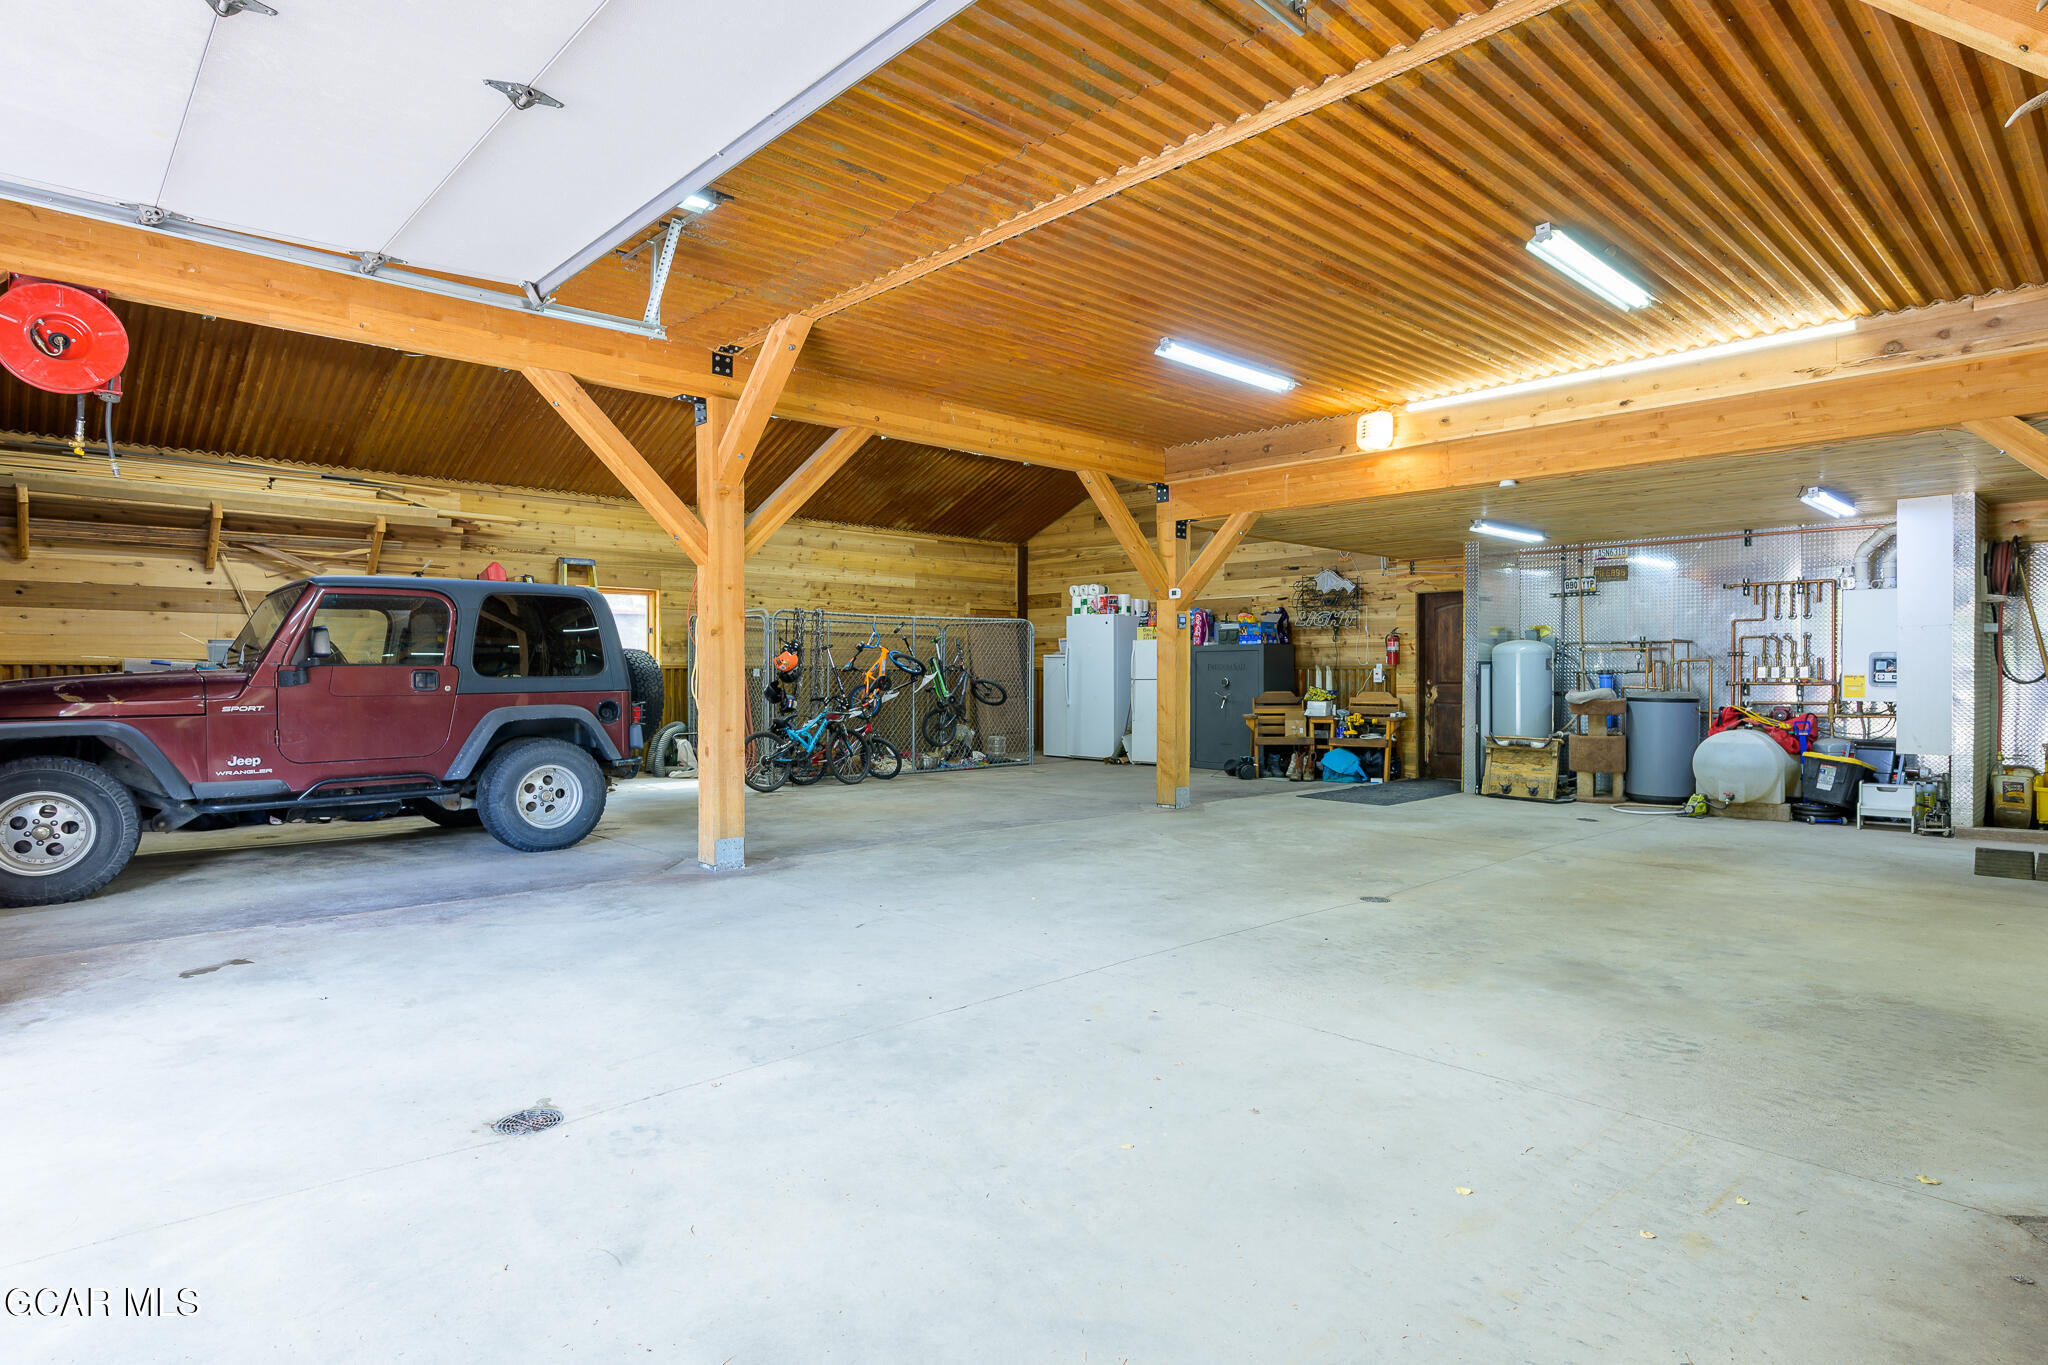
- Garage Spaces: 3.0
- Subdivision Name: OUT OF AREA
Building Information
- Year Built: 2012
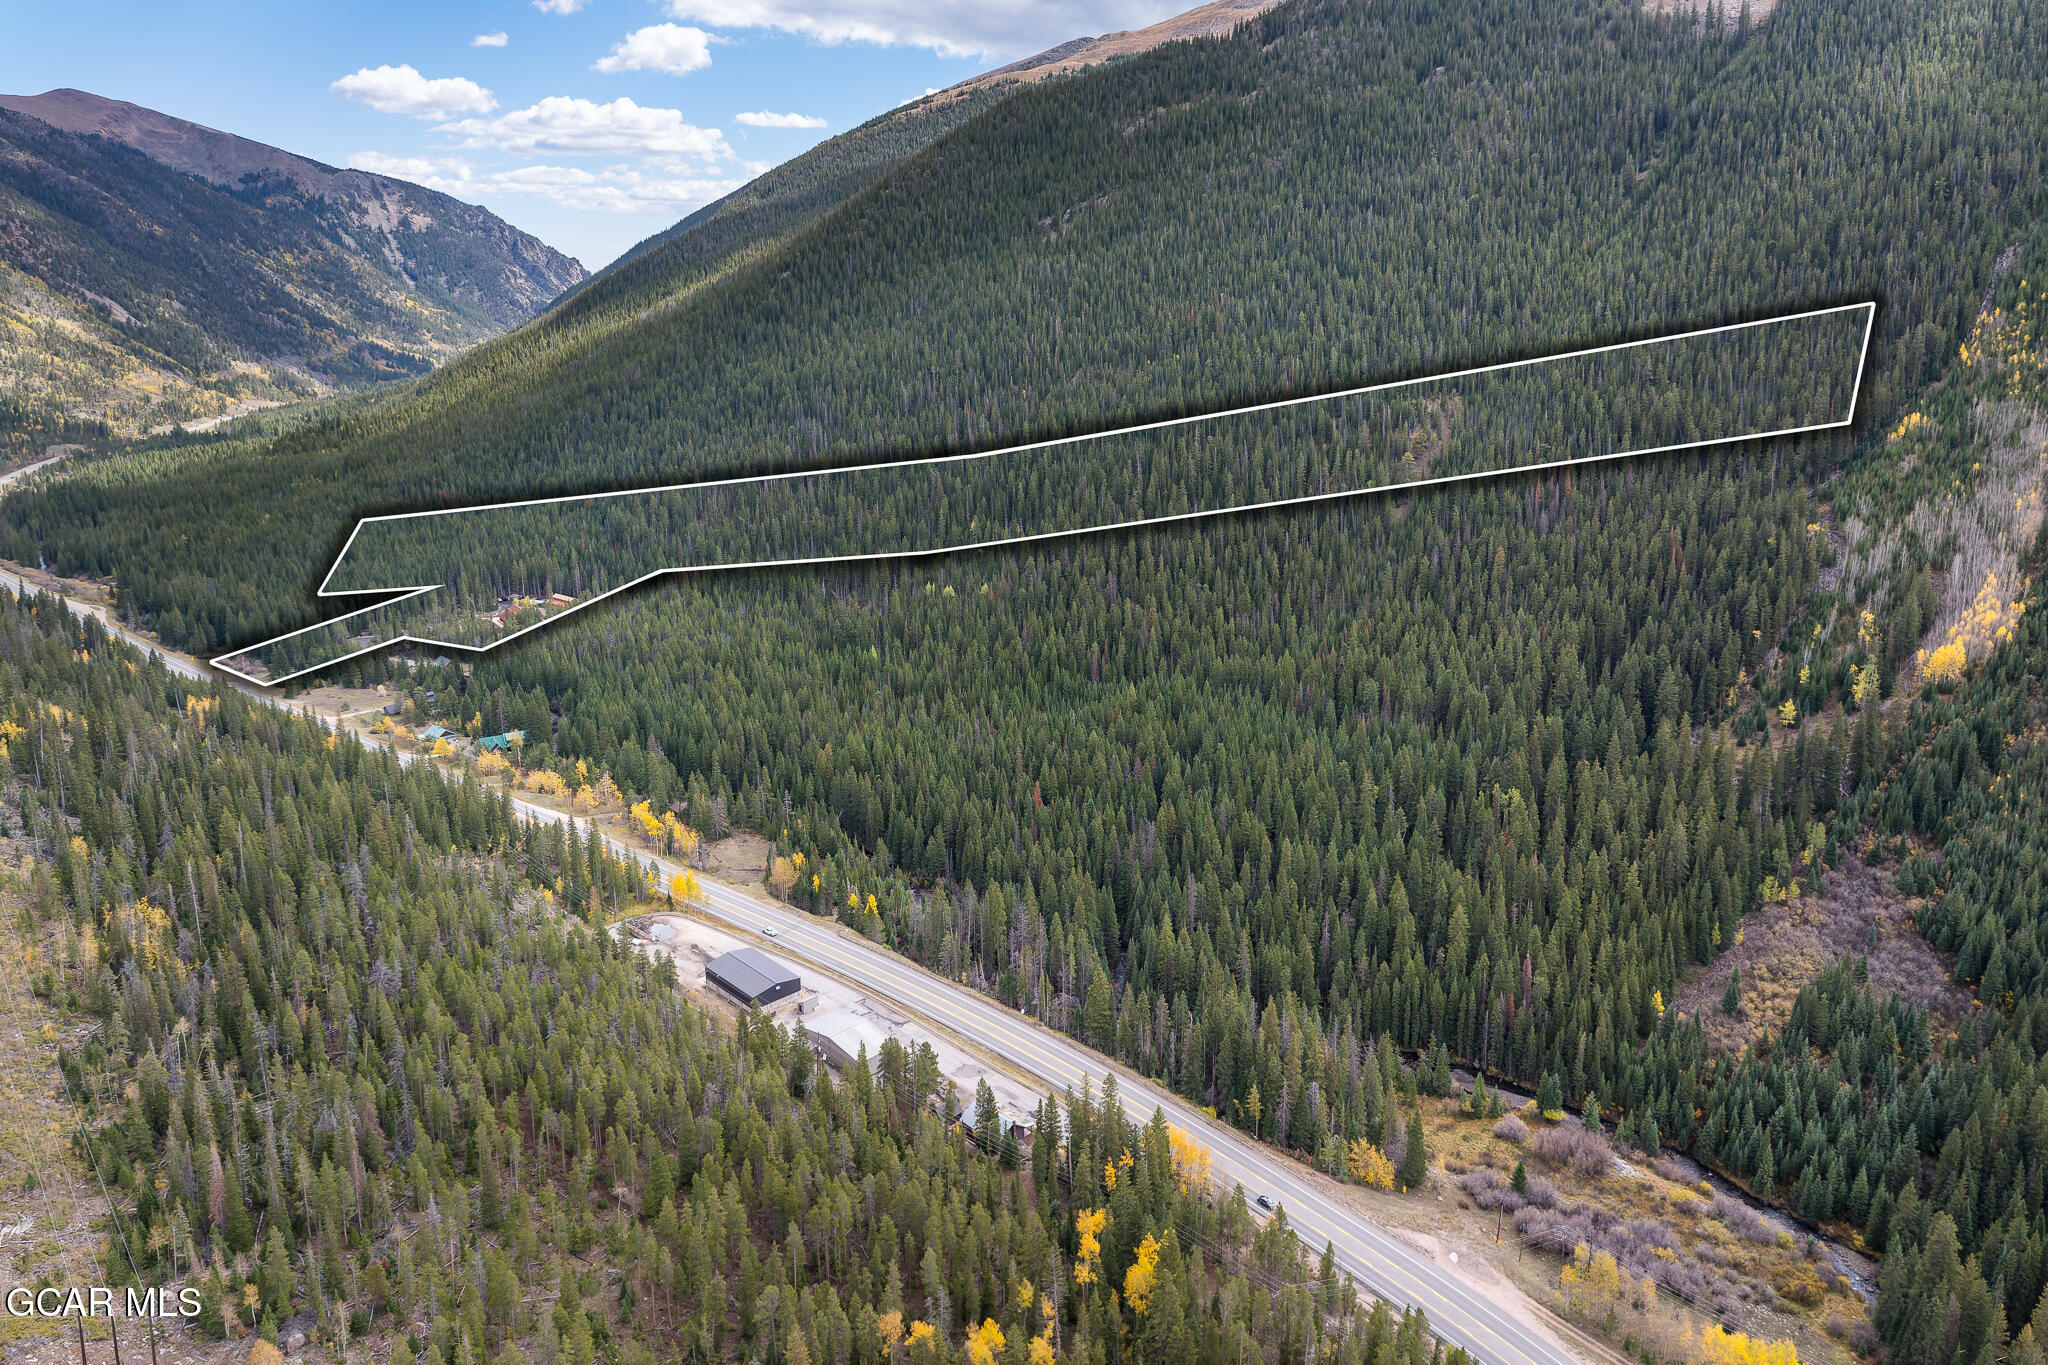
- Lot Size: 13.16 AC / 573,249 SF
Summary
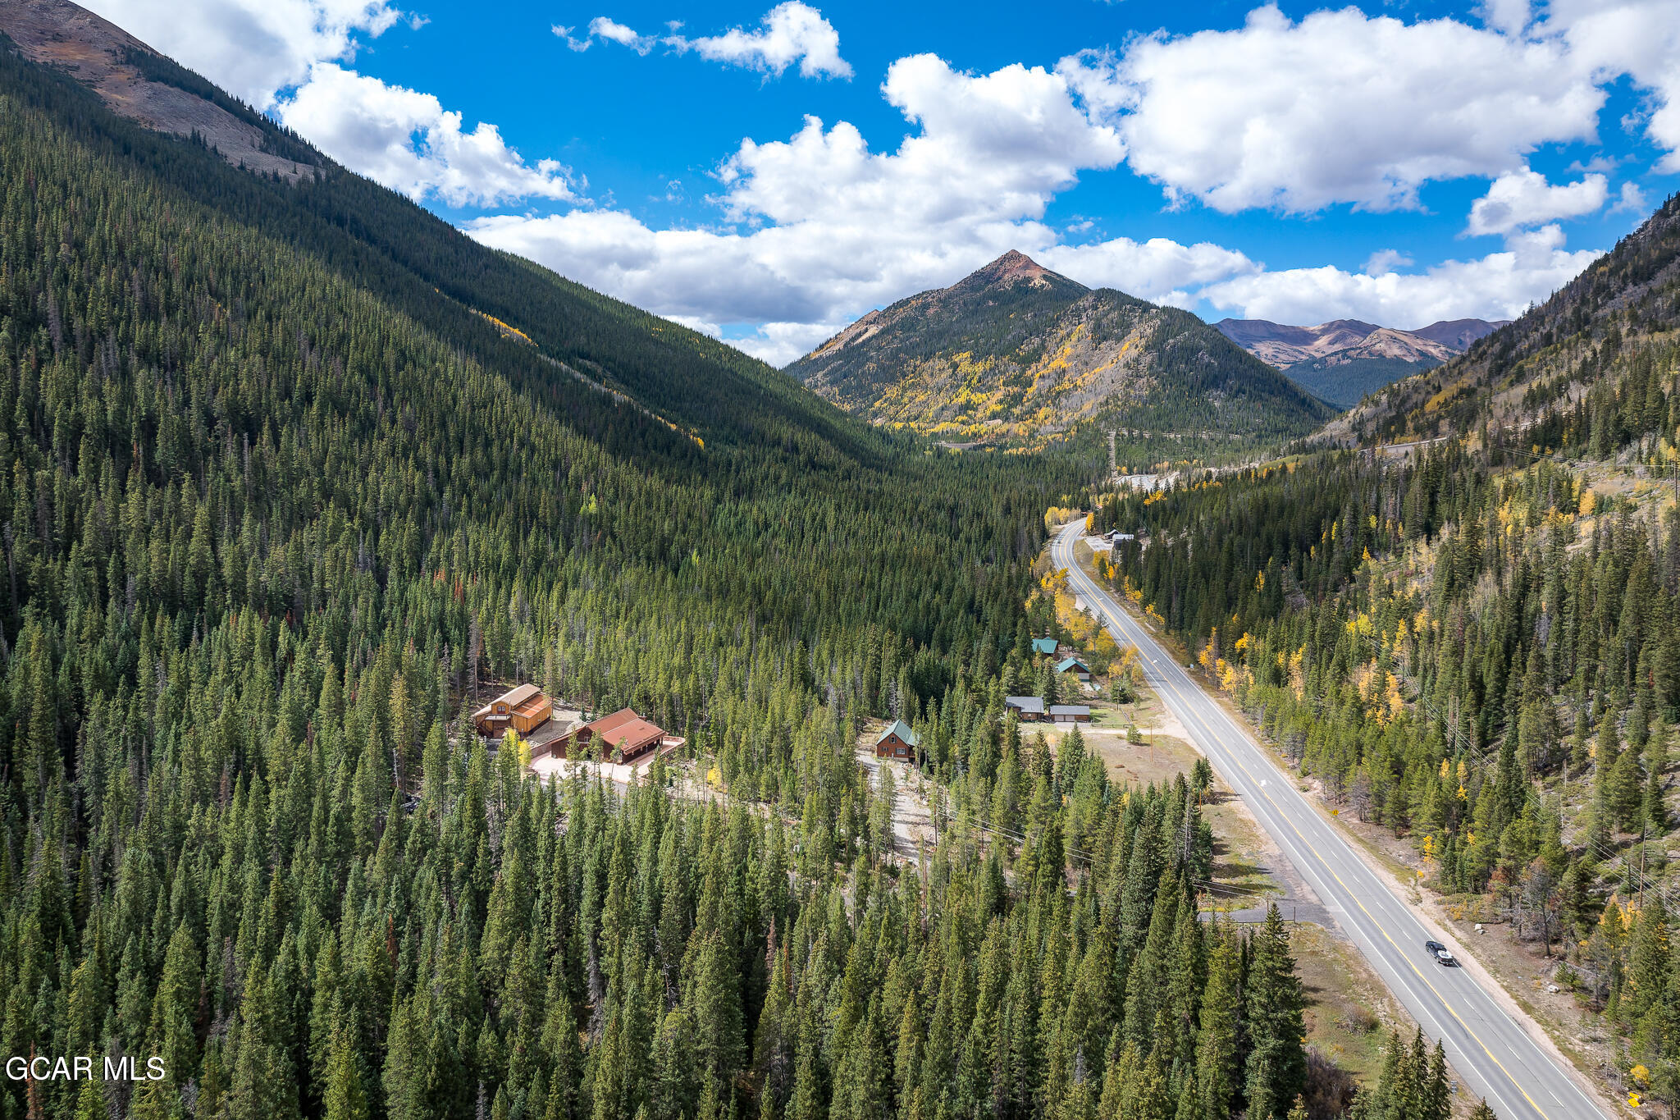
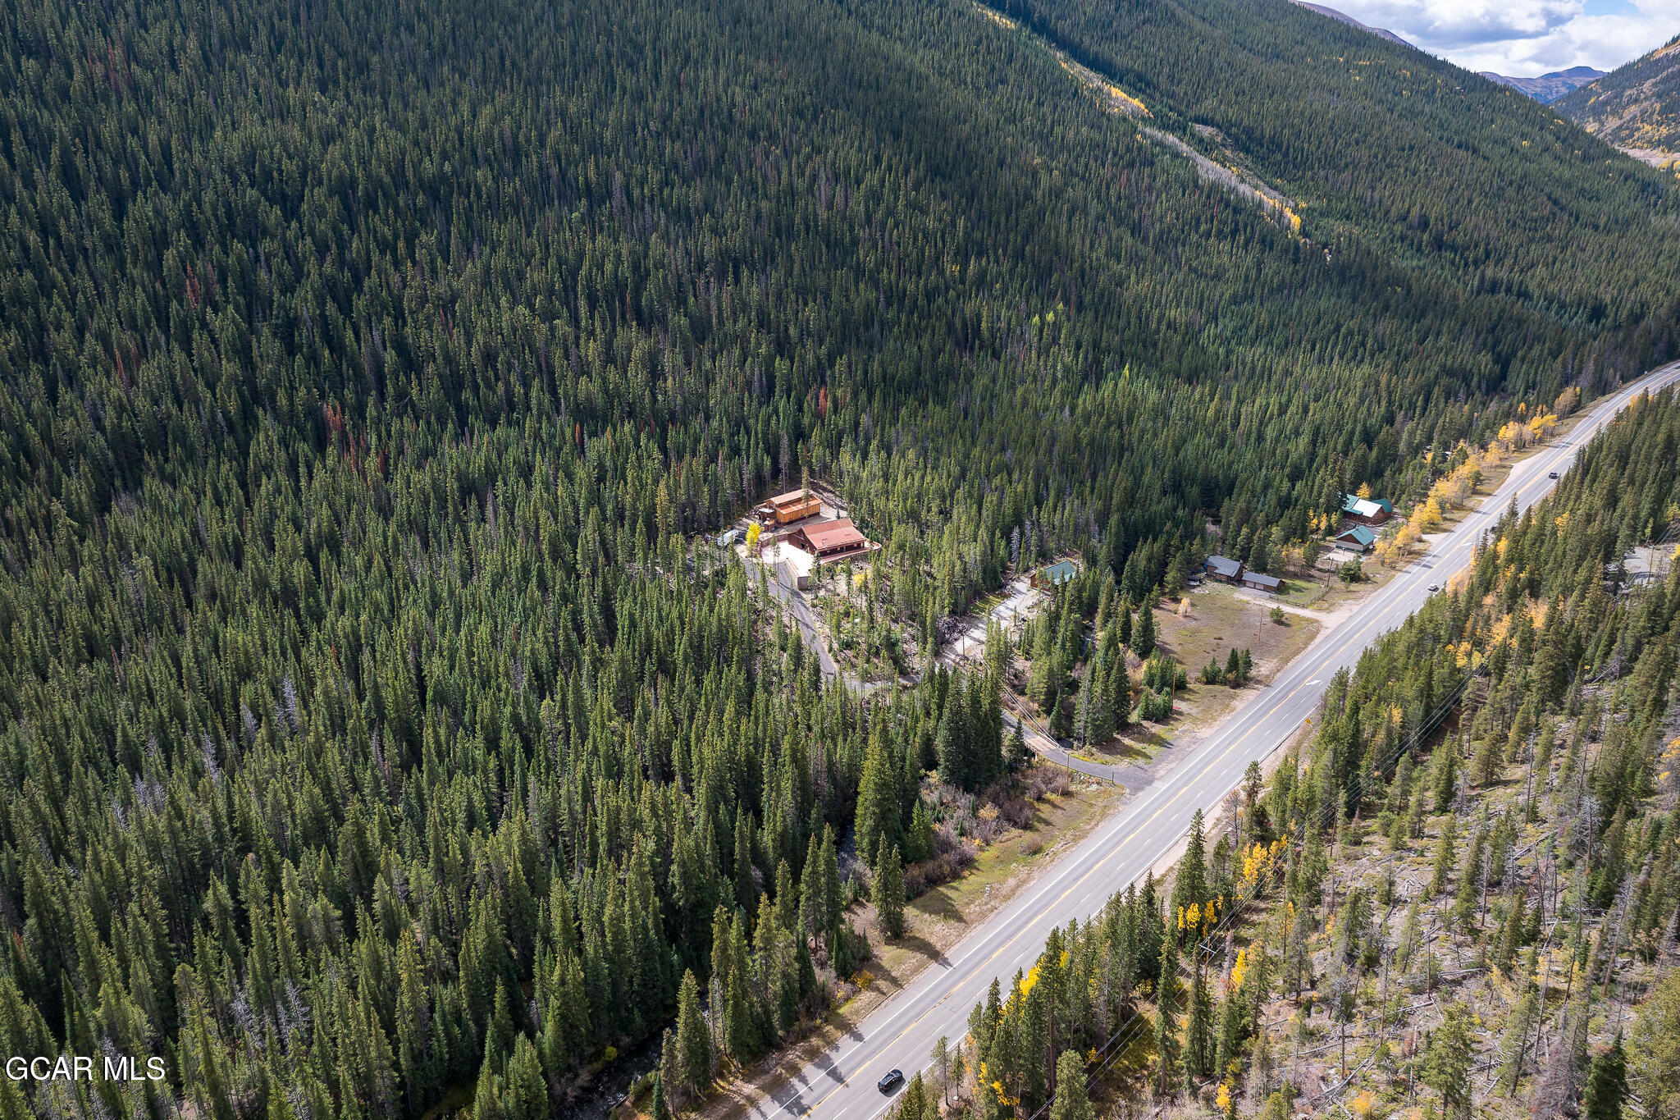
- Directions: I-70, take exit 232 Hwy 40 to Empire, continue for about six miles. About 1/2 mile from Berthoud Falls, Look for sign on south side ...... go across the bridge, take the drive to the left (directional sign).
- City: Empire
- State or Province: CO
- Postal Code: 80438
- County Or Parish: Clear Creek
- Parcel Number: 183920401001
- Tax Legal Description: Red Mountain Lot 13A, improvements, 2.87 ac Horstman-2240 Mine, 5.16 ac Matchless 2283A Mine, 5.16 ac in SE4SEC20T3S
- Tax Amount: $2,579.22
- Tax Year: 2026
- Association Fee: $.00
- Association: false
- Miscellaneous HOA Transfer Assess: No
- Miscellaneous Sales Transfer Tax: No
- Percent Ownership: Full
- Carport: false
- Attached Garage: No
- Description Garage Door Opn: Yes
- Virtual Tour URL Unbranded: https://www.propertypanorama.com/instaview/gcar/26-1416
Property
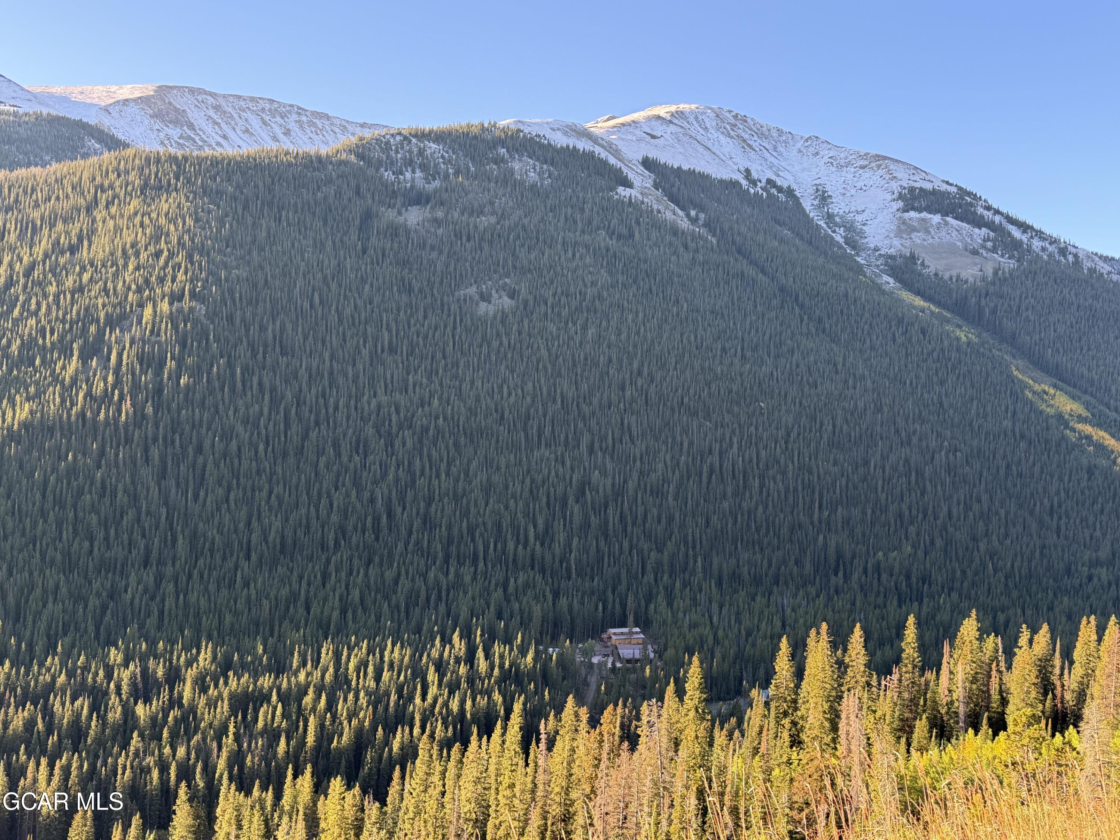
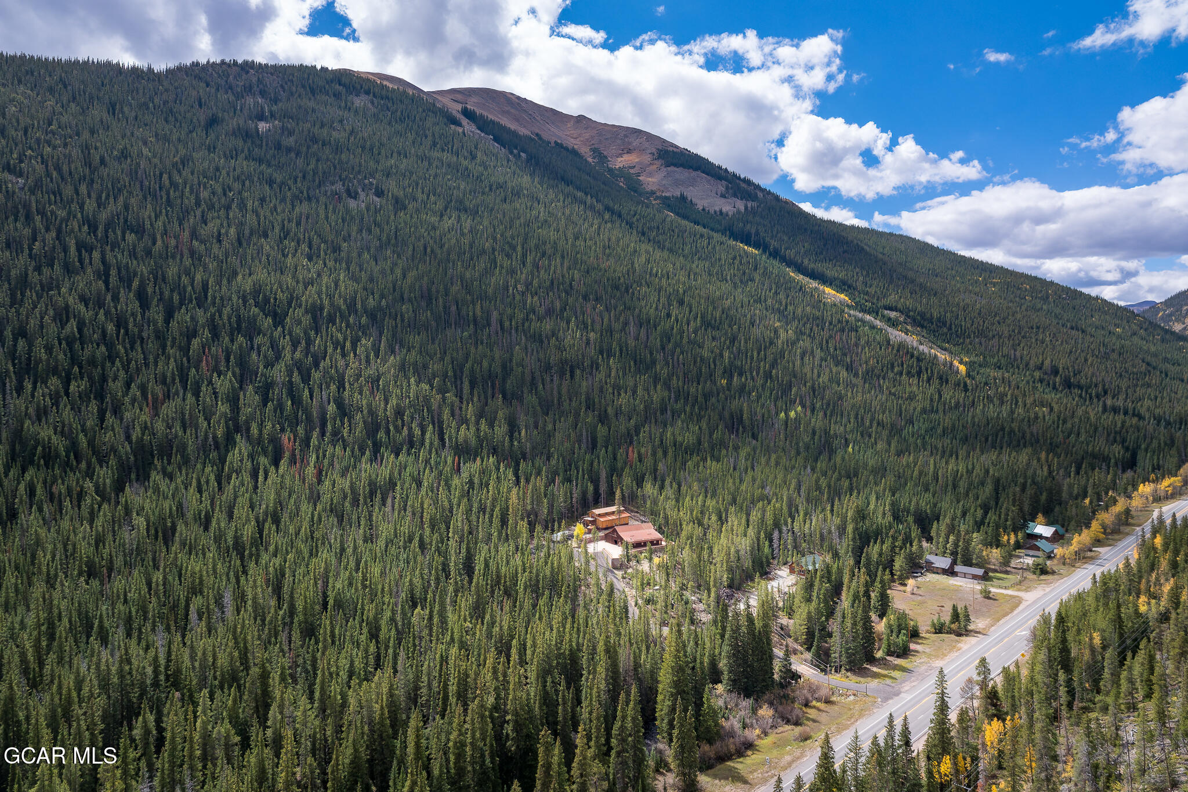
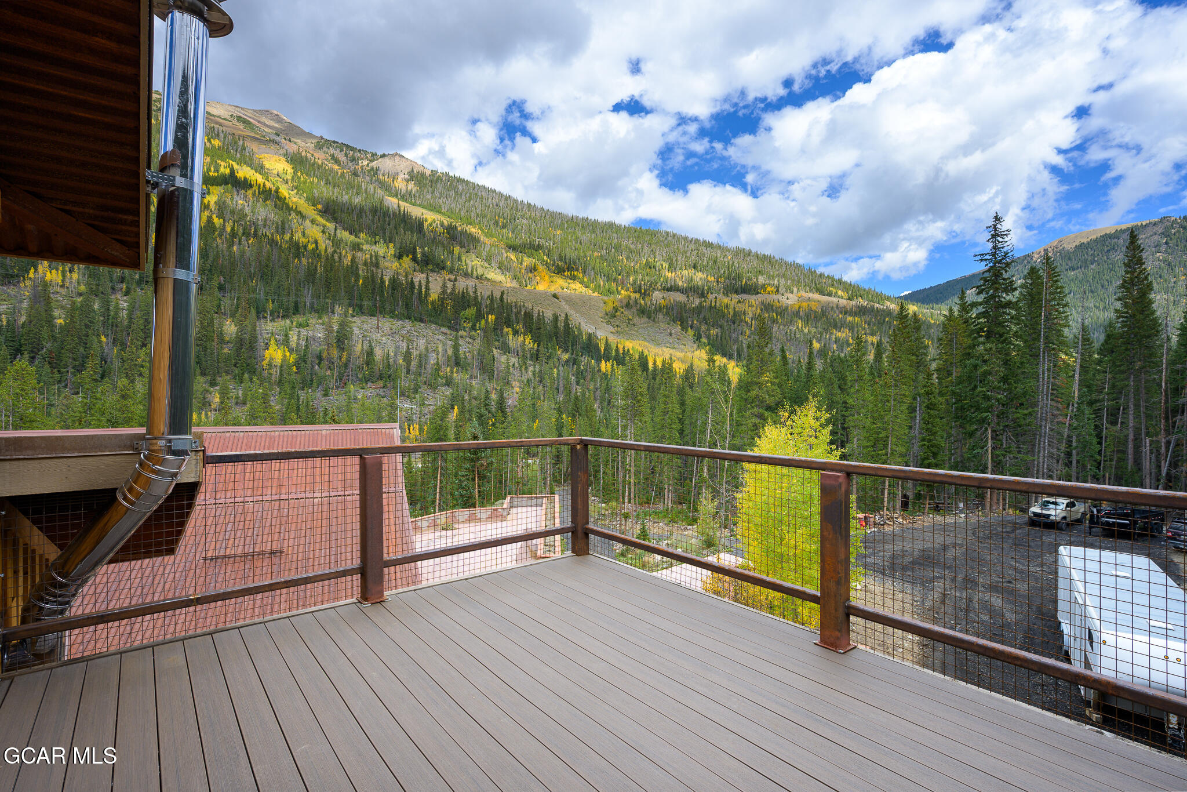
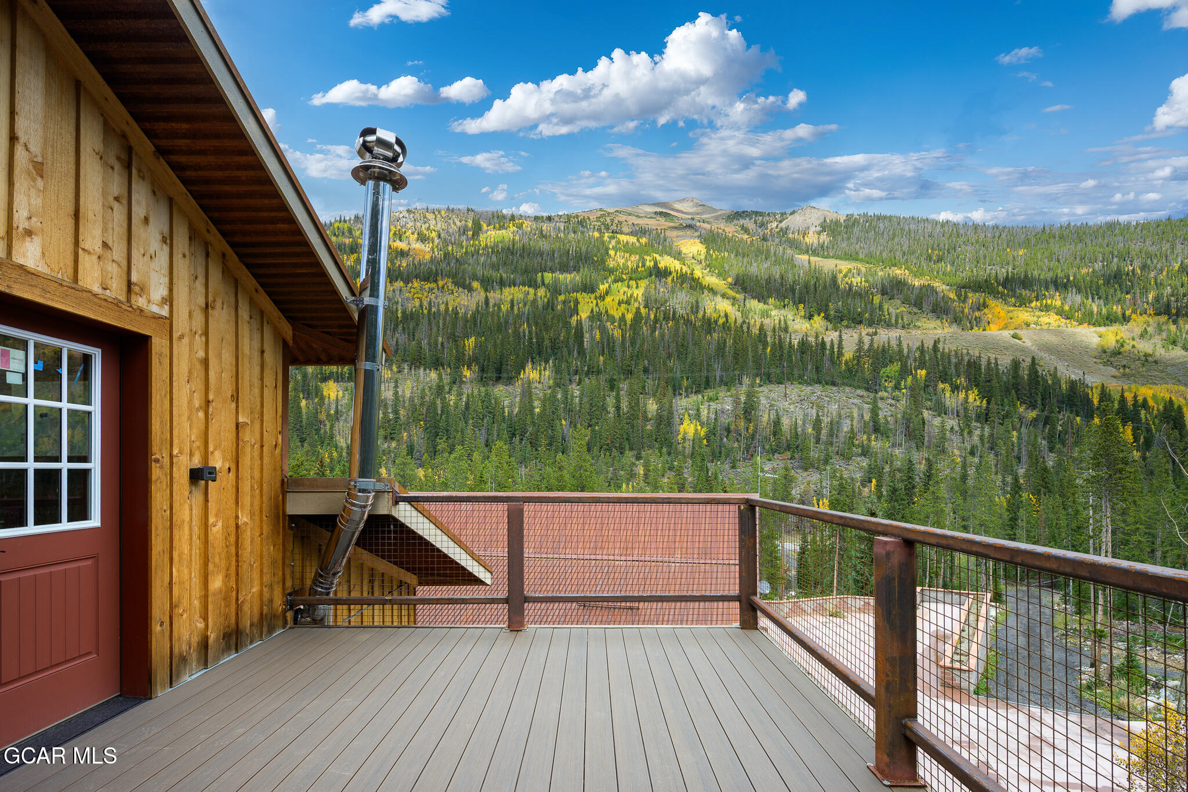
- Lot Features: Many Trees, Views, Wooded
- Living Area: 2272.0
- Lot Size Acres: 13.16
- Property Type: Residential,Single Family Residence
- Building Area Total: 4712.0
- Lot Size Area: 13.16
- Lot Size Units: Acres
- Lot Size Square Feet: 573249.6
- Property Type Label: Residential
- List Price Per Sqft: $265.25
- Property Sub Type: Single Family Residence
- General Property Description Main SqFt: 1281.0
- General Property Description Total SqFt: 4712.0
- General Property Description Upper SqFt: 991.0
- General Property Description Finished SqFt: 2272.0
- Road Responsibility: County, Private
- Year Built: 2012
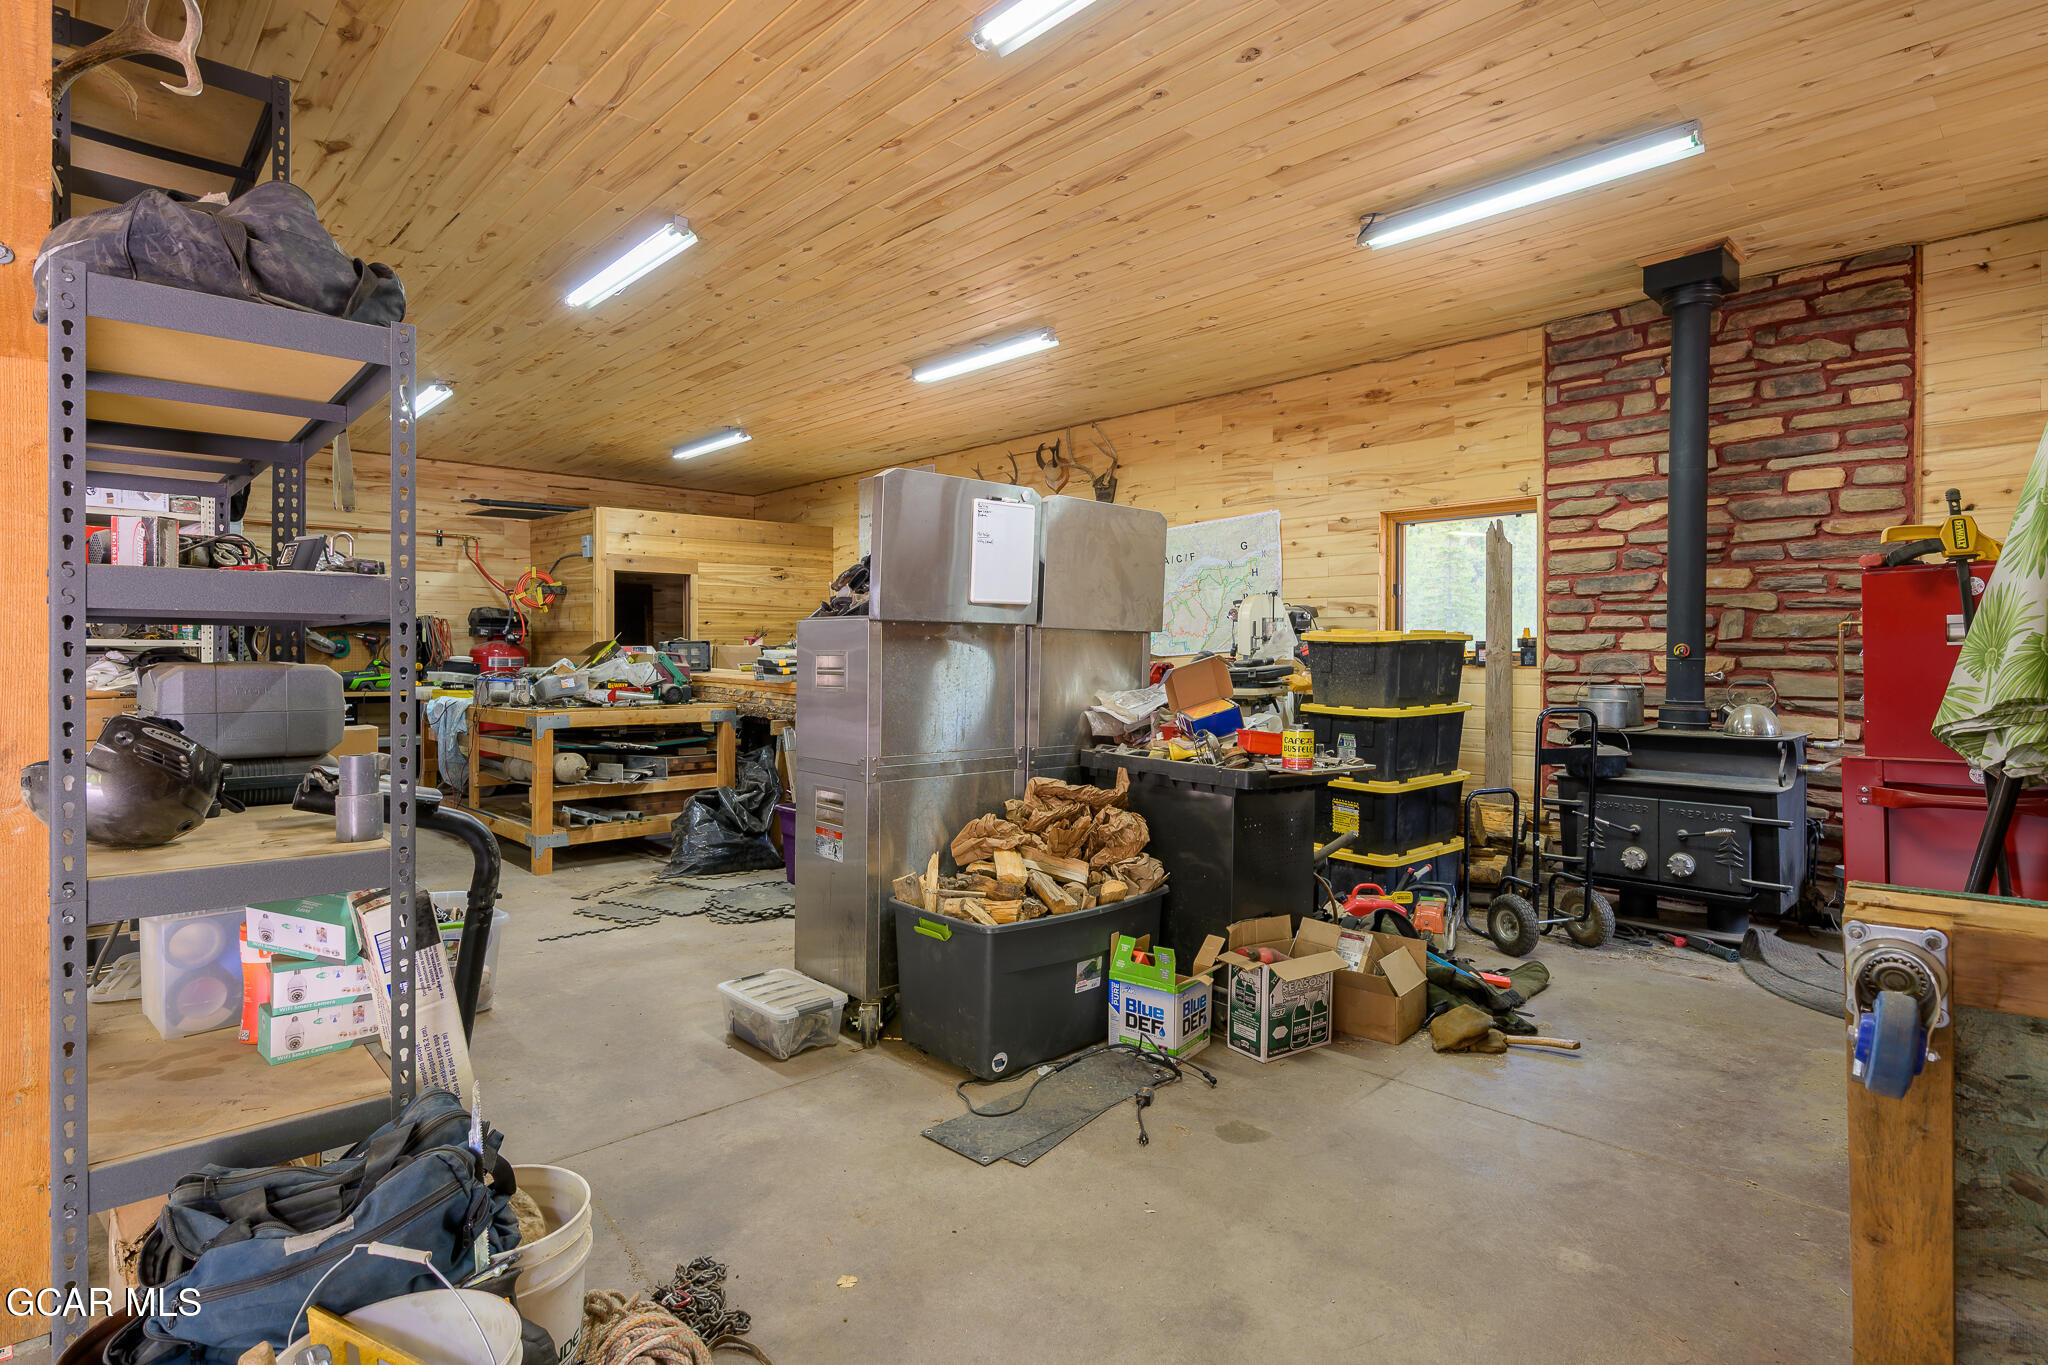
- General Property Description Year Built Remarks: Barn in 2026
- Property Condition Not Applicable: True
- Miscellaneous Minimum Earnest: 50000.0
- Miscellaneous Possession: DODOD
- Miscellaneous Occupant: Homeowner
- Miscellaneous Earnest Check To: TBD
- 1st Right of Refusal: No
- Description No Covenants: True
- Utilities: Electric: Connected
- Utilities: Natural Gas: Connected
- Utilities: Propane Gas: Avail. Not Connected
- Utilities: Telephone: Avail. Not Connected
- Furniture: No
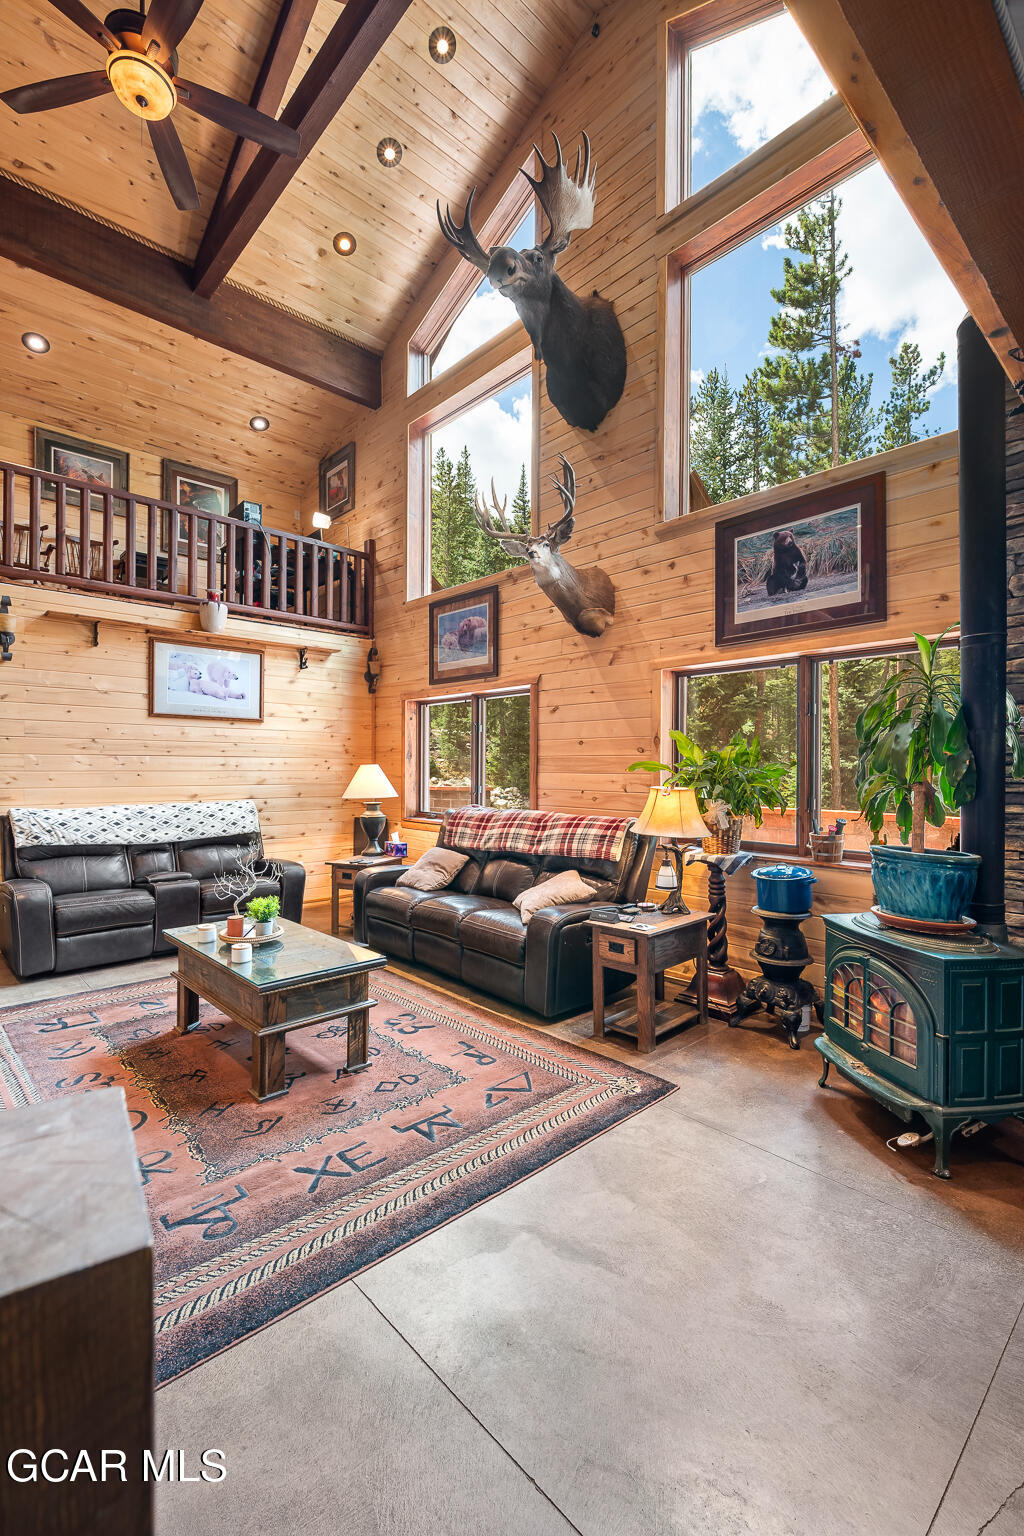
- Description Ceiling Fan: True
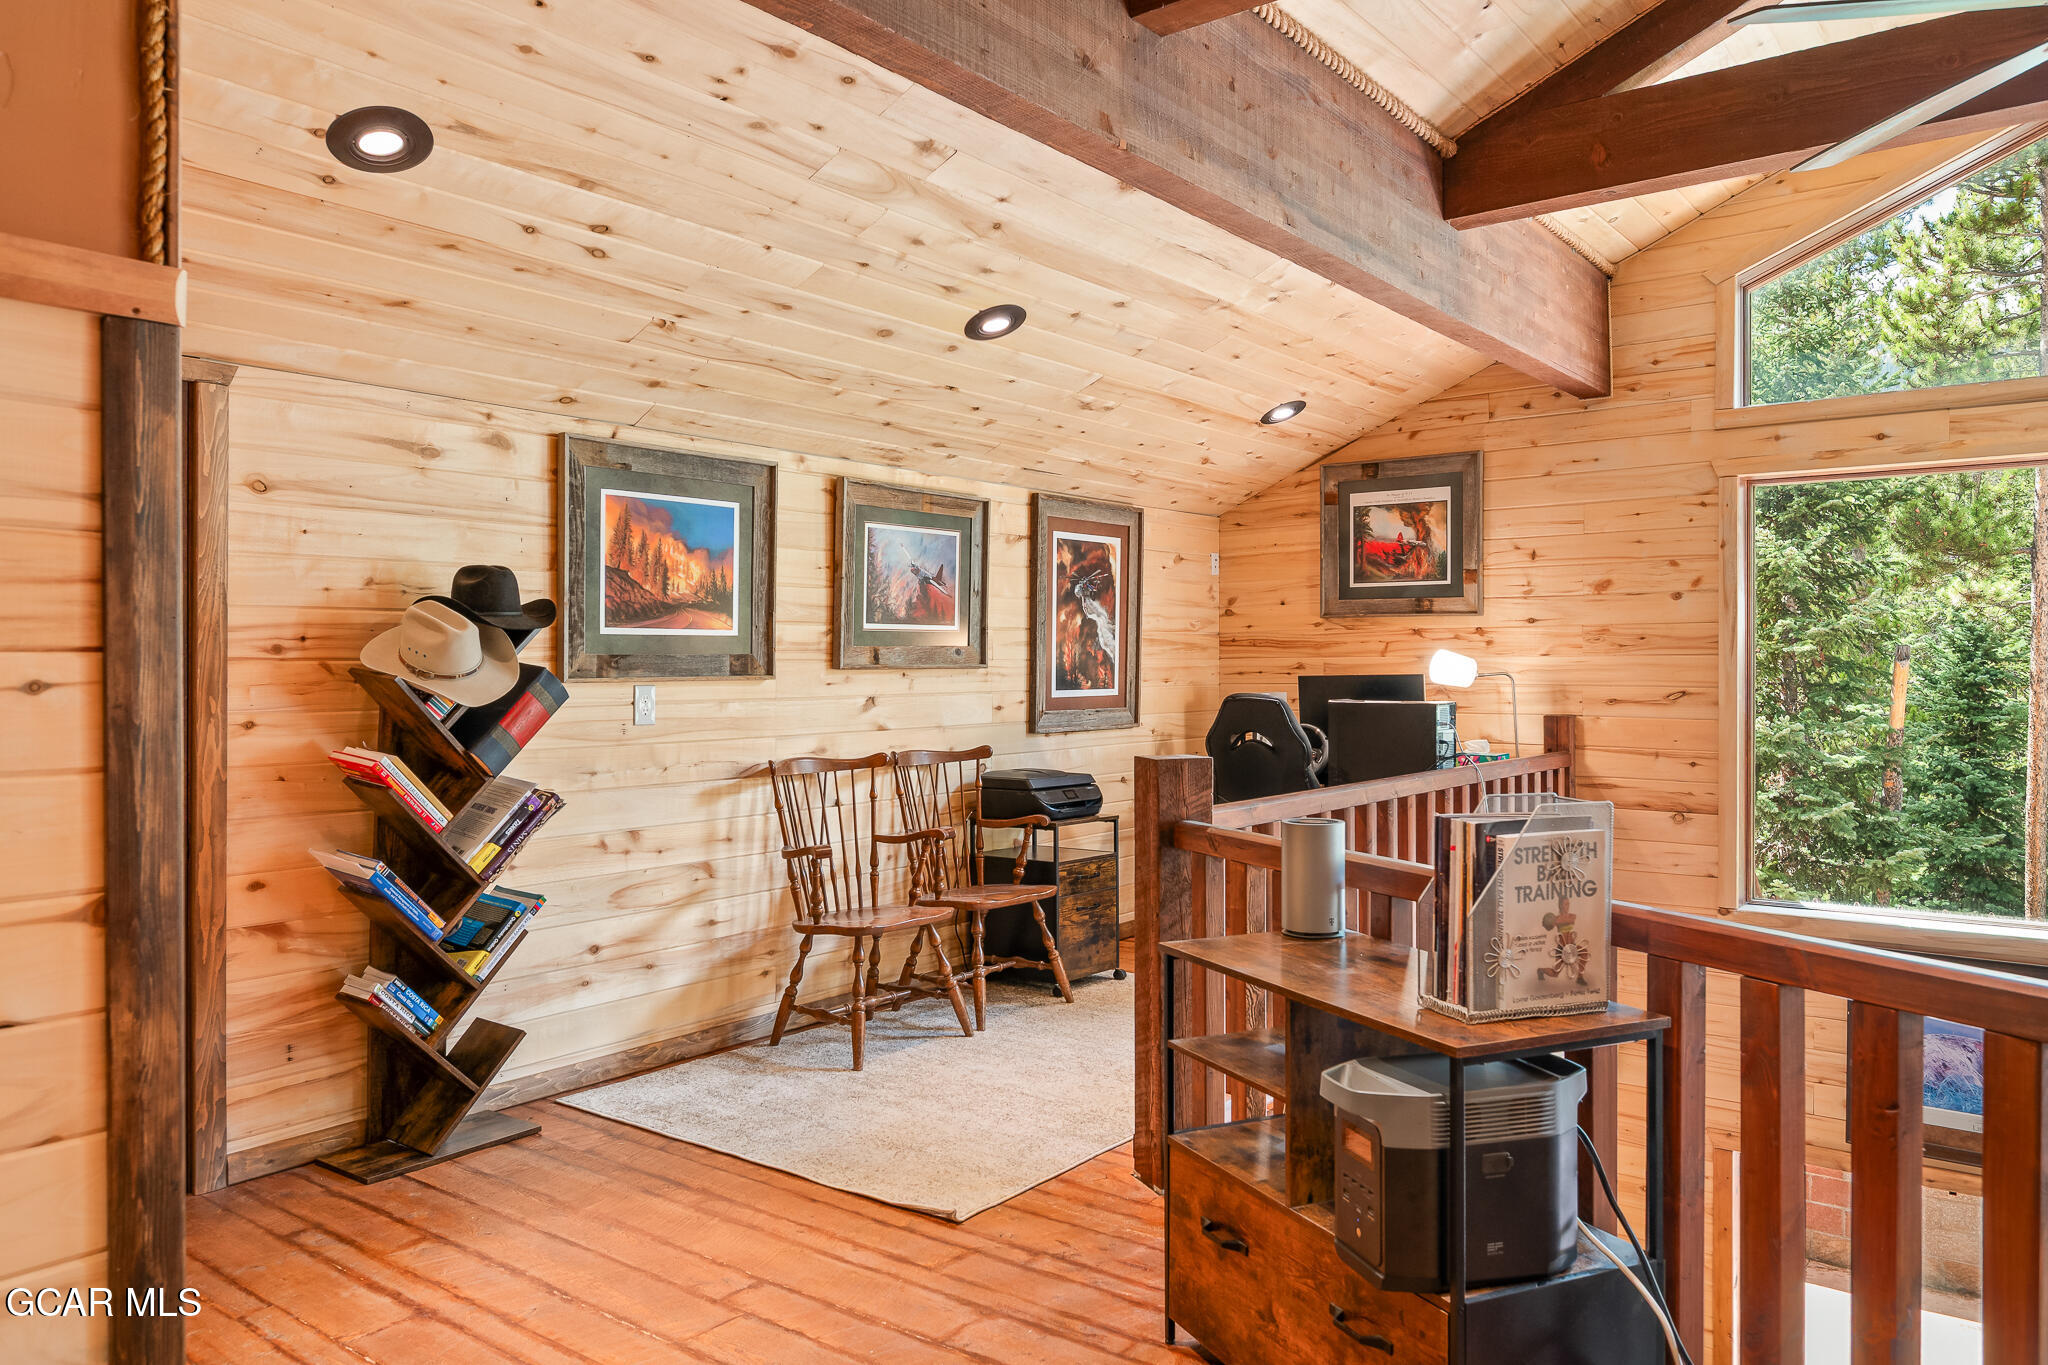
- Description Hardwood Floors: True
Interior and Exterior Features
- Rooms Total: 0
- Construction Materials: Frame
- View: River, Mountain(s)
- Description River View: True
- Description View Mtns: True
- Description Double Pane Wind: True
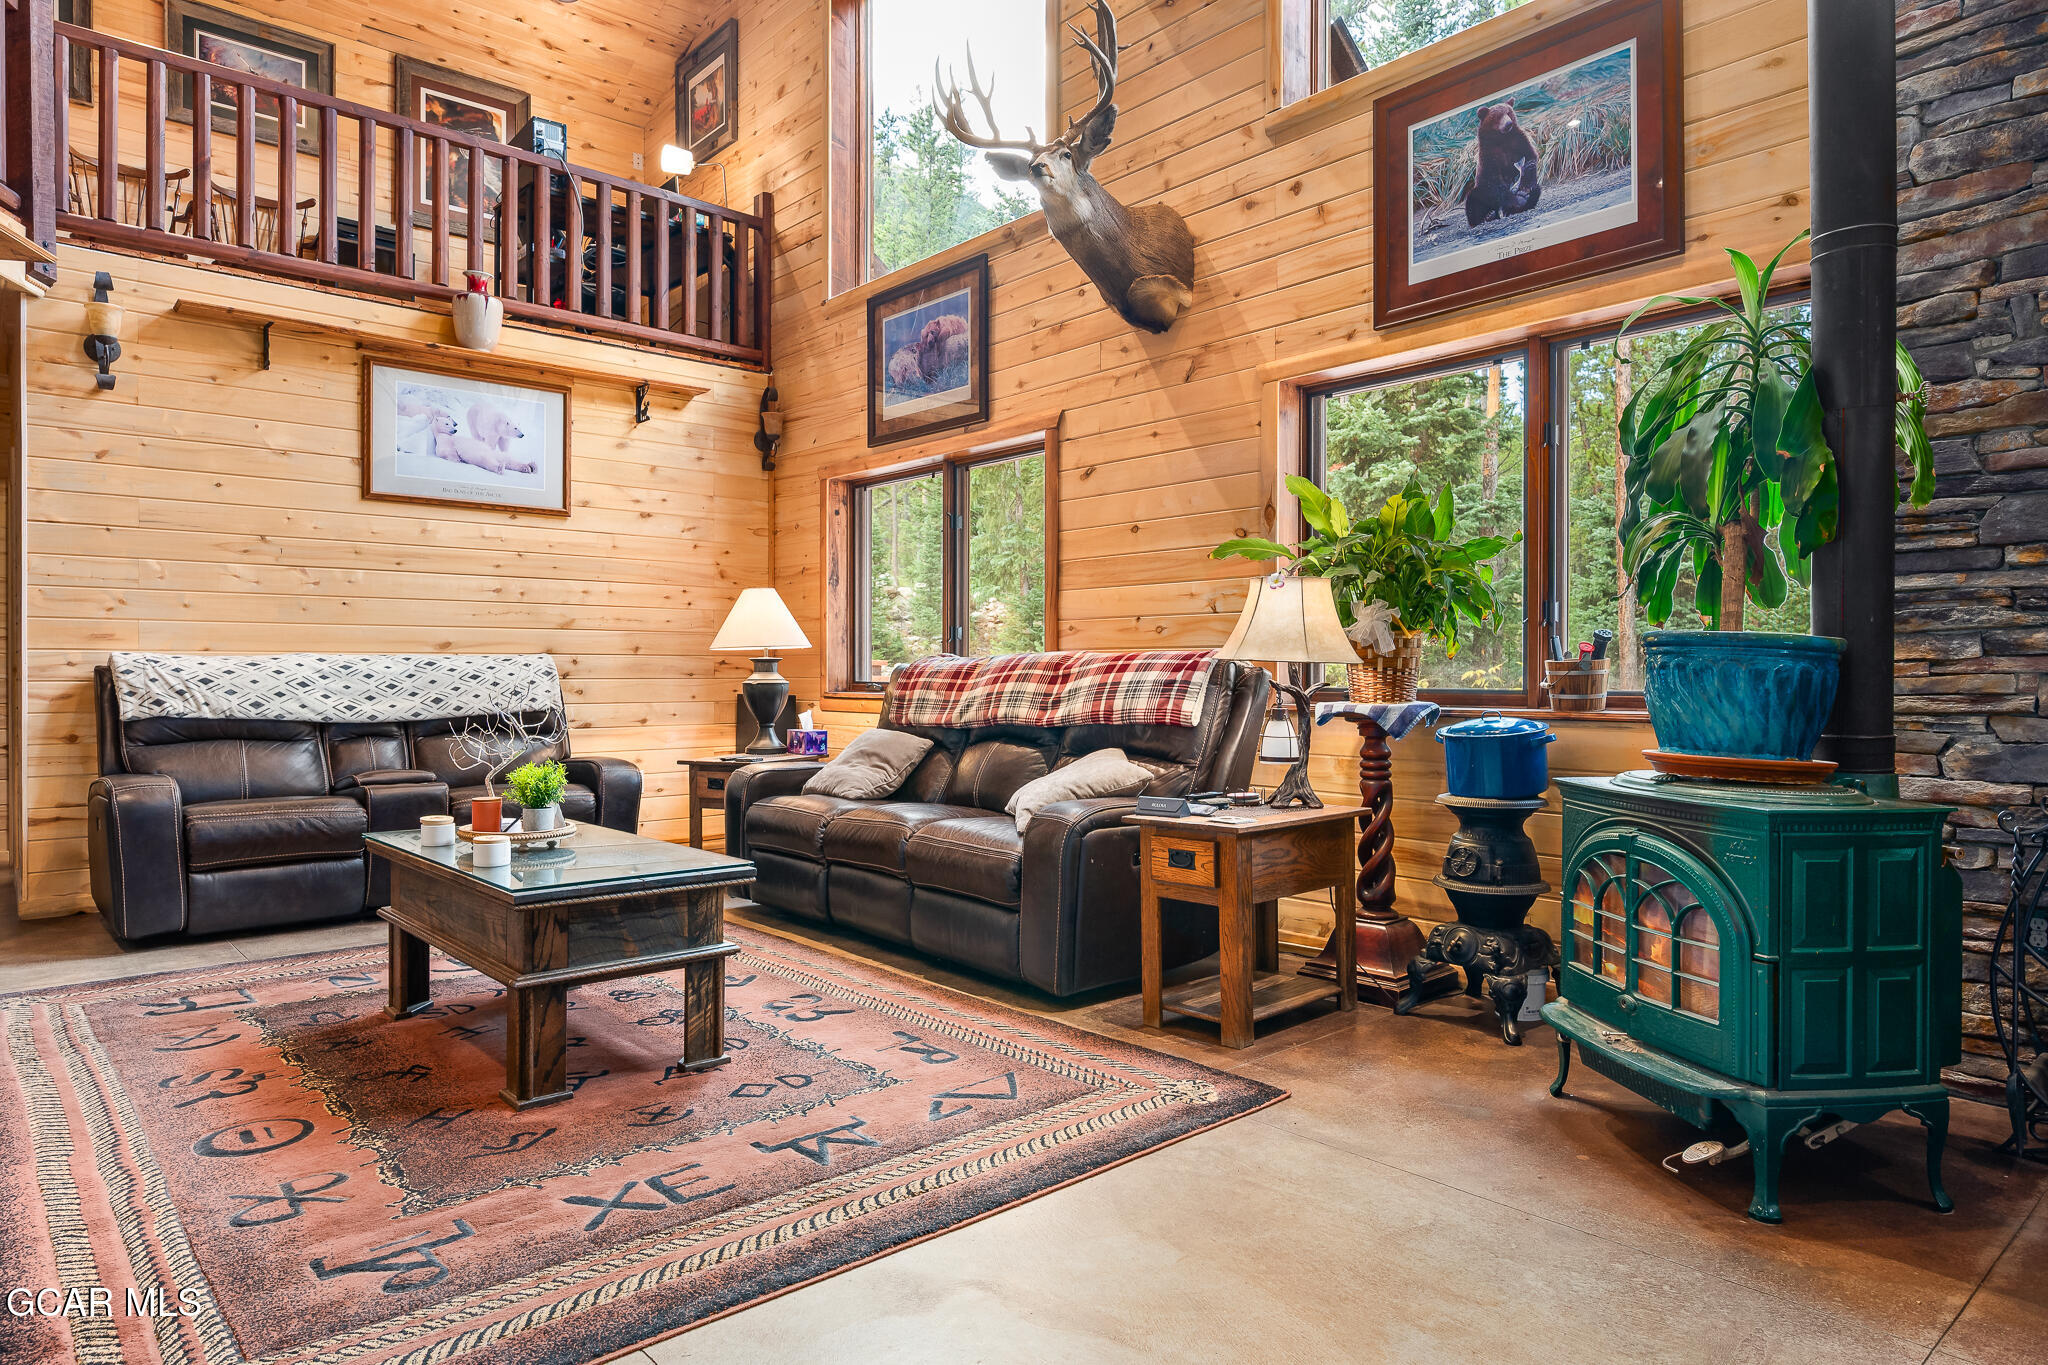
- Description Loft: True
- Baths Three Quarter: 1
- Total Bathrooms Source: MLS
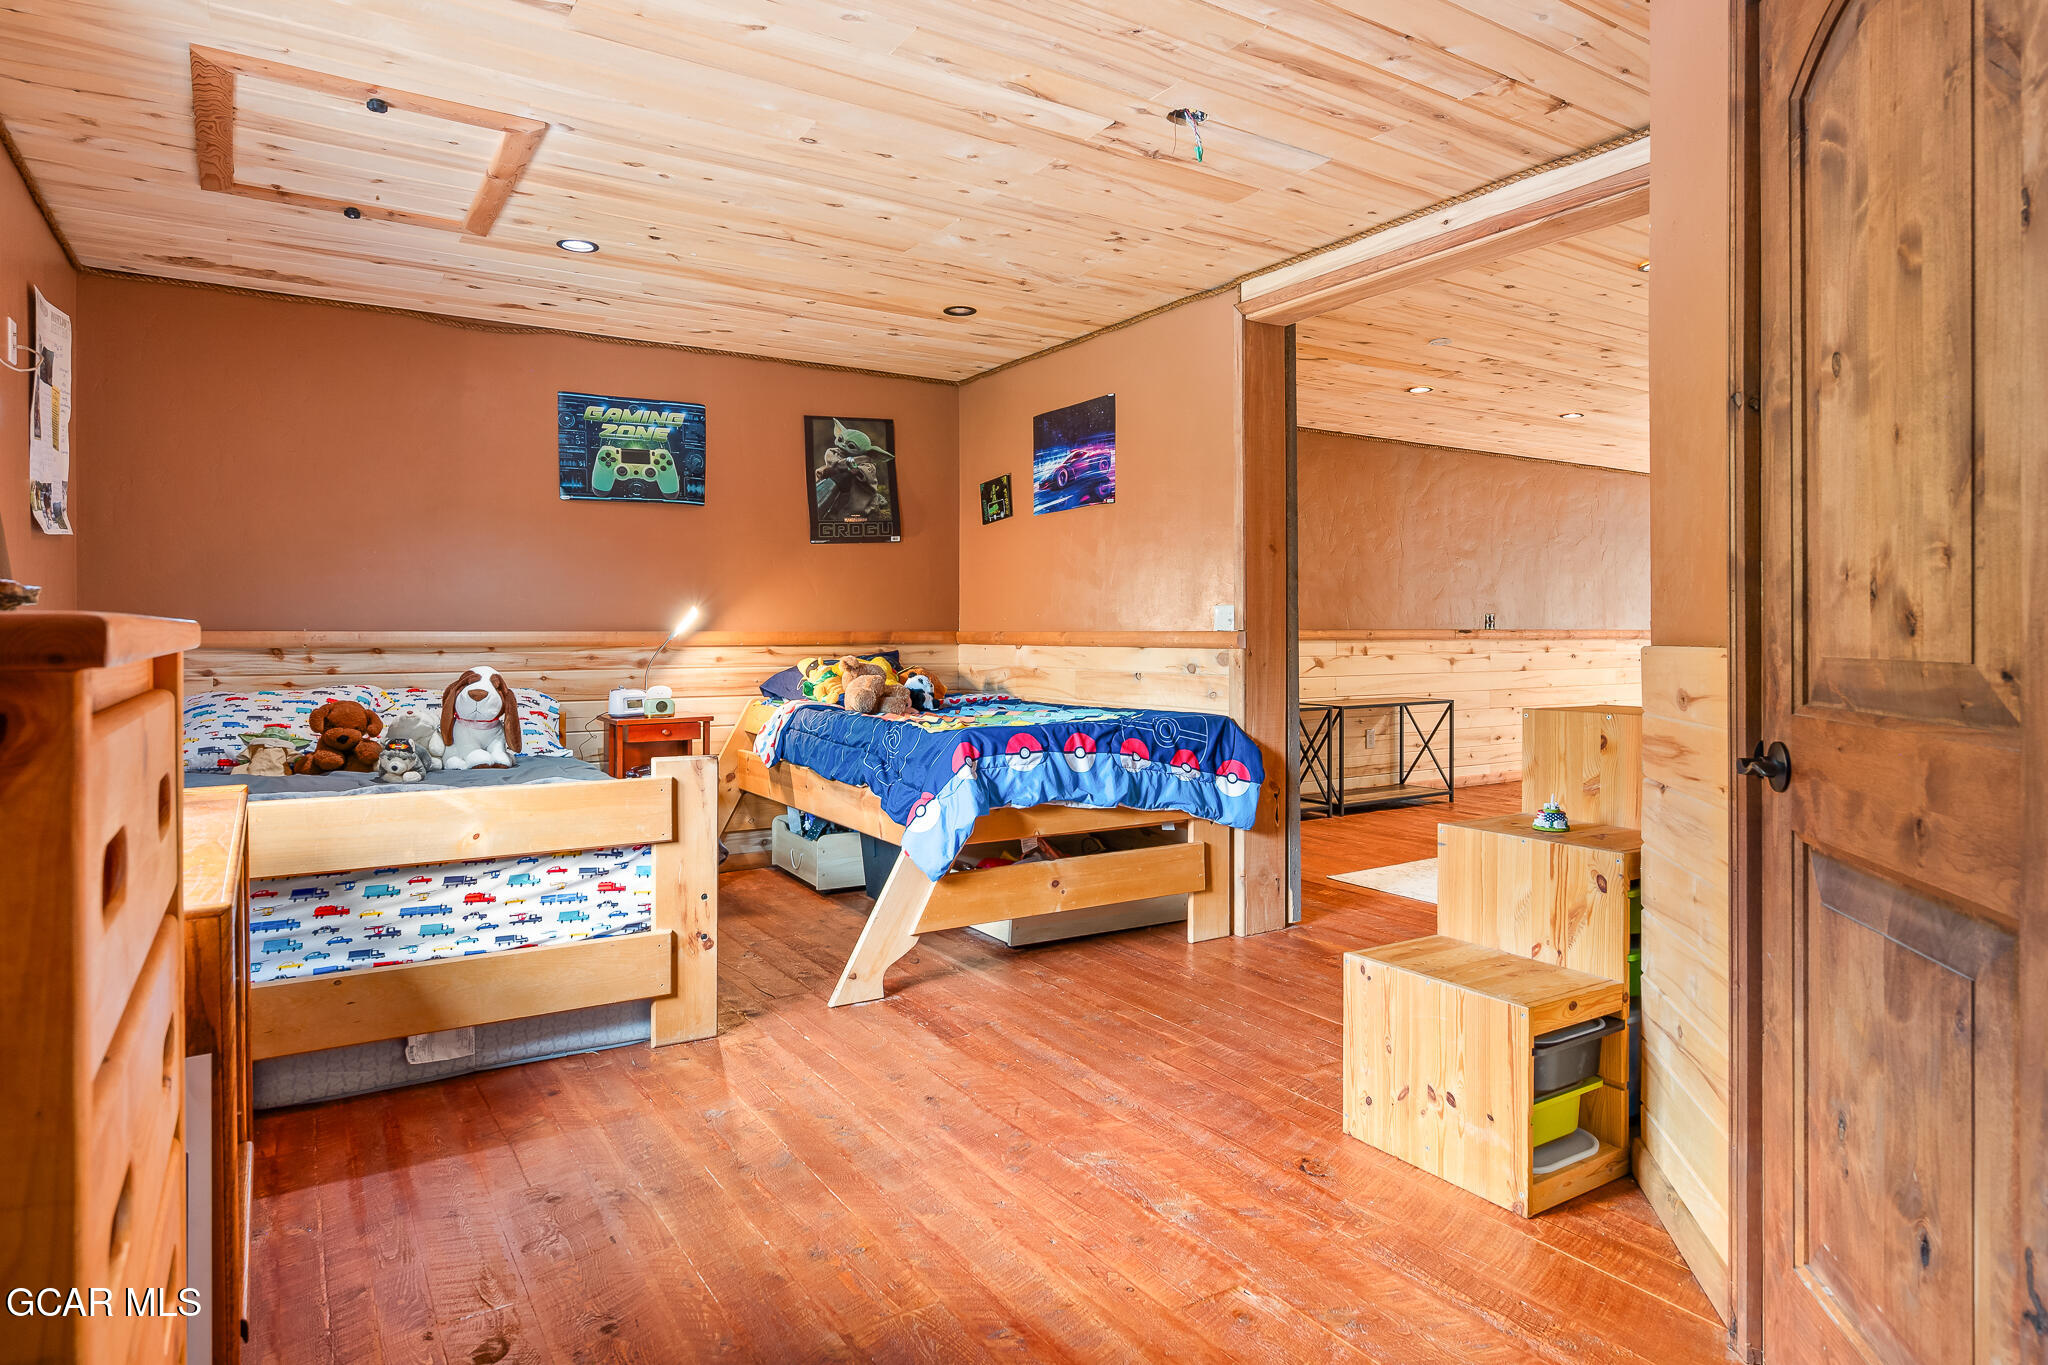
- Beds Total: 2
- Baths Total: 2.00
- Total Bathrooms: 2
- Bathrooms Total Decimal: 2
- Bathrooms Total Notational: 2.00
- Flooring: Hardwood
- Heating: Natural Gas, Radiant
- Heating: Yes
- Interior Features: Ceiling Fan(s)
- Kitchen Appliances: Water Heater, Washer/Dryer Stacked, Washer/Dryer, Stainless Steel Appliance(s), Refrigerator, Range, Oven, Microwave, Gas Range, Gas Cooktop, Disposal, Dishwasher, Built-In Refrigerator, Built-In Gas Range
- Levels: Two
- Window Features: Double Pane Windows
- Main Bathroom: Three Quarter
Multi Family
- Access Road Maintain Private: True
Agent
- Cumulative Days On Market: 2
- Days On Market: 2
- RealtorCOM Type: Residential - Single Family
- Reservations: Not Applicable
- Special Listing Conditions Real Estate Owned: No
- Remarks Hot Sheet Comment: new
- Remarks Permanent Book Msg: Surrounded by National Forest
Rental
- Occupant Name: Homeowner
Property History for 64 Red Whiskey Road
| Date | Event & Source | Price | Appreciation |
|---|---|---|---|
| Oct 7, 2026 | Listed (Active) Grand County Board of REALTORS #26-1416 | $1,249,860 | — |
| Date | Event & Source | Price |
|---|---|---|
| 10/07/2026 | Listed (Active) Grand County Board of REALTORS #26-1416 | $1,249,860 |
For completeness, we often displays two records for one sale: the MLS record and the public record.
Public records
64 Red Whiskey Road
Beds
1Total Finished SqFt
2,160 SqFtAbove Grade Finished SqFt
2,160 SqFtStories
2Lot Size
125,017 SqFtStyle
Single Family ResidenceSchools near 64 Red Whiskey Road
Rating | School | Type | Grades | Distance |
|---|---|---|---|---|
| Charter - | PK to 6 | |||
| Public - | 7 to 8 | |||
| Public - | 9 to 12 | |||
| Public - | PK to 6 |
Rating | School | Distance |
|---|---|---|
Georgetown Community School CharterPK to 6 | ||
Clear Creek Middle School Public7 to 8 | ||
Clear Creek High School Public9 to 12 | ||
Carlson Elementary School PublicPK to 6 |
School ratings and boundaries are provided by GreatSchools.org and Pitney Bowes. This information should only be used as a reference. Proximity or boundaries shown here are not a guarantee of enrollment. Please reach out to schools directly to verify all information and enrollment eligibility.
Similar Homes
New listings in 80438

Peak One Realty • MLS #5351466

$129,000
- Unavailable
- Bedrooms
- Unavailable
- Bathrooms
- 458
- Square Feet
- 0.12
- Acres

Keller Williams Foothills Realty • MLS #4280726

8z Real Estate • MLS #6604644

MB Pezzuti & Associates • MLS #3963929

Peak One Realty • MLS #7557360

HomeSmart Realty • MLS #9843032

Guide Real Estate • MLS #5004723

Guide Real Estate • MLS #6241157

Clear Creek Realty Colorado LLC • MLS #1904457
Explore Nearby Homes
- Downieville-Lawson-Dumont Homes for Sale
- St. Mary's Homes for Sale
- Central Homes for Sale
- Settlers Creek Homes for Sale
- Blue Valley Homes for Sale
- Blue Valley Acres Homes for Sale
- Montezuma Homes for Sale
- Floyd Hill Homes for Sale
- Summit Cove Homes for Sale
- Keystone Ranch Homes for Sale
- Eagles Nest & Three Peaks Homes for Sale
- Willowbrook Homes for Sale
- Summit Sky Ranch Homes for Sale
- Blue River Flats Homes for Sale
- Wildernest Homes for Sale
- Georgetown Homes for Sale
- Empire Homes for Sale
- Dumont Homes for Sale
- Silver Plume Homes for Sale
- Winter Park Homes for Sale
- Keystone Homes for Sale
- Idaho Springs Homes for Sale
- Central City Homes for Sale
- Fraser Homes for Sale
- Black Hawk Homes for Sale
- Grant Homes for Sale
- Dillon Homes for Sale
- Silverthorne Homes for Sale
- Tabernash Homes for Sale
- Rollinsville Homes for Sale
- 80476 Homes for Sale
- 80436 Homes for Sale
- 80444 Homes for Sale
- 80452 Homes for Sale
- 80482 Homes for Sale
- 80468 Homes for Sale
- 80435 Homes for Sale
- 80427 Homes for Sale
- 80442 Homes for Sale
- 80474 Homes for Sale
- 80466 Homes for Sale
- 80422 Homes for Sale
- 80498 Homes for Sale
- 80448 Homes for Sale
- 80446 Homes for Sale
No guarantee, warranty or representation of any kind is made regarding the completeness or accuracy of any information, descriptions or measurements (including square footage measurements and property condition), such should be independently verified through appropriate means, including, but not limited to, in person inspection and public records, and Compass International Holdings, its subsidiaries, affiliates and independently owned and operated franchisees, and their affiliated agents and associated third parties expressly disclaim any liability in connection therewith. Photos may be virtually staged or digitally enhanced and may not reflect actual property conditions. Offers of compensation are subject to change at the seller's discretion. No financial or legal advice provided. Equal Housing Opportunity.
Listing Courtesy of Real Estate of Winter Park, Peter Gach
Based on information from one of the following Multiple Listing Services: REColorado, Summit MLS Inc (a wholly owned subsidiary of Summit Association of REALTORS), Pikes Peak Association of Realtors, IRES, Grand Junction Area REALTOR, CREN, Vail Board of REALTORS and Grand County Board of REALTORS . Information being provided is for the visitor’s personal, noncommercial use and may not be used for any purpose other than to identify prospective properties visitor may be interested in purchasing. The data contained herein is copyrighted by REColorado, Summit MLS Inc (a wholly owned subsidiary of Summit Association of REALTORS), Pikes Peak Association of Realtors, IRES, Grand Junction Area REALTOR, CREN, Vail Board of REALTORS and Grand County Board of REALTORS is protected by all applicable copyright laws. Any dissemination of this information is in violation of copyright laws and is strictly prohibited. Property information referenced on this web site comes from the Internet Data Exchange (IDX) program of the MLS. This web site may reference real estate listing(s) held by a brokerage firm other than the broker and/or agent who owns this web site. For the avoidance of doubt, the accuracy of all information, regardless of source, is deemed reliable but not guaranteed and should be personally verified through personal inspection by and/or with the appropriate professionals.
