645 Cherry Street





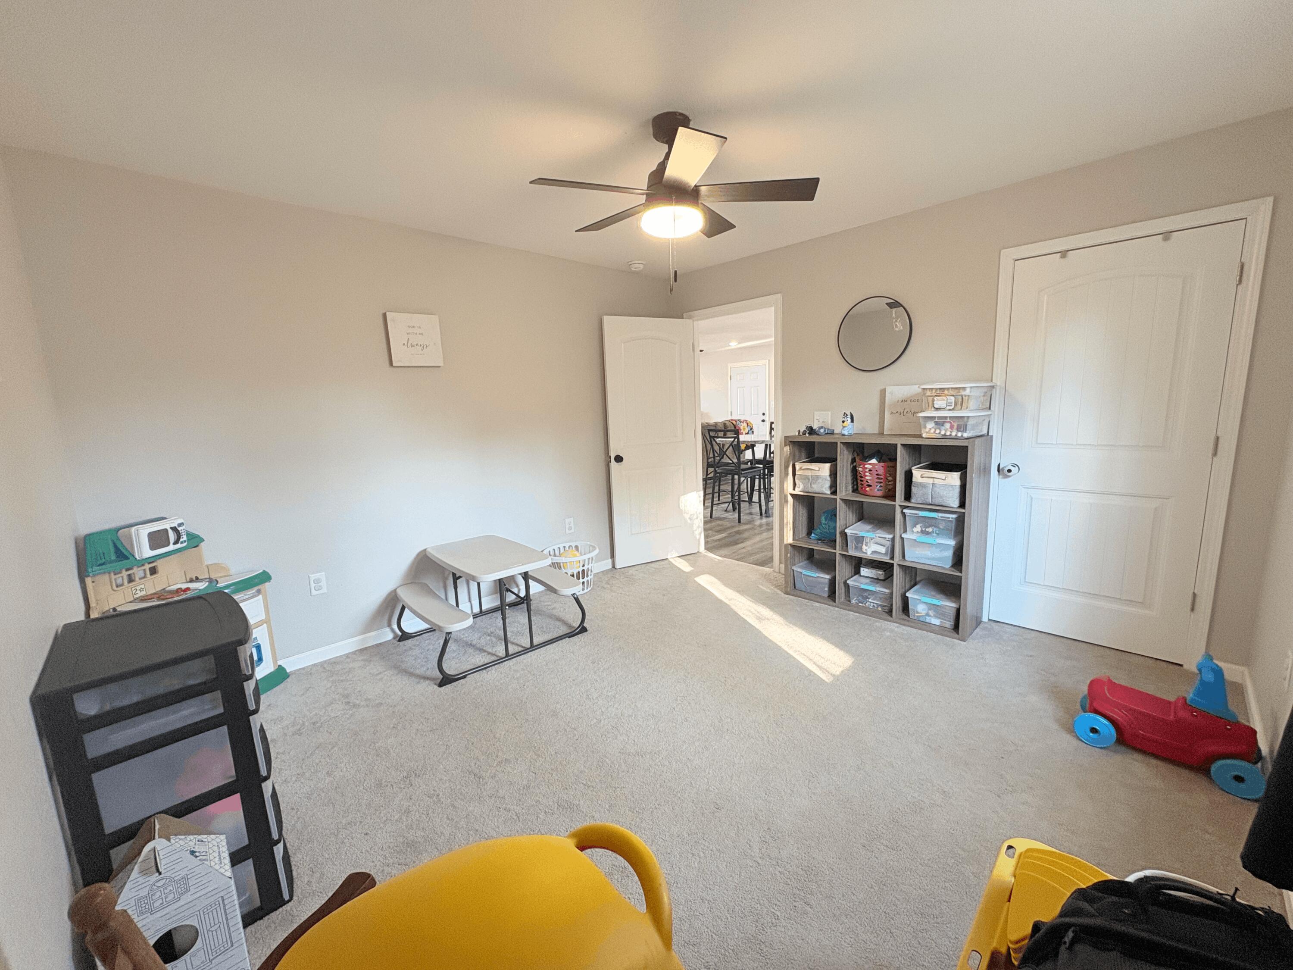


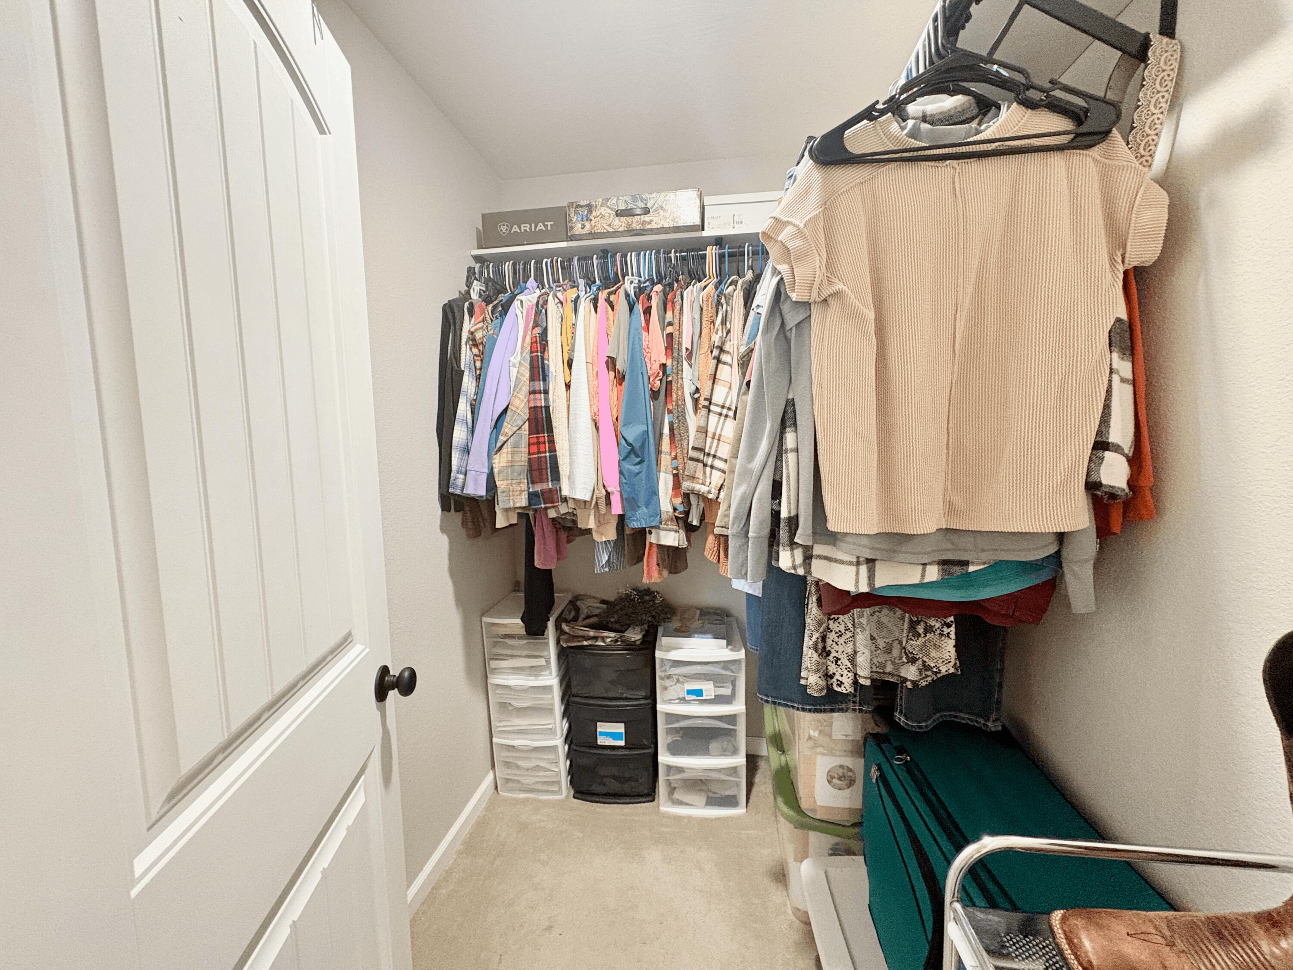


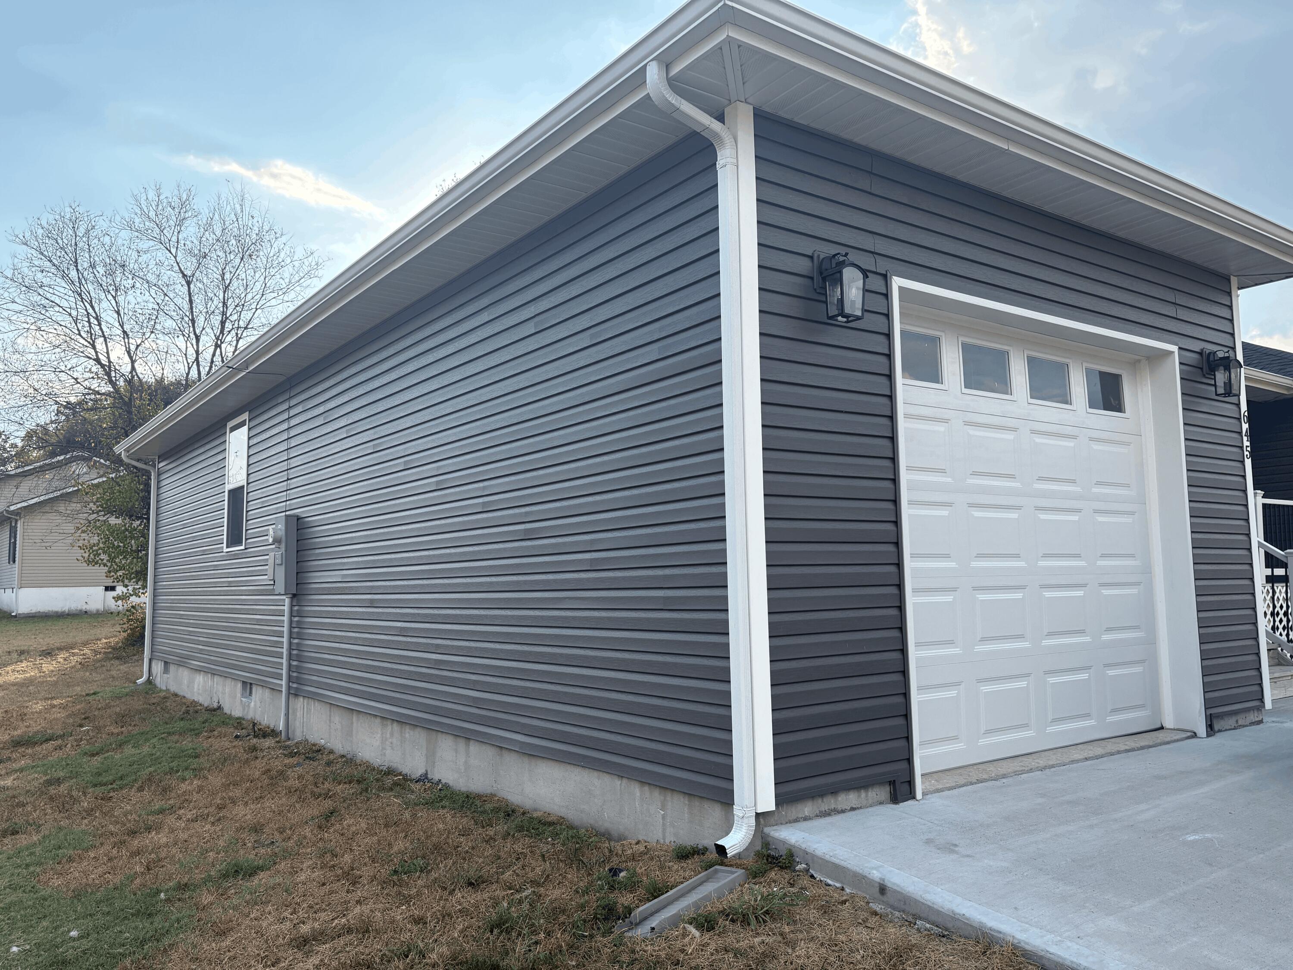
Description
- Listed by: Christina Sparks 417.350.6419 christina@thehouseofsparks.com Brokerage DRE #2017011668 • Real Broker, LLC
Location
Payment Calculator
$1,426 per month
30 year fixed, 6.71% Interest
$1,318
$108
$0
Know your buying power with a preapproval and custom rate in minutes
 1
1Property Information for 645 Cherry Street
- Taxes: $1,300 / year
- MLS Type: Residential / Single Family Residence
- County: Laclede County
- Architectural Style: Traditional
- Waterfront View: None
- Subdivision Name: Laclede-Not in List
- Has View: No
- Stories: 1
- Year Built: 2024
- Lot Size: 0.23 AC / 10,018 SF
- Directions: Take Exit 129 off I-44 for Route 5 / Jefferson Ave and head north onto S Jefferson Ave toward downtown Lebanon. Stay straight on Jefferson Ave for about a mile and a half, then turn right onto Harwood Ave. From there, take a quick right onto Main St, followed by another immediate right onto Cherry St. Your destination at 645 Cherry Street will be right ahead on your right-hand side.
- Latitude: 37.693393
- Longitude: -92.657455
- Absolute Longitude: 92.657455
- Lake River: None
- Parcel Number: 101.002011009003.000
- Home/Condo Owners Association: None
- Tax Annual Amount: $1,300.00
- Tax Year: 2026
- Elementary School: Laclede
- High School: Laclede
- Middle Or Junior School: Laclede
- Garage Spaces: 1.0
- Garage: Yes
- Parking Features: Driveway, Garage Faces Front
- Docks Slips: No
- Attached Carport Spaces: 0.00
- Attached Garage Spaces: 1.00
- Detached Carport Spaces: 0.0000
- Detached Garage Spaces: 0.00
- Lot Features: Corner Lot
- Lot Size Acres: 0.23
- Lot Size Dimensions: 101.97' X 97.94'
- Road Frontage Type: City Street
- Road Surface Type: Asphalt
- Lot Size Provided By: Tax Records
- Above Grade Finished Area: 1467.0
- Above Grade Unfinished Area: 0.0
- Below Grade Finished Area: 0.0
- Below Grade Unfinished Area: 0.0
- Building Area Total: 1467.0
- Living Area: 1467.0
- Property Sub Type: Single Family Residence
- Property Type: Residential
- Flood Insurance: Not Required
- Year Built: 2024
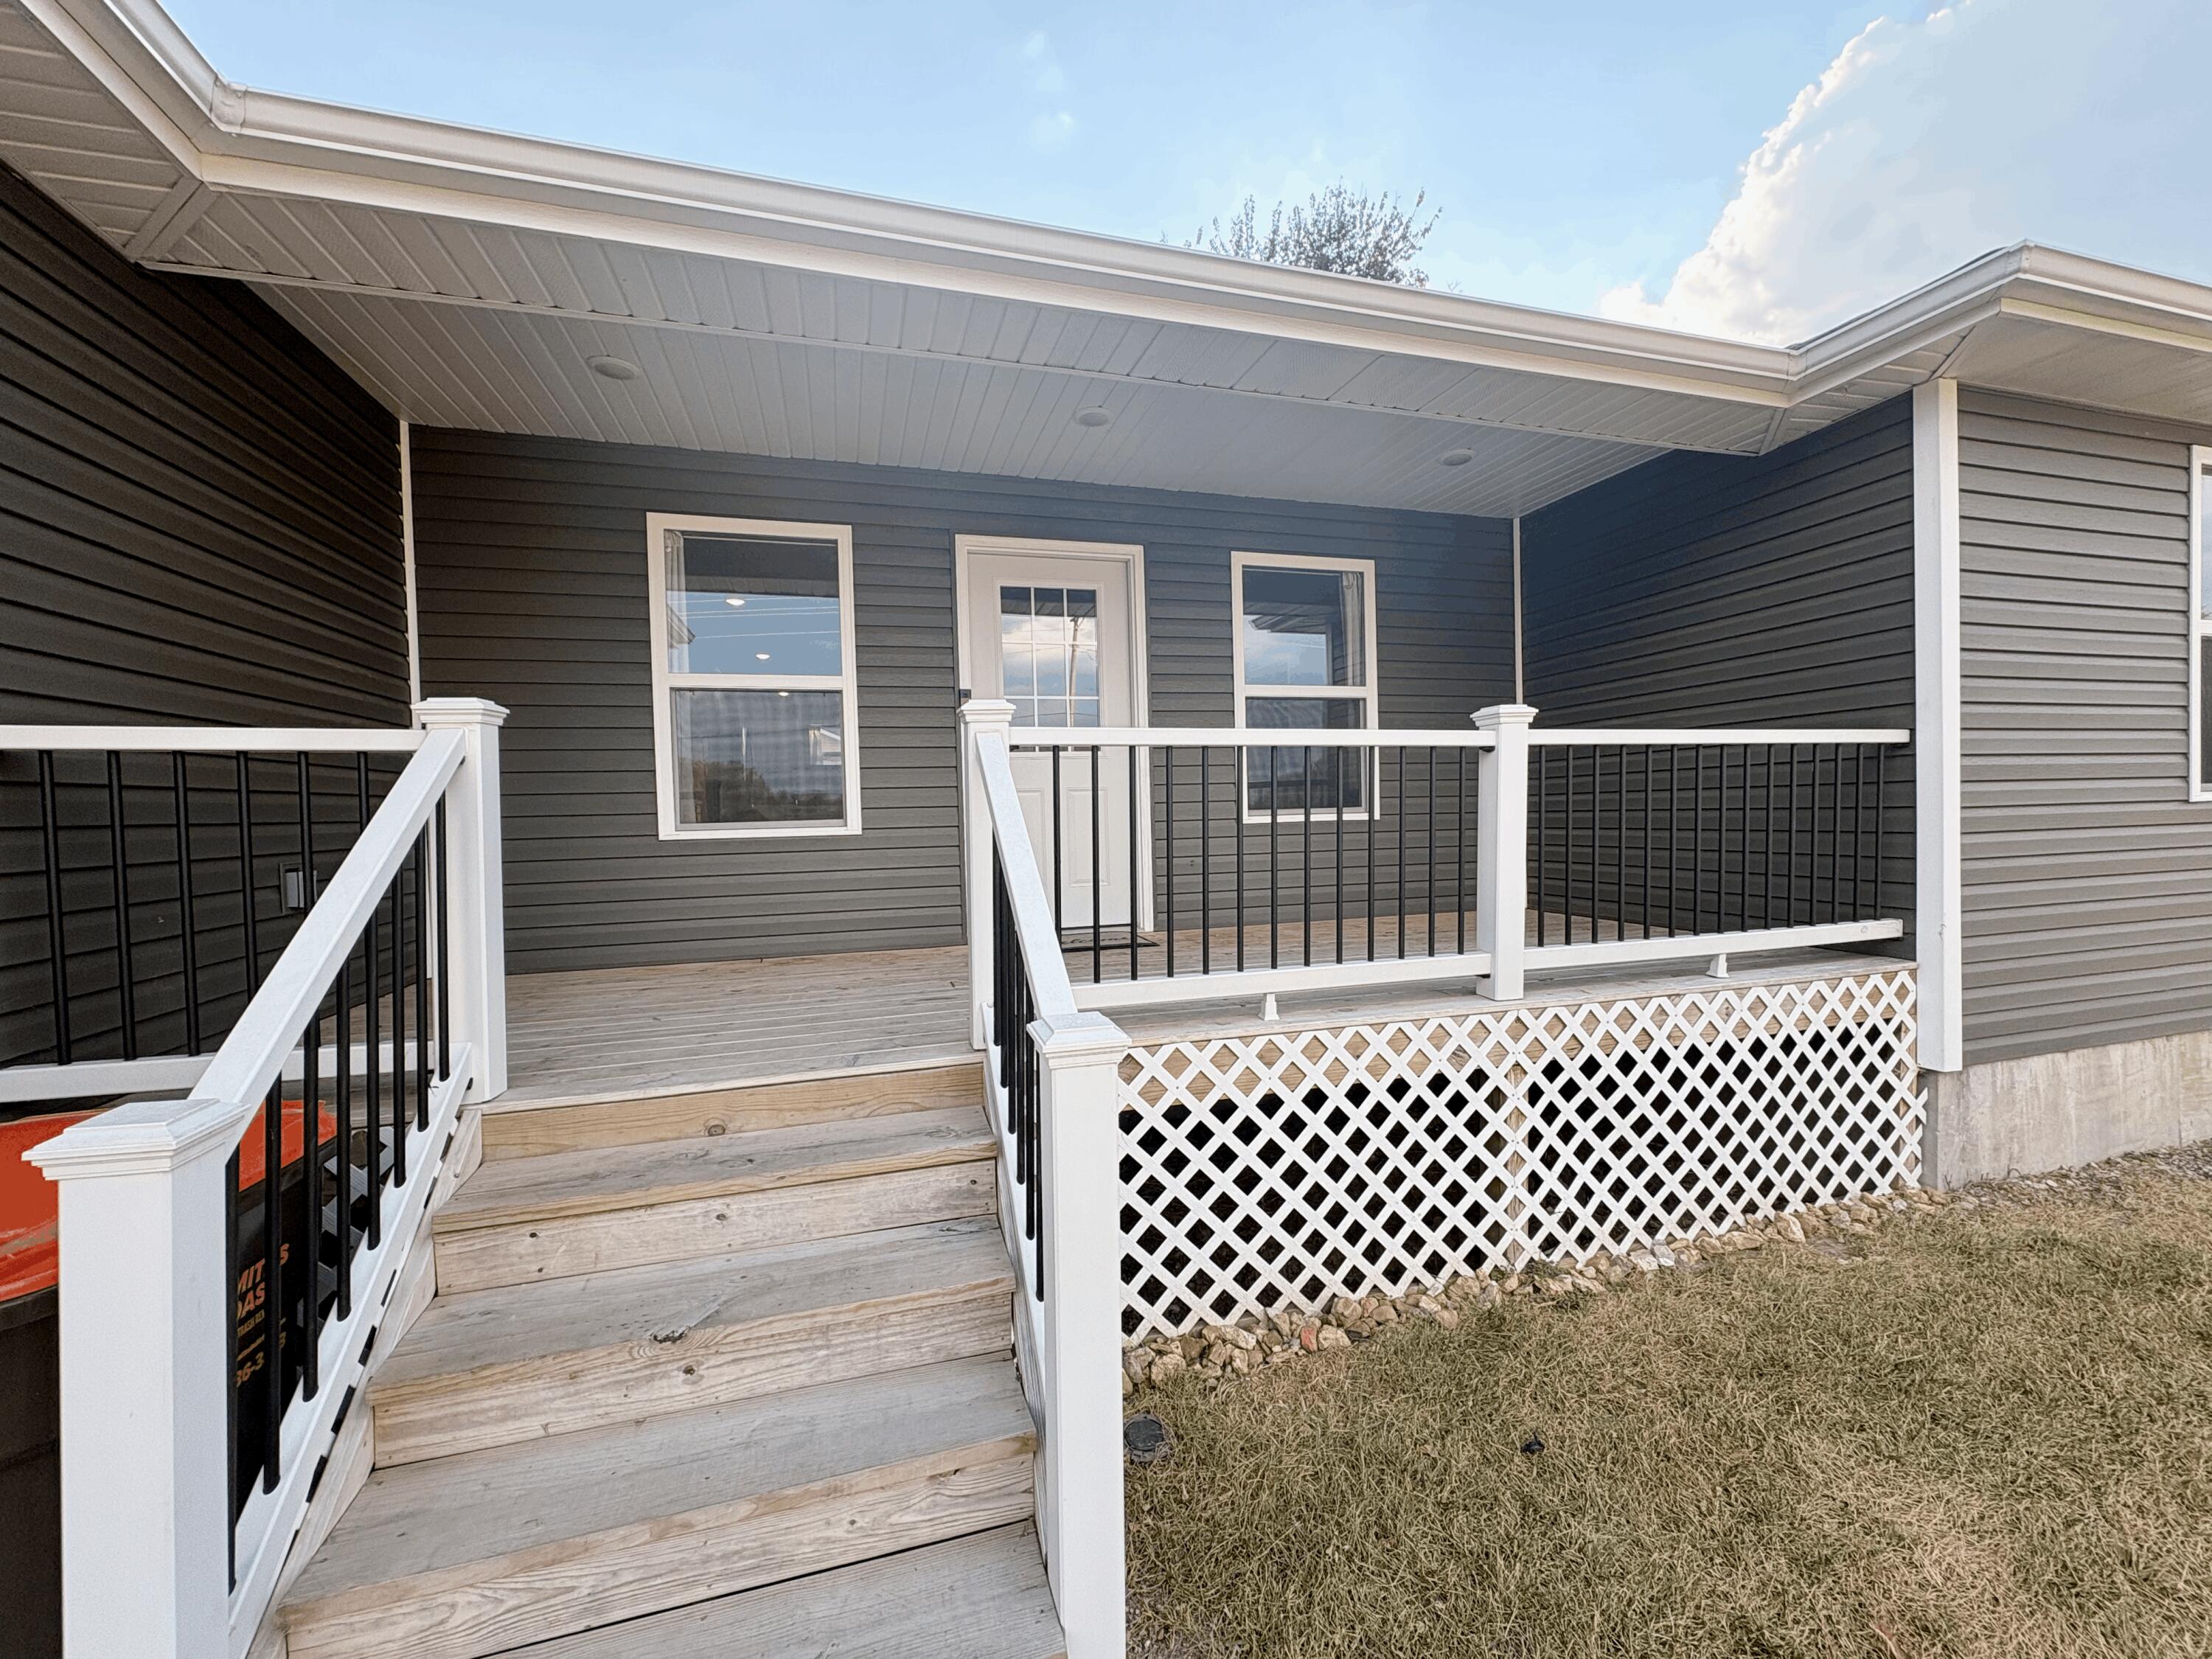
- Construction Materials: Vinyl Siding
- Foundation Details: Poured Concrete, Crawl Space
- Levels: One
- Roof: Composition
- Building Class: Previous Listing
- Shop Building Features: No
- Stories: 1
- Sewer: Public Sewer
- Water Source: City
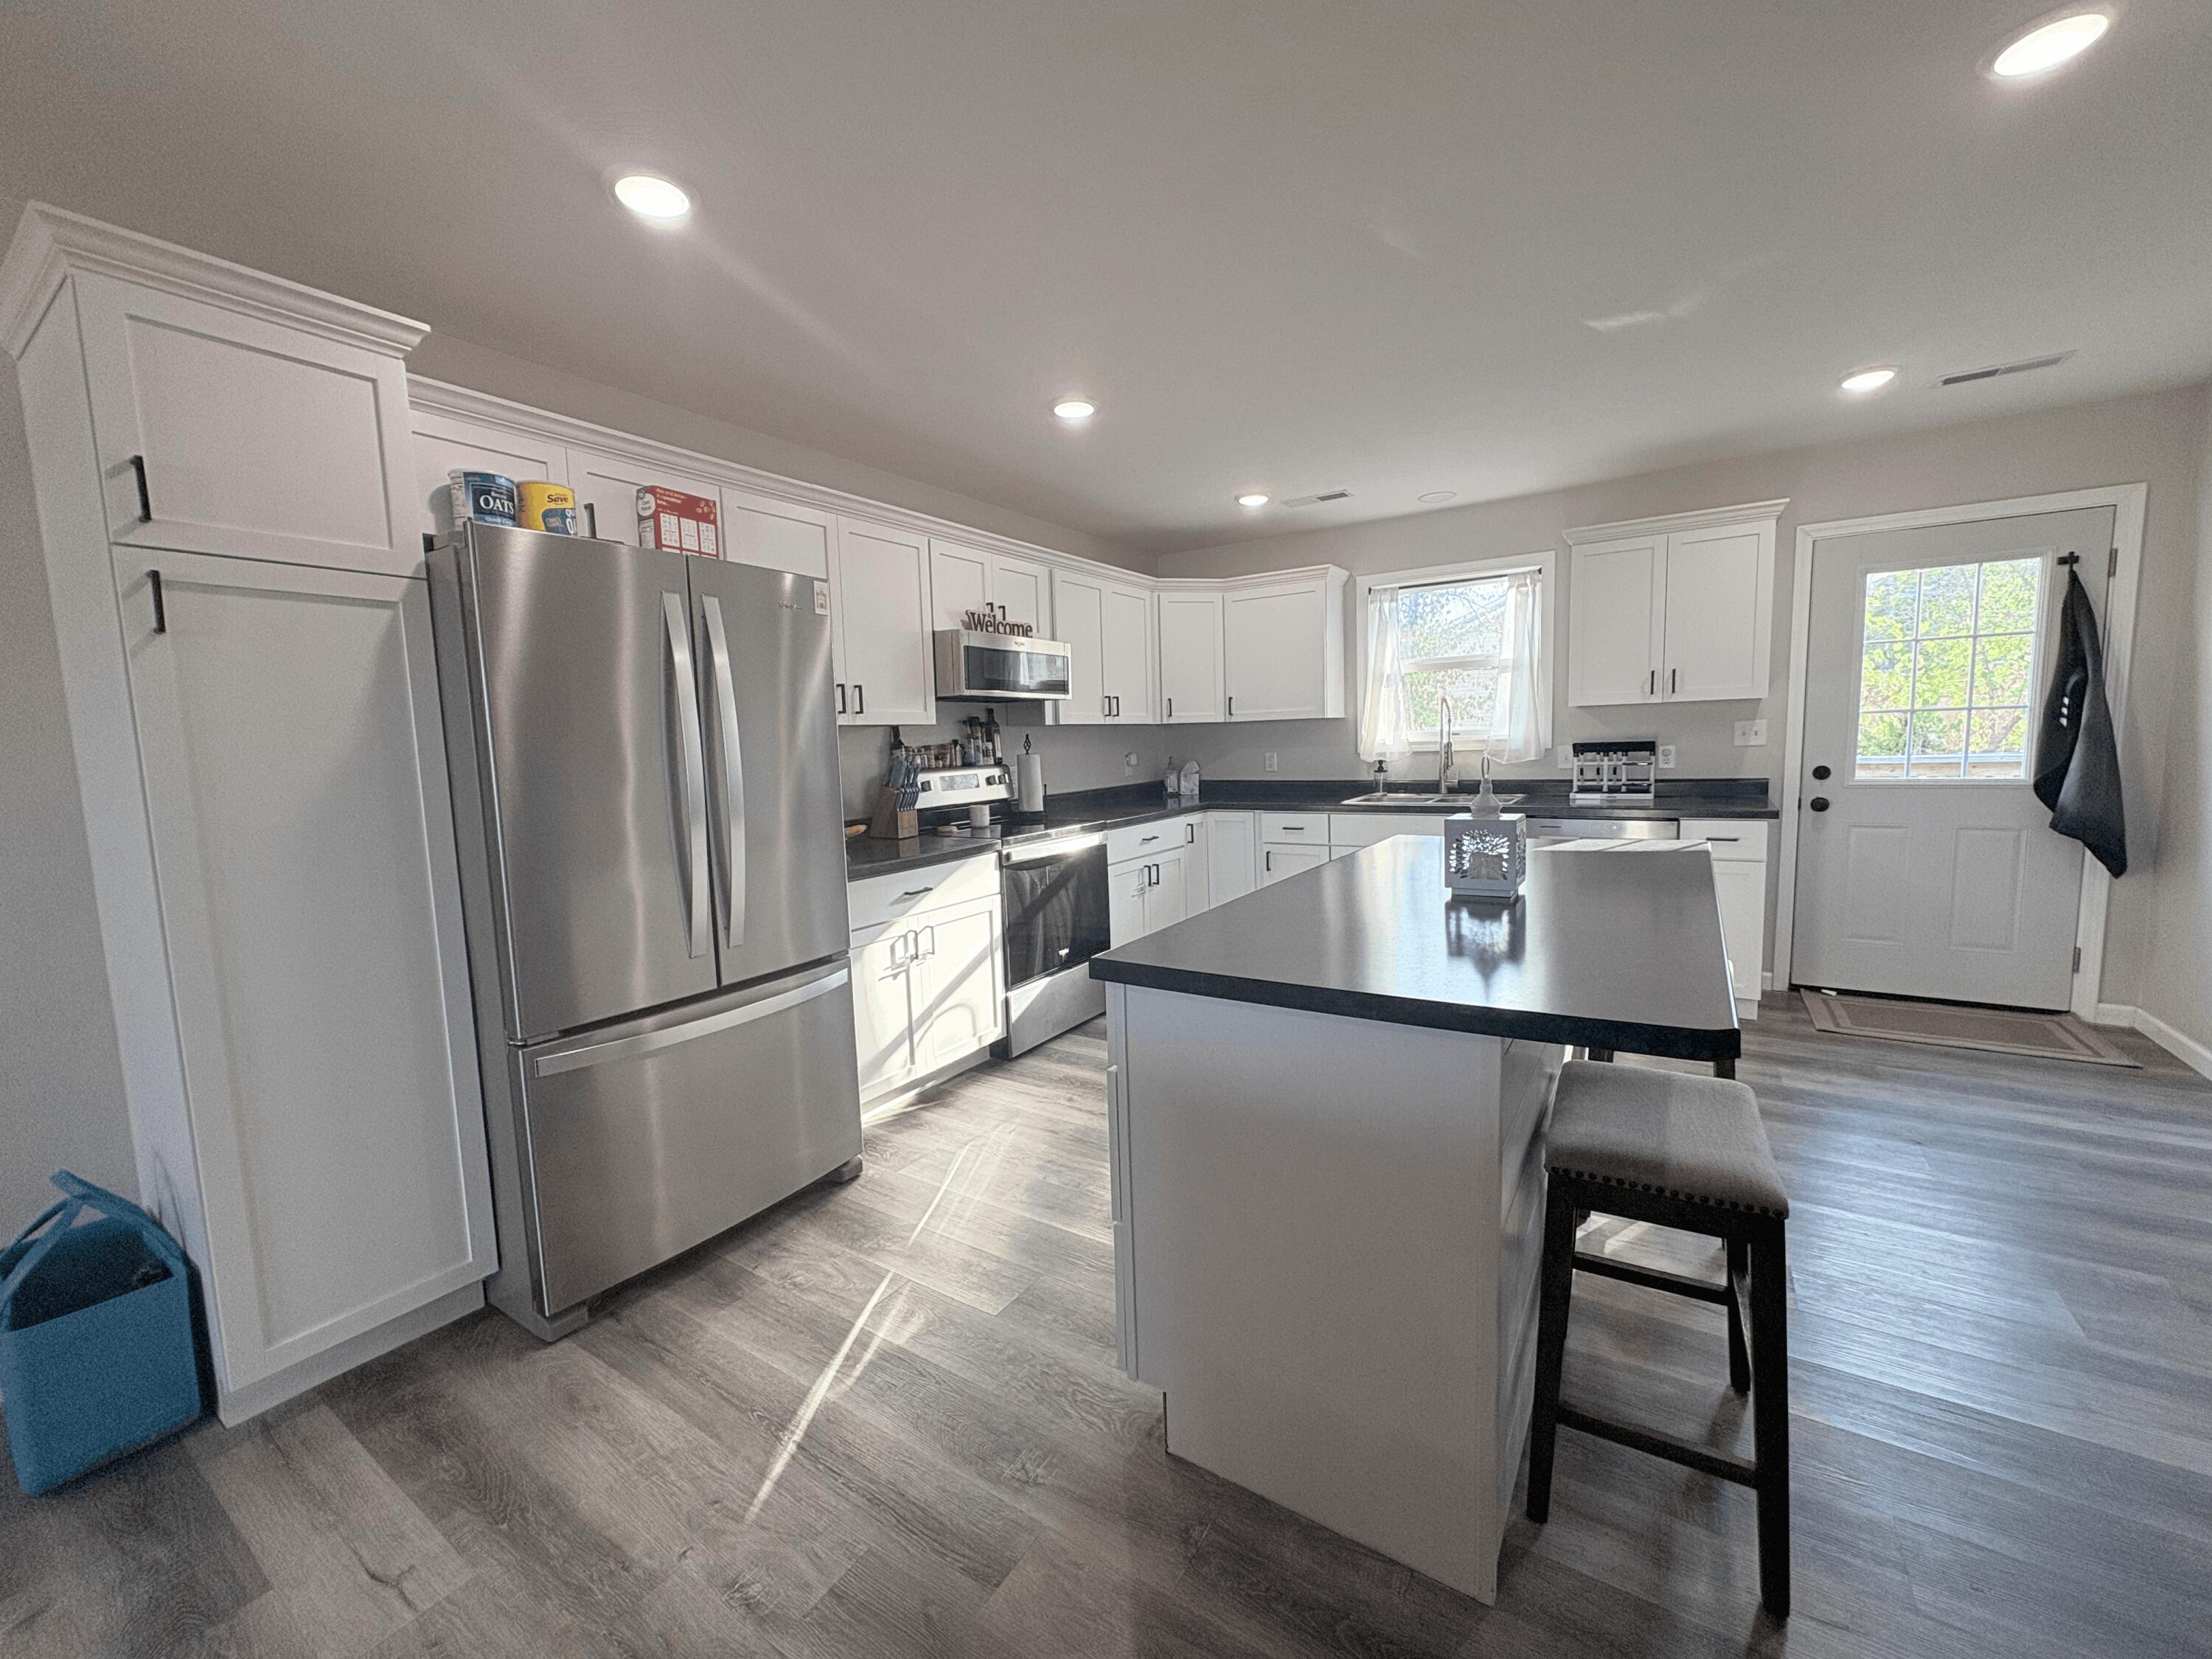
- Appliances: Dishwasher, Free-Standing Electric Oven, Microwave, Refrigerator, Electric Water Heater, Disposal
- Has Basement: No
- Bathrooms Full: 2
- Bathrooms Half: 0
- Bathrooms Total: 2
- Bedrooms Total: 3
- Cooling: Ceiling Fan(s)
- Fireplace: No
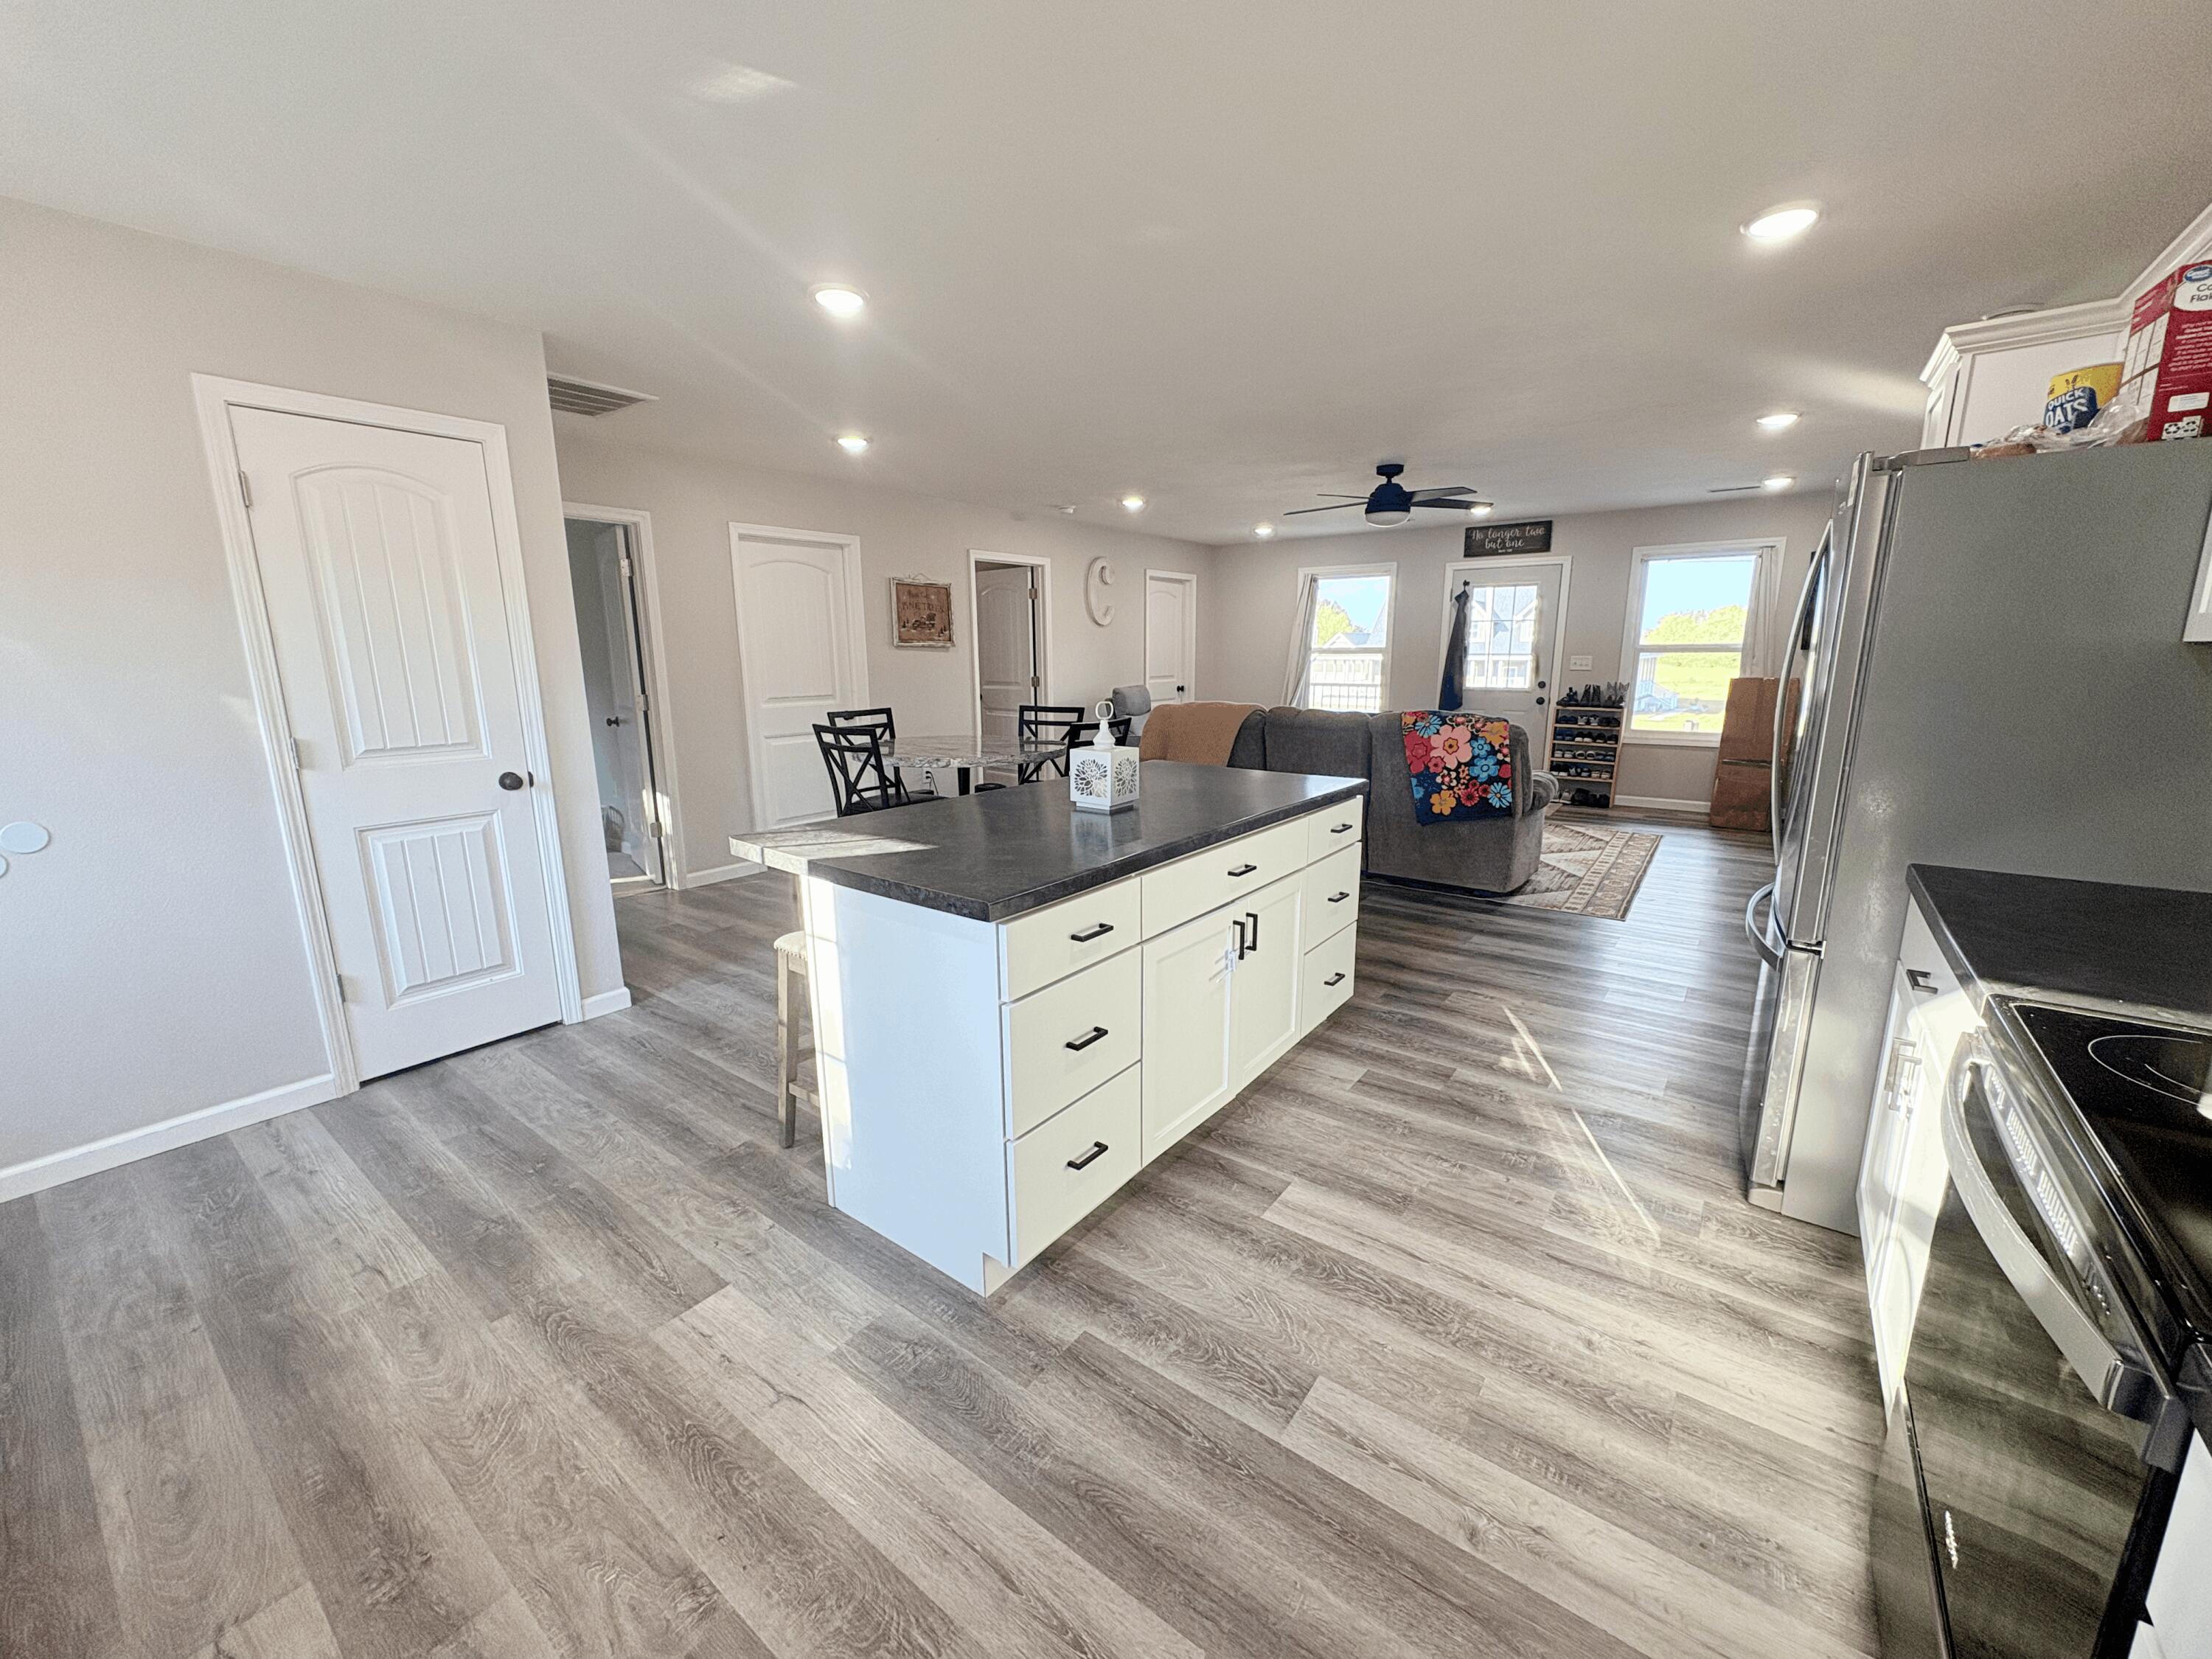
- Flooring: Carpet, Vinyl
- Heating: Central
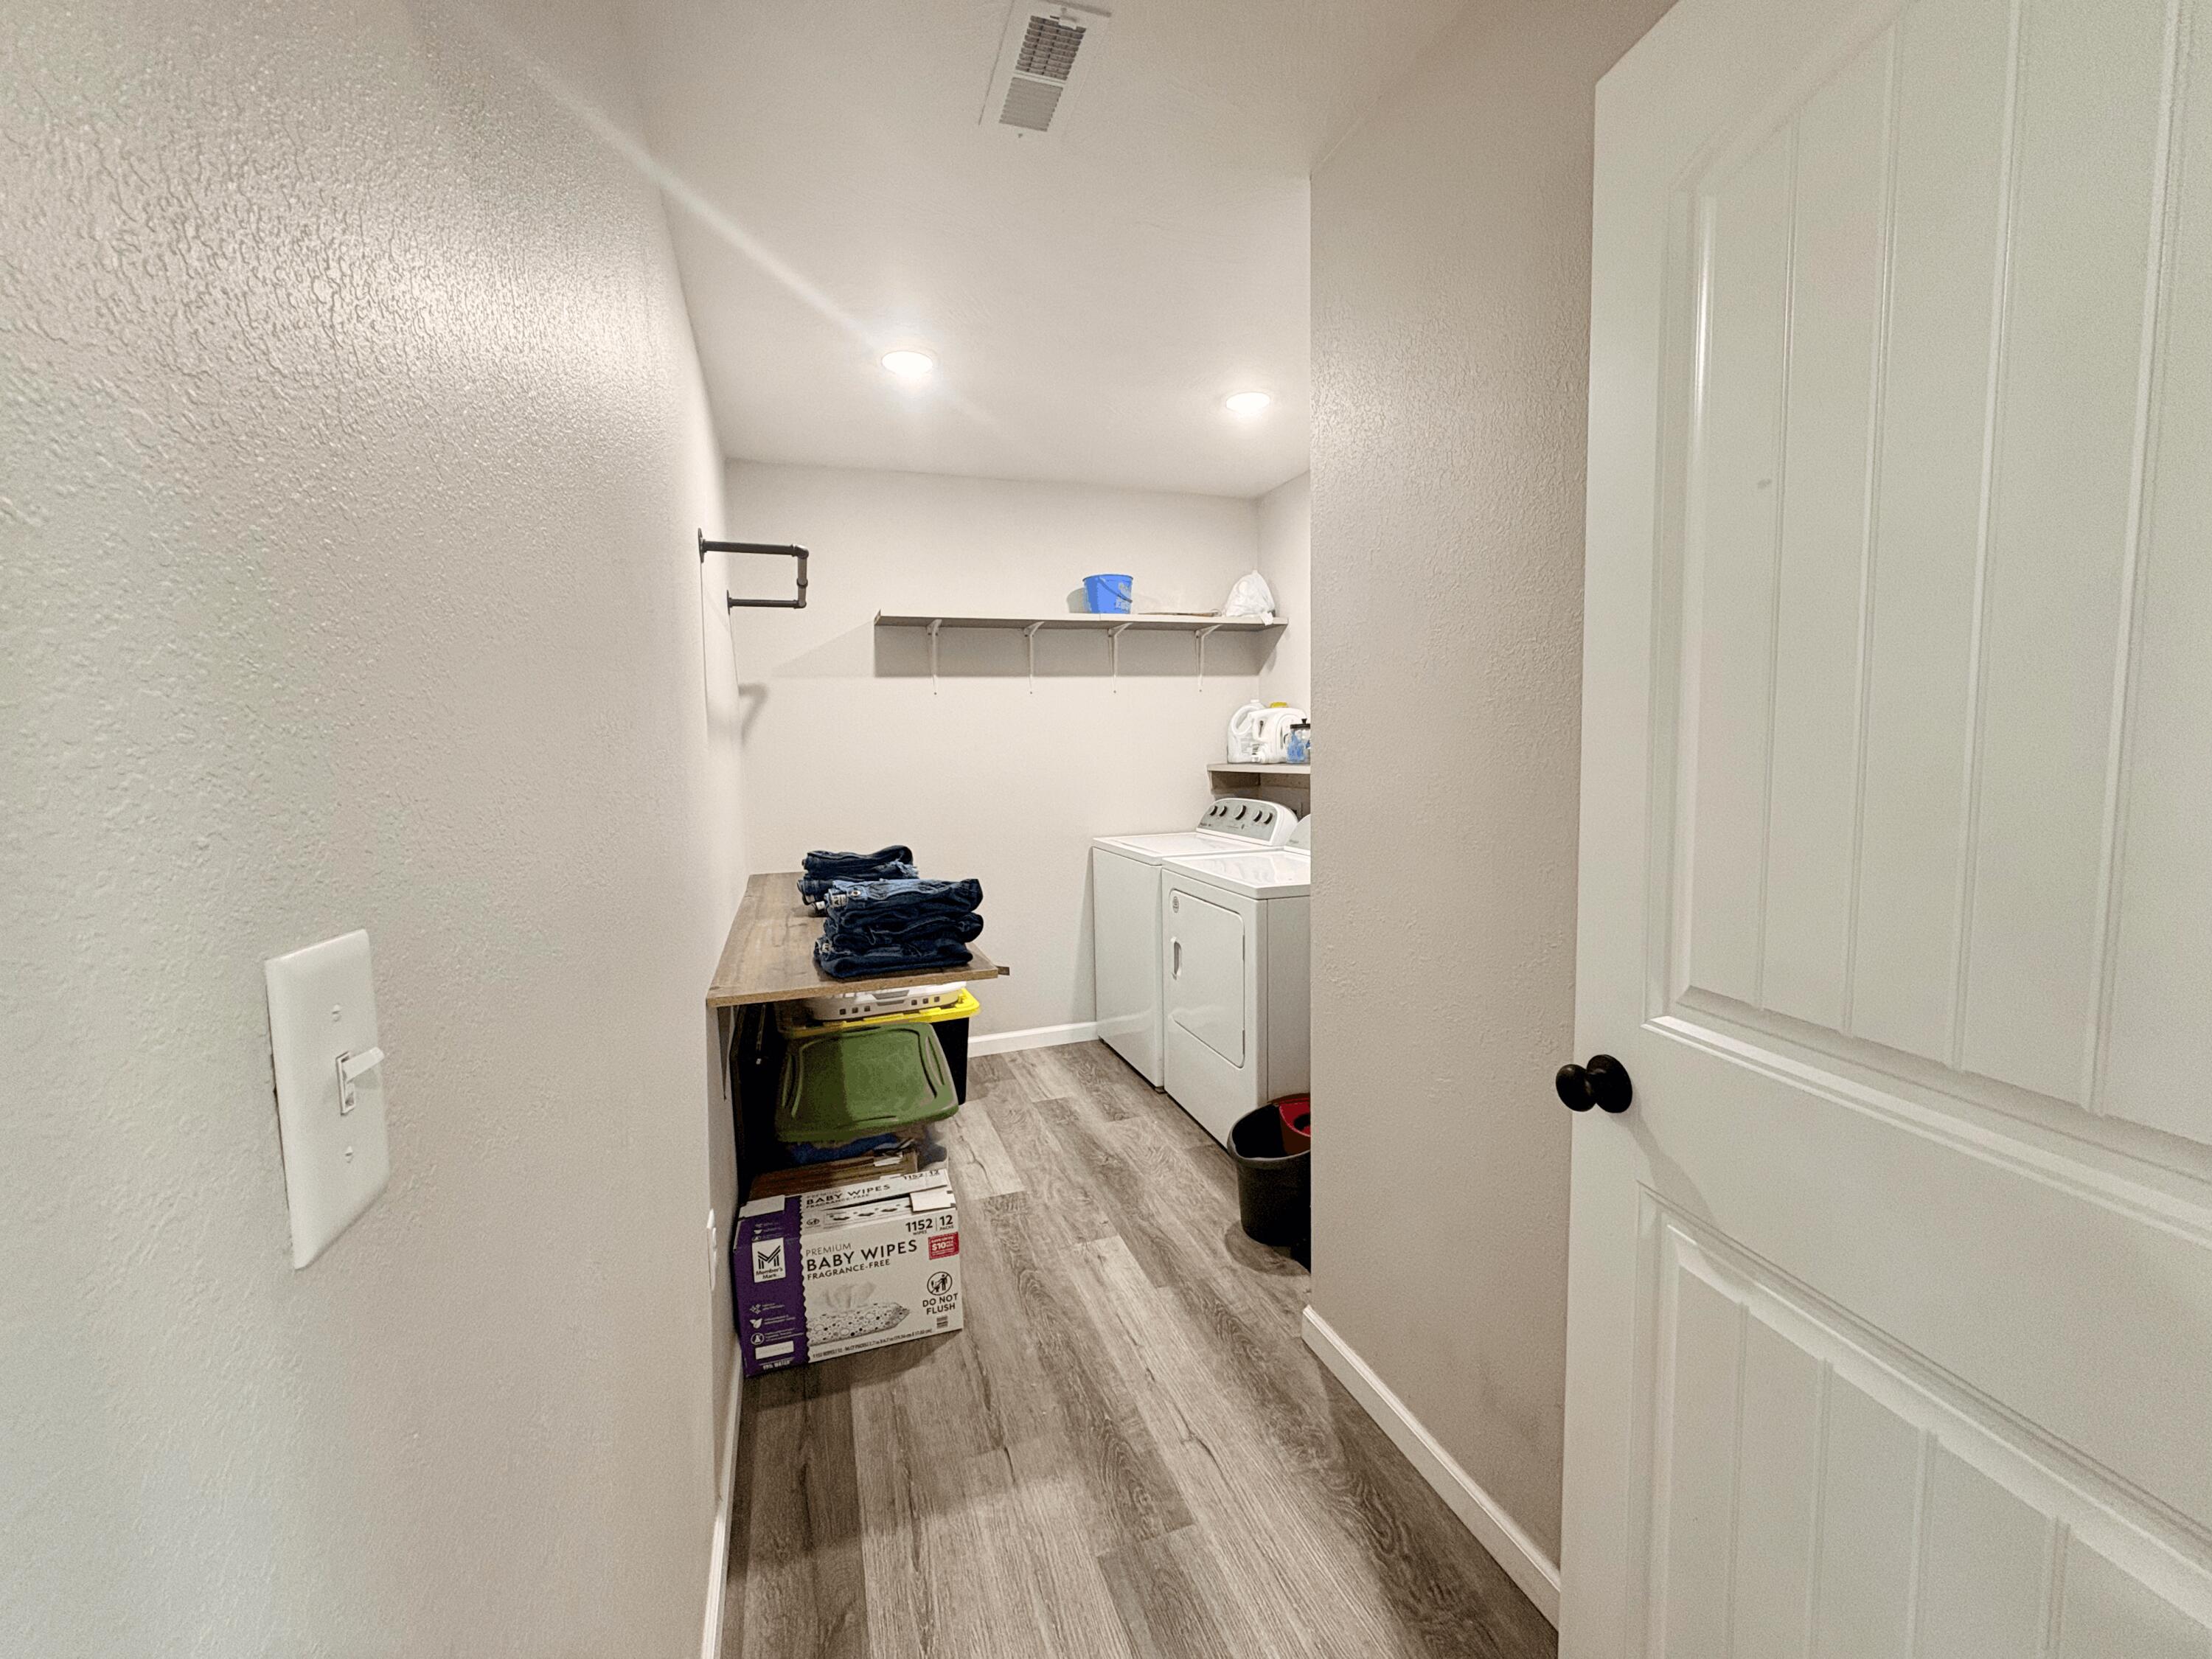
- Interior Features: W/D Hookup, Internet - Cable, Granite Counters, Walk-In Closet(s)
- Laundry Features: Main Floor
- Cooling Source: Electric
- Dining: Kitchen/Dining Combo,Kitchen Bar
- Heating Source: Electric
- Split Bedroom: Yes
- Window Features: Double Pane Windows
- Door Features: Storm Door(s)
- Patio And Porch Features: Covered, Rear Porch
Property History for 645 Cherry Street
| Date | Event & Source | Price | Appreciation |
|---|---|---|---|
| Sep 20, 2026 | Listed (Active) Southern Missouri Regional MLS #60334375 | $255,000 | — |
| Oct 9, 2024 | Closed MARIS #24043197 | — | |
| Oct 7, 2024 | Pending MARIS #24043197 | — | |
| Sep 3, 2024 | Active Under Contract MARIS #24043197 | — | |
| Jul 11, 2024 | Price Change MARIS #24043197 | $229,900 | — |
| Jul 11, 2024 | Price Change MARIS #24043197 | $219,900 | — |
| Jul 11, 2024 | Price Change MARIS #24043197 | $209,900 | — |
| Jul 11, 2024 | Listed (Active) MARIS #24043197 | $199,900 | — |
| Oct 2, 2023 | Closed MARIS #23058665 | — | |
| Oct 2, 2023 | Pending MARIS #23058665 | — | |
| Oct 2, 2023 | Listed (Active) MARIS #23058665 | $11,000 | — |
| Oct 27, 2018 | Expired MARIS #16028034 | $15,900 | — |
| Apr 26, 2016 | Price Change MARIS #16028034 | $16,900 | — |
| Apr 26, 2016 | Listed (Active) MARIS #16028034 | $15,900 | — |
| Date | Event & Source | Price |
|---|---|---|
| 09/20/2026 | Listed (Active) Southern Missouri Regional MLS #60334375 | $255,000 |
| 10/09/2024 | Closed MARIS #24043197 | — |
| 10/07/2024 | Pending MARIS #24043197 | — |
| 09/03/2024 | Active Under Contract MARIS #24043197 | — |
| 07/11/2024 | Price Change MARIS #24043197 | $229,900 |
| 07/11/2024 | Price Change MARIS #24043197 | $219,900 |
| 07/11/2024 | Price Change MARIS #24043197 | $209,900 |
| 07/11/2024 | Listed (Active) MARIS #24043197 | $199,900 |
| 10/02/2023 | Closed MARIS #23058665 | — |
| 10/02/2023 | Pending MARIS #23058665 | — |
| 10/02/2023 | Listed (Active) MARIS #23058665 | $11,000 |
| 10/27/2018 | Expired MARIS #16028034 | $15,900 |
| 04/26/2016 | Price Change MARIS #16028034 | $16,900 |
| 04/26/2016 | Listed (Active) MARIS #16028034 | $15,900 |
For completeness, we often displays two records for one sale: the MLS record and the public record.
Public Records for 645 Cherry Street
Schools near 645 Cherry Street
Rating | School | Type | Grades | Distance |
|---|---|---|---|---|
| Public - | K to 1 | |||
| Public - | 2 to 3 | |||
| Public - | 4 to 5 | |||
| Public - | 6 to 8 |
Rating | School | Distance |
|---|---|---|
Joe D. Esther Elementary School PublicK to 1 | ||
Maplecrest Elementary School Public2 to 3 | ||
Boswell Elementary School Public4 to 5 | ||
Lebanon Middle School Public6 to 8 |
School ratings and boundaries are provided by GreatSchools.org and Pitney Bowes. This information should only be used as a reference. Proximity or boundaries shown here are not a guarantee of enrollment. Please reach out to schools directly to verify all information and enrollment eligibility.
Similar Homes
New listings in 65536


Explore Nearby Homes
- Warren Township - Camden County Homes for Sale
- Auglaize Township - Laclede County Homes for Sale
- Bennett Springs Homes for Sale
- Eldridge Township - Laclede County Homes for Sale
- Evergreen Homes for Sale
- Franklin Township - Laclede County Homes for Sale
- Jasper Township - Dallas County Homes for Sale
- Lebanon Township - Laclede County Homes for Sale
- May/Smith Township - Laclede County Homes for Sale
- Miller Township - Dallas County Homes for Sale
- Osage Township - Laclede County Homes for Sale
- Phillipsburg Township - Laclede County Homes for Sale
- Spring Hollow Township - Laclede County Homes for Sale
- Union Township - Laclede County Homes for Sale
- Auglaize Township - Camden County Homes for Sale
- Eldridge Homes for Sale
- Lebanon Homes for Sale
- Long Lane Homes for Sale
- Windyville Homes for Sale
- Stoutland Homes for Sale
- Phillipsburg Homes for Sale
- Falcon Homes for Sale
- Montreal Homes for Sale
- Elkland Homes for Sale
- Camdenton Homes for Sale
- Conway Homes for Sale
- Laquey Homes for Sale
- Tunas Homes for Sale
- Grovespring Homes for Sale
- Linn Creek Homes for Sale
- 65020 Homes for Sale
- 65463 Homes for Sale
- 65470 Homes for Sale
- 65556 Homes for Sale
- 65567 Homes for Sale
- 65590 Homes for Sale
- 65591 Homes for Sale
- 65632 Homes for Sale
- 65662 Homes for Sale
- 65722 Homes for Sale
- 65764 Homes for Sale
- 65783 Homes for Sale
- 65622 Homes for Sale
- 65711 Homes for Sale
- 65713 Homes for Sale
No guarantee, warranty or representation of any kind is made regarding the completeness or accuracy of any information, descriptions or measurements (including square footage measurements and property condition), such should be independently verified through appropriate means, including, but not limited to, in person inspection and public records, and Compass International Holdings, its subsidiaries, affiliates and independently owned and operated franchisees, and their affiliated agents and associated third parties expressly disclaim any liability in connection therewith. Photos may be virtually staged or digitally enhanced and may not reflect actual property conditions. Offers of compensation are subject to change at the seller's discretion. No financial or legal advice provided. Equal Housing Opportunity.
Listing Courtesy of Real Broker, LLC
The data relating to real estate for sale on this web page comes in part from the Internet Data Exchange (IDX) of the Southern Missouri Regional MLS, LLC. Real estate listings held by Brokerage firms other than Zillow, Inc. are marked with the IDX logo and detailed information about them includes the name of the listing Brokers. The information being provided is for consumers' personal, noncommercial use and may not be used for any purpose other than to identify prospective properties consumers may be interested in purchasing. The information being provided is not guaranteed, and all information should be verified by the consumer. Any representation that a web site contains all listings shall only mean that the website contains all listing available to the public through the IDX data feed. There may be other properties offered through a REALTOR® that have not been displayed on this site. ©2026 Southern Missouri Regional MLS, LLC. All rights reserved.
