646 Racquet Club Circle
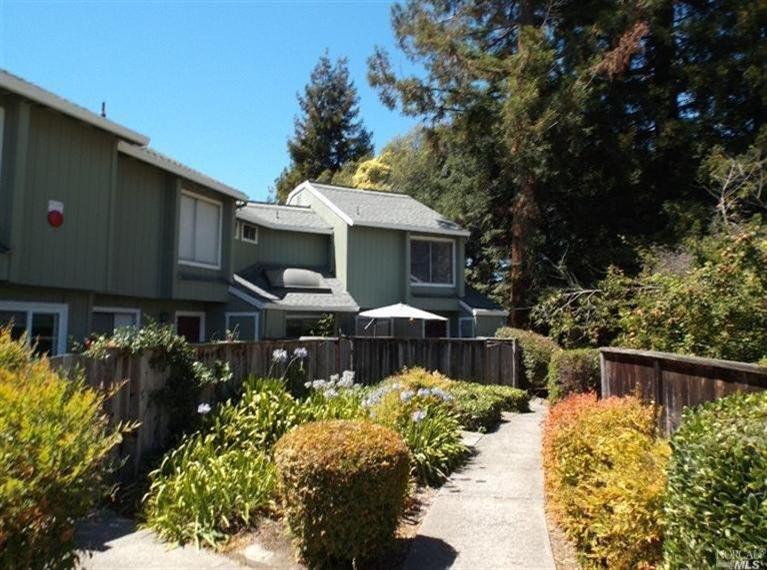
Description

Location
Sold By Wright Realty, Bob Santucci
Payment Calculator
$2,228 per month
30 year fixed, 7.03% Interest
$1,538
$330
$360
Know your buying power with a preapproval and custom rate in minutes
 1
1Property Information for 646 Racquet Club Circle
- MLS Type: Residential / Condominium
- County: Sonoma County
- Architectural Style: Traditional
- View Description: Golf Course, Other
- Cross Street: Country Club
- Total Parking Spaces: 0
- Building/Complex: 646 Racquet Club Cir
- Stories: 2
- Year Built: 1979
- Area/District: Cotati/Rohnert Park
- Area Short Display: B1100
- Directions to Property: Country Club Dr. to Racquet Club Circle.Home is all the way in the back corner. Stay to the right
- Location of Unit: End Unit
- Association Fee Includes: Management, Maintenance Exterior, Trash, Maintenance Grounds, Insurance, Roof, Water
- Association: Yes
- Association Fee: $360
- Association Name: Pacific
- Association Fee Frequency: Monthly
- Association Phone: (707) 792-4925
- APN: 159-430-031-000
- City Transfer Tax Rate: .00%
- County Transfer Tax Rate: .00%
- Parking Features: Uncovered
- Carport Spaces: 1
- Garage Spaces: 0
- Open Parking Spaces: 1
- Virtual Media Count: 0
- Square Footage: 1162.0
- Square Footage Source: Assessor Auto-Fill
- Year Built Source: Assessor Auto-Fill
- Lot Size Square Feet: 871.0
- Senior Community: No
- Buyer Financing: FHA
- Picture Count: 19
- Property Disclaimer: Information has not been verified, is not guaranteed, and is subject to change. Copyright © 2021 Bay Area Real Estate Information Services, Inc. All rights reserved. Copyright 2021 Rapattoni Corporation. All rights reserved.
- Construction Materials: Wood Siding, Other
- Electric: 220 Volts in Kitchen, 220 Volts in Laundry
- Sewer: Sewer Public
- Water Source: Water Public
- Utilities: All Electric, All Public, Cable Available, Dish Antenna, DSL Available, Internet Available, Natural Gas Connected, PG&E, Cable Connected
- Driveway/Sidewalks: Paved Driveway
- Fencing: Wood
- Stories: 2
- Levels: 2 Story
- Upper Level: Bath(s), Bedroom(s)
- Main Level: Bath(s), Kitchen, Living Room, Street Entrance
- Association Features: Barbeque, Clubhouse, Other, Pool, Tennis Courts
- Patio And Porch Features: Patio(s)
- Pool: Yes
- Pool Features: Comm Facility
- Roof: Composition
- Pool: Yes
- Heating: Electric, Other
- Cooling: None, Other
- Bath Features: Tub w/Shower Over
- Full Bathrooms: 1
- Half Bathrooms: 1
- Bathrooms: 2.0
- Bedrooms: 2
- Dining Room Features: Formal Area
- Kitchen Features: Laminate Counter
- Flooring: Carpet, Laminate, Tile
- Fireplace Features: Pellet Stove
- Fireplace: Yes
- Appliances: Dishwasher, Gas Water Heater
- Laundry Features: Laundry Closet, Hookups Only
- # of Fireplaces: 1
- # of Rooms: 0
- Spa: No
- # of Units: 0
- 2nd Unit Approx SqFt: 0.0
- 2nd Unit Rents for: $.00
Property History for 646 Racquet Club Circle
| Date | Event & Source | Price | Appreciation |
|---|---|---|---|
| Oct 16, 2015 | Sold REBAREIS #21519029 | $288,000 | — |
| Oct 14, 2015 | Pending REBAREIS #21519029 | — | |
| Oct 5, 2015 | Sold (Public Record) Public Record #558154787 | $288,000 | +3.4% / yr |
| Aug 4, 2015 | Price Change REBAREIS #21519029 | $288,000 | — |
| Aug 4, 2015 | Listed (Active) REBAREIS #21519029 | $285,000 | — |
| Jun 24, 2008 | Sold RESFAR #20736663 | $225,000 | — |
| Jun 24, 2008 | Pending RESFAR #20736663 | — | |
| Jun 16, 2008 | Sold (Public Record) Public Record #240924293 | $225,000 | +1.7% / yr |
| Oct 28, 2007 | Price Change RESFAR #20736663 | $275,000 | — |
| Oct 28, 2007 | Listed (Active) RESFAR #20736663 | $239,000 | — |
| May 24, 2001 | Sold RESFAR #2104181 | $199,000 | — |
| May 24, 2001 | Pending RESFAR #2104181 | — | |
| Mar 30, 2001 | Sold (Public Record) Public Record #71265550 | $199,000 | +24.8% / yr |
| Mar 4, 2001 | Listed (Active) RESFAR #2104181 | $199,000 | — |
| Mar 25, 1998 | Sold (Public Record) Public Record #47333687 | $102,000 | — |
| Date | Event & Source | Price |
|---|---|---|
| 10/16/2015 | Sold REBAREIS #21519029 | $288,000 |
| 10/14/2015 | Pending REBAREIS #21519029 | — |
| 10/05/2015 | Sold (Public Record) Public Record #558154787 | $288,000 +3.4% / yr |
| 08/04/2015 | Price Change REBAREIS #21519029 | $288,000 |
| 08/04/2015 | Listed (Active) REBAREIS #21519029 | $285,000 |
| 06/24/2008 | Sold RESFAR #20736663 | $225,000 |
| 06/24/2008 | Pending RESFAR #20736663 | — |
| 06/16/2008 | Sold (Public Record) Public Record #240924293 | $225,000 +1.7% / yr |
| 10/28/2007 | Price Change RESFAR #20736663 | $275,000 |
| 10/28/2007 | Listed (Active) RESFAR #20736663 | $239,000 |
| 05/24/2001 | Sold RESFAR #2104181 | $199,000 |
| 05/24/2001 | Pending RESFAR #2104181 | — |
| 03/30/2001 | Sold (Public Record) Public Record #71265550 | $199,000 +24.8% / yr |
| 03/04/2001 | Listed (Active) RESFAR #2104181 | $199,000 |
| 03/25/1998 | Sold (Public Record) Public Record #47333687 | $102,000 |
For completeness, we often displays two records for one sale: the MLS record and the public record.
Public Records for 646 Racquet Club Circle
Schools near 646 Racquet Club Circle
Rating | School | Type | Grades | Distance |
|---|---|---|---|---|
| Public - | K to 5 | |||
| Public - | 6 to 8 | |||
| Public - | 9 to 12 | |||
| Public - | K to 5 |
Rating | School | Distance |
|---|---|---|
Evergreen Elementary School PublicK to 5 | ||
Technology Middle Public6 to 8 | ||
Rancho Cotate High School Public9 to 12 | ||
John Reed Primary School PublicK to 5 |
School ratings and boundaries are provided by GreatSchools.org and Pitney Bowes. This information should only be used as a reference. Proximity or boundaries shown here are not a guarantee of enrollment. Please reach out to schools directly to verify all information and enrollment eligibility.
Similar Homes
Explore Nearby Homes
- Canon Manor Homes for Sale
- Neighborhood A Homes for Sale
- Neighborhood B Homes for Sale
- Neighborhood C Homes for Sale
- Neighborhood D Homes for Sale
- Neighborhood E Homes for Sale
- Neighborhood F Homes for Sale
- Neighborhood H Homes for Sale
- Neighborhood L Homes for Sale
- Neighborhood M Homes for Sale
- Neighborhood S Homes for Sale
- Rohnert Foothills Homes for Sale
- Santa Rosa Farms Homes for Sale
- Santa Rosa Southeast Homes for Sale
- Santa Rosa Southwest Homes for Sale
- Rohnert Park Homes for Sale
- Penngrove Homes for Sale
- Cotati Homes for Sale
- Santa Rosa Homes for Sale
- Petaluma Homes for Sale
- Sebastopol Homes for Sale
- Glen Ellen Homes for Sale
- Kenwood Homes for Sale
- Fulton Homes for Sale
- Graton Homes for Sale
- Valley Ford Homes for Sale
- Tomales Homes for Sale
- Occidental Homes for Sale
- Sonoma Homes for Sale
- Forestville Homes for Sale
- 94951 Homes for Sale
- 95404 Homes for Sale
- 94931 Homes for Sale
- 95407 Homes for Sale
- 95472 Homes for Sale
- 94952 Homes for Sale
- 94954 Homes for Sale
- 95405 Homes for Sale
- 95409 Homes for Sale
- 95401 Homes for Sale
- 95452 Homes for Sale
- 95442 Homes for Sale
- 95476 Homes for Sale
- 95403 Homes for Sale
- 95439 Homes for Sale
No guarantee, warranty or representation of any kind is made regarding the completeness or accuracy of any information, descriptions or measurements (including square footage measurements and property condition), such should be independently verified through appropriate means, including, but not limited to, in person inspection and public records, and Compass International Holdings, its subsidiaries, affiliates and independently owned and operated franchisees, and their affiliated agents and associated third parties expressly disclaim any liability in connection therewith. Photos may be virtually staged or digitally enhanced and may not reflect actual property conditions. Offers of compensation are subject to change at the seller's discretion. No financial or legal advice provided. Equal Housing Opportunity.
Based on information from one of the following Multiple Listing Services: San Francisco Association of Realtors, the MLSListings MLS, the BAREIS MLS, the EBRD MLS, Shasta Association of REALTORS® Information being provided is for the visitor’s personal, noncommercial use and may not be used for any purpose other than to identify prospective properties visitor may be interested in purchasing. The data contained herein is copyrighted by San Francisco Association of Realtors, the MLSListings MLS, the BAREIS MLS, the EBRD MLS, Shasta Association of REALTORS® is protected by all applicable copyright laws. Any dissemination of this information is in violation of copyright laws and is strictly prohibited. Property information referenced on this web site comes from the Internet Data Exchange (IDX) program of the MLS. This web site may reference real estate listing(s) held by a brokerage firm other than the broker and/or agent who owns this web site. For the avoidance of doubt, the accuracy of all information, regardless of source, is deemed reliable but not guaranteed and should be personally verified through personal inspection by and/or with the appropriate professionals.