6489 Rookery Cir

Description
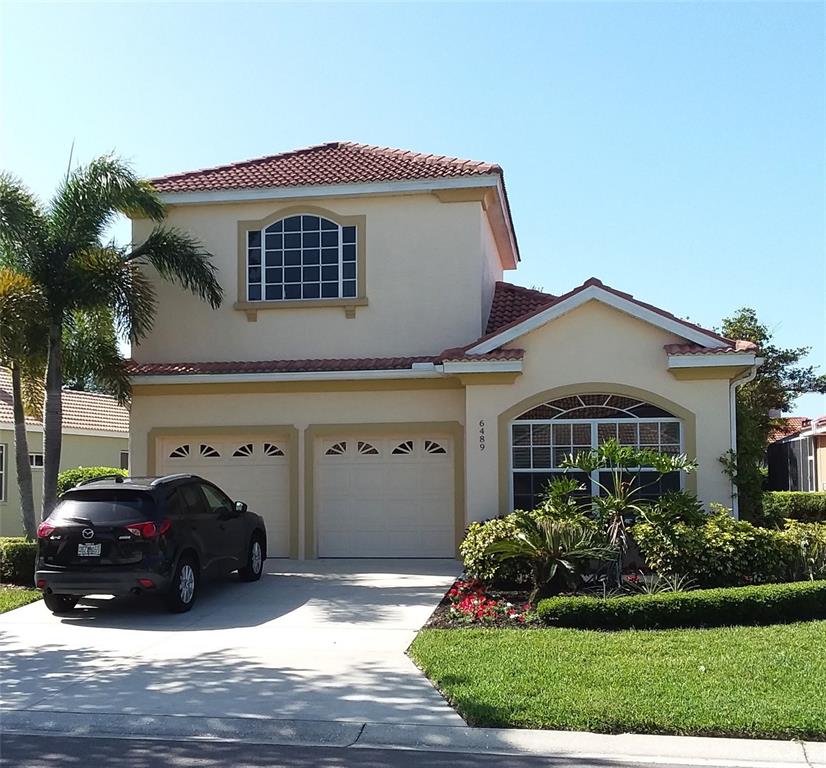
4 Bedroom home in The Preserve at Tara. The Preserve at Tara = No mandatory golf membership fees! Large Covered Lanai, Outdoor Kitchen, Dining/Living Area. Pool and Spa. Open floor plan; Kitchen/Living Room/Dining Room. Breakfast area off kitchen. Tile roof and stucco.
2,247 sqft. Attached 2-car garage with automatic garage door openers, two parking spaces on the driveway, plus street parking. Hvac. Gas: Range, Fireplace, Hot Water Heater,...Single family residence on a quiet street with a water view.
4 Bedroom home in The Preserve at Tara. The Preserve at Tara = No mandatory golf membership fees! Large Covered Lanai, Outdoor Kitchen, Dining/Living Area. Pool and Spa. Open floor plan; Kitchen/Living Room/Dining Room. Breakfast area off kitchen. Tile roof and stucco.
2,247 sqft. Attached 2-car garage with automatic garage door openers, two parking spaces on the driveway, plus street parking. Hvac. Gas: Range, Fireplace, Hot Water Heater, and Dryer hook-up. Tile floor. carpet in bedrooms. Vaulted Ceilings/Cathedral Ceilings downstairs/High Ceilings throughout. French Doors: 8’ tall French doors open out onto the lanai from the Family room and the Owner’s suite. Ceiling Fans (bedrooms downstairs, living room, and outdoor living/dining area). Huge 19’x 17’ Owner’s suite Main Floor opens out onto the pool and lanai through double French doors, has a walk-in closet, ensuite bath with two vanities, linen closet, separate shower, and soaking tub. Split Bedrooms downstairs. Bath has an oak vanity, tub, tiled shower, and stainless grab rails installed, with a linen closet in the hall next to the bedroom. The bedroom has a large arched French paned window with plantation shutters.
19’ x 20’ Bedroom upstairs has an ensuite 1/2 bath, French paned arched window facing the street and 9’ ceiling. Window Treatments: Plantation shutters in Owners Suite, Family Room, Front bedroom (downstairs) Louvered blinds in smaller 2nd bedroom downstairs and breakfast area. The outdoor living area and Kitchen: 13’ x 16.5’ covered by roof connects with the 24.8’ x 35’ fully screened lanai with two doors. Outdoor Kitchen: built-in Dynasty Gourmet gas Grill, stainless steel double side burners, bar fridge, and sink. Pool and Spa: Solar heated, salt system pool and spa, Gunite - fully covered by a screened Lanai. Mature Areca palms add privacy. kitchen: RO water system at sink, Solid Surface Counters, Solid oak-front Cabinets - 8’ tall, Dishwasher (replaced in 2019), Disposal, Microwave, Range, Refrigerator, Laundry (off of the breakfast nook). Alarm system: hard-wired alarm system installed. Whole-House Surge Protector. Irrigation System: automatic timer. Outdoor landscape lighting. Landscaping: Mature Foxtail palms, Bird of Paradise, Dwarf Brazilian Banana (bearing fruit), Hibiscus, Areca Palms, Arabian jasmine... Annual HOA provides high-speed internet, cable, a community pool, and tennis courts. Publix Super Market and Gecko’s Grill and Pub at Twelve Oaks Plaza 1.6 mi. away, minutes to Starbucks, Beals, Lowes, I-75, and the University Mall. The Preserve homes are nestled around a beautiful semi-private golf course featuring over 50 lakes and hammocks. High-quality elementary, middle, and high schools are close by, and a new technical institute. Amenities include a community pool, hot tub, clubhouse, driving range, dining facility, and tennis court. Gulf beaches such as Siesta Key recently rated the #1 beach in the USA, are only 20 minutes away.
- Listed by Violet Rose • PELLEGO, LLCP: (561)-414-4614 violet@pellego.com
Property Details for 6489 Rookery Circle
Property Details for 6489 Rookery Circle
| Status | Sold |
|---|---|
| MLS # | T3365696 |
| Days on Market | 27 |
| Taxes | $5,068 / year |
| HOA Fees | $955 / year |
| Condo/Co-op Fees | - |
| Property Type | Single Family |
| MLS Type | Residential / Single Family Residence |
| Year Built | 2003 |
| Lot Size | 0.19 AC / 8,059 SF |
| County | Manatee County |
Location
Sold By EXP REALTY LLC, Joanne Rivera, PA
Building Information for 6489 Rookery Circle
Payment Calculator
$3,751 per month
30 year fixed, 6.36% Interest
$3,249
$422
$80
Know your buying power with a preapproval and custom rate in minutes
 1
1Property Information for 6489 Rookery Circle
- Building Area Source: Public Records
- Building Area Total: 2873.0
- Building Area Units: Square Feet
- Direction Faces: North
- Directions: Tara Blvd to Tailfeather way, turn right on Rookery Circle and then left on Rookery circle.
- Elementary School: Tara Elementary
- Middle Or Junior School: Braden River Middle
- High School: Braden River High
- Mls Major Change Type: Sold
- Major Change Type: Closed
- Listing Service: Full Service
- Senior Community: No
- SW Subdiv Community Name: Tara Preserve
- Unit Number: No
- Street Number: 6489
- Street Name: Rookery
- Street Suffix: CIRCLE
- State: FL
- City: BRADENTON
- Attached Garage: Yes
- Carport: No
- Garage: Yes
- Parking Features: Driveway, Garage Door Opener, Off Street, On Street
- Association Approval Required: No
- Association Fee Requirement: Required
- Association Name: The Preserve at Tara
- Association: Yes
- CDD: No
- Tax Book Number: 38-48
- Tax Legal Description: LOT 51 TARA PHASE III SUBPHASE H PI#17315.7605/9
- Tax Lot: 51
- Tax Year: 2021
- Virtual Tour URL Unbranded: https://www.propertypanorama.com/instaview/stellar/T3365696
- Additional Parcels: No
- Parcel Number: 1731576059
- Total Acreage: 0 to less than 1/4
- Water Access: Pond
- Water Access: Yes
- Water Extras: No
- Zoning: PDR/WP
- Zoning Compatible: Yes
- Living Area: 2247
- Year Built Numeric: 2003
- Building Elevator: No
- Flood Zone Code: X
- Flood Zone Date: 08-10-2021
- Flood Zone Panel: 12081C0337F
- Home Warranty: No
- Homestead: Yes
- New Construction: No
- Number Of Lots: 1
- Property Condition: Completed
- Public Survey Range: 18
- Public Survey Section: 14
- Sewer: Public Sewer
- Utilities: Cable Connected, Electricity Connected, Natural Gas Connected, Phone Available, Public, Sewer Connected, Solar, Street Lights, Underground Utilities, Water Connected
- Water Source: Public
- Construction Materials: Block, Stucco
- Exterior Features: French Doors, Irrigation System, Lighting, Outdoor Grill, Outdoor Kitchen, Rain Gutters
- Foundation Details: Slab
- Levels: Two
- Patio And Porch Features: Covered, Enclosed, Patio, Screened
- Pool Features: Gunite, In Ground, Lighting, Screen Enclosure, Solar Heat
- Pool Private: Yes
- Pool: Private
- Pool Private: Yes
- Roof: Tile
- Security Features: Security System
- Spa Features: Heated, In Ground
- Vegetation: Trees/Landscaped
- Waterfront Feet Total: 0
- Number Of Stories: 2
- Bedrooms Total: 4
- Bathrooms Full: 2
- Appliances: Bar Fridge, Dishwasher, Disposal, Gas Water Heater, Kitchen Reverse Osmosis System, Microwave, Range, Range Hood, Refrigerator
- Cooling: Central Air
- Fireplace Features: Gas, Family Room
- Fireplace: Yes
- Flooring: Carpet, Ceramic Tile, Porcelain Tile, Tile
- Heating: Central, Heat Pump
- Interior Features: Built-in Features, Cathedral Ceiling(s), Ceiling Fan(s), Eating Space In Kitchen, High Ceilings, In Wall Pest System, Kitchen/Family Room Combo, Living Room/Dining Room Combo, Primary Bedroom Main Floor, Open Floorplan, Solid Surface Counters, Solid Wood Cabinets, Split Bedroom, Thermostat, Vaulted Ceiling(s), Walk-In Closet(s), Wet Bar
- Laundry Features: Inside
- Living Area Source: Public Records
- Living Area Units: Square Feet
- Room Count: 6.0
- Water View: Yes
- Window Features: Blinds, Shutters
- Bathrooms Half: 1
- Minimum Lease Period: 0
- Pets Allowed: Yes
Property History for 6489 Rookery Circle
| Date | Event & Source | Price | Appreciation |
|---|---|---|---|
| Jun 14, 2022 | Sold MFRMLS #T3365696 | $652,000 | — |
| May 19, 2022 | Pending MFRMLS #T3365696 | — | |
| Apr 22, 2022 | Listed (Active) MFRMLS #T3365696 | $674,900 | — |
| Apr 30, 2018 | Sold (Public Record) Public Record #621702380 | $335,500 | +4.4% / yr |
| Apr 30, 2018 | Sold MFRMLS #A4204439 | $335,500 | — |
| Mar 23, 2018 | Pending MFRMLS #A4204439 | — | |
| Dec 14, 2017 | Listed (Active) MFRMLS #A4204439 | $355,000 | — |
| Oct 24, 2012 | Sold MFRMLS #A3967808 | — | |
| Oct 24, 2012 | Listed (Active) MFRMLS #A3967808 | $274,900 | — |
| Oct 19, 2012 | Sold (Public Record) Public Record #342369235 | $265,000 | -1.0% / yr |
| Aug 13, 2012 | Withdrawn MFRMLS #M5827788 | $274,900 | — |
| Mar 8, 2012 | Listed (Active) MFRMLS #M5827788 | $289,900 | — |
| May 1, 2003 | Sold (Public Record) Public Record #112954503 | $291,100 | — |
| Date | Event & Source | Price |
|---|---|---|
| 06/14/2022 | Sold MFRMLS #T3365696 | $652,000 |
| 05/19/2022 | Pending MFRMLS #T3365696 | — |
| 04/22/2022 | Listed (Active) MFRMLS #T3365696 | $674,900 |
| 04/30/2018 | Sold (Public Record) Public Record #621702380 | $335,500 +4.4% / yr |
| 04/30/2018 | Sold MFRMLS #A4204439 | $335,500 |
| 03/23/2018 | Pending MFRMLS #A4204439 | — |
| 12/14/2017 | Listed (Active) MFRMLS #A4204439 | $355,000 |
| 10/24/2012 | Sold MFRMLS #A3967808 | — |
| 10/24/2012 | Listed (Active) MFRMLS #A3967808 | $274,900 |
| 10/19/2012 | Sold (Public Record) Public Record #342369235 | $265,000 -1.0% / yr |
| 08/13/2012 | Withdrawn MFRMLS #M5827788 | $274,900 |
| 03/08/2012 | Listed (Active) MFRMLS #M5827788 | $289,900 |
| 05/01/2003 | Sold (Public Record) Public Record #112954503 | $291,100 |
For completeness, we often displays two records for one sale: the MLS record and the public record.
Public Records for 6489 Rookery Circle
Schools near 6489 Rookery Circle
Rating | School | Type | Grades | Distance |
|---|---|---|---|---|
| Public - | PK to 5 | |||
| Public - | 6 to 8 | |||
| Public - | 9 to 12 | |||
| Public - | 9 to 12 |
Rating | School | Distance |
|---|---|---|
Tara Elementary School PublicPK to 5 | ||
Braden River Middle School Public6 to 8 | ||
Braden River High School Public9 to 12 | ||
Manatee Technical Institute Public9 to 12 |
School ratings and boundaries are provided by GreatSchools.org and Pitney Bowes. This information should only be used as a reference. Proximity or boundaries shown here are not a guarantee of enrollment. Please reach out to schools directly to verify all information and enrollment eligibility.
Similar Homes
Explore Nearby Homes
- Oneco Homes for Sale
- Peridia Homes for Sale
- Westwinds Village Cooperative Homes for Sale
- Sabal Harbour Homes for Sale
- Burgundy Condominiums Homes for Sale
- Fairway Gardens at Tara Condominiums Homes for Sale
- Manatee Oaks Homes for Sale
- Harbourage at Braden River Homes for Sale
- Cascades at Sarasota Homes for Sale
- Barrington Ridge Homes for Sale
- West Samoset Homes for Sale
- Lazy Ranches Homes for Sale
- Bayshore Gardens Homes for Sale
- Tara Homes for Sale
- South Bradenton Homes for Sale
- Bradenton Homes for Sale
- University Park Homes for Sale
- Lakewood Ranch Homes for Sale
- Sarasota Homes for Sale
- Palmetto Homes for Sale
- Ellenton Homes for Sale
- Parrish Homes for Sale
- Longboat Key Homes for Sale
- Cortez Homes for Sale
- Terra Ceia Homes for Sale
- Bradenton Beach Homes for Sale
- Holmes Beach Homes for Sale
- Anna Maria Homes for Sale
- St. Petersburg Homes for Sale
- Osprey Homes for Sale
- 34207 Homes for Sale
- 34208 Homes for Sale
- 34201 Homes for Sale
- 34202 Homes for Sale
- 34205 Homes for Sale
- 34211 Homes for Sale
- 34243 Homes for Sale
- 34260 Homes for Sale
- 34212 Homes for Sale
- 34210 Homes for Sale
- 34240 Homes for Sale
- 34235 Homes for Sale
- 34209 Homes for Sale
- 34221 Homes for Sale
- 34234 Homes for Sale
No guarantee, warranty or representation of any kind is made regarding the completeness or accuracy of any information, descriptions or measurements (including square footage measurements and property condition), such should be independently verified through appropriate means, including, but not limited to, in person inspection and public records, and Compass International Holdings, its subsidiaries, affiliates and independently owned and operated franchisees, and their affiliated agents and associated third parties expressly disclaim any liability in connection therewith. Photos may be virtually staged or digitally enhanced and may not reflect actual property conditions. Offers of compensation are subject to change at the seller's discretion. No financial or legal advice provided. Equal Housing Opportunity. Subject to change at any time. Compass, Inc., its subsidiaries, affiliates and their agents and associated third parties make no guarantee, warranty or representation regarding the accuracy of any waterfront feature, water view or waterfront view.
Listing Courtesy of PELLEGO, LLC, Violet Rose
The information is being provided in part by Southwest Florida Multiple Listing Service, Broker Reciprocity Program ("BR Program") of M.L.S. of Naples, Inc. ("Naples MLS"), under License No. NCOMPN2, and MarcoMls. Information deemed reliable but not guaranteed. Information is provided for consumers' personal, non-commercial use, and may not be used for any purpose other than the identification of potential properties for purchase. Copyright 2026 Southwest Florida Multiple Listing Service and MarcoMls. All Rights Reserved. The data relating to real estate for sale displayed on this website comes in part from the Broker Reciprocity Program ("BR Program") of M.L.S. of Naples, Inc. ("Naples MLS"), under License No. NCOMPN2 and MarcoMls. Properties listed with brokerage firms other than Compass are marked with the "BR House" logo. Detailed information about such properties includes the name of the brokerage firm with which the seller has listed the property. The properties displayed may not be all the properties listed with brokerage firms participating in the Naples MLS BR Program, or contained in the database compilation of Naples MLS.
