6518 Friendship Road

Description

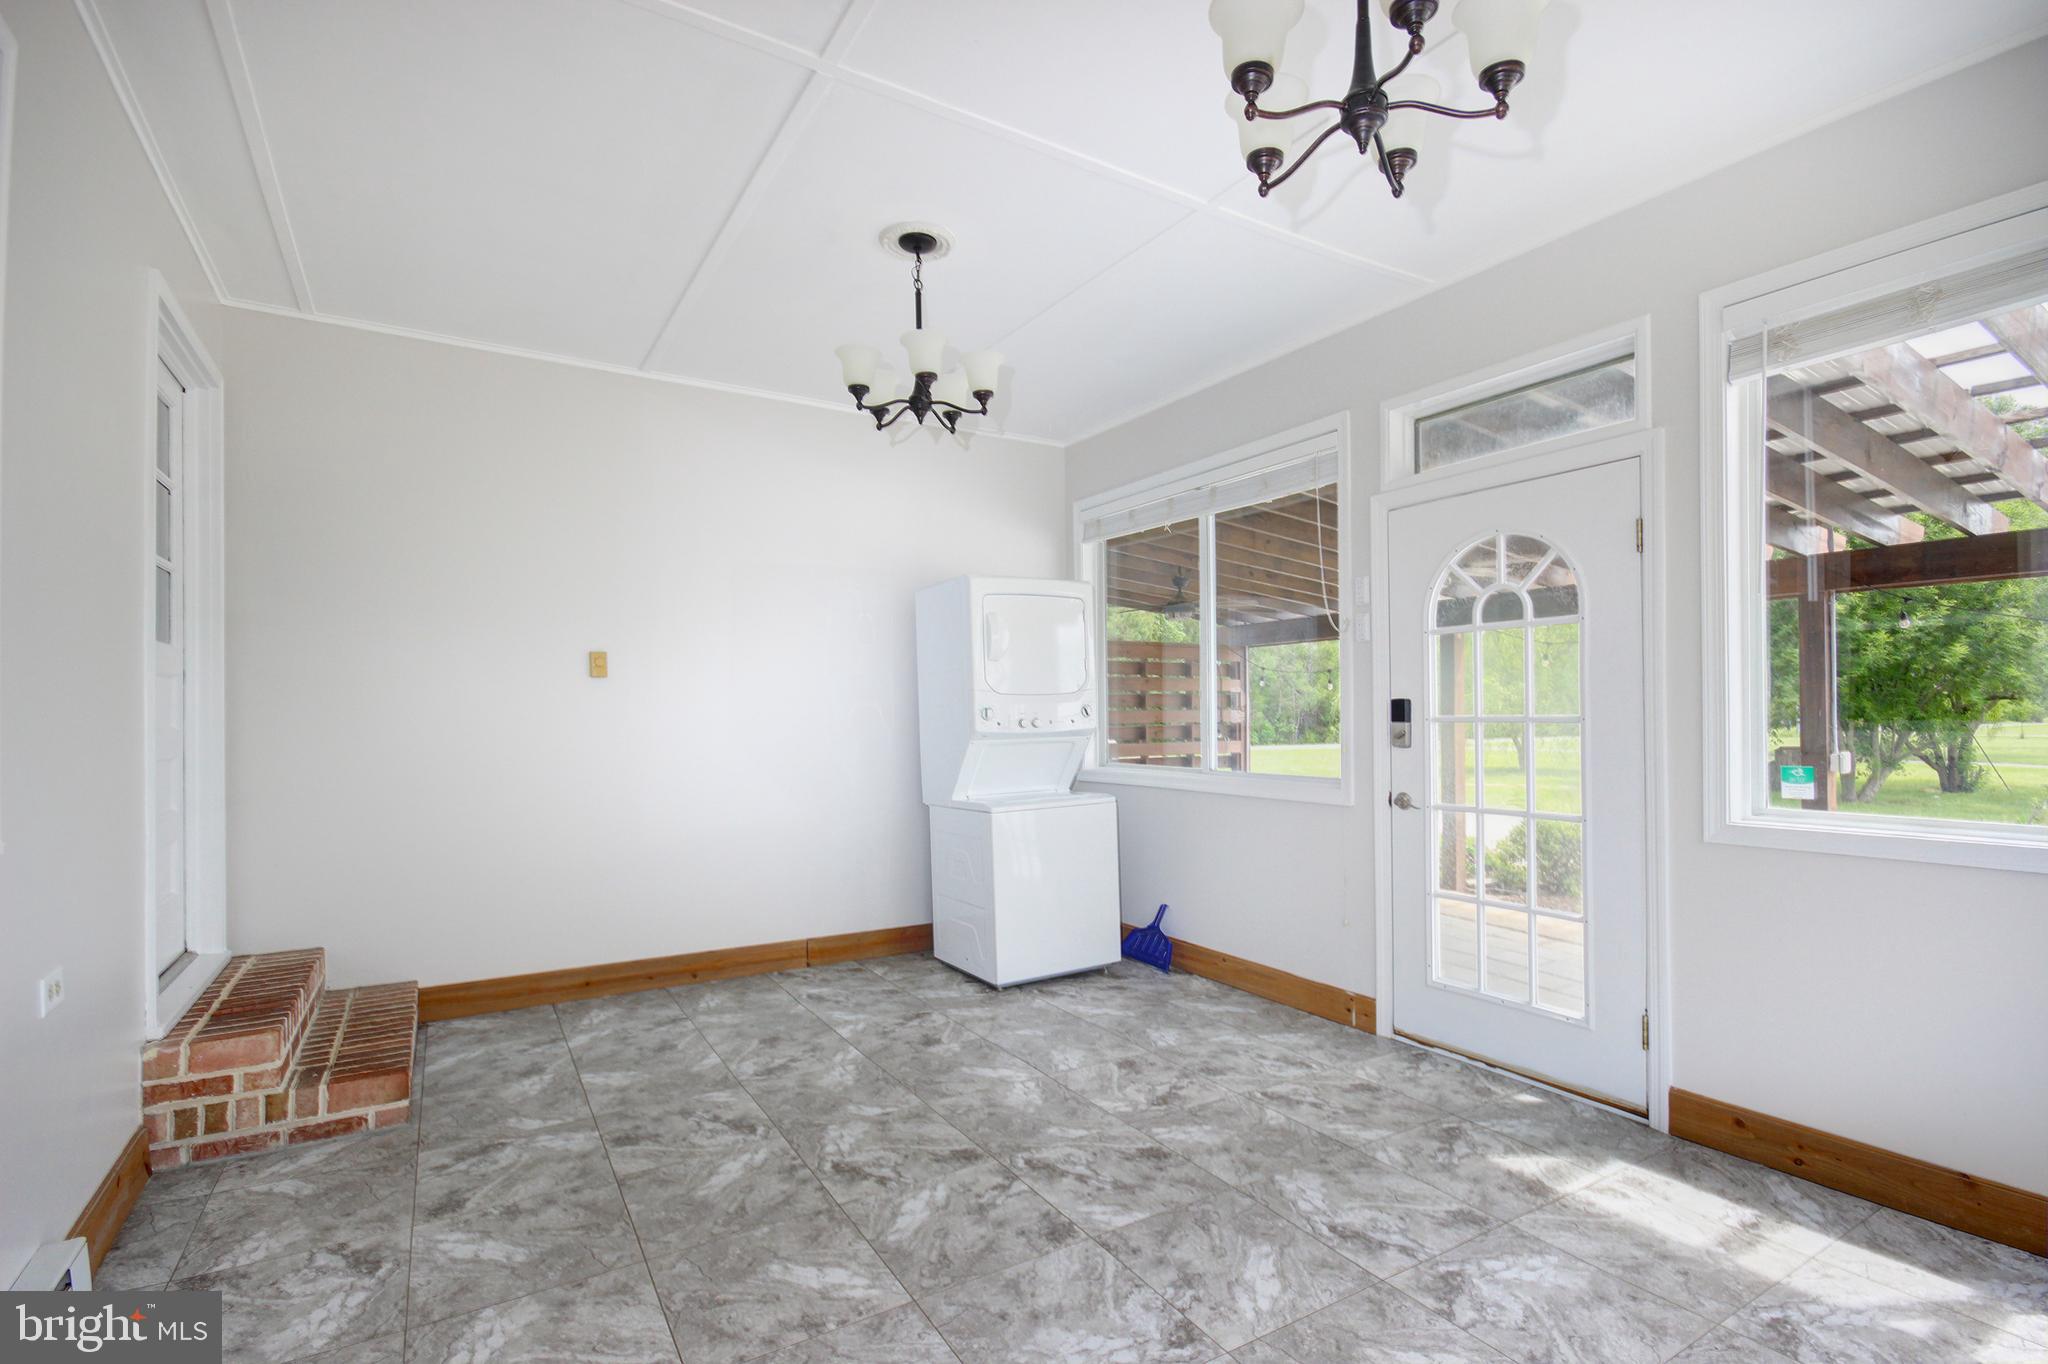
Welcome to your private countryside retreat! Nestled on over 18 sprawling acres, this beautifully updated 1920s farmhouse blends rustic charm with modern amenities and offers room to live, work, and play.
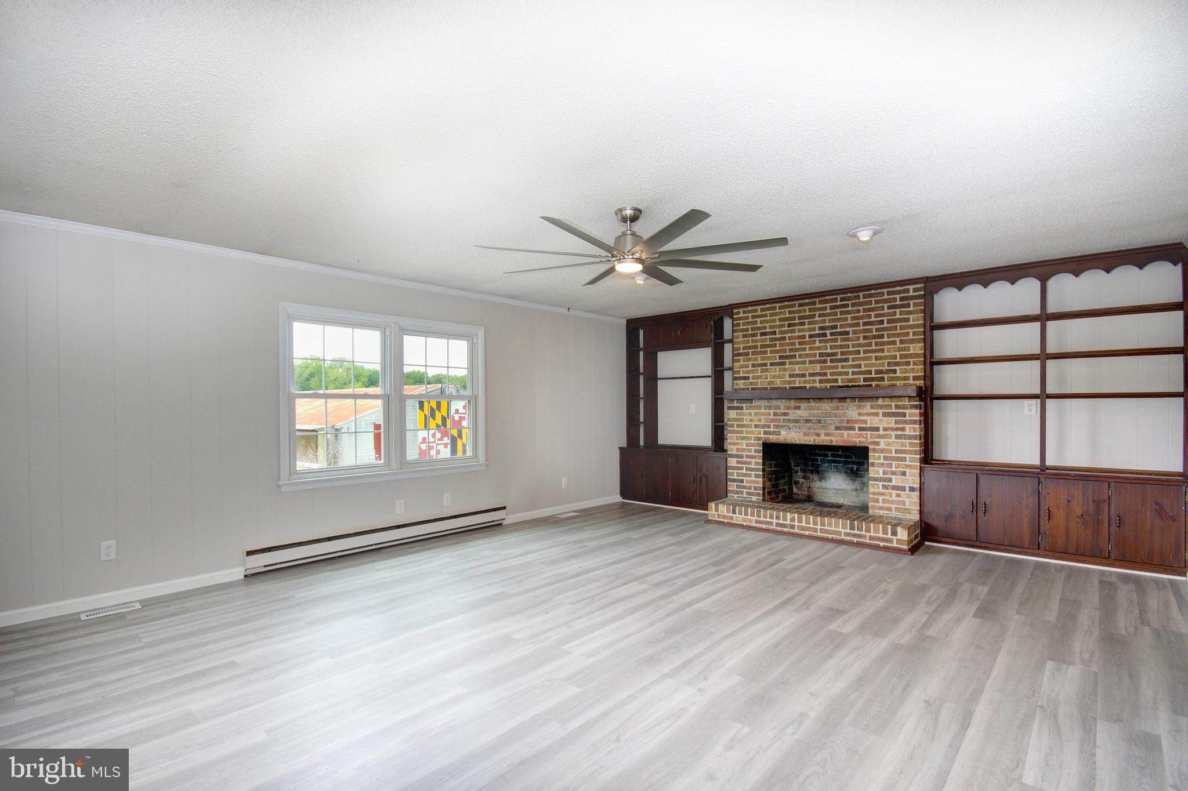
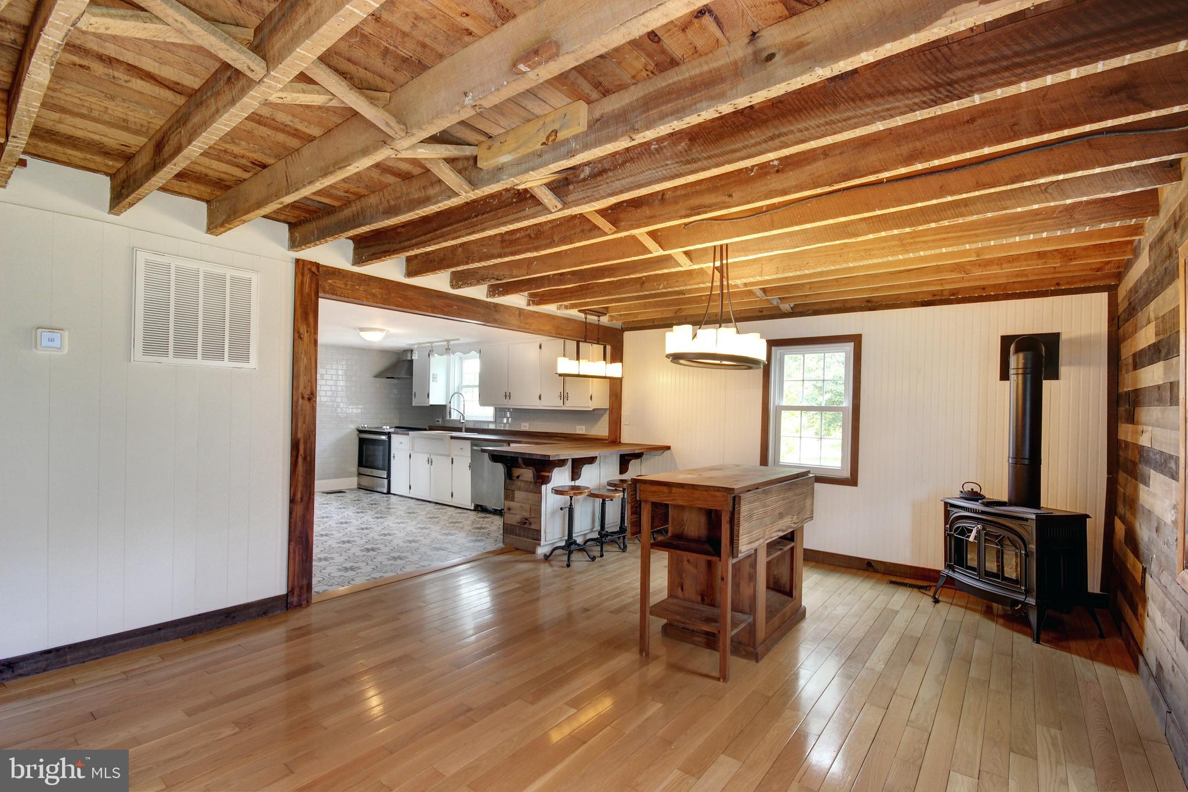
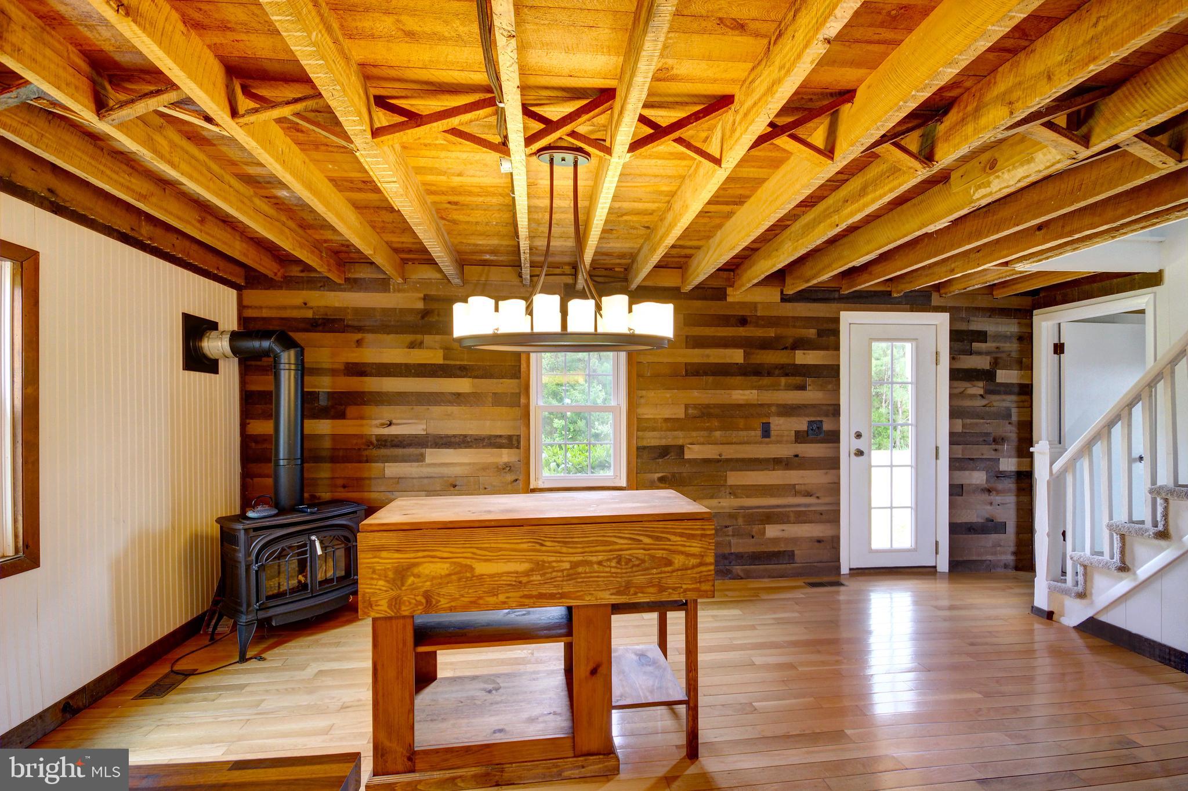
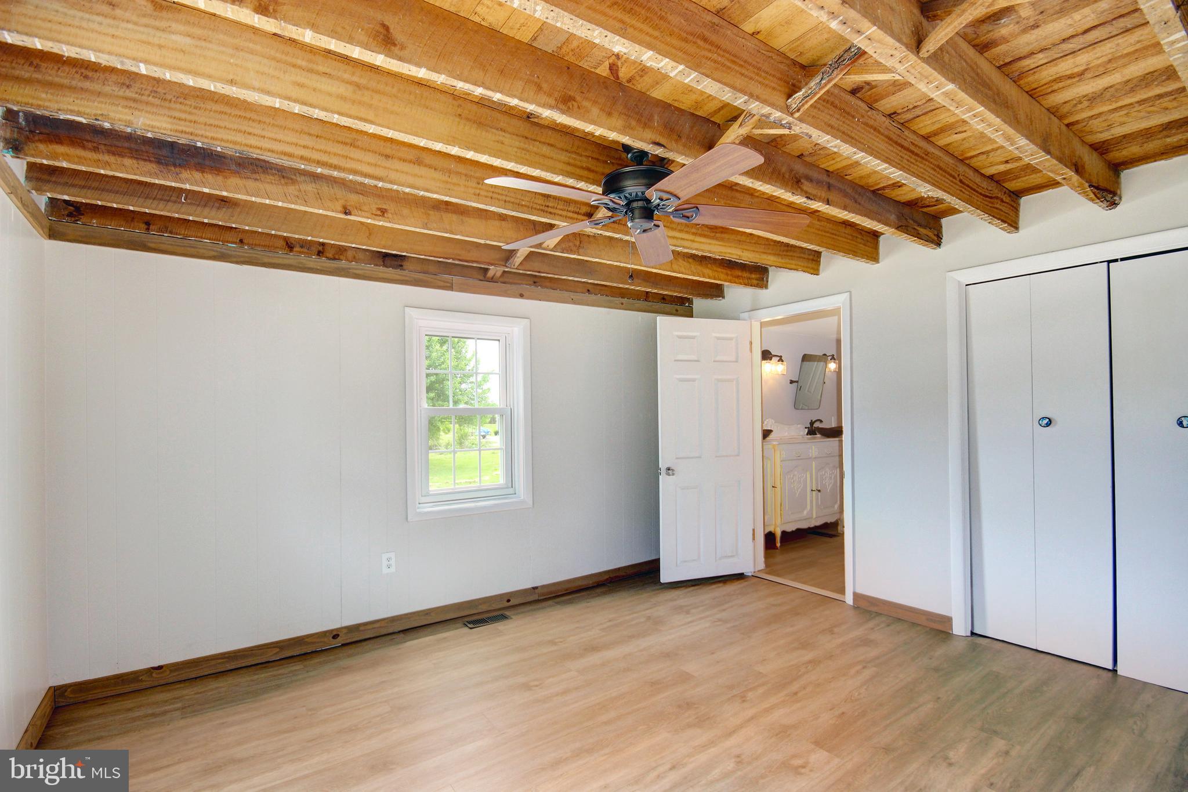
The heart of the home boasts timeless appeal with exposed wood beams in the dining room and owner's suite, a Vermont Castings gas stove, and a brick-faced wood-burning fireplace flanked by custom built-ins and an in-wall gun cabinet....Charming 1920s Farmhouse on 18+ Acres with Endless Possibilities
Welcome to your private countryside retreat! Nestled on over 18 sprawling acres, this beautifully updated 1920s farmhouse blends rustic charm with modern amenities and offers room to live, work, and play.
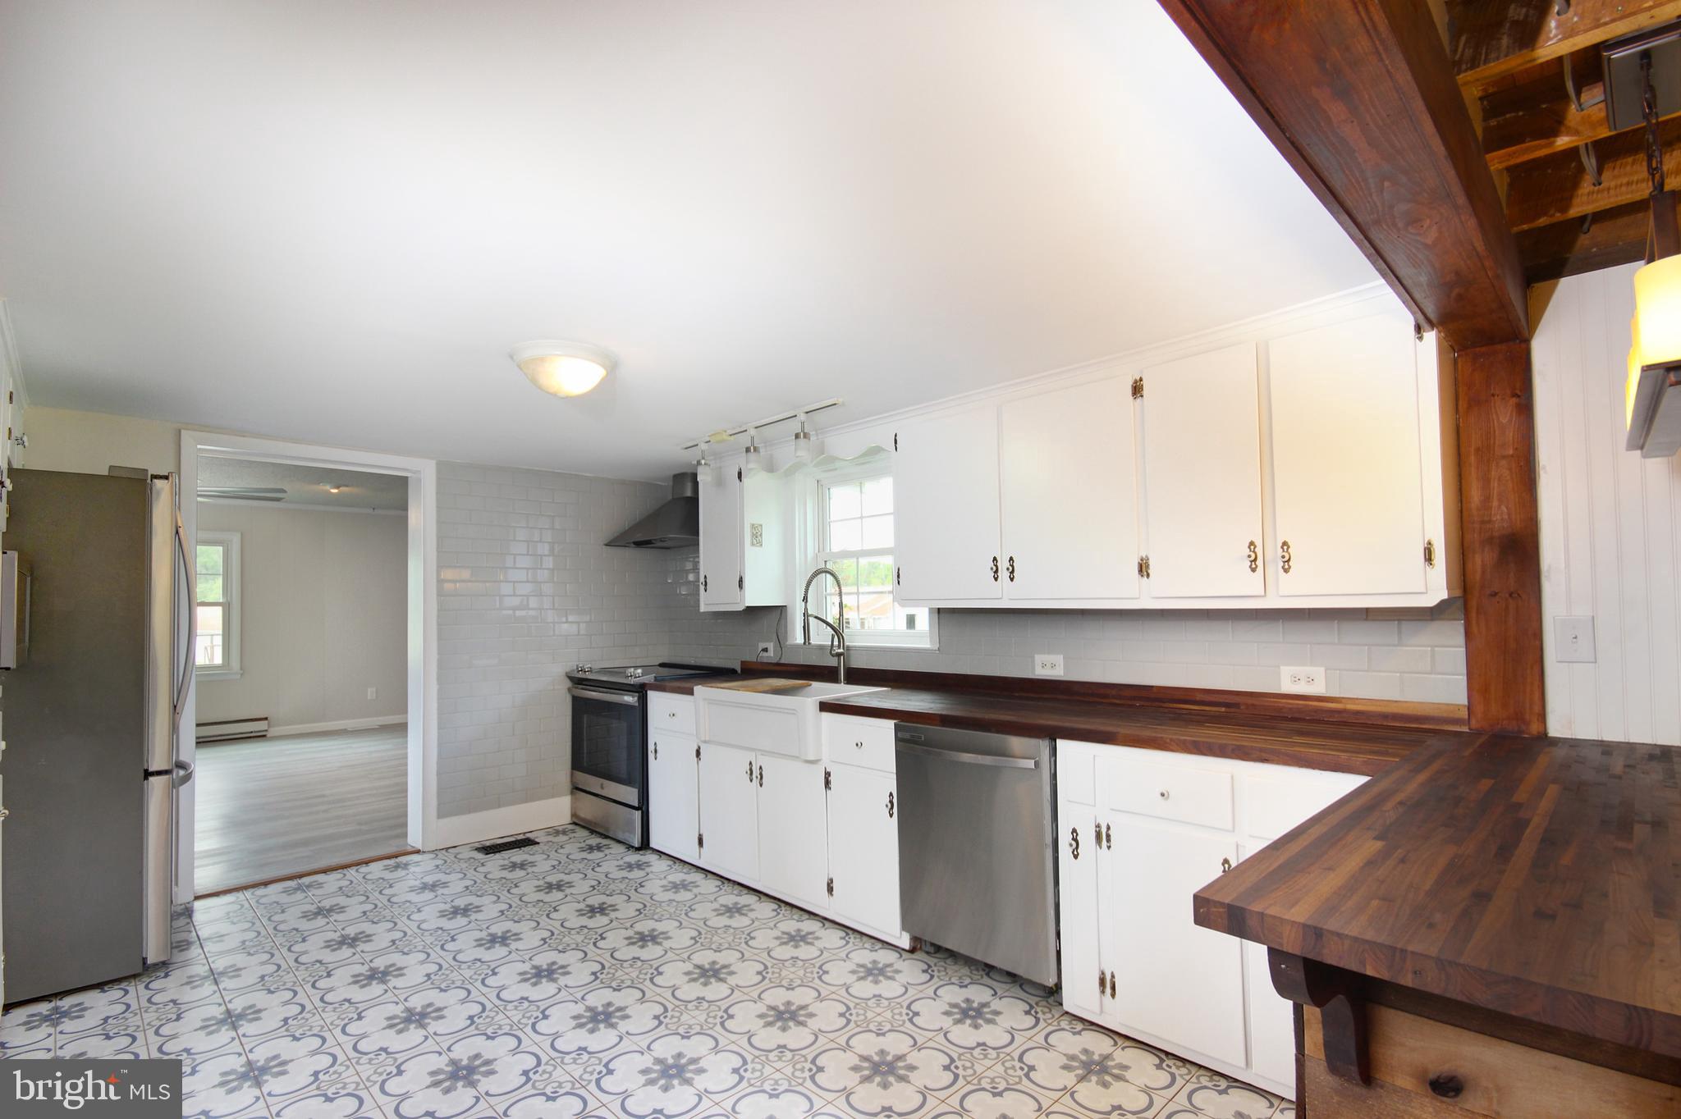
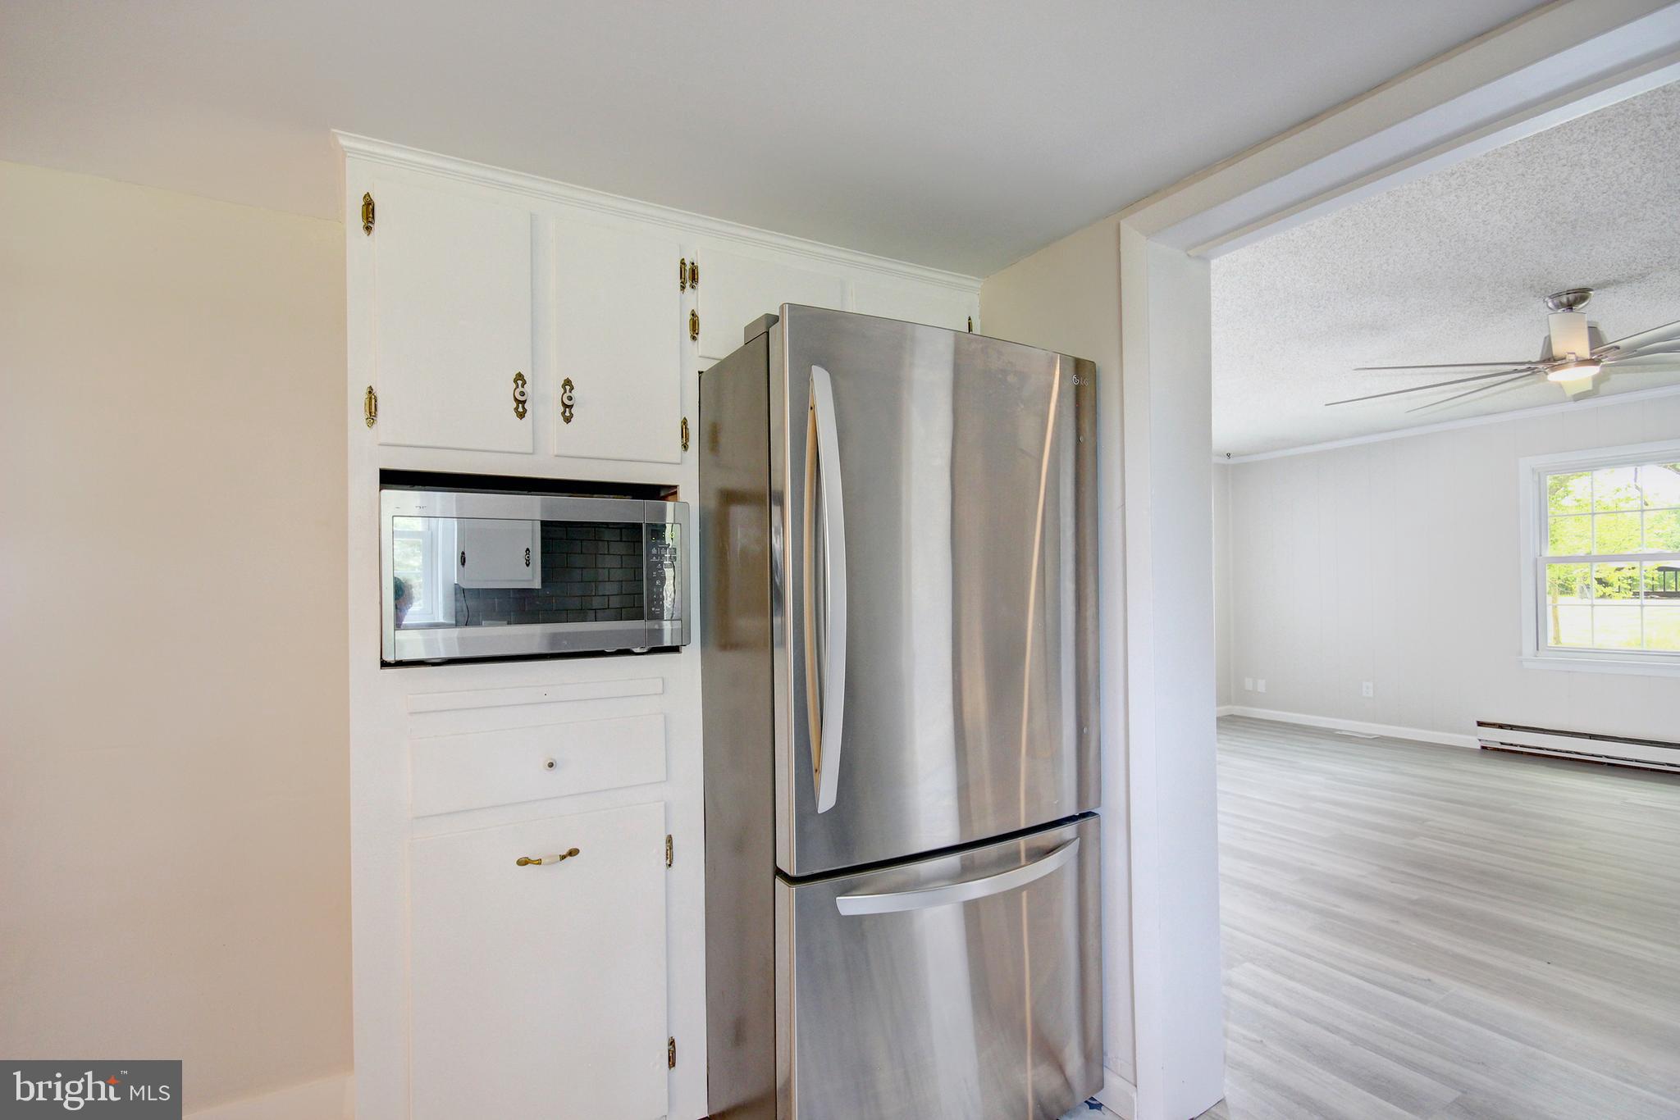
The heart of the home boasts timeless appeal with exposed wood beams in the dining room and owner's suite, a Vermont Castings gas stove, and a brick-faced wood-burning fireplace flanked by custom built-ins and an in-wall gun cabinet. The kitchen is a true farmhouse dream, featuring warm butcher block countertops, farmhouse sink, and ample space for gatherings.
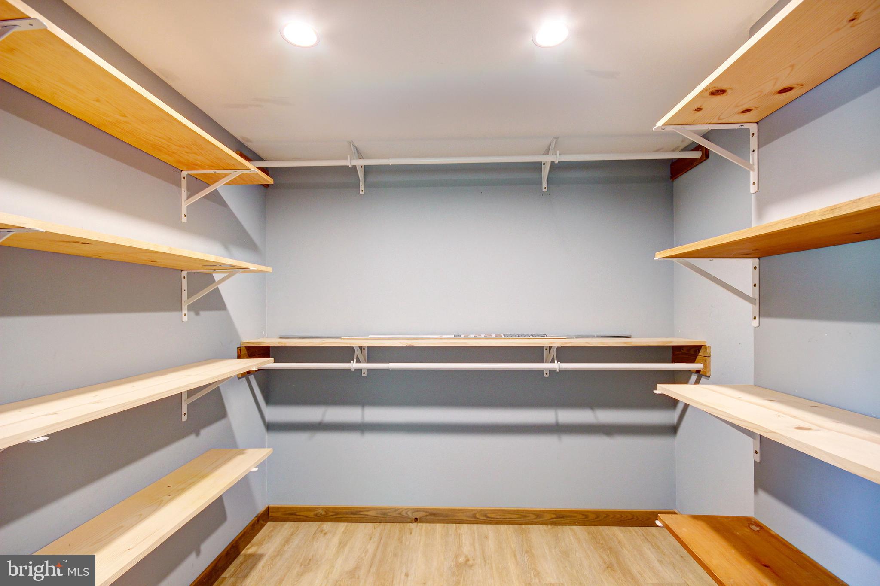
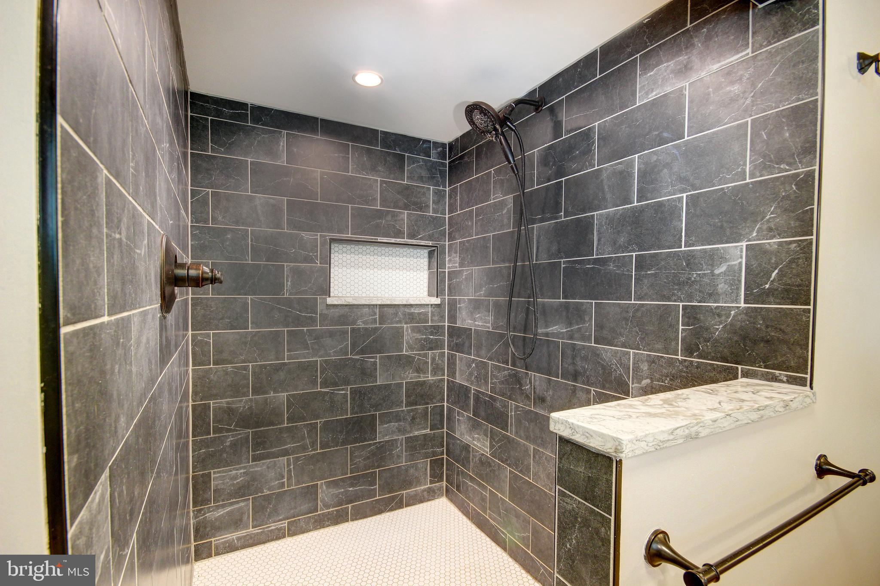
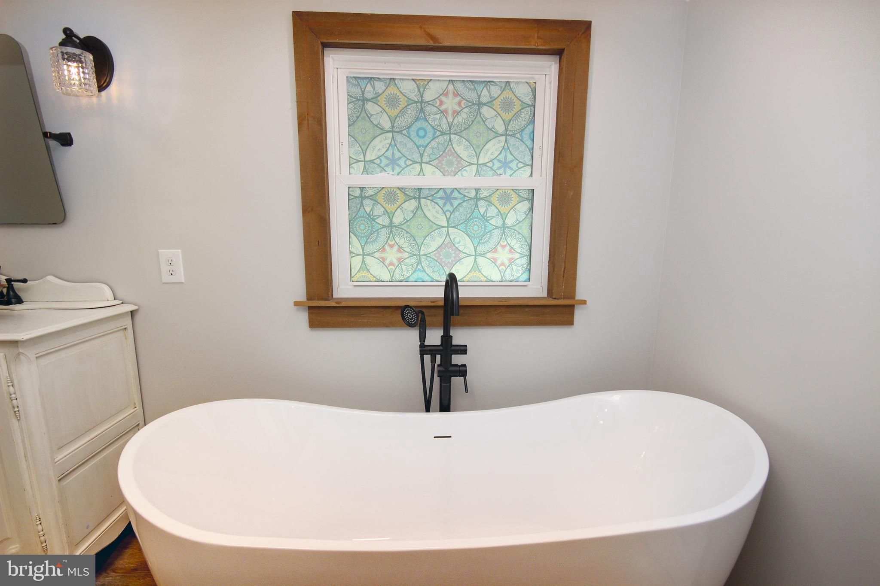
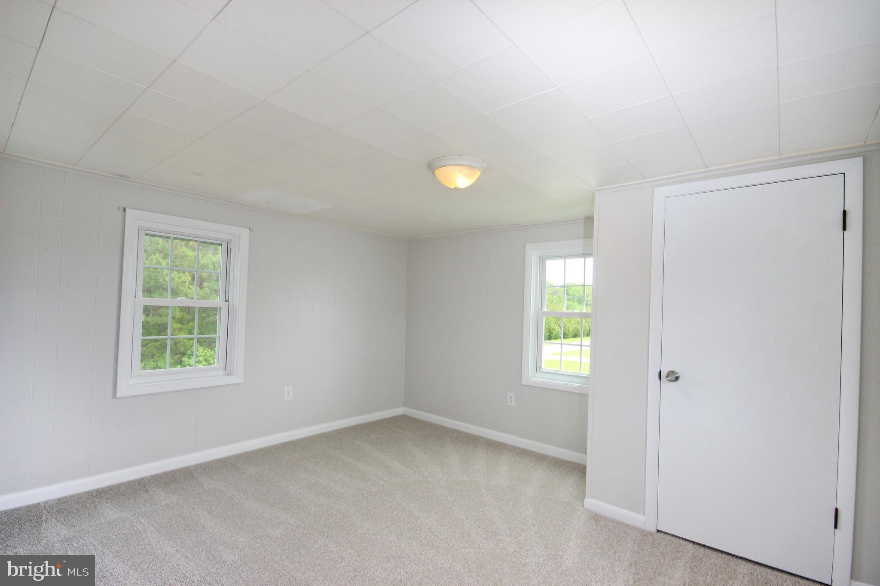
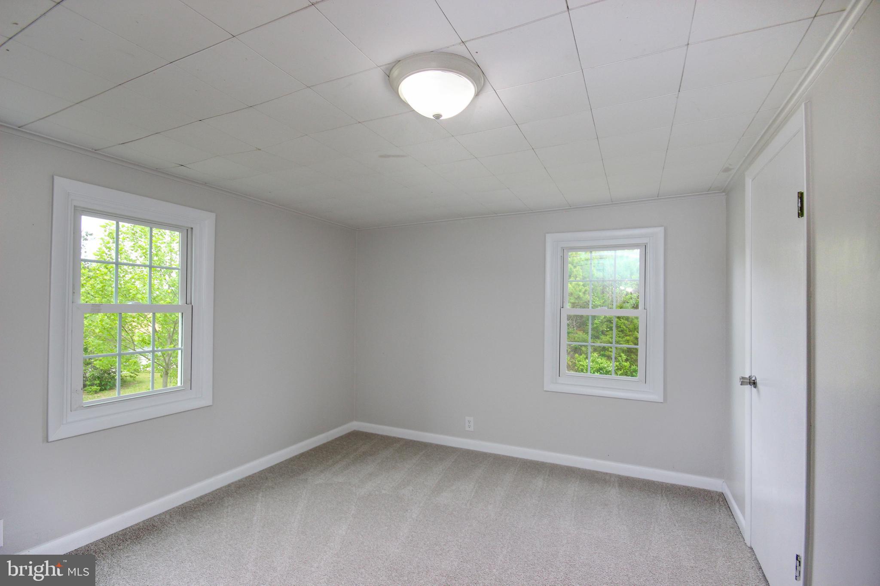
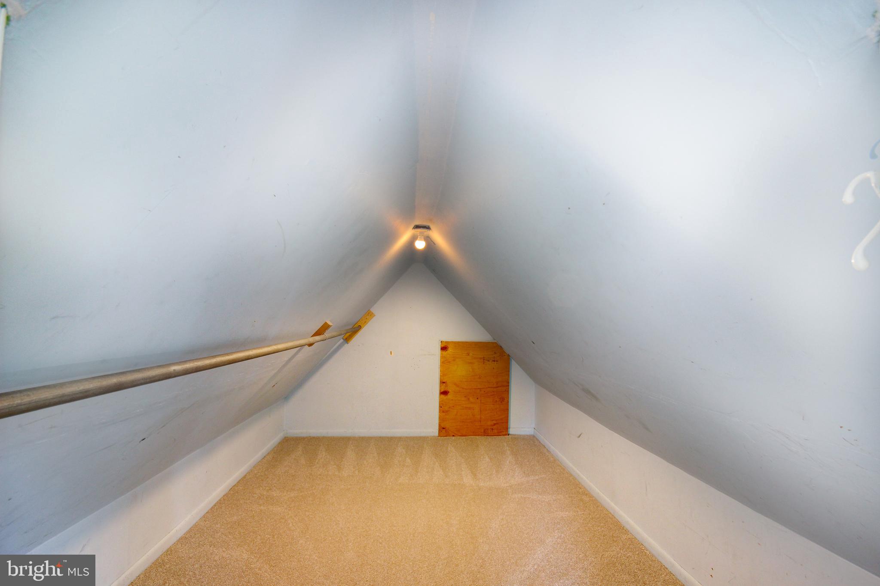
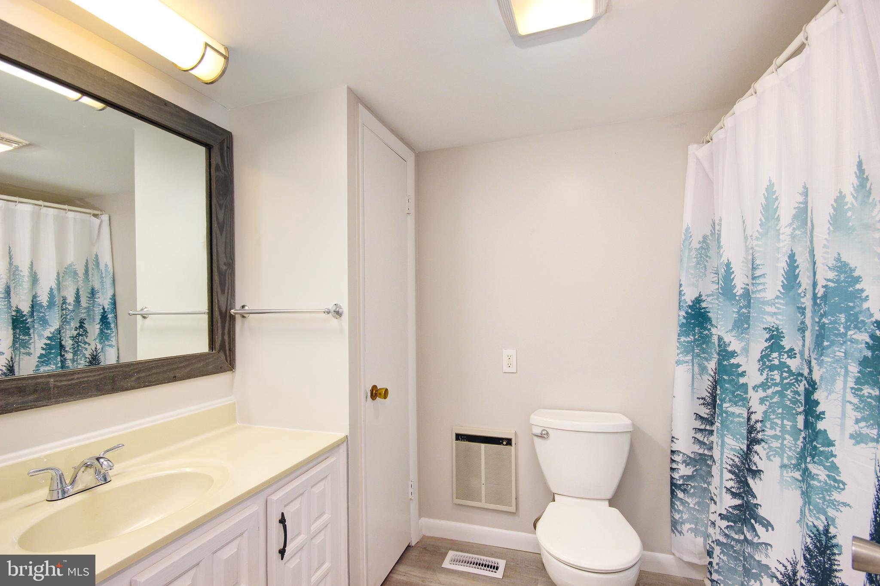
The main-level primary suite offers a large walk-in closet and a luxurious en suite bath showcasing a walk-in tiled shower and a freestanding soaking tub. Newly installed LVP flooring enhances both the bedroom and bath. Upstairs, you’ll find two additional bedrooms, including one with a generous walk-in closet.
Recent improvements include new HVAC unit installed in 2020, fresh interior paint, and newly installed carpet.
Step outside and explore everything this property has to offer:
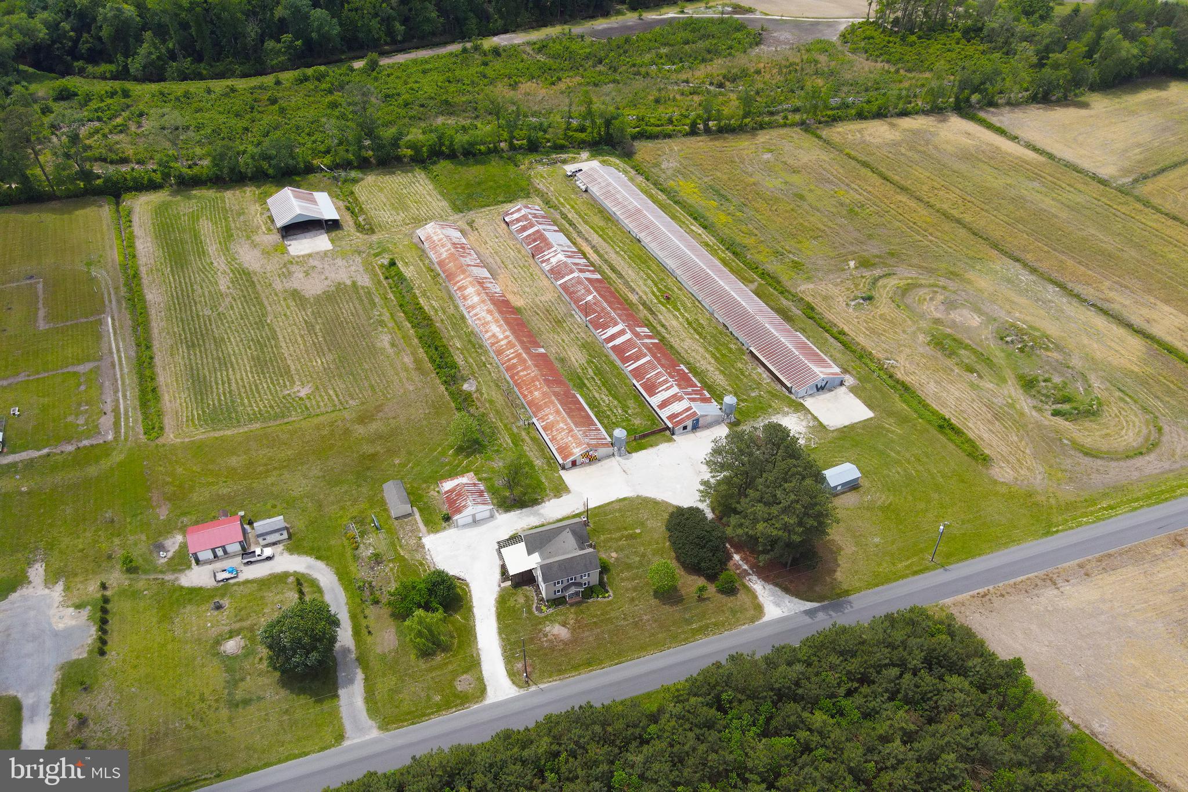
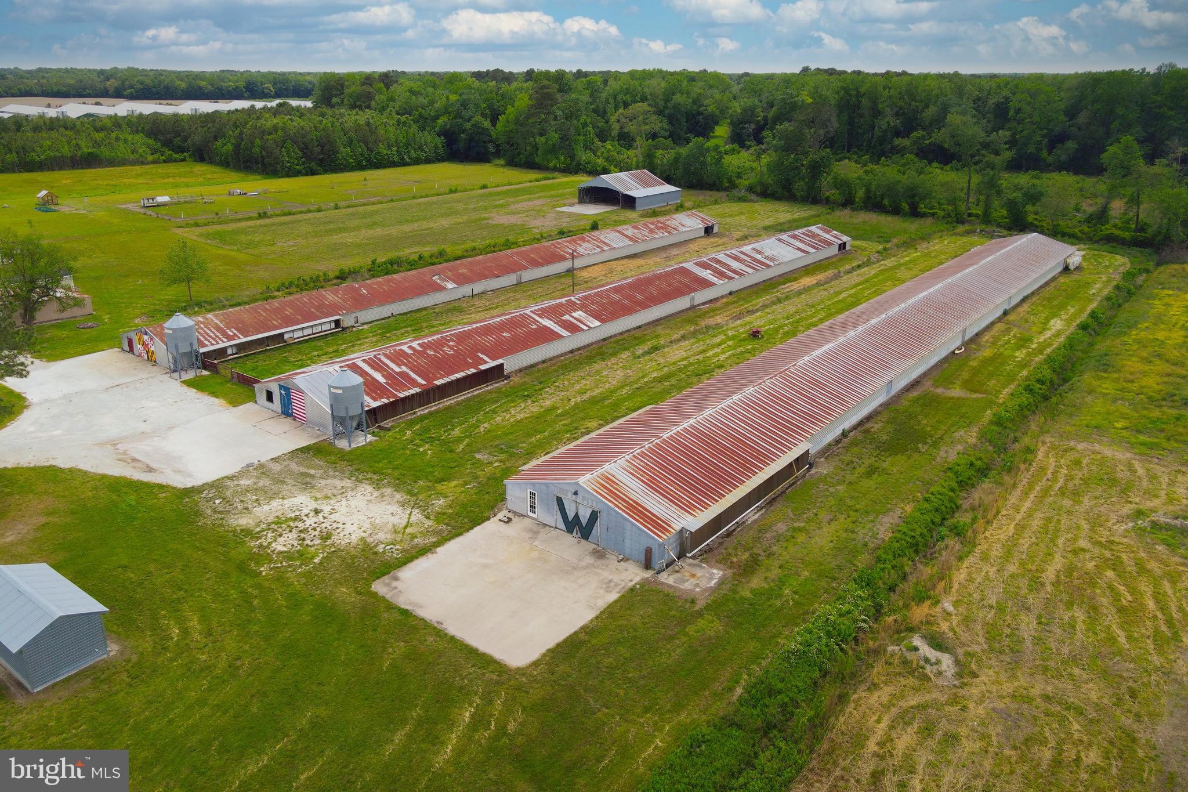
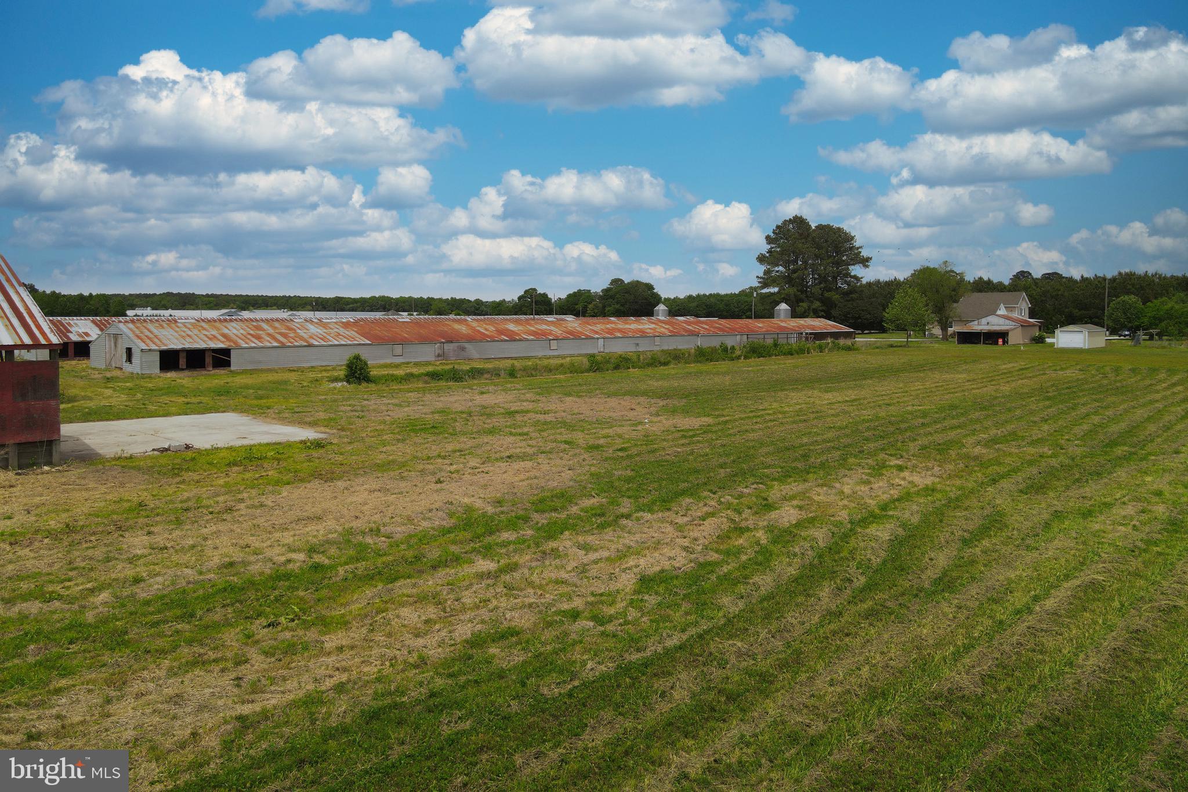
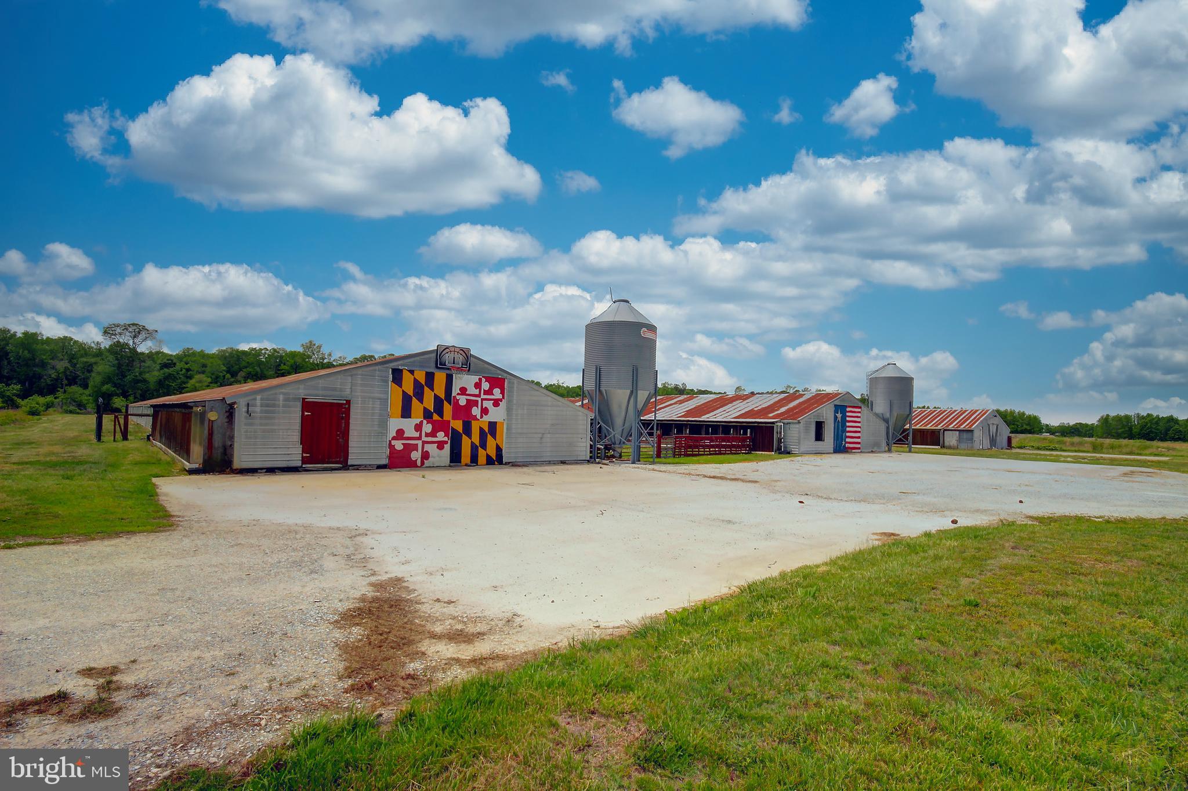
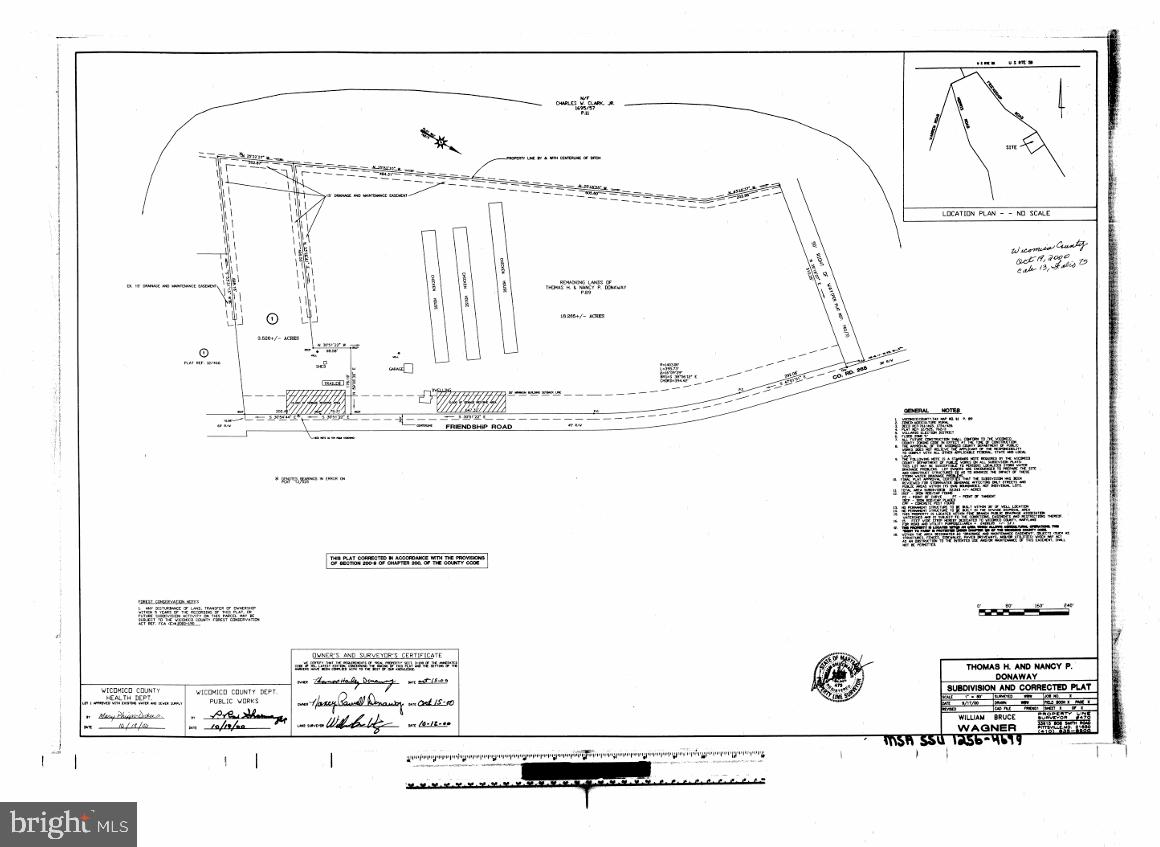
*Three Poultry Houses: (1- 400 ft, 2 -300 ft) – not currently in use, but structurally sound with electric run to each.
*Wells and Pump House with 600 amp electric service and transfer switch for generator hookup.
*Two working wells: a 2" well currently tied into the main house and one poultry house, and a 4" well connected to the pump house with water access inside—perfect for irrigation, gardening, or agricultural use.


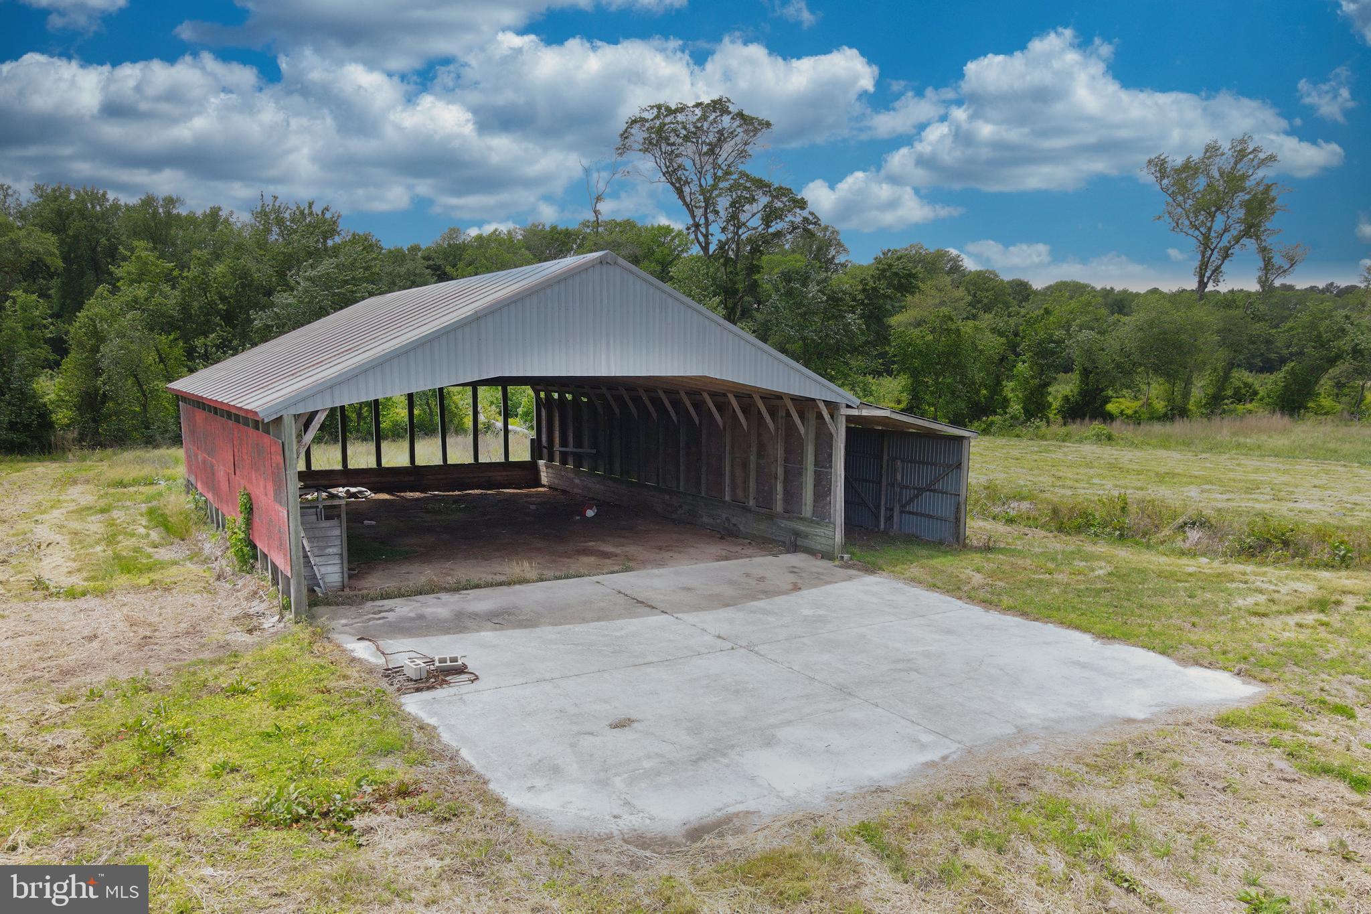
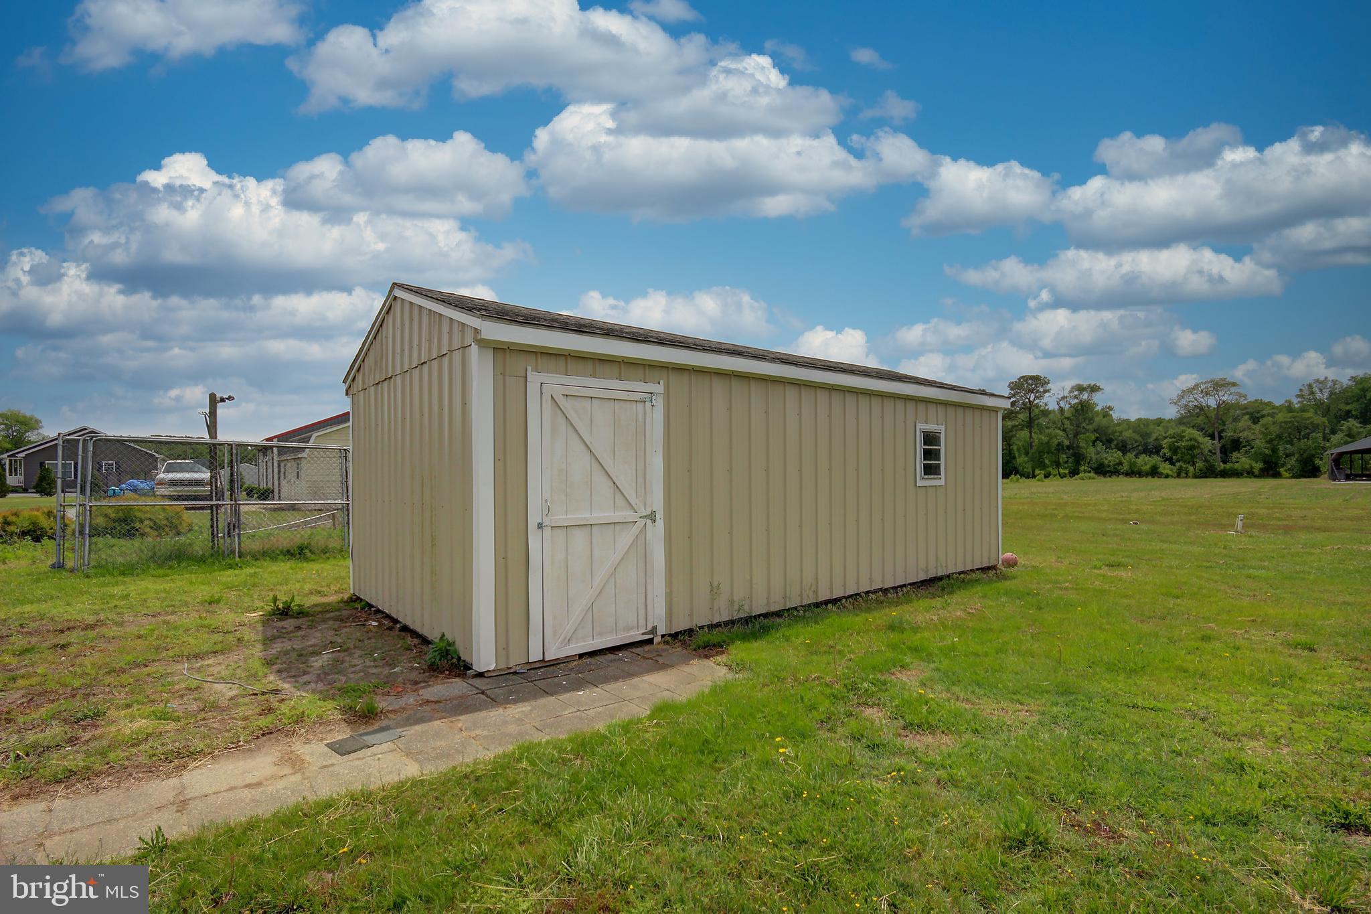
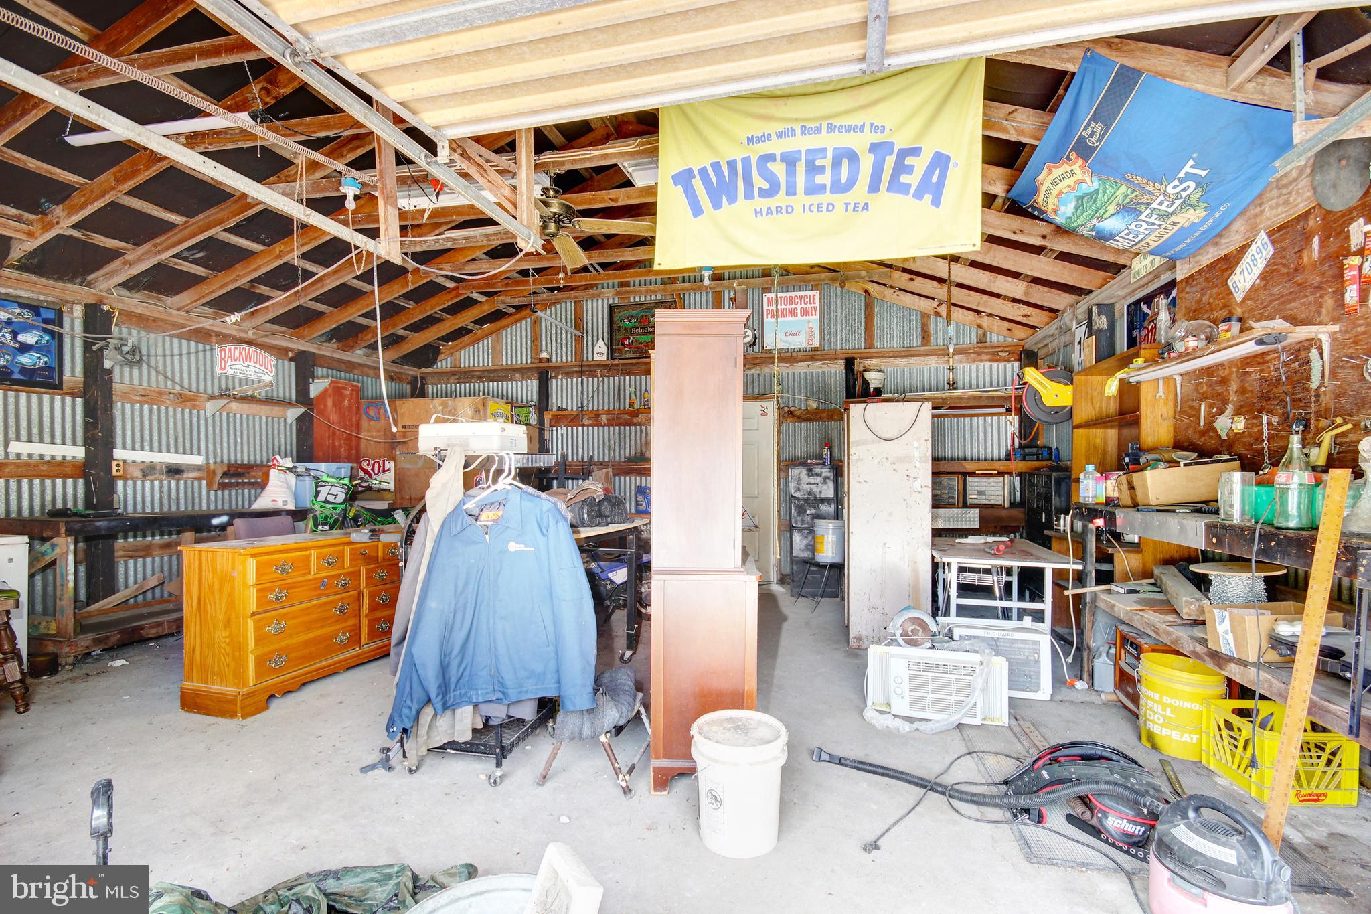
*Garage & Outbuildings: 25x30 ft detached garage with a 25x15 run-in, a 12x20 ft shed with a garage door, and a 40x60 ft manure building with an attached 12x60 ft carport.
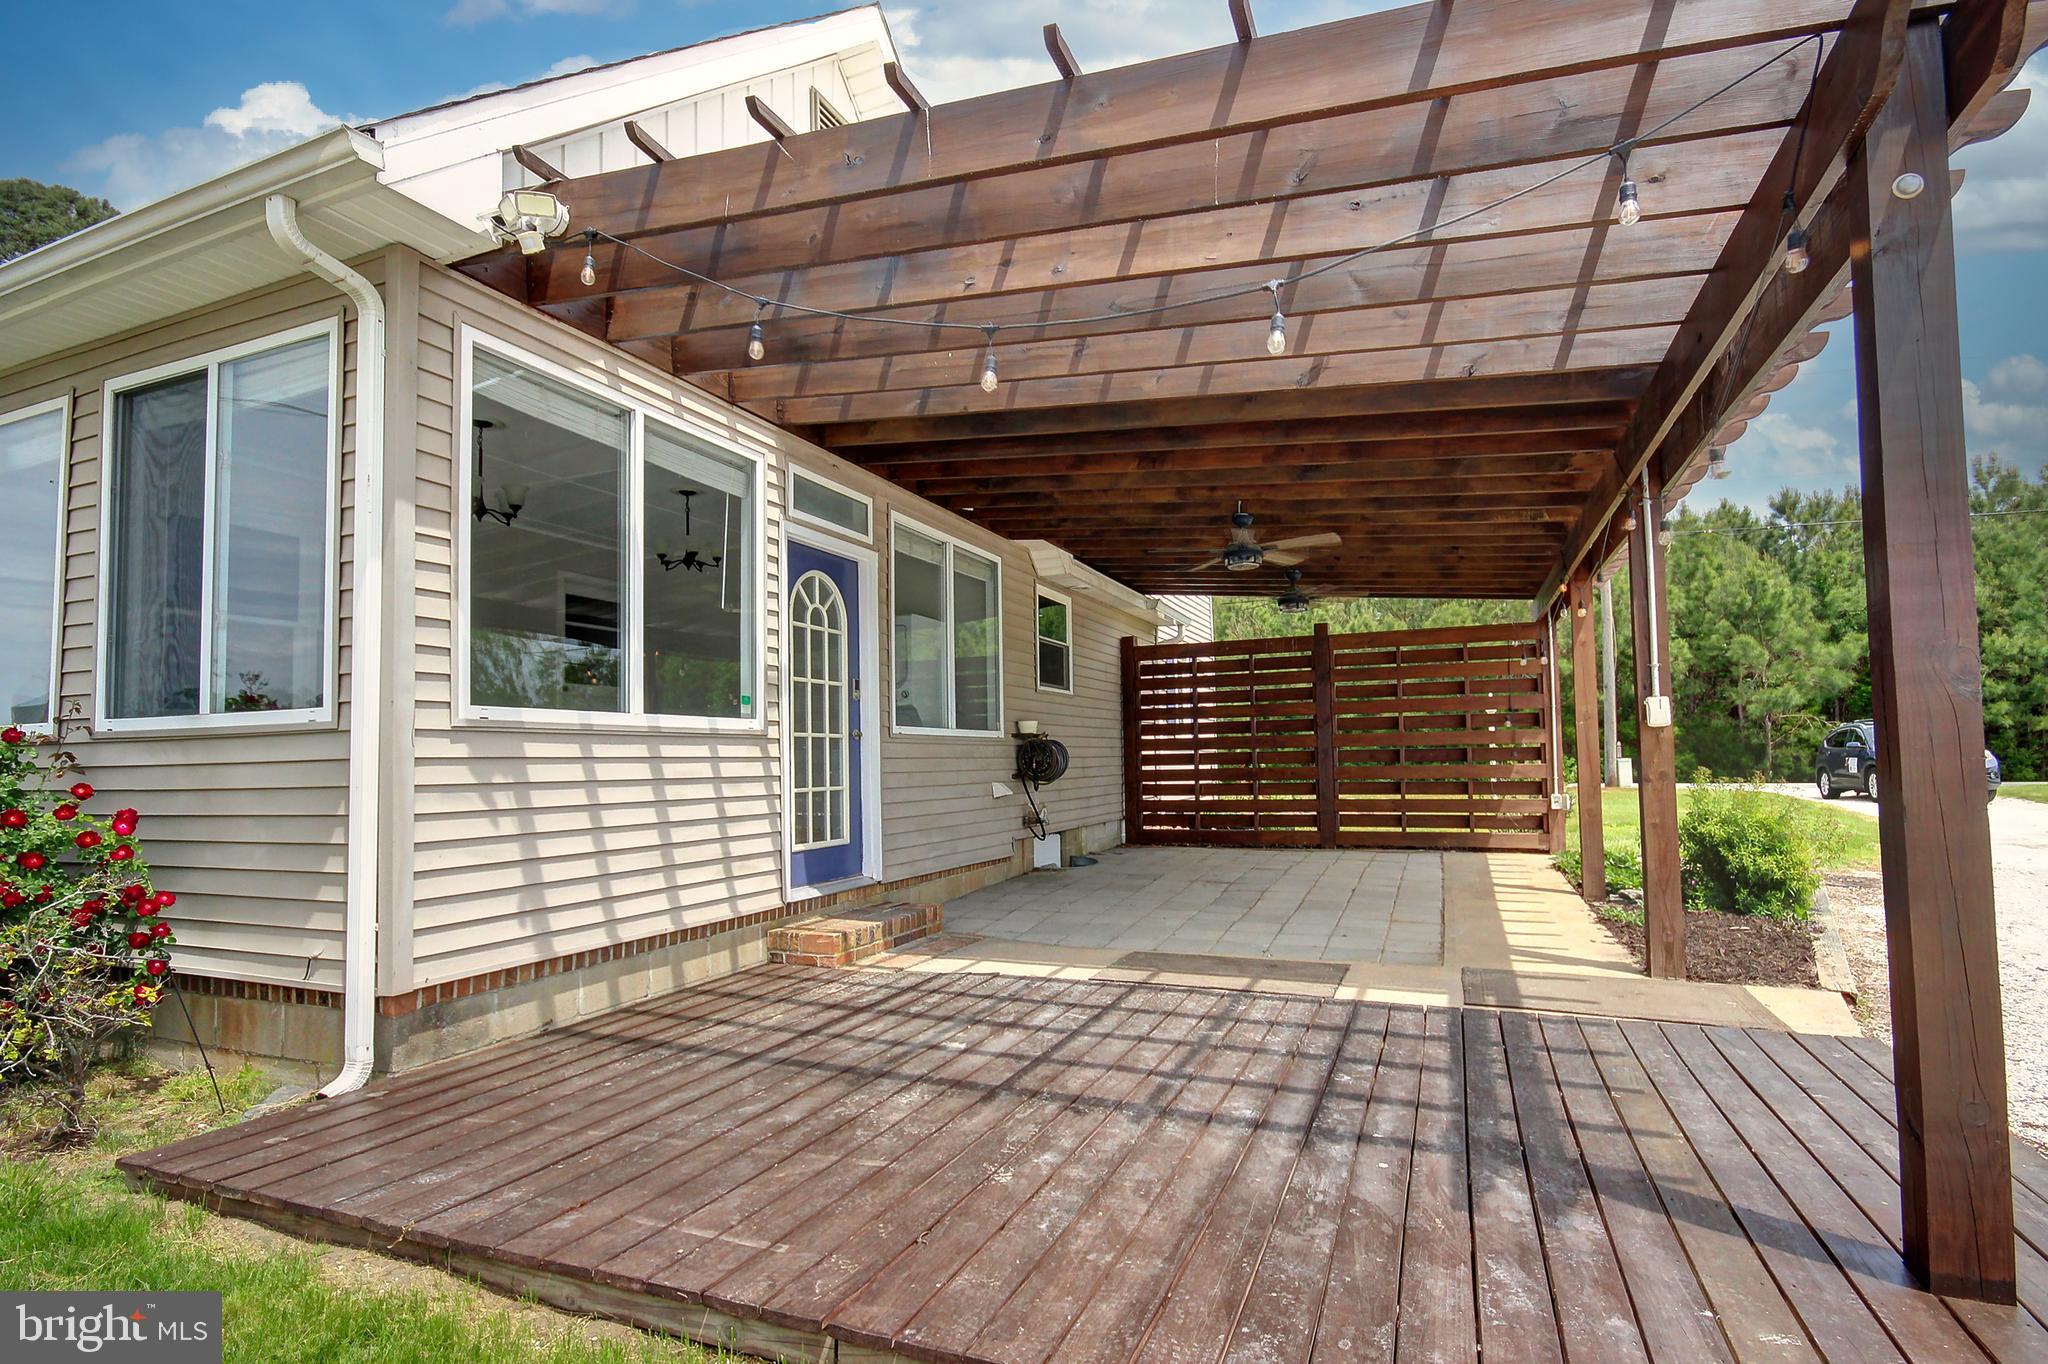
*Outdoor Features: Private gun range, dirt bike/ATV track, and a 30x16 ft pergola-covered patio—perfect for outdoor entertaining.
Whether you're looking for a homestead, hobby farm, or recreational getaway, this property offers incredible versatility. Rustic touches throughout give the home warmth and personality, while the expansive land and amenities provide endless potential.
Don’t miss this rare opportunity to own a piece of Pittsville's countryside paradise with both character and capability!

Location
$2,497 per month
30 year fixed, 7.03% Interest
$2,322
$175
$0
 1
1Property Information for 6518 Friendship Road
Property Details
- Taxes: $2,098 / year
- MLS Type: Residential / Fee Simple
- County: Wicomico County
- Tax ID Number: 2314002359
- Ownership: Fee Simple
- Condo Coop Association: No
- HOA: No
- Structure Type: Detached
- Style: Farmhouse/National Folk
- Levels/Stories: 2
- Waterfront: No
- Garage: Yes
- Subdivision: NONE AVAILABLE
- Subdivision: NONE AVAILABLE (WICOMICO MD)
- Building Name: NONE AVAILABLE (PITTSVILLE MD)
- Legal Subdivision: DONAWAY THOMAS H & NANCY P
- Total Parking Spaces: 2
- Central Air: Yes
- Basement: No
- Above Grade Finished SQFT: 2,180.00
- Above Grade Fin SQFT Source: Assessor
- Below Grade Finished SQFT: .00
- Below Grade Fin SQFT Source: Assessor
- Below Grade Unfinished SQFT: .00
- Below Grade Unfin SQFT Source: Assessor
- Total Below Grade SQFT: .00
- Total Below Grade SQFT Source: Assessor
- New Construction: No
- Property Condition: Very Good
Building Information
- Stories: 2
- Year Built: 1920
- Lot Size: 18.26 AC / 795,406 SF
Location
- In City Limits: No
- School District Name: WICOMICO COUNTY PUBLIC SCHOOLS
- School District County ID: 121138751831
- SchoolDistrictSource: Listing Agent
- County: WICOMICO
- MLS Area: Wicomico Southeast (23-04)
Waterfront / Water Access
- Water View: No
- Water Access: No
- Water Oriented: No
- Navigable Water: No
- Tidal Water: No
- Riparian Rights Y/N: No
Association / Community Info
- Senior Community: No
Taxes and Assessment
- Tax Year: 2024
- Tax Assessed Value: $242,200
- Year Assessed: 2025
- County Tax: $1,853
- Improvement Assessed Value: $0
- Land Assessed Value: $0
- Clean Green Assessed: No
- Land Use Code: A
- Agricultural District: yes
- Zoning: AR
- School Tax: $0
- Automatically Update Tax Values Y/N: Yes
Rooms
- # Bedrooms Count Main Level: 1
- # Bathrooms Count Main Level: 2
- # Bathrooms Full Main Level: 2
- # Bedrooms Count All Upper Levels: 2
- # Bedrooms Count Upper Level: 2
- Stories: Main, Upper 1
Building Info
- Total Finished SQFT: 2,180.00
- Total Finished SQFT Source: Assessor
- Tax Total Finished SQFT: 2,180.00
- Total SQFT: 2,180.00
- Total SQFT Source: Assessor
- Construction Materials: Vinyl Siding
- Foundation Details: Block
- Room and Floor: Bedrooms-Main Level-1, Bathrooms Full-Main Level-1, Bathrooms Full-Main Level-2, Bedrooms-Upper Level 1-1, Bedrooms-Upper Level 1-2
- # Bathrooms Full: 2
- Other Structure: Above Grade, Below Grade
Lot / Land Information
- Lot Size Source: Assessor
- Lot Size Dimensions: 0.00 x 0.00
- Lot Dimensions Source: Assessor
- Lot Features: Partly Wooded
- Parcel ID: 5364406
Parking
- Type Of Parking: Detached Garage, Driveway
- Num of Detached Garage Spaces: 2
- Total Garage Spaces: 2
- Garage Features: Additional Storage Area
Interior Features
- Interior Features: Attic, Bathroom - Walk-In Shower, Bathroom - Soaking Tub, Built-Ins, Carpet, Dining Area, Entry Level Bedroom, Exposed Beams, Kitchen - Island, Primary Bath(s), Walk-in Closet(s), Wood Floors
- Fireplace: Yes
- Fireplaces Count: 2
- Fireplace Features: Brick, Wood, Gas/Propane
- Appliances: Built-In Microwave, Dishwasher, Dryer - Electric, Oven/Range - Electric, Refrigerator, Washer, Washer/Dryer Stacked, Water Heater
- Accessibility Features: None
- Laundry Type: Main Floor
Exterior Features
- Exterior Features: Outbuilding(s)
- Outdoor Living Structures: Patio(s)
- Pool: No Pool
Utilities
- Heating: Yes
- Cooling Type: Central A/C, Heat Pump(s)
- Cooling Fuel: Electric
- Heating Type: Baseboard - Electric, Heat Pump - Electric BackUp, Wood Burn Stove, Central
- Heating Fuel: Electric
- Hot Water: Electric
- Water Source: Well, Private
- Sewer Septic: Private Septic Tank
- Electric Service: Other
Confidential Data
- List Agent AOR: Coastal Association of REALTORS (MD)
Property History for 6518 Friendship Road
| Date | Event & Source | Price | Appreciation |
|---|---|---|---|
| Apr 15, 2026 | Closed (Public Record) Public Record #1939991048 | $435,000 | +14.7% / yr |
| Apr 14, 2026 | Closed BRIGHT #MDWC2018030 | $435,000 | — |
| Mar 13, 2026 | Pending BRIGHT #MDWC2018030 | — | |
| Mar 13, 2026 | Active Under Contract BRIGHT #MDWC2018030 | — | |
| Mar 4, 2026 | Listed (Active) BRIGHT #MDWC2018030 | — | |
| Oct 24, 2025 | Active Under Contract BRIGHT #MDWC2018030 | — | |
| Oct 3, 2025 | Price Change BRIGHT #MDWC2018030 | $440,000 | — |
| Sep 26, 2025 | Listed (Active) BRIGHT #MDWC2018030 | — | |
| Sep 7, 2025 | Temp Off Market BRIGHT #MDWC2018030 | — | |
| Aug 18, 2025 | Price Change BRIGHT #MDWC2018030 | $460,000 | — |
| Jul 22, 2025 | Price Change BRIGHT #MDWC2018030 | $499,000 | — |
| Jun 24, 2025 | Listed (Active) BRIGHT #MDWC2018030 | — | |
| Jun 11, 2025 | Active Under Contract BRIGHT #MDWC2018030 | — | |
| May 30, 2025 | Price Change BRIGHT #MDWC2018030 | $520,000 | — |
| May 15, 2025 | Listed (Active) BRIGHT #MDWC2018030 | $539,000 | — |
| Aug 9, 2019 | Closed (Public Record) Public Record #651509659 | $174,070 | -11.2% / yr |
| Jun 22, 2018 | Withdrawn BRIGHT #1001163140 | — | |
| Sep 15, 2017 | Withdrawn BRIGHT #1000768398 | — | |
| Mar 23, 2017 | Listed (Active) BRIGHT #1000768398 | $495,000 | — |
| Jul 13, 2015 | Withdrawn BRIGHT #1000768088 | — | |
| Jul 13, 2015 | Withdrawn BRIGHT #1001803054 | — | |
| Jun 15, 2015 | Listed (Active) BRIGHT #1001803054 | $619,000 | — |
| Jun 8, 2015 | Listed (Active) BRIGHT #1001163140 | $619,000 | — |
| Jun 8, 2015 | Listed (Active) BRIGHT #1000768088 | $619,000 | — |
| May 20, 2014 | Withdrawn BRIGHT #1000767324 | — | |
| Sep 9, 2013 | Listed (Active) BRIGHT #1000767324 | $650,000 | — |
| Aug 31, 2013 | Withdrawn BRIGHT #1000767250 | — | |
| Jun 24, 2013 | Listed (Active) BRIGHT #1000767250 | $697,000 | — |
| Dec 28, 2011 | Closed (Public Record) Public Record #321835253 | $430,000 | -0.8% / yr |
| Sep 13, 2010 | Expired BRIGHT #1000780688 | — | |
| Dec 29, 2007 | Listed (Active) BRIGHT #1000780688 | $585,000 | — |
| Aug 10, 2006 | Closed BRIGHT #1001658778 | $450,000 | — |
| Aug 9, 2006 | Closed (Public Record) Public Record #204197580 | $450,000 | — |
| May 10, 2006 | Pending BRIGHT #1001658778 | — | |
| Dec 5, 2005 | Listed (Active) BRIGHT #1001658778 | $425,000 | — |
| Apr 12, 2004 | Closed BRIGHT #1000626620 | $250,000 | — |
| Dec 10, 2003 | Pending BRIGHT #1000626620 | — | |
| Jul 24, 2003 | Listed (Active) BRIGHT #1000626620 | $299,900 | — |
| Date | Event & Source | Price |
|---|---|---|
| 04/15/2026 | Closed (Public Record) Public Record #1939991048 | $435,000 +14.7% / yr |
| 04/14/2026 | Closed BRIGHT #MDWC2018030 | $435,000 |
| 03/13/2026 | Pending BRIGHT #MDWC2018030 | — |
| 03/13/2026 | Active Under Contract BRIGHT #MDWC2018030 | — |
| 03/04/2026 | Listed (Active) BRIGHT #MDWC2018030 | — |
| 10/24/2025 | Active Under Contract BRIGHT #MDWC2018030 | — |
| 10/03/2025 | Price Change BRIGHT #MDWC2018030 | $440,000 |
| 09/26/2025 | Listed (Active) BRIGHT #MDWC2018030 | — |
| 09/07/2025 | Temp Off Market BRIGHT #MDWC2018030 | — |
| 08/18/2025 | Price Change BRIGHT #MDWC2018030 | $460,000 |
| 07/22/2025 | Price Change BRIGHT #MDWC2018030 | $499,000 |
| 06/24/2025 | Listed (Active) BRIGHT #MDWC2018030 | — |
| 06/11/2025 | Active Under Contract BRIGHT #MDWC2018030 | — |
| 05/30/2025 | Price Change BRIGHT #MDWC2018030 | $520,000 |
| 05/15/2025 | Listed (Active) BRIGHT #MDWC2018030 | $539,000 |
| 08/09/2019 | Closed (Public Record) Public Record #651509659 | $174,070 -11.2% / yr |
| 06/22/2018 | Withdrawn BRIGHT #1001163140 | — |
| 09/15/2017 | Withdrawn BRIGHT #1000768398 | — |
| 03/23/2017 | Listed (Active) BRIGHT #1000768398 | $495,000 |
| 07/13/2015 | Withdrawn BRIGHT #1000768088 | — |
| 07/13/2015 | Withdrawn BRIGHT #1001803054 | — |
| 06/15/2015 | Listed (Active) BRIGHT #1001803054 | $619,000 |
| 06/08/2015 | Listed (Active) BRIGHT #1001163140 | $619,000 |
| 06/08/2015 | Listed (Active) BRIGHT #1000768088 | $619,000 |
| 05/20/2014 | Withdrawn BRIGHT #1000767324 | — |
| 09/09/2013 | Listed (Active) BRIGHT #1000767324 | $650,000 |
| 08/31/2013 | Withdrawn BRIGHT #1000767250 | — |
| 06/24/2013 | Listed (Active) BRIGHT #1000767250 | $697,000 |
| 12/28/2011 | Closed (Public Record) Public Record #321835253 | $430,000 -0.8% / yr |
| 09/13/2010 | Expired BRIGHT #1000780688 | — |
| 12/29/2007 | Listed (Active) BRIGHT #1000780688 | $585,000 |
| 08/10/2006 | Closed BRIGHT #1001658778 | $450,000 |
| 08/09/2006 | Closed (Public Record) Public Record #204197580 | $450,000 |
| 05/10/2006 | Pending BRIGHT #1001658778 | — |
| 12/05/2005 | Listed (Active) BRIGHT #1001658778 | $425,000 |
| 04/12/2004 | Closed BRIGHT #1000626620 | $250,000 |
| 12/10/2003 | Pending BRIGHT #1000626620 | — |
| 07/24/2003 | Listed (Active) BRIGHT #1000626620 | $299,900 |
For completeness, we often displays two records for one sale: the MLS record and the public record.
Public records
6518 Friendship Road
Beds
0Baths
2Total Finished SqFt
2,180 SqFtAbove Grade Finished SqFt
2,180 SqFtStories
2Lot Size
795,406 SqFtSchools near 6518 Friendship Road
Rating | School | Type | Grades | Distance |
|---|---|---|---|---|
| Public - | PK to 3 | |||
| Public - | 4 to 8 | |||
| Public - | 9 to 12 | |||
| Public - | 9 to 12 |
Rating | School | Distance |
|---|---|---|
Willards Elementary School PublicPK to 3 | ||
Pittsville Elementary & Middle School Public4 to 8 | ||
Parkside High School Public9 to 12 | ||
Wicomico County Evening High Public9 to 12 |
School ratings and boundaries are provided by GreatSchools.org and Pitney Bowes. This information should only be used as a reference. Proximity or boundaries shown here are not a guarantee of enrollment. Please reach out to schools directly to verify all information and enrollment eligibility.
Similar Homes
New listings in 21850


Nearby home values
| Address | Sold price | Beds | Baths | Sqft | Lot (Sqft) |
|---|---|---|---|---|---|
This home: 6518 Friendship Road, Pittsville, MD 21850 | $435,000 | 3 | 2 | 2,180 | 795,406 |
$165,000 | – | – | – | 653,400 | |
$29,000 | – | – | – | 977,922 | |
$139,900 | 3 | 2 | 1,056 | 180,338 | |
$29,000 | – | 2.5 | 2,859 | 998,395 | |
$82,400 | – | – | – | – | |
– | – | 1 | 1,280 | 1,393,920 | |
$385,000 | 4 | 4 | 3,900 | 0 | |
– | – | 4.5 | 3,400 | 965,290 | |
– | – | – | 1,344 | 2,395,800 | |
$1,875,000 | 4 | 2 | 2,364 | 1,698,404 | |
$217,500 | 3 | 3 | 1,924 | 653,400 | |
– | – | 2 | 952 | 121,968 | |
– | – | 2 | 1,152 | 54,014 | |
$3,650,000 | – | 1 | 1,341 | 2,287,336 | |
$139,900 | – | 2 | 1,056 | 179,903 |
Explore Nearby Homes
- Maryland Homes for Sale
- Powellville Homes for Sale
- Doverdale Homes for Sale
- East Main Street Homes for Sale
- Northwood Homes for Sale
- Church Street-Doverdale Homes for Sale
- Decatur Farms Homes for Sale
- Church Street Historic District Homes for Sale
- Presidents Homes for Sale
- Johnson Pond Homes for Sale
- Emerson Heights Homes for Sale
- Newtown Homes for Sale
- Newtown Historic District Homes for Sale
- Downtown Salisbury Homes for Sale
- Central Business District Homes for Sale
- Pittsville Homes for Sale
- Willards Homes for Sale
- Parsonsburg Homes for Sale
- Newark Homes for Sale
- Whaleyville Homes for Sale
- Salisbury Homes for Sale
- Delmar Homes for Sale
- Delmar Homes for Sale
- Berlin Homes for Sale
- Snow Hill Homes for Sale
- Showell Homes for Sale
- Selbyville Homes for Sale
- Bishopville Homes for Sale
- Fruitland Homes for Sale
- Millsboro Homes for Sale
- 21849 Homes for Sale
- 19940 Homes for Sale
- 19966 Homes for Sale
- 21811 Homes for Sale
- 21874 Homes for Sale
- 21863 Homes for Sale
- 21875 Homes for Sale
- 21841 Homes for Sale
- 21804 Homes for Sale
- 19956 Homes for Sale
- 21872 Homes for Sale
- 19945 Homes for Sale
- 19975 Homes for Sale
- 21813 Homes for Sale
- 21801 Homes for Sale
No guarantee, warranty or representation of any kind is made regarding the completeness or accuracy of any information, descriptions or measurements (including square footage measurements and property condition), such should be independently verified through appropriate means, including, but not limited to, in person inspection and public records, and Compass International Holdings, its subsidiaries, affiliates and independently owned and operated franchisees, and their affiliated agents and associated third parties expressly disclaim any liability in connection therewith. Photos may be virtually staged or digitally enhanced and may not reflect actual property conditions. Offers of compensation are subject to change at the seller's discretion. No financial or legal advice provided. Equal Housing Opportunity.
© 2026 Bright MLS. All rights reserved. All information is deemed reliable, but accuracy is not guaranteed. Listing information is from various brokers who participate in IDX and not all listings may be visible on the site. The property information being provided is for the consumer’s personal, non-commercial use and may not be used for any purpose other than to identify prospective properties consumers may be interested in purchasing. Data last updated on 04/17/2026 12:33 PM