660 Battle Ridge Road










Description

Recent comparable sales
Median sold price
$225,000
Avg days on market
20
Sale-to-list ratio
97.3%
Clinton, ME
9 comparable properties found

$177,000
Sold 02/28/25
- 3
- Bedrooms
- 3
- Bathrooms
- 2,177
- Square Feet
- 0.21
- Acres

$224,000
Sold 09/25/26
- 3
- Bedrooms
- 3
- Bathrooms
- 1,986
- Square Feet
- 0.18
- Acres

$225,000
Sold 01/31/25
- 3
- Bedrooms
- 3
- Bathrooms
- 2,027
- Square Feet
- 1.2
- Acres

$175,000
Sold 07/23/26
- 3
- Bedrooms
- 3
- Bathrooms
- 2,034
- Square Feet
- 2.07
- Acres

$195,000
Sold 06/12/25
- 3
- Bedrooms
- 3
- Bathrooms
- 1,928
- Square Feet
- 0.23
- Acres

$233,999
Sold 09/29/26
- 3
- Bedrooms
- 3
- Bathrooms
- 1,986
- Square Feet
- 0.18
- Acres

$233,999
Sold 09/29/26
- 3
- Bedrooms
- 3
- Bathrooms
- 1,986
- Square Feet
- 0.18
- Acres

$234,999
Sold 09/18/26
- 3
- Bedrooms
- 3
- Bathrooms
- 1,986
- Square Feet
- 0.18
- Acres
Location
$1,373 per month
$1,068
$305
Property information
660 Battle Ridge Road
Property Details
- Taxes: $3,662 / year
- MLS Type: Residential / Single Family Residence
- County: Kennebec County
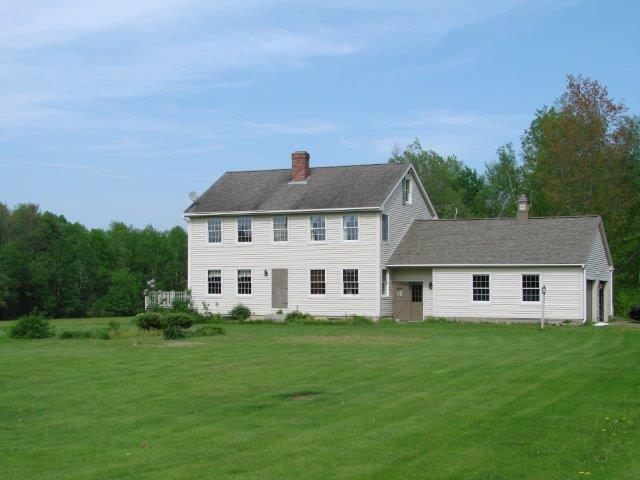
- Architectural Style: Colonial
- Style: Colonial
- View: Fields, Mountain(s), Scenic
- Has Waterfront: No
- Zoning: rural
Building Information
- Year Built: 1991
- Lot Size: 16.00 AC / 696,960 SF
Summary
Location and General Information
- Water View: No
- Location: Rural
- Page: 153
- Directions: I-95 to Clinton Exit. Follow Hinckley Road west towards Canaan. Take right onto Bellsqueeze, right onto Battleridge. Home is 2.2 miles on right. Sits back off the road.
- Latitude: 44.707419
- Longitude: -$69.56
Taxes and HOA
- Association: No
- Tax Lot: 22
- Tax Book Number: 3227
- Tax Map Number: 10
- Tax Year: 2015
- Tax Annual Amount: $3,662.00
Parking
- Parking Features: Heated, Auto Door Opener, Gravel, Common, Inside Entrance
- Vehicle Storage: 2 Car, Attached, Auto Door Opener, Direct Entry to Living, Heated
- Has Attached Garage: Yes
- Has Garage: Yes
Property
Lot Information
- Lot Features: Well Landscaped, Open, Level, Wooded, Rural
- Lot Size Acres: 16.0
- Lot Size Area: 16.0
- Lot Size Source: Public Records
- Lot Size Square Feet: 696960.0
- Lot Size Units: Acres
- 2 Detached Houses on 1 Lot: false
- Roads: Paved, Public
- Road Surface Type: Paved
- Road Frontage: false
- Site: Level, Open, Well Landscaped, Wooded
Property and Assessments
- Above Grade Finished Area: 2200.0
- Building Area Source: Public Records
- Building Area Total: 2200.0
- Property Sub Type: Single Family Residence
- Property Type: Residential
- Deed/Conveyance Type Offered: Trustee
- Deed Restrictions: Yes
- Restrictions: No Restrictions
- Construction: Wood Frame
- Year Built: 1991
Building Features
- Foundation Details: Concrete Perimeter
- Foundation Materials: Poured Concrete
- Construction Materials: Vinyl Siding, Wood Frame
- Color: Beige
Financial Information
- List Price/SqFt: $90.91
Green Features
- HERS Certified: No
Utilities
- Heat Fuel: Oil, Propane, Wood
- Electric: Circuit Breakers
- Gas: Bottled
- Sewer: Septic Tank, Private Sewer
- Water Source: Well, Private
- Water Heater: Oil
- Utilities: Utilities On
- Utilities On: Yes
Interior and Exterior Features
Exterior Features
- Exterior: Vinyl Siding
- Roof: Pitched, Shingle
- Window Features: Double Pane Windows
- Window Features: Double Pane Windows
- Driveway: Common, Gravel
Interior Features
- Amenities: Laundry - 1st Floor, Other Amenities, Primary Bedroom w/Bath
- Appliances: Dishwasher
- Appliances Included: Dishwasher
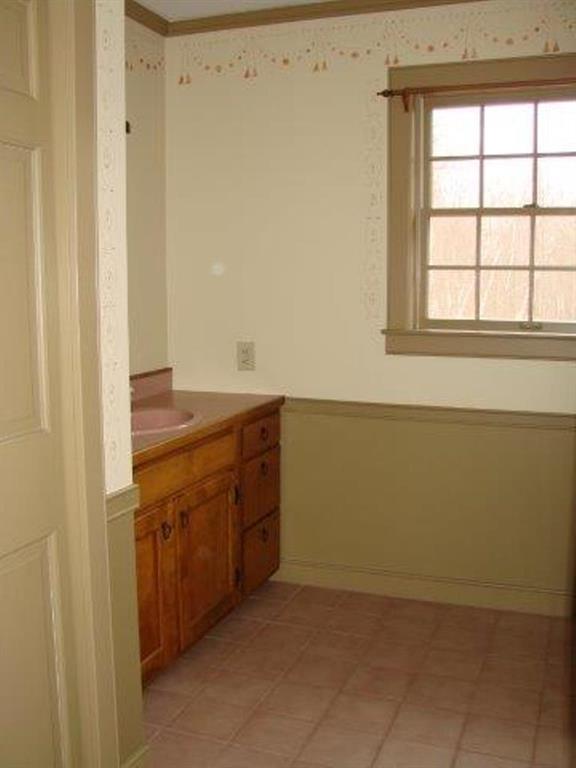
- Bathrooms Full: 2
- Bathrooms Half: 1
- Bathrooms Total Decimal: 2.5
- Bathrooms Total Integer: 3
- Bedrooms Total: 3
- Laundry Features: Laundry - 1st Floor, Main Level
- # Full Baths Level 2: 2
- # Half Baths Level 1: 1
- Rooms Total: 9
- Basement: Bulkhead, Full, Unfinished
- Basement: Bulkhead, Full, Unfinished
- Basement Entry: Bulkhead
- Patio And Porch Features: Deck
- Cooling: Central Air
- Has Cooling: Yes
- Heating: Direct Vent Furnace, Hot Air
- Has Heating: Yes
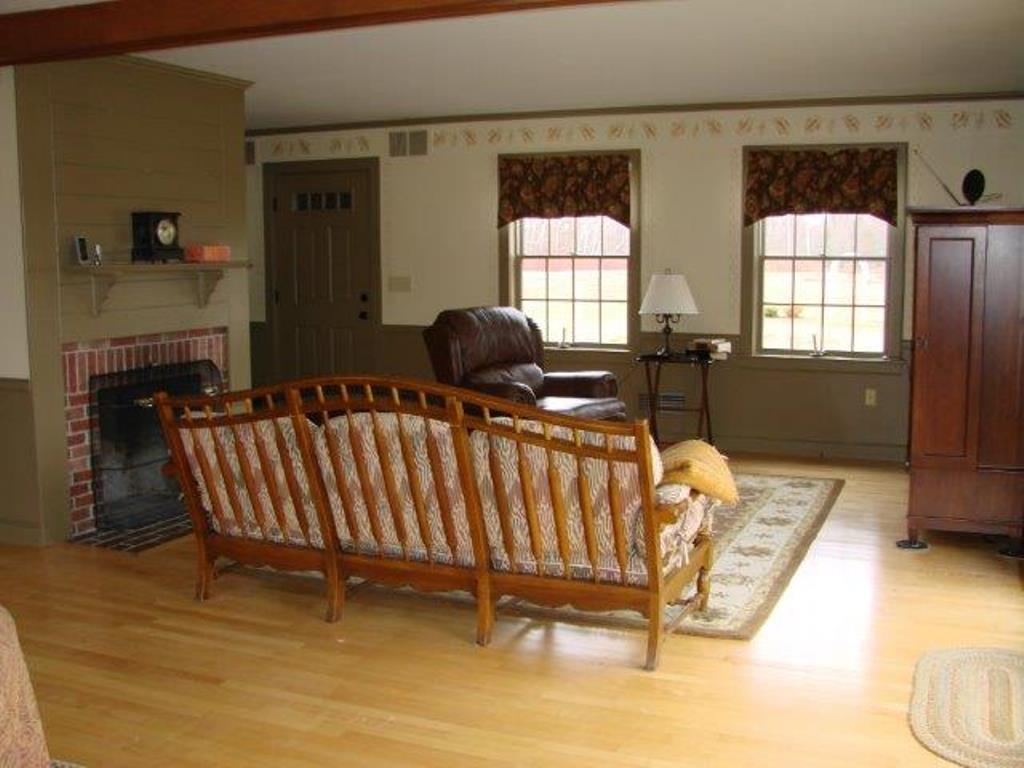
- Flooring: Wood, Tile, Carpet
- Interior Features: Primary Bedroom w/Bath
Room Information
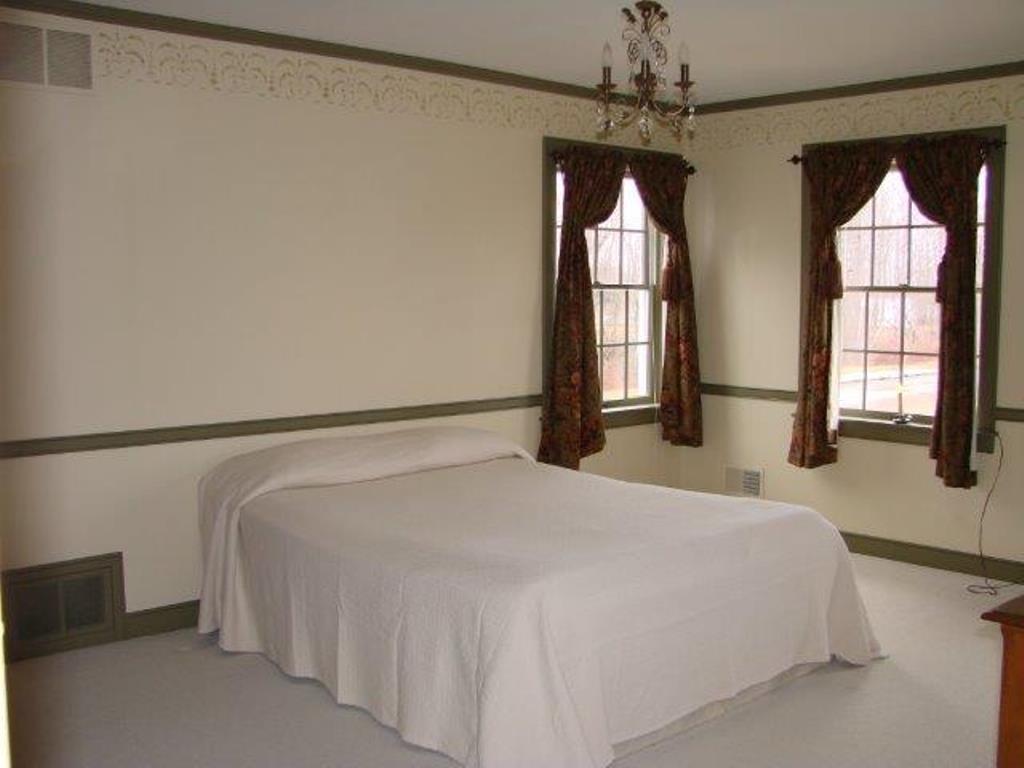
Primary Bedroom
- Primary Bedroom: Primary Bedroom
- Primary Bedroom Level: Second
- Primary Bedroom Amenities: Full Bath, Walk-in Closet
Bedroom 1
- Bedroom 1: Bedroom 1
- Bedroom 1 Level: Second
- Bedroom 1 Amenities: Closet
Bedroom 2
- Bedroom 2: Bedroom 2
- Bedroom 2 Level: Second
- Bedroom Amenities 2: Closet
Dining Room
- Dining Room: Dining Room
- Dining Room Level: First
Kitchen
- Kitchen: Kitchen
- Kitchen Level: First
- Kitchen Countertop: Solid Surface
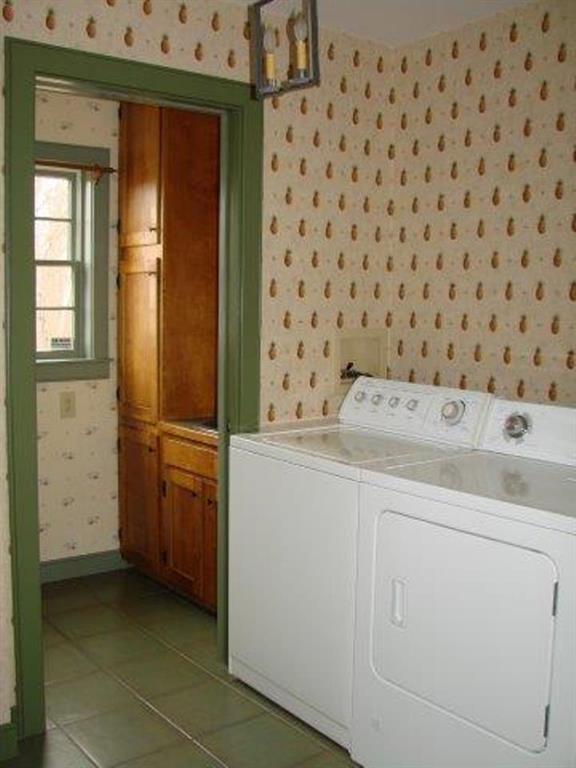
Laundry
- Laundry Room: Laundry
- Laundry Room Level: First
- Laundry Room Amenities: Laundry - 1st Floor, Main Level
Living Room
- Living Room: Living Room
- Living Room Level: First
Mud Room
- Mud Room: Mud Room
- Mud Room Level: First
Office Room
- Office: Office
- Office Level: First
Rental
Rent Information
- Land Lease: No
- Pets Allowed: No Restrictions
Property History
660 Battle Ridge Road
| Date | Event | Price |
|---|---|---|
| Jul 17, 2015 | Sold Maine Listings #1212818 | $200,000 |
| Jun 8, 2015 | Pending Maine Listings #1212818 | — |
| Apr 20, 2015 | Listed (Active) Maine Listings #1212818 | $200,000 |
| Date | Event | Price |
|---|---|---|
| 07/17/2015 | Sold Maine Listings #1212818 | $200,000 |
| 06/08/2015 | Pending Maine Listings #1212818 | — |
| 04/20/2015 | Listed (Active) Maine Listings #1212818 | $200,000 |
For completeness, we often displays two records for one sale: the MLS record and the public record.
Public records
660 Battle Ridge Road
Beds
0Lot Size
692,168 SqFtStyle
Single Family ResidenceCounty
KENNEBECAPN
CLNT M:010 B:022Schools
Near 660 Battle Ridge Road
This home is within Regional School Unit 49 Msad 49.
- Rated 3 out of 103/10Clinton Elementary SchoolPublic · PK-6 · 5.4 mi · Nearby school
- Rated 3 out of 103/10Lawrence Junior High SchoolPublic · 7-8 · 8.5 mi · Serves this home
- Rated 4 out of 104/10Lawrence High SchoolPublic · 9-12 · 8.4 mi · Serves this home
- Rated 5 out of 105/10Benton Elementary SchoolPublic · K-6 · 8.2 mi · Nearby school
- Rated 5 out of 105/10Albion Elementary SchoolPublic · PK-6 · 13.5 mi · Nearby school
School ratings and boundaries are provided by GreatSchools.org and Pitney Bowes. This information should only be used as a reference. Proximity or boundaries shown here are not a guarantee of enrollment. Please reach out to schools directly to verify all information and enrollment eligibility.
 1
Similar Homes
New listings in 04927


Nearby home values
| Address | Sold price | Beds | Baths | Sqft | Lot (Sqft) |
|---|---|---|---|---|---|
This home: 660 Battle Ridge Road, Clinton, ME 04927 | $200,000 | 3 | 3 | 2,200 | 696,960 |
– | – | – | – | 87,120 | |
– | 3 | 2.5 | 2,864 | 348,480 | |
$250,000 | 4 | 2 | 1,320 | 87,120 | |
– | – | – | – | 1,838,232 | |
– | 3 | 2 | 1,410 | 566,280 | |
– | – | – | – | 228,690 | |
– | – | – | – | 423,839 | |
– | – | – | – | 174,676 | |
– | – | – | – | 460,865 | |
– | – | – | – | 2,893,255 | |
– | – | – | – | 226,512 | |
– | – | – | – | 1,819,937 | |
– | – | – | – | 87,120 | |
$134,900 | 3 | 1 | 1,610 | 270,507 | |
– | – | – | 1,320 | 522,720 |
Explore Nearby Homes
- Unity Township Homes for Sale
- Benton Homes for Sale
- Unity Center Homes for Sale
- China Homes for Sale
- Waldo Homes for Sale
- Hibberts Homes for Sale
- Brighton Homes for Sale
- Central Somerset Homes for Sale
- Fayette Homes for Sale
- Water Street Historic District Homes for Sale
- Chelsea Homes for Sale
- East Central Franklin Homes for Sale
- Northeast Somerset Homes for Sale
- Kingsbury Homes for Sale
- Pleasant Ridge Homes for Sale
- Pittsfield Homes for Sale
- Fairfield Homes for Sale
- Clinton Homes for Sale
- Canaan Homes for Sale
- Burnham Homes for Sale
- Skowhegan Homes for Sale
- Unity Homes for Sale
- Albion Homes for Sale
- Winslow Homes for Sale
- Waterville Homes for Sale
- Troy Homes for Sale
- Norridgewock Homes for Sale
- Oakland Homes for Sale
- Detroit Homes for Sale
- Palmyra Homes for Sale
- 04976 Homes for Sale
- 04988 Homes for Sale
- 04967 Homes for Sale
- 04901 Homes for Sale
- 04922 Homes for Sale
- 04924 Homes for Sale
- 04937 Homes for Sale
- 04910 Homes for Sale
- 04987 Homes for Sale
- 04957 Homes for Sale
- 04963 Homes for Sale
- 04929 Homes for Sale
- 04965 Homes for Sale
- 04943 Homes for Sale
- 04986 Homes for Sale
No guarantee, warranty or representation of any kind is made regarding the completeness or accuracy of any information, descriptions or measurements (including square footage measurements and property condition), such should be independently verified through appropriate means, including, but not limited to, in person inspection and public records, and Compass International Holdings, its subsidiaries, affiliates and independently owned and operated franchisees, and their affiliated agents and associated third parties expressly disclaim any liability in connection therewith. Photos may be virtually staged or digitally enhanced and may not reflect actual property conditions. Offers of compensation are subject to change at the seller's discretion. No financial or legal advice provided. Equal Housing Opportunity.
Listing Courtesy of Surette Real Estate
Listing data is derived in whole or in part from the Maine IDX and is for consumers' personal, noncommercial use only. Dimensions are approximate and not guaranteed. All data should be independently verified. © 2026 Maine Real Estate Information System, Inc. All Rights Reserved.
