660 Lewes Landing Road
Description
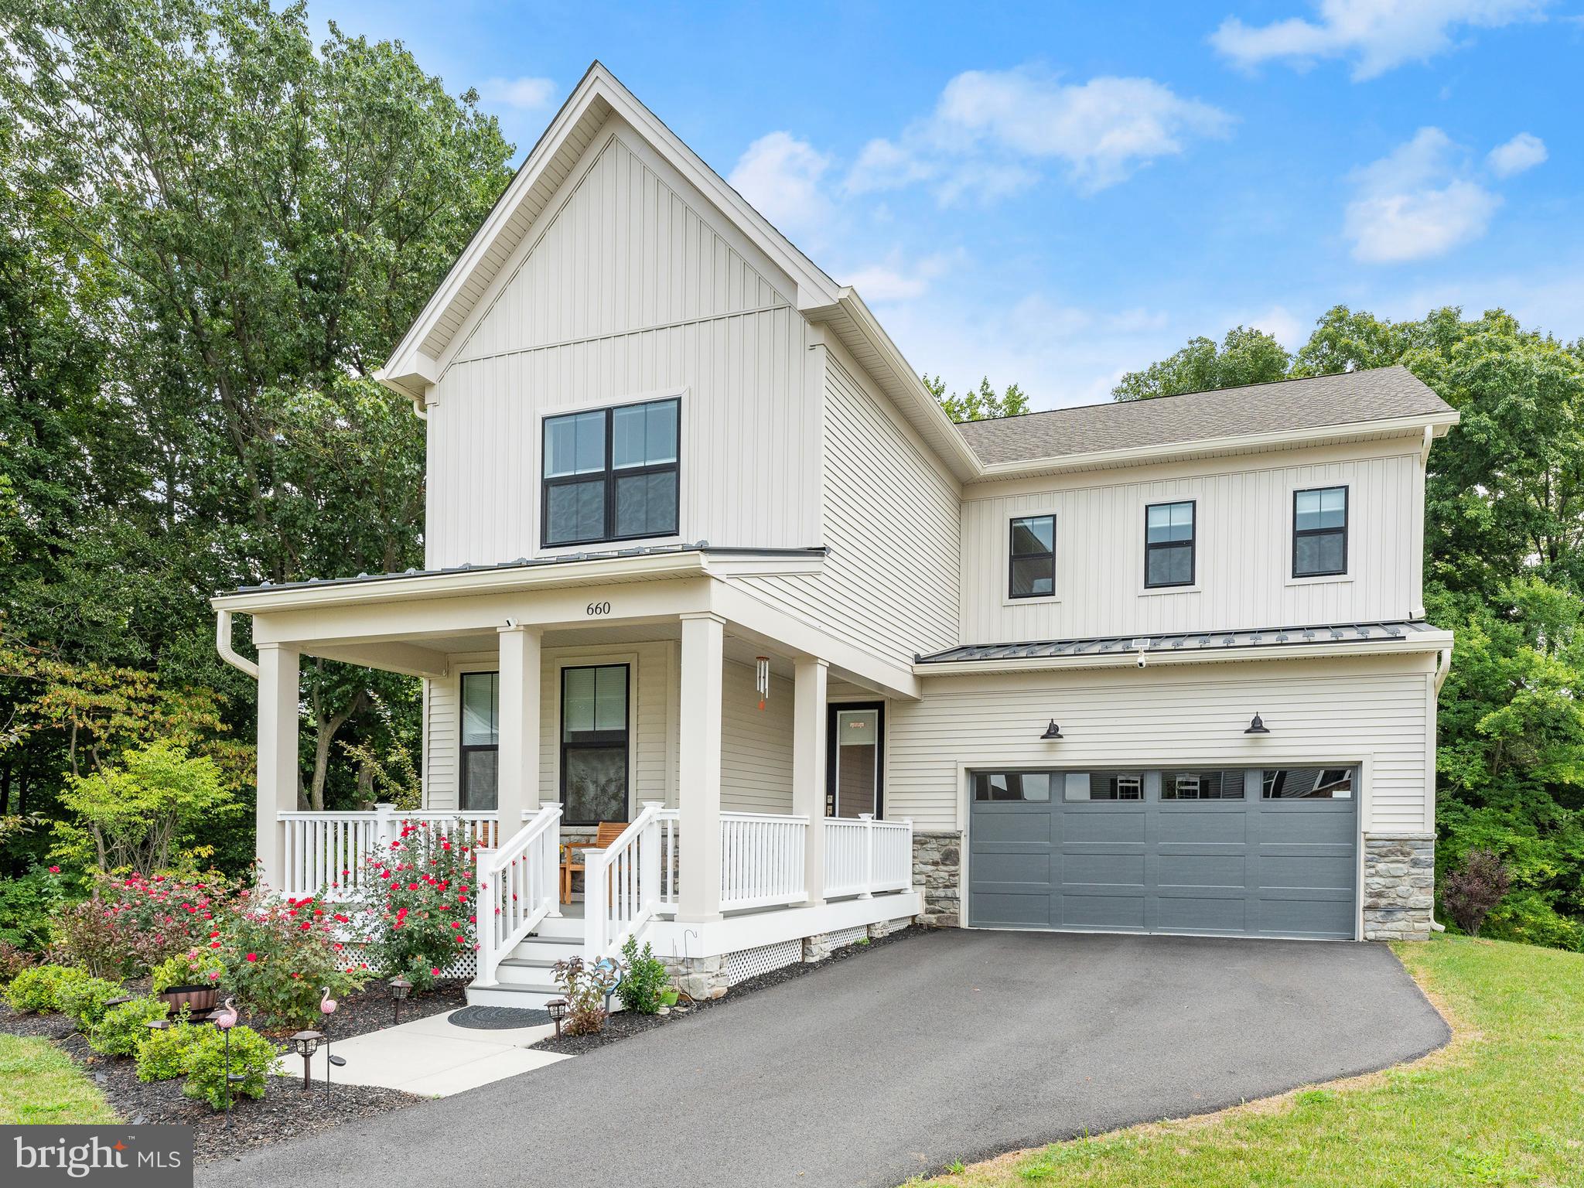
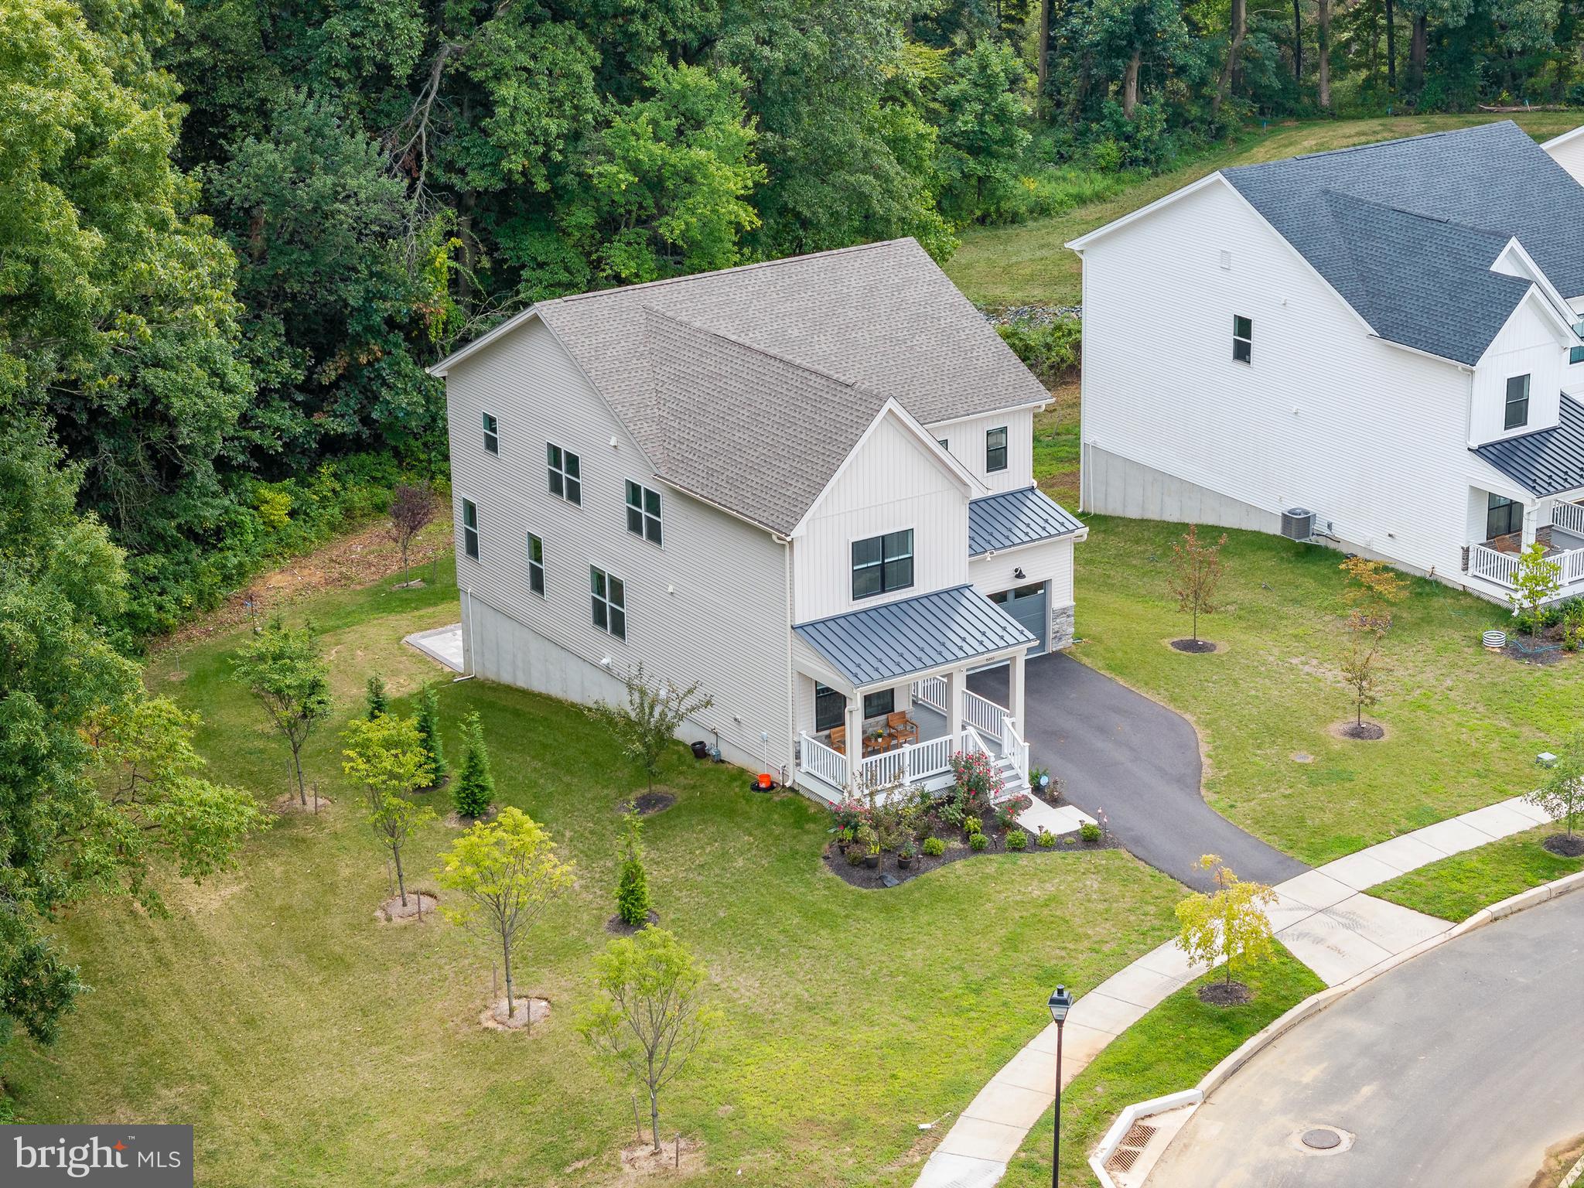
1 of THE BEST LOTS in the whole community! You'll be surrounded by panoramic views of the woods from the side and rear yards, offering total privacy looking out from your kitchen, family room, primary bedroom and ensuite bath. Impressive curb appeal with oversized maintenance...Magnificent 5-bedroom residence offers luxury and functionality at every turn in Brighton Community! Popular Marshallton/Model Modern Farmhouse elevation, Better than new construction in pricing with all the upgrades you need.
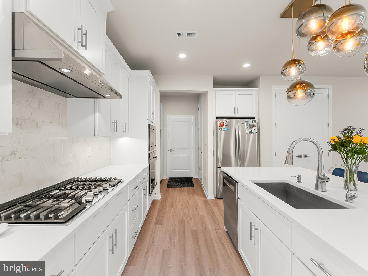
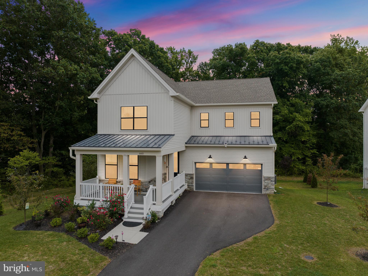
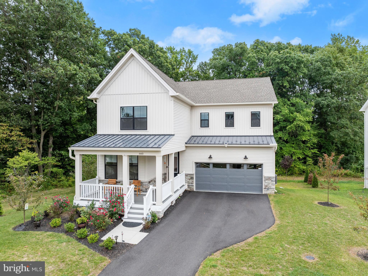
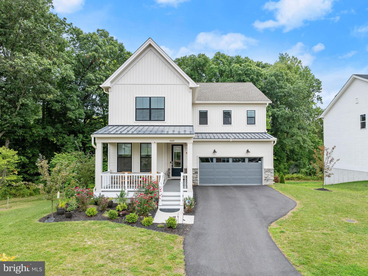
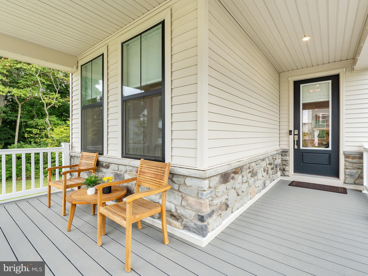
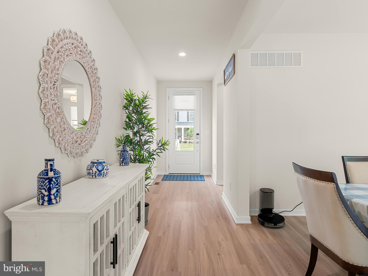
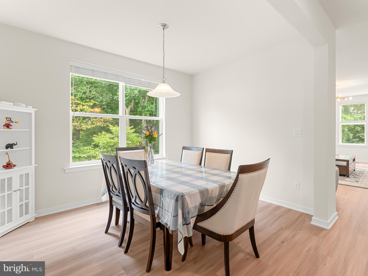
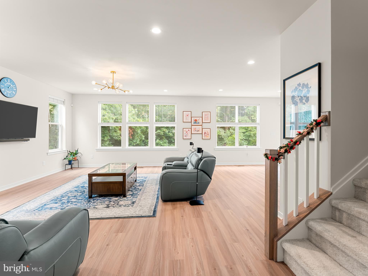
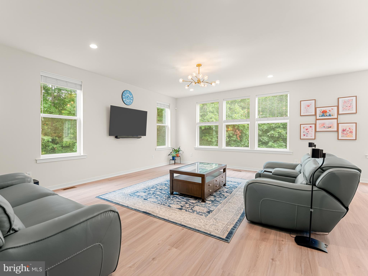
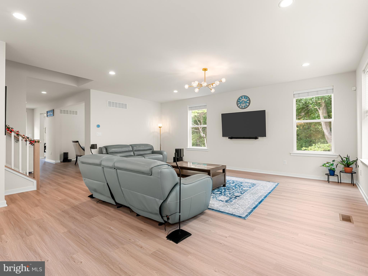
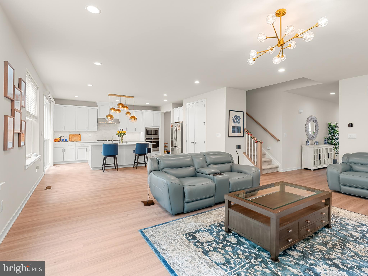
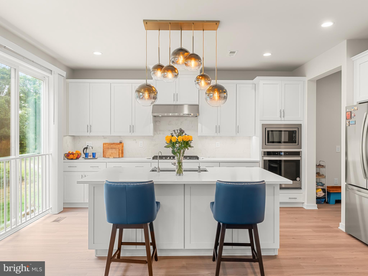
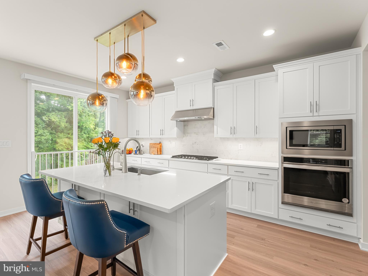
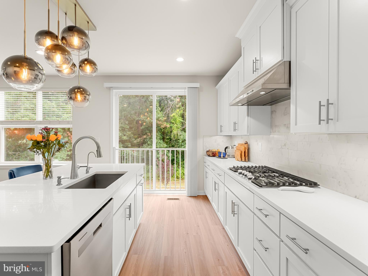
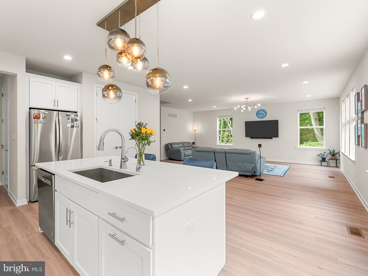
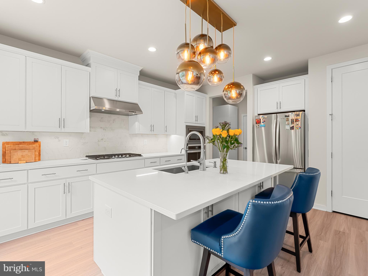
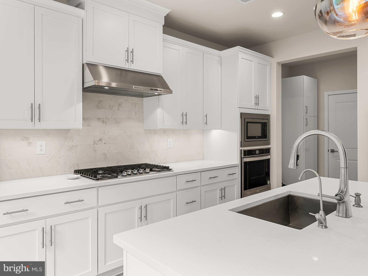
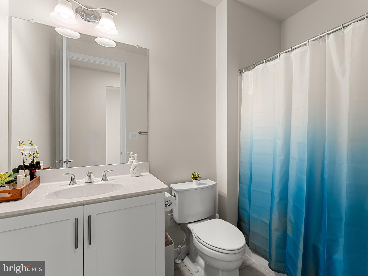
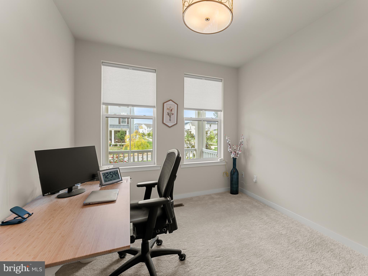
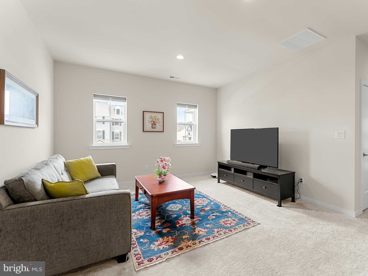
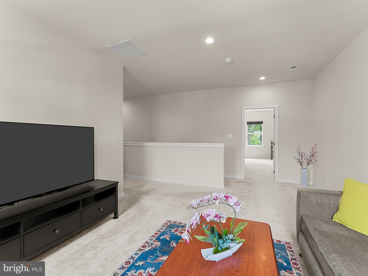
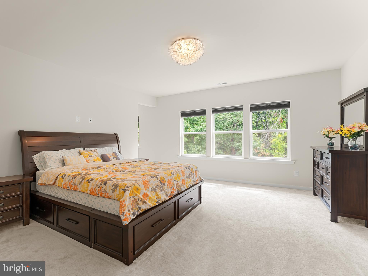
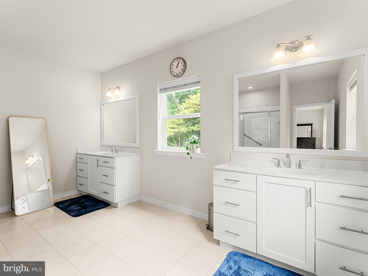
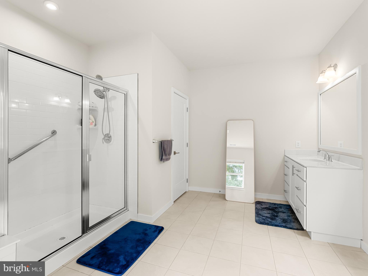
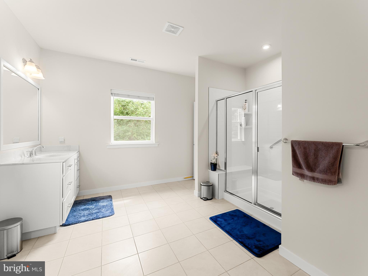
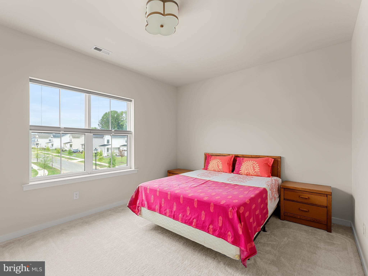
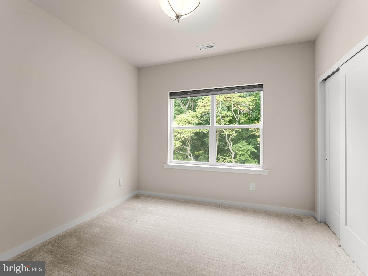
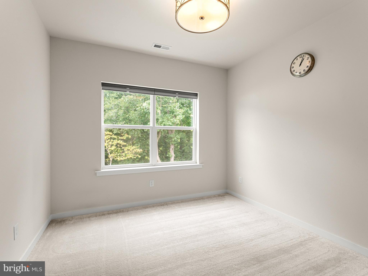
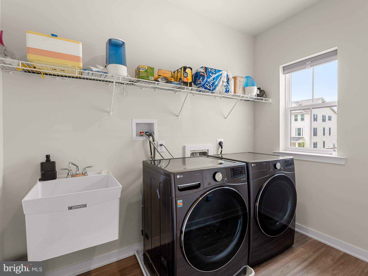
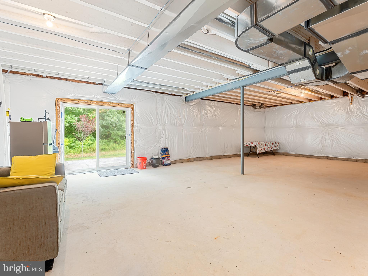
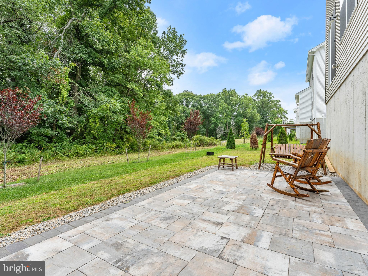
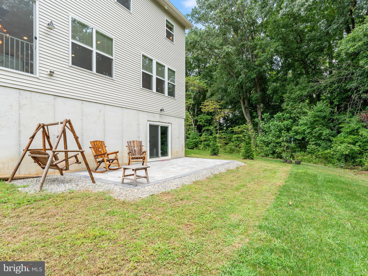
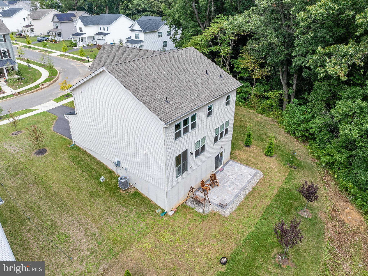
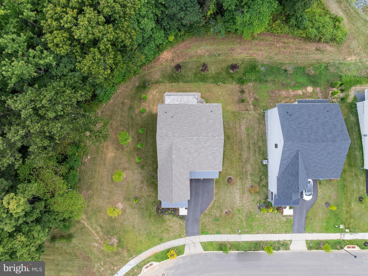
1 of THE BEST LOTS in the whole community! You'll be surrounded by panoramic views of the woods from the side and rear yards, offering total privacy looking out from your kitchen, family room, primary bedroom and ensuite bath. Impressive curb appeal with oversized maintenance free trex front porch to relax with your morning coffee. Be pleasantly surprised by the fluid open floorplan & 9 feet ceilings throughout the first, second floor & basement. Gourmet kitchen with a huge island is a chef's delight, featuring Quartz counters & Tiled backsplash. SS appliances, wall oven, microwave, 5 burner Gas cooktop with vent hood to exterior. Seamless flow from Kitchen to Great room, First floor also has a Convenient bedroom with a private bath for guests and a Flex room which can be utilized as an office, a formal dining area, a playroom, a workout room, a sitting area or living room, your choice! and will give you the extra space that fits your needs. Upstairs impressive loft perfect for entertaining. Spacious Primary suite featuring lots of windows to enjoy your backyard lush green views and color changes in fall, huge walk-in closet and tiled bathroom with his and her vanities. 3 more bedrooms on this second floor with hall bath and a convenient laundry right where the bedrooms are. Heading down to the basement; plenty of space to finish - give it your final touches for your recreation, easy sliding doors to walk out from your basement onto the paver stone patio to enjoy peaceful evenings, grill and entertain in your private backyard. Newly added Water softener and irrigation system to take care of your lawn needs, Custom window blinds throughout the home, Under cabinet lighting in the kitchen, this home offers everything you need for a comfortable and stylish lifestyle and Minutes from major thoroughfares, shopping & restaurants. Live, work & entertain in this outstanding forever home! Don't miss out on this exceptional opportunity. Zoned to highly acclaimed Appoquinimink schools. Back on market, no fault of seller - Buyer had cold feet even before EMD was given.
- Listed by: SRIKANTH MEDI 302.584.3897 re.srimedi@gmail.com • Concord Realty Group
Location
Sold By Crown Homes Real Estate
Virtual Tour
Payment Calculator
$3,893 per month
30 year fixed, 6.71% Interest
$3,281
$577
$35
Know your buying power with a preapproval and custom rate in minutes
 1
1Property Information for 660 Lewes Landing Road
- Taxes: $6,924 / year
- MLS Type: Residential / Fee Simple
- County: New Castle County
- Tax ID Number: 13-003.33-437
- Ownership: Fee Simple
- Condo Coop Association: No
- HOA: Yes
- Structure Type: Detached
- Style: Colonial
- Levels/Stories: 2
- Waterfront: No
- Views: Panoramic, Trees/Woods
- Garage: Yes
- Subdivision: BRIGHTON -HAMLET 4
- Subdivision: BRIGHTON -HAMLET 4 (NEW CASTLE DE)
- Building Name: NONE AVAILABLE (MIDDLETOWN DE)
- Legal Subdivision: BRIGHTON HAMLET 4
- Total Parking Spaces: 2
- Central Air: Yes
- Basement: Yes
- Room Count: 10
- Above Grade Finished SQFT: 3,100.00
- Above Grade Fin SQFT Source: Estimated
- Below Grade Finished SQFT: .00
- Below Grade Fin SQFT Source: Estimated
- Below Grade Unfinished SQFT: 1,357.00
- Below Grade Unfin SQFT Source: Estimated
- Total Below Grade SQFT: 1,357.00
- Total Below Grade SQFT Source: Estimated
- New Construction: No
- Property Condition: Excellent
- Stories: 2
- Year Built: 2022
- Lot Size: 0.19 AC / 8,276 SF
- In City Limits: No
- School District Name: APPOQUINIMINK
- School District County ID: 300200396893
- SchoolDistrictSource: Listing Agent
- Elementary School: LOREWOOD GROVE (NEW CASTLE DE)
- ElementarySchoolSource: Listing Agent
- Middle Or Junior School: ALFRED G WATERS (NEW CASTLE DE)
- MiddleSchoolSource: Listing Agent
- High School: MIDDLETOWN (NEW CASTLE DE)
- County: NEW CASTLE
- MLS Area: South Of The Canal (30907)
- Water View: No
- Water Access: No
- Water Oriented: No
- Navigable Water: No
- Tidal Water: No
- Riparian Rights Y/N: No
- HOA Name: SEASCAPE PROPERTY MANAGEMENT
- HOA Phone: 3026452222
- HOA Condo Coop Fee Includes: Common Area Maintenance, Snow Removal
- Property Manager Y/N: Yes
- Senior Community: No
- Association Recreation Fee Y/N: No
- Type of Condo: Home Owner Association
- Tax Year: 2023
- Tax Assessed Value: $194,700
- Year Assessed: 2023
- County Tax: $1,528
- Clean Green Assessed: No
- Loss Mitigation Fee: No
- Agricultural Tax Due: No
- Historic: No
- Zoning: RESIDENTIAL
- School Tax: $5,396
- School Tax Payment Frequency: Annually
- Automatically Update Tax Values Y/N: No
- # Bedrooms Count Main Level: 1
- # Bathrooms Count Main Level: 1
- # Bathrooms Full Main Level: 1
- # Bedrooms Count All Upper Levels: 4
- # Bathrooms Count All Upper Levels: 2
- # Bathrooms Full All Upper Levels: 2
- # Bedrooms Count Upper Level: 4
- # Bathrooms Count Upper Level: 2
- # Bathrooms Full Upper Level: 2
- Room List: Primary Bedroom, Bedroom 2, Bedroom 3, Bedroom 4, Bedroom 5, Kitchen, Basement, Great Room, Laundry, Loft, Other, Primary Bathroom, Full Bath
- Stories: Main, Upper 1
- Room Type: Great Room
- Room Length: 27.0
- Room Width: 16.0
- Room Level: Main
- Room Exists: Yes
- Room Dimensions: 27 X 16
- Room Features: Flooring - Luxury Vinyl Plank, Window Treatments
- Room Type: Kitchen
- Room Length: 15.0
- Room Width: 20.0
- Room Level: Main
- Room Exists: Yes
- Room Dimensions: 15 X 20
- Room Features: Countertop(s) - Quartz, Dining Area, Flooring - Luxury Vinyl Plank, Island, Kitchen - Eat-in, Kitchen - Gas Cooking, Pantry, Window Treatments
- Room Type: Other
- Room Length: 11.0
- Room Width: 10.0
- Room Level: Main
- Room Exists: Yes
- Room Dimensions: 11 X 10
- Room Features: Flooring - Luxury Vinyl Plank, Window Treatments
- Room Type: Bedroom 2
- Room Length: 11.0
- Room Width: 10.0
- Room Level: Main
- Room Exists: Yes
- Room Dimensions: 11 X 10
- Room Features: Flooring - Carpet, Window Treatments
- Room Type: Full Bath
- Room Level: Main
- Room Exists: Yes
- Room Features: Flooring - Ceramic Tile, Bathroom - Tub Shower
- Room Type: Primary Bedroom
- Room Length: 18.0
- Room Width: 15.0
- Room Level: Upper 1
- Room Exists: Yes
- Room Dimensions: 18 X 15
- Room Features: Flooring - Carpet, Window Treatments
- Room Type: Primary Bathroom
- Room Length: 15.0
- Room Width: 8.0
- Room Level: Upper 1
- Room Exists: Yes
- Room Dimensions: 15 X 8
- Room Features: Attached Bathroom, Double Sink, Flooring - Ceramic Tile, Walk-In Closet(s), Window Treatments
- Room Type: Bedroom 3
- Room Length: 13.0
- Room Width: 11.0
- Room Level: Upper 1
- Room Exists: Yes
- Room Dimensions: 13 X 11
- Room Features: Flooring - Carpet, Window Treatments
- Room Type: Bedroom 4
- Room Length: 11.0
- Room Width: 10.0
- Room Level: Upper 1
- Room Exists: Yes
- Room Dimensions: 11 X 10
- Room Features: Flooring - Carpet, Window Treatments
- Room Type: Bedroom 5
- Room Length: 11.0
- Room Width: 10.0
- Room Level: Lower 1
- Room Exists: Yes
- Room Dimensions: 11 X 10
- Room Features: Flooring - Carpet, Window Treatments
- Room Type: Laundry
- Room Level: Upper 1
- Room Exists: Yes
- Room Features: Flooring - Luxury Vinyl Plank
- Room Type: Full Bath
- Room Level: Upper 1
- Room Exists: Yes
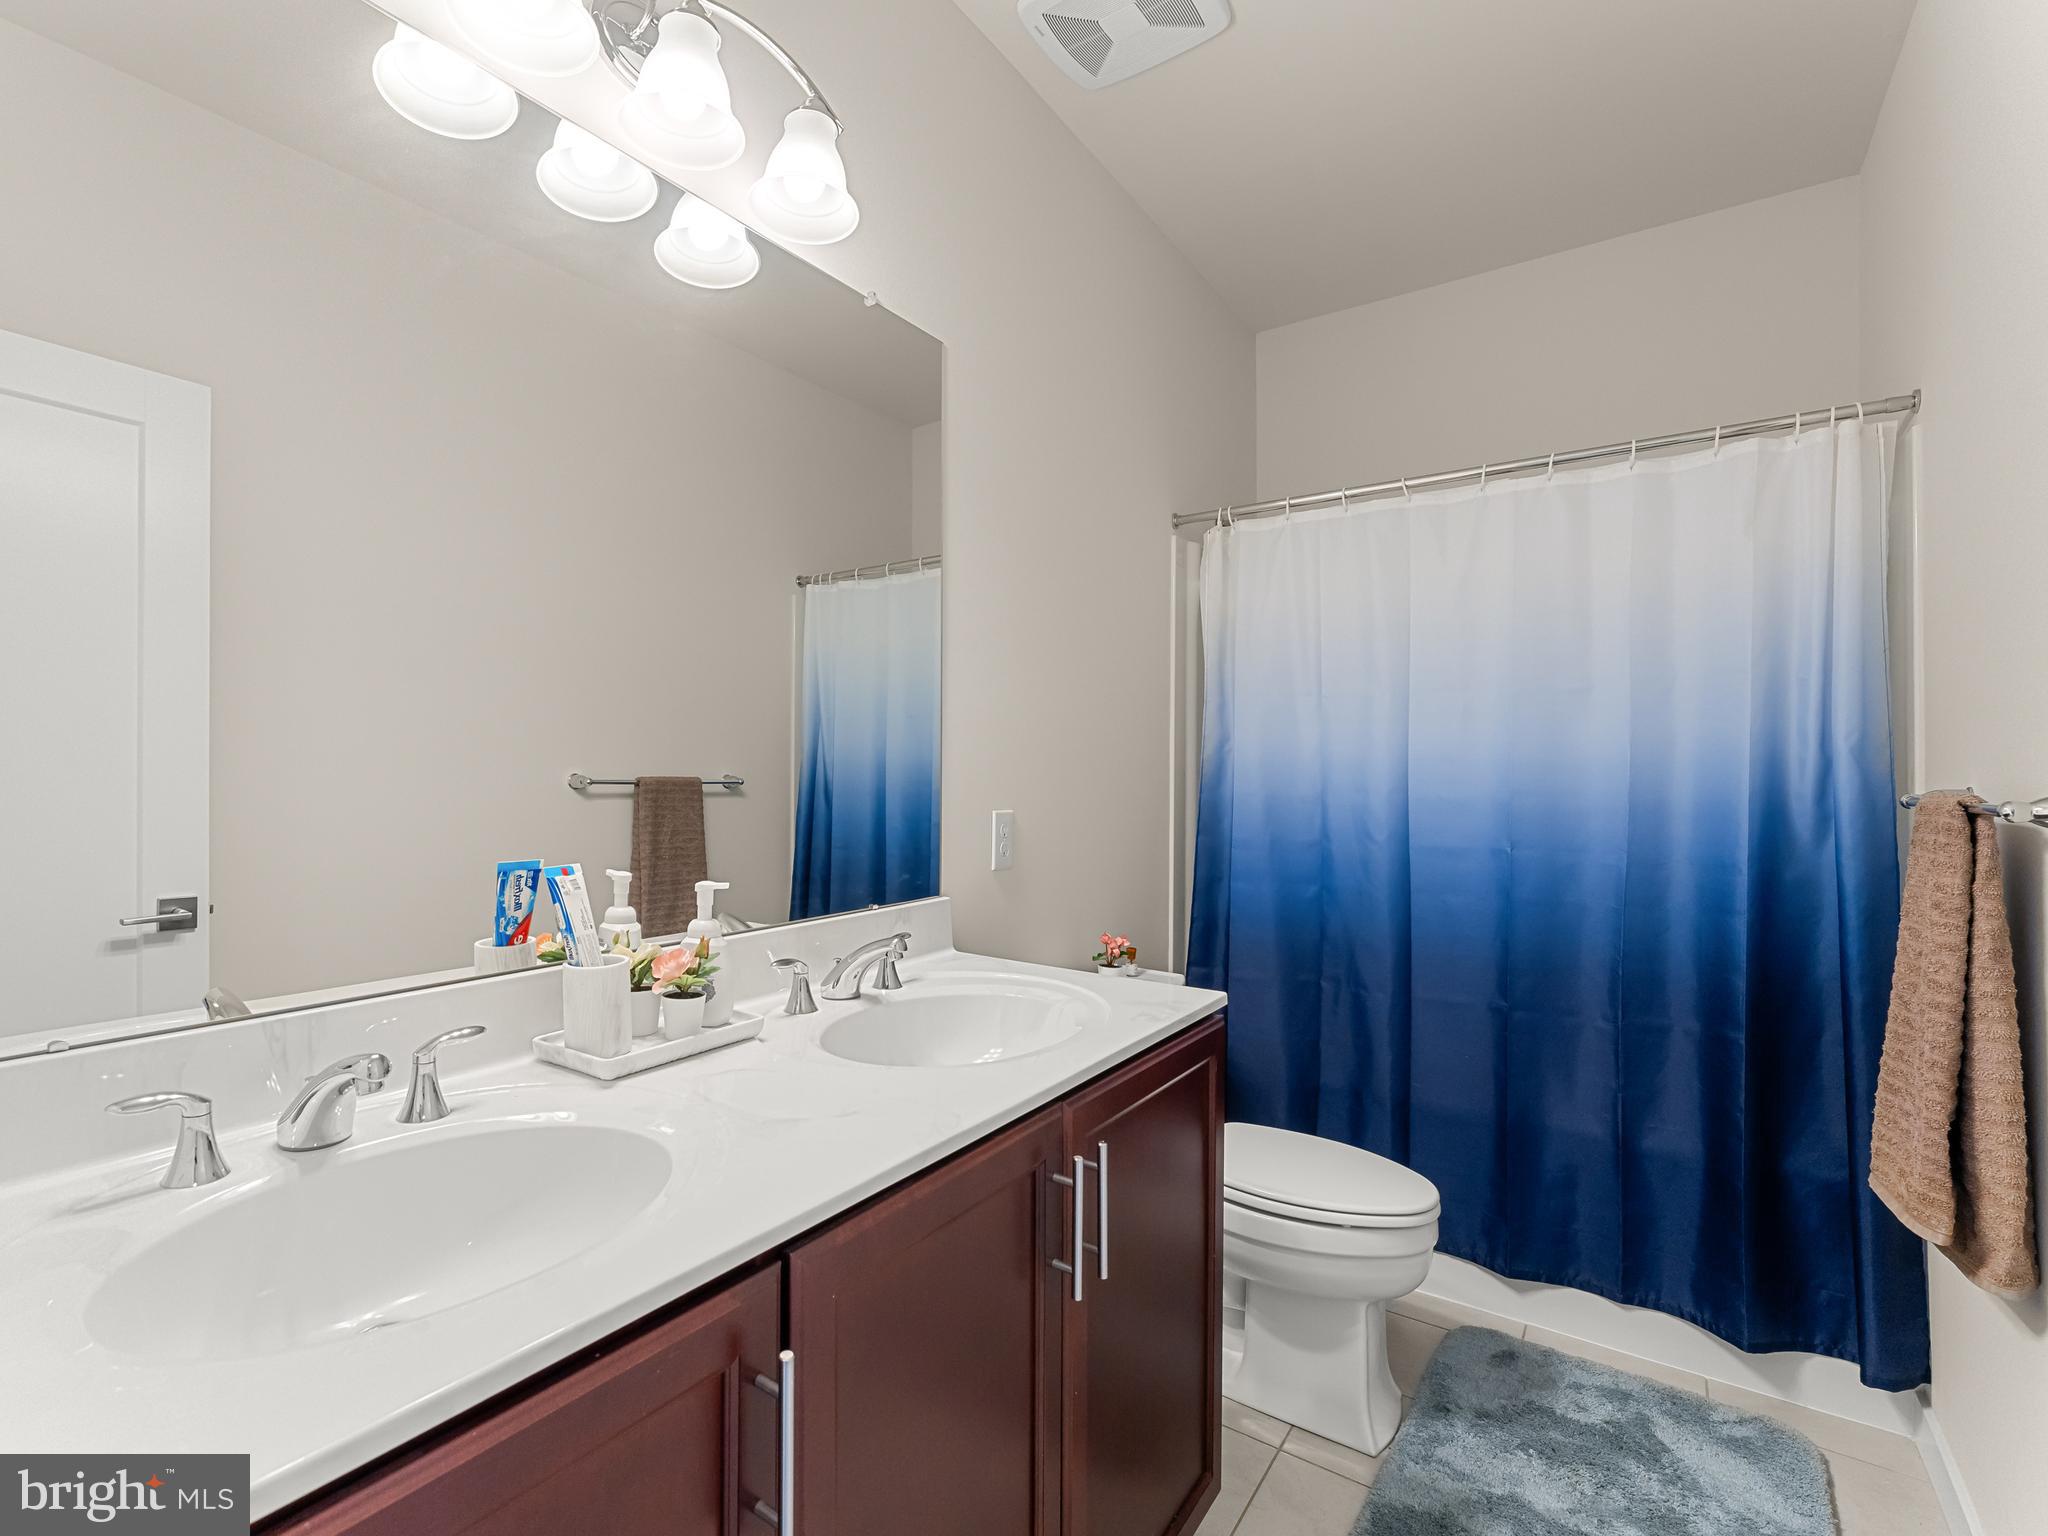
- Room Features: Flooring - Ceramic Tile, Bathroom - Tub Shower
- Room Type: Loft
- Room Length: 16.0
- Room Width: 13.0
- Room Level: Upper 1
- Room Exists: Yes
- Room Dimensions: 16 X 13
- Room Features: Flooring - Carpet
- Room Type: Basement
- Room Level: Lower 1
- Room Exists: Yes
- Room Features: Basement - Unfinished
- Builder Name: Toll Brothers
- Year Major Reno Remodel: 2022
- Total Finished SQFT: 3,100.00
- Total Finished SQFT Source: Estimated
- Total SQFT: 4,457.00
- Total SQFT Source: Estimated
- Floors In Unit Count: 2
- Construction Materials: Concrete, Vinyl Siding, Stone
- Roof: Shingle, Metal
- Wall and Ceiling Types: Dry Wall, High, 9'+ Ceilings
- Flooring Type: Luxury Vinyl Plank
- Basement Type: Full
- Basement Footprint Percent: 100.00
- Foundation Details: Active Radon Mitigation, Concrete Perimeter
- Room and Floor: Bedrooms-Main Level-1, Bathrooms Full-Main Level-1, Bedrooms-Upper Level 1-1, Bedrooms-Upper Level 1-2, Bedrooms-Upper Level 1-3, Bedrooms-Upper Level 1-4, Bathrooms Full-Upper Level 1-1, Bathrooms Full-Upper Level 1-2
- # Bathrooms Full: 3
- Lot Size Source: Estimated
- Lot Features: Backs to Trees, Cleared, Front Yard, Landscaping, Premium, Private, Rear Yard, SideYard(s), Other
- Road Surface Type: Black Top
- Parcel ID: 22096012
- Ground Rent Exists: No
- Type Of Parking: Attached Garage, Driveway, On Street
- Num of Attached Garage Spaces: 2
- Total Garage Spaces: 2
- Parking Features: Private, Secure Parking
- Garage Features: Garage - Front Entry
- Interior Features: Efficiency, Entry Level Bedroom, Family Room Off Kitchen, Floor Plan - Open, Formal/Separate Dining Room, Kitchen - Gourmet, Kitchen - Island, Primary Bath(s), Recessed Lighting, Bathroom - Stall Shower, Bathroom - Tub Shower, Upgraded Countertops, Walk-in Closet(s), Water Treat System, Other
- Fireplace: No
- Appliances: Built-In Microwave, Cooktop, Dishwasher, Disposal, Dryer, Dryer - Electric, Dryer - Front Loading, ENERGY STAR Clothes Washer, ENERGY STAR Dishwasher, ENERGY STAR Refrigerator, Exhaust Fan, Instant Hot Water, Oven - Double, Oven - Self Cleaning, Oven/Range - Gas, Range Hood, Refrigerator, Stainless Steel Appliances, Washer - Front Loading, Water Conditioner - Owned, Water Heater - High-Efficiency
- Accessibility Features: None
- Door Features: Sliding Glass
- Window Features: Double Pane, Energy Efficient, Screens
- Laundry Type: Upper Floor
- Virtual Tour URL Unbranded: https://my.matterport.com/show/?m=nkpupzskgec&mls=1
- Spa: No
- Exterior Features: Exterior Lighting, Lawn Sprinkler, Sidewalks, Street Lights, Other
- Outdoor Living Structures: Patio(s)
- Pool: No Pool
- Horse: No
- Other Structures: Above Grade, Below Grade
- Utilities: Cable TV Available, Electric Available, Natural Gas Available, Phone Available
- Heating: Yes
- Cooling Type: Central A/C
- Cooling Fuel: Electric
- Heating Type: 90% Forced Air
- Heating Fuel: Natural Gas
- Hot Water: Electric
- Water Source: Public
- Sewer Septic: Public Sewer
- Electric Service: 200+ Amp Service
- List Agent AOR: New Castle County Board of REALTORS
Property History for 660 Lewes Landing Road
| Date | Event & Source | Price | Appreciation |
|---|---|---|---|
| May 5, 2025 | Closed BRIGHT #DENC2067592 | $635,000 | — |
| Mar 22, 2025 | Pending BRIGHT #DENC2067592 | — | |
| Mar 3, 2025 | Listed (Active) BRIGHT #DENC2067592 | — | |
| Mar 1, 2025 | Pending BRIGHT #DENC2067592 | — | |
| Feb 13, 2025 | Price Change BRIGHT #DENC2067592 | $649,990 | — |
| Feb 13, 2025 | Listed (Active) BRIGHT #DENC2067592 | — | |
| Dec 3, 2024 | Withdrawn BRIGHT #DENC2067592 | — | |
| Sep 3, 2024 | Listed (Active) BRIGHT #DENC2067592 | $650,000 | — |
| Aug 1, 2024 | Withdrawn BRIGHT #DENC2061860 | — | |
| Jul 16, 2024 | Price Change BRIGHT #DENC2061860 | $679,900 | — |
| Jul 5, 2024 | Price Change BRIGHT #DENC2061860 | $695,000 | — |
| Jun 7, 2024 | Listed (Active) BRIGHT #DENC2061860 | $699,900 | — |
| Dec 1, 2022 | Closed (Public Record) Public Record #1504388603 | $629,125 | — |
| Date | Event & Source | Price |
|---|---|---|
| 05/05/2025 | Closed BRIGHT #DENC2067592 | $635,000 |
| 03/22/2025 | Pending BRIGHT #DENC2067592 | — |
| 03/03/2025 | Listed (Active) BRIGHT #DENC2067592 | — |
| 03/01/2025 | Pending BRIGHT #DENC2067592 | — |
| 02/13/2025 | Price Change BRIGHT #DENC2067592 | $649,990 |
| 02/13/2025 | Listed (Active) BRIGHT #DENC2067592 | — |
| 12/03/2024 | Withdrawn BRIGHT #DENC2067592 | — |
| 09/03/2024 | Listed (Active) BRIGHT #DENC2067592 | $650,000 |
| 08/01/2024 | Withdrawn BRIGHT #DENC2061860 | — |
| 07/16/2024 | Price Change BRIGHT #DENC2061860 | $679,900 |
| 07/05/2024 | Price Change BRIGHT #DENC2061860 | $695,000 |
| 06/07/2024 | Listed (Active) BRIGHT #DENC2061860 | $699,900 |
| 12/01/2022 | Closed (Public Record) Public Record #1504388603 | $629,125 |
For completeness, we often displays two records for one sale: the MLS record and the public record.
Public Records for 660 Lewes Landing Road
Schools near 660 Lewes Landing Road
Rating | School | Type | Grades | Distance |
|---|---|---|---|---|
| Public - | 1 to 5 | |||
| Public - | 6 to 8 | |||
| Public - | 9 to 12 |
Rating | School | Distance |
|---|---|---|
Lorewood Grove Elementary School Public1 to 5 | ||
Waters (Alfred G.) Middle School Public6 to 8 | ||
Middletown High School Public9 to 12 |
School ratings and boundaries are provided by GreatSchools.org and Pitney Bowes. This information should only be used as a reference. Proximity or boundaries shown here are not a guarantee of enrollment. Please reach out to schools directly to verify all information and enrollment eligibility.
Similar Homes
Explore Nearby Homes
- Estates at Saint Annes Homes for Sale
- Hyett's Crossing Homes for Sale
- Maryland Homes for Sale
- Middletown Village Homes for Sale
- Shannon Cove Homes for Sale
- Springmill Homes for Sale
- The Legends Homes for Sale
- Village of Bayberry North Homes for Sale
- Willow Grove Mill Homes for Sale
- Willow Grove Mill Townhouses Homes for Sale
- Odessa National Homes for Sale
- Brennan Estates Homes for Sale
- Red Lion Chase Homes for Sale
- Townsend Village Homes for Sale
- Lower Alloways Creek Township - Salem County Homes for Sale
- Warwick Homes for Sale
- Port Penn Homes for Sale
- Odessa Homes for Sale
- Middletown Homes for Sale
- Delaware City Homes for Sale
- St. Georges Homes for Sale
- Chesapeake City Homes for Sale
- Townsend Homes for Sale
- Pennsville Homes for Sale
- Massey Homes for Sale
- Bear Homes for Sale
- Elkton Homes for Sale
- Salem Homes for Sale
- Earleville Homes for Sale
- Cecilton Homes for Sale
- 19734 Homes for Sale
- 19701 Homes for Sale
- 19702 Homes for Sale
- 19706 Homes for Sale
- 19720 Homes for Sale
- 19730 Homes for Sale
- 19731 Homes for Sale
- 19733 Homes for Sale
- 21915 Homes for Sale
- 21912 Homes for Sale
- 21921 Homes for Sale
- 21635 Homes for Sale
- 08079 Homes for Sale
- 08070 Homes for Sale
- 21919 Homes for Sale
No guarantee, warranty or representation of any kind is made regarding the completeness or accuracy of any information, descriptions or measurements (including square footage measurements and property condition), such should be independently verified through appropriate means, including, but not limited to, in person inspection and public records, and Compass International Holdings, its subsidiaries, affiliates and independently owned and operated franchisees, and their affiliated agents and associated third parties expressly disclaim any liability in connection therewith. Photos may be virtually staged or digitally enhanced and may not reflect actual property conditions. Offers of compensation are subject to change at the seller's discretion. No financial or legal advice provided. Equal Housing Opportunity.
Listing Courtesy of Concord Realty Group
Based on information from one of the following Multiple Listing Services: BRIGHT, Greater LeHigh Valley Regional MLS, Greator Scranton Board of REALTORS® and Pocono Mountains Association of REALTORS®. Information being provided is for the visitor’s personal, noncommercial use and may not be used for any purpose other than to identify prospective properties visitor may be interested in purchasing. The data contained herein is copyrighted by BRIGHT, Greater LeHigh Valley Regional MLS, Greator Scranton Board of REALTORS® and Pocono Mountains Association of REALTORS® is protected by all applicable copyright laws. Any dissemination of this information is in violation of copyright laws and is strictly prohibited. Property information referenced on this web site comes from the Internet Data Exchange (IDX) program of the MLS. This web site may reference real estate listing(s) held by a brokerage firm other than the broker and/or agent who owns this web site. For the avoidance of doubt, the accuracy of all information, regardless of source, is deemed reliable but not guaranteed and should be personally verified through personal inspection by and/or with the appropriate professionals.