6613 Holt Road






























Description
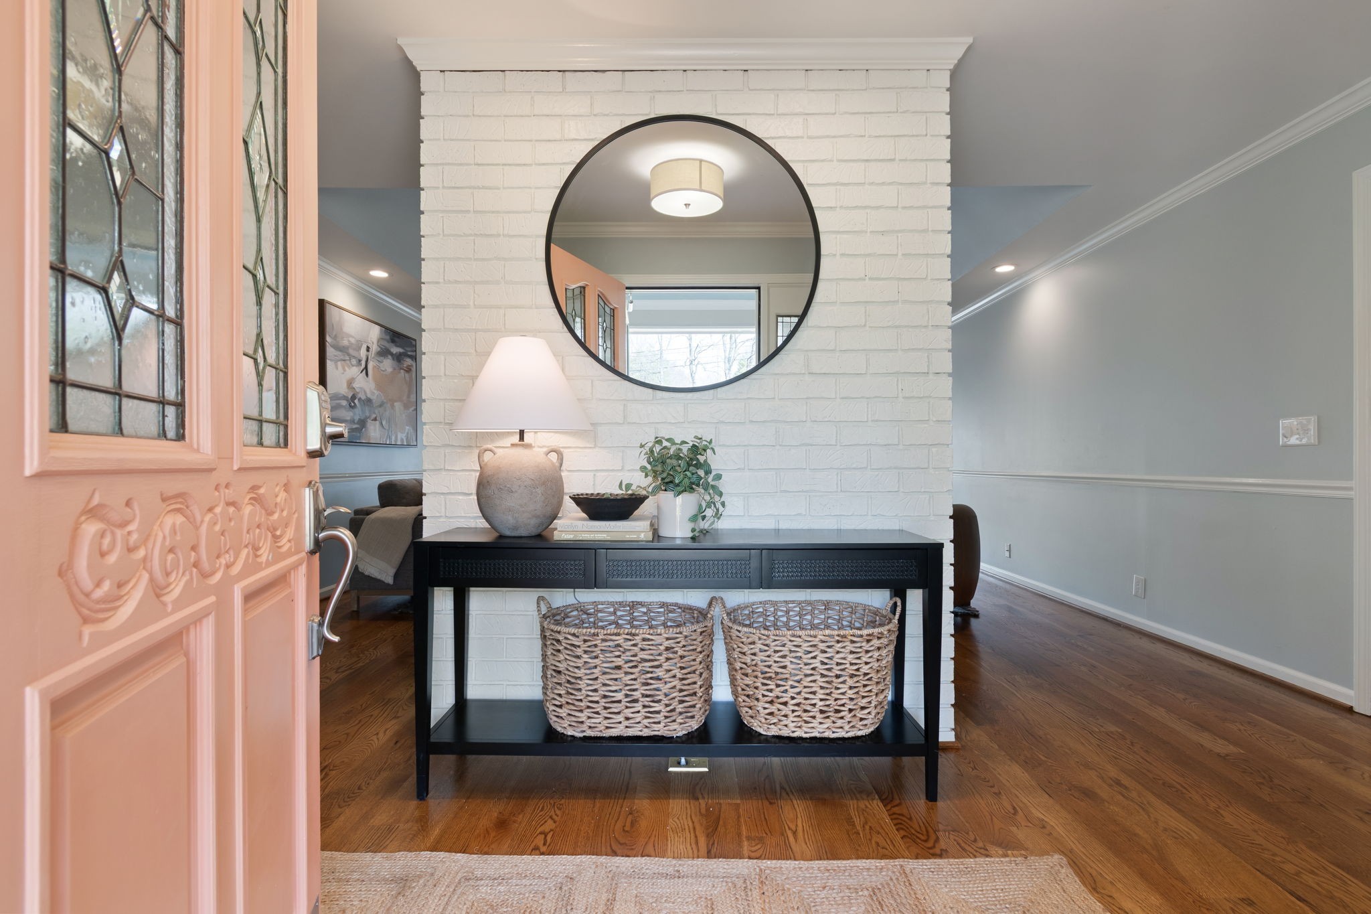
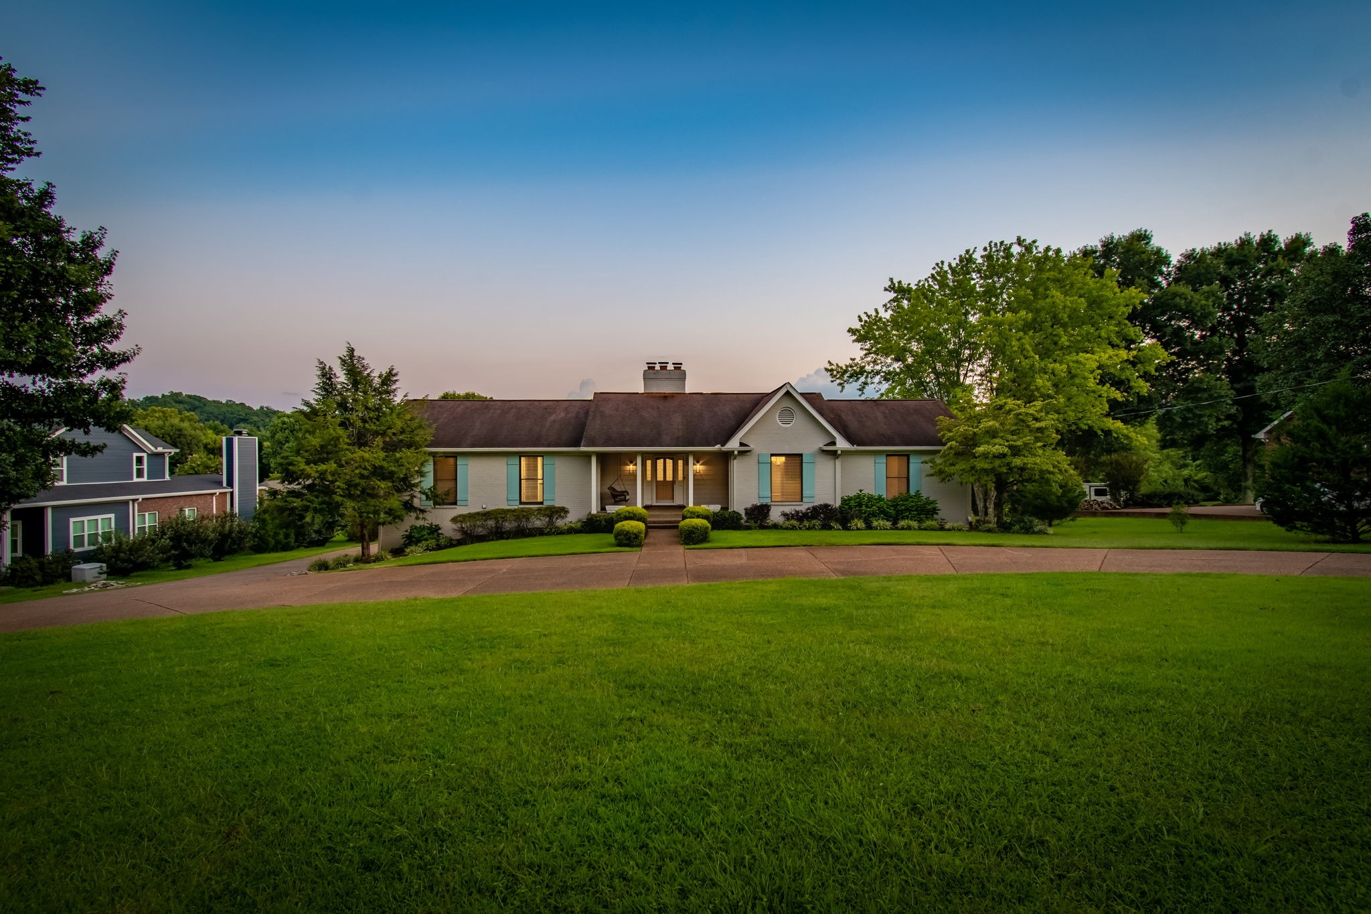
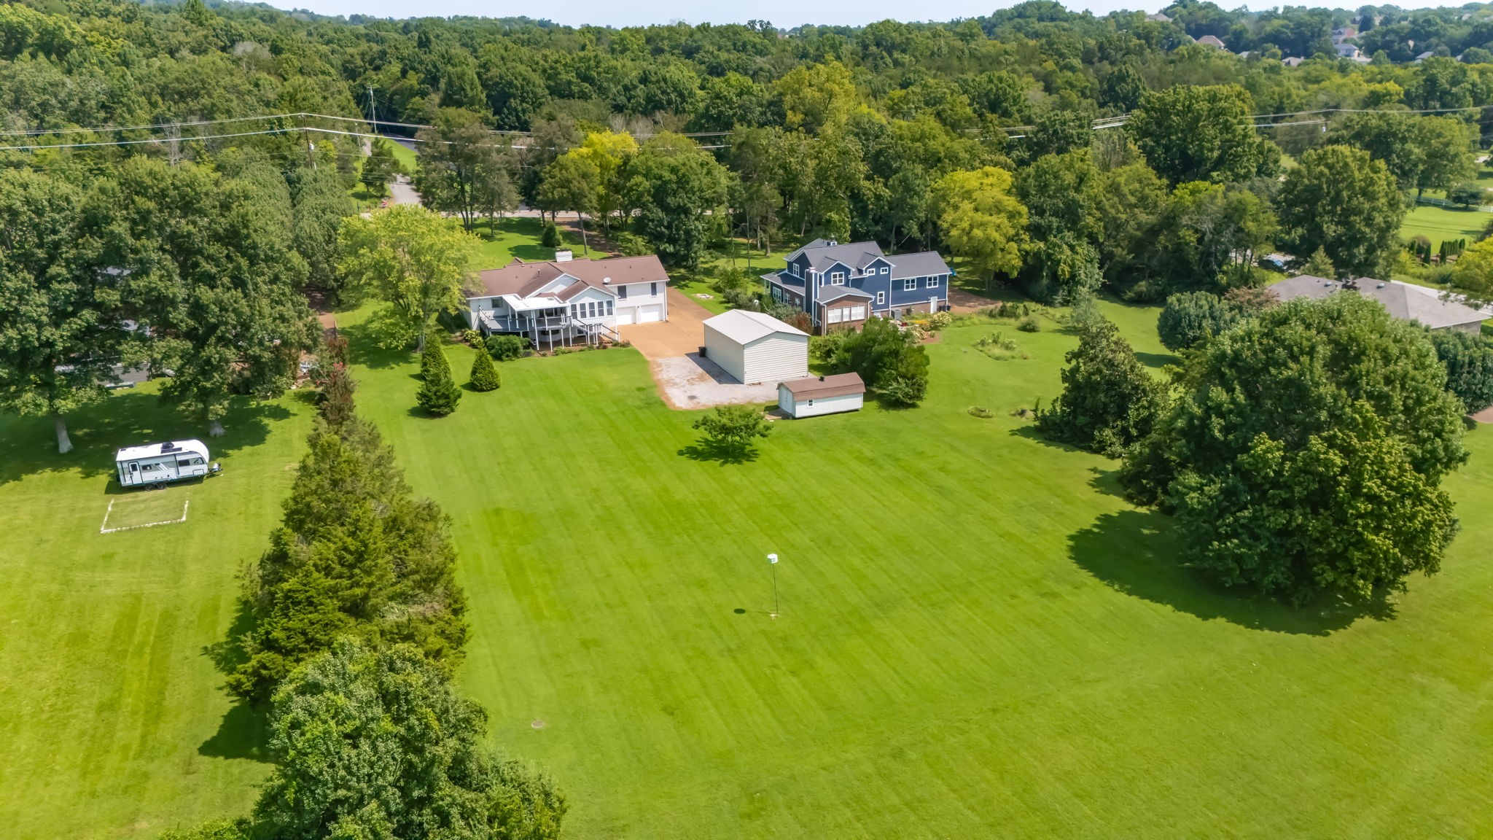
The Vibe | Private. Multigenerational. Elevated with intention. This is not just a home with extra space—it’s a fully realized two-level living experience on nearly 1.5 acres.
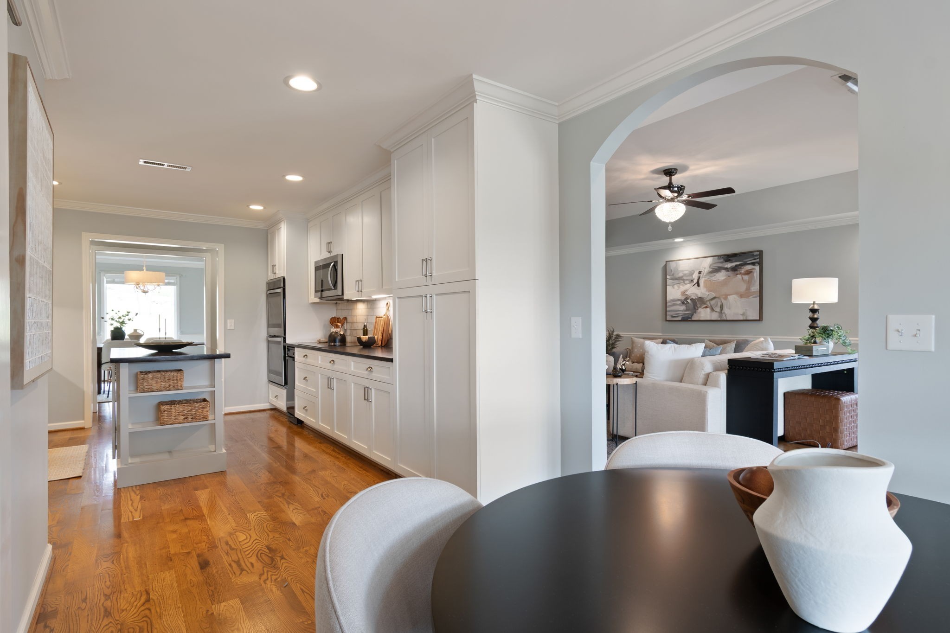
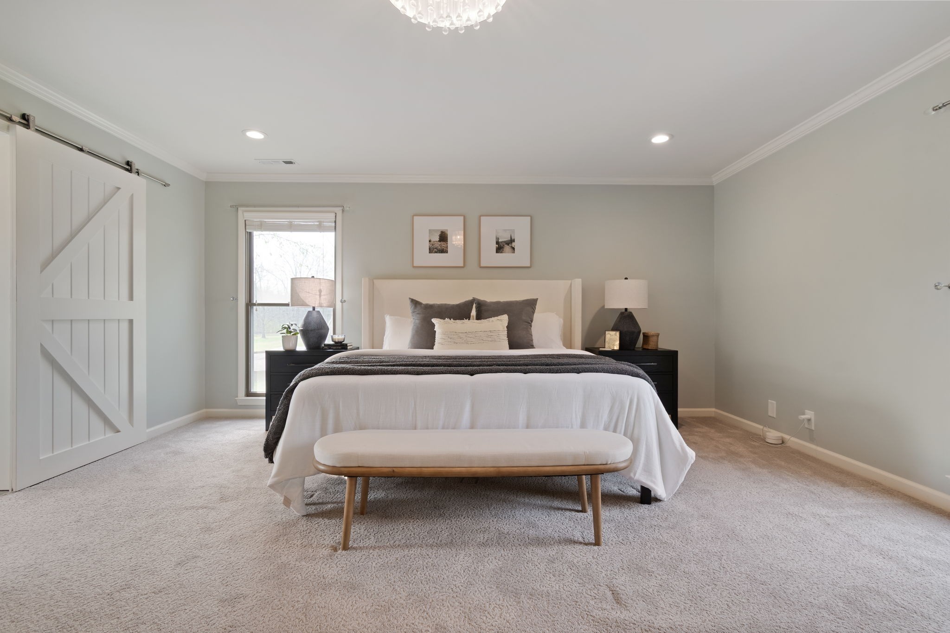
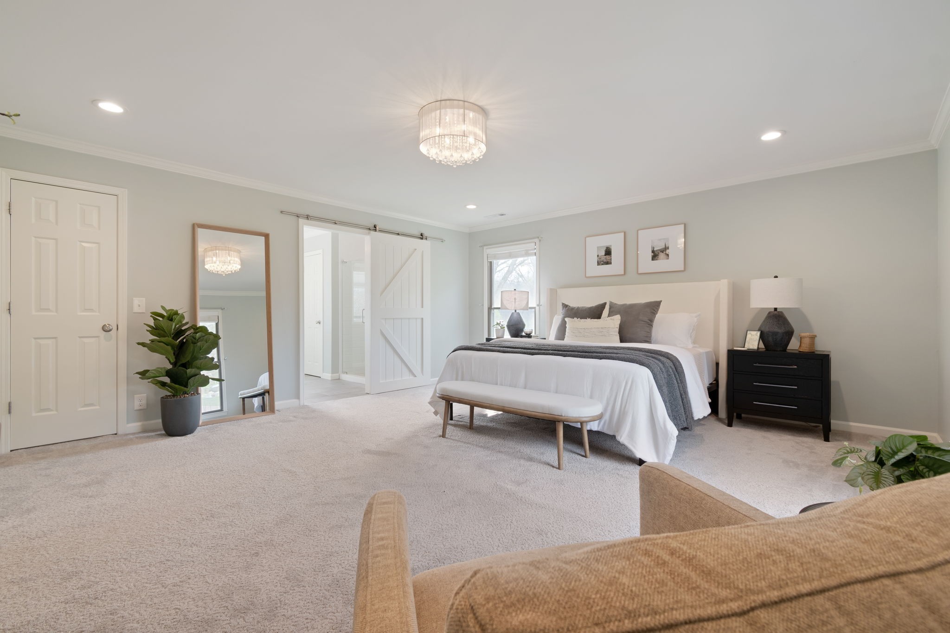
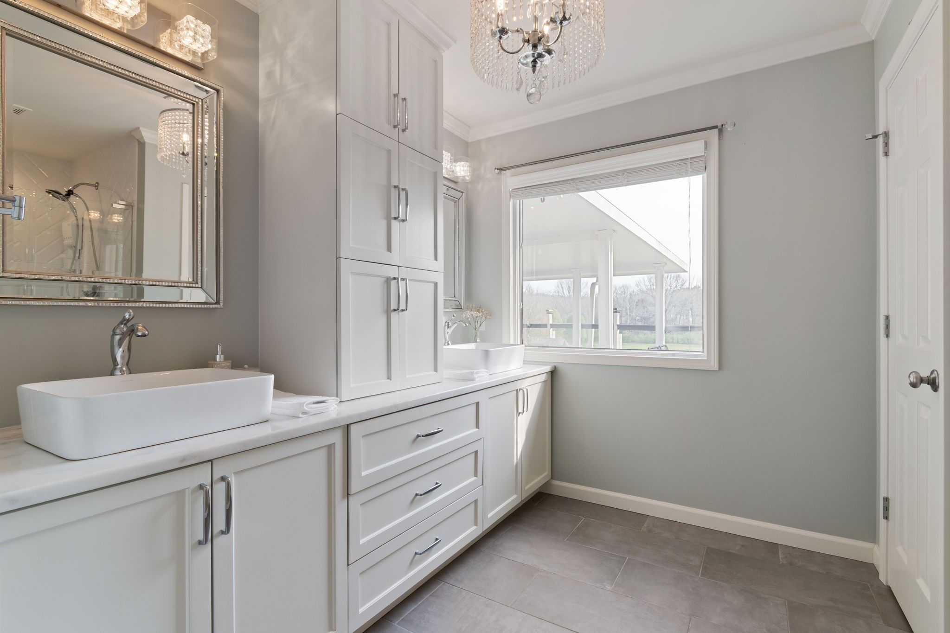
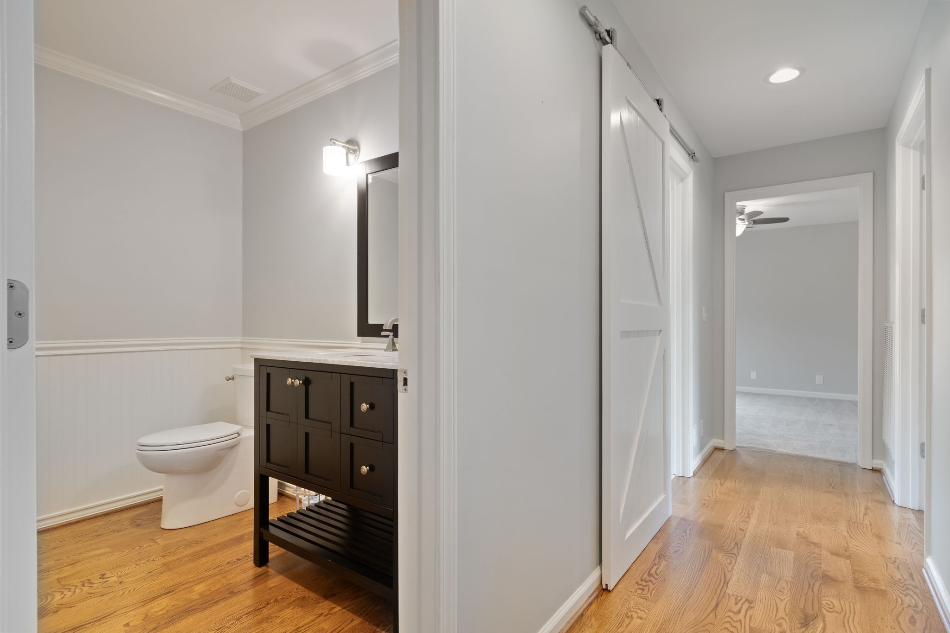
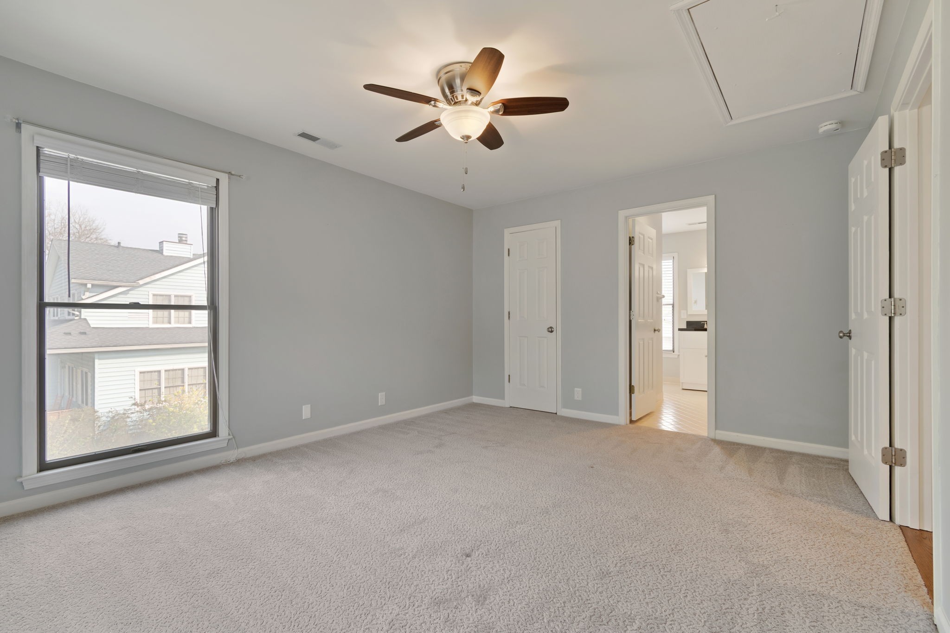
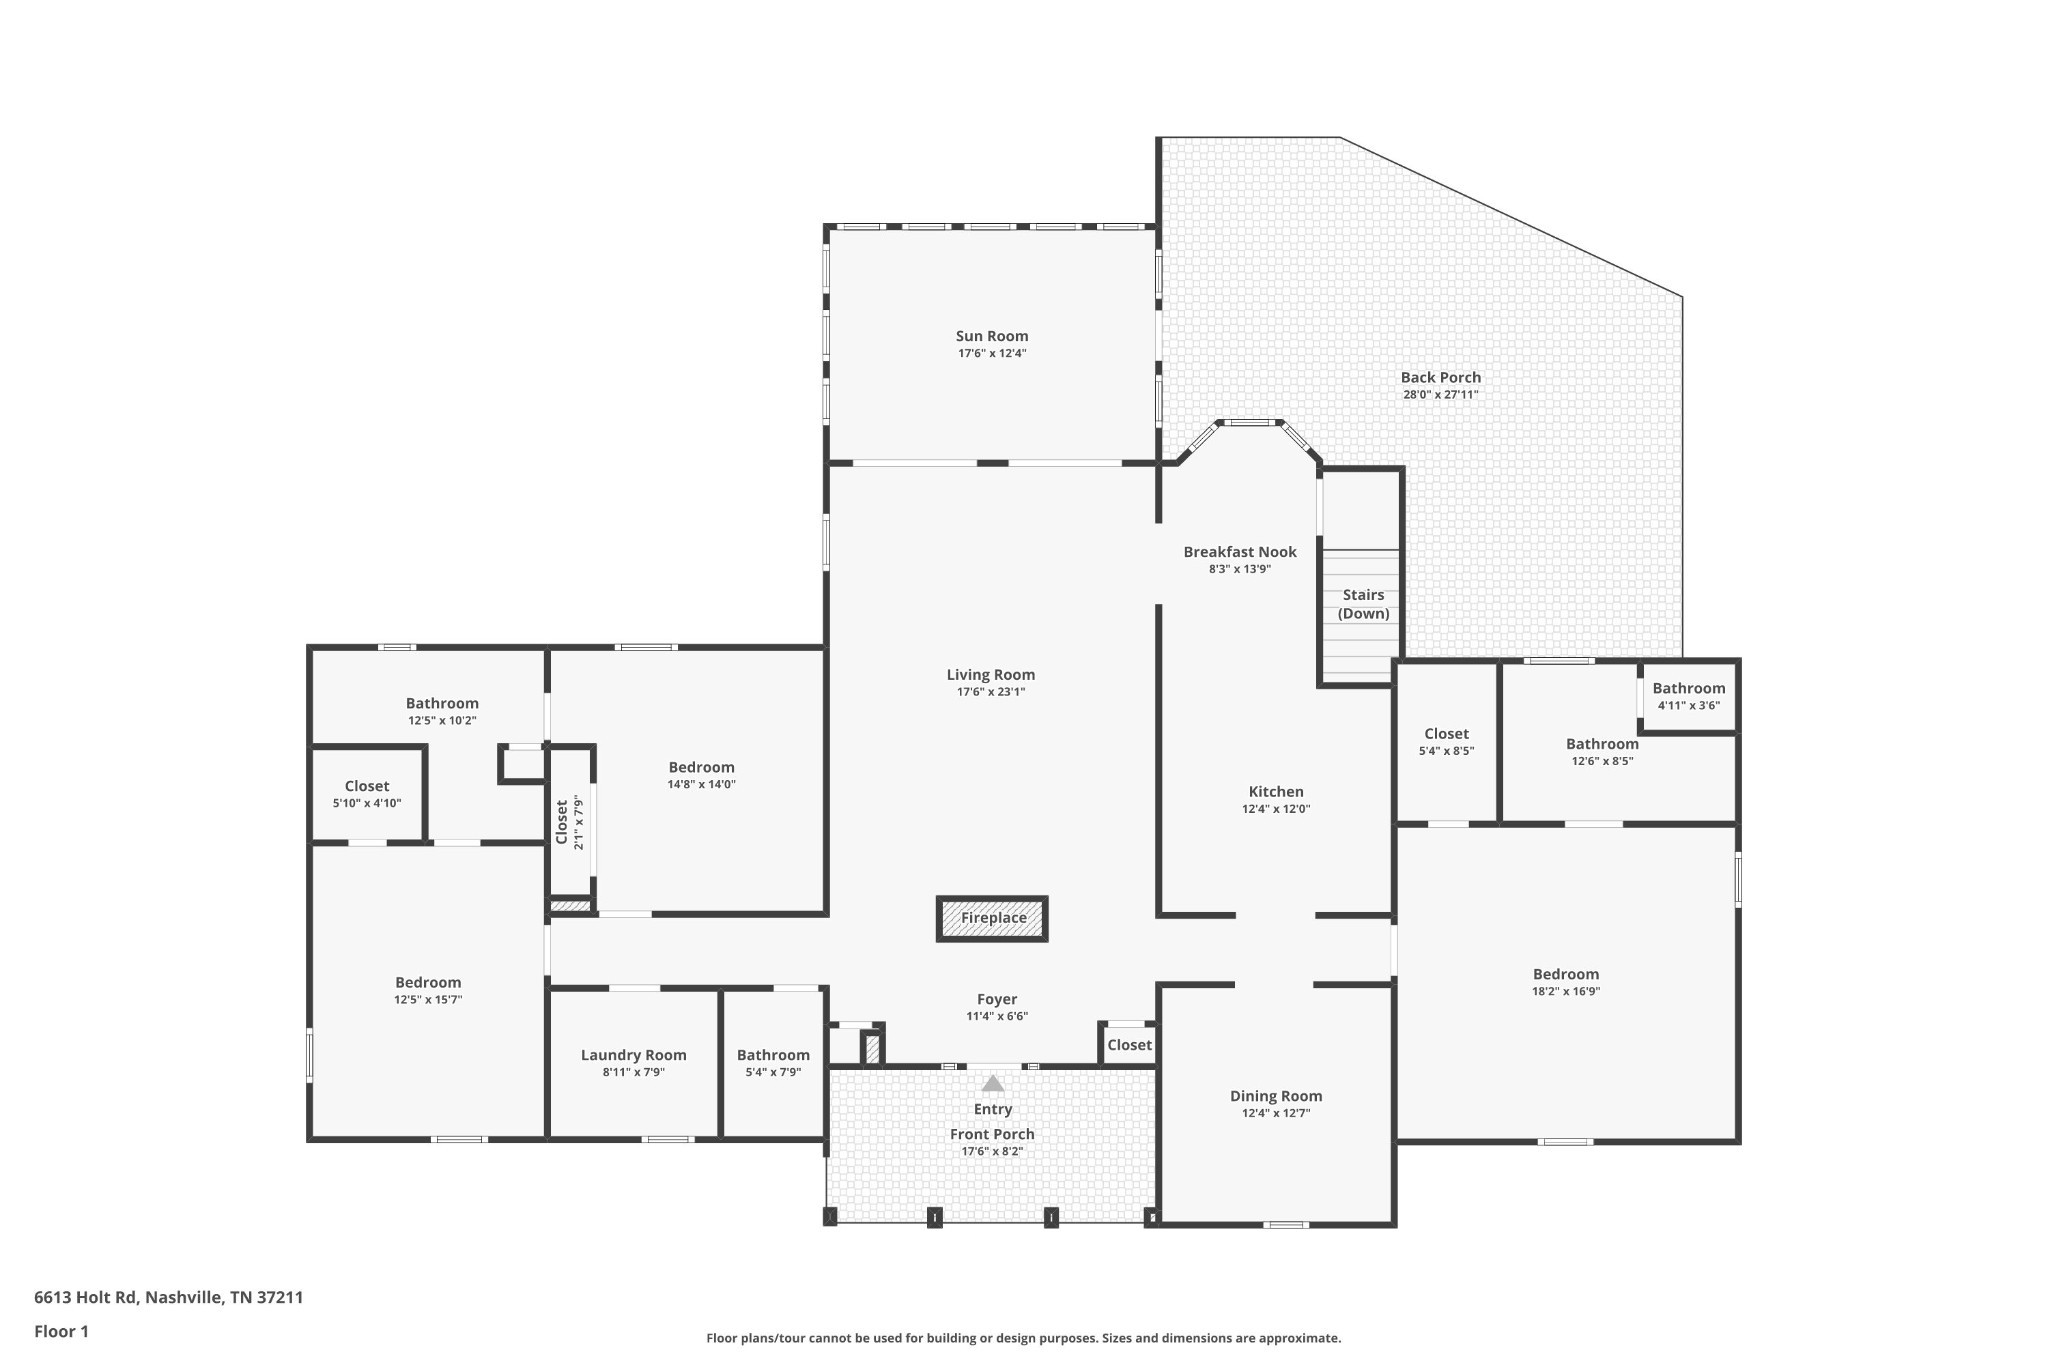
The Main Level | Designed for everyday ease with 3 bedrooms, 2.5 baths, and a dedicated laundry room on the main floor. The split-bedroom layout places the primary suite on one side and the additional bedrooms on the other for privacy and function. The renovated...Seller is offering 1% buyer expenses paid with acceptable offer…
The Vibe | Private. Multigenerational. Elevated with intention. This is not just a home with extra space—it’s a fully realized two-level living experience on nearly 1.5 acres.
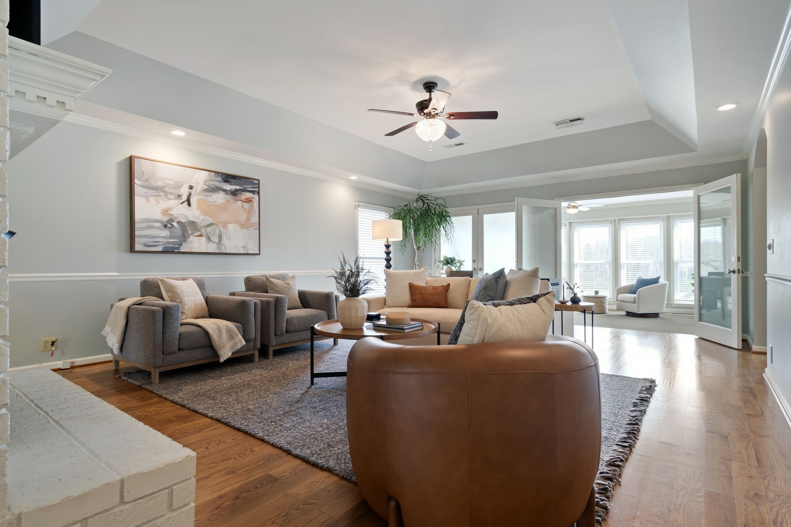
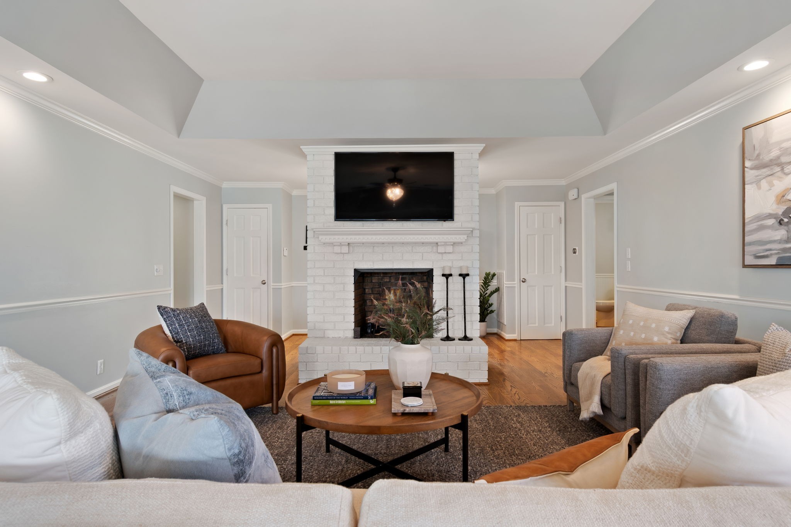
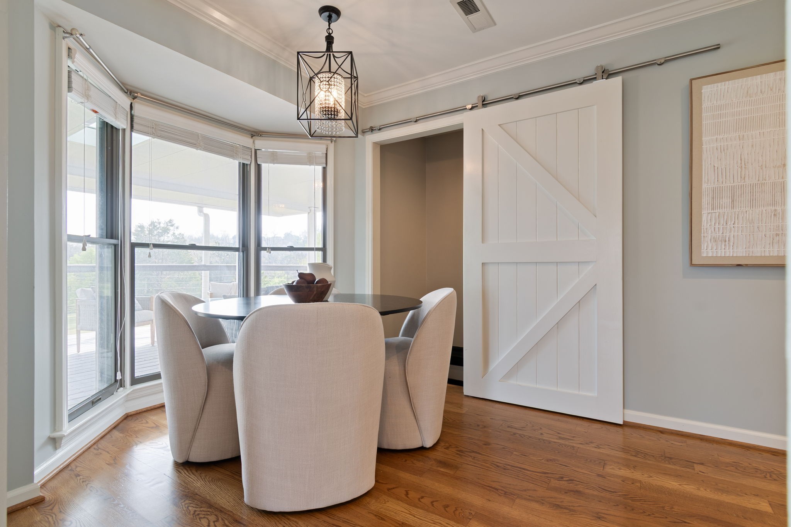
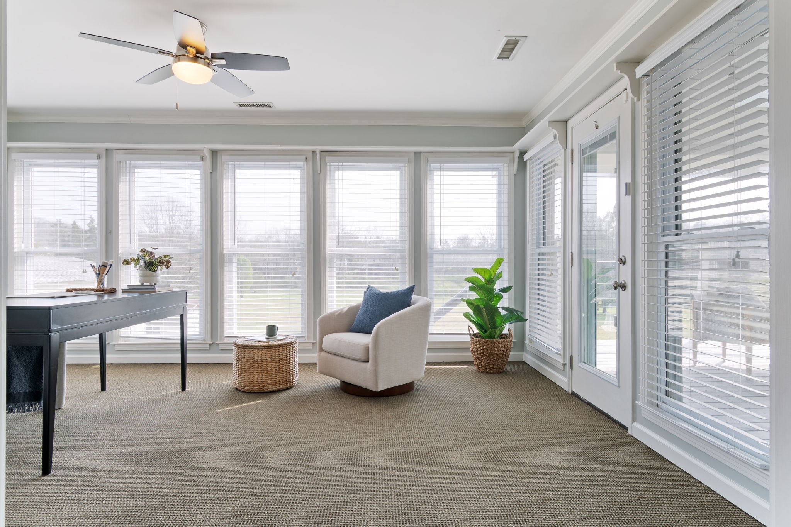
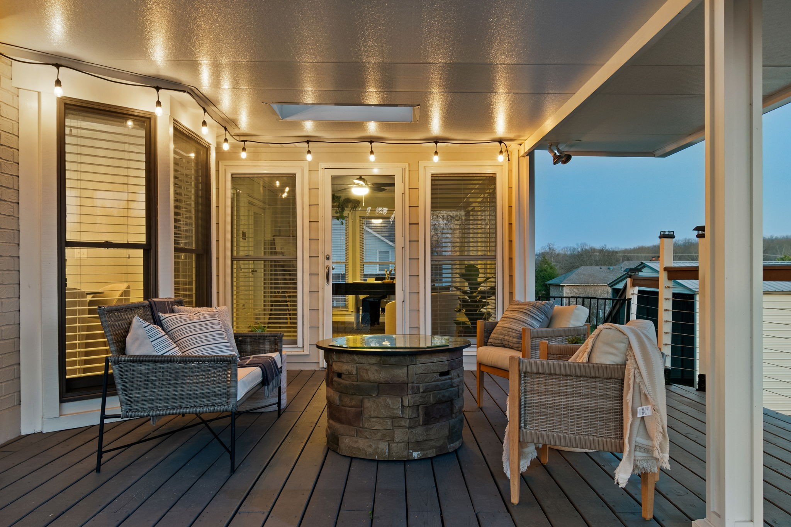
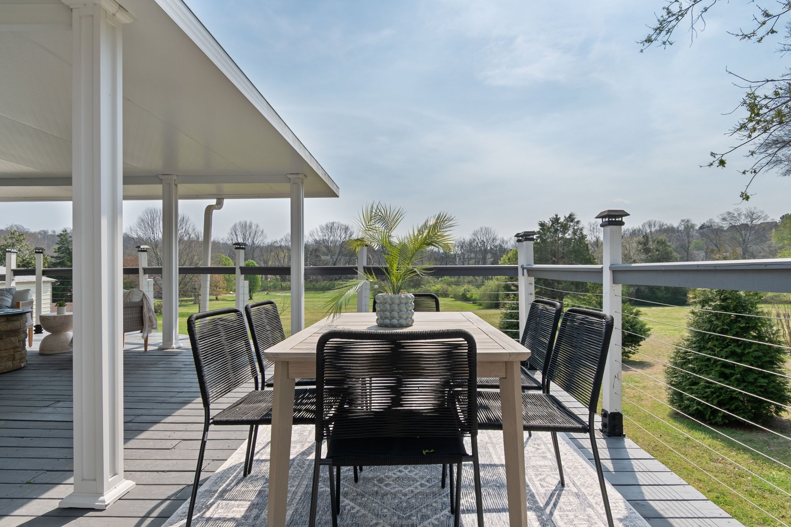
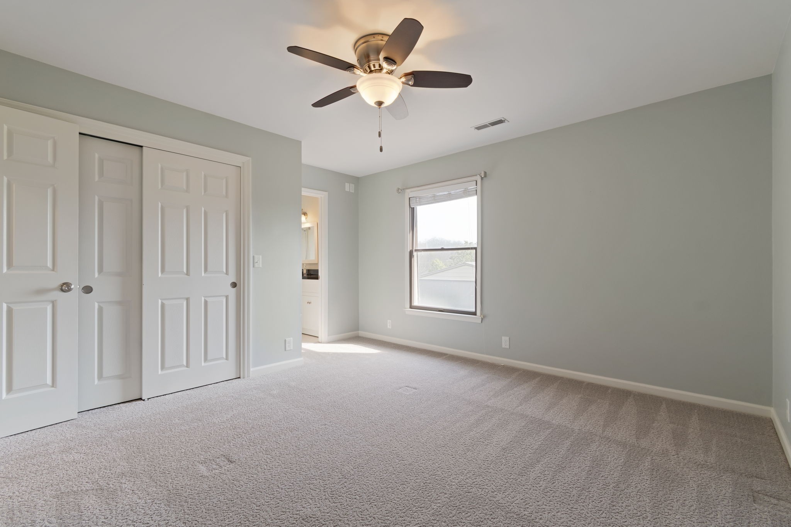
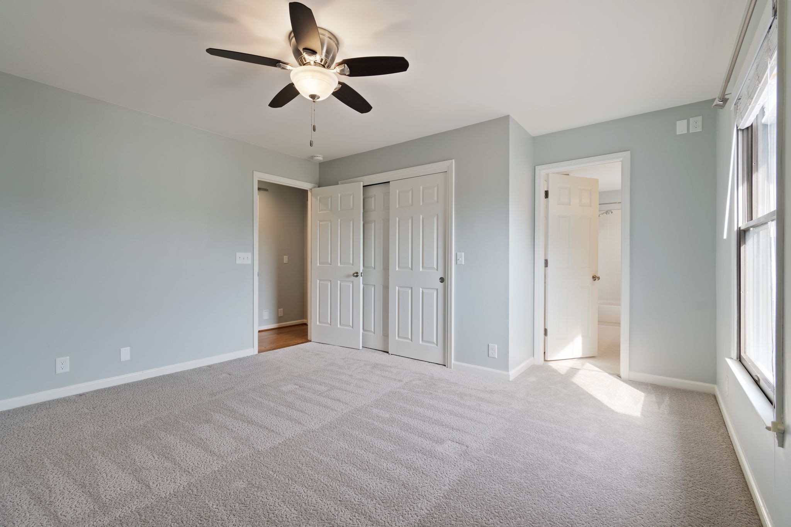
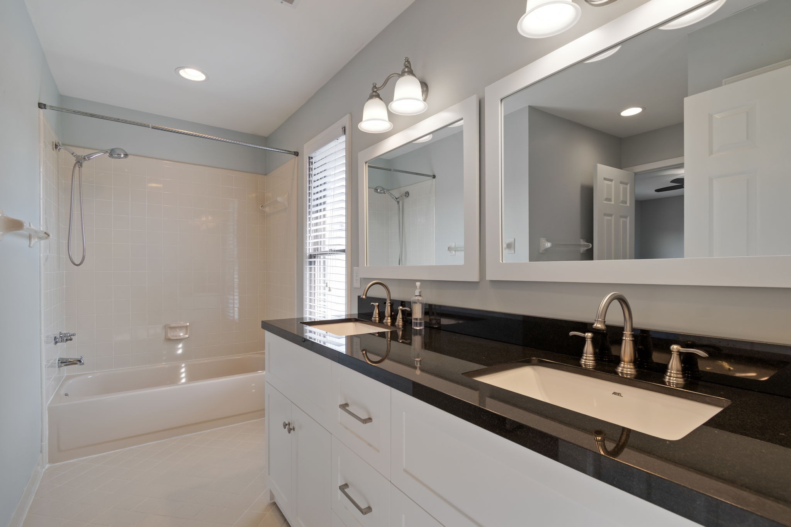
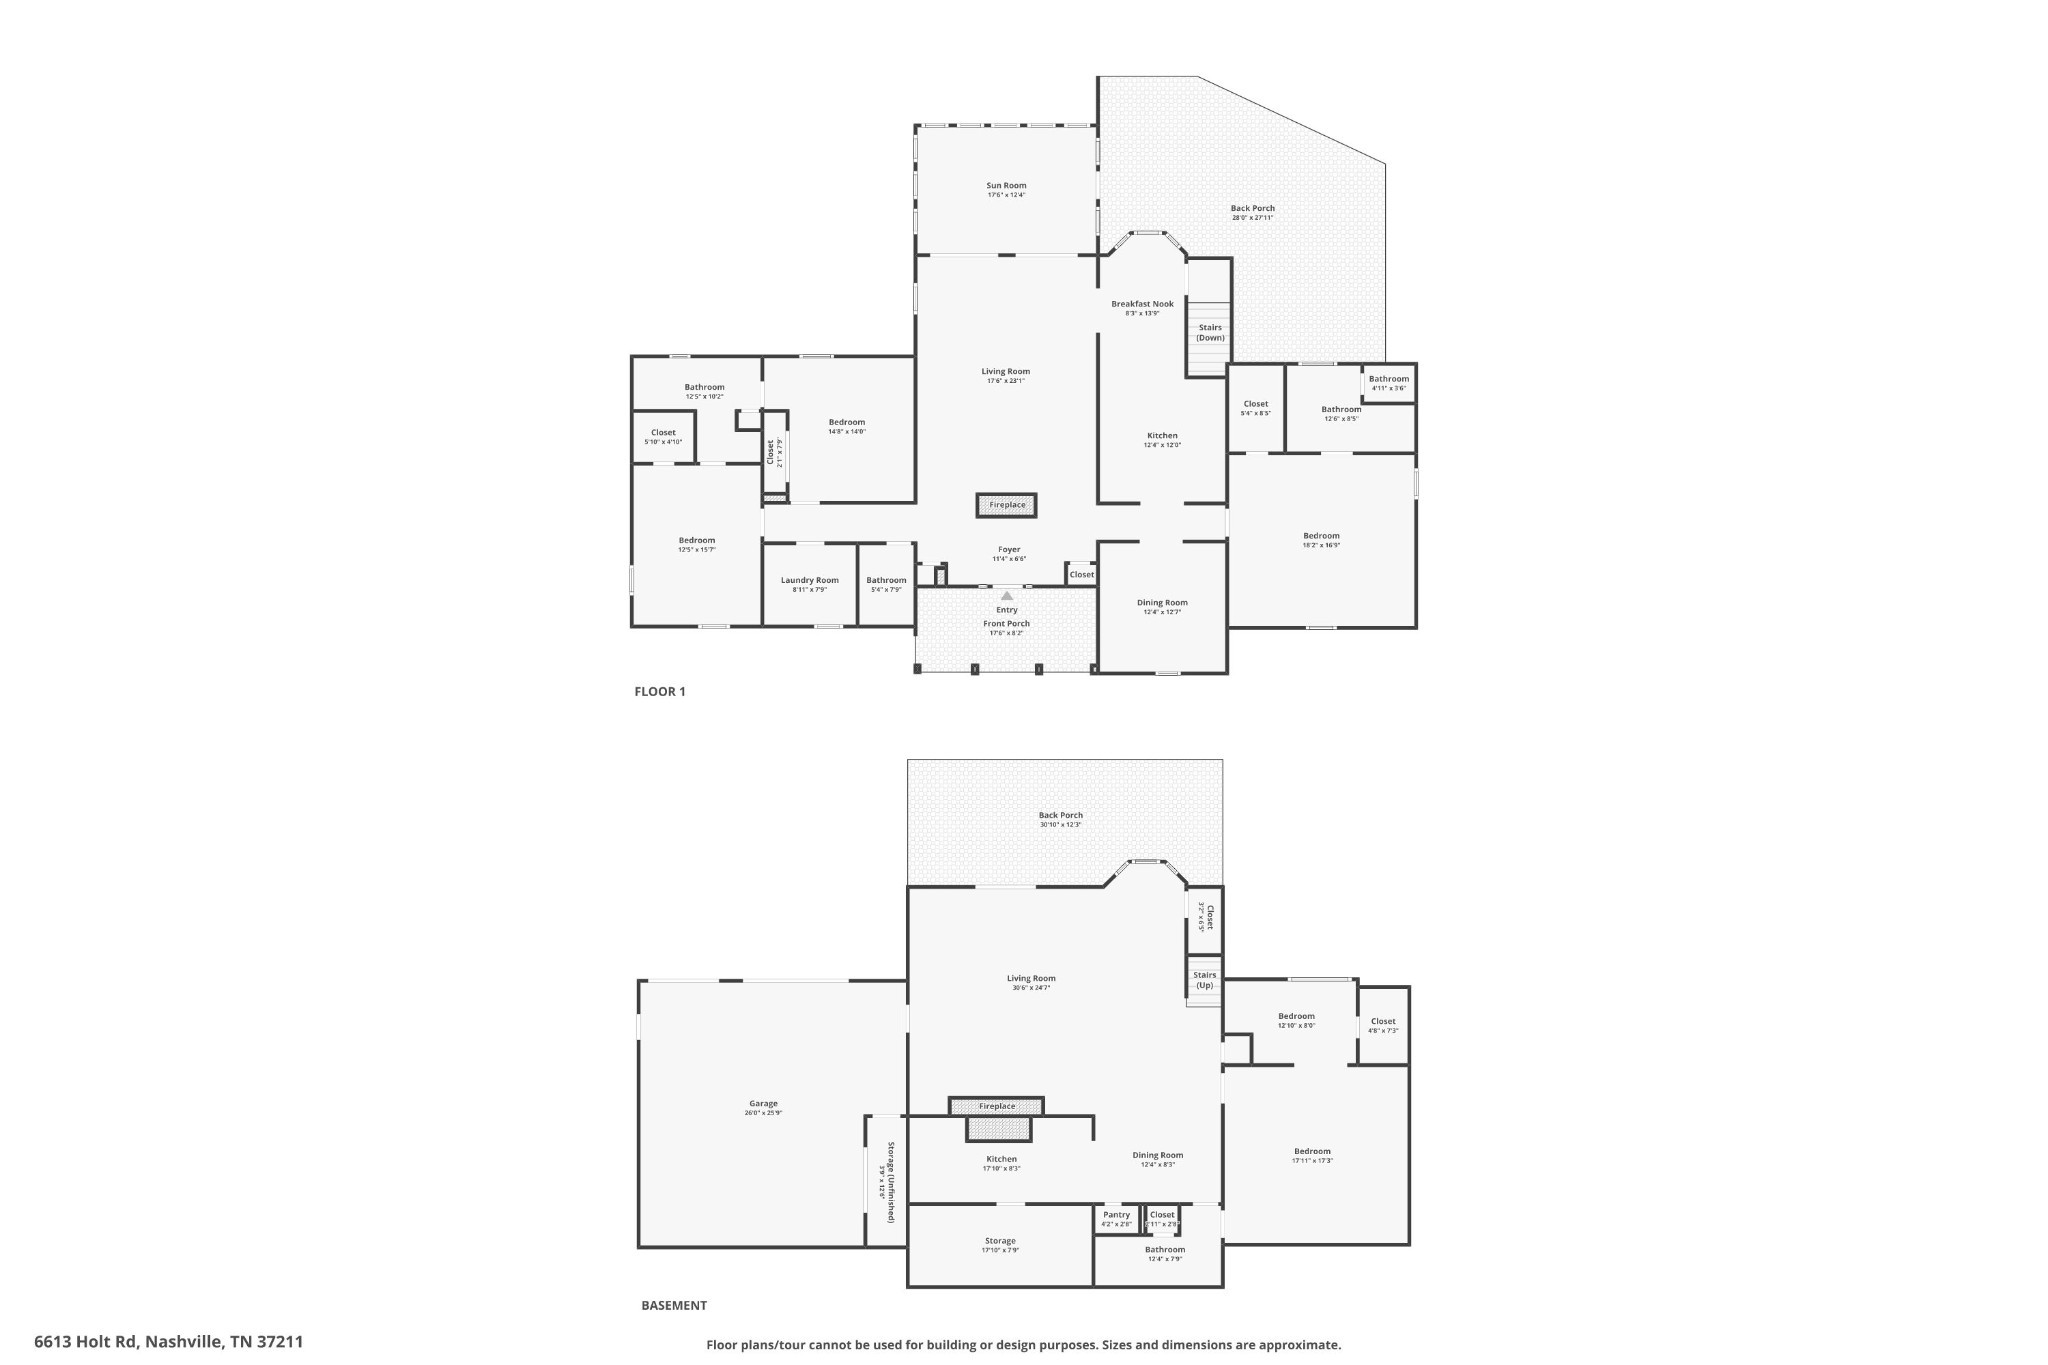
The Main Level | Designed for everyday ease with 3 bedrooms, 2.5 baths, and a dedicated laundry room on the main floor. The split-bedroom layout places the primary suite on one side and the additional bedrooms on the other for privacy and function. The renovated main level features an updated kitchen with induction cooktop, mobile kitchen island, welcoming living room with fireplace, sunroom, heated floors in the primary bath (including shower/floor area), dimmable lighting, and a covered deck overlooking a peaceful tree-lined setting.
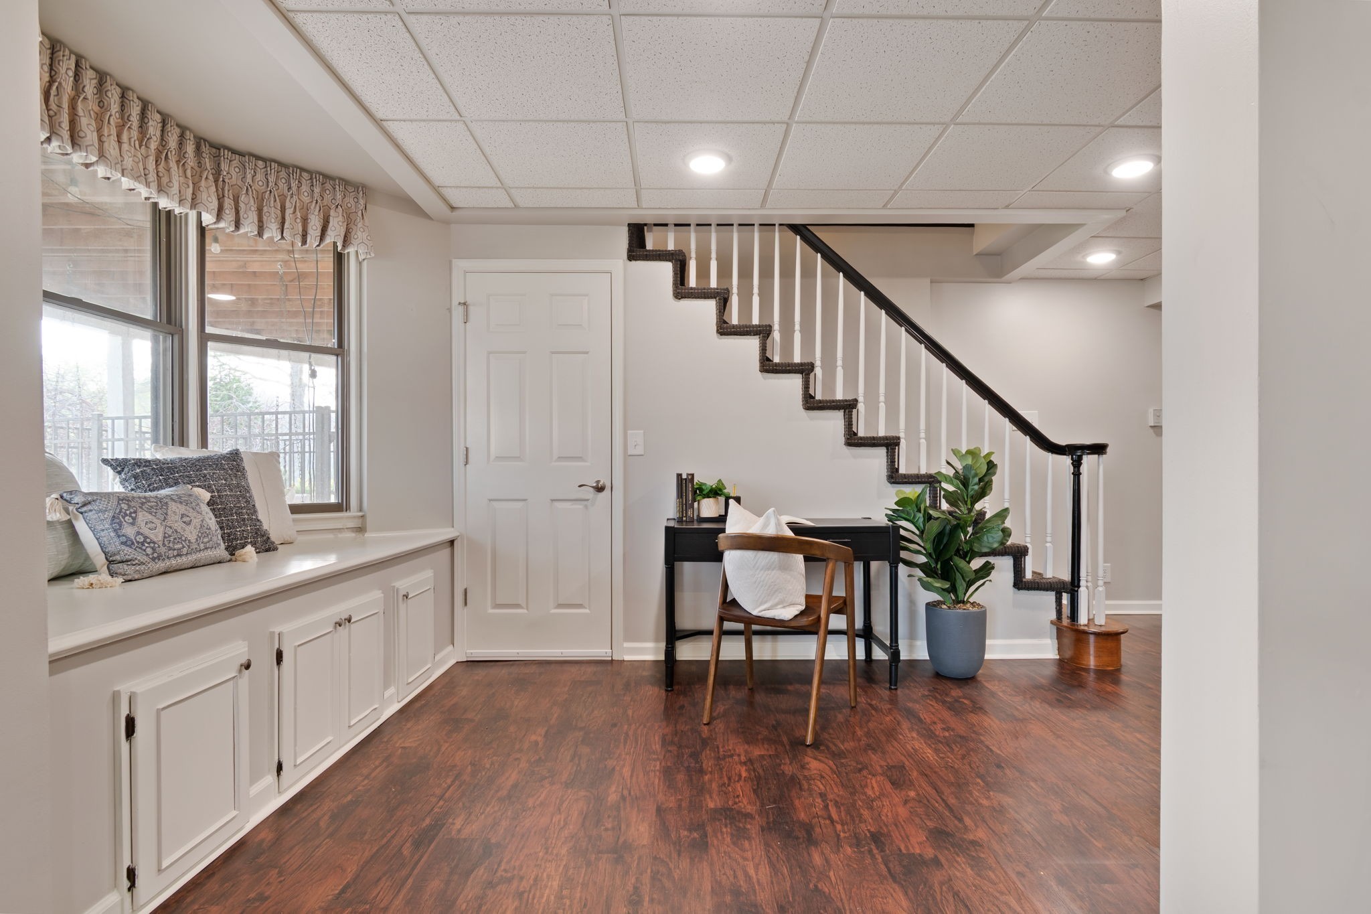
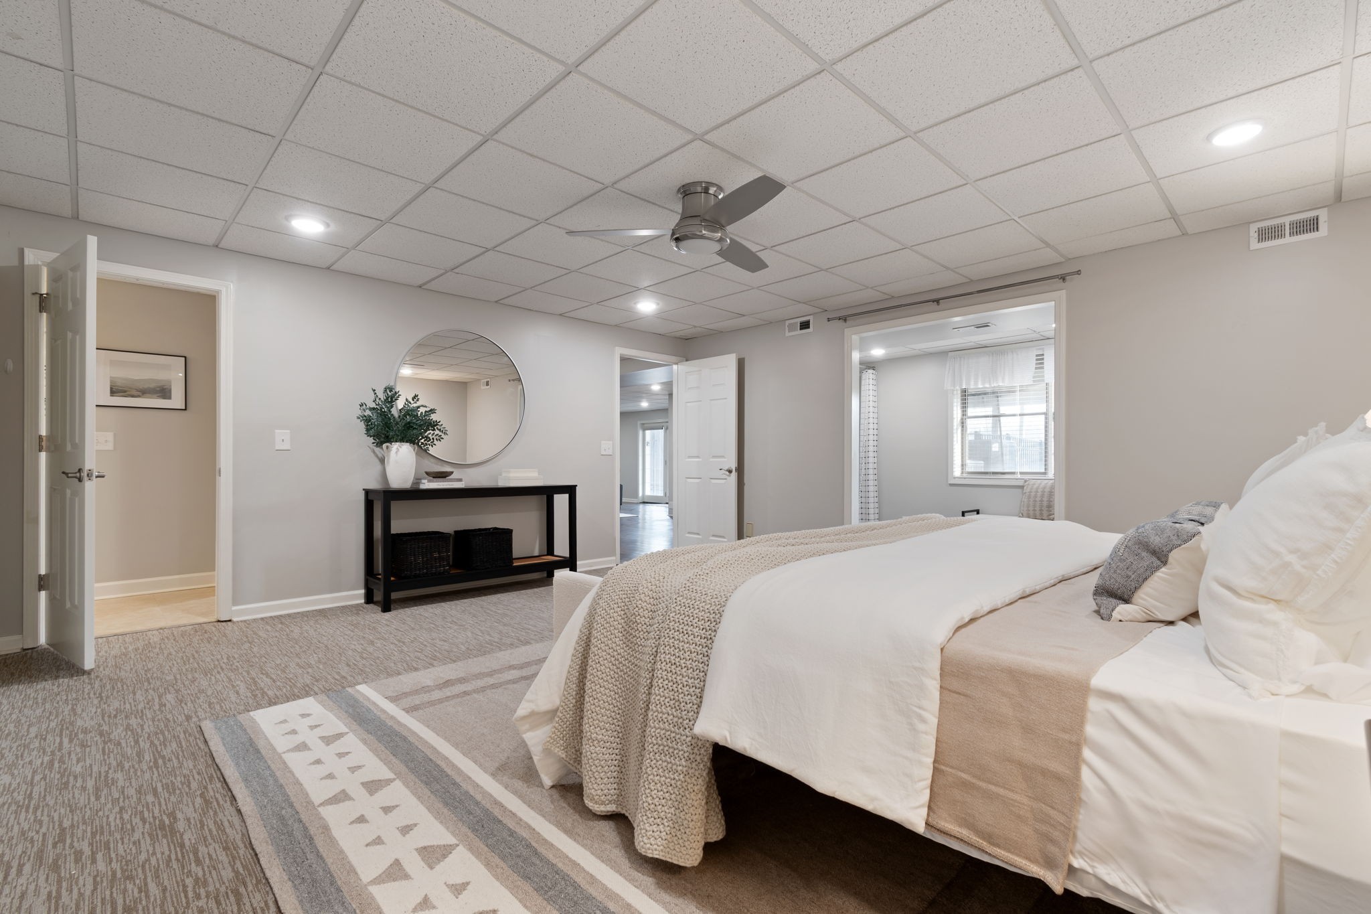
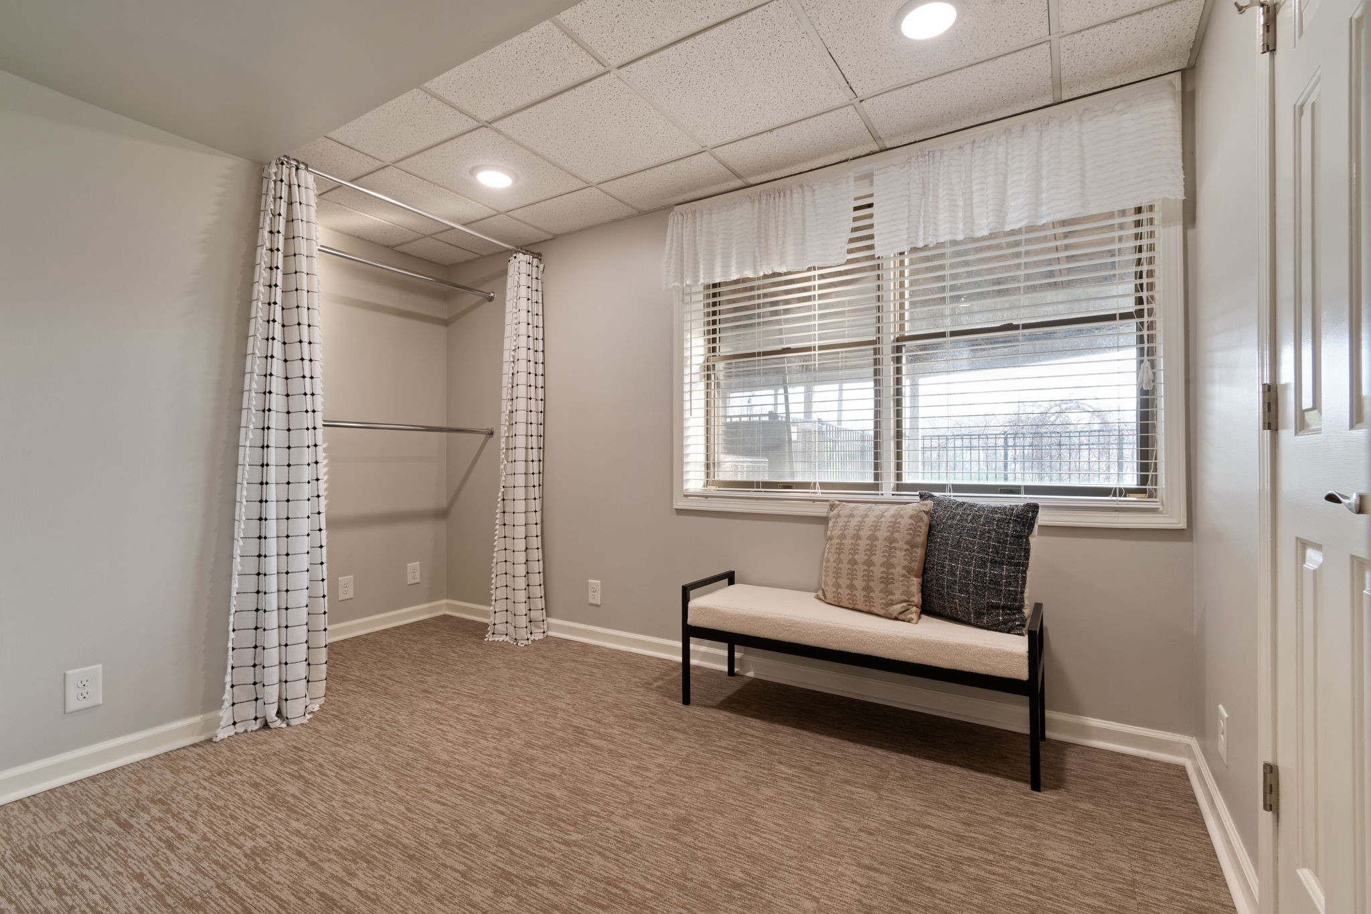
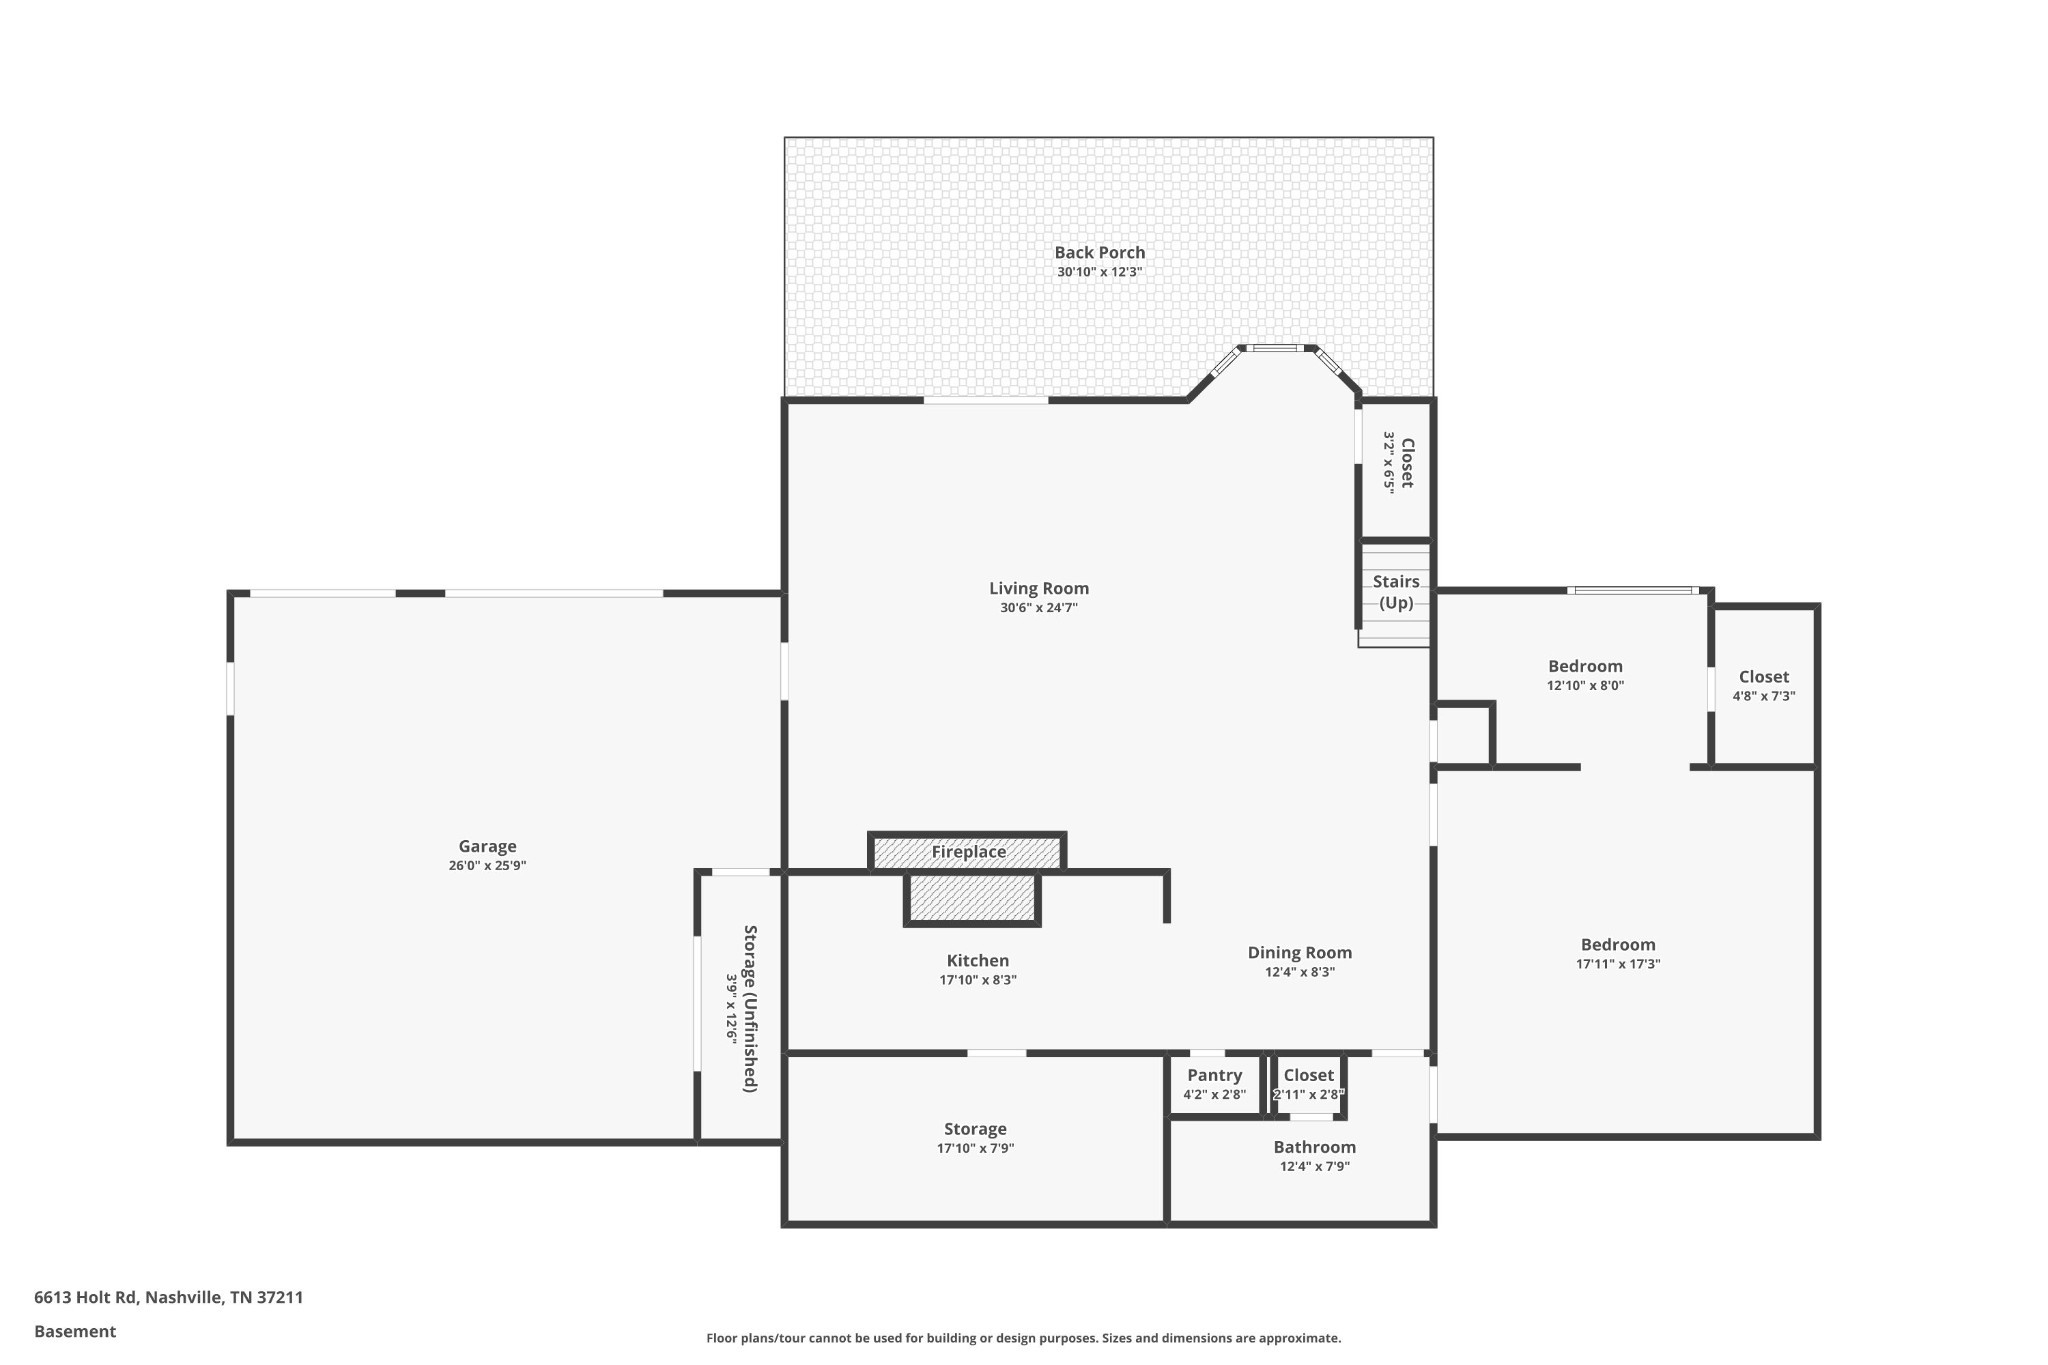
The Walkout Basement | A true second living space with private exterior entry and interior access from the main level. It includes a full kitchen, living area with fireplace, dining space, bedroom, full bath, and its own washer/dryer access—ideal for long-term guests, multigenerational flexibility, rental or an extended private living area.
The Extras | 2-car garage, Large RV/vehicle storage and utility shed, additional storage shed, and abundant parking. The large metal shed (added Nov 2020) includes 50-amp, 30-amp, and 110 service. Additional updates include larger hot water tank, downstairs HVAC replacement, newer downstairs carpet, frost-free outdoor faucets, and deck improvements with aluminum cover. Firepit and swing remain. Nearly 1.5 private acres with a rare blend of privacy, utility, and refined livability.
Listing Agents


Location
Payment Calculator
$5,732 per month
30 year fixed, 6.71% Interest
$5,168
$564
$0
Know your buying power with a preapproval and custom rate in minutes
 1
1Property Information for 6613 Holt Road
- Taxes: $6,769 / year
- MLS Type: Residential / Single Family Residence
- County: Davidson County
- Compensation Remarks: Offer as a whole will be considered with what is being presented
- Architectural Style: Ranch
- Subdivision Name: Redmond Lane
- Waterfront: No
- Stories: 2
- Year Built: 1987
- Lot Size: 1.40 AC / 60,984 SF
- Directions: Take Exit 78A for Harding Place (TN-255 East) onto Harding Place heading east. Take a right onto Nolensville Pike (US-31A South) for about 1–1.5 miles, then turn right onto Holt Road. Home is about 1 mile down on your right.
- Elementary School: May Werthan Shayne Elementary School
- High School: John Overton Comp High School
- Levels: Two
- Living Area Source: Assessor
- Living Area Units: Square Feet
- Middle Or Junior School: William Henry Oliver Middle
- Mlg Can View: Yes
- Topography: Level
- Total Non Garage Parking Spaces: 12.0
- Garage Spaces: 2.00
- Parking Features: Garage Faces Rear, Detached, Driveway, Paved
- Parking Total: 18.00
- Condo Coop Association YN: No
- Above Grade Finished Area Source: Assessor
- Above Grade Finished Area Units: Square Feet
- Below Grade Finished Area Source: Assessor
- Below Grade Finished Area Units: Square Feet
- Building Area Source: Assessor
- Building Area Units: Square Feet
- Flooring: Carpet, Wood, Laminate, Tile
- Lot Features: Level
- Lot Size Source: Assessor
- Lot Size Units: Acres
- Parcel Number: 18000012000
- Lot Size Area: 1.4
- Construction Materials: Brick
- Documents Count: 2
- New Construction: No
- Possession: Close Of Escrow
- Property Attached: No
- Senior Community: No
- Stories: 2
- Year Built Details: Renovated
- Basement: Apartment, Exterior Entry, Finished, Full
- Cooling: Central Air
- Cooling: Yes
- Heating: Central
- Heating: Yes
- Sewer: Public Sewer
- Utilities: Water Available
- Water Source: Public
- Appliances: Electric Oven, Built-In Electric Range, Electric Range, Disposal
- Fireplaces Total: 2
- Fireplace: Yes
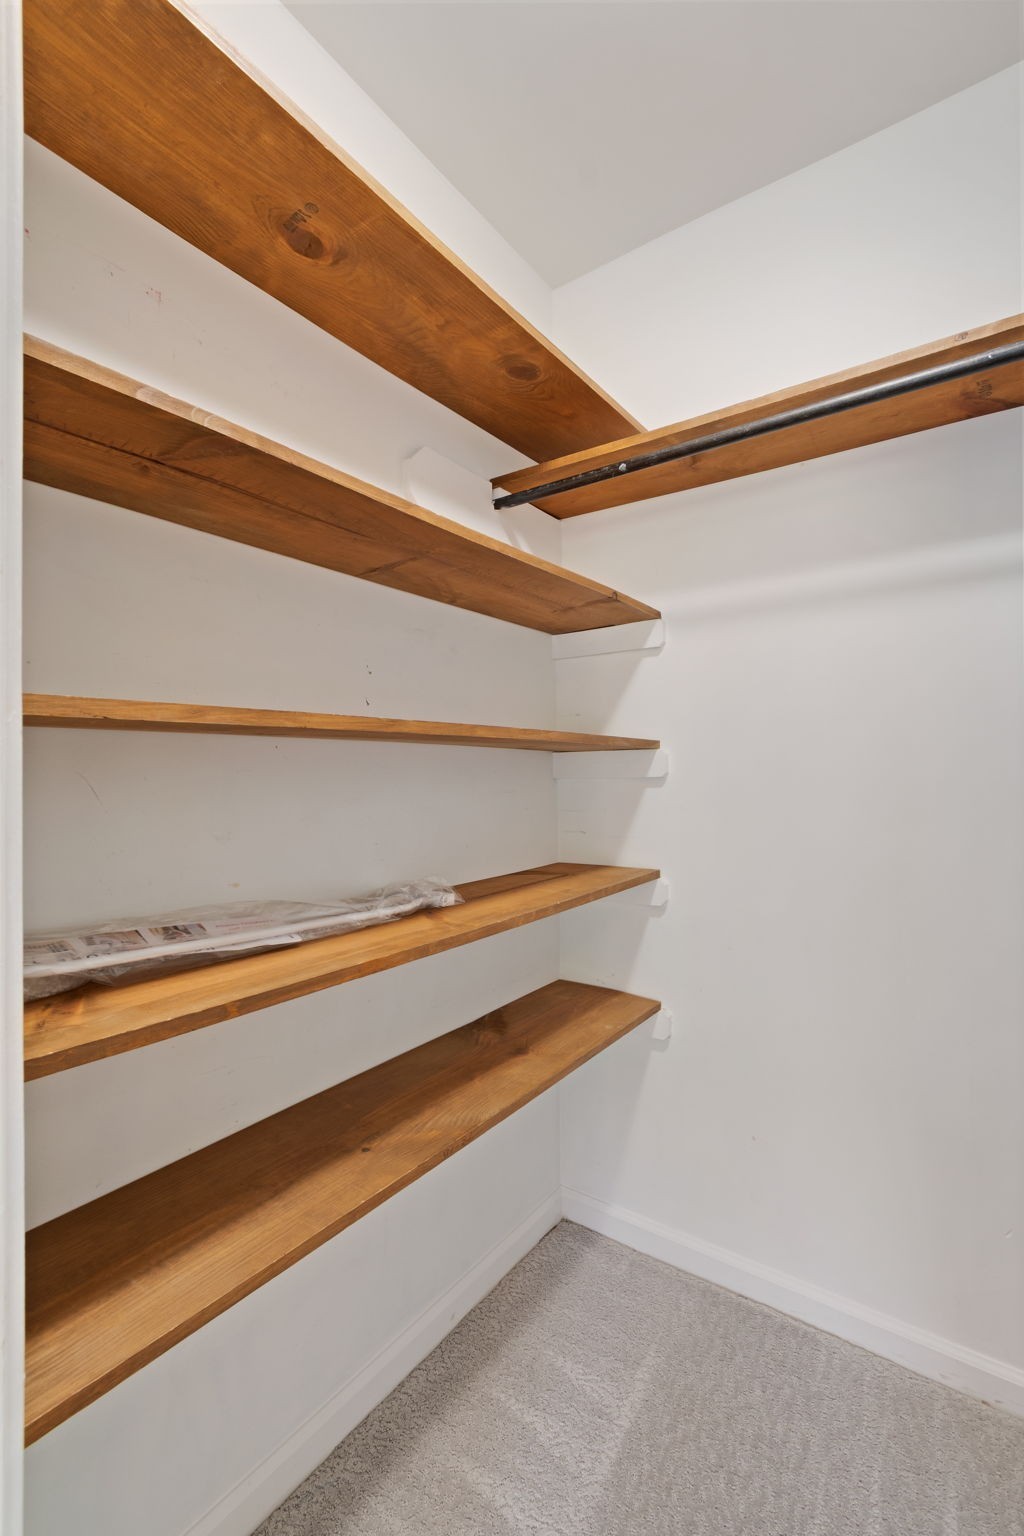
- Interior Features: Ceiling Fan(s), Entrance Foyer, Extra Closets, In-Law Floorplan, Redecorated, Walk-In Closet(s), Kitchen Island
- Main Level Beds: 3
- Attached Garage: Yes
- Carport Spaces: 4
- Carport: Yes
- Covered Spaces: 6.00
- Exterior Features: No Dock
- Garage: Yes
- Patio And Porch Features: Deck, Patio, Porch
- Pool Private: No
- View YN: No
- Room Dimensions: 18x17
- Room Features: Full Bath
- Room Type: Bedroom 1
- Room Dimensions: 12x16
- Room Features: Walk-In Closet(s)
- Room Type: Bedroom 2
- Room Dimensions: 15x14
- Room Type: Bedroom 3
- Room Dimensions: 18x17
- Room Features: Walk-In Closet(s)
- Room Type: Bedroom 4
- Room Features: Primary Bedroom
- Room Type: Master Bathroom
- Room Dimensions: 12x13
- Room Type: Dining Room
- Room Features: Other
- Room Type: Hobby Room
- Room Dimensions: 13x12
- Room Type: Kitchen
- Room Dimensions: 18x23
- Room Type: Living Room
- Room Dimensions: 18x12
- Room Features: Breakfast Room
- Room Type: Other Room
Property History for 6613 Holt Road
| Date | Event & Source | Price | Appreciation |
|---|---|---|---|
| Sep 2, 2026 | Contract - Showing REALTRACS #3514149 | — | |
| Aug 20, 2026 | Listed (Active) REALTRACS #3514149 | $1,000,000 | — |
| Aug 11, 2026 | Withdrawn REALTRACS #3163603 | $1,000,000 | — |
| Jun 17, 2026 | Price Change REALTRACS #3163603 | $1,050,000 | — |
| May 21, 2026 | Price Change REALTRACS #3163603 | $1,100,000 | — |
| May 14, 2026 | Price Change REALTRACS #3163603 | $1,200,000 | — |
| May 8, 2026 | Price Change REALTRACS #3163603 | $1,150,000 | — |
| Apr 17, 2026 | Price Change REALTRACS #3163603 | $1,175,000 | — |
| Mar 27, 2026 | Listed (Active) REALTRACS #3163603 | $1,200,000 | — |
| Aug 11, 2017 | Closed (Public Record) Public Record #603752392 | $450,000 | +1.2% / yr |
| Jul 30, 2003 | Closed (Public Record) Public Record #118437270 | $378,500 | — |
| Date | Event & Source | Price |
|---|---|---|
| 09/02/2026 | Contract - Showing REALTRACS #3514149 | — |
| 08/20/2026 | Listed (Active) REALTRACS #3514149 | $1,000,000 |
| 08/11/2026 | Withdrawn REALTRACS #3163603 | $1,000,000 |
| 06/17/2026 | Price Change REALTRACS #3163603 | $1,050,000 |
| 05/21/2026 | Price Change REALTRACS #3163603 | $1,100,000 |
| 05/14/2026 | Price Change REALTRACS #3163603 | $1,200,000 |
| 05/08/2026 | Price Change REALTRACS #3163603 | $1,150,000 |
| 04/17/2026 | Price Change REALTRACS #3163603 | $1,175,000 |
| 03/27/2026 | Listed (Active) REALTRACS #3163603 | $1,200,000 |
| 08/11/2017 | Closed (Public Record) Public Record #603752392 | $450,000 +1.2% / yr |
| 07/30/2003 | Closed (Public Record) Public Record #118437270 | $378,500 |
For completeness, we often displays two records for one sale: the MLS record and the public record.
Public Records for 6613 Holt Road
Schools near 6613 Holt Road
Rating | School | Type | Grades | Distance |
|---|---|---|---|---|
| Public - | PK to 5 | |||
| Public - | 6 to 8 | |||
| Public - | 9 to 12 | |||
| Charter - | 5 to 8 |
Rating | School | Distance |
|---|---|---|
May Werthan Shayne Elementary School PublicPK to 5 | ||
William Henry Oliver Middle School Public6 to 8 | ||
John Overton High School Public9 to 12 | ||
Valor Voyager Academy Charter5 to 8 |
School ratings and boundaries are provided by GreatSchools.org and Pitney Bowes. This information should only be used as a reference. Proximity or boundaries shown here are not a guarantee of enrollment. Please reach out to schools directly to verify all information and enrollment eligibility.
Similar Homes
Explore Nearby Homes
- Berry Hill Homes for Sale
- Caldwell-Abbay Hall Homes for Sale
- Cherokee Hills Homes for Sale
- Cherokee Hills Watch Homes for Sale
- East Glencliff Homes for Sale
- East Thompson Community Homes for Sale
- Glencliff Homes for Sale
- Glencoe Acres Homes for Sale
- Haywood Lane Homes for Sale
- Hickory Valley Homes for Sale
- Hillbrook Homes for Sale
- Leopole Road Homes for Sale
- McMurray-Huntingdon Homes for Sale
- Nolensville Road Homes for Sale
- Park at Melrose Heights Homes for Sale
- Nashville Homes for Sale
- Brentwood Homes for Sale
- Antioch Homes for Sale
- Hermitage Homes for Sale
- Nolensville Homes for Sale
- La Vergne Homes for Sale
- Franklin Homes for Sale
- Smyrna Homes for Sale
- Madison Homes for Sale
- Whites Creek Homes for Sale
- Mount Juliet Homes for Sale
- Old Hickory Homes for Sale
- Arrington Homes for Sale
- Hendersonville Homes for Sale
- Joelton Homes for Sale
- 37220 Homes for Sale
- 37013 Homes for Sale
- 37027 Homes for Sale
- 37204 Homes for Sale
- 37210 Homes for Sale
- 37217 Homes for Sale
- 37203 Homes for Sale
- 37135 Homes for Sale
- 37212 Homes for Sale
- 37215 Homes for Sale
- 37214 Homes for Sale
- 37213 Homes for Sale
- 37201 Homes for Sale
- 37206 Homes for Sale
- 37202 Homes for Sale
No guarantee, warranty or representation of any kind is made regarding the completeness or accuracy of any information, descriptions or measurements (including square footage measurements and property condition), such should be independently verified through appropriate means, including, but not limited to, in person inspection and public records, and Compass International Holdings, its subsidiaries, affiliates and independently owned and operated franchisees, and their affiliated agents and associated third parties expressly disclaim any liability in connection therewith. Photos may be virtually staged or digitally enhanced and may not reflect actual property conditions. Offers of compensation are subject to change at the seller's discretion. No financial or legal advice provided. Equal Housing Opportunity.
Based on information submitted to the MLS GRID as of 09/02/2026 10:20 PM. All data is obtained from various sources and may not have been verified by broker or MLS GRID. Supplied Open House Information is subject to change without notice. All information should be independently reviewed and verified for accuracy. Properties may or may not be listed by the office/agent presenting the information. Properties displayed may be listed or sold by various participants in the MLS. IDX information is provided exclusively for consumers’ personal, non-commercial use and may not be used for any purpose other than to identify prospective properties consumers may be interested in purchasing. The data is deemed reliable but is not guaranteed by MLS GRID. Use of the MLS GRID data may be subject to an end user license agreement prescribed by the applicable MLS of the Member Participant, if any, and as amended from time to time.
