6616 Thompson Road
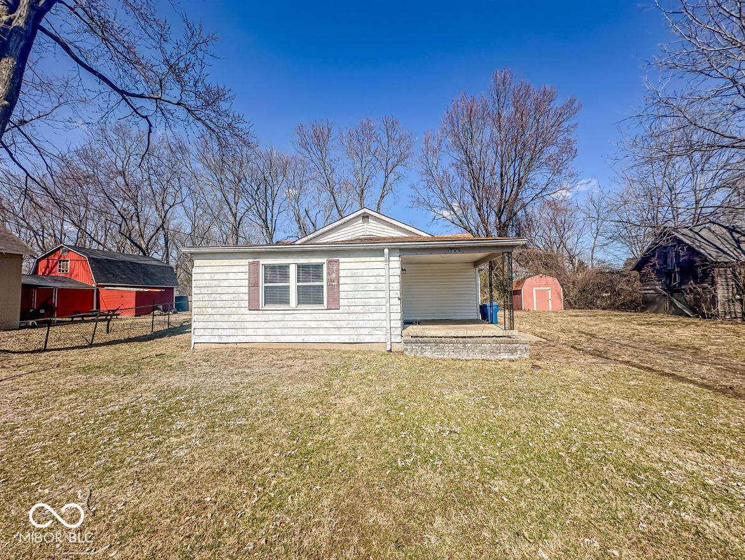

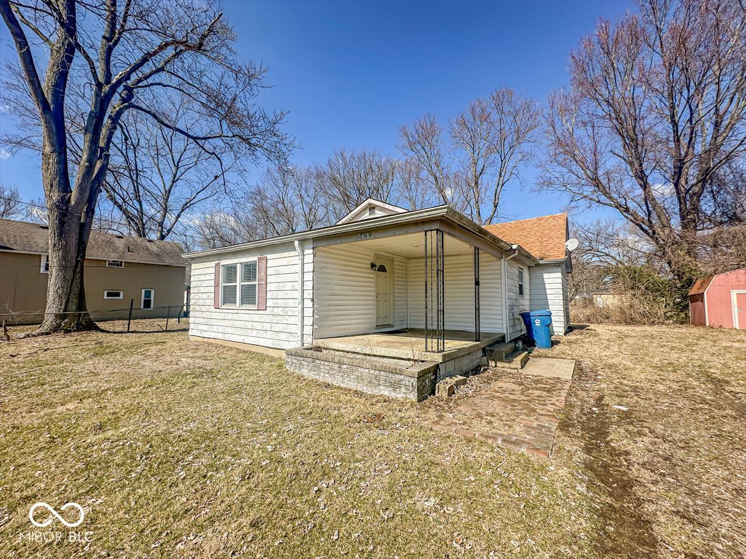
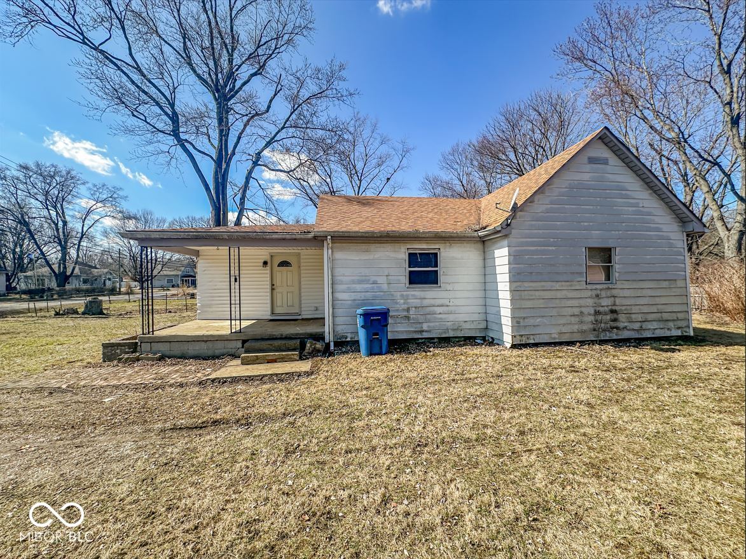
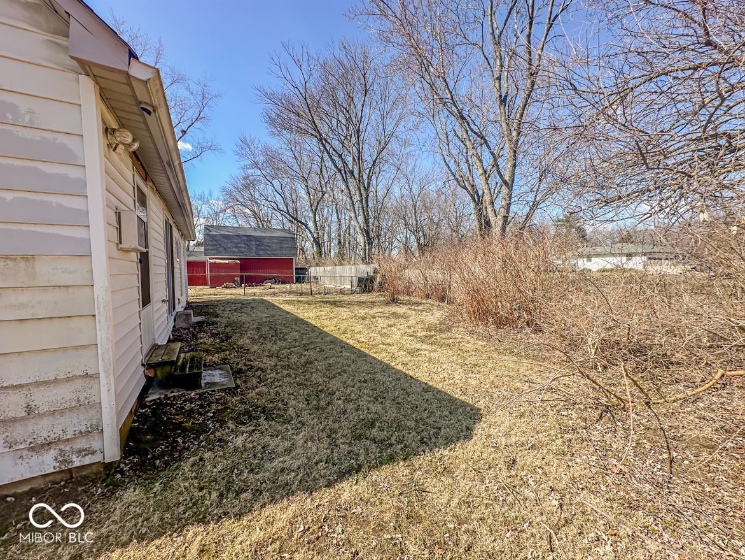









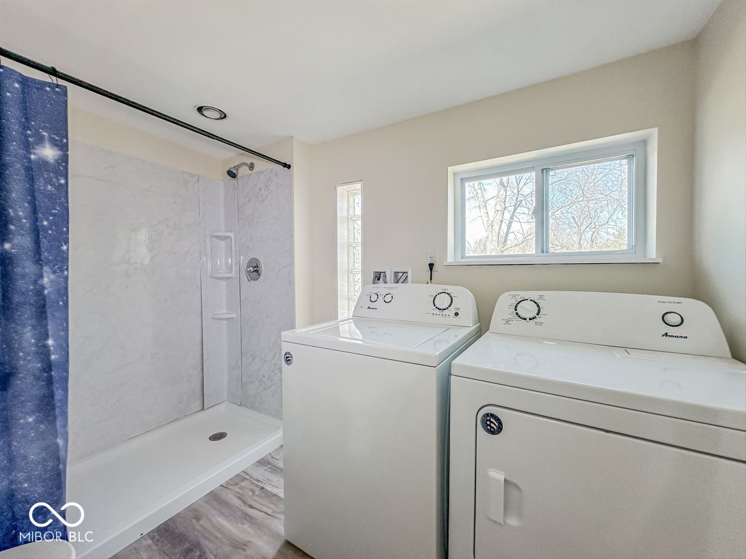
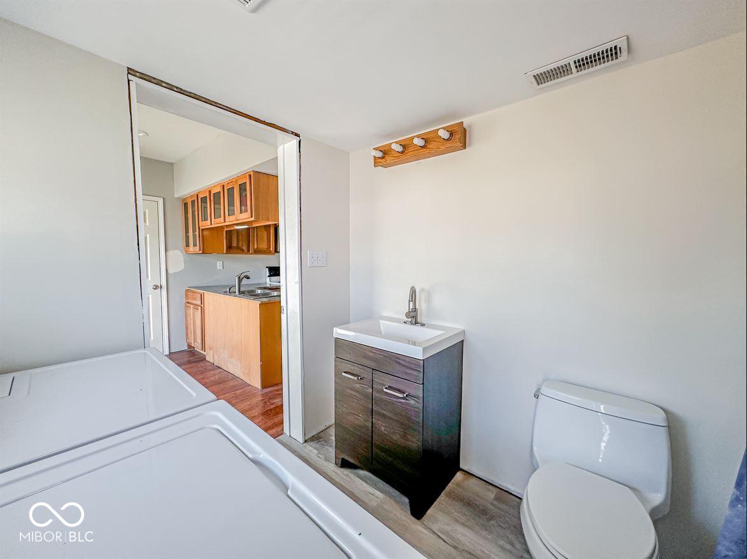
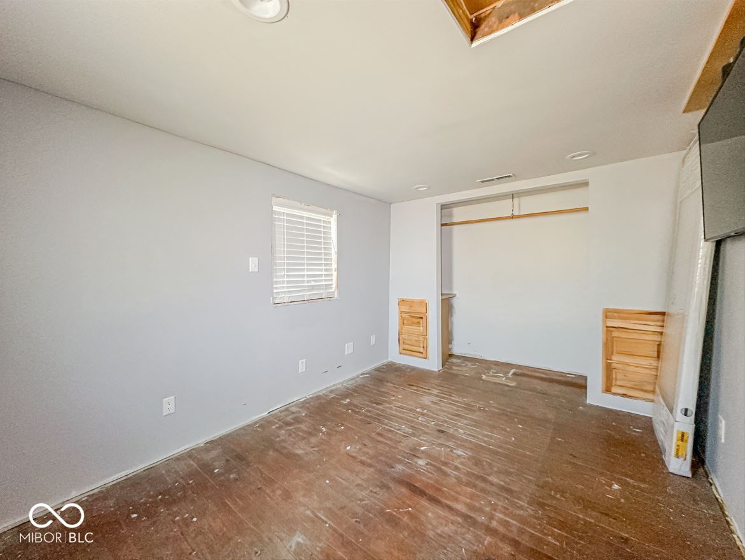
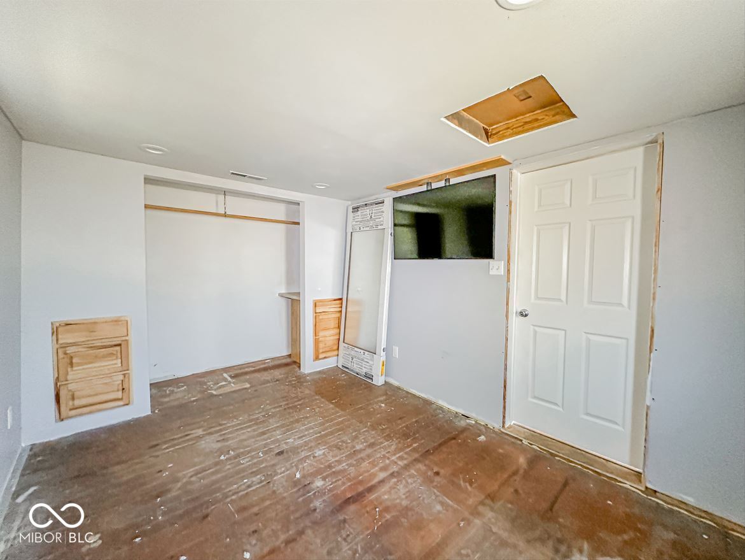
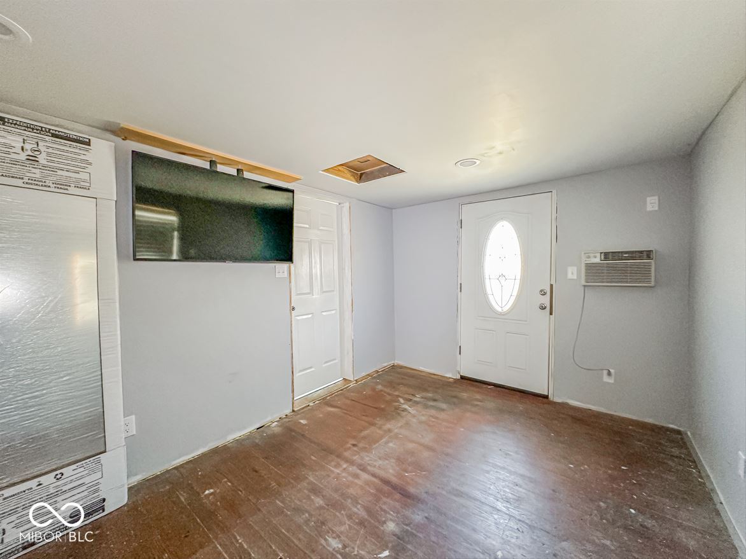
Description

Location
Sold By Realty of America LLC
$869 per month
30 year fixed, 7.03% Interest
$720
$149
$0
 1
1Property Information for 6616 Thompson Road
Property Details
- Taxes: $892 semi-annually
- MLS Type: Residential / Single Family Residence
- County: Marion County
- Architectural Style: Ranch
- Subdivision Name: North Port
- Township: Decatur
Building Information
- Year Built: 1900
- Lot Size: 0.25 AC / 10,890 SF
Summary
- City: Indianapolis
- County Or Parish: Marion
- Directions: GPS Friendly
- Postal Code: 46241
- Postal Code Plus4: 9248
- State Or Province: IN
- Attic YN: No
- Parcel Number: 491302100010000200
- Semi Annual Property Tax Amt: 892
- Tax Year: 2023
- TaxLot: 3
- Middle Or Junior School: Decatur Middle School
- School District: MSD Decatur Township
- Garage YN: No
Property
- Acreage: 1/4-1/2 Acre
- Lot Size Square Feet: 10977.0
- Lot Size Acres: 0.25
- Main Level SqFt: 1340
- New Construction: False
- Sqft Total: 1340.0
- Sq Ft Total: 1340.0
- Year Built Numeric: 1900
- Living Area Source: Assessor
- Affected by Disclosures: No
- DPRYN: No
- Legal Subdivision: North Port L3
- Photos Count: 35
- Property Attached: No
- Property Sub Type: Single Family Residence
- Property Type: Residential
- Transaction Type: Sale
- Web Link: https://youtu.be/XFnV5yKhbNI
- Buyer Financing: Contract
- Green Certification: No
- Solid Waste: Yes
- Utilities: Electricity Connected, Water Connected
- Water Source: Municipal/City
Interior and Exterior Features
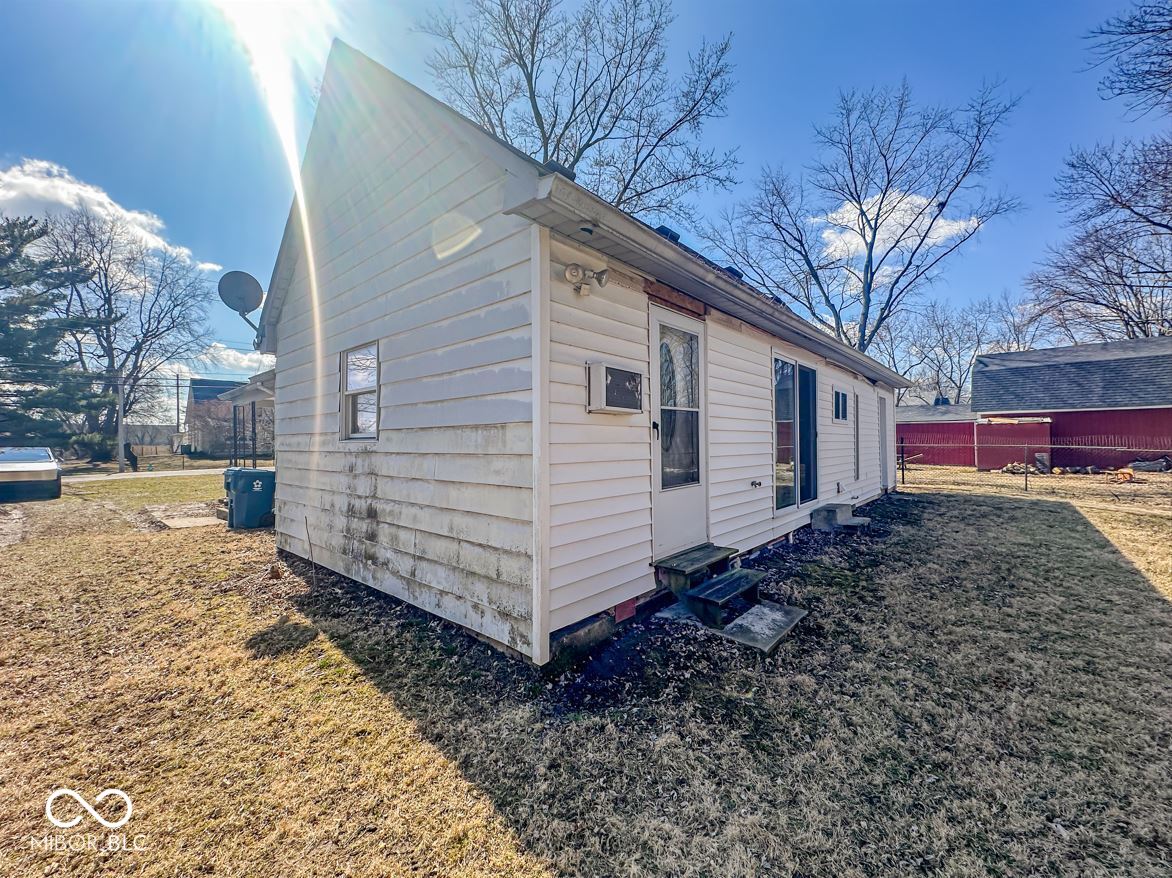
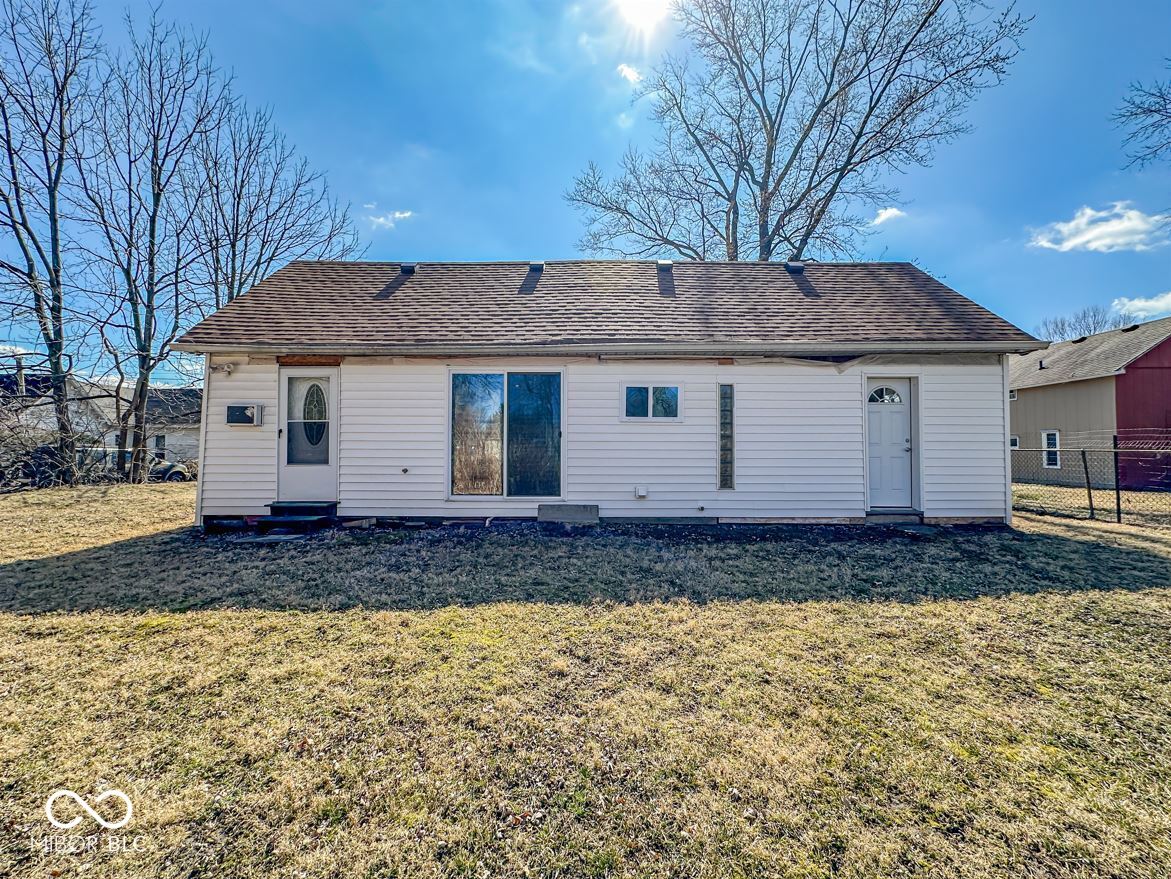
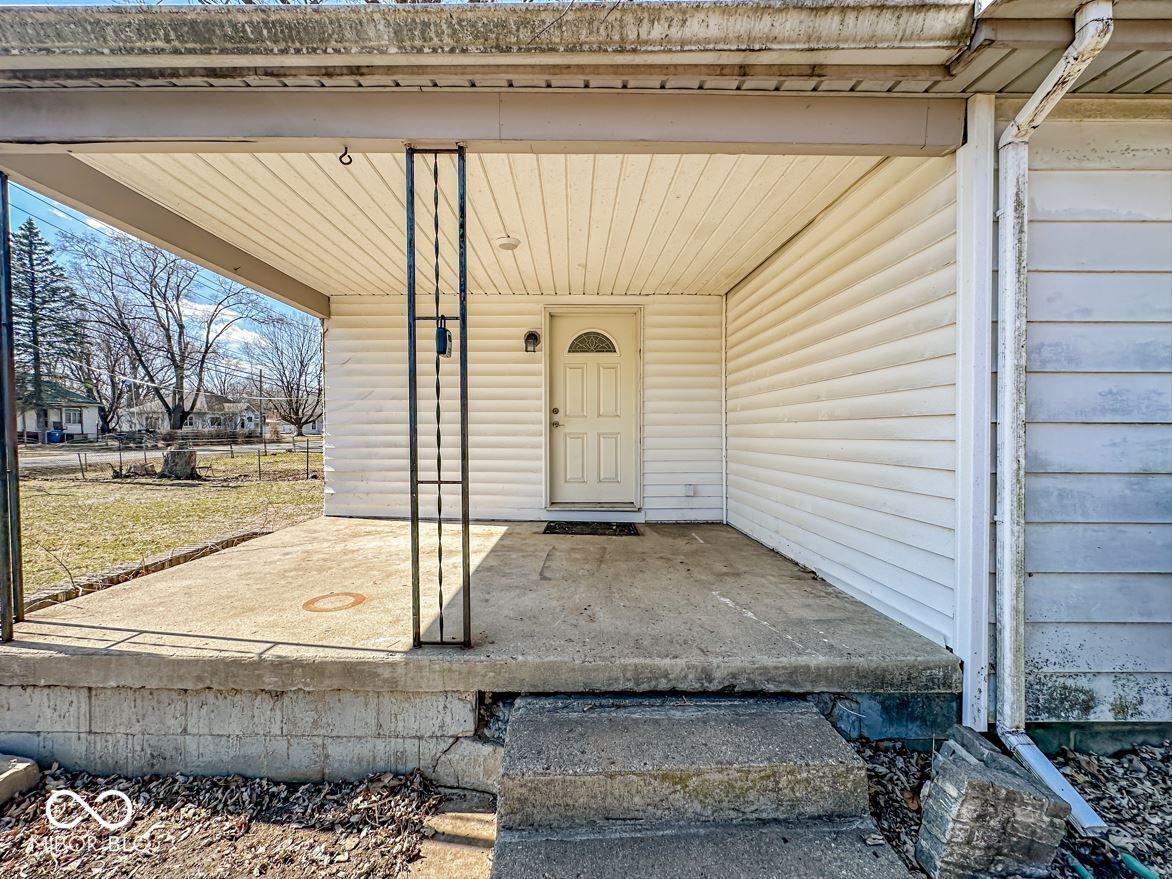
- Construction Materials: Vinyl Siding
- Foundation Details: Block
- Horse Amenities: None
- Accessibility Features: No
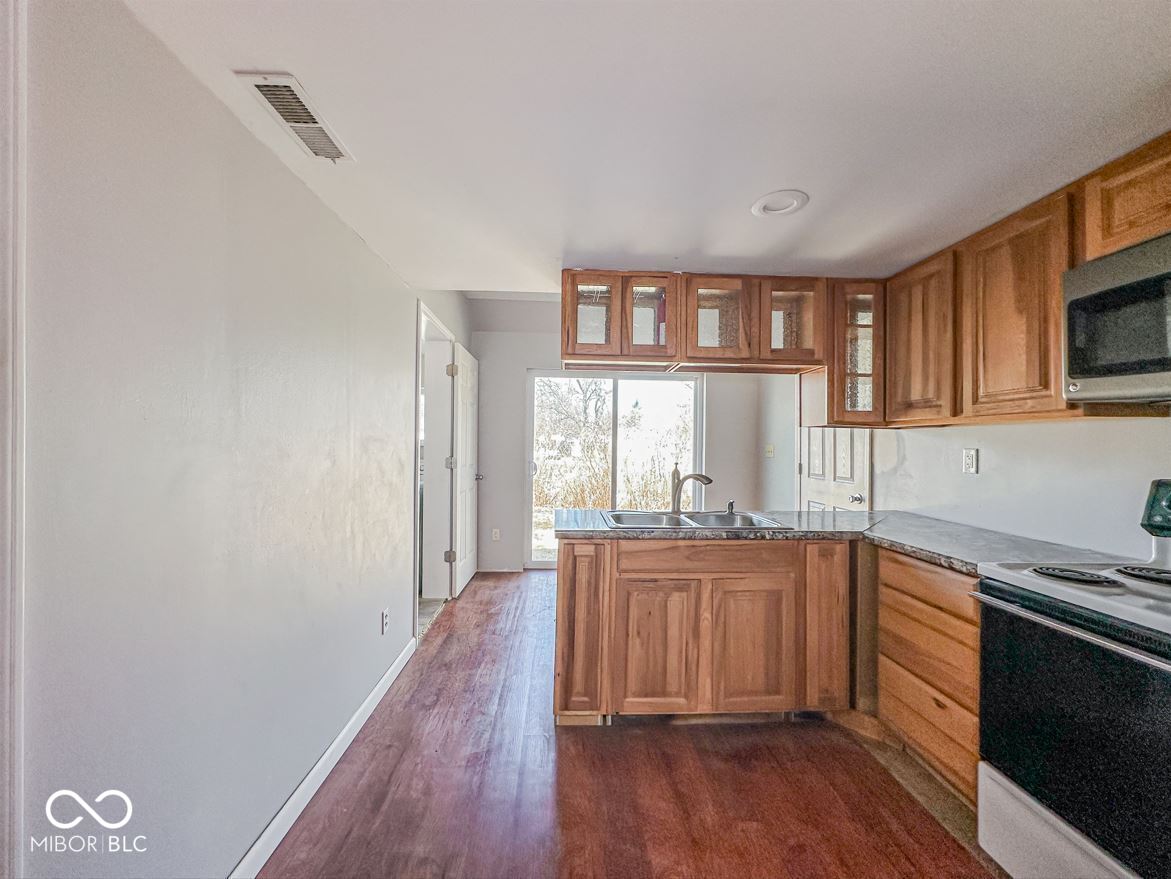
- Appliances: Microwave, Electric Oven
- Basement YN: No
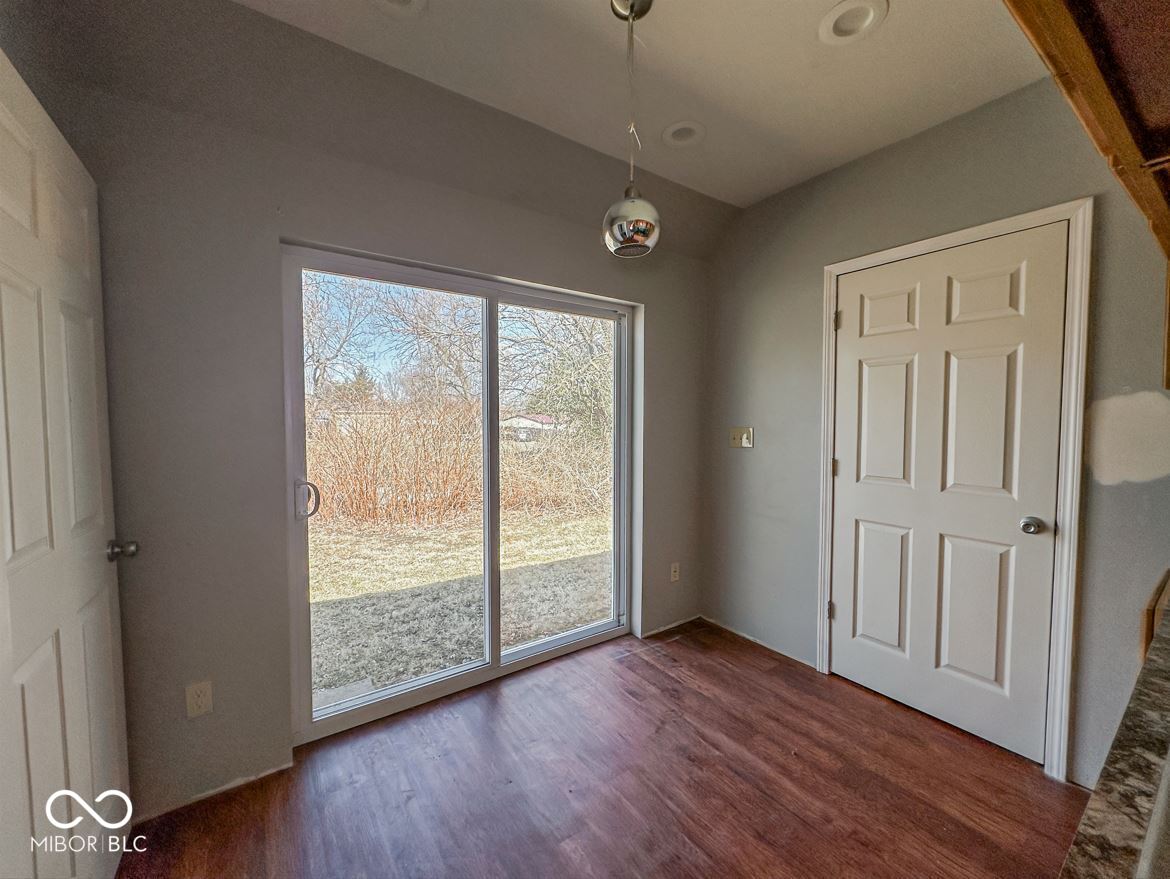
- Eating Area: Dining Combo/Kitchen
- Fireplaces Total: 0
- Heating: Forced Air, Natural Gas
- Interior Features: WoodWorkStain/Painted
- Levels: One
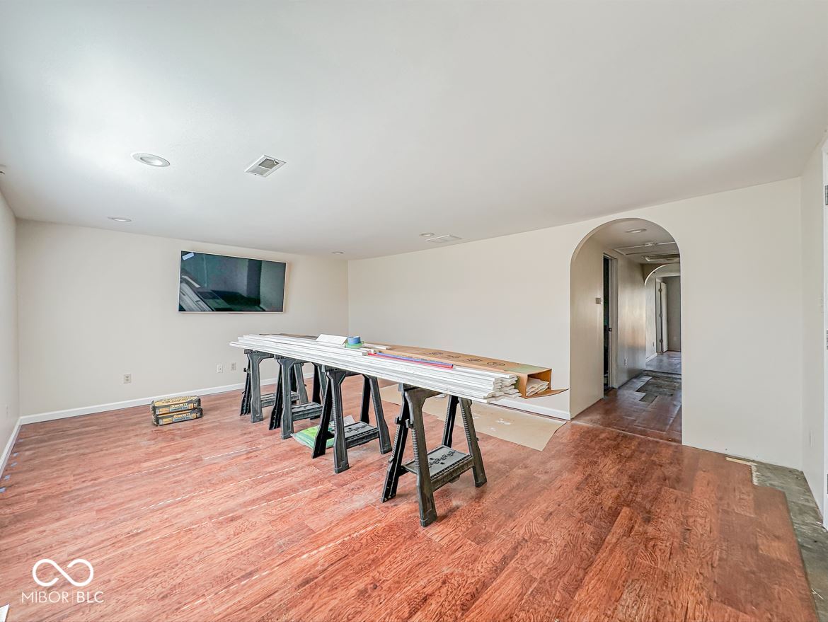
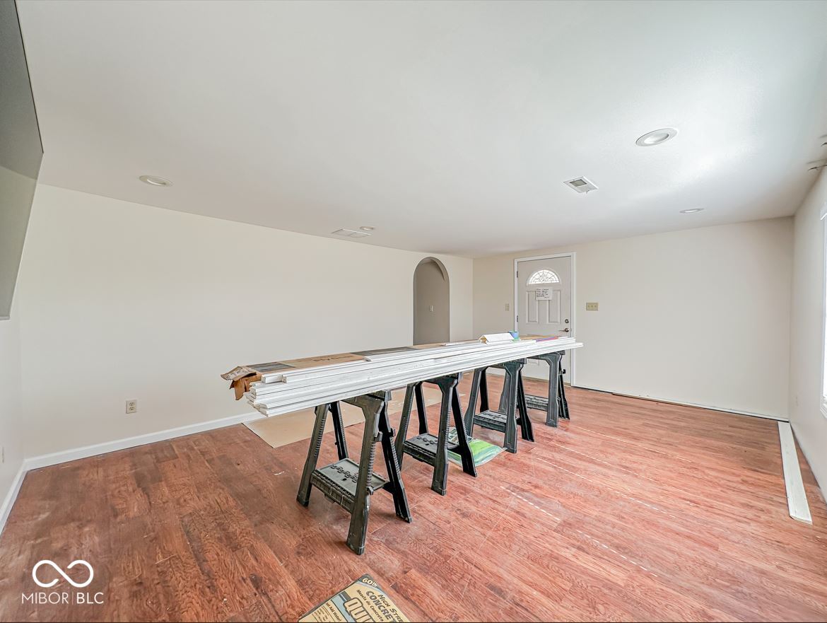
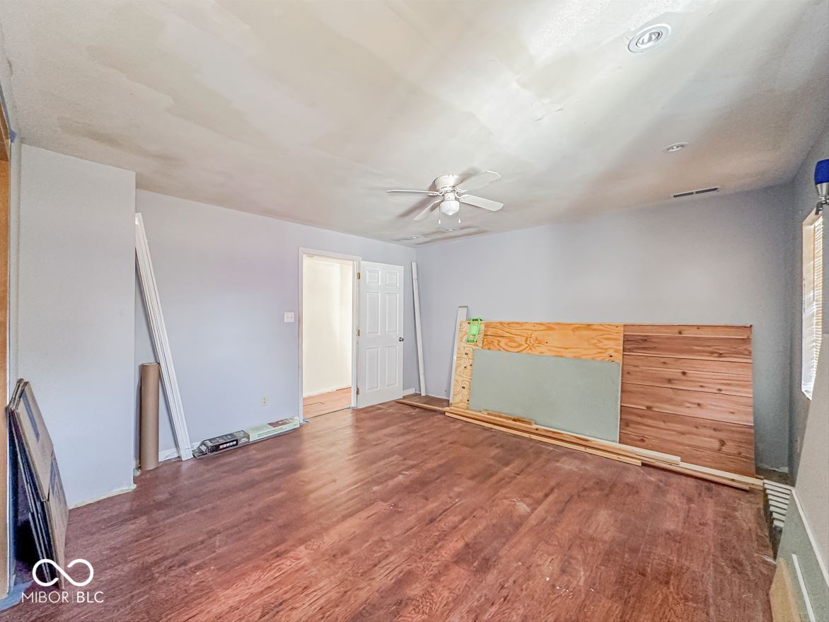
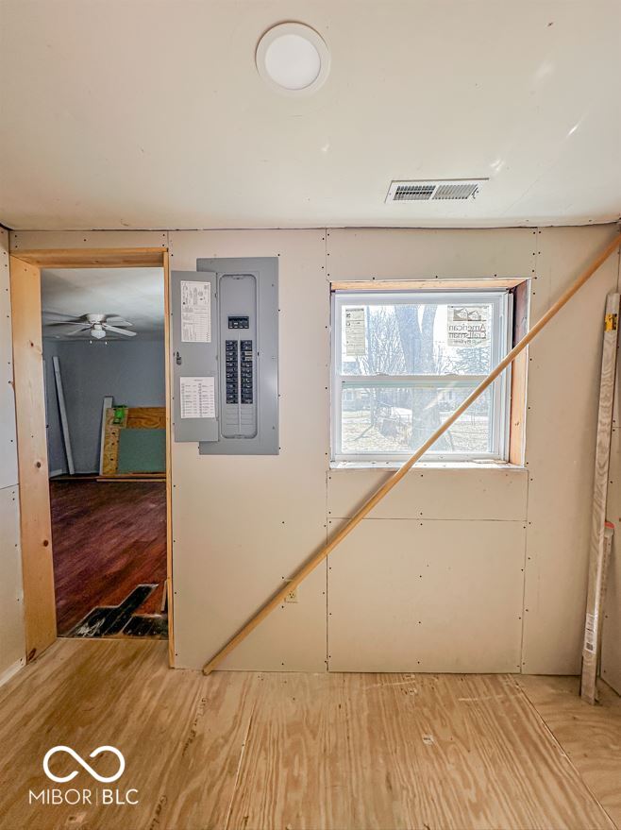
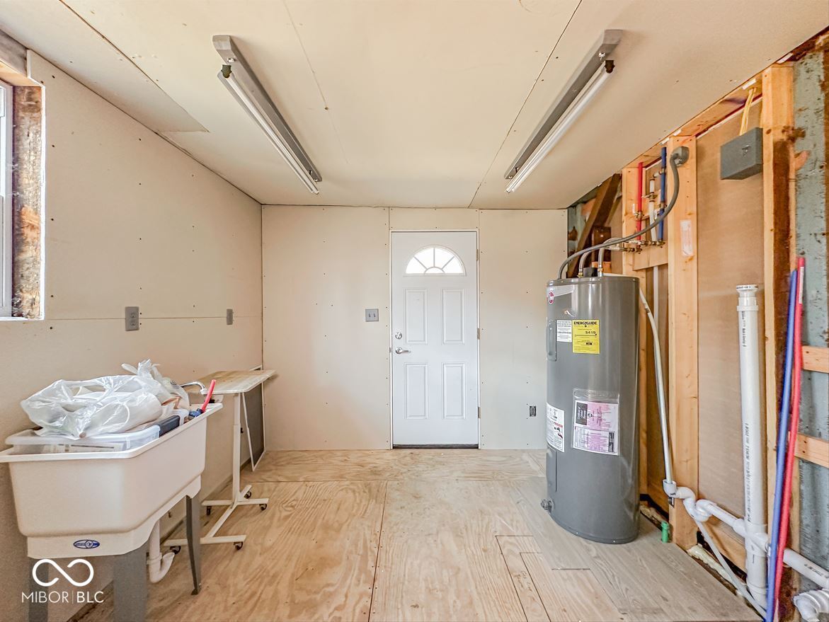
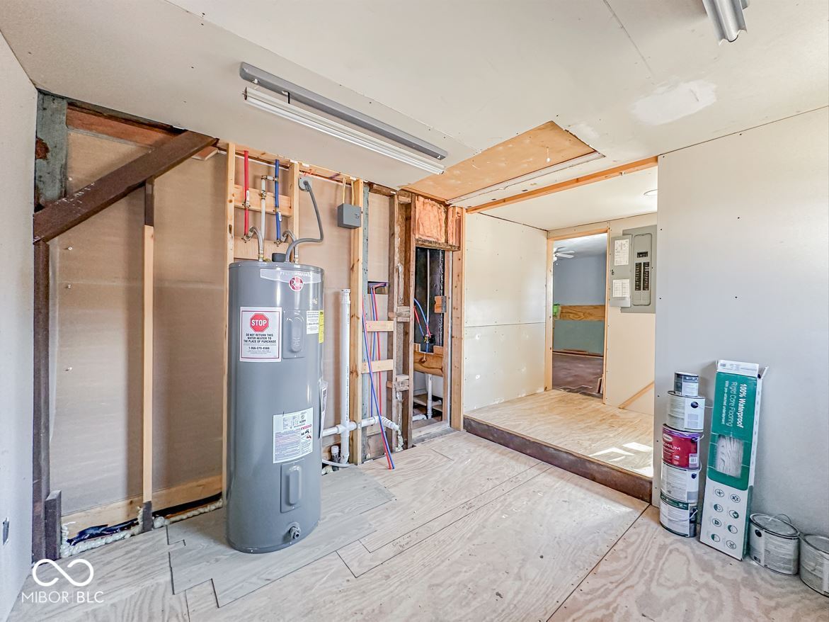
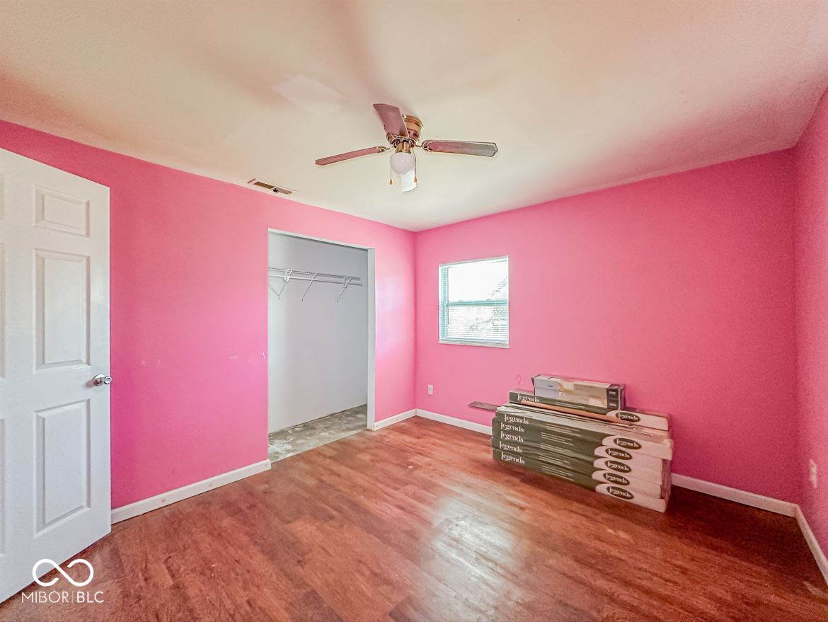
- Room List: Living Room, Kitchen, Primary Bedroom, Bedroom 2, Bedroom 3
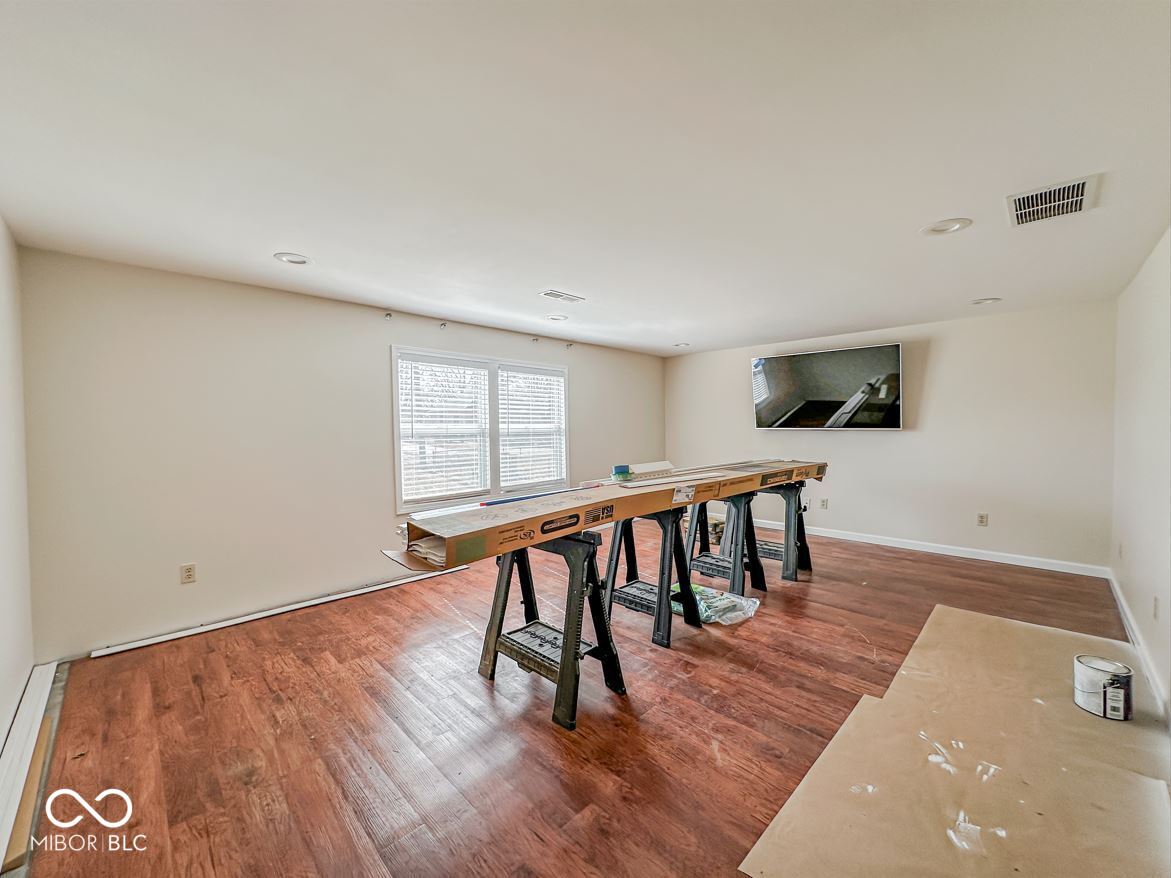
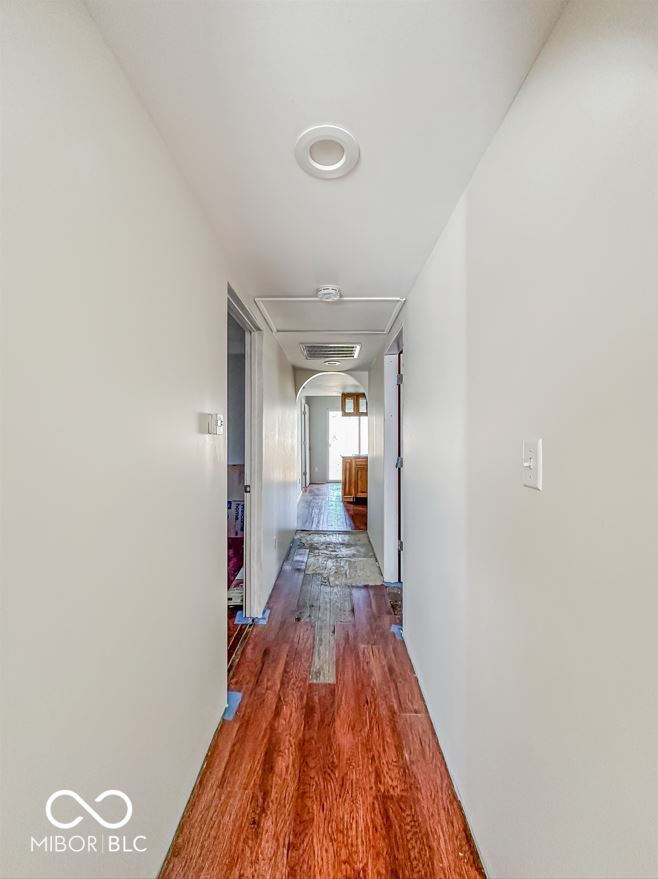
- Room and Features: Living Room-Main-Laminate, Kitchen-Main-Laminate, Primary Bedroom-Main-Laminate, Bedroom 2-Main-Laminate, Bedroom 3-Main-Other
- Main Level Bedrooms: 3
- Num Bedrooms Upper: 0
- Num Bedrooms Basement: 0
- Rooms Basement: 0
Room Information
- Rooms MU: 5
- Rooms Total MU: 5
- Total Rooms: 5
- Room Level: Main
- Room Dimensions: 14x19
- Room Features: Laminate
- Room Type: Living Room
- Room Level: Main
- Room Dimensions: 17x10
- Room Features: Laminate
- Room Type: Kitchen
- Room Level: Main
- Room Dimensions: 14x13
- Room Features: Laminate
- Room Type: Primary Bedroom
- Room Level: Main
- Room Dimensions: 12x10
- Room Features: Laminate
- Room Type: Bedroom 2
- Room Level: Main
- Room Dimensions: 15x10
- Room Features: Other
- Room Type: Bedroom 3
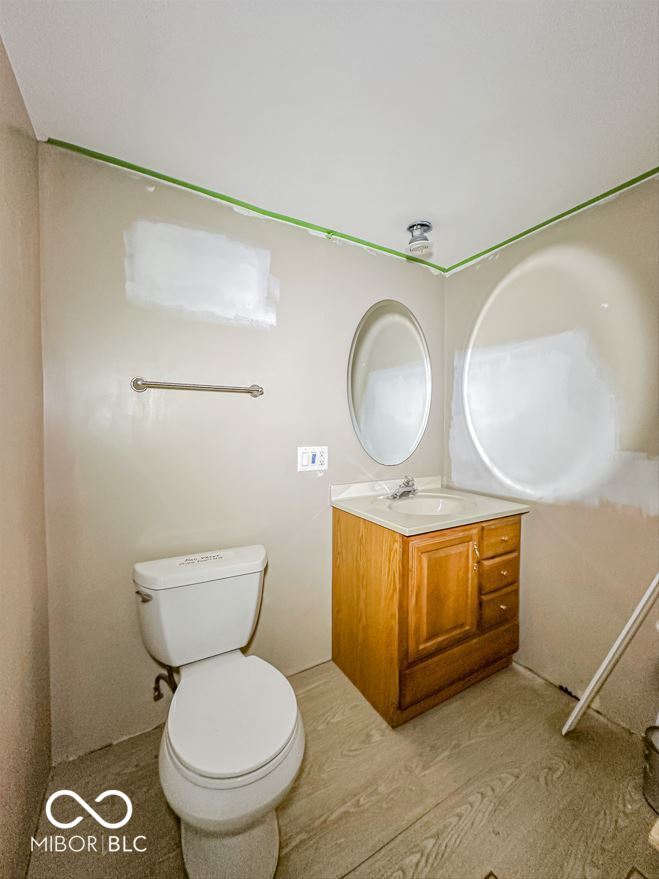
- Bathrooms Full: 2
- Bathrooms Half: 0
- Bathrooms Total Count: 2
- Full Baths Basement: 0
- Full Baths Main: 2
- Full Baths MU: 2
- Full Baths Upper: 0
- Half Baths Basement: 0
- Half Baths Main: 0
- Half Baths MU: 0
- Half Baths Upper: 0
- Beds MU: 3
- Bedrooms MU: 3
- Bedrooms Total: 3
Property History for 6616 Thompson Road
| Date | Event & Source | Price | Appreciation |
|---|---|---|---|
| May 30, 2025 | Sold (Public Record) Public Record #1671377161 | $134,900 | — |
| May 30, 2025 | Sold MIBORMLS #22027342 | $134,900 | — |
| May 13, 2025 | Pending MIBORMLS #22027342 | — | |
| Mar 17, 2025 | Listed (Active) MIBORMLS #22027342 | $134,900 | — |
| Apr 10, 2019 | Expired MIBORMLS #21630957 | — | |
| Apr 10, 2019 | Listed (Active) MIBORMLS #21630957 | $75,000 | — |
| Apr 9, 2019 | Expired MIBORMLS #21630957 | — | |
| Apr 9, 2019 | Listed (Active) MIBORMLS #21630957 | $75,000 | — |
| May 5, 2000 | Sold MIBORMLS #2000633 | $64,900 | — |
| Apr 12, 2000 | Pending MIBORMLS #2000633 | — | |
| Jan 5, 2000 | Listed (Active) MIBORMLS #2000633 | $64,900 | — |
| Date | Event & Source | Price |
|---|---|---|
| 05/30/2025 | Sold (Public Record) Public Record #1671377161 | $134,900 |
| 05/30/2025 | Sold MIBORMLS #22027342 | $134,900 |
| 05/13/2025 | Pending MIBORMLS #22027342 | — |
| 03/17/2025 | Listed (Active) MIBORMLS #22027342 | $134,900 |
| 04/10/2019 | Expired MIBORMLS #21630957 | — |
| 04/10/2019 | Listed (Active) MIBORMLS #21630957 | $75,000 |
| 04/09/2019 | Expired MIBORMLS #21630957 | — |
| 04/09/2019 | Listed (Active) MIBORMLS #21630957 | $75,000 |
| 05/05/2000 | Sold MIBORMLS #2000633 | $64,900 |
| 04/12/2000 | Pending MIBORMLS #2000633 | — |
| 01/05/2000 | Listed (Active) MIBORMLS #2000633 | $64,900 |
For completeness, we often displays two records for one sale: the MLS record and the public record.
Public Records for 6616 Thompson Road
Taxable Value
Land
$15,400Additions
$73,000Tax Record
2024
$1,975 ($165 / month)Home Facts
Beds
4Total Finished SqFt
1,340 SqFtAbove Grade Finished SqFt
1,340 SqFtStories
1Lot Size
10,977 SqFtStyle
Single Family ResidenceYear Built
1900Zoning
ZO01County
MARIONAPN
49-13-02-100-010.000-200Schools near 6616 Thompson Road
Rating | School | Type | Grades | Distance |
|---|---|---|---|---|
| Public - | K to 6 | |||
| Public - | 7 to 8 | |||
| Public - | 9 to 12 | |||
| Public - | PK to 6 |
Rating | School | Distance |
|---|---|---|
West Newton Elementary School PublicK to 6 | ||
Decatur Middle School Public7 to 8 | ||
Decatur Central High School Public9 to 12 | ||
Liberty Early Elementary School PublicPK to 6 |
School ratings and boundaries are provided by GreatSchools.org and Pitney Bowes. This information should only be used as a reference. Proximity or boundaries shown here are not a guarantee of enrollment. Please reach out to schools directly to verify all information and enrollment eligibility.
Similar Homes
Explore Nearby Homes
- Ameriplex Homes for Sale
- Biltmore Gardens Homes for Sale
- Bridgeport Homes for Sale
- Center Township - Marion County Homes for Sale
- Chapel Hill Homes for Sale
- Decatur Township - Marion County Homes for Sale
- Drexel Gardens Homes for Sale
- Garden City Homes for Sale
- Guilford Township - Hendricks County Homes for Sale
- Mars Hill Homes for Sale
- Maywood Homes for Sale
- Near Westside Homes for Sale
- Park Fletcher Homes for Sale
- Shelton Heights Homes for Sale
- Southwest Hills Homes for Sale
- Plainfield Homes for Sale
- Indianapolis Homes for Sale
- Camby Homes for Sale
- West Newton Homes for Sale
- Avon Homes for Sale
- Mooresville Homes for Sale
- Brownsburg Homes for Sale
- Beech Grove Homes for Sale
- Bargersville Homes for Sale
- Greenwood Homes for Sale
- Danville Homes for Sale
- Brooklyn Homes for Sale
- Monrovia Homes for Sale
- Clayton Homes for Sale
- Pittsboro Homes for Sale
- 46224 Homes for Sale
- 46113 Homes for Sale
- 46168 Homes for Sale
- 46214 Homes for Sale
- 46221 Homes for Sale
- 46222 Homes for Sale
- 46231 Homes for Sale
- 46225 Homes for Sale
- 46123 Homes for Sale
- 46217 Homes for Sale
- 46234 Homes for Sale
- 46183 Homes for Sale
- 46202 Homes for Sale
- 46204 Homes for Sale
- 46208 Homes for Sale
No guarantee, warranty or representation of any kind is made regarding the completeness or accuracy of any information, descriptions or measurements (including square footage measurements and property condition), such should be independently verified through appropriate means, including, but not limited to, in person inspection and public records, and Compass International Holdings, its subsidiaries, affiliates and independently owned and operated franchisees, and their affiliated agents and associated third parties expressly disclaim any liability in connection therewith. Photos may be virtually staged or digitally enhanced and may not reflect actual property conditions. Offers of compensation are subject to change at the seller's discretion. No financial or legal advice provided. Equal Housing Opportunity.
Listing Courtesy of Red Bridge Real Estate
Based on information submitted to the MLS GRID as of 06/04/2025 06:20 PM. All data is obtained from various sources and may not have been verified by broker or MLS GRID. Supplied Open House Information is subject to change without notice. All information should be independently reviewed and verified for accuracy. Properties may or may not be listed by the office/agent presenting the information. Properties displayed may be listed or sold by various participants in the MLS. IDX information is provided exclusively for consumers’ personal, non-commercial use and may not be used for any purpose other than to identify prospective properties consumers may be interested in purchasing. The data is deemed reliable but is not guaranteed by MLS GRID. Use of the MLS GRID data may be subject to an end user license agreement prescribed by the applicable MLS of the Member Participant, if any, and as amended from time to time.