668 Hope Road







































Description
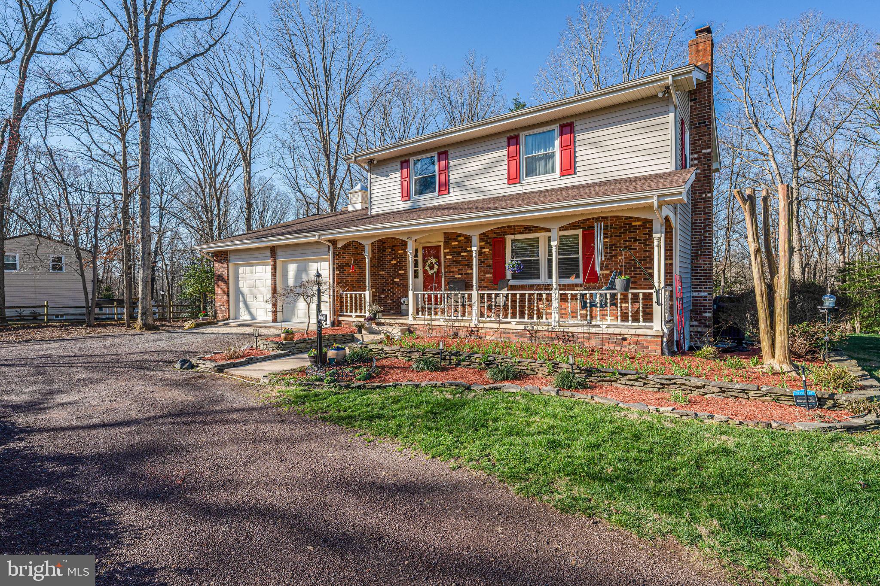
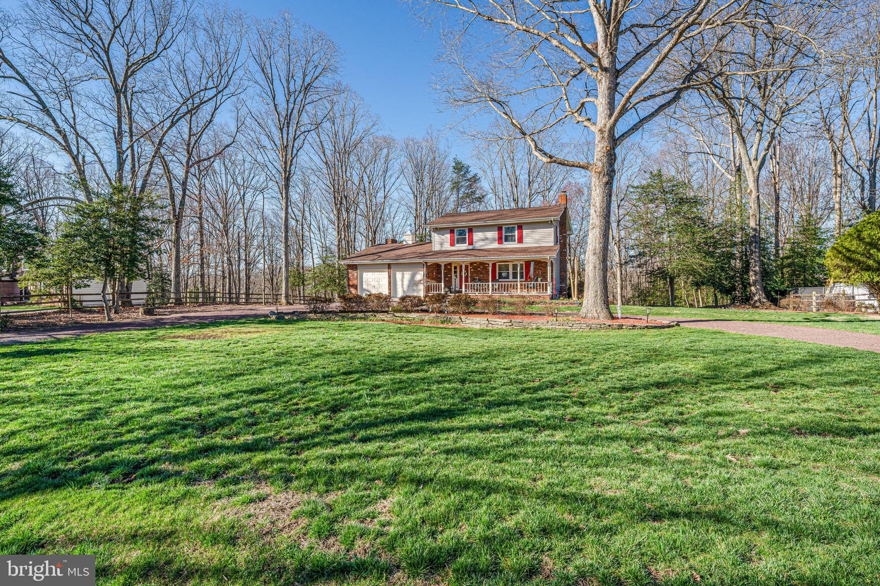
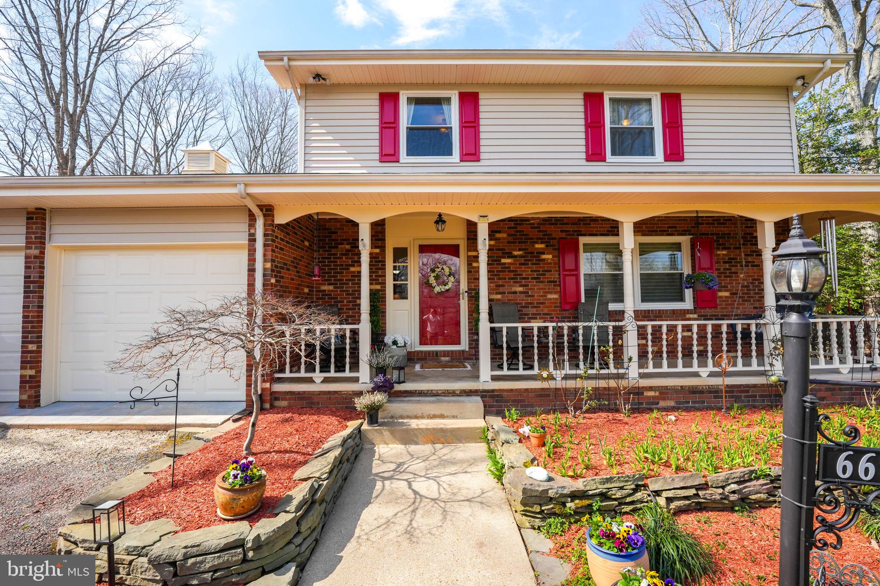
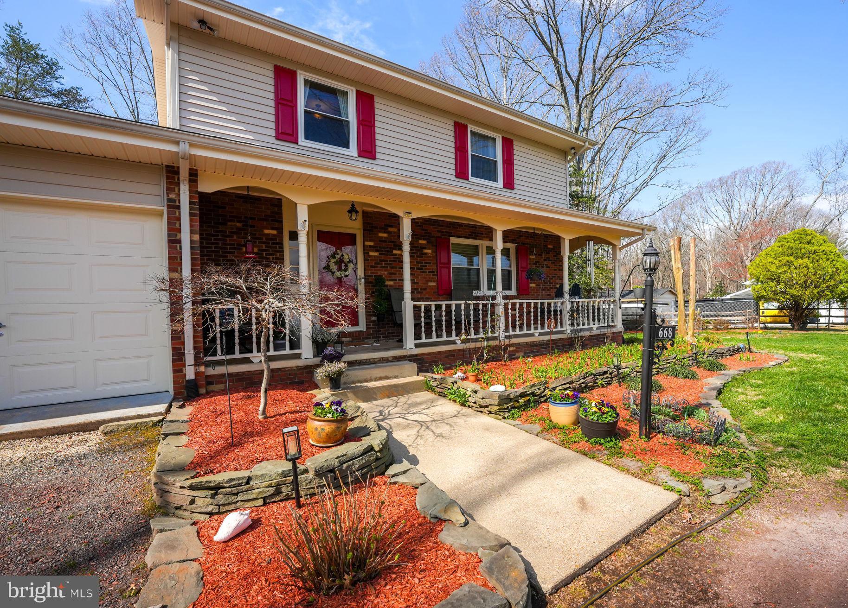
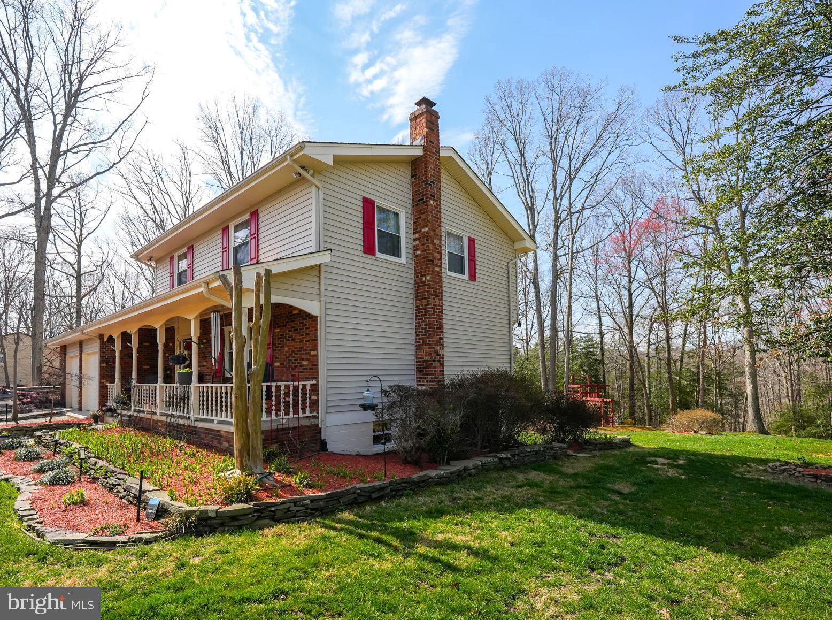
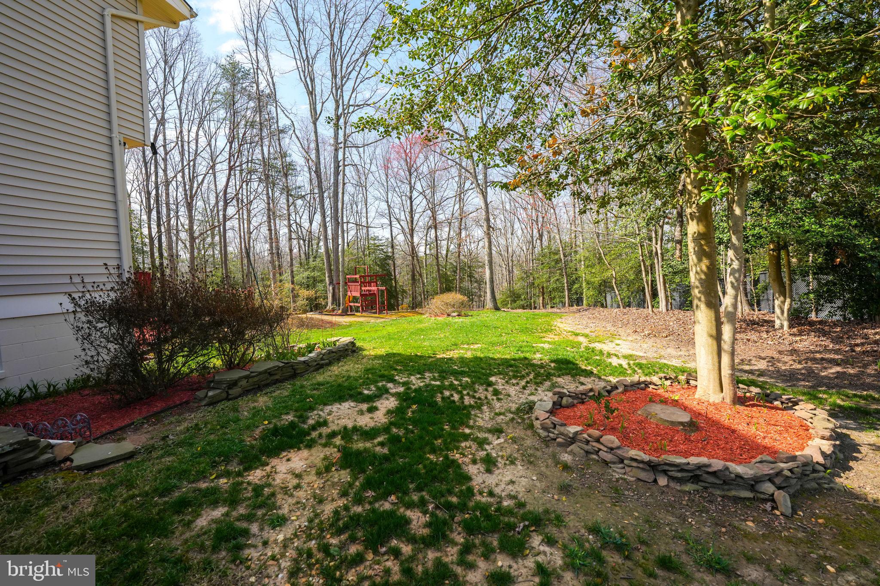
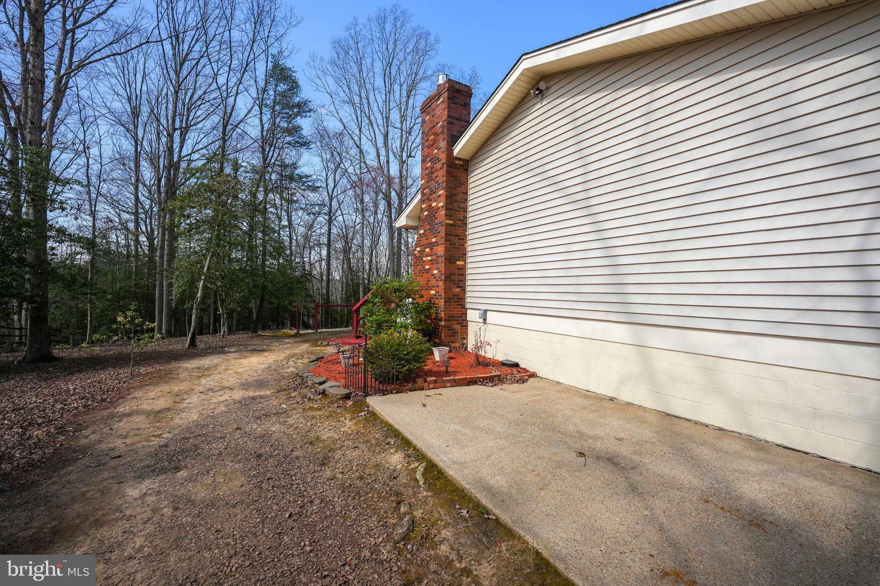
Boating enthusiasts will love the two marinas that are a 1/2 mile walk away, offering quick...Stunning Custom Colonial on 2.9 Acres – No HOA! Discover the perfect blend of luxury, privacy, and convenience with this meticulously maintained Custom Colonial in Stafford, VA. Nestled on a wooded 2.9-acre sanctuary, this property offers a serene retreat with a small stream, yet remains just minutes from shopping, I-95, Quantico, and the VRE station for easy commuting to Washington, D. C. Custom landscaping
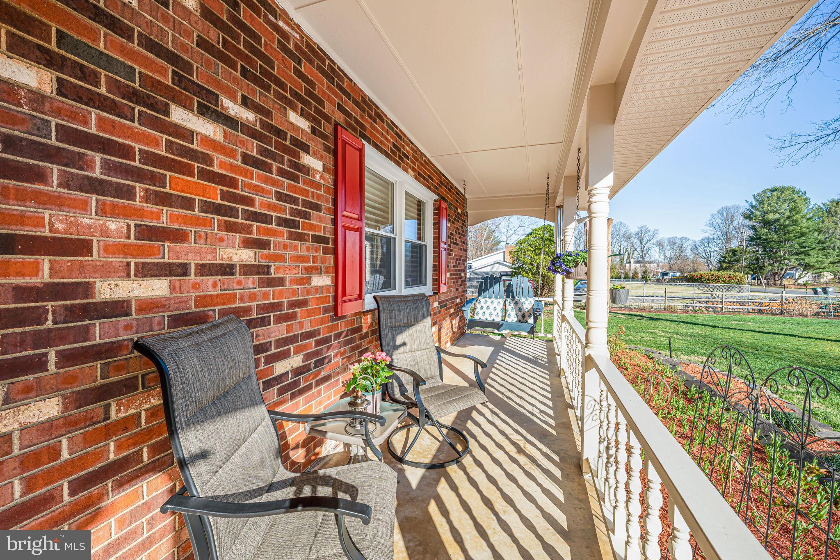
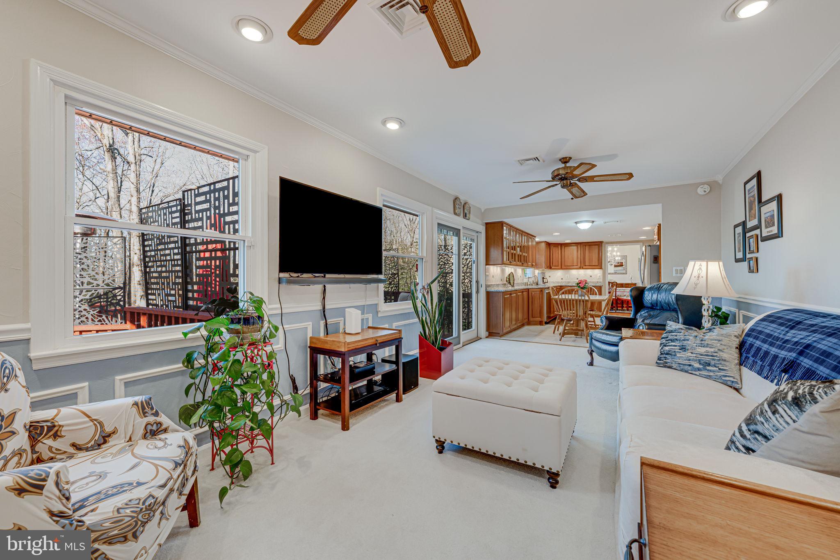
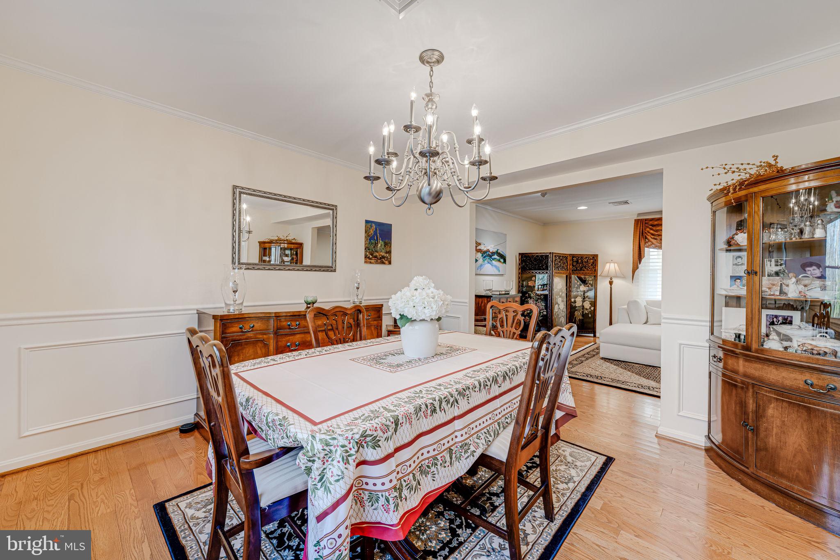
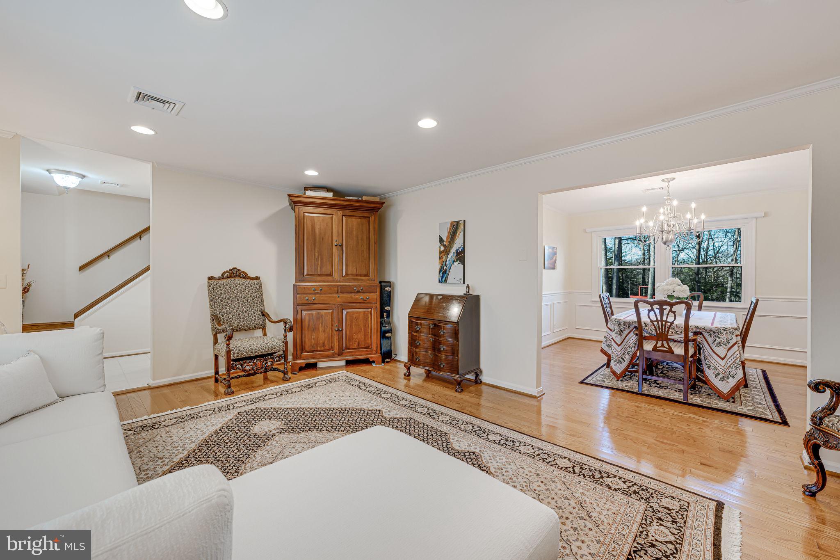
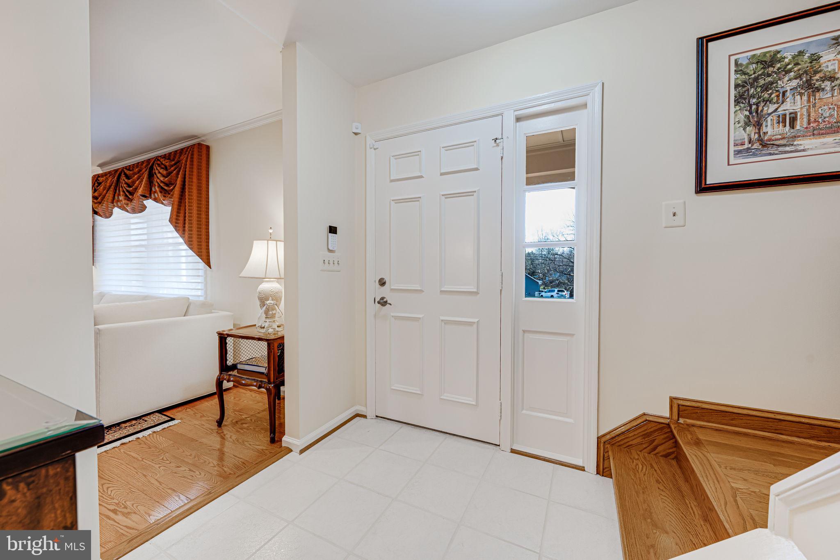
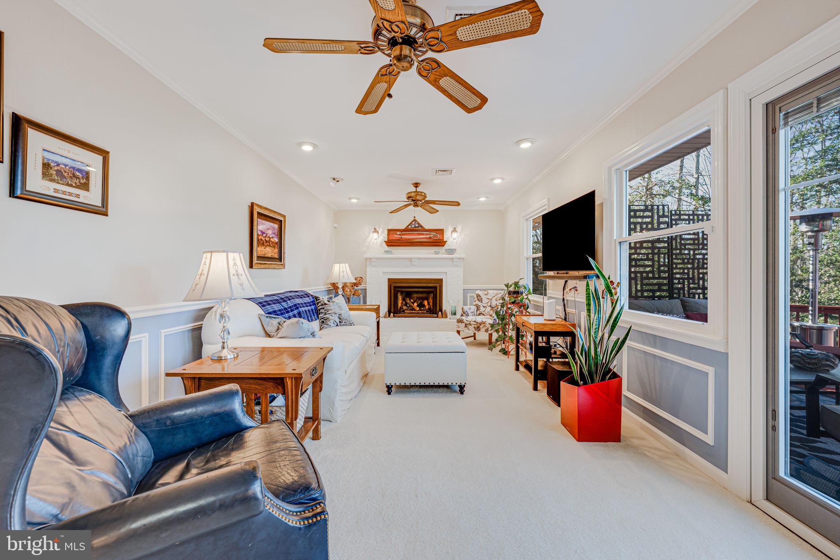
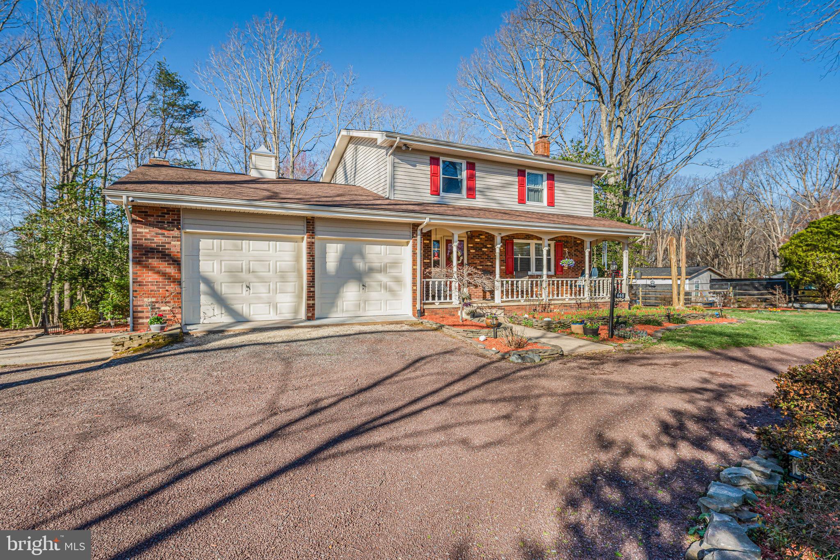
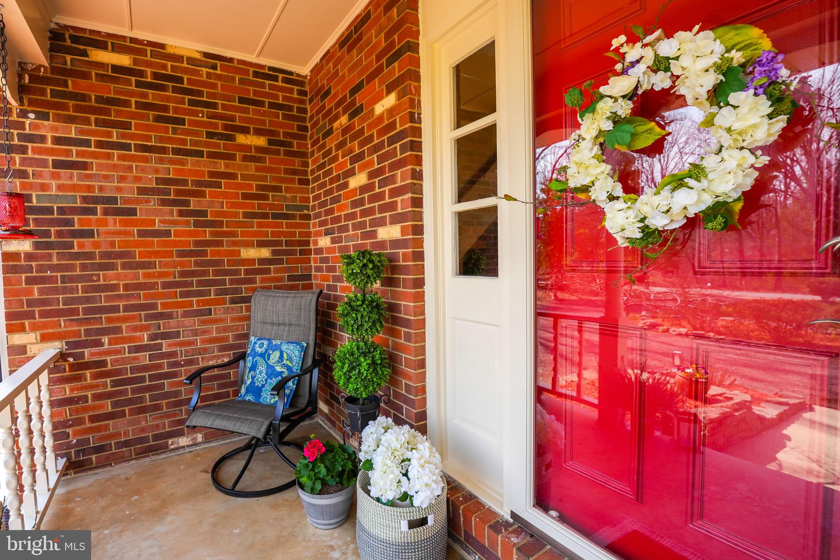
Boating enthusiasts will love the two marinas that are a 1/2 mile walk away, offering quick access to the Potomac River—perfect for fishing, kayaking, or leisurely waterfront escapes. This 3000 finished sq. ft. home welcomes you with a charming front sitting porch and a large circular driveway, providing ample parking for boats, RVs, or extra vehicles. Garage with 2 garage door openers and workbench convey. Attic is floored for storage. An open and spacious floor plan includes a fireplace with mantle for cozy evenings
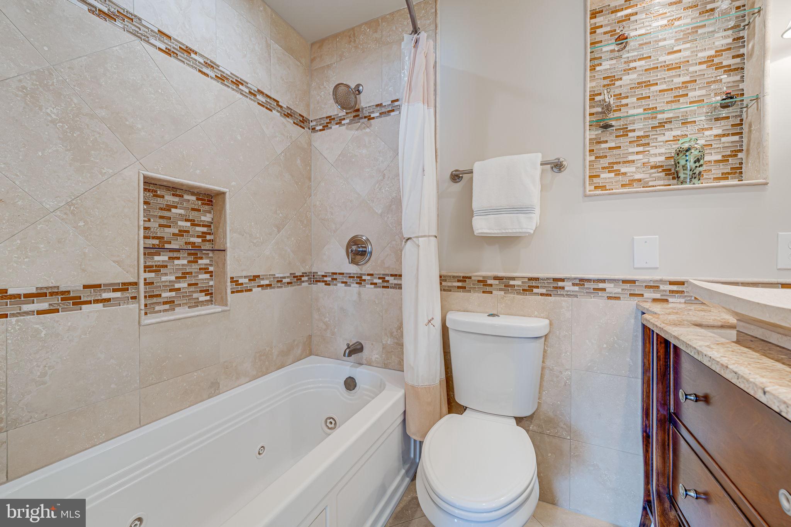
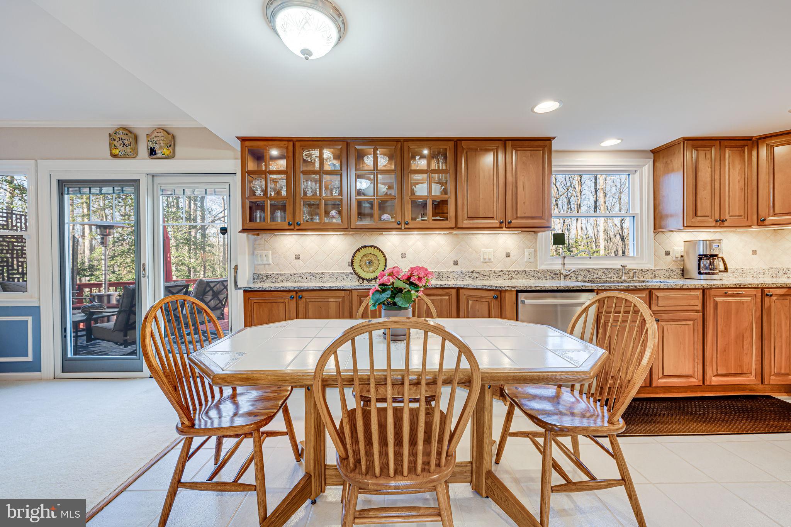
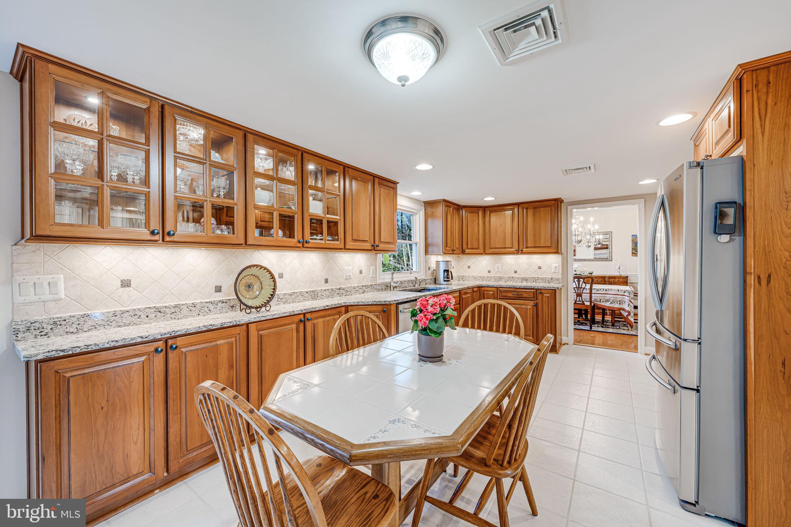
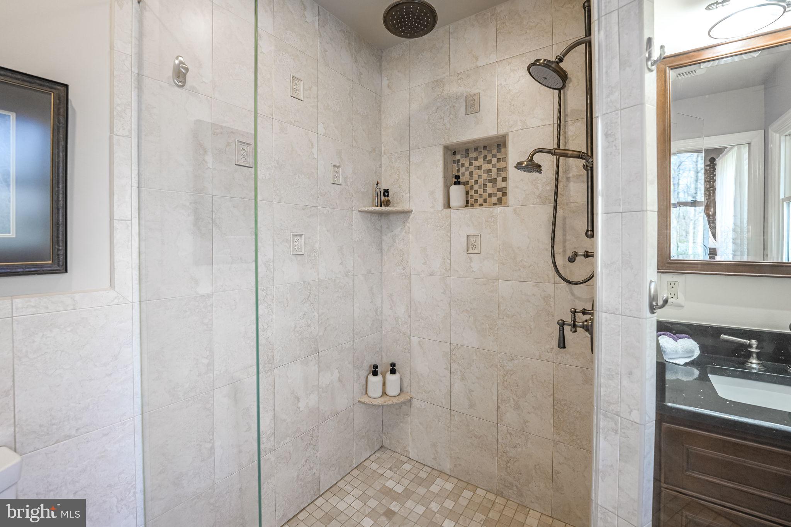
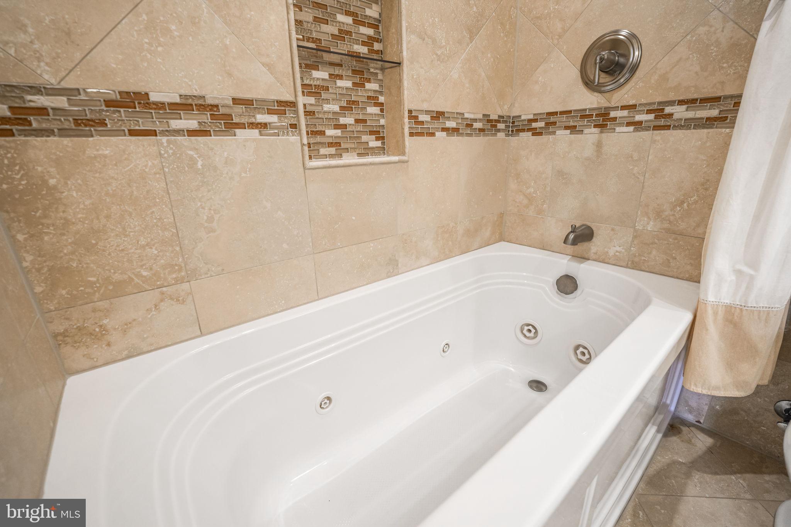
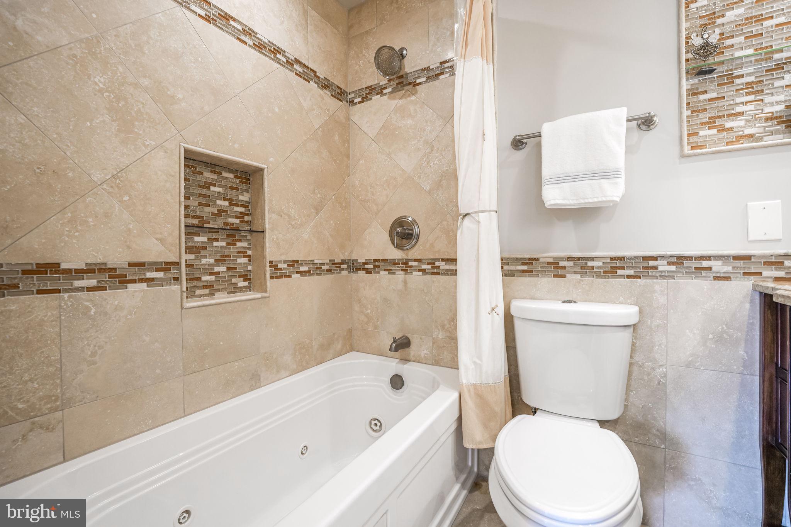
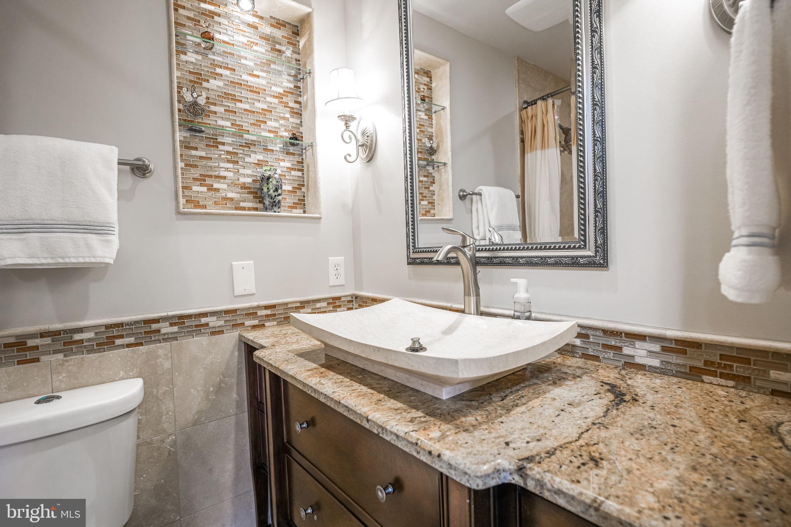
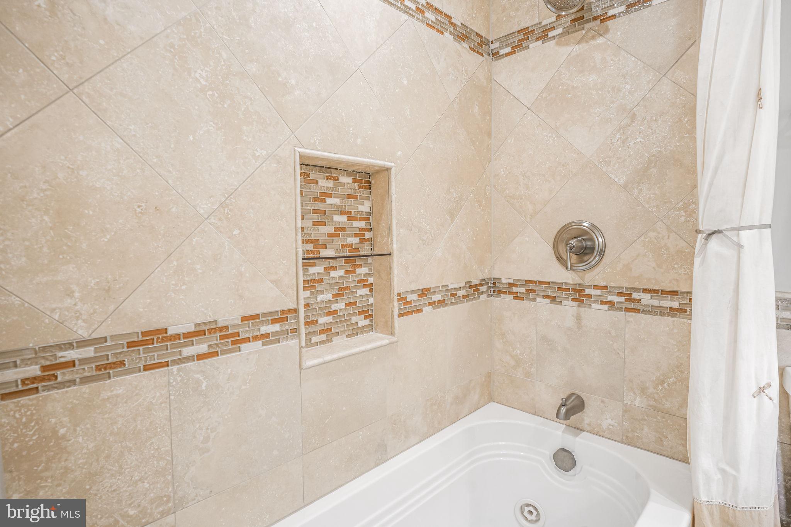
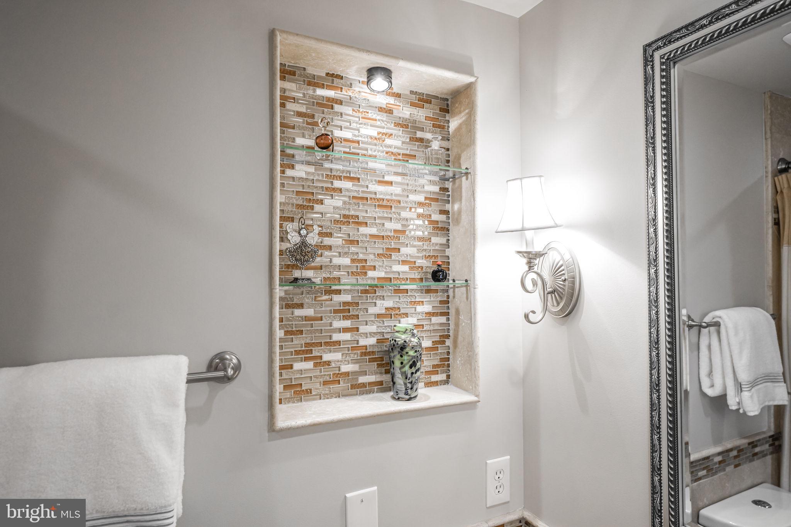
A high end remodeled custom kitchen and 2 custom renovated luxury baths are highlights. Inside features high-end custom upgrades shine throughout:
-Renovated kitchen with stainless steel appliances, granite counters, soft-close cabinetry, extra cabinet lighting. -Recessed lighting on main level, master bed, recreation room, office. -Upgraded bathrooms featuring a jetted Jacuzzi tub in hall bath, heated master bath floors, tiled luxury walk in shower, and granite countertops
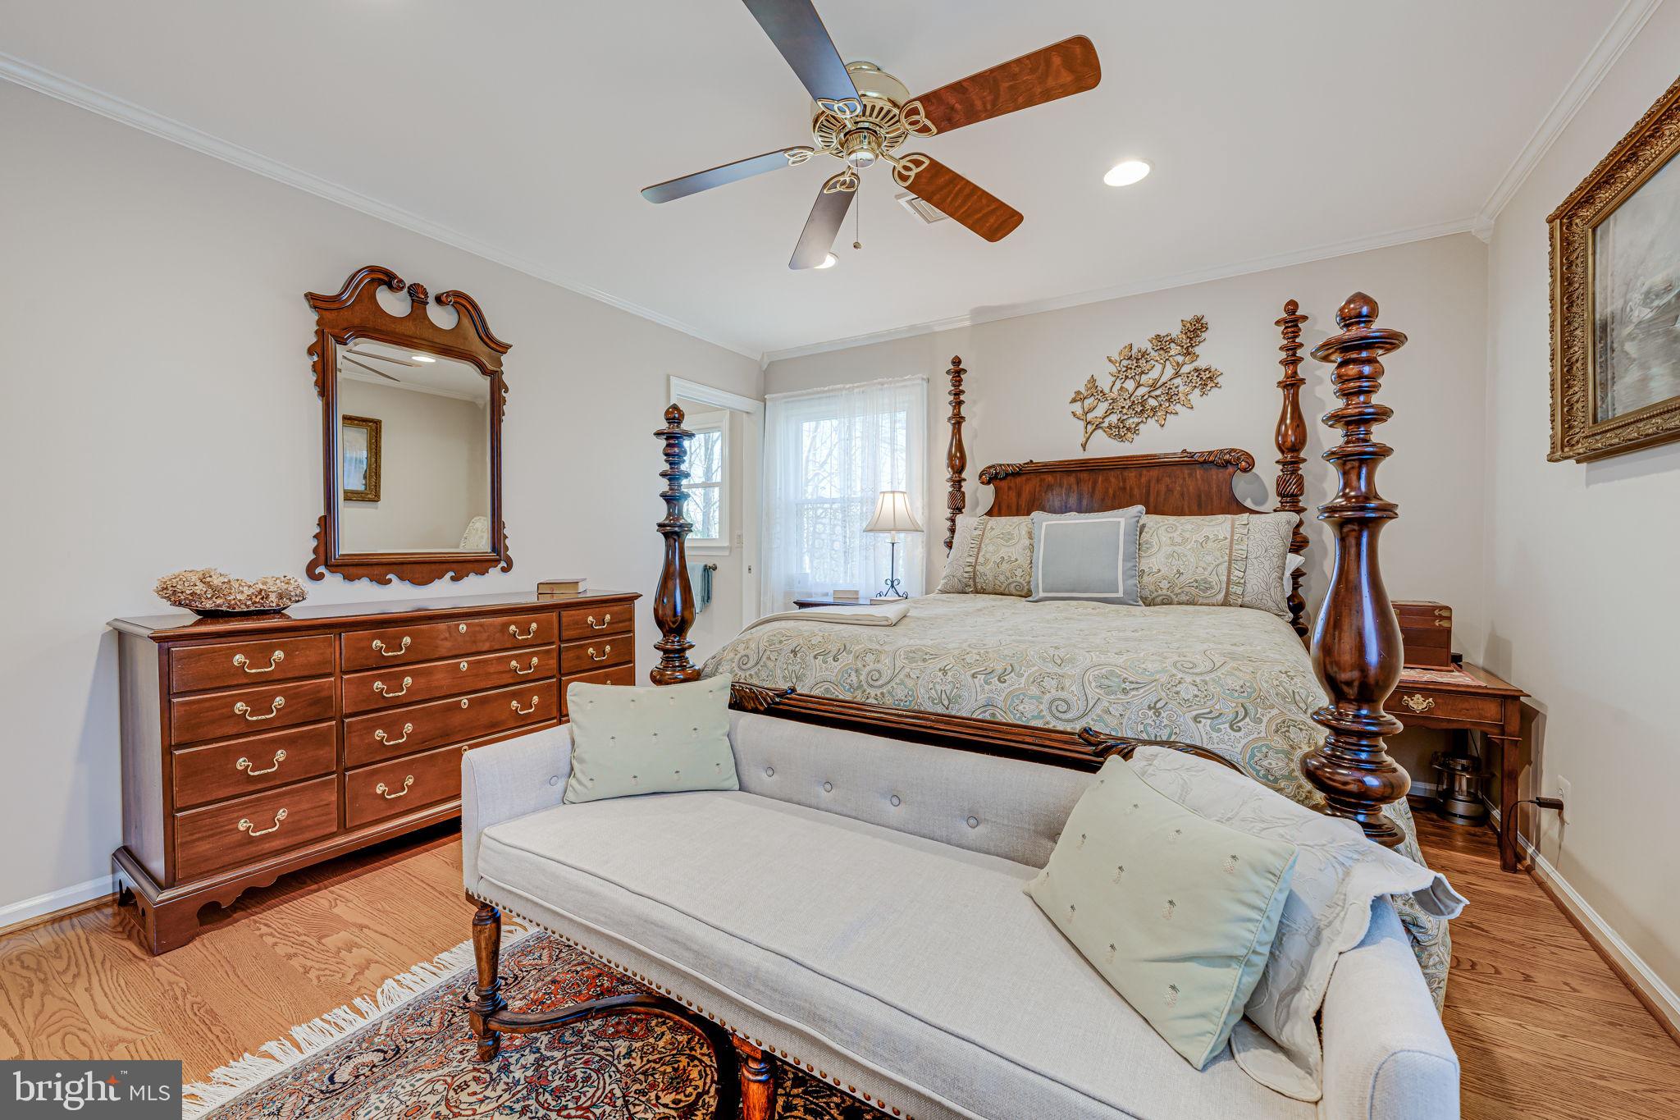
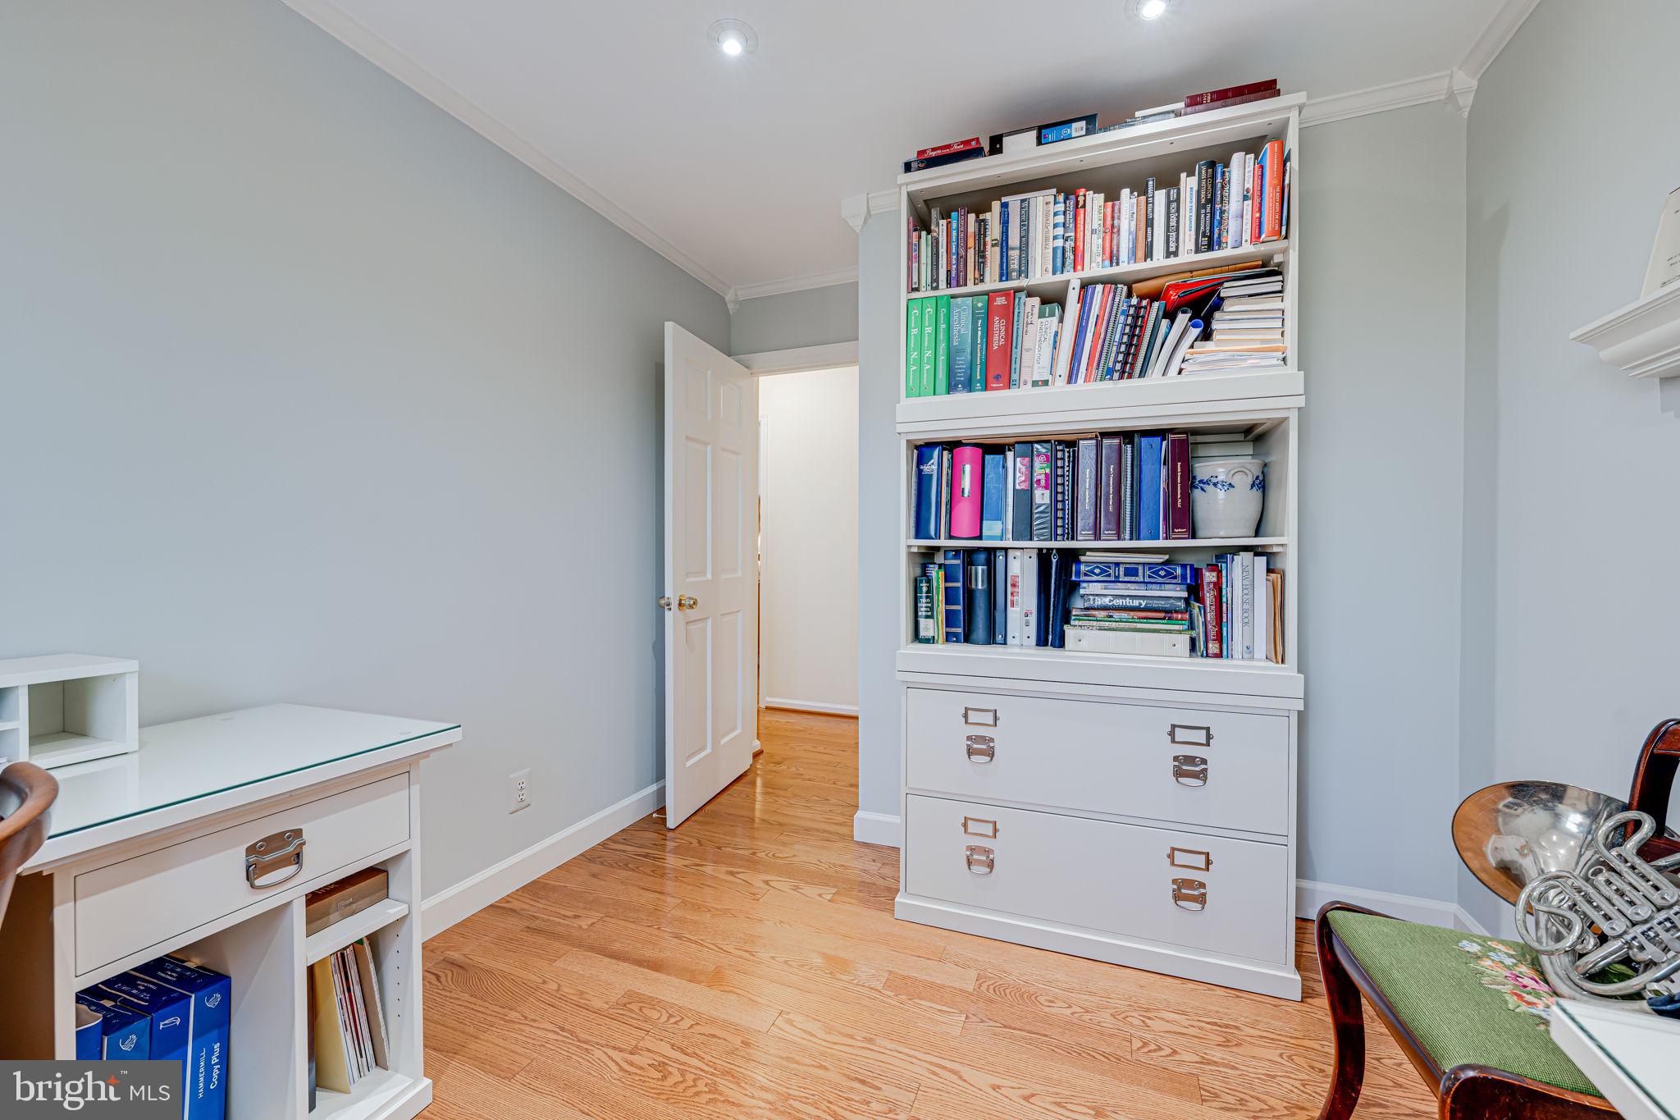
- Imported wood floors from Canada, crown molding in all bedrooms, baths, office, and on main level.
- Energy-efficient upgrades – Trane heat pump, upgraded insulation, newer energy-efficient windows and doors, new automatic blinds, roof replaced
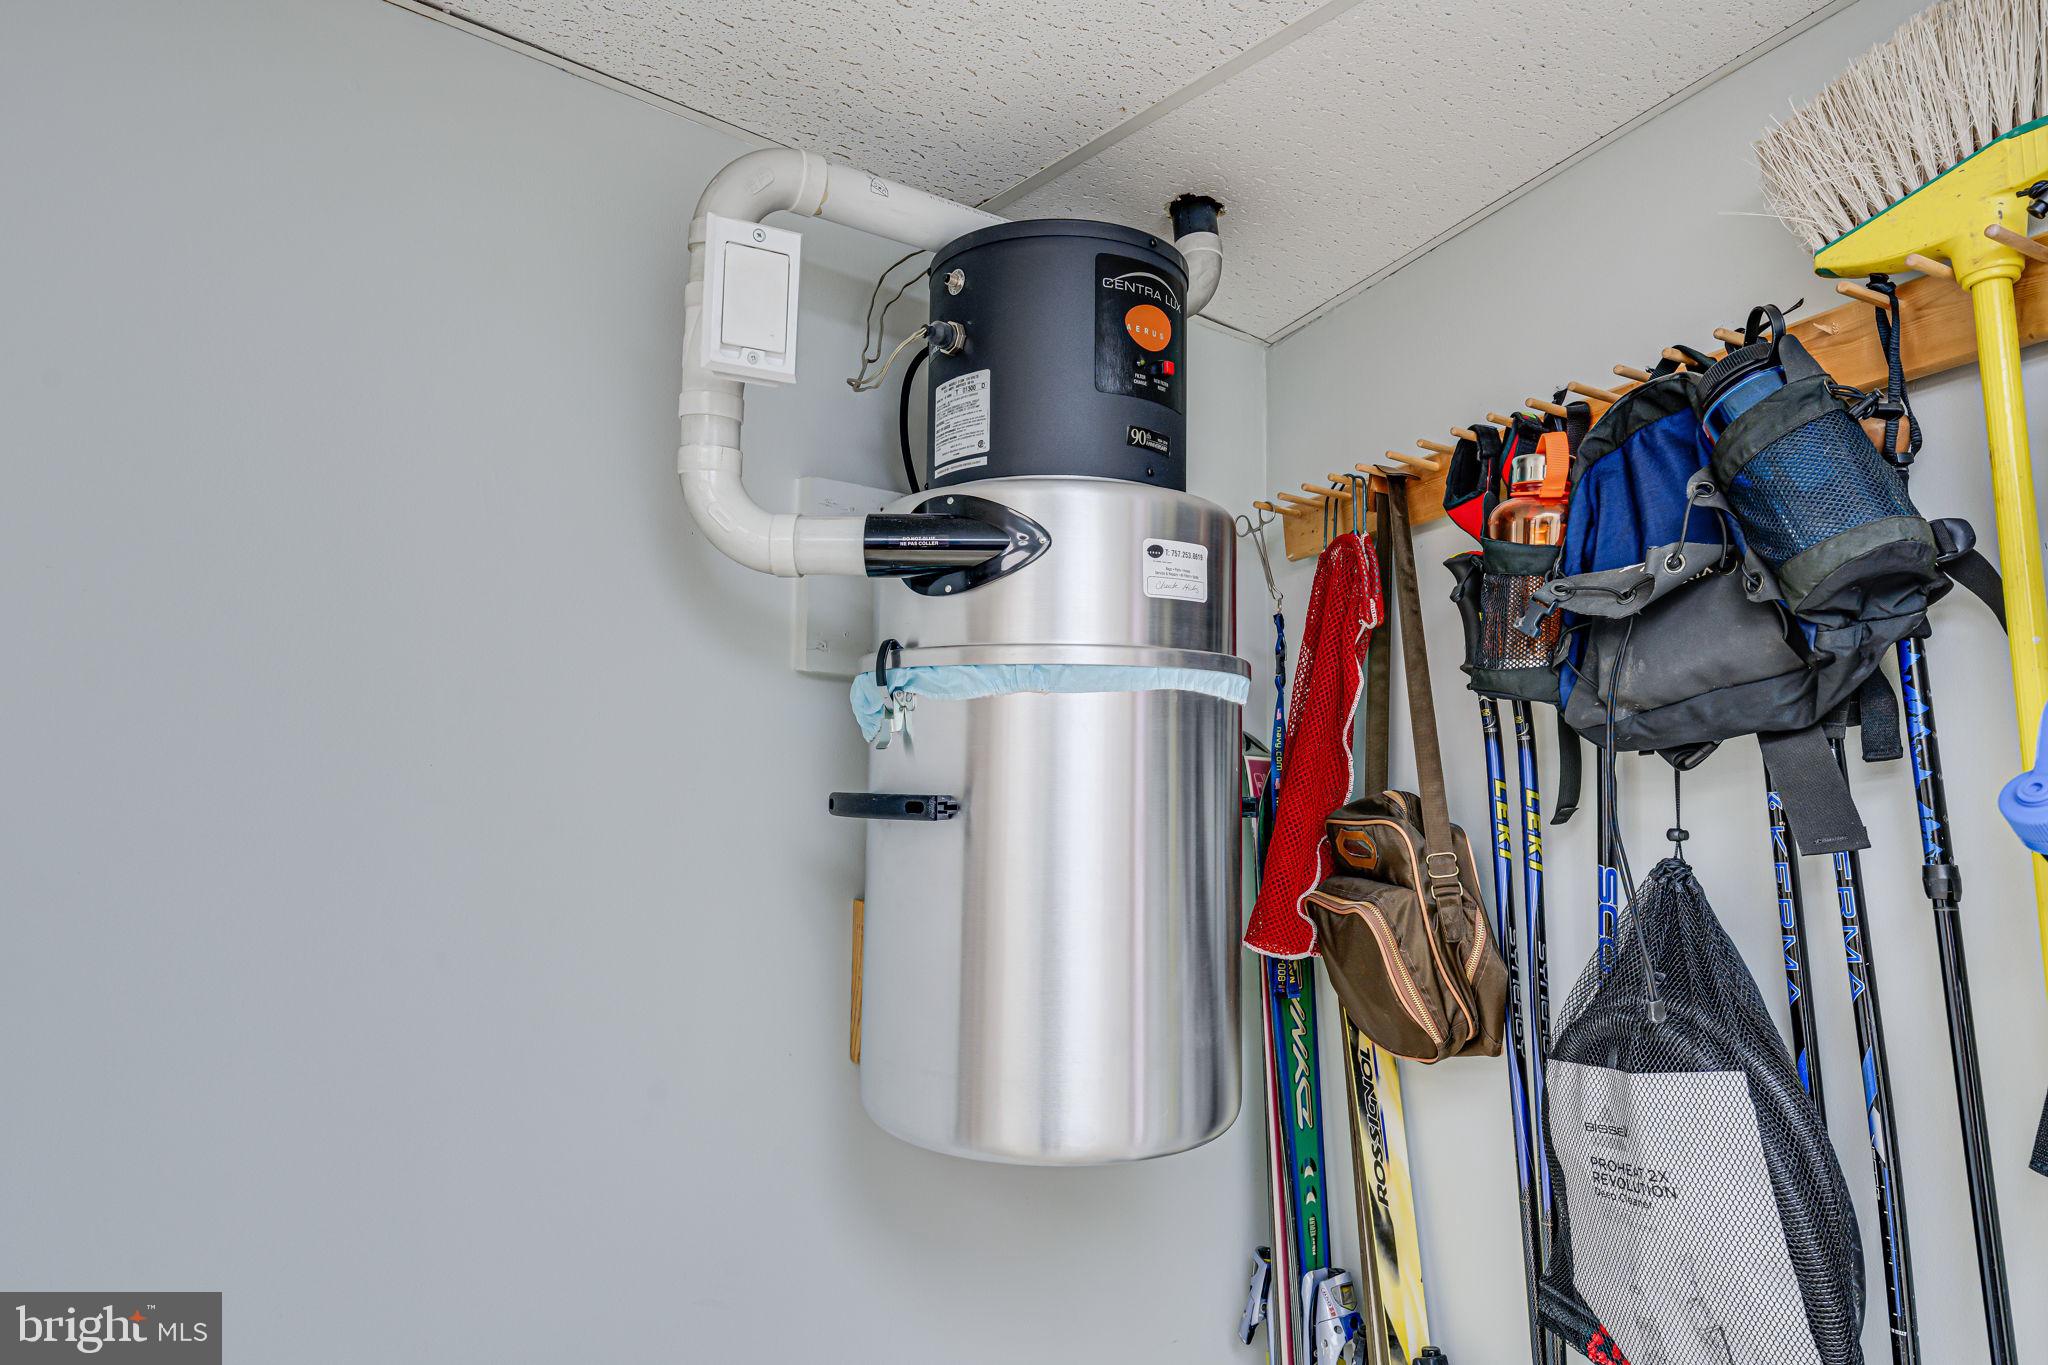
- Newer Electrolux central vacuum system & an alarm system
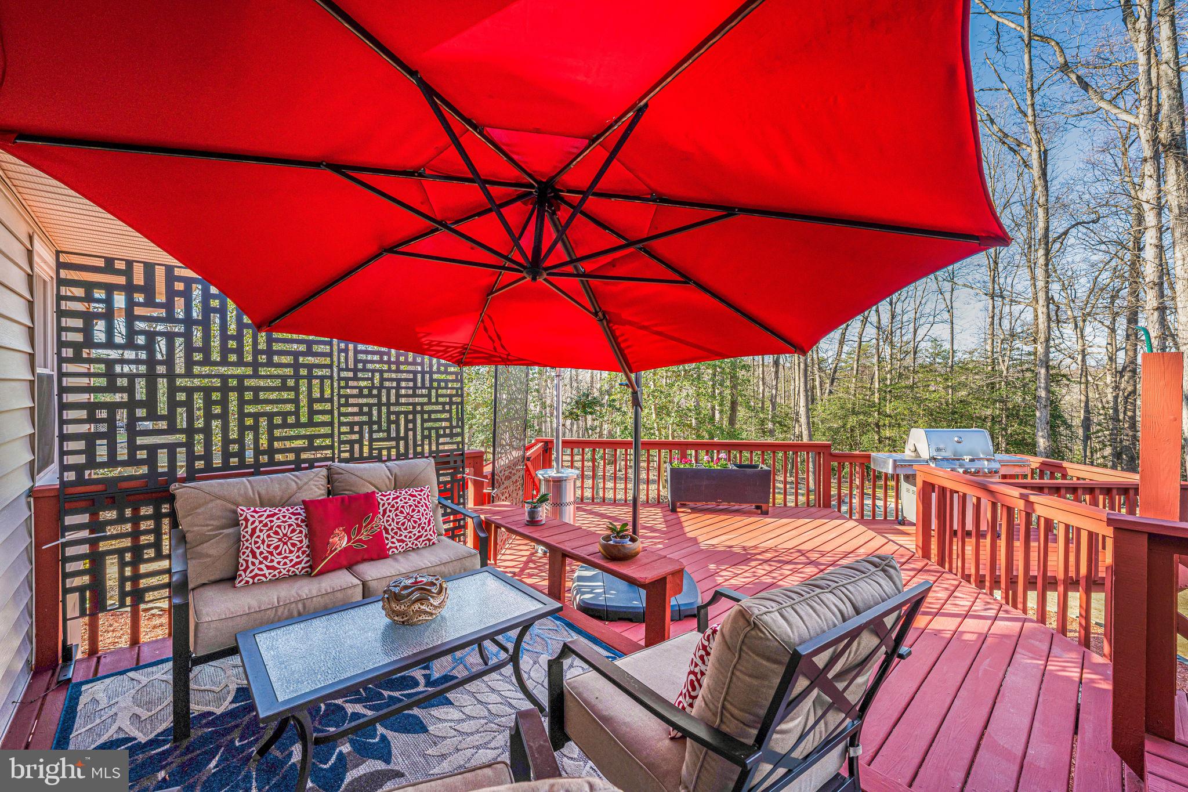
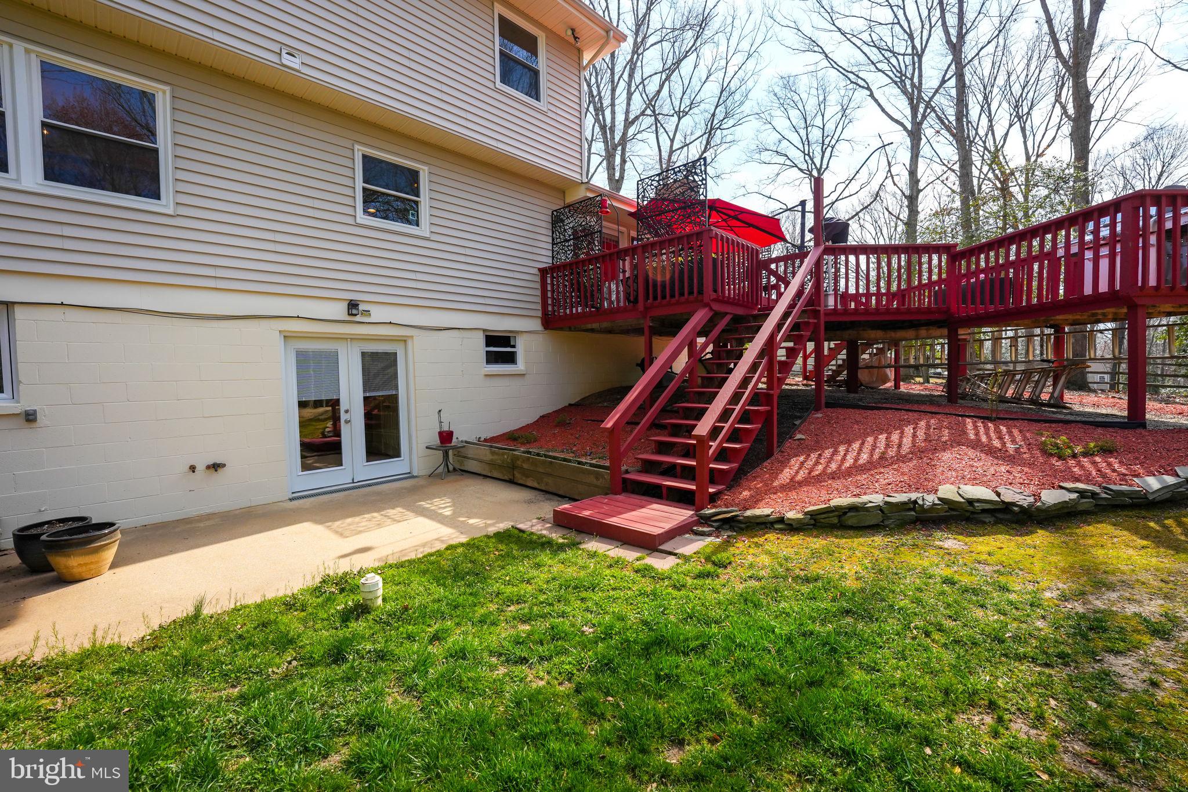
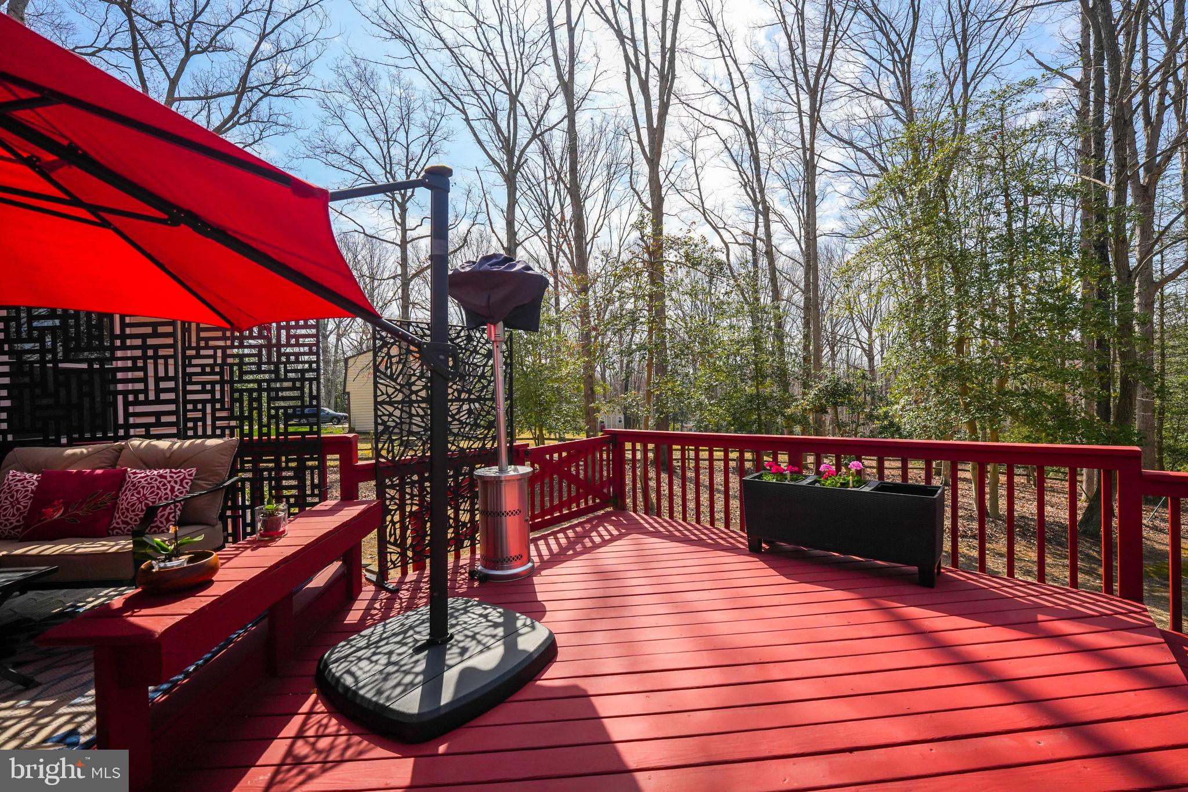
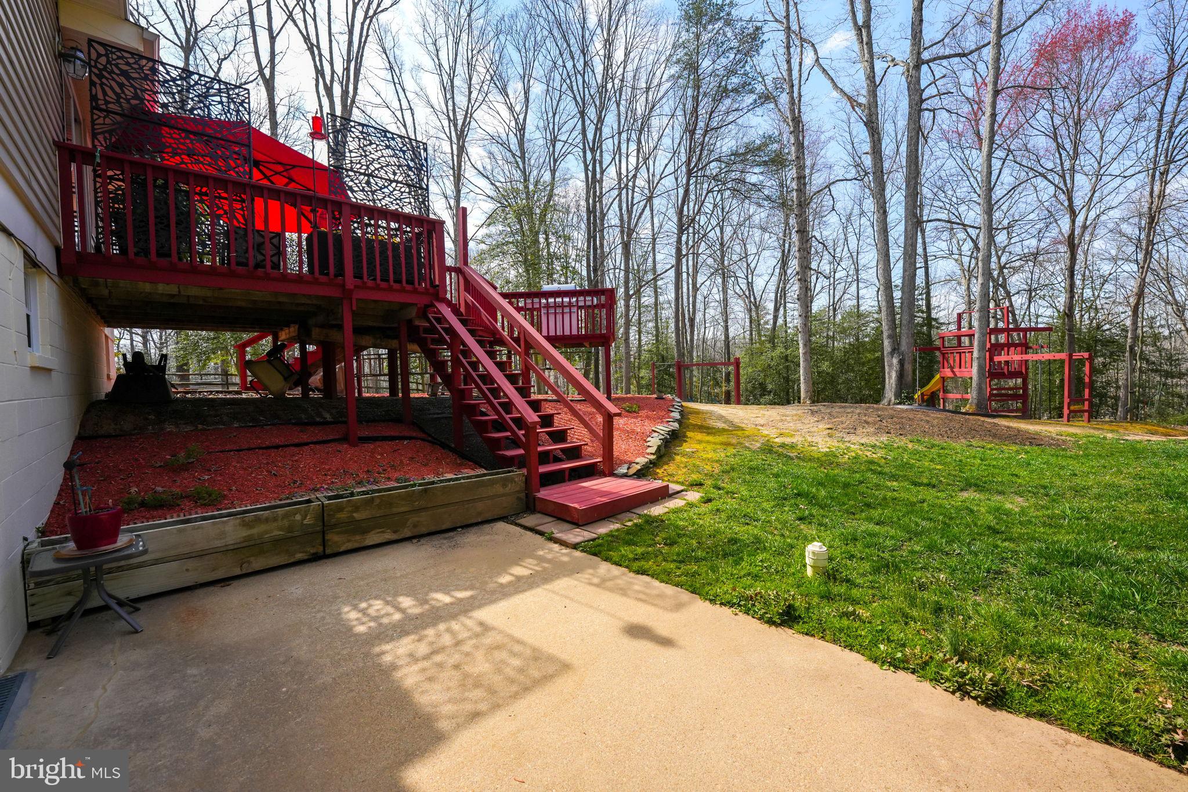

-Spacious master bedroom features custom closet system with organized space and jewelry storage. -Second bedroom also features custom California closet. -Two masonry fireplaces. The finished basement offers a spacious recreation room, abundant storage, a utility room with a half bath, sump pump back up, and walkout access to a patio. Outdoors is an entertainer’s dream with a large back deck perfect for grilling out and relaxing underneath the porch umbrella. The deck is wired with an electric hookup for a hot tub. There is a back patio and space for a fire pit to be put in. To complement the outdoor amenities, the home offers a storage shed, a playset, and 3-split rail fencing. Rv. Hookup on side of house put in for 44 foot RV. Multiple outside water hookups -back ,side and garage as well as back garden area
Gardening enthusiasts will appreciate the option to reactivate an old well for irrigation. No HOA and pride in ownership make this home an exceptional find in a prime location! Don't miss this rare opportunity—schedule your showing today!
- Listed by: John F. Marcellus 703.629.0297 fredmarcellus@gmail.com • CENTURY 21 New Millennium

Location
Sold By Berkshire Hathaway HomeServices PenFed Realty
$3,453 per month
30 year fixed, 7.03% Interest
$3,123
$330
$0
 1
1Property Information for 668 Hope Road
Property Details
- Taxes: $3,957 / year
- MLS Type: Residential / Fee Simple
- County: Stafford County
- Tax ID Number: 31 23F
- Ownership: Fee Simple
- Condo Coop Association: No
- HOA: No
- Structure Type: Detached
- Style: Colonial
- Levels/Stories: 3
- Waterfront: No
- Views: Trees/Woods
- Garage: Yes
- Subdivision: AQUIA CREEK
- Subdivision: AQUIA CREEK (STAFFORD VA)
- Total Parking Spaces: 2
- Central Air: Yes
- Basement: Yes
- Above Grade Finished SQFT: 1,884.00
- Above Grade Fin SQFT Source: Assessor
- Below Grade Finished SQFT: 694.00
- Below Grade Fin SQFT Source: Estimated
- Below Grade Unfinished SQFT: 350.00
- Below Grade Unfin SQFT Source: Estimated
- Total Below Grade SQFT: 1,044.00
- Total Below Grade SQFT Source: Estimated
- New Construction: No
- Property Condition: Excellent
- Garage SQFT: 440
Building Information
- Stories: 3
- Year Built: 1973
- Lot Size: 2.90 AC / 126,437 SF
Location
- In City Limits: No
- School District Name: STAFFORD COUNTY PUBLIC SCHOOLS
- School District County ID: 121139497596
- SchoolDistrictSource: Listing Agent
- Elementary School: STAFFORD (STAFFORD VA)
- ElementarySchoolSource: Listing Agent
- Middle Or Junior School: STAFFORD (STAFFORD VA)
- MiddleSchoolSource: Listing Agent
- High School: BROOKE POINT (STAFFORD VA)
- HighSchoolSource: Listing Agent
- County: STAFFORD
Waterfront / Water Access
- Water View: No
- Water Access: No
- Water Oriented: No
- Navigable Water: No
- Tidal Water: No
- Riparian Rights Y/N: No
Association / Community Info
- Senior Community: No
Taxes and Assessment
- Tax Year: 2024
- Tax Assessed Value: $436,400
- Year Assessed: 2024
- County Tax: $3,900
- Improvement Assessed Value: $296,400
- City Town Tax: $0
- Land Assessed Value: $140,000
- Clean Green Assessed: No
- Zoning: A2
- Tax Lot: 3
- School Tax: $0
- Automatically Update Tax Values Y/N: Yes
Rooms
- # Bathrooms Count Main Level: 1
- # Bathrooms Half Main Level: 1
- # Bedrooms Count All Upper Levels: 4
- # Bathrooms Count All Upper Levels: 2
- # Bathrooms Full All Upper Levels: 2
- # Bedrooms Count Upper Level: 4
- # Bathrooms Count Upper Level: 2
- # Bathrooms Full Upper Level: 2
- # Bathrooms All Lower Levels: 1
- # Bathrooms Half All Lower Levels: 1
- # Bathrooms Lower Level: 1
- # Bathrooms Half Lower Level: 1
- Room List: Living Room, Dining Room, Primary Bedroom, Bedroom 2, Bedroom 3, Bedroom 4, Kitchen, Family Room, Foyer, Breakfast Room, Other, Recreation Room, Storage Room, Utility Room, Bathroom 2, Primary Bathroom, Half Bath
- Stories: Lower 1, Main, Upper 1
Rooms Information
- Room Type: Primary Bedroom
- Room Length: 16.0
- Room Width: 12.0
- Room Level: Second
- Room Exists: Yes
- Room Dimensions: 16.0 x 12.0
- Room Features: Bathroom - Walk-In Shower, Built-Ins, Crown Molding, Lighting - Recessed
- Room Description: Primary Bedroom
- Room Type: Bedroom 2
- Room Length: 16.0
- Room Width: 11.0
- Room Level: Second
- Room Exists: Yes
- Room Dimensions: 7.0 x 5.0
- Room Features: Flooring - HardWood, Crown Molding
- Room Description: Bathroom 2
- Room Type: Bedroom 3
- Room Length: 11.0
- Room Width: 10.0
- Room Level: Upper 1
- Room Exists: Yes
- Room Dimensions: 6.0 x 4.0
- Room Features: Flooring - HardWood, Crown Molding
- Room Description: Half Bath
- Room Type: Bedroom 4
- Room Length: 12.0
- Room Width: 9.0
- Room Level: Upper 1
- Room Exists: Yes
- Room Dimensions: 25.0 x 14.0
- Room Features: Flooring - HardWood, Crown Molding
- Room Description: Recreation Room
- Room Type: Primary Bathroom
- Room Length: 7.0
- Room Width: 7.0
- Room Level: Upper 1
- Room Exists: Yes
- Room Dimensions: 16.0 x 6.0
- Room Features: Bathroom - Walk-In Shower
- Room Description: Breakfast Room
- Room Type: Bathroom 2
- Room Length: 7.0
- Room Width: 5.0
- Room Level: Upper 1
- Room Exists: Yes
- Room Dimensions: 15.0 x 11.0
- Room Features: Bathroom - Jetted Tub, Countertop(s) - Granite, Flooring - Ceramic Tile
- Room Description: Utility Room
- Room Type: Family Room
- Room Length: 24.0
- Room Width: 11.0
- Room Level: Second
- Room Exists: Yes
- Room Dimensions: 16.0 x 11.0
- Room Features: Ceiling Fan(s), Fireplace - Gas, Flooring - HardWood, Crown Molding, Chair Rail
- Room Description: Bedroom 2
- Room Type: Kitchen
- Room Length: 11.0
- Room Width: 11.0
- Room Level: Main
- Room Exists: Yes
- Room Dimensions: 12.0 x 11.0
- Room Features: Countertop(s) - Granite, Flooring - Ceramic Tile
- Room Description: Dining Room
- Room Type: Breakfast Room
- Room Length: 16.0
- Room Width: 6.0
- Room Level: Main
- Room Exists: Yes
- Room Dimensions: 9.0 x 8.0
- Room Features: Flooring - Ceramic Tile
- Room Type: Other
- Room Length: 9.0
- Room Width: 8.0
- Room Level: Main
- Room Exists: Yes
- Room Dimensions: 18.0 x 13.0
- Room Features: Pantry, Flooring - HardWood
- Room Description: Living Room
- Room Type: Dining Room
- Room Length: 12.0
- Room Width: 11.0
- Room Level: Second
- Room Exists: Yes
- Room Dimensions: 7.0 x 7.0
- Room Features: Chair Rail, Flooring - HardWood, Crown Molding
- Room Description: Primary Bathroom
- Room Type: Living Room
- Room Length: 18.0
- Room Width: 13.0
- Room Level: Main
- Room Exists: Yes
- Room Dimensions: 9.0 x 8.0
- Room Features: Flooring - HardWood, Crown Molding, Lighting - Recessed
- Room Description: Foyer
- Room Type: Foyer
- Room Length: 9.0
- Room Width: 8.0
- Room Level: Main
- Room Exists: Yes
- Room Features: Flooring - Ceramic Tile
- Room Type: Half Bath
- Room Length: 6.0
- Room Width: 4.0
- Room Level: Main
- Room Exists: Yes
- Room Type: Recreation Room
- Room Length: 25.0
- Room Width: 14.0
- Room Level: Lower 1
- Room Exists: Yes
- Room Features: Flooring - Ceramic Tile, Lighting - Recessed, Crown Molding
- Room Type: Storage Room
- Room Length: 30.0
- Room Width: 11.0
- Room Level: Lower 1
- Room Exists: Yes
- Room Type: Utility Room
- Room Length: 15.0
- Room Width: 11.0
- Room Level: Lower 1
- Room Exists: Yes
Building Info
- Year Major Reno Remodel: 2014
- Total Finished SQFT: 2,578.00
- Total Finished SQFT Source: Estimated
- Tax Total Finished SQFT: 1,884.00
- Total SQFT: 2,928.00
- Total SQFT Source: Estimated
- Construction Materials: Brick, Vinyl Siding
- Flooring Type: Wood, Ceramic Tile
- Basement Type: Full, Outside Entrance, Partially Finished, Rear Entrance, Space For Rooms, Walkout Level, Sump Pump
- Foundation Details: Slab
- Room and Floor: Bathrooms Half-Main Level-1, Bedrooms-Upper Level 1-1, Bedrooms-Upper Level 1-2, Bedrooms-Upper Level 1-3, Bedrooms-Upper Level 1-4, Bathrooms Full-Upper Level 1-1, Bathrooms Full-Upper Level 1-2, Bathrooms Half-Lower Level 1-1
- # Bathrooms Full: 2
- # Bathrooms Half: 2
- Other Structure: Shed
Lot / Land Information
- Lot Size Source: Assessor
- Lot Features: Backs to Trees, Landscaping, Partly Wooded, Premium, Private, Stream/Creek, Trees/Wooded
- Parcel ID: 16920608
Parking
- Type Of Parking: Attached Garage
- Num of Attached Garage Spaces: 2
- Total Garage Spaces: 2
- Parking Features: Circular Driveway
- Garage Features: Garage Door Opener
Interior Features
- Interior Features: Bathroom - Tub Shower, Ceiling Fan(s), Family Room Off Kitchen, Floor Plan - Open, Formal/Separate Dining Room, Kitchen - Gourmet, Attic, Bathroom - Jetted Tub, Bathroom - Soaking Tub, Breakfast Area, Built-Ins, Central Vacuum, Chair Railings, Crown Moldings, Dining Area, Kitchen - Table Space, Pantry, Recessed Lighting, Window Treatments, Wood Floors
- Fireplace: Yes
- Fireplaces Count: 1
- Fireplace Features: Gas/Propane
- Appliances: Built-In Microwave, Central Vacuum, Dishwasher, Disposal, Dryer, Exhaust Fan, Icemaker, Refrigerator, Stove, Washer, Water Heater
- Accessibility Features: None
- Door Features: Sliding Glass
- Window Features: Double Pane, Energy Efficient
- Laundry Type: Lower Floor, Basement
- Virtual Tour URL Unbranded: https://listings.blueskyemedia.com/sites/opgkpbv/unbranded
Exterior Features
- Outdoor Living Structures: Deck(s), Patio(s)
- Pool: No Pool
Utilities
- Heating: Yes
- Cooling Type: Central A/C, Ceiling Fan(s), Heat Pump(s)
- Cooling Fuel: Electric
- Heating Type: Central, Forced Air, Heat Pump(s)
- Heating Fuel: Electric
- Hot Water: Electric
- Water Source: Public
- Sewer Septic: Septic = # of BR
Property History for 668 Hope Road
| Date | Event & Source | Price | Appreciation |
|---|---|---|---|
| Apr 25, 2025 | Closed Williamsburg Multiple Listing Service #BMTVAST2036748 | $585,000 | — |
| Apr 25, 2025 | Closed BRIGHT #VAST2036748 | $585,000 | — |
| Apr 24, 2025 | Closed (Public Record) Public Record #1556812947 | $585,000 | — |
| Mar 24, 2025 | Pending BRIGHT #VAST2036748 | — | |
| Mar 20, 2025 | Listed (Active) Williamsburg Multiple Listing Service #BMTVAST2036748 | $575,000 | — |
| Mar 20, 2025 | Listed (Active) BRIGHT #VAST2036748 | $575,000 | — |
| Date | Event & Source | Price |
|---|---|---|
| 04/25/2025 | Closed Williamsburg Multiple Listing Service #BMTVAST2036748 | $585,000 |
| 04/25/2025 | Closed BRIGHT #VAST2036748 | $585,000 |
| 04/24/2025 | Closed (Public Record) Public Record #1556812947 | $585,000 |
| 03/24/2025 | Pending BRIGHT #VAST2036748 | — |
| 03/20/2025 | Listed (Active) Williamsburg Multiple Listing Service #BMTVAST2036748 | $575,000 |
| 03/20/2025 | Listed (Active) BRIGHT #VAST2036748 | $575,000 |
For completeness, we often displays two records for one sale: the MLS record and the public record.
Public records
668 Hope Road
Beds
4Baths
3.5Total Finished SqFt
2,928 SqFtAbove Grade Finished SqFt
1,884 SqFtFinished Basement SqFt
1,044 SqFtStories
2Schools near 668 Hope Road
Rating | School | Type | Grades | Distance |
|---|---|---|---|---|
| Public - | K to 5 | |||
| Public - | 6 to 8 | |||
| Public - | 9 to 12 |
Rating | School | Distance |
|---|---|---|
Stafford Elementary School PublicK to 5 | ||
Stafford Middle School Public6 to 8 | ||
Brooke Point High School Public9 to 12 |
School ratings and boundaries are provided by GreatSchools.org and Pitney Bowes. This information should only be used as a reference. Proximity or boundaries shown here are not a guarantee of enrollment. Please reach out to schools directly to verify all information and enrollment eligibility.
Similar Homes
Explore Nearby Homes
- Augustine North Homes for Sale
- Austin Ridge Homes for Sale
- Autumn Ridge Homes for Sale
- Boswell's Corner Homes for Sale
- Camp Barrett Homes for Sale
- Courthouse Square Homes for Sale
- Garrisonville Homes for Sale
- Hampton Oaks Homes for Sale
- Liberty Place Homes for Sale
- Maryland Homes for Sale
- Park Ridge Homes for Sale
- Port Aquia Homes for Sale
- Potomac Hills Homes for Sale
- Quantico Base Homes for Sale
- Seasons Landing Homes for Sale
- Nanjemoy Homes for Sale
- Triangle Homes for Sale
- Dumfries Homes for Sale
- Quantico Homes for Sale
- Spotsylvania Homes for Sale
- Fredericksburg Homes for Sale
- King George Homes for Sale
- Stafford Homes for Sale
- Richardsville Homes for Sale
- Woodford Homes for Sale
- Goldvein Homes for Sale
- Marbury Homes for Sale
- Welcome Homes for Sale
- Rappahannock Academy Homes for Sale
- Sumerduck Homes for Sale
- 22172 Homes for Sale
- 22556 Homes for Sale
- 22485 Homes for Sale
- 22406 Homes for Sale
- 22134 Homes for Sale
- 22405 Homes for Sale
- 20662 Homes for Sale
- 22026 Homes for Sale
- 22025 Homes for Sale
- 20640 Homes for Sale
- 22401 Homes for Sale
- 22412 Homes for Sale
- 20112 Homes for Sale
- 22191 Homes for Sale
- 20181 Homes for Sale
No guarantee, warranty or representation of any kind is made regarding the completeness or accuracy of any information, descriptions or measurements (including square footage measurements and property condition), such should be independently verified through appropriate means, including, but not limited to, in person inspection and public records, and Compass International Holdings, its subsidiaries, affiliates and independently owned and operated franchisees, and their affiliated agents and associated third parties expressly disclaim any liability in connection therewith. Photos may be virtually staged or digitally enhanced and may not reflect actual property conditions. Offers of compensation are subject to change at the seller's discretion. No financial or legal advice provided. Equal Housing Opportunity.
Listing Courtesy of CENTURY 21 New Millennium
© 2026 Bright MLS. All rights reserved. All information is deemed reliable, but accuracy is not guaranteed. Listing information is from various brokers who participate in IDX and not all listings may be visible on the site. The property information being provided is for the consumer’s personal, non-commercial use and may not be used for any purpose other than to identify prospective properties consumers may be interested in purchasing. Data last updated on 05/06/2025 10:25 AM