6686 Riley Road







Description
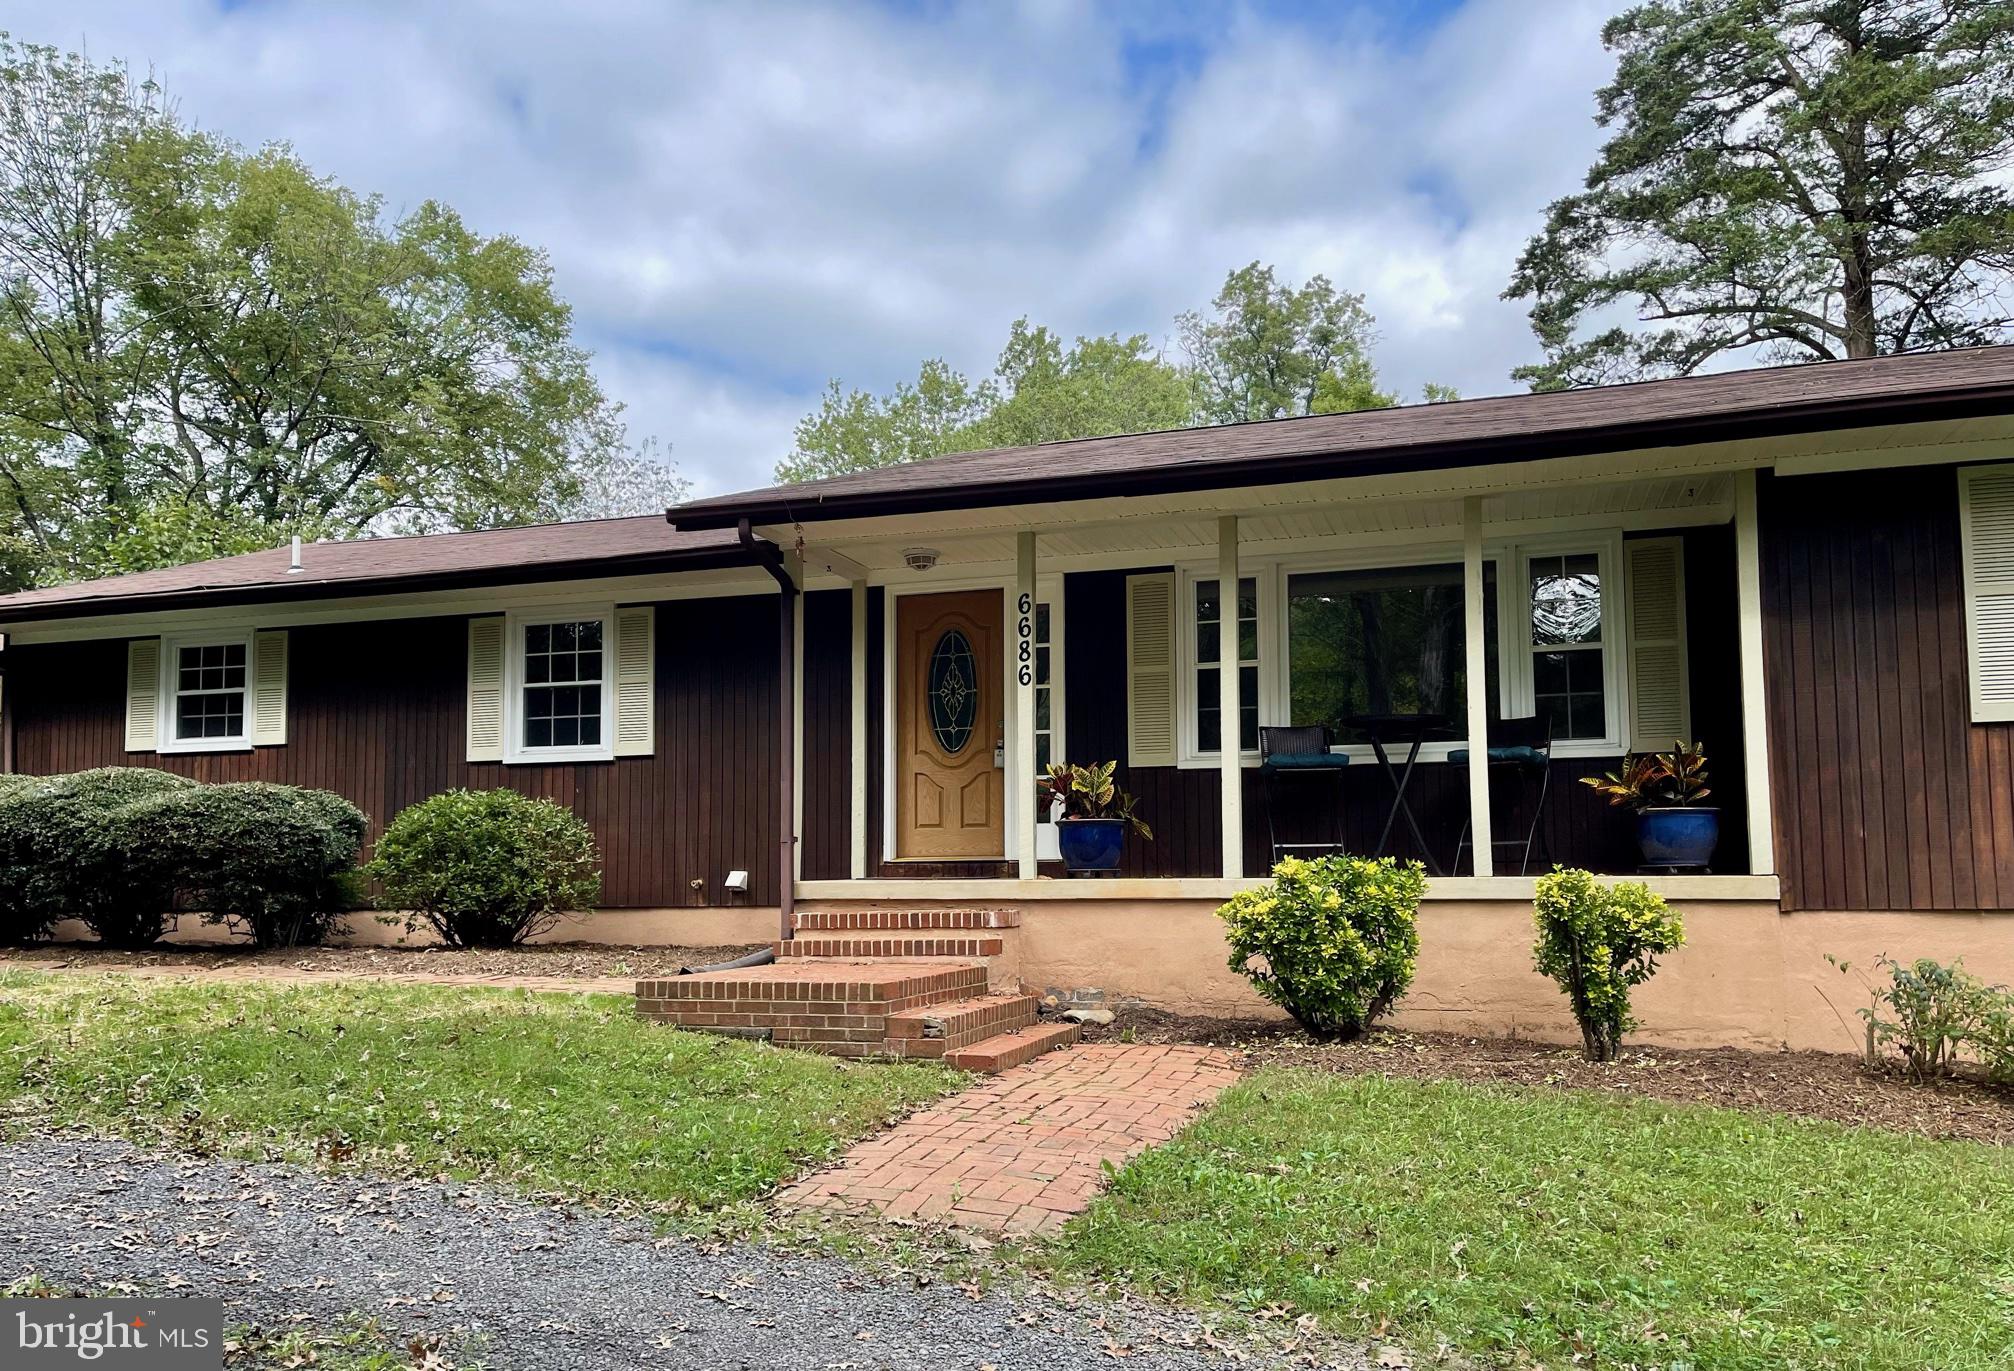
Location - This property boasts 3.65 acres on the DC side of Warrenton. It is within a few...Welcome to 6686 Riley Road in beautiful Warrenton, Virginia! PRICE ADJUSTMENT - Back on the market at a great new price! This property is gorgeous, the location is great, the house is older and needs some updates. Instead of the owners doing a remodel prior to sale, they are reducing the price so that you can choose your upgrades to be exactly the way you'd like. Here is what sets this unique property apart:
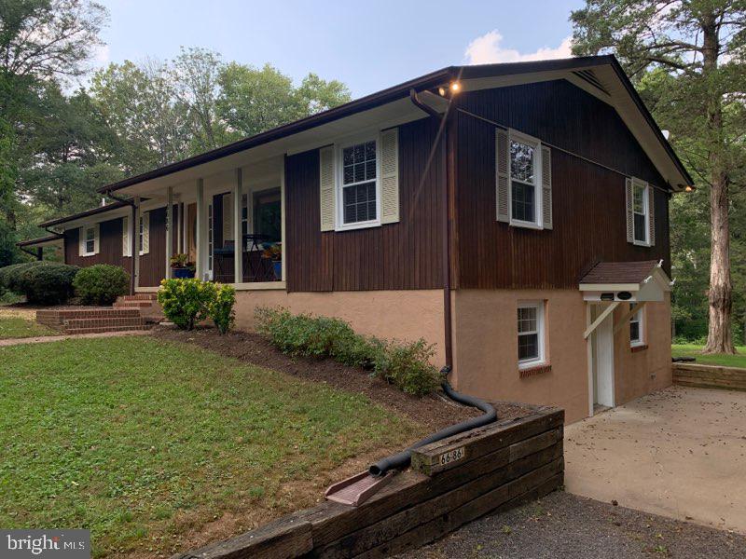
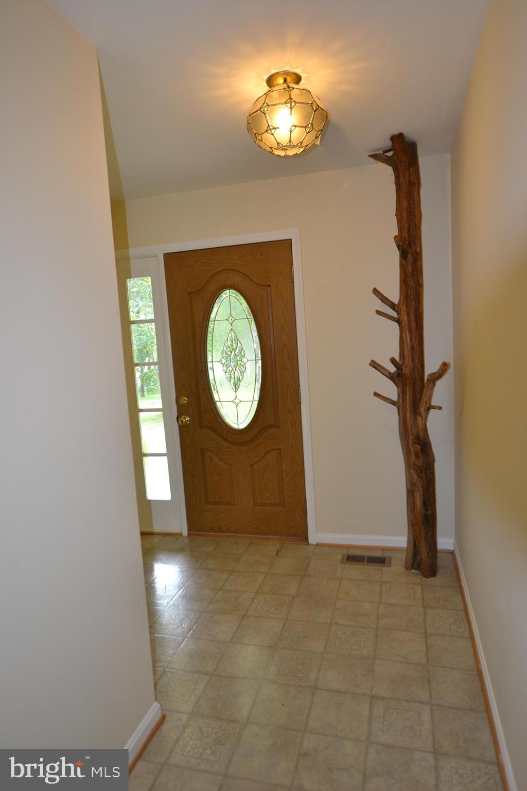
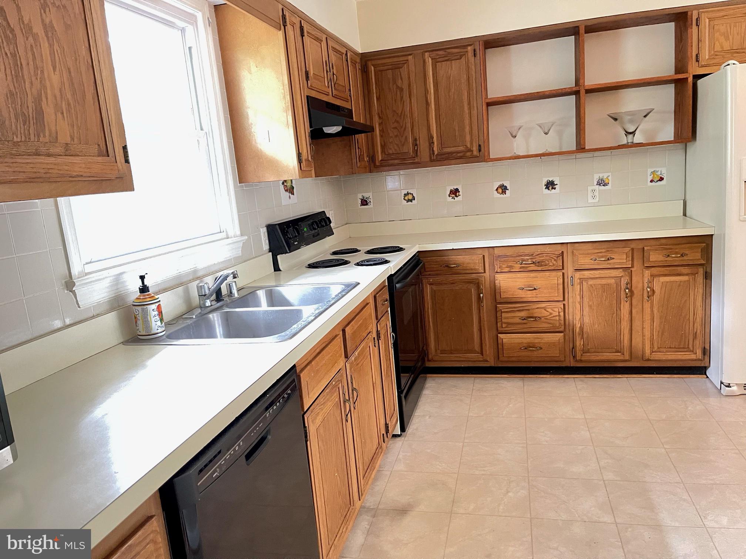
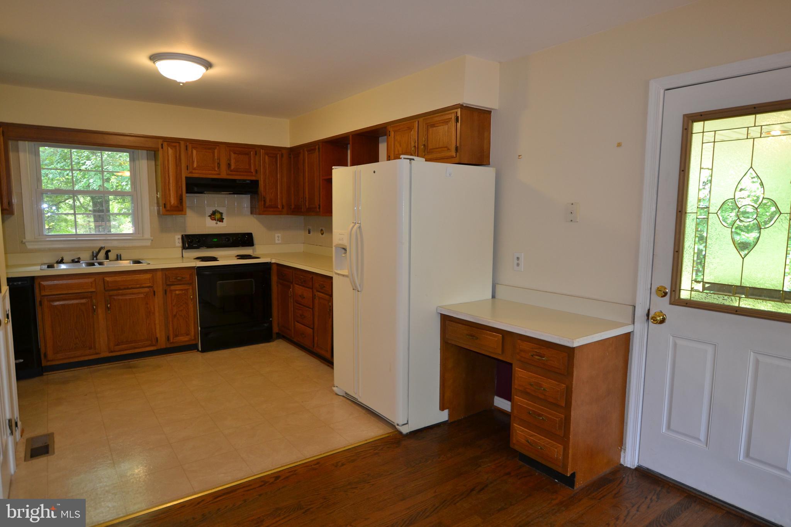
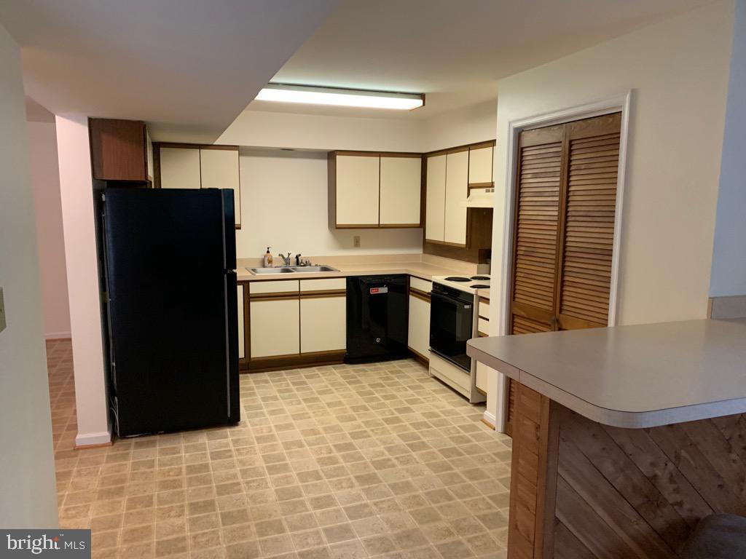
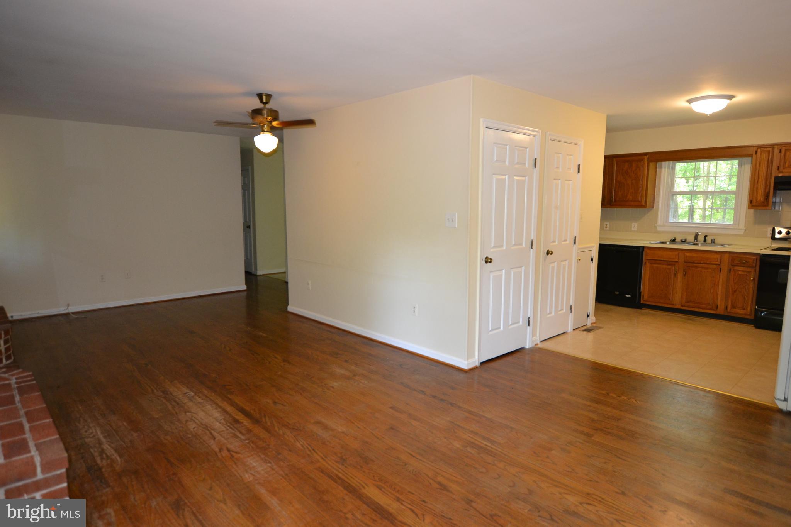
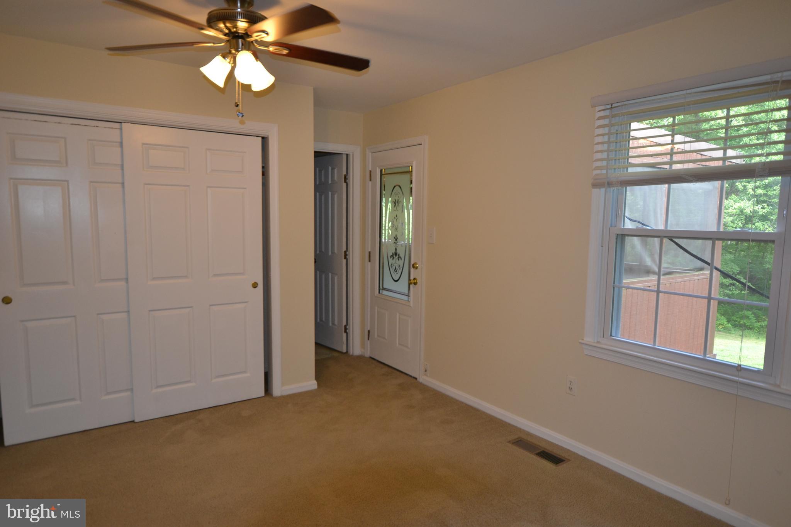
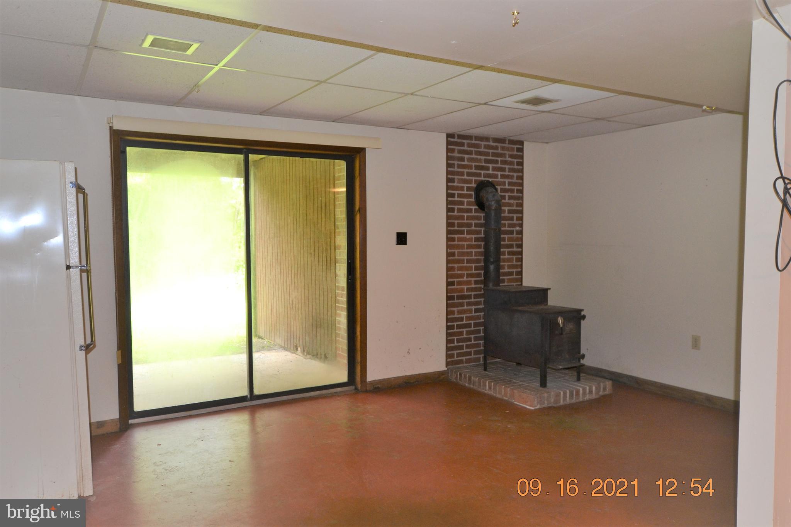
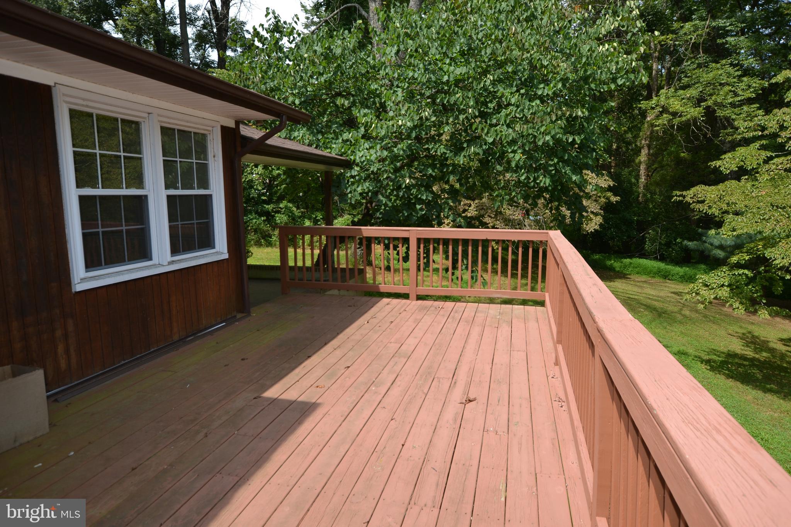
Location - This property boasts 3.65 acres on the DC side of Warrenton. It is within a few miles of C. Hunter Ritchie Elementary and Auburn Middle School, not to mention the Wegman’s shopping center right down the road. You can be on Interstate 66 in no time, and then come home to a park like setting where you can pick berries and persimmons right off the trees, or fish in your own creek that feeds into Lake Brittle. Low cost of ownership - Well water and on site septic field means you do not pay monthly water or sewer. No HOA dues means you also do not have to ask an association permission to make any modifications you’d like. Park your boat or camper on your own property and no one will complain, so no need for a separate storage facility. Completely separate in-law suite - Located in the walk out basement that is fully self contained. It has its own parking spot, entrance, inside and outside storage area, washer/dryer hookup electric, kitchen with eat in bar, full bathroom, living room and two bedrooms. The eat in bar as well as the bedroom closets are lined with cedar milled right from the property. Now family do not need to pay to live somewhere separately. They can be under one roof while living completely independently on the same property. The other half of the basement is perfect for a game, media or craft room. It offers a washer dryer, third fridge, a wood stove, and sliding glass doors leading outside to the two covered sheds. The main part of the house upstairs offers a covered carport, eat in kitchen and breakfast area with large windows looking out at the backyard. There is a separate dining room off the kitchen, and an expansive office right off the front door with a beautiful picture window overlooking the front yard. The master bedroom has a full en-suite bathroom, and a door leading to the screened-in porch. There are two more bedrooms and a full hall bathroom for the kids. There are original hard wood floors throughout and a gorgeous brick wood burning fireplace in the living room that opens to the huge screened porch and deck overlooking the large back yard. Make your own cosmetic upgrades to this house (without having to ask the HOA) and be in your dream property before the holidays.
- Listed by: James F Austin III 540.347.1901 trey@armiva.com • Austin Realty Management & Investment
Recent comparable sales
Median sold price
$624,900
Avg days on market
30
Sale-to-list ratio
97.9%
Warrenton, VA
9 comparable properties found

$570,000
Sold 12/06/24
- 4
- Bedrooms
- 3
- Bathrooms
- 2,776
- Square Feet
- Unavailable
- Acres

$630,000
Sold 03/27/26
- 4
- Bedrooms
- 3
- Bathrooms
- 2,818
- Square Feet
- 0.77
- Acres

$558,500
Sold 06/11/26
- 4
- Bedrooms
- 3
- Bathrooms
- 2,722
- Square Feet
- 1.19
- Acres

$624,900
Sold 10/28/25
- 4
- Bedrooms
- 3
- Bathrooms
- 3,562
- Square Feet
- 0.18
- Acres

$575,000
Sold 02/27/26
- 4
- Bedrooms
- 3
- Bathrooms
- 3,040
- Square Feet
- 1.33
- Acres

$1,085,000
Sold 03/13/26
- 4
- Bedrooms
- 3
- Bathrooms
- 3,118
- Square Feet
- 0.6
- Acres

$605,000
Sold 08/15/25
- 4
- Bedrooms
- 3
- Bathrooms
- 2,728
- Square Feet
- 1.04
- Acres

$715,000
Sold 11/14/24
- 4
- Bedrooms
- 3
- Bathrooms
- 2,800
- Square Feet
- 1.56
- Acres

$781,000
Sold 11/03/25
- 4
- Bedrooms
- 3
- Bathrooms
- 3,257
- Square Feet
- 0.25
- Acres
Location
Sold By Samson Properties
Payment Calculator
$2,810 per month
30 year fixed, 6.71% Interest
$2,519
$291
$0
Know your buying power with a preapproval and custom rate in minutes
 1
1Property Information for 6686 Riley Road
- Taxes: $3,487 / year
- MLS Type: Residential / Fee Simple
- County: Fauquier County
- Tax ID Number: 7915-09-2292
- Ownership: Fee Simple
- Condo Coop Association: No
- HOA: No
- Structure Type: Detached
- Style: Ranch/Rambler
- Levels/Stories: 2
- Waterfront: No
- Garage: No
- Subdivision: NONE AVAILABLE
- Subdivision: NONE AVAILABLE (FAUQUIER VA)
- Total Parking Spaces: 1
- Central Air: Yes
- Basement: Yes
- Above Grade Finished SQFT: 1,608.00
- Above Grade Fin SQFT Source: Assessor
- Below Grade Finished SQFT: 1,608.00
- Below Grade Fin SQFT Source: Assessor
- Below Grade Unfinished SQFT: .00
- Below Grade Unfin SQFT Source: Assessor
- Total Below Grade SQFT: 1,608.00
- Total Below Grade SQFT Source: Assessor
- New Construction: No
- Stories: 2
- Year Built: 1979
- Lot Size: 3.65 AC / 158,798 SF
- In City Limits: No
- School District Name: FAUQUIER COUNTY PUBLIC SCHOOLS
- School District County ID: 121140614887
- SchoolDistrictSource: Listing Agent
- County: FAUQUIER
- Water View: No
- Water Access: No
- Water Oriented: No
- Navigable Water: No
- Tidal Water: No
- Riparian Rights Y/N: No
- Senior Community: No
- Tax Year: 2021
- Tax Assessed Value: $350,800
- Year Assessed: 2021
- County Tax: $2,999
- Improvement Assessed Value: $234,200
- City Town Tax: $0
- Land Assessed Value: $116,600
- Clean Green Assessed: No
- Land Use Code: 019
- Zoning: R1
- School Tax: $0
- Automatically Update Tax Values Y/N: Yes
- Pets Allowed: Yes
- Pet Restrictions: No Pet Restrictions
- Concessions: No
- # Bedrooms Count Main Level: 3
- # Bathrooms Count Main Level: 2
- # Bathrooms Full Main Level: 2
- # Bedrooms All Lower Levels: 1
- # Bathrooms All Lower Levels: 1
- # Bathrooms Full All Lower Levels: 1
- # Bedrooms Lower Level: 1
- # Bathrooms Lower Level: 1
- # Bathrooms Full Lower Level: 1
- Stories: Lower 1, Main
- Total Finished SQFT: 3,216.00
- Total Finished SQFT Source: Assessor
- Tax Total Finished SQFT: 3,216.00
- Total SQFT: 3,216.00
- Total SQFT Source: Assessor
- Construction Materials: Frame
- Basement Type: Daylight, Partial, Fully Finished, Walkout Level
- Foundation Details: Block, Slab
- Room and Floor: Bedrooms-Main Level-1, Bedrooms-Main Level-2, Bedrooms-Main Level-3, Bathrooms Full-Main Level-1, Bathrooms Full-Main Level-2, Bedrooms-Lower Level 1-1, Bathrooms Full-Lower Level 1-1
- # Bathrooms Full: 3
- Other Structure: Above Grade, Below Grade
- Lot Size Source: Assessor
- Parcel ID: 21442220
- Type Of Parking: Driveway, Attached Carport
- Attached Carport - # of Spaces: 1.0
- Carport Spaces Count: 1
- Fireplaces Count: 1
- Accessibility Features: None
- Pool: No Pool
- Heating: Yes
- Cooling Type: Central A/C
- Cooling Fuel: Electric
- Heating Type: Heat Pump(s)
- Heating Fuel: Electric
- Hot Water: Electric
- Water Source: Well
- Sewer Septic: On Site Septic
- List Agent URL: www.armiva.com
Property History for 6686 Riley Road
| Date | Event & Source | Price | Appreciation |
|---|---|---|---|
| Dec 6, 2021 | Closed BRIGHT #VAFQ2001310 | $487,500 | — |
| Dec 3, 2021 | Closed (Public Record) Public Record #1478264924 | $487,500 | — |
| Oct 28, 2021 | Pending BRIGHT #VAFQ2001310 | — | |
| Oct 22, 2021 | Listed (Active) BRIGHT #VAFQ2001310 | — | |
| Oct 11, 2021 | Pending BRIGHT #VAFQ2001310 | — | |
| Sep 30, 2021 | Price Change BRIGHT #VAFQ2001310 | $499,000 | — |
| Sep 30, 2021 | Listed (Active) BRIGHT #VAFQ2001310 | — | |
| Sep 22, 2021 | Active Under Contract BRIGHT #VAFQ2001310 | — | |
| Sep 10, 2021 | Listed (Active) BRIGHT #VAFQ2001310 | $525,000 | — |
| Date | Event & Source | Price |
|---|---|---|
| 12/06/2021 | Closed BRIGHT #VAFQ2001310 | $487,500 |
| 12/03/2021 | Closed (Public Record) Public Record #1478264924 | $487,500 |
| 10/28/2021 | Pending BRIGHT #VAFQ2001310 | — |
| 10/22/2021 | Listed (Active) BRIGHT #VAFQ2001310 | — |
| 10/11/2021 | Pending BRIGHT #VAFQ2001310 | — |
| 09/30/2021 | Price Change BRIGHT #VAFQ2001310 | $499,000 |
| 09/30/2021 | Listed (Active) BRIGHT #VAFQ2001310 | — |
| 09/22/2021 | Active Under Contract BRIGHT #VAFQ2001310 | — |
| 09/10/2021 | Listed (Active) BRIGHT #VAFQ2001310 | $525,000 |
For completeness, we often displays two records for one sale: the MLS record and the public record.
Public Records for 6686 Riley Road
Schools near 6686 Riley Road
Rating | School | Type | Grades | Distance |
|---|---|---|---|---|
| Public - | PK to 5 | |||
| Public - | 6 to 8 | |||
| Public - | 9 to 12 | |||
| Private - | K to 12 |
Rating | School | Distance |
|---|---|---|
C. Hunter Ritchie Elementary School PublicPK to 5 | ||
Auburn Middle School Public6 to 8 | ||
Kettle Run High School Public9 to 12 | ||
Covenant Christian Academy of Warrenton Virginia PrivateK to 12 |
School ratings and boundaries are provided by GreatSchools.org and Pitney Bowes. This information should only be used as a reference. Proximity or boundaries shown here are not a guarantee of enrollment. Please reach out to schools directly to verify all information and enrollment eligibility.
Similar Homes
New listings in 20187


Nearby home values
| Address | Sold price | Beds | Baths | Sqft | Lot (Sqft) |
|---|---|---|---|---|---|
This home: 6686 Riley Road, Warrenton, VA 20187 | $487,500 | 4 | 3 | 3,216 | 158,798 |
– | 3 | 3 | 2,854 | 123,405 | |
$355,000 | 3 | 4 | – | 0 | |
– | 4 | 2 | 1,296 | 43,560 | |
$552,580 | 3 | 3 | 3,034 | 0 | |
$825,000 | 4 | 5 | 4,491 | 146,331 | |
– | 4 | 3 | 1,608 | 43,895 | |
– | 3 | 3 | 1,296 | 38,282 | |
– | 3 | 2 | 1,480 | 43,852 | |
$378,500 | 3 | 3 | 1,968 | 53,997 | |
– | 3 | 2 | 1,344 | 41,488 | |
$561,000 | 3 | 2 | 1,344 | 43,560 | |
– | 4 | 3 | 1,344 | 108,900 | |
$369,900 | 3 | 2 | 1,560 | 0 | |
$930,497 | 4 | 4 | 4,349 | 144,140 | |
– | 3 | 3 | 1,483 | 35,475 |
Explore Nearby Homes
- Virginia Homes for Sale
- New Baltimore Homes for Sale
- Opal Homes for Sale
- Vint Hill Homes for Sale
- Lake Manassas Homes for Sale
- Leeds Square Homes for Sale
- Madison Crescent Homes for Sale
- South Market Homes for Sale
- Calverton Village Homes for Sale
- Linton Hall Homes for Sale
- Virginia Oaks Homes for Sale
- Somerset Crossing Homes for Sale
- Meadows at Morris Farm Homes for Sale
- Dominion Valley Country Club Homes for Sale
- Greenhill Crossing Homes for Sale
- Warrenton Homes for Sale
- Broad Run Homes for Sale
- Gainesville Homes for Sale
- The Plains Homes for Sale
- Bealeton Homes for Sale
- Catlett Homes for Sale
- Midland Homes for Sale
- Marshall Homes for Sale
- Haymarket Homes for Sale
- Nokesville Homes for Sale
- Jeffersonton Homes for Sale
- Bristow Homes for Sale
- Amissville Homes for Sale
- Rixeyville Homes for Sale
- Elkwood Homes for Sale
- 22712 Homes for Sale
- 20198 Homes for Sale
- 20119 Homes for Sale
- 20137 Homes for Sale
- 20155 Homes for Sale
- 20181 Homes for Sale
- 20186 Homes for Sale
- 22728 Homes for Sale
- 20169 Homes for Sale
- 20115 Homes for Sale
- 20136 Homes for Sale
- 22724 Homes for Sale
- 22734 Homes for Sale
- 20109 Homes for Sale
- 22714 Homes for Sale
No guarantee, warranty or representation of any kind is made regarding the completeness or accuracy of any information, descriptions or measurements (including square footage measurements and property condition), such should be independently verified through appropriate means, including, but not limited to, in person inspection and public records, and Compass International Holdings, its subsidiaries, affiliates and independently owned and operated franchisees, and their affiliated agents and associated third parties expressly disclaim any liability in connection therewith. Photos may be virtually staged or digitally enhanced and may not reflect actual property conditions. Offers of compensation are subject to change at the seller's discretion. No financial or legal advice provided. Equal Housing Opportunity.
Listing Courtesy of Austin Realty Management & Investment
© 2026 Bright MLS. All rights reserved. All information is deemed reliable, but accuracy is not guaranteed. Listing information is from various brokers who participate in IDX and not all listings may be visible on the site. The property information being provided is for the consumer’s personal, non-commercial use and may not be used for any purpose other than to identify prospective properties consumers may be interested in purchasing. Data last updated on 12/07/2021 11:12 PM