6743 Bethlehem Road


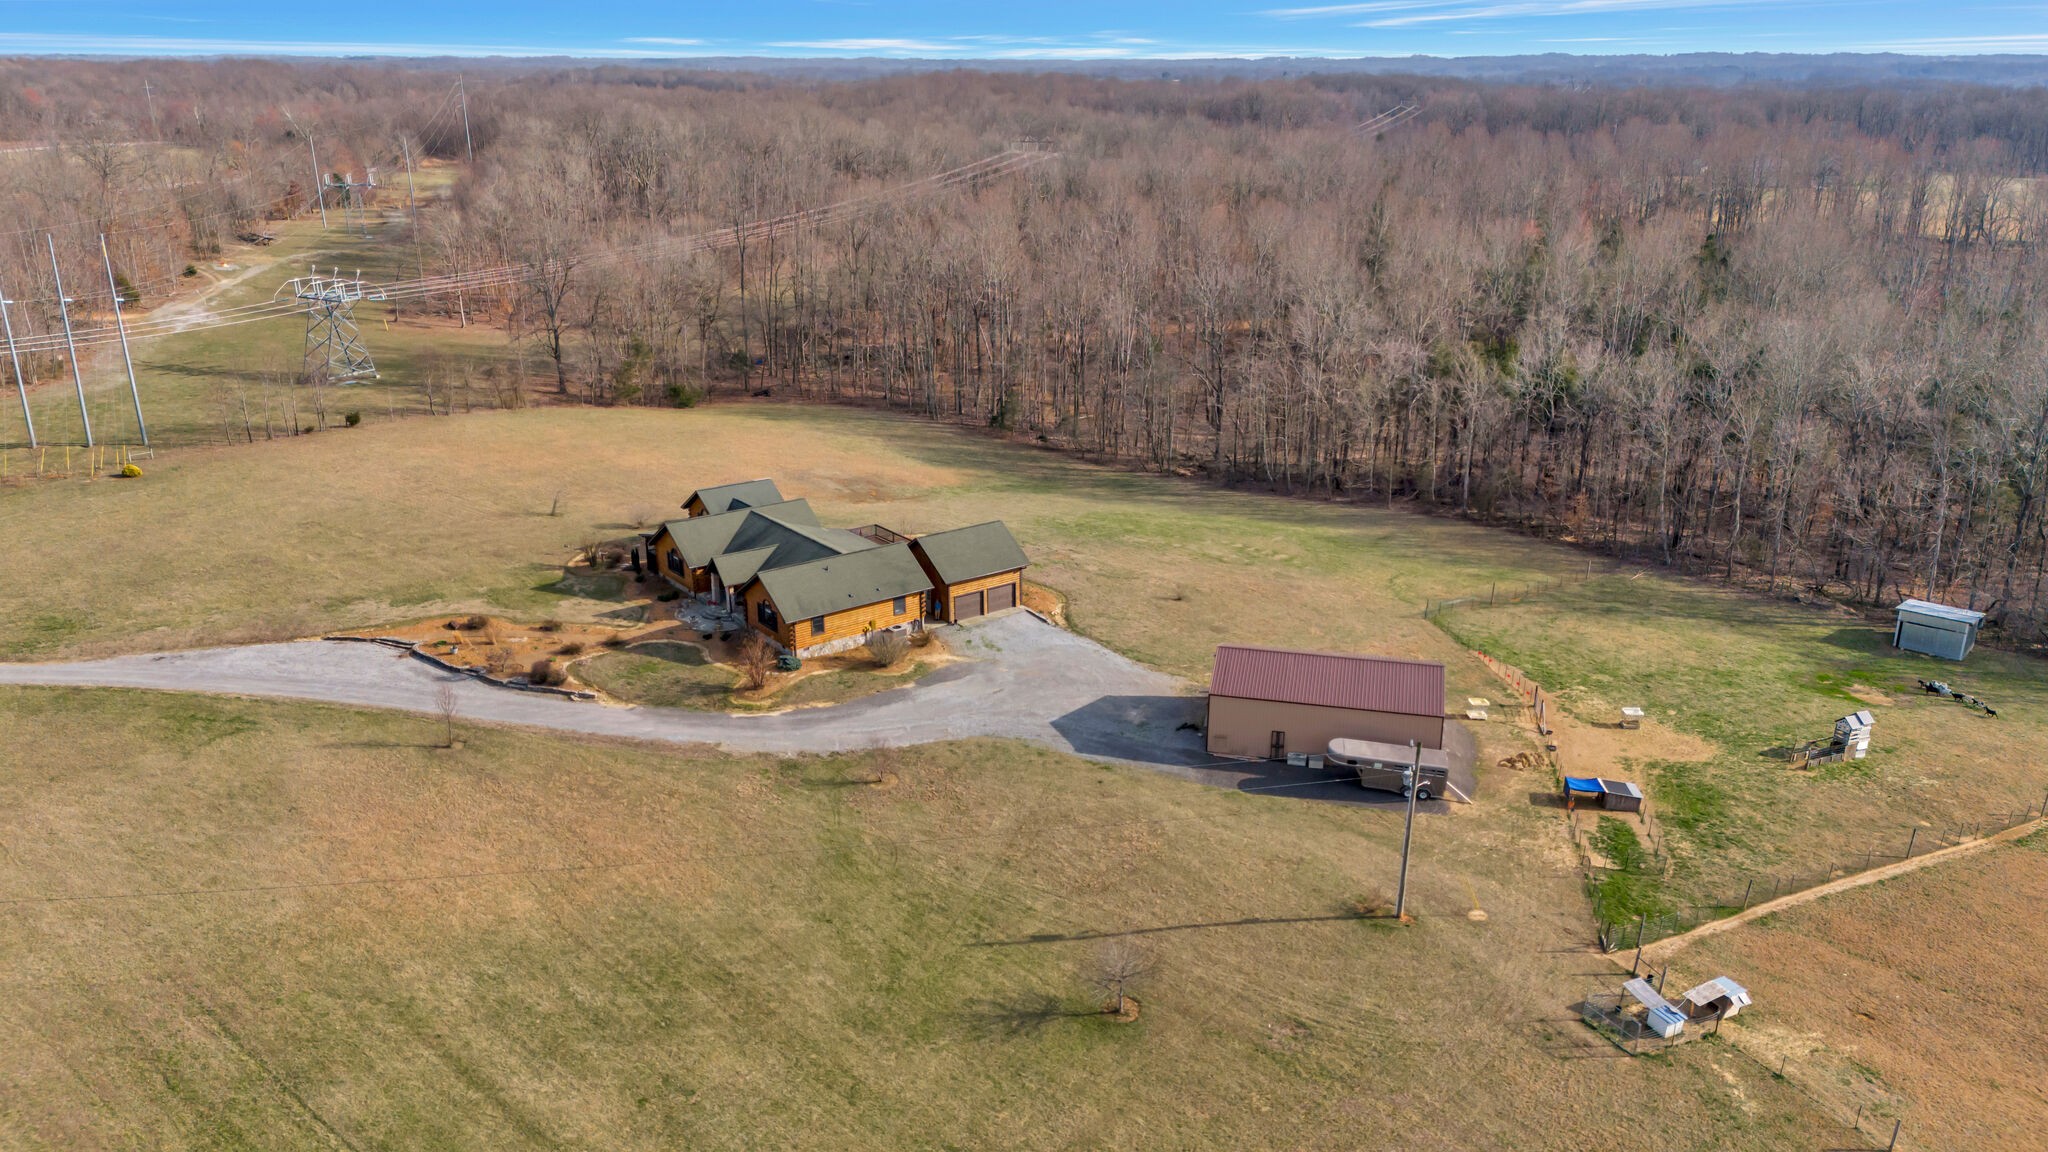

Description
- Listed by: Mark Rothschild 615.594.3325 mrothschild@realtracs.com • Benchmark Realty, LLC

Recent comparable sales
Median sold price
$715,000
Avg days on market
60
Sale-to-list ratio
96.9%
Springfield, TN
9 comparable properties found

$695,000
Sold 06/13/25
- 3
- Bedrooms
- 4
- Bathrooms
- 3,009
- Square Feet
- 1.7
- Acres

$650,000
Sold 03/29/25
- 3
- Bedrooms
- 3
- Bathrooms
- 3,079
- Square Feet
- 1.43
- Acres

$775,000
Sold 05/23/25
- 3
- Bedrooms
- 3
- Bathrooms
- 2,815
- Square Feet
- 5.88
- Acres

$680,000
Sold 08/21/25
- 4
- Bedrooms
- 3
- Bathrooms
- 3,500
- Square Feet
- 5.17
- Acres

$715,000
Sold 07/07/25
- 3
- Bedrooms
- 4
- Bathrooms
- 2,738
- Square Feet
- 4.9
- Acres

$940,000
Sold 11/21/25
- 4
- Bedrooms
- 4
- Bathrooms
- 3,150
- Square Feet
- 5.01
- Acres

$450,000
Sold 02/04/25
- 3
- Bedrooms
- 3
- Bathrooms
- 2,712
- Square Feet
- 1.05
- Acres

$839,000
Sold 02/03/26
- 3
- Bedrooms
- 3
- Bathrooms
- 2,619
- Square Feet
- 5
- Acres

$849,000
Sold 07/25/25
- 3
- Bedrooms
- 3
- Bathrooms
- 2,600
- Square Feet
- 5.47
- Acres
Location
$4,450 per month
$4,217
$233
Property information
6743 Bethlehem Road
Property Details
- Taxes: $2,790 / year
- MLS Type: Residential / Single Family Residence
- County: Robertson County
- Architectural Style: Log
- Subdivision Name: none
- Waterfront: No
Building Information
- Stories: 1
- Year Built: 2004
- Lot Size: 9.00 AC / 392,040 SF
Summary
Location and General Information
- Directions: Take 65N, Take exit 108 onto SR-76 toward Springfield,Turn left onto SR-76 toward Springfield,Turn right onto Cross Plains Rd,Turn left onto Bethlehem Rd, turn left into driveway
- Elementary School: Robert F. Woodall Elementary
- High School: White House Heritage High School
- Levels: One
- Living Area Source: Assessor
- Living Area Units: Square Feet
- Middle Or Junior School: White House Heritage High School
- Mlg Can View: Yes
Parking
- Garage Spaces: 2.00
- Parking Features: Attached
- Parking Total: 2.00
Taxes and HOA Information
- Condo Coop Association YN: No
Property
Building Information
- Above Grade Finished Area Source: Assessor
- Above Grade Finished Area Units: Square Feet
- Below Grade Finished Area Source: Assessor
- Below Grade Finished Area Units: Square Feet
- Building Area Source: Assessor
- Building Area Units: Square Feet
- Flooring: Finished Wood, Tile
Lot Information
- Lot Features: Private
- Lot Size Acres: 9.0
- Lot Size Source: Assessor
- Lot Size Units: Acres
- Parcel Number: 094 16300 000
- Lot Size Area: 9.0
Property and Assessments
- Construction Materials: Log
- Documents Count: 5
- New Construction: No
- Possession: Close Of Escrow
- Property Attached: No
- Senior Community: No
- Stories: 1
- Year Built Details: APROX
Utilities
- Basement: Crawl Space
- Cooling: Central Air
- Cooling: Yes
- Heating: Central
- Heating: Yes
- Sewer: Septic Tank
- Utilities: Water Available
- Water Source: Public
Interior and Exterior Features
Interior Features
- Appliances: Dishwasher, Microwave, Refrigerator
- Fireplace: No
- Interior Features: Ceiling Fan(s), Extra Closets, High Ceilings, Pantry, Storage, Walk-In Closet(s)
Bedroom Information
- Main Level Beds: 3
Exterior Features
- Attached Garage: Yes
- Carport: No
- Covered Spaces: 2.00
- Exterior Features: No Dock
- Fencing: Partial
- Garage: Yes
- Pool Private: No
- View YN: No
Property History
6743 Bethlehem Road
| Date | Event | Price |
|---|---|---|
| May 15, 2024 | Closed (Public Record) Public Record #1532539922 | $790,000 |
| May 15, 2024 | Closed REALTRACS #2637109 | $790,000 |
| Apr 25, 2024 | Contract - Not Showing REALTRACS #2637109 | — |
| Apr 1, 2024 | Listed (Active) REALTRACS #2637109 | $869,900 |
| Mar 23, 2020 | Closed (Public Record) Public Record #669550315 | $485,000 |
| Mar 23, 2020 | Closed REALTRACS #2105418 | $485,000 |
| Feb 4, 2020 | Contract - Not Showing REALTRACS #2105418 | — |
| Jan 6, 2020 | Price Change REALTRACS #2105418 | $489,500 |
| Dec 26, 2019 | Price Change REALTRACS #2105418 | $492,000 |
| Dec 14, 2019 | Price Change REALTRACS #2105418 | $493,500 |
| Dec 4, 2019 | Listed (Active) REALTRACS #2105418 | $495,000 |
| Nov 26, 2019 | Withdrawn REALTRACS #2090298 | $500,000 |
| Oct 12, 2019 | Temporarily Off Market REALTRACS #2090298 | — |
| Oct 12, 2019 | Listed (Active) REALTRACS #2090298 | $500,000 |
| Apr 24, 2015 | Closed (Public Record) Public Record #514005107 | $370,000 |
| Date | Event | Price |
|---|---|---|
| 05/15/2024 | Closed (Public Record) Public Record #1532539922 | $790,000 +12.5% / yr |
| 05/15/2024 | Closed REALTRACS #2637109 | $790,000 |
| 04/25/2024 | Contract - Not Showing REALTRACS #2637109 | — |
| 04/01/2024 | Listed (Active) REALTRACS #2637109 | $869,900 |
| 03/23/2020 | Closed (Public Record) Public Record #669550315 | $485,000 +5.7% / yr |
| 03/23/2020 | Closed REALTRACS #2105418 | $485,000 |
| 02/04/2020 | Contract - Not Showing REALTRACS #2105418 | — |
| 01/06/2020 | Price Change REALTRACS #2105418 | $489,500 |
| 12/26/2019 | Price Change REALTRACS #2105418 | $492,000 |
| 12/14/2019 | Price Change REALTRACS #2105418 | $493,500 |
| 12/04/2019 | Listed (Active) REALTRACS #2105418 | $495,000 |
| 11/26/2019 | Withdrawn REALTRACS #2090298 | $500,000 |
| 10/12/2019 | Temporarily Off Market REALTRACS #2090298 | — |
| 10/12/2019 | Listed (Active) REALTRACS #2090298 | $500,000 |
| 04/24/2015 | Closed (Public Record) Public Record #514005107 | $370,000 |
For completeness, we often displays two records for one sale: the MLS record and the public record.
Public records
6743 Bethlehem Road
Beds
0Total Finished SqFt
3,208 SqFtAbove Grade Finished SqFt
3,208 SqFtStories
1Lot Size
392,040 SqFtStyle
Single Family ResidenceSchools
Near 6743 Bethlehem Road
This home is within Robertson County School District.
- Not ratedNRRobert F. Woodall Elementary SchoolPublic · PK-2 · 4.5 mi · Serves this home
- Rated 6 out of 106/10White House Heritage Elementary SchoolPublic · 3-6 · 5.4 mi · Serves this home
- Rated 7 out of 107/10White House Heritage High SchoolPublic · 7-12 · 2.9 mi · Serves this home
- Not ratedNRTennessee Connections Academy K-8Public · K-8 · 4.5 mi · Nearby school
- Not ratedNRTennessee Connections Academy 9-12Public · 9-12 · 4.5 mi · Nearby school
- Rated 1 out of 101/10Robertson County Alternative Learning CenterPublic · 4-12 · 8.2 mi · Choice school
School ratings and boundaries are provided by GreatSchools.org and Pitney Bowes. This information should only be used as a reference. Proximity or boundaries shown here are not a guarantee of enrollment. Please reach out to schools directly to verify all information and enrollment eligibility.
 1
Similar Homes
New listings in 37172


$525,000
- 3
- Bedrooms
- 3
- Bathrooms
- 2,740
- Square Feet
- 0.48
- Acres


$389,900
- 3
- Bedrooms
- 3
- Bathrooms
- 1,509
- Square Feet
- Unavailable
- Acres
Nearby home values
| Address | Sold price | Beds | Baths | Sqft | Lot (Sqft) |
|---|---|---|---|---|---|
This home: 6743 Bethlehem Road, Springfield, TN 37172 | $790,000 | 3 | 3 | 3,208 | 392,040 |
$490,000 | 3 | 3 | 2,929 | 266,151 | |
$290,000 | – | 3 | 2,178 | 376,358 | |
– | – | 3 | 3,323 | 218,236 | |
– | – | 2 | 1,986 | 311,890 | |
$854,650 | 3 | 4 | 2,850 | 311,889 | |
$373,500 | 4 | 4 | 3,131 | 304,920 | |
$367,000 | 3 | 2 | 2,295 | 218,235 | |
$464,900 | 2 | 3 | 2,640 | 164,656 | |
$850,000 | 3 | 2 | 2,167 | 343,688 | |
$581,700 | 7 | 4 | 3,061 | 165,963 | |
– | – | 2 | 1,550 | 178,596 | |
$370,000 | 3 | 3 | 3,208 | 392,040 | |
$182,000 | – | 2 | 1,968 | 56,192 | |
$185,000 | – | 3 | 1,919 | 261,796 | |
$515,000 | 4 | 4 | 4,005 | 1,018,432 |
Explore Nearby Homes
- Coopertown Homes for Sale
- Pebble Brook Estates Homes for Sale
- Parks Homes for Sale
- Millersville Homes for Sale
- Ridgetop Homes for Sale
- Parkwood-Union Hill Homes for Sale
- Walnut Grove Homes for Sale
- Bordeaux-Whites Creek Homes for Sale
- Marrowbone Homes for Sale
- Shackle Island Homes for Sale
- New Deal Homes for Sale
- Scottsboro Homes for Sale
- Brick Church Bellshire Homes for Sale
- Roscoe Place Homes for Sale
- Durham Farms Homes for Sale
- Springfield Homes for Sale
- Orlinda Homes for Sale
- Nashville Homes for Sale
- Joelton Homes for Sale
- Greenbrier Homes for Sale
- Cross Plains Homes for Sale
- White House Homes for Sale
- Pleasant View Homes for Sale
- Adairville Homes for Sale
- Cedar Hill Homes for Sale
- Adams Homes for Sale
- Chapmansboro Homes for Sale
- Whites Creek Homes for Sale
- Ashland City Homes for Sale
- Allensville Homes for Sale
- 37049 Homes for Sale
- 42265 Homes for Sale
- 42204 Homes for Sale
- 42202 Homes for Sale
- 42134 Homes for Sale
- 37188 Homes for Sale
- 37146 Homes for Sale
- 37141 Homes for Sale
- 37080 Homes for Sale
- 37073 Homes for Sale
- 37032 Homes for Sale
- 37010 Homes for Sale
- 37015 Homes for Sale
- 37072 Homes for Sale
- 37148 Homes for Sale
No guarantee, warranty or representation of any kind is made regarding the completeness or accuracy of any information, descriptions or measurements (including square footage measurements and property condition), such should be independently verified through appropriate means, including, but not limited to, in person inspection and public records, and Compass International Holdings, its subsidiaries, affiliates and independently owned and operated franchisees, and their affiliated agents and associated third parties expressly disclaim any liability in connection therewith. Photos may be virtually staged or digitally enhanced and may not reflect actual property conditions. Offers of compensation are subject to change at the seller's discretion. No financial or legal advice provided. Equal Housing Opportunity.
Listing Courtesy of Benchmark Realty, LLC, Mark Rothschild (615.594.3325)
Based on information submitted to the MLS GRID as of 05/17/2024 11:02 AM. All data is obtained from various sources and may not have been verified by broker or MLS GRID. Supplied Open House Information is subject to change without notice. All information should be independently reviewed and verified for accuracy. Properties may or may not be listed by the office/agent presenting the information. Properties displayed may be listed or sold by various participants in the MLS. IDX information is provided exclusively for consumers’ personal, non-commercial use and may not be used for any purpose other than to identify prospective properties consumers may be interested in purchasing. The data is deemed reliable but is not guaranteed by MLS GRID. Use of the MLS GRID data may be subject to an end user license agreement prescribed by the applicable MLS of the Member Participant, if any, and as amended from time to time.
