6753 Longview Road









Description
Step inside this award-winning reverse 1.5-story plan and you’ll immediately see why it’s so popular. The open, light-filled main level is designed for the way people actually live. The kitchen is truly the heart of the home, with an oversized island made for everything...There’s something special about a home that feels tucked away from it all, yet close to everything. This is the last new home opportunity in Ridgestone Meadows, a smaller, tree-filled community with beautiful views and a park-like setting.
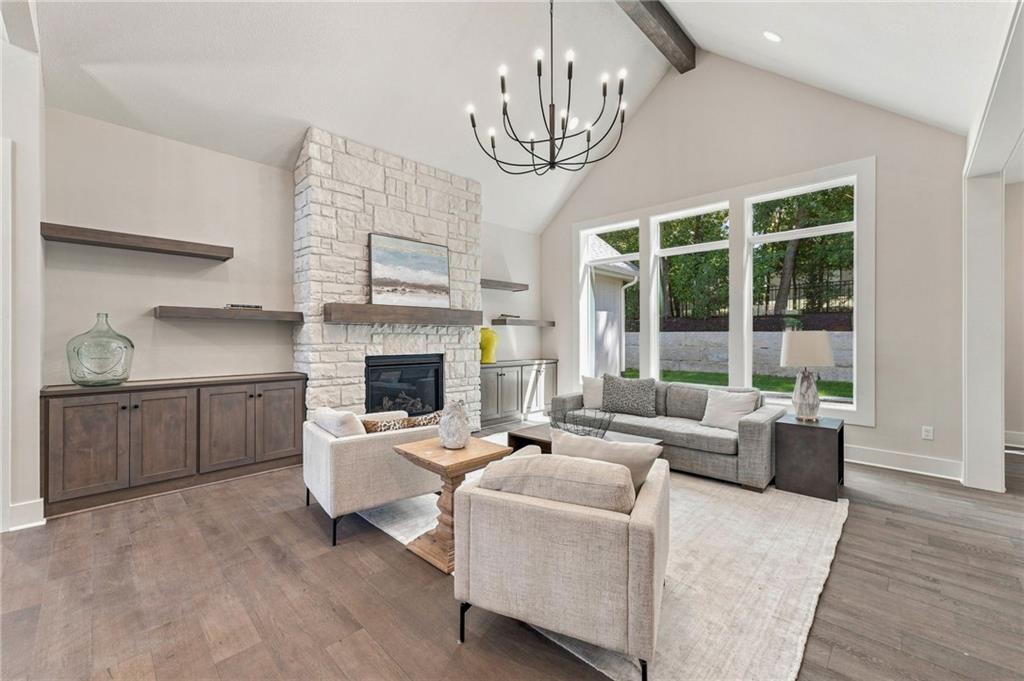
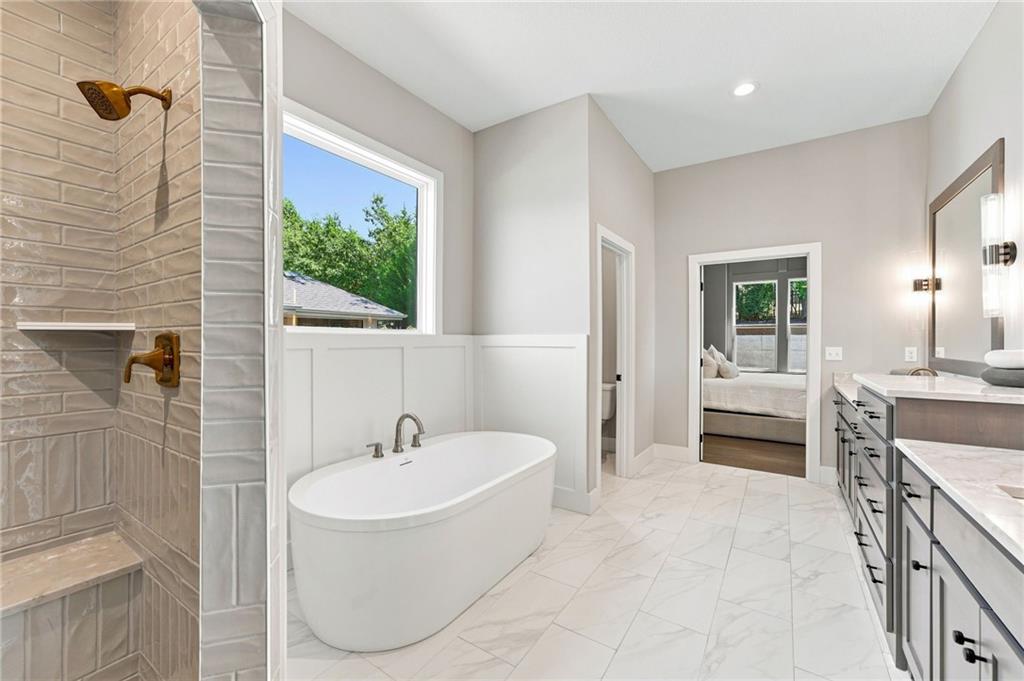
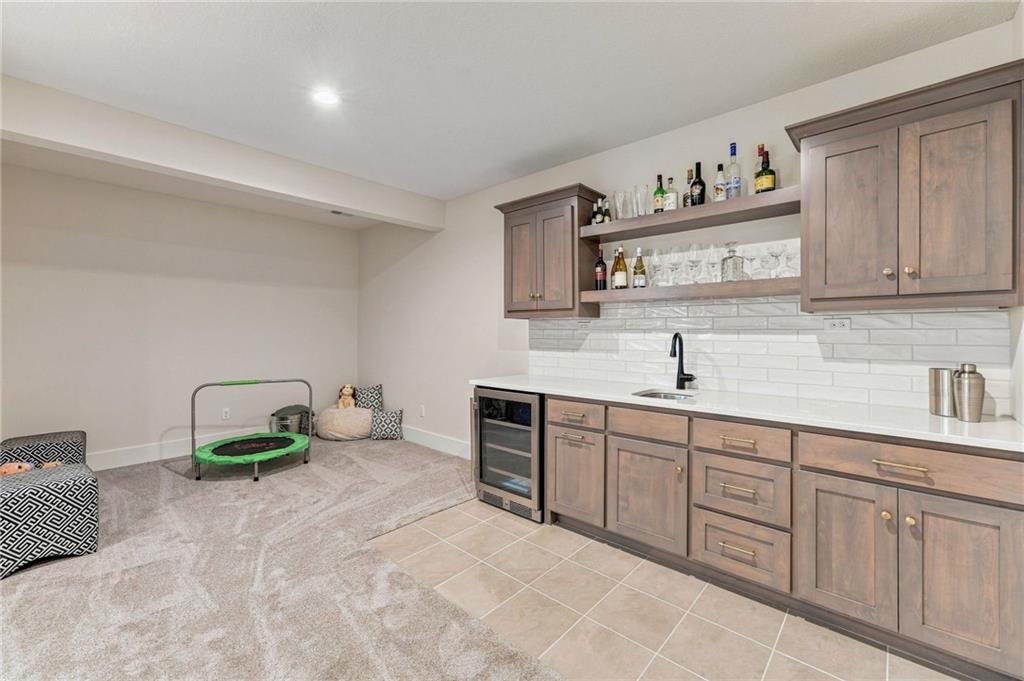
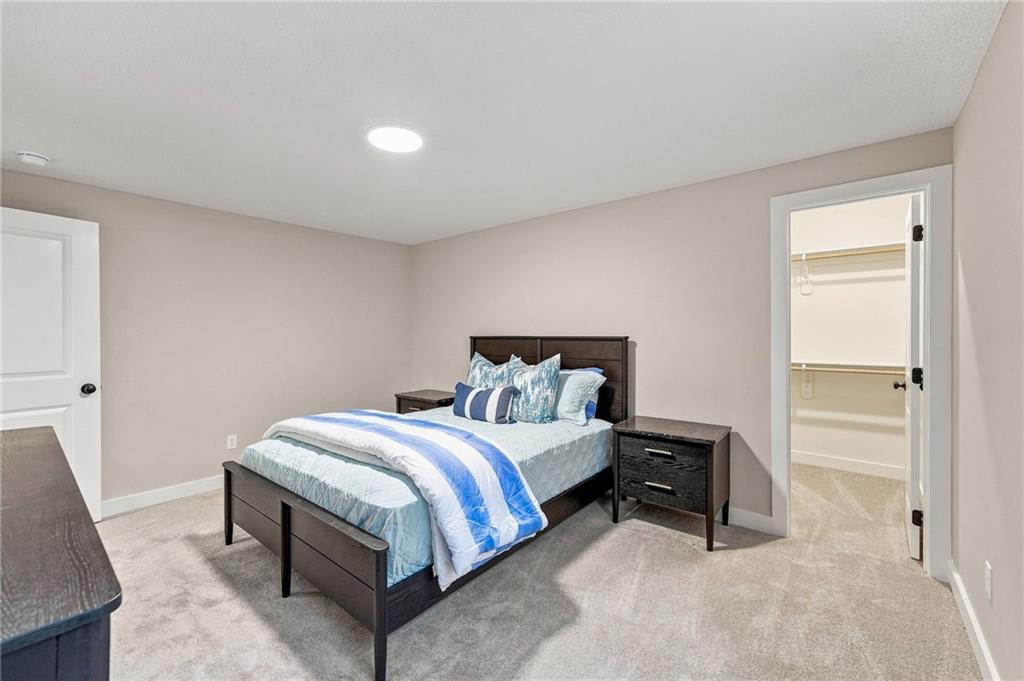
Step inside this award-winning reverse 1.5-story plan and you’ll immediately see why it’s so popular. The open, light-filled main level is designed for the way people actually live. The kitchen is truly the heart of the home, with an oversized island made for everything from morning coffee to a house full of friends, quartz countertops and backsplash, gas cooktop with statement hood, built-in appliances and a generous walk-in pantry. The vaulted great room is both impressive and inviting with a floor-to-ceiling stone fireplace, custom built-ins and walls of windows that bring the trees and changing seasons inside. The dining area opens to a covered patio and a manageable backyard framed by mature trees and greenery, creating a peaceful, park-like backdrop. The primary suite makes everyday living easy with a spa-like bath, massive walk-in closet and direct access to the laundry room. A dedicated office adds flexibility on the main level, while the finished walkout lower level offers additional bedrooms, a wet bar and plenty of room for movie nights, game days and entertaining.
And then there’s the rare 4-car garage! Bring the extra vehicles, golf cart, bikes and toys, create a workshop or home gym, or simply enjoy storage space you rarely find.
All of this in an exceptional school district, close to parks, golf, highways and everyday conveniences. New construction, an established setting and a home that’s ready now. Come see how good life could feel here.
Listing Agents


Location
Payment Calculator
$5,589 per month
30 year fixed, 7.03% Interest
$4,564
$944
$81
Know your buying power with a preapproval and custom rate in minutes
 1
1Property Information for 6753 Longview Road
- Taxes: $11,325 / year
- MLS Type: Residential / Single Family Residence
- County: Johnson County
- Architectural Style: Traditional
- Year Built: 2025
- Lot Size: 0.30 AC / 13,024 SF
- City: Shawnee
- County Or Parish: Johnson, KS
- Directions: West of I-435, take Shawnee Mission Pkwy to Martindale/Woodland. Turn left to 67th St. Turn right onto 67th St and then right again at the first turn onto Longview St. This brand new home will be on your left.
- Latitude: 39.005443
- Longitude: -94.828598
- MLS Area Major: 315 - N=Wy Co Ln;S=75th;E=Switzer;W=Co Ln
- Zip Code: 66218
- State Or Province: KS
- Subdivision: Ridgestone Meadows
- Association Fee: $975.00
- Association Fee Frequency: Annually
- Association Fee Includes: All Amenities, Curbside Recycle, Trash
- Association: Yes
- Tax Abatement YN: No
- Tax Comment: EST
- Tax Special Amount: 0
- Tax Annual Amount: $11,325.00
- Parcel Number: QP58200000-0111
- Tax Annual Amount: $11,325.00
- Tax Legal Description: Ridgestone Meadows 4th Phase Lot 111
- High School: Mill Valley
- High School District: De Soto
- Elementary School: Horizon
- Middle School: Mill Creek
- Garage Spaces: 4
- Garage: Yes
- Parking Features: Attached
- Ownership: Private
- Above Grade Finished SqFt: 1,800.00
- Above Grade Finished Area Source: Builder
- Below Grade Finished Area: 1203.0
- Below Grade Finished Area Source: Builder
- Builder Model: Sonoma
- Builder Name: Rodrock
- Living Area: 3,003.00
- Lot Features: Many Trees
- Lot Size Area: 13,024.00
- Lot Size Source: Builder
- Lot Size SqFt: 13,024.00
- Lot Size Units: Square Feet
- Construction Materials: Stucco & Frame
- Documents Count: 0
- Age Description: 2 Years/Less
- FEMA 100 Yr Flood Plain: No
- Special Documents Required YN: 0
- Warranty Description: Builder-1 yr
- Photos Count: 57
- Property Attached: No
- Property Condition: Never Occupied
- Year Built: 2025
- Sewer: Public Sewer
- Water Source: Public
- Association Amenities: Pool
- Laundry Features: Bedroom Level
- Patio And Porch Features: Covered Patio
- Roof: Composition
- Appliances: Cooktop, Dishwasher, Disposal, Microwave, Stainless Steel Appliance(s)
- Basement Features: Daylight, Finished, Inside Entrance
- Basement YN: Yes
- Bathrooms Full: 3
- Bathrooms Half: 0
- Bathrooms Total: 3
- Bedrooms Total: 4
- Cooling: Electric
- Central Air YN: Yes
- Fireplace Features: Gas, Great Room
- Fireplaces Total: 1
- Fireplace YN: Yes
- Flooring: Carpet, Tile, Wood
- Heating: Forced Air
- Dining Area Features: Breakfast Area
- Floors: Reverse 1.5 Story
- Telecommunications: Fiber - Available, High Speed Internet - Available
- Interior Features: Custom Cabinets, Kitchen Island, Walk-In Closet(s)
- Other Room Features: Great Room, Main Floor BR, Main Floor Primary Bedroom, Media Room, Recreation Room
- Maintenance Provided YN: No
- Deposit: Builder
Property History for 6753 Longview Road
| Date | Event & Source | Price | Appreciation |
|---|---|---|---|
| Sep 9, 2026 | Listed (Active) HEARTLANDMLS #2641340 | $855,000 | — |
| Sep 3, 2026 | Withdrawn HEARTLANDMLS #2562672 | — | |
| Jul 11, 2025 | Withdrawn HEARTLANDMLS #2500124 | — | |
| Jul 11, 2025 | Listed (Active) HEARTLANDMLS #2562672 | $875,000 | — |
| Jul 26, 2024 | Price Change HEARTLANDMLS #2500124 | $901,584 | — |
| Jul 26, 2024 | Price Change HEARTLANDMLS #2500124 | $901,184 | — |
| Jul 26, 2024 | Price Change HEARTLANDMLS #2500124 | $857,807 | — |
| Jul 26, 2024 | Price Change HEARTLANDMLS #2500124 | $856,057 | — |
| Jul 26, 2024 | Listed (Active) HEARTLANDMLS #2500124 | $850,877 | — |
| Jan 4, 2018 | Expired HEARTLANDMLS #2072785 | — | |
| Oct 4, 2017 | Listed (Active) HEARTLANDMLS #2072785 | $112,950 | — |
| Mar 2, 2009 | Withdrawn HEARTLANDMLS #1478456 | — | |
| Jun 2, 2008 | Listed (Active) HEARTLANDMLS #1478456 | $77,400 | — |
| Date | Event & Source | Price |
|---|---|---|
| 09/09/2026 | Listed (Active) HEARTLANDMLS #2641340 | $855,000 |
| 09/03/2026 | Withdrawn HEARTLANDMLS #2562672 | — |
| 07/11/2025 | Withdrawn HEARTLANDMLS #2500124 | — |
| 07/11/2025 | Listed (Active) HEARTLANDMLS #2562672 | $875,000 |
| 07/26/2024 | Price Change HEARTLANDMLS #2500124 | $901,584 |
| 07/26/2024 | Price Change HEARTLANDMLS #2500124 | $901,184 |
| 07/26/2024 | Price Change HEARTLANDMLS #2500124 | $857,807 |
| 07/26/2024 | Price Change HEARTLANDMLS #2500124 | $856,057 |
| 07/26/2024 | Listed (Active) HEARTLANDMLS #2500124 | $850,877 |
| 01/04/2018 | Expired HEARTLANDMLS #2072785 | — |
| 10/04/2017 | Listed (Active) HEARTLANDMLS #2072785 | $112,950 |
| 03/02/2009 | Withdrawn HEARTLANDMLS #1478456 | — |
| 06/02/2008 | Listed (Active) HEARTLANDMLS #1478456 | $77,400 |
For completeness, we often displays two records for one sale: the MLS record and the public record.
Public Records for 6753 Longview Road
Schools near 6753 Longview Road
Rating | School | Type | Grades | Distance |
|---|---|---|---|---|
| Public - | PK to 5 | |||
| Public - | 6 to 8 | |||
| Public - | 9 to 12 | |||
| Public - | 9 to 12 |
Rating | School | Distance |
|---|---|---|
Horizon Elementary School PublicPK to 5 | ||
Mill Creek Middle School Public6 to 8 | ||
Mill Valley High School Public9 to 12 | ||
Virtual Education Program Public9 to 12 |
School ratings and boundaries are provided by GreatSchools.org and Pitney Bowes. This information should only be used as a reference. Proximity or boundaries shown here are not a guarantee of enrollment. Please reach out to schools directly to verify all information and enrollment eligibility.
Similar Homes
Explore Nearby Homes
- Bonner-Loring Homes for Sale
- Bristol Ridge Homes for Sale
- Grey Oaks Homes for Sale
- Hillcrest Farm Homes for Sale
- Shawnee Mission Homes for Sale
- Morris Homes for Sale
- Muncie-Stony Pt. Homes for Sale
- Whispering Hills Homes for Sale
- Woodsonia Homes for Sale
- Grey Oaks Commercial Homes for Sale
- Lake Quivira Homes for Sale
- Watercrest Landing Homes for Sale
- The Reserve Homes for Sale
- Chapel Creek Homes for Sale
- Falcon Ridge Homes for Sale
- Kansas City Homes for Sale
- Lenexa Homes for Sale
- Edwardsville Homes for Sale
- Bonner Springs Homes for Sale
- Shawnee Homes for Sale
- Olathe Homes for Sale
- De Soto Homes for Sale
- Overland Park Homes for Sale
- Basehor Homes for Sale
- Mission Homes for Sale
- Prairie Village Homes for Sale
- Roeland Park Homes for Sale
- Fairway Homes for Sale
- Mission Hills Homes for Sale
- Waldron Homes for Sale
- 66227 Homes for Sale
- 66226 Homes for Sale
- 66220 Homes for Sale
- 66217 Homes for Sale
- 66113 Homes for Sale
- 66111 Homes for Sale
- 66012 Homes for Sale
- 66106 Homes for Sale
- 66219 Homes for Sale
- 66216 Homes for Sale
- 66215 Homes for Sale
- 66061 Homes for Sale
- 66052 Homes for Sale
- 66018 Homes for Sale
- 66203 Homes for Sale
No guarantee, warranty or representation of any kind is made regarding the completeness or accuracy of any information, descriptions or measurements (including square footage measurements and property condition), such should be independently verified through appropriate means, including, but not limited to, in person inspection and public records, and Compass International Holdings, its subsidiaries, affiliates and independently owned and operated franchisees, and their affiliated agents and associated third parties expressly disclaim any liability in connection therewith. Photos may be virtually staged or digitally enhanced and may not reflect actual property conditions. Offers of compensation are subject to change at the seller's discretion. No financial or legal advice provided. Equal Housing Opportunity.
Listings courtesy of Heartland MLS as distributed by MLS GRID. Based on information submitted to the MLS GRID as of 09/11/2026 04:02 AM. All data is obtained from various sources and may not have been verified by broker or MLS GRID. Supplied Open House Information is subject to change without notice. All information should be independently reviewed and verified for accuracy. Properties may or may not be listed by the office/agent presenting the information. Properties displayed may be listed or sold by various participants in the MLS. IDX information is provided exclusively for consumers’ personal, non-commercial use and may not be used for any purpose other than to identify prospective properties consumers may be interested in purchasing. The data is deemed reliable but is not guaranteed by MLS GRID. Use of the MLS GRID data may be subject to an end user license agreement prescribed by the applicable MLS of the Member Participant, if any, and as amended from time to time.
