6764 Paxson Road














































Description
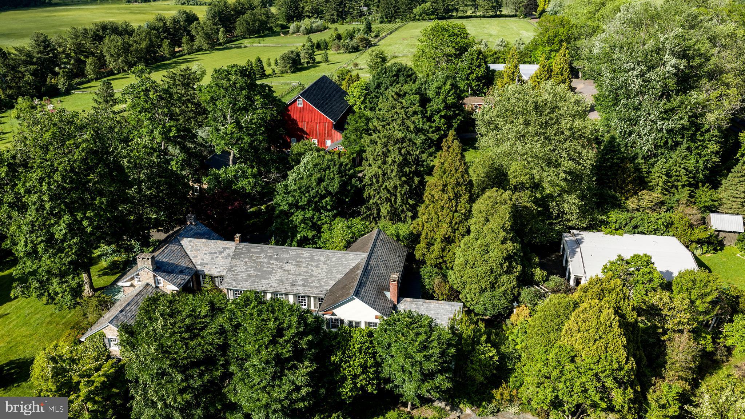
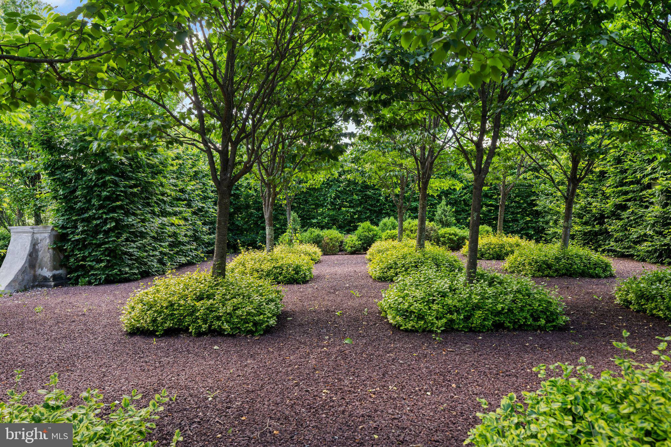
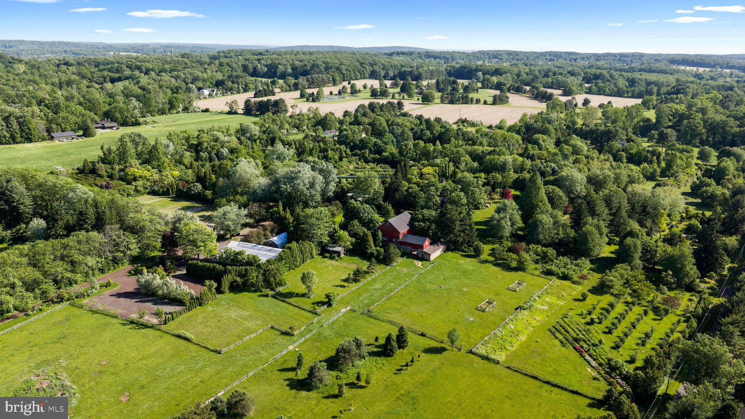
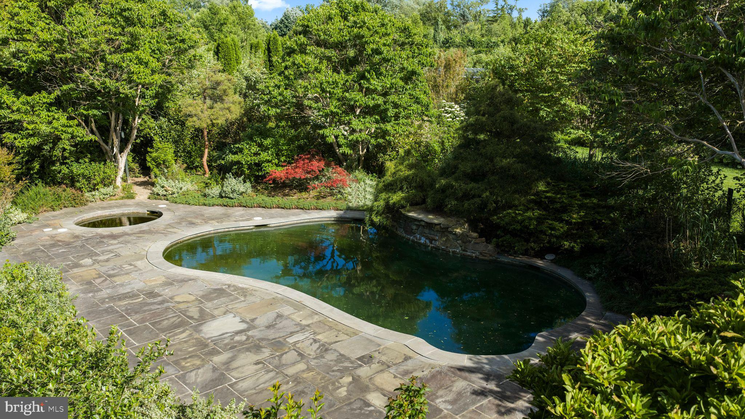
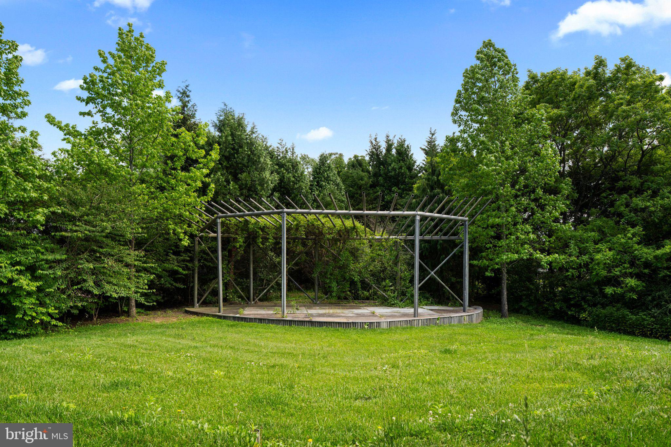
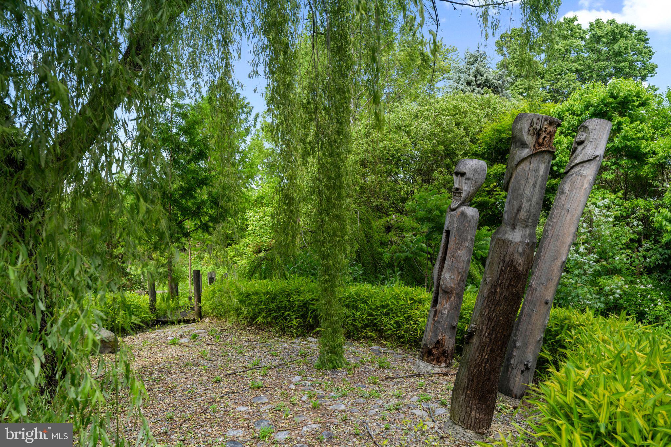
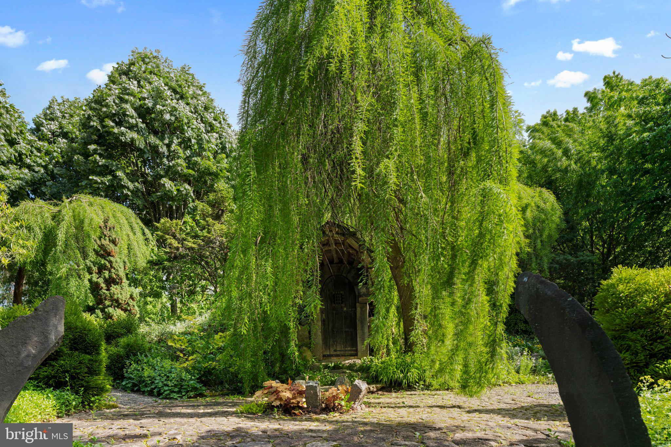
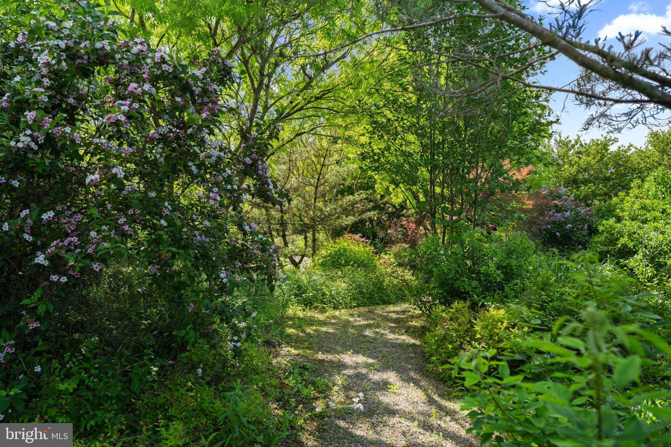
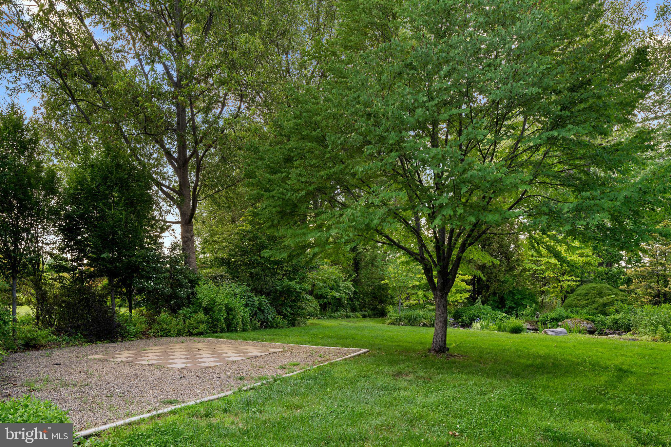
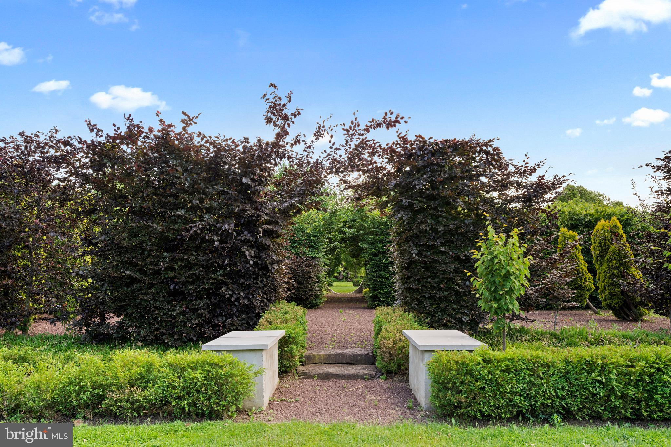
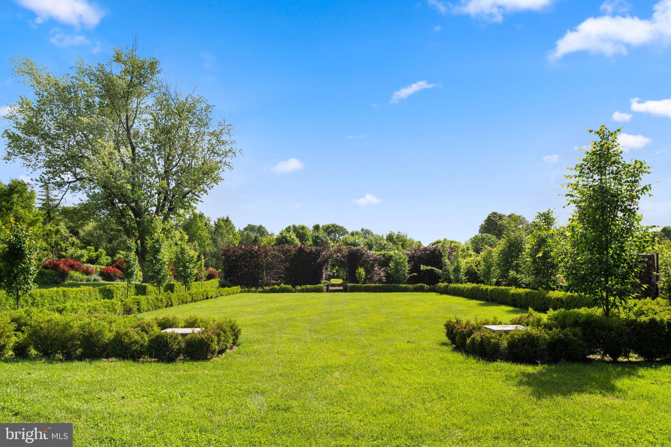
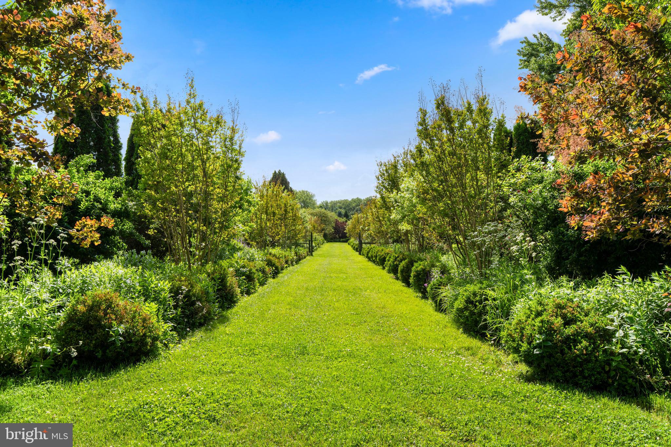
A once-in-a-lifetime opportunity to own one of Bucks County's most celebrated estates. Welcome to Paxson Hill Farm, an extraordinary legacy property where history, horticulture, and timeless architecture come together across approximately 30 acres of breathtaking gardens and private grounds. More than a residence, this is a destination—an estate that has inspired visitors for decades and offers its next steward the rare chance to preserve a landmark while creating its next chapter....Paxson Hill Farm
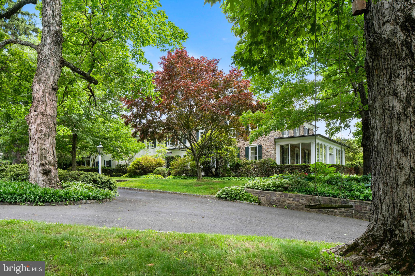
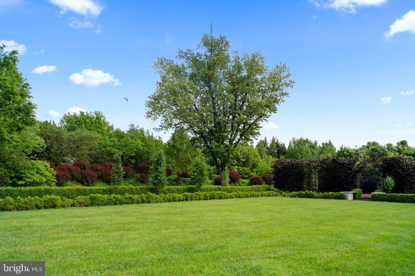
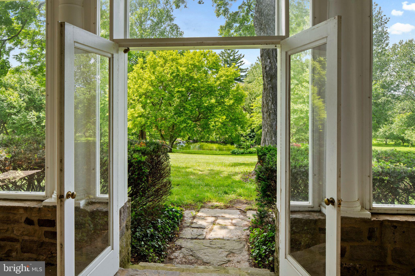
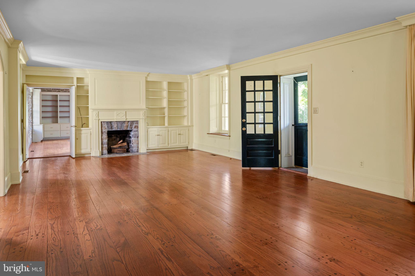
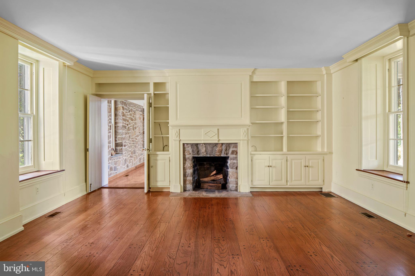
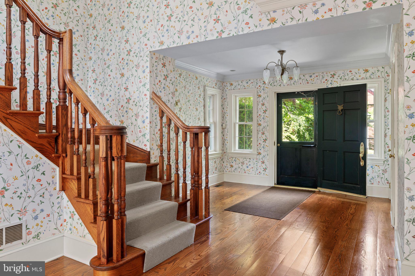
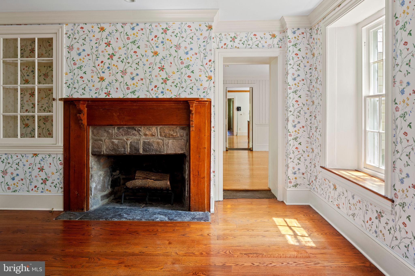
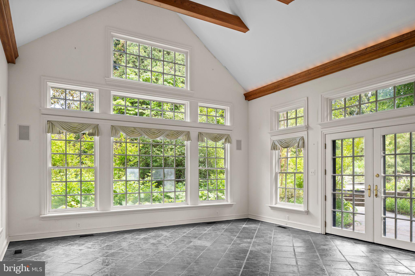
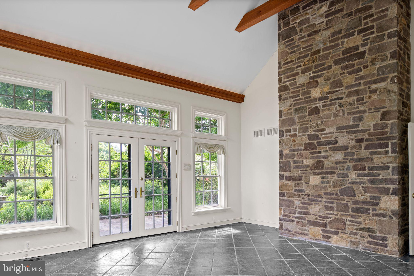
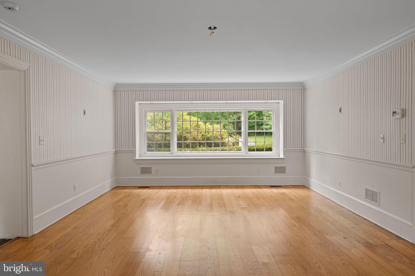
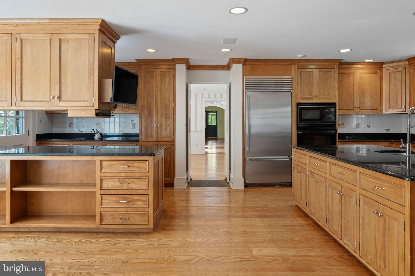
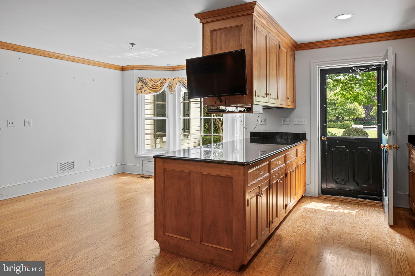
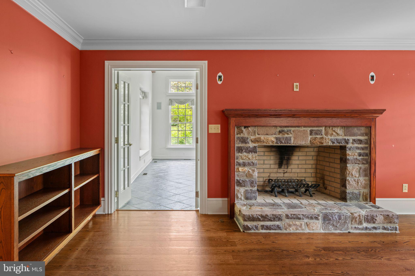
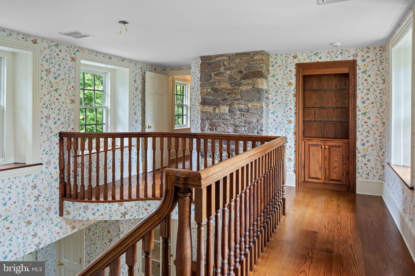
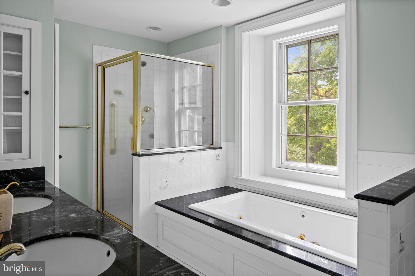
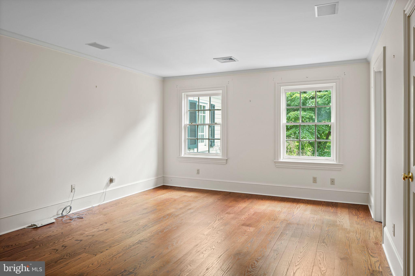
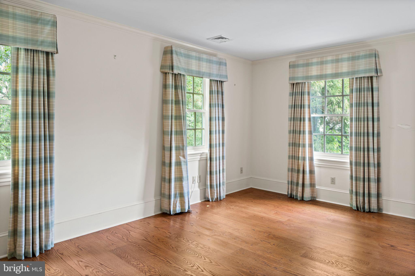
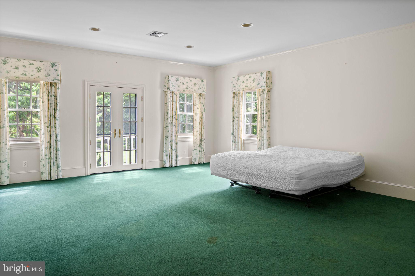
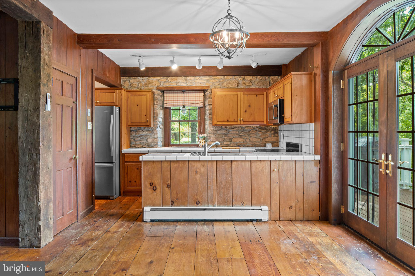
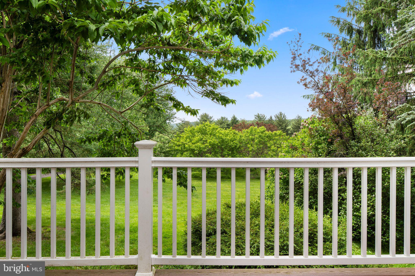
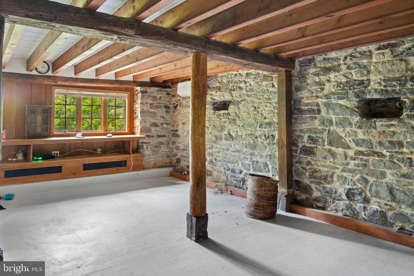
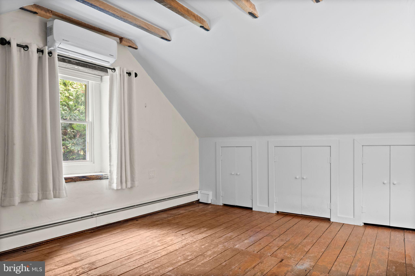
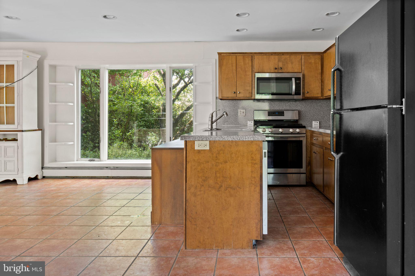
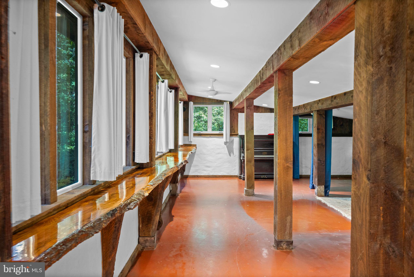
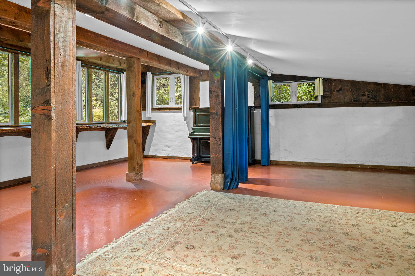
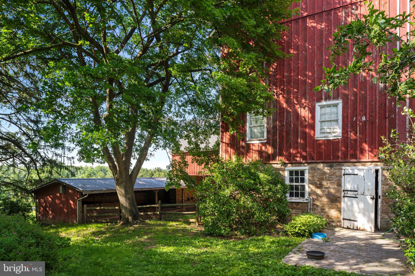
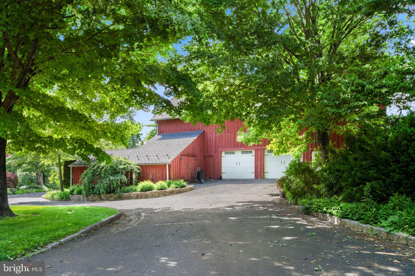
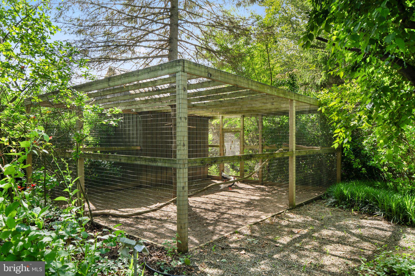
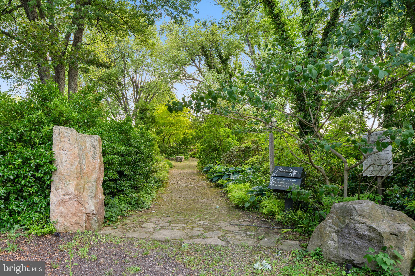
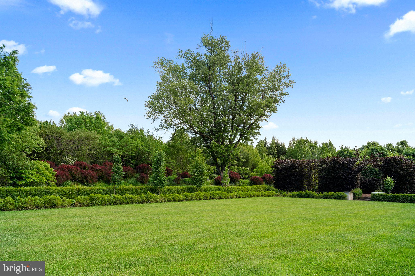
A once-in-a-lifetime opportunity to own one of Bucks County's most celebrated estates. Welcome to Paxson Hill Farm, an extraordinary legacy property where history, horticulture, and timeless architecture come together across approximately 30 acres of breathtaking gardens and private grounds. More than a residence, this is a destination—an estate that has inspired visitors for decades and offers its next steward the rare chance to preserve a landmark while creating its next chapter. At the heart of the property sits the approximately 6,700-square-foot stone farmhouse, thoughtfully expanded while honoring its historic character. Powered by geothermal heating and cooling, the residence offers five bedrooms, three full bathrooms, and two half baths. Grand gathering spaces, soaring vaulted ceilings, and graciously scaled rooms create an elegant yet welcoming atmosphere. A spectacular enclosed stone porch overlooks tranquil ponds, offering panoramic views of the surrounding landscape in every season. The grounds are simply unmatched. Meandering paths lead through internationally recognized display gardens filled with mature specimen trees, vibrant perennial plantings, ornamental bridges, sculptures, and serene ponds. Around every corner, a new garden room, hidden vista, or peaceful retreat awaits, creating an experience unlike any other in the region. Beyond the main residence are three charming guest cottages, each complete with its own kitchen and bath, providing exceptional accommodations for family, guests, caretakers, or creative studio space. A substantial barn with three horse stalls offers endless possibilities for equestrian use, collector car storage, workshops, or future adaptation, while a detached five-car garage provides additional space for vehicles and equipment. The estate also features a large greenhouse, a beautifully designed hedge maze, and countless specialty gardens that have made Paxson Hill Farm a treasured destination for garden enthusiasts from around the world. Whether preserved as a private family estate, enjoyed as a horticultural masterpiece, or envisioned for its next chapter, Paxson Hill Farm represents an unparalleled opportunity to own not only a remarkable home, but an enduring piece of Bucks County history. Please contact listing agent to speak about covenants on the property.
- Listed by Nicholas Esser • Addison Wolfe Real EstateP: (646) 745-5460 nick@addisonwolfere.com
Property Details for 6764 Paxson Road
Location
Virtual Tour
Building Information for 6764 Paxson Road
Payment Calculator
$28,235 per month
30 year fixed, 6.55% Interest
$25,389
$2,847
$0
Know your buying power with a preapproval and custom rate in minutes
 1
1Property Information for 6764 Paxson Road
- School District Name: NEW HOPE-SOLEBURY
- School District County ID: 300200397328
- SchoolDistrictSource: Listing Agent
- County: BUCKS
- MLS Area: Solebury Twp (10141)
- Water View: Yes
- Water Access: No
- Water Oriented: No
- Navigable Water: No
- Tidal Water: No
- Riparian Rights Y/N: No
- Senior Community: No
- Tax Year: 2025
- Tax Assessed Value: $201,840
- Year Assessed: 2025
- County Tax: $5,540
- Improvement Assessed Value: $199,600
- City Town Tax: $5,229
- Land Assessed Value: $2,240
- Clean Green Assessed: Yes
- Land Use Code: 1056
- Zoning: R2
- Tax Lot: 009
- School Tax: $23,388
- Automatically Update Tax Values Y/N: Yes
- Pets Allowed: Yes
- Pet Restrictions: No Pet Restrictions
- # Bedrooms Count Main Level: 1
- # Bathrooms Count Main Level: 5
- # Bathrooms Full Main Level: 2
- # Bathrooms Half Main Level: 3
- # Bedrooms Count All Upper Levels: 5
- # Bathrooms Count All Upper Levels: 4
- # Bathrooms Full All Upper Levels: 4
- # Bedrooms Count Upper Level: 5
- # Bathrooms Count Upper Level: 4
- # Bathrooms Full Upper Level: 4
- Room List: Living Room, Dining Room, Primary Bedroom, Bedroom 2, Bedroom 3, Bedroom 4, Kitchen, Family Room, Bedroom 1, Sun/Florida Room, Laundry, Storage Room, Bathroom 1, Bonus Room, Primary Bathroom, Full Bath, Half Bath, Screened Porch, Additional Bedroom
- Stories: Main, Upper 1
- Room Type: Primary Bathroom
- Room Level: Upper 1
- Room Exists: Yes
- Room Type: Primary Bedroom
- Room Level: Upper 1
- Room Exists: Yes
- Room Type: Full Bath
- Room Level: Main
- Room Exists: Yes
- Room Type: Half Bath
- Room Level: Main
- Room Exists: Yes
- Room Type: Half Bath
- Room Level: Main
- Room Exists: Yes
- Room Type: Family Room
- Room Level: Main
- Room Exists: Yes
- Room Type: Dining Room
- Room Level: Main
- Room Exists: Yes
- Room Type: Bonus Room
- Room Level: Main
- Room Exists: Yes
- Room Type: Bedroom 1
- Room Level: Upper 1
- Room Exists: Yes
- Room Type: Bathroom 1
- Room Level: Upper 1
- Room Exists: Yes
- Room Type: Bedroom 2
- Room Level: Upper 1
- Room Exists: Yes
- Room Type: Bedroom 3
- Room Level: Upper 1
- Room Exists: Yes
- Room Type: Bedroom 4
- Room Level: Upper 1
- Room Exists: Yes
- Room Type: Additional Bedroom
- Room Level: Main
- Room Exists: Yes
- Room Type: Full Bath
- Room Level: Main
- Room Exists: Yes
- Room Type: Half Bath
- Room Level: Main
- Room Exists: Yes
- Room Type: Living Room
- Room Level: Main
- Room Exists: Yes
- Room Type: Sun/Florida Room
- Room Level: Main
- Room Exists: Yes
- Room Type: Screened Porch
- Room Level: Main
- Room Exists: Yes
- Room Type: Kitchen
- Room Level: Main
- Room Exists: Yes
- Room Type: Laundry
- Room Level: Main
- Room Exists: Yes
- Room Type: Laundry
- Room Level: Lower 1
- Room Exists: Yes
- Room Type: Storage Room
- Room Level: Lower 1
- Room Exists: Yes
- Total Finished SQFT: 6,843.00
- Total Finished SQFT Source: Assessor
- Tax Total Finished SQFT: 6,843.00
- Total SQFT: 6,843.00
- Total SQFT Source: Assessor
- Construction Materials: Masonry
- Roof: Slate, Metal, Asphalt
- Basement Type: Full, Unfinished
- Foundation Details: Block
- Room and Floor: Bedrooms-Main Level-1, Bathrooms Full-Main Level-1, Bathrooms Full-Main Level-2, Bathrooms Half-Main Level-1, Bathrooms Half-Main Level-2, Bathrooms Half-Main Level-3, Bedrooms-Upper Level 1-1, Bedrooms-Upper Level 1-2, Bedrooms-Upper Level 1-3, Bedrooms-Upper Level 1-4, Bedrooms-Upper Level 1-5, Bathrooms Full-Upper Level 1-1, Bathrooms Full-Upper Level 1-2, Bathrooms Full-Upper Level 1-3, Bathrooms Full-Upper Level 1-4
- # Bathrooms Full: 6
- # Bathrooms Half: 3
- Other Structure: Barn/Stable, Barn/Farm Building, Bank Barn, 2nd House, 2nd Garage, Carriage House, Farm Stand/Store, Garage(s), Greenhouse, Guest House, Horse Stable, Shed, Tenant House, Utility Building
- Lot Size Source: Estimated
- Lot Size Dimensions: 0.00 x 0.00
- Lot Dimensions Source: Assessor
- Lot Features: Backs to Trees, Front Yard, Irregular, Landscaping, Not In Development, Partly Wooded, Pond, Poolside, Premium, Road Frontage, Rural, Secluded, Sloping, Trees/Wooded
- Fencing: Fully, Split Rail
- Parcel ID: 175240
- Additional Parcels: Yes
- Addl Parcels Descrp: There are 4 parcels that are included in the sale, 41-018-010-005 , 41-018-010-003, 41-018-010-002, 41-018-009
- Ground Rent Exists: No
- Type Of Parking: Detached Garage, Driveway
- Num of Detached Garage Spaces: 10
- Driveway - # of Spaces: 30
- Total Garage Spaces: 10
- Parking Features: Circular Driveway, Asphalt Driveway, Lighted Parking, Private
- Garage Features: Garage Door Opener, Garage - Rear Entry, Garage - Front Entry, Covered Parking, Additional Storage Area, Oversized
- Fireplace: Yes
- Fireplaces Count: 3
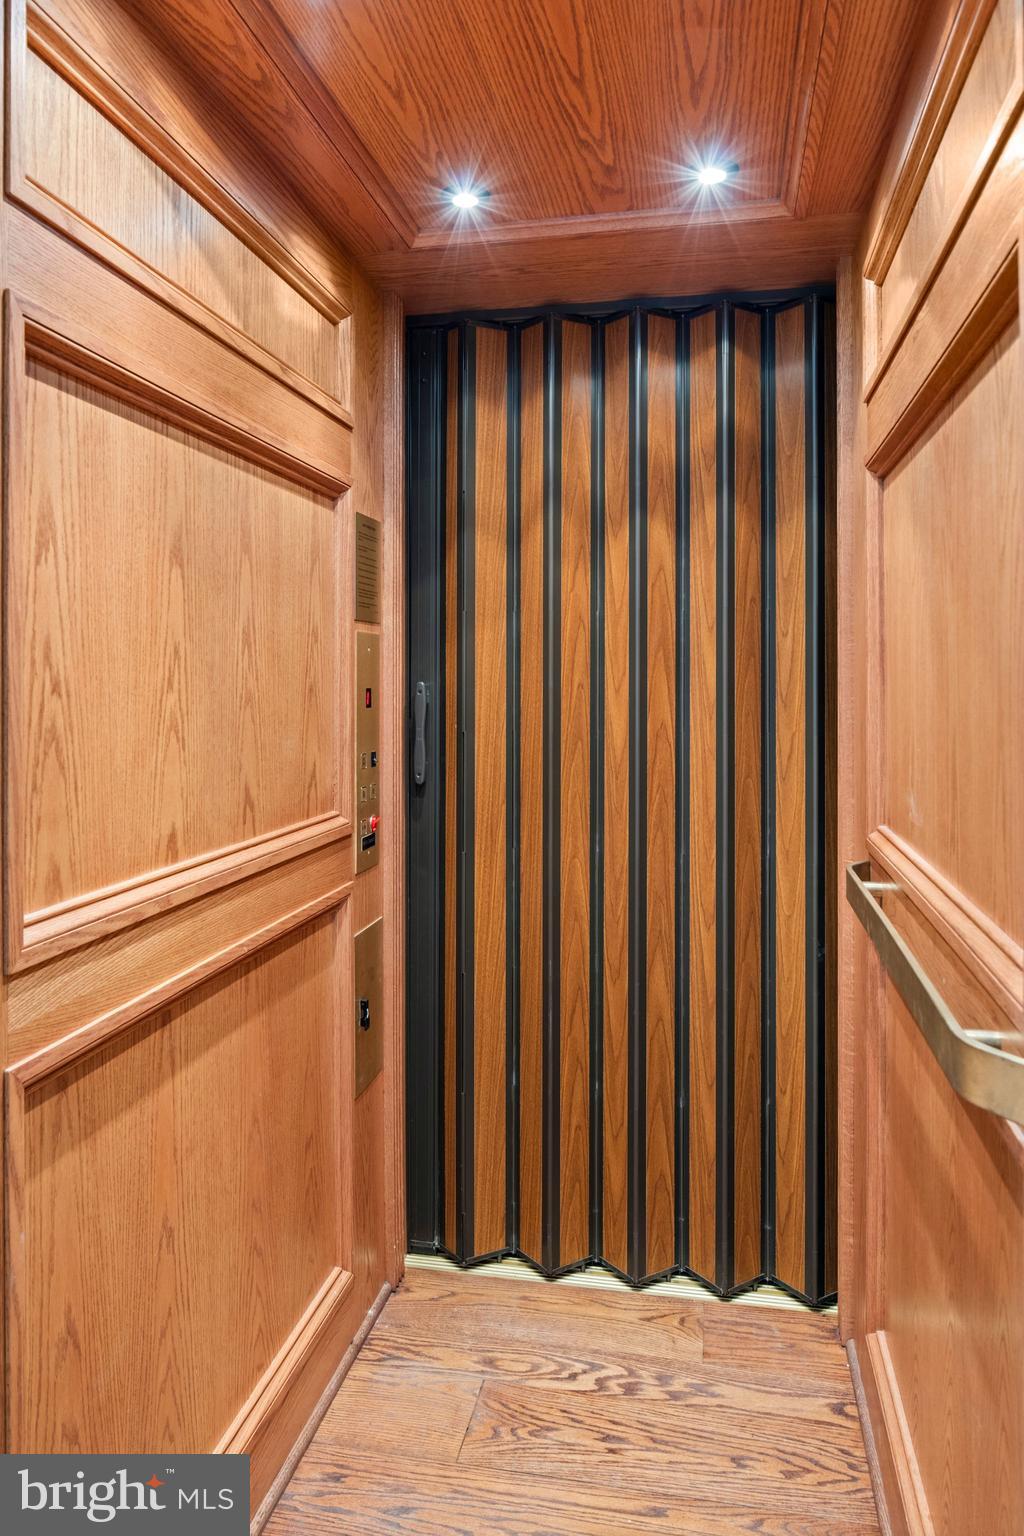
- Accessibility Features: 2+ Access Exits, 32"+ wide Doors, Elevator
- Virtual Tour URL Unbranded: https://www.youtube.com/watch?v=lrl_HBAtEbs
- Pool: Yes - Personal
- Horse: Yes
- Horse Amenities: Stable(s), Horses Allowed
- Heating: Yes
- Cooling Type: Central A/C
- Cooling Fuel: Geothermal
- Heating Type: Baseboard - Electric
- Heating Fuel: Oil, Geo-thermal
- Hot Water: Electric, Oil
- Water Source: Well
- Sewer Septic: On Site Septic
- List Agent AOR: Bucks County Association of REALTORS
- List Agent URL: www.nickesser.com
Property History for 6764 Paxson Road
| Date | Event & Source | Price | Appreciation |
|---|---|---|---|
| Aug 6, 2026 | Listed (Active) BRIGHT #PABU2120054 | $4,995,000 | — |
| Apr 15, 1997 | Closed BRIGHT #PABU286080 | $1,500,000 | — |
| Dec 15, 1996 | Pending BRIGHT #PABU286080 | — | |
| Mar 20, 1996 | Listed (Active) BRIGHT #PABU286080 | $1,600,000 | — |
| Date | Event & Source | Price |
|---|---|---|
| 08/06/2026 | Listed (Active) BRIGHT #PABU2120054 | $4,995,000 |
| 04/15/1997 | Closed BRIGHT #PABU286080 | $1,500,000 |
| 12/15/1996 | Pending BRIGHT #PABU286080 | — |
| 03/20/1996 | Listed (Active) BRIGHT #PABU286080 | $1,600,000 |
For completeness, we often displays two records for one sale: the MLS record and the public record.
Public Records for 6764 Paxson Road
Schools near 6764 Paxson Road
Rating | School | Type | Grades | Distance |
|---|---|---|---|---|
| Public - | K to 2 | |||
| Public - | 3 to 5 | |||
| Public - | 6 to 8 | |||
| Public - | 9 to 12 |
Rating | School | Distance |
|---|---|---|
New Hope-Solebury Lower El School PublicK to 2 | ||
New Hope-Solebury Upper El School Public3 to 5 | ||
New Hope-Solebury Middle School Public6 to 8 | ||
New Hope-Solebury High School Public9 to 12 |
School ratings and boundaries are provided by GreatSchools.org and Pitney Bowes. This information should only be used as a reference. Proximity or boundaries shown here are not a guarantee of enrollment. Please reach out to schools directly to verify all information and enrollment eligibility.
Similar Homes
New listings in 18938


$339,999
- 2
- Bedrooms
- 2
- Bathrooms
- 1,560
- Square Feet
- 0.12
- Acres


$225,000
- 2
- Bedrooms
- 2
- Bathrooms
- Unavailable
- Square Feet
- Unavailable
- Acres


Explore Nearby Homes
- Buckingham Homes for Sale
- Tinicum Township - Bucks County Homes for Sale
- Solebury Township - Bucks County Homes for Sale
- Wrightstown Township - Bucks County Homes for Sale
- Plumstead Township - Bucks County Homes for Sale
- Kingwood Township - Hunterdon County Homes for Sale
- Delaware Township - Hunterdon County Homes for Sale
- Hopewell Township - Mercer County Homes for Sale
- West Amwell Homes for Sale
- Buckingham Springs Homes for Sale
- Upper Makefield Homes for Sale
- Doylestown Township - Bucks County Homes for Sale
- Arbor Point Homes for Sale
- Warwick Township - Bucks County Homes for Sale
- Plumsteadville Homes for Sale
- Pineville Homes for Sale
- New Hope Homes for Sale
- Lahaska Homes for Sale
- Lambertville Homes for Sale
- Stockton Homes for Sale
- Furlong Homes for Sale
- Carversville Homes for Sale
- Mechanicsville Homes for Sale
- Lumberville Homes for Sale
- Titusville Homes for Sale
- Jamison Homes for Sale
- Washington Crossing Homes for Sale
- Doylestown Homes for Sale
- Warrington Homes for Sale
- Richboro Homes for Sale
- 18931 Homes for Sale
- 18933 Homes for Sale
- 18940 Homes for Sale
- 18946 Homes for Sale
- 18947 Homes for Sale
- 18913 Homes for Sale
- 18925 Homes for Sale
- 18902 Homes for Sale
- 18977 Homes for Sale
- 08559 Homes for Sale
- 08530 Homes for Sale
- 08825 Homes for Sale
- 08560 Homes for Sale
- 18934 Homes for Sale
- 18901 Homes for Sale
No guarantee, warranty or representation of any kind is made regarding the completeness or accuracy of any information, descriptions or measurements (including square footage measurements and property condition), such should be independently verified through appropriate means, including, but not limited to, in person inspection and public records, and Compass International Holdings, its subsidiaries, affiliates and independently owned and operated franchisees, and their affiliated agents and associated third parties expressly disclaim any liability in connection therewith. Photos may be virtually staged or digitally enhanced and may not reflect actual property conditions. Offers of compensation are subject to change at the seller's discretion. No financial or legal advice provided. Equal Housing Opportunity.
Listing Courtesy of Addison Wolfe Real Estate
Based on information from one of the following Multiple Listing Services: BRIGHT, Greater LeHigh Valley Regional MLS, Greator Scranton Board of REALTORS® and Pocono Mountains Association of REALTORS®. Information being provided is for the visitor’s personal, noncommercial use and may not be used for any purpose other than to identify prospective properties visitor may be interested in purchasing. The data contained herein is copyrighted by BRIGHT, Greater LeHigh Valley Regional MLS, Greator Scranton Board of REALTORS® and Pocono Mountains Association of REALTORS® is protected by all applicable copyright laws. Any dissemination of this information is in violation of copyright laws and is strictly prohibited. Property information referenced on this web site comes from the Internet Data Exchange (IDX) program of the MLS. This web site may reference real estate listing(s) held by a brokerage firm other than the broker and/or agent who owns this web site. For the avoidance of doubt, the accuracy of all information, regardless of source, is deemed reliable but not guaranteed and should be personally verified through personal inspection by and/or with the appropriate professionals.