679 Mountain View Circle
Description
Discover the perfect mountain retreat in Cherry Log Mountain Estates, just minutes from the shops and restaurants of downtown Blue Ridge. This welcoming 2-bedroom, 2-bath cabin sits on a double lot totaling nearly an acre, offering extra space, privacy, and room to expand. Inside, you'll be greeted by a classic log-cabin interior with soaring ceilings and plenty of natural light. The cozy gas fireplace creates the...Inviting Mountain Cabin with Double-Deck Outdoor Living - Cherry Log Mountain Estates
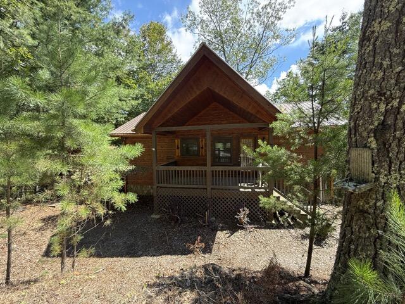
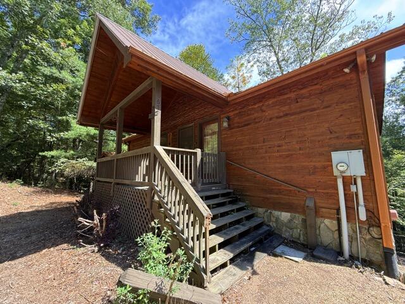
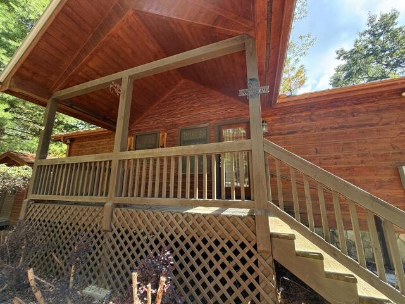
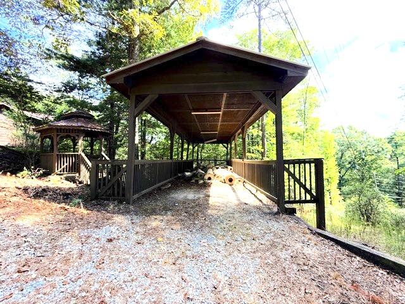
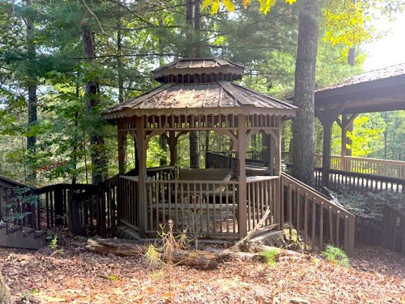
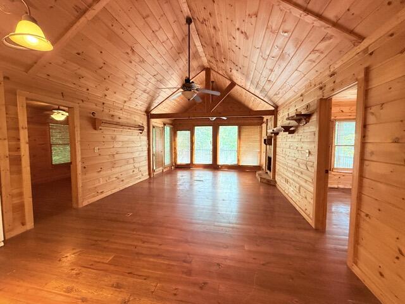
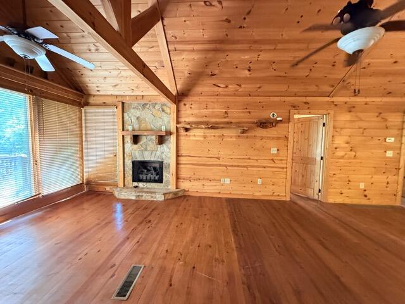
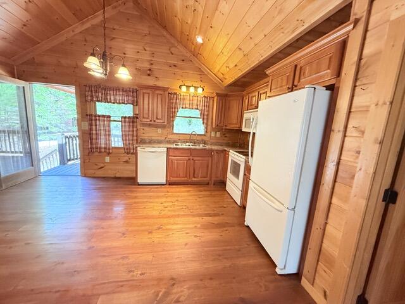
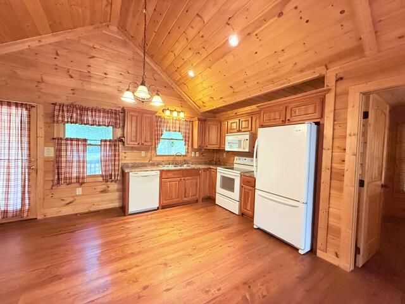
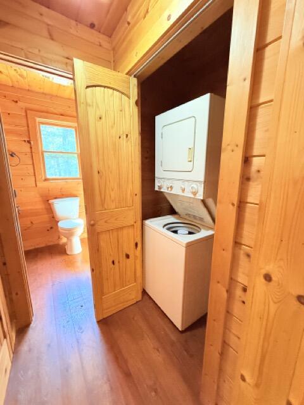
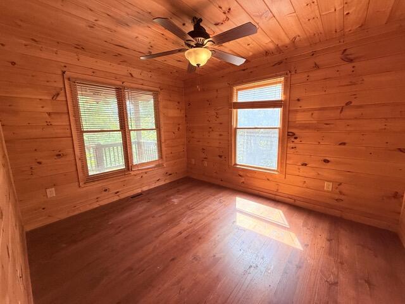
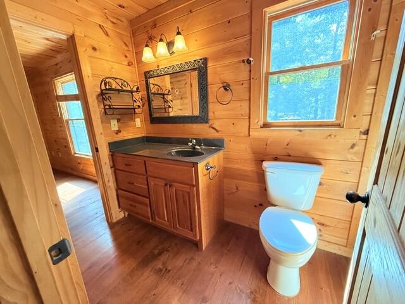
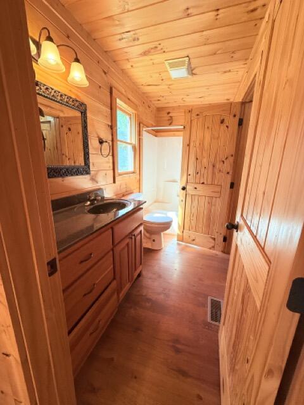
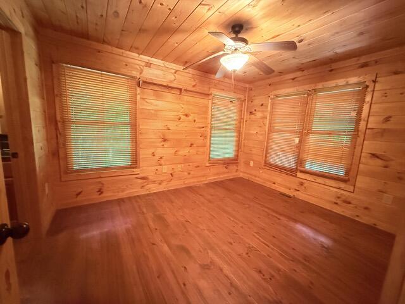
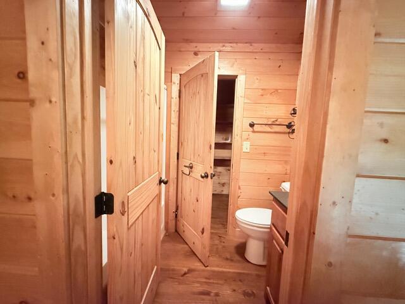

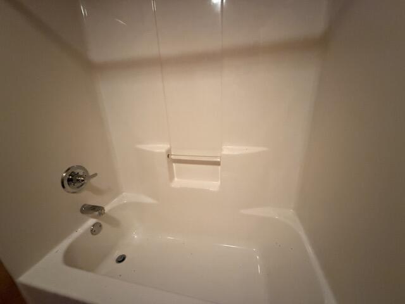
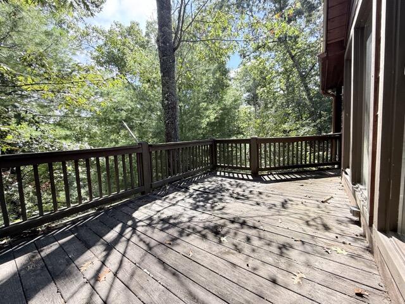
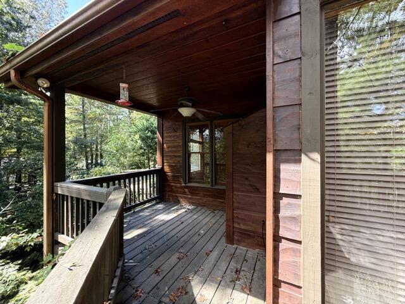
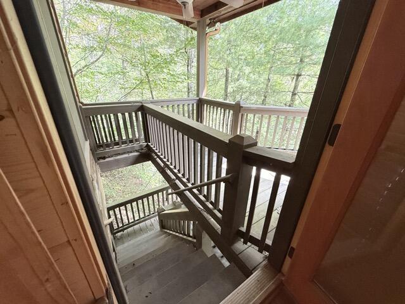
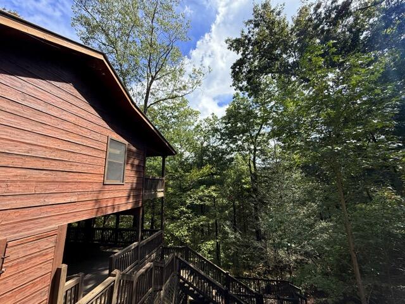
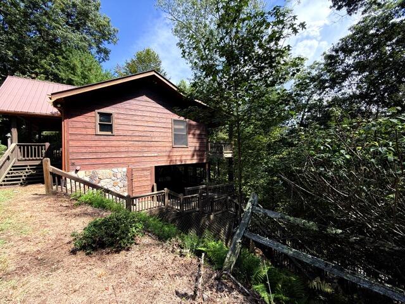
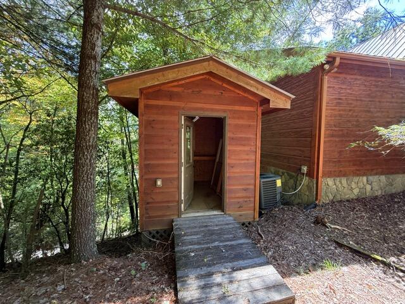
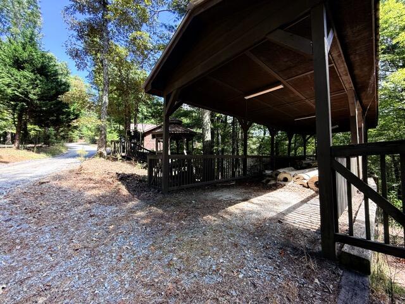
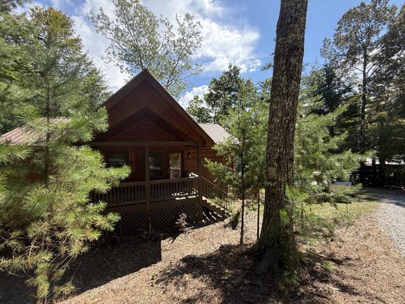
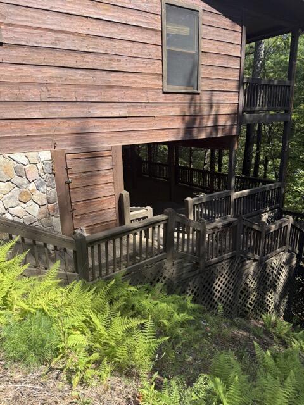
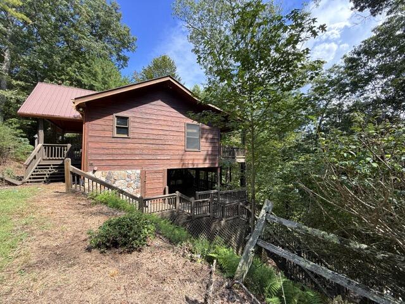
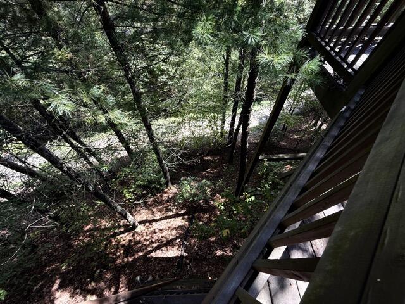
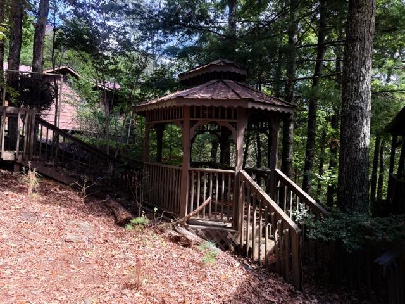
Discover the perfect mountain retreat in Cherry Log Mountain Estates, just minutes from the shops and restaurants of downtown Blue Ridge. This welcoming 2-bedroom, 2-bath cabin sits on a double lot totaling nearly an acre, offering extra space, privacy, and room to expand. Inside, you'll be greeted by a classic log-cabin interior with soaring ceilings and plenty of natural light. The cozy gas fireplace creates the perfect gathering spot on cooler evenings. The thoughtful layout includes two comfortable bedrooms, including one with a private en-suite bath, ideal for relaxing after a day of mountain adventures. The outdoor spaces are where this cabin truly shines. Take in the fresh mountain air and lviews from the expansive double-decker deck—a wonderful spot for morning coffee, outdoor dining, or evening sunsets. A detached gazebo offers another peaceful place to unwind, and the extra-long carport provides plenty of covered parking and storage for all your gear. Tucked away in the scenic Blue Ridge Mountains, this cabin offers the best of both worlds—peace and privacy with easy access to hiking, fishing, and the vibrant local community. Whether you're seeking a cozy full-time home, a weekend getaway, or a vacation rental investment, this cabin captures the warmth and charm of true mountain living.
- Listed by: Melissa McKinsey • Keller Williams Realty

Location
Sold By COMPS ONLY, Comps Non Member Licensee
$2,212 per month
30 year fixed, 7.03% Interest
$1,975
$212
$25
 1
1Property Information for 679 Mountain View Circle
Property Details
- Taxes: $2,543 / year
- MLS Type: Residential
- County: Gilmer County
- Architectural Style: Cabin
- Waterfront: No
Building Information
- Stories: 1
- Year Built: 2007
- Lot Size: 0.91 AC / 39,639 SF
Summary
- City: Blue Ridge
- County Or Parish: Gilmer
- Directions: From US 76, Turn left onto Joann Sisson Road, Turn right on Mountain View Circle. Property on the left.
- Latitude: 34.816712
- Longitude: -84.37254
- Postal Code: 30513
- State Or Province: GA
- Subdivision Name: None
- Topography: Views,Other
- Road : State: GA
- Tax Legal Description: LT 19 CHRYLOG MTN SEC2 LL 77/104 LANDLOT: 104 LANDDIST: 7
- Additional Parcels: Yes
- Association Fee Frequency: Annually
- Parcel Number: 3118c 033
- Association Fee: $300
- Association: Yes
- Tax Annual Amount: $2,543
- Middle Or Junior School: Gilmer
- High School: Gilmer
- Elementary School: Ellijay Elementary
- Garage: No
- Attached Garage: No
- Carport Spaces: 3.0
Property
- Lot Features: Many Trees, Views
- Lot Size Dimensions: Unknown
- Lot Size Acres: 0.91
- Living Area Source: Tax Records
- Lot Size Square Feet: 39639.6
- Building Area Total: 992.0
- Lot Size Units: Acres
- Living Area: 992.0
- Living Area Units: Square Feet
- Property Type Label: Residential
- Sewer: Septic Tank
- New Construction: No
- Home Warranty: No
- Floor Plans Count: 0
- Year Built: 2007
- Property Type: Residential,Single Family Residence
- Property Sub Type: Single Family Residence
- WaterSewer : Septic Tank: Yes
- Water Source: Public
- Utilities: Electricity Connected, Water Connected
Interior and Exterior Features
- Senior Community: No
- Construction Materials: Wood Siding
- Pool Private: No
- Window Features: Double Pane Windows, Wood Frames
- Community Features: Other
- Parking Features: Off Street
- Exterior Features: Balcony
- Roof: Mixed
- Fireplace: Yes
- Bedrooms Total: 2
- Bathrooms Full: 2
- Bathrooms Half: 0
- Appliances: Refrigerator, Microwave, Electric Range, Dishwasher
- Room Type: Primary Bedroom, Bedroom, Primary Bathroom, Bathroom, Kitchen, Living Room
- Rooms Total: 4
- Bathrooms Total Integer: 2
- Bathrooms Total Decimal: 2.0
- Bathrooms Total Notational: 2.0
- Cooling: Yes
- Fireplace Features: Gas
- Fireplaces Total: 1
- Heating: Yes
- Foundation Details: Raised
- Cooling: Central Air
- Heating: Central
- Levels: One
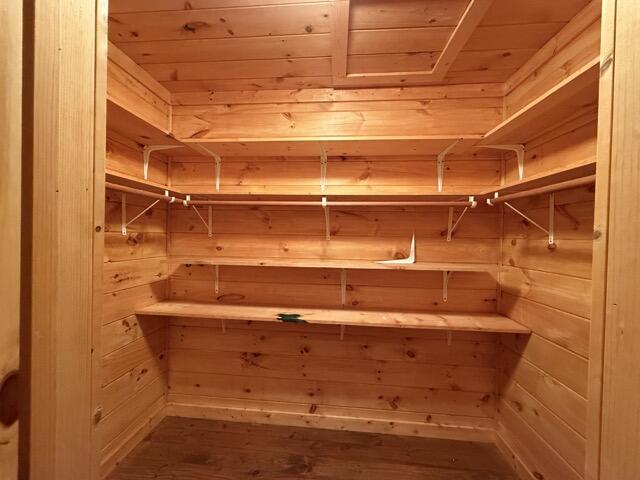
- Interior Features: Cathedral Ceiling(s), Ceiling Fan(s), En Suite, High Ceilings, Laminate Counters, Walk-In Closet(s)
- Flooring: Wood
- Stories: 1
- Green Features : Central Air: Yes
- Cooling : Central: Yes
- Bed/Bath : En Suite: Yes
Room Information
- Room Type: Primary Bedroom
- Room Level: First
- Room Type: Bedroom
- Room Level: First
- Room Type: Primary Bathroom
- Room Level: First
- Room Type: Bathroom
- Room Level: First
- Room Type: Kitchen
- Room Level: First
- Room Type: Living Room
- Room Level: First
Multi Family
- Unit 1 Features : Living Room: Yes
- Unit 2 Features : Kitchen: Yes
Property History for 679 Mountain View Circle
| Date | Event & Source | Price | Appreciation |
|---|---|---|---|
| Jun 4, 2026 | Sold GAMLS #10617288 | $370,000 | — |
| Jun 4, 2026 | Sold REALTRACS #3165293 | $370,000 | — |
| Jun 4, 2026 | Sold Greater Chattanooga Association of REALTORS #1521299 | $370,000 | — |
| Apr 26, 2026 | Pending Greater Chattanooga Association of REALTORS #1521299 | — | |
| Apr 26, 2026 | Active Under Contract Greater Chattanooga Association of REALTORS #1521299 | — | |
| Apr 21, 2026 | Pending GAMLS #10617288 | — | |
| Apr 21, 2026 | Pending REALTRACS #3165293 | — | |
| Apr 21, 2026 | Active Under Contract REALTRACS #3165293 | — | |
| Apr 2, 2026 | Price Change REALTRACS #3165293 | $379,900 | — |
| Apr 2, 2026 | Listed (Active) REALTRACS #3165293 | $450,000 | — |
| Apr 2, 2026 | Listed (Active) Greater Chattanooga Association of REALTORS #1521299 | $450,000 | — |
| Mar 30, 2026 | Expired Greater Chattanooga Association of REALTORS #1521299 | $379,900 | — |
| Feb 27, 2026 | Price Change Greater Chattanooga Association of REALTORS #1521299 | $389,900 | — |
| Jan 6, 2026 | Price Change Greater Chattanooga Association of REALTORS #1521299 | $399,000 | — |
| Dec 12, 2025 | Price Change Greater Chattanooga Association of REALTORS #1521299 | $410,000 | — |
| Nov 25, 2025 | Price Change Greater Chattanooga Association of REALTORS #1521299 | $420,000 | — |
| Oct 29, 2025 | Price Change Greater Chattanooga Association of REALTORS #1521299 | $440,000 | — |
| Sep 28, 2025 | Listed (Active) Greater Chattanooga Association of REALTORS #1521299 | $450,000 | — |
| Sep 28, 2025 | Listed (Active) GAMLS #10617288 | $450,000 | — |
| Date | Event & Source | Price |
|---|---|---|
| 06/04/2026 | Sold GAMLS #10617288 | $370,000 |
| 06/04/2026 | Sold REALTRACS #3165293 | $370,000 |
| 06/04/2026 | Sold Greater Chattanooga Association of REALTORS #1521299 | $370,000 |
| 04/26/2026 | Pending Greater Chattanooga Association of REALTORS #1521299 | — |
| 04/26/2026 | Active Under Contract Greater Chattanooga Association of REALTORS #1521299 | — |
| 04/21/2026 | Pending GAMLS #10617288 | — |
| 04/21/2026 | Pending REALTRACS #3165293 | — |
| 04/21/2026 | Active Under Contract REALTRACS #3165293 | — |
| 04/02/2026 | Price Change REALTRACS #3165293 | $379,900 |
| 04/02/2026 | Listed (Active) REALTRACS #3165293 | $450,000 |
| 04/02/2026 | Listed (Active) Greater Chattanooga Association of REALTORS #1521299 | $450,000 |
| 03/30/2026 | Expired Greater Chattanooga Association of REALTORS #1521299 | $379,900 |
| 02/27/2026 | Price Change Greater Chattanooga Association of REALTORS #1521299 | $389,900 |
| 01/06/2026 | Price Change Greater Chattanooga Association of REALTORS #1521299 | $399,000 |
| 12/12/2025 | Price Change Greater Chattanooga Association of REALTORS #1521299 | $410,000 |
| 11/25/2025 | Price Change Greater Chattanooga Association of REALTORS #1521299 | $420,000 |
| 10/29/2025 | Price Change Greater Chattanooga Association of REALTORS #1521299 | $440,000 |
| 09/28/2025 | Listed (Active) Greater Chattanooga Association of REALTORS #1521299 | $450,000 |
| 09/28/2025 | Listed (Active) GAMLS #10617288 | $450,000 |
For completeness, we often displays two records for one sale: the MLS record and the public record.
Public Records for 679 Mountain View Circle
Taxable Value
Land
$26,520Additions
$154,880Tax Record
2023
$2,901 ($242 / month)Home Facts
Beds
2Baths
2Total Finished SqFt
992 SqFtAbove Grade Finished SqFt
992 SqFtStories
1Lot Size
19,166 SqFtStyle
Single Family ResidenceYear Built
2007Zoning
R1County
GILMERAPN
3118C 033Fireplace Type
Has FireplaceSchools near 679 Mountain View Circle
Rating | School | Type | Grades | Distance |
|---|---|---|---|---|
| Public - | PK to 5 | |||
| Public - | PK to 5 | |||
| Public - | 5 to 6 | |||
| Public - | 6 to 8 |
Rating | School | Distance |
|---|---|---|
Ellijay Elementary School PublicPK to 5 | ||
Clear Creek Elementary School PublicPK to 5 | ||
Gilmer Middle School Public5 to 6 | ||
Clear Creek Middle School Public6 to 8 |
School ratings and boundaries are provided by GreatSchools.org and Pitney Bowes. This information should only be used as a reference. Proximity or boundaries shown here are not a guarantee of enrollment. Please reach out to schools directly to verify all information and enrollment eligibility.
Similar Homes
New listings in 30513









$399,444
- 11
- Bedrooms
- 2
- Bathrooms
- Unavailable
- Square Feet
- 1.2
- Acres


Nearby home values
| Address | Sold price | Beds | Baths | Sqft | Lot (Sqft) |
|---|---|---|---|---|---|
This home: 679 Mountain View Circle, Blue Ridge, GA 30513 | $370,000 | 2 | 2 | 992 | 39,639 |
$197,000 | 2 | 2 | 992 | 19,166 | |
$105,000 | 2 | 1 | 892 | 35,719 | |
$295,000 | 2 | 2 | 1,152 | 22,215 | |
$195,000 | 2 | 2 | 1,024 | – | |
$97,500 | 2 | 2 | – | 39,639 | |
$148,000 | 2 | 1 | – | 44,431 | |
$175,000 | 2 | 3 | 2,635 | 35,719 | |
$97,500 | 2 | 1 | 768 | 39,640 | |
– | – | 1 | 672 | 28,314 | |
– | 2 | 1 | 1,024 | 32,670 | |
– | 3 | 2 | 864 | 48,787 | |
$135,000 | 2 | 1 | – | 29,185 | |
$449,000 | 2 | 1 | 672 | 52,707 | |
– | 2 | 2.5 | 1,764 | 36,590 | |
$70,000 | – | 2 | 1,252 | 47,916 |
Explore Nearby Homes
- Cherry Lake Homes for Sale
- Hothouse Township - Cherokee County Homes for Sale
- Ducktown Homes for Sale
- Buckhorn Homes for Sale
- Wolf Mountain Estates Homes for Sale
- Shoal Creek Township - Cherokee County Homes for Sale
- Notla Township - Cherokee County Homes for Sale
- East Ellijay Homes for Sale
- Pleasant Meadows Homes for Sale
- Conasauga Homes for Sale
- Monument Falls Homes for Sale
- Sky Country Homes for Sale
- Gold Creek Homes for Sale
- Bent Tree Homes for Sale
- Mountain Creek Hollow Homes for Sale
- Mineral Bluff Homes for Sale
- McCaysville Homes for Sale
- Epworth Homes for Sale
- Cherry Log Homes for Sale
- Blue Ridge Homes for Sale
- Copperhill Homes for Sale
- Suches Homes for Sale
- Morganton Homes for Sale
- Cisco Homes for Sale
- Turtletown Homes for Sale
- Ellijay Homes for Sale
- Crandall Homes for Sale
- Big Canoe Homes for Sale
- Marble Hill Homes for Sale
- Reliance Homes for Sale
- 30572 Homes for Sale
- 30522 Homes for Sale
- 30533 Homes for Sale
- 30536 Homes for Sale
- 30541 Homes for Sale
- 30555 Homes for Sale
- 30559 Homes for Sale
- 30560 Homes for Sale
- 37317 Homes for Sale
- 30540 Homes for Sale
- 28906 Homes for Sale
- 30534 Homes for Sale
- 30512 Homes for Sale
- 37391 Homes for Sale
- 30708 Homes for Sale
No guarantee, warranty or representation of any kind is made regarding the completeness or accuracy of any information, descriptions or measurements (including square footage measurements and property condition), such should be independently verified through appropriate means, including, but not limited to, in person inspection and public records, and Compass International Holdings, its subsidiaries, affiliates and independently owned and operated franchisees, and their affiliated agents and associated third parties expressly disclaim any liability in connection therewith. Photos may be virtually staged or digitally enhanced and may not reflect actual property conditions. Offers of compensation are subject to change at the seller's discretion. No financial or legal advice provided. Equal Housing Opportunity.
Listing Courtesy of Keller Williams Realty, Melissa McKinsey
Based on information from one of the following Multiple Listing Services:FMLS,FMLS_CS,GAMLS,Middle GA MLS,Columbus Board of REALTORS, Northeast Georgia Board of REALTORS, Tiftarea Board of Realtors.Information being provided is for the visitor's personal, noncommercial use and may not be used for any purpose other than to identify prospective properties visitor may be interested in purchasing. The data contained herein is copyrighted by FMLS,FMLS_CS,GAMLS, Middle GA MLS,Columbus Board of REALTORS, Northeast Georgia Board of REALTORS, Tiftarea Board of Realtors is protected by all applicable copyright laws. Any dissemination of this information is in violation of copyright laws and is strictly prohibited. Property information referenced on this web site comes from the Internet Data Exchange (IDX) program of the MLS. This web site may reference real estate listing(s) held by a brokerage firm other than the broker and/or agent who owns this web site. For the avoidance of doubt, the accuracy of all information, regardless of source, is deemed reliable but not guaranteed and should be personally verified through personal inspection by and/or with the appropriate professionals.