68 Ridgemont Road





Description
- Listed by: GINNY BAREFOOT 434.985.4610 ginnybarefoot@gmail.com • HOWARD HANNA ROY WHEELER REALTY - GREENE

Recent comparable sales
Median sold price
$489,500
Avg days on market
38
Sale-to-list ratio
100.0%
Ruckersville, VA
9 comparable properties found

$357,500
Sold 03/31/26
- 4
- Bedrooms
- 3
- Bathrooms
- 2,324
- Square Feet
- 0.69
- Acres

$579,000
Sold 02/06/25
- 4
- Bedrooms
- 3
- Bathrooms
- 2,582
- Square Feet
- 0.57
- Acres

$521,000
Sold 02/28/25
- 4
- Bedrooms
- 3
- Bathrooms
- 2,440
- Square Feet
- 1.08
- Acres

$400,000
Sold 07/17/26
- 4
- Bedrooms
- 3
- Bathrooms
- 1,992
- Square Feet
- 0.29
- Acres

$554,000
Sold 05/23/25
- 4
- Bedrooms
- 3
- Bathrooms
- 2,352
- Square Feet
- 0.70
- Acres

$435,000
Sold 07/23/26
- 4
- Bedrooms
- 3
- Bathrooms
- 2,845
- Square Feet
- 0.96
- Acres

$382,000
Sold 12/20/24
- 4
- Bedrooms
- 3
- Bathrooms
- 2,704
- Square Feet
- 0.73
- Acres

$525,000
Sold 05/26/26
- 4
- Bedrooms
- 3
- Bathrooms
- 2,745
- Square Feet
- 0.14
- Acres
Location
$1,877 per month
$1,705
$141
$32
Property information
68 Ridgemont Road
Property Details
- Taxes: $1,692 / year
- MLS Type: Residential / Single Family Residence
- County: Greene County
- Subdivision: GREENECROFT
- Directions: To Offsite Sales Center from Cville: Take US-29 North 5 miles past the Airport Road/Proffit Road intersection and turn Left onto Keleigh Lane. At the stop sign take a Right, and the Pisa Torre model home is the first home on the Right.
- Water: Public Water
- Zoning: PUD Planned Unit Developm
- Garage # Cars: 2.00
- View: Residential View
Building Information
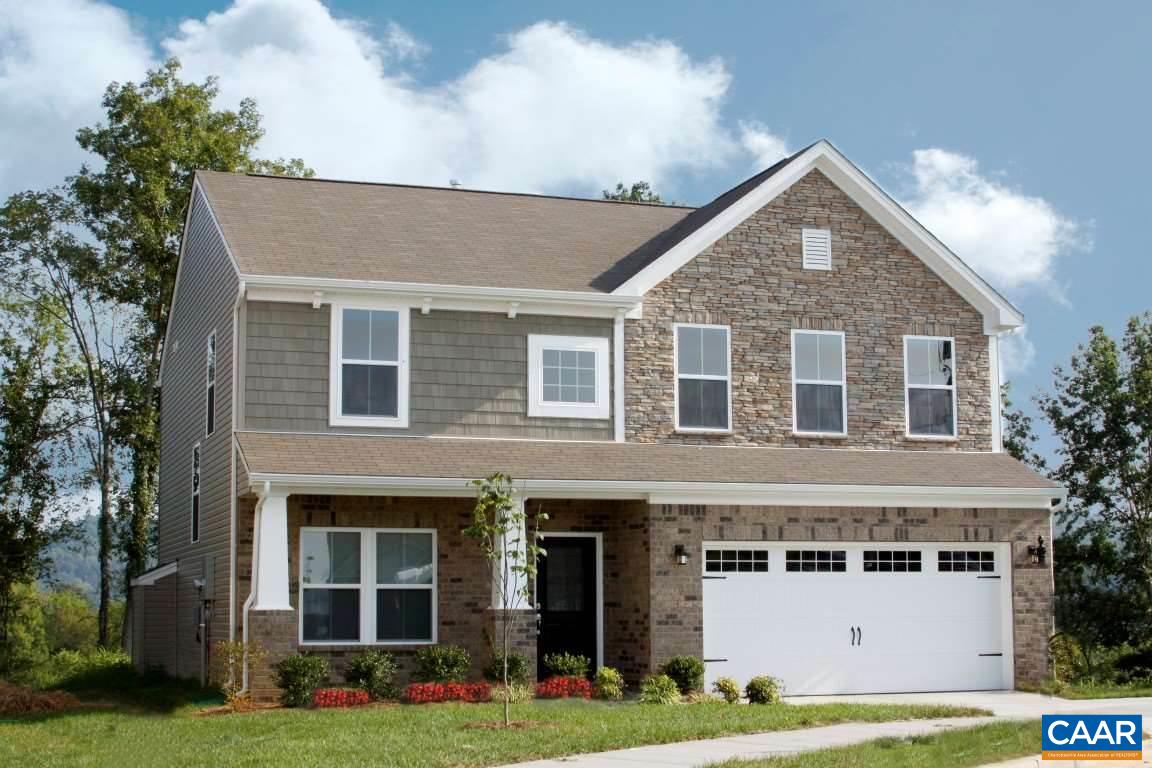
- Stories: 2
- Year Built: 2017
- Lot Size: 0.25 AC / 10,890 SF
Summary
Location and General Information
- County/Incorporated City: Greene
Taxes and HOA
- Tax Year: 2014
- Taxes: $1,692.00
- Association Frequency: Quarterly
- Association: HOA
- Assn Setup/Transfer Fees: $.00
- Association(s) Fees $: $95.00
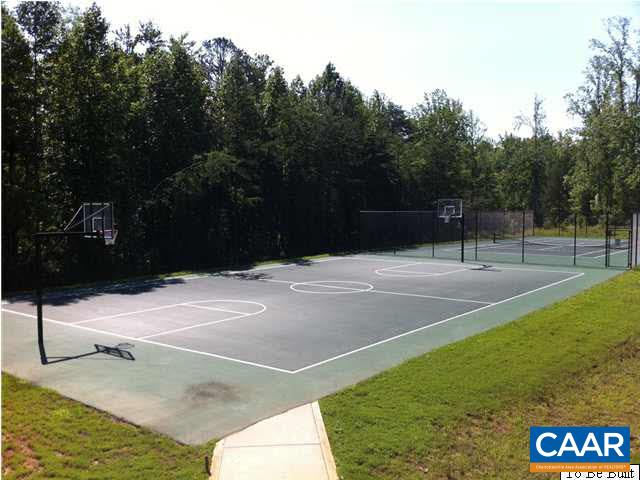
- Association Includes: Area Maint, Play Area, Trash Pickup
- Parcel Number: LOT 31
School Information
- Elem School: Ruckersville
- High School: William Monroe
- Middle School: William Monroe
Parking
- Garage AG Unfin: 440.0
- Garage BG Unfin: 0.0
- Garage Total AG: 440.0
- Garage Total BG: 0.0
- Garage: Yes
- Garage Features: Attached
- Driveway or Parking: Asphalt
Property
Lot Information
- # of Acres: 0.25
- Price Per SQFT: $113.68
- Land Description: Gently Rolling, Open
- Foundation: Poured Concrete
- Above Grade Finished: 2225.0
- Above Grade Unfinished: 0.0
- Below Grade Finished: 584.0
- Below Grade Unfinished: 349.0
- Dependency Total BG: 0.0
- Dependency Total AG: 0.0
Property and Assessments
- Class: RESIDENTIAL
- Property Type: Detached
- Foreclosure: No
- Name of Property: VENICE
- Type of Construction: On Site Built
- Level: 2 Story
- Year Built: 2017
- New Construction: Yes
- Occupant: To Be Built
- Builder: RYAN HOMES
- Legal Description: LOT 31
- Road Maint: 0.0
- Lockbox: No
- Occupied By: Vacant
- Design: Colonial
- Structure-Security: Carbon Monoxide Detector, Smoke Detector(s)
- Listing Services: Limited Service
- Possession: Settlement
Green Features
- Green Features: Yes
- Green - Appliances: Energy Star Certified
- Green - Construction: Advanced Framing, Blown Insulation, Ins Attic/Crawl Hatch(es), Insulated Ext Duct-Work, Low VOC paints/finishes, Low Voc wood products, Non-Toxic Materials
- Green - Foundation: Pest Prevention Design
- Green - Interior: WS labeled bath faucets, WS labeled showerhead(s), WS labeled toilets
- Green - Ratings: HERS Rating
- Green - Other: Carbon Monoxide alarm(s), Carbon Monoxide Detector, Direct Vent Fans, Programmable Thermostat
Utilities
- Sewer/Septic: Public Sewer
- Gas: Liquid Propane
- Electric: Underground
Interior and Exterior Features
Exterior Features
- Roof: Architectural Style
- Yard: Landscaped
- Structure-Features: Walk-in Closet
- Structure-Floors: Carpet, Ceramic Tile, Hardwood, Vinyl
- Exterior: Vinyl
Interior Features
- Structure-Window/Ceiling: 8' Ceilings, 9' Ceilings, Screens, Vinyl Clad Windows
- Basement: Full, Finished, Concrete
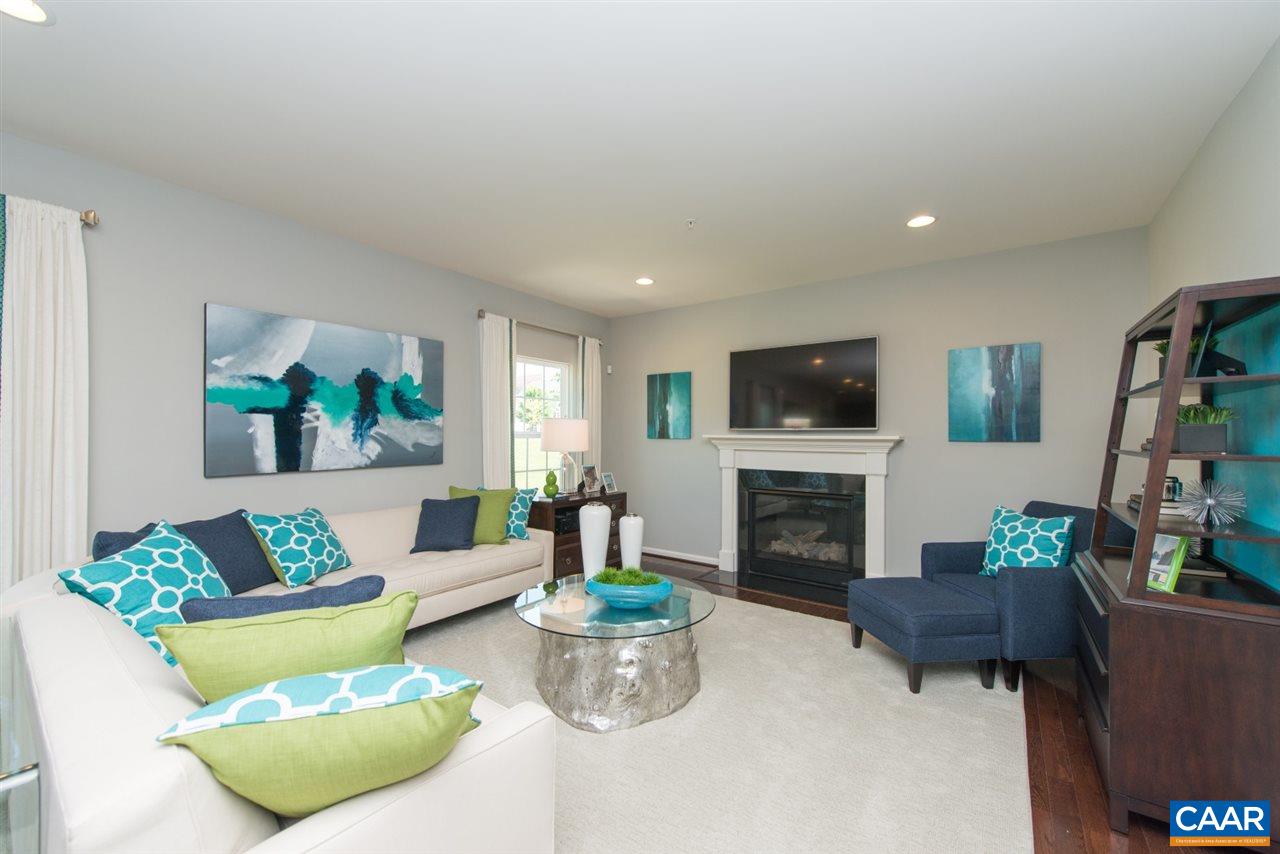
- Fireplace: Gas
- Fireplace Location: Family Room
- Air Conditioning: Central AC
- Heating: Central Heat, Propane
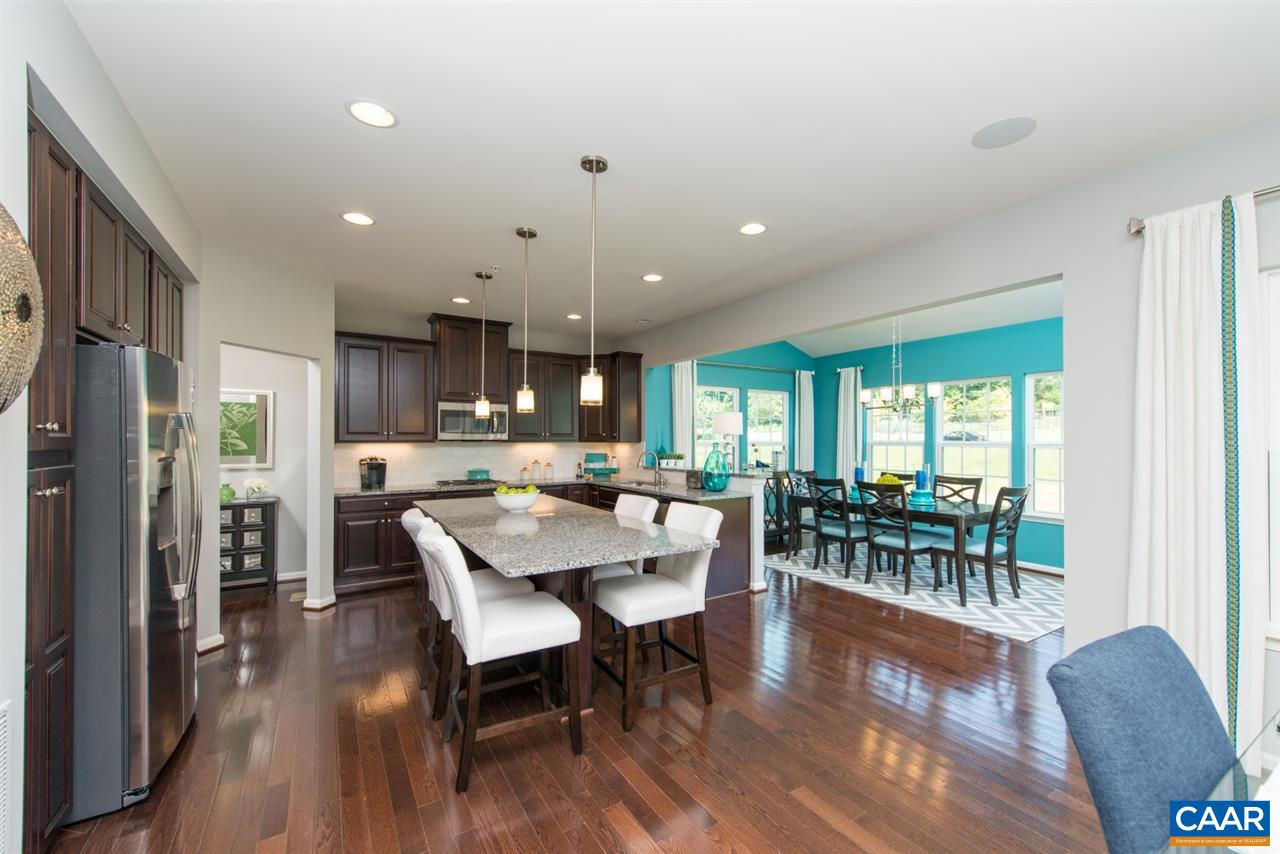
- Kitchen Appliances/Feat: Dishwasher, Disposal, Eat-in, Electric Range, Island, Microwave, Pantry, Refrigerator
- Kitchen Cabinets/Counters: Granite, Maple Cabinets
- Bath: Attach Mstr Bath
- Electricity: Elec Underground
- Laundry: Dryer Hookup, Washer Hookup
- Appliances: Dishwasher, Electric Range, Disposal, Microwave, Refrigerator
Room Information
Additional Room Information
- Room Types: Bedroom, Dining Room, Family Room, Full Bath, Half Bath, Kitchen, Laundry, Living Room, Master Bedroom, Rec Room
- Room Types Level B: Rec Room (LB)
- Room Types Level 1: Dining Room (L1), Family Room (L1), Half Bath (L1), Kitchen (L1), Living Room (L1)
- Room Types Level 2+: Bedroom (L2+), Full Bath (L2+), Laundry (L2+), Master Bedroom (L2+)
- Concatenated Rooms 1: |Master Bed2|Full Bath2|Bedroom2|Bedroom2|Bedroom2|Full Bath2|Laundry2|Living Roo1|Family Roo1|Dining Roo1|Kitchen1|Half Bath1|Rec RoomB|
Bathrooms Information
- # Baths: 2.50
- # Baths: Below Grade: .00
- # Baths: Dependency: .00
- # Baths: Main Level: .50
- # Baths: Upper Level(s): 2.00
- # Full Baths: 2
- # Half Baths: 1
Bedrooms Information
- Master Bed on Main Level: No
- Master Bath on Main Level: No
- # Beds: 4.00
- # Beds: Below Grade: .00
- # Beds: Dependency: .00
- # Beds: Main Level: .00
- # Beds: Upper Level(s): 4.00
Room 1
- Room 1: Master Bedroom
- Room 1 Level: 2
- Room 1 Size: 13'3"X20'
Room 2
- Room 2: Full Bath
- Room 2 Level: 2
Room 3
- Room 3: Bedroom
- Room 3 Level: 2
- Room 3 Size: 16'3"X10'
Room 4
- Room 4: Bedroom
- Room 4 Level: 2
- Room 4 Size: 12'x12'-11
Room 5
- Room 5: Bedroom
- Room 5 Level: 2
- Room 5 Size: 12'8"X10'
Room 6
- Room 6: Full Bath
- Room 6 Level: 2
Room 7
- Room 7: Laundry
- Room 7 Level: 2
Room 8
- Room 8: Living Room
- Room 8 Level: 1
- Room 8 Size: 12’4X10’10
Room 9
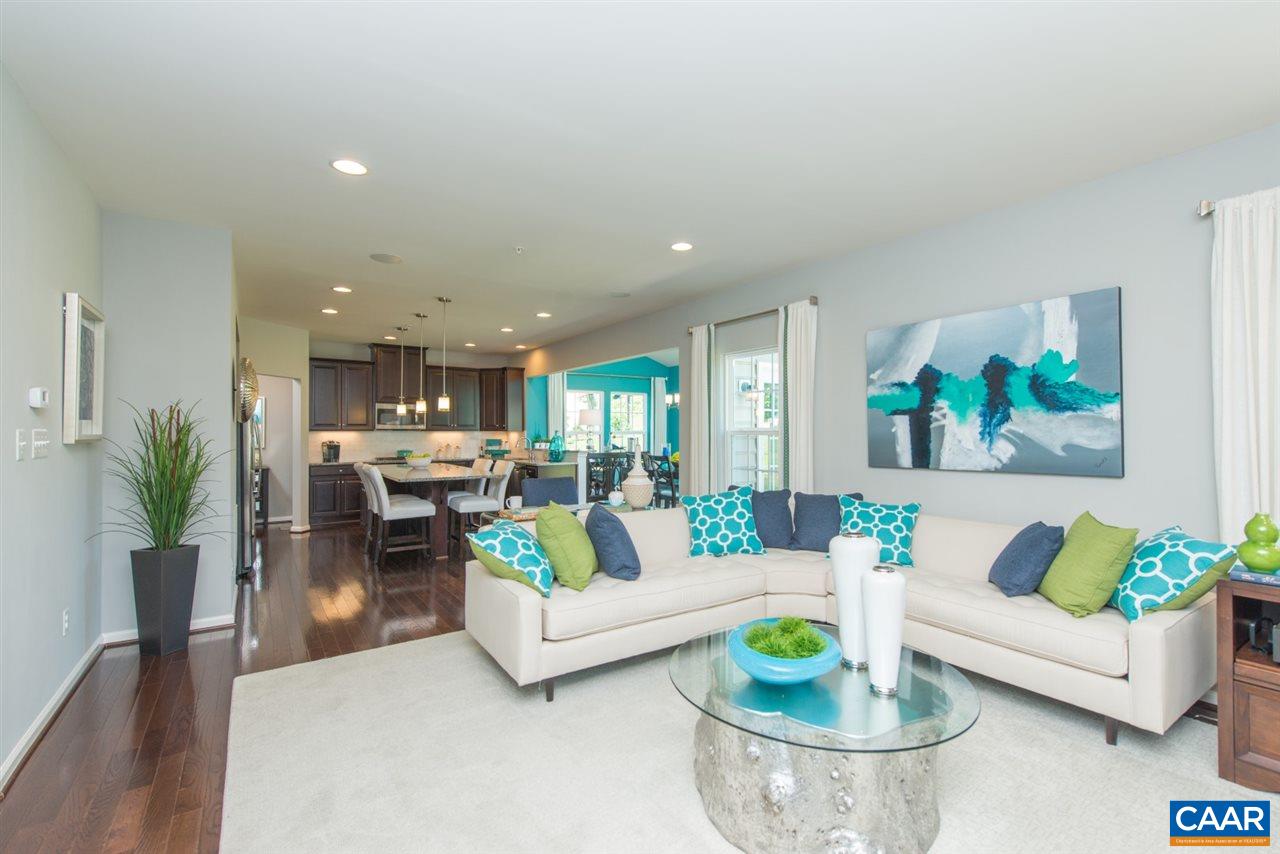
- Room 9: Family Room
- Room 9 Level: 1
- Room 9 Size: 19’11X15’2
Room 10
- Room 10: Dining Room
- Room 10 Level: 1
- Room 10 Size: 8'X13'
Room 11
- Room 11: Kitchen
- Room 11 Level: 1
- Room 11 Size: 9'3"X15'7"
Room 12
- Room 12: Half Bath
- Room 12 Level: 1
Room 13
- Room 13: Rec Room
- Room 13 Level: Basement
- Room 13 Size: 17'9"X32'
Property History
68 Ridgemont Road
| Date | Event | Price |
|---|---|---|
| Feb 1, 2017 | Sold Harrisonburg-Rockingham AOR #552972 | $319,333 |
| Feb 1, 2017 | Sold CAAR #552972 | $319,333 |
| Jan 24, 2017 | Sold (Public Record) Public Record #1198657066 | $319,333 |
| Sep 30, 2016 | Listed (Active) CAAR #552972 | $315,000 |
| Sep 30, 2016 | Listed (Active) Harrisonburg-Rockingham AOR #552972 | $315,000 |
| Date | Event | Price |
|---|---|---|
| 02/01/2017 | Sold Harrisonburg-Rockingham AOR #552972 | $319,333 |
| 02/01/2017 | Sold CAAR #552972 | $319,333 |
| 01/24/2017 | Sold (Public Record) Public Record #1198657066 | $319,333 |
| 09/30/2016 | Listed (Active) CAAR #552972 | $315,000 |
| 09/30/2016 | Listed (Active) Harrisonburg-Rockingham AOR #552972 | $315,000 |
For completeness, we often displays two records for one sale: the MLS record and the public record.
Public records
68 Ridgemont Road
Beds
0Total Finished SqFt
2,822 SqFtAbove Grade Finished SqFt
2,238 SqFtFinished Basement SqFt
584 SqFtUnfinished Basement SqFt
932 SqFtLot Size
10,890 SqFtSchools
Near 68 Ridgemont Road
This home is within Greene County Public Schools.
- Rated 4 out of 104/10Greene County Primary SchoolPublic · PK-2 · 5.3 mi · Serves this home
- Rated 4 out of 104/10Nathanael Greene Elementary SchoolPublic · 3-5 · 5.3 mi · Serves this home
- Rated 3 out of 103/10William Monroe Middle SchoolPublic · 6-8 · 5.2 mi · Serves this home
- Rated 7 out of 107/10William Monroe High SchoolPublic · 9-12 · 5.1 mi · Serves this home
- Rated 7 out of 107/10Ruckersville Elementary SchoolPublic · K-5 · 0.5 mi · Nearby school
School ratings and boundaries are provided by GreatSchools.org and Pitney Bowes. This information should only be used as a reference. Proximity or boundaries shown here are not a guarantee of enrollment. Please reach out to schools directly to verify all information and enrollment eligibility.
 1
Similar Homes
New listings in 22968


$819,900
- 6
- Bedrooms
- 3
- Bathrooms
- 5,105
- Square Feet
- 10.07
- Acres


Nearby home values
| Address | Sold price | Beds | Baths | Sqft | Lot (Sqft) |
|---|---|---|---|---|---|
This home: 68 Ridgemont Road, Ruckersville, VA 22968 | $319,333 | 4 | 3 | 2,809 | 10,890 |
$378,039 | 5 | 5 | 3,556 | 10,890 | |
$300,000 | 3 | 4 | 2,121 | 11,325 | |
$549,900 | 3 | 3 | 2,639 | 10,890 | |
$375,000 | 4 | 4 | 3,029 | 10,890 | |
$300,000 | 5 | 4 | 2,760 | 10,890 | |
$351,514 | 3 | 3 | 2,730 | 10,890 | |
$536,000 | 4 | 3 | 3,409 | 10,454 | |
– | 5 | 3 | 2,170 | 10,454 | |
$337,740 | 3 | 2 | 2,508 | 10,890 | |
$372,500 | 4 | 3 | 3,723 | 10,454 | |
$337,500 | 4 | 3 | 3,447 | 10,890 | |
$75,000 | 4 | 2.5 | 3,988 | 10,454 | |
$425,000 | 5 | 3 | 3,144 | 13,939 | |
$294,482 | 2 | 2 | 1,916 | 10,890 | |
$365,000 | 4 | 3 | 2,389 | 11,761 |
Explore Nearby Homes
- Advance Mills Homes for Sale
- Twin Lakes Homes for Sale
- Virginia Homes for Sale
- Piney Mountain Homes for Sale
- Hollymead Homes for Sale
- Loftlands Homes for Sale
- Forest Lakes Homes for Sale
- Forest Lakes South Homes for Sale
- Carrsbrook Homes for Sale
- Still Meadow Homes for Sale
- Clearview Homes for Sale
- Westmoreland Homes for Sale
- Northfields Homes for Sale
- Woodbrook Homes for Sale
- Fieldbrook Homes for Sale
- Ruckersville Homes for Sale
- Etlan Homes for Sale
- Banco Homes for Sale
- Rochelle Homes for Sale
- Stanardsville Homes for Sale
- Earlysville Homes for Sale
- Hood Homes for Sale
- Somerset Homes for Sale
- Aroda Homes for Sale
- Barboursville Homes for Sale
- Dyke Homes for Sale
- Pratts Homes for Sale
- Free Union Homes for Sale
- Radiant Homes for Sale
- Madison Homes for Sale
- 22923 Homes for Sale
- 22973 Homes for Sale
- 22727 Homes for Sale
- 22723 Homes for Sale
- 22936 Homes for Sale
- 22738 Homes for Sale
- 22911 Homes for Sale
- 22935 Homes for Sale
- 22972 Homes for Sale
- 22942 Homes for Sale
- 22709 Homes for Sale
- 22940 Homes for Sale
- 22960 Homes for Sale
- 22947 Homes for Sale
- 22731 Homes for Sale
No guarantee, warranty or representation of any kind is made regarding the completeness or accuracy of any information, descriptions or measurements (including square footage measurements and property condition), such should be independently verified through appropriate means, including, but not limited to, in person inspection and public records, and Compass International Holdings, its subsidiaries, affiliates and independently owned and operated franchisees, and their affiliated agents and associated third parties expressly disclaim any liability in connection therewith. Photos may be virtually staged or digitally enhanced and may not reflect actual property conditions. Offers of compensation are subject to change at the seller's discretion. No financial or legal advice provided. Equal Housing Opportunity.
Listing Courtesy of HOWARD HANNA ROY WHEELER REALTY - GREENE, GINNY BAREFOOT
All listings displayed pursuant to IDX shall show the MLS as the source of the information. Any IDX display controlled by a Participant or Subscriber must include in a readily visible color and typeface not smaller than the median used in the display of IDX Listings the following: All or a portion of the multiple Listing information is provided by the CBRAR Property Services, Inc. MLS, from a copyrighted compilation of Listings. All CBRAR MLS information provided is deemed reliable but is not guaranteed accurate. The compilation of listings and each individual listing are ©2026 CBRAR Property Services, Inc. MLS. All rights reserved.