6814 Tanner Williams Road


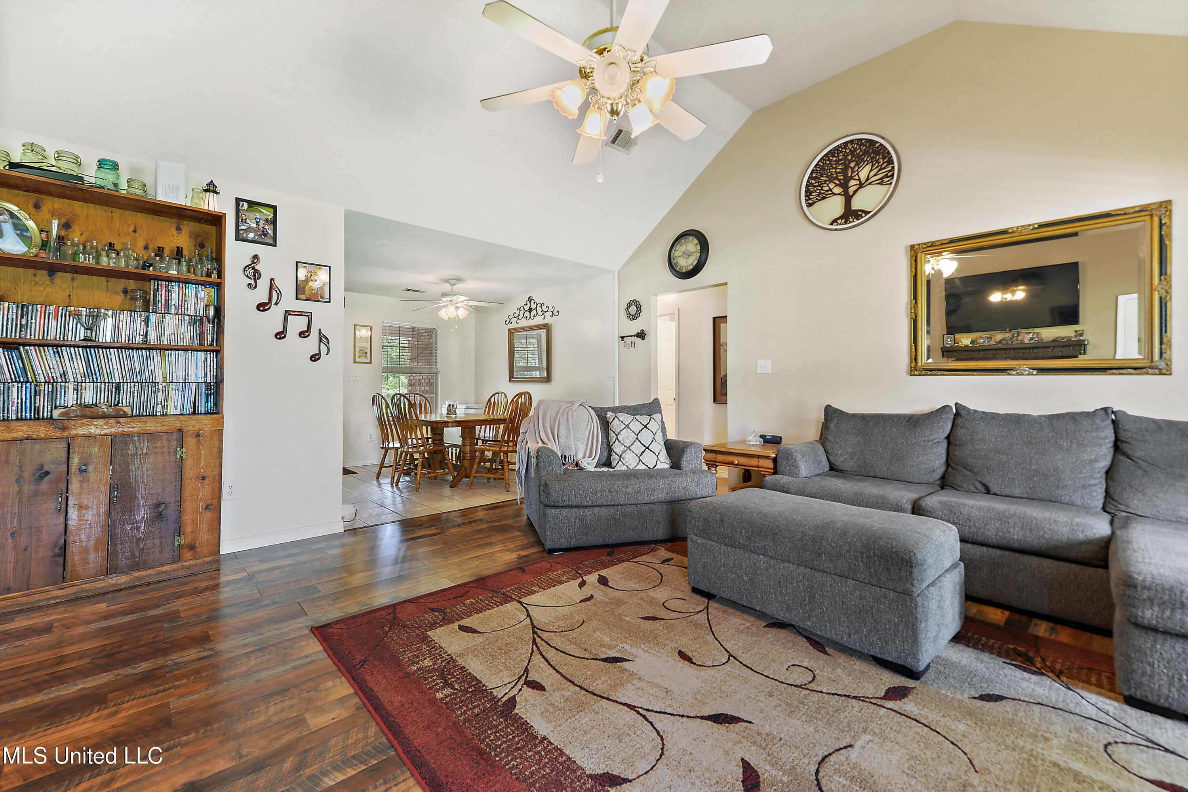
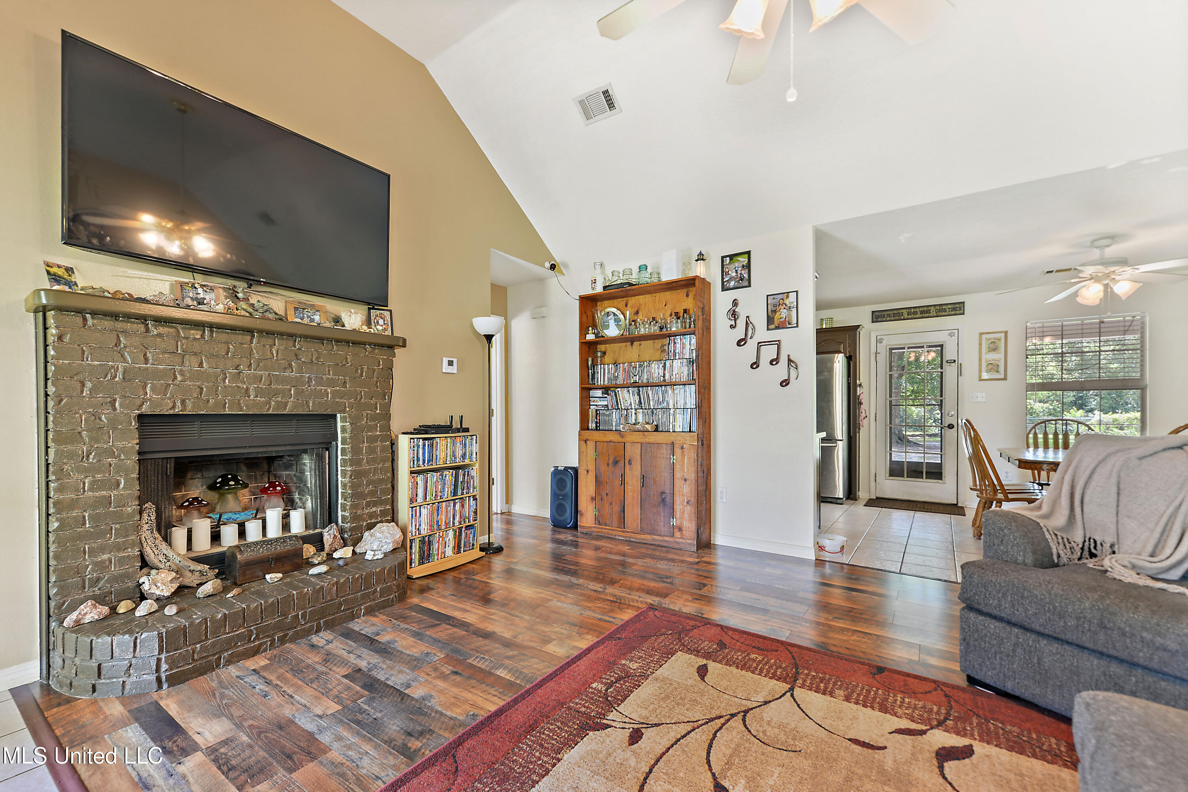


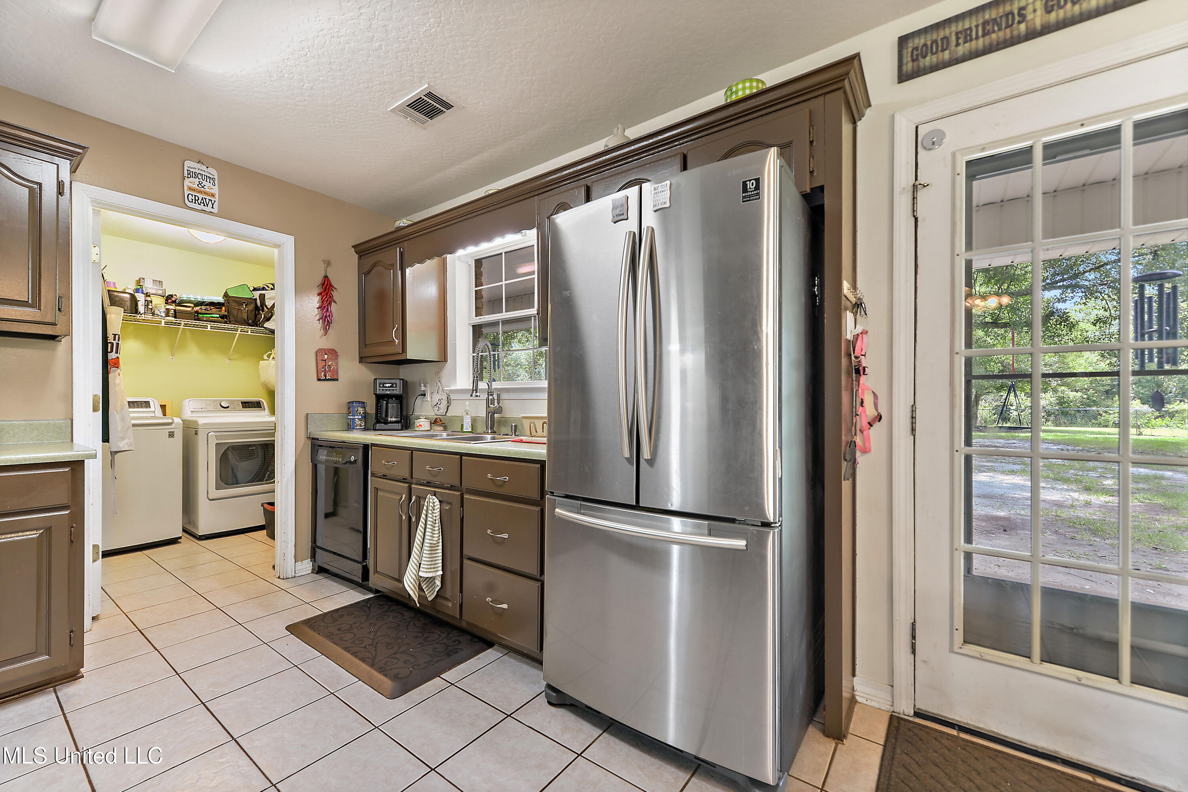


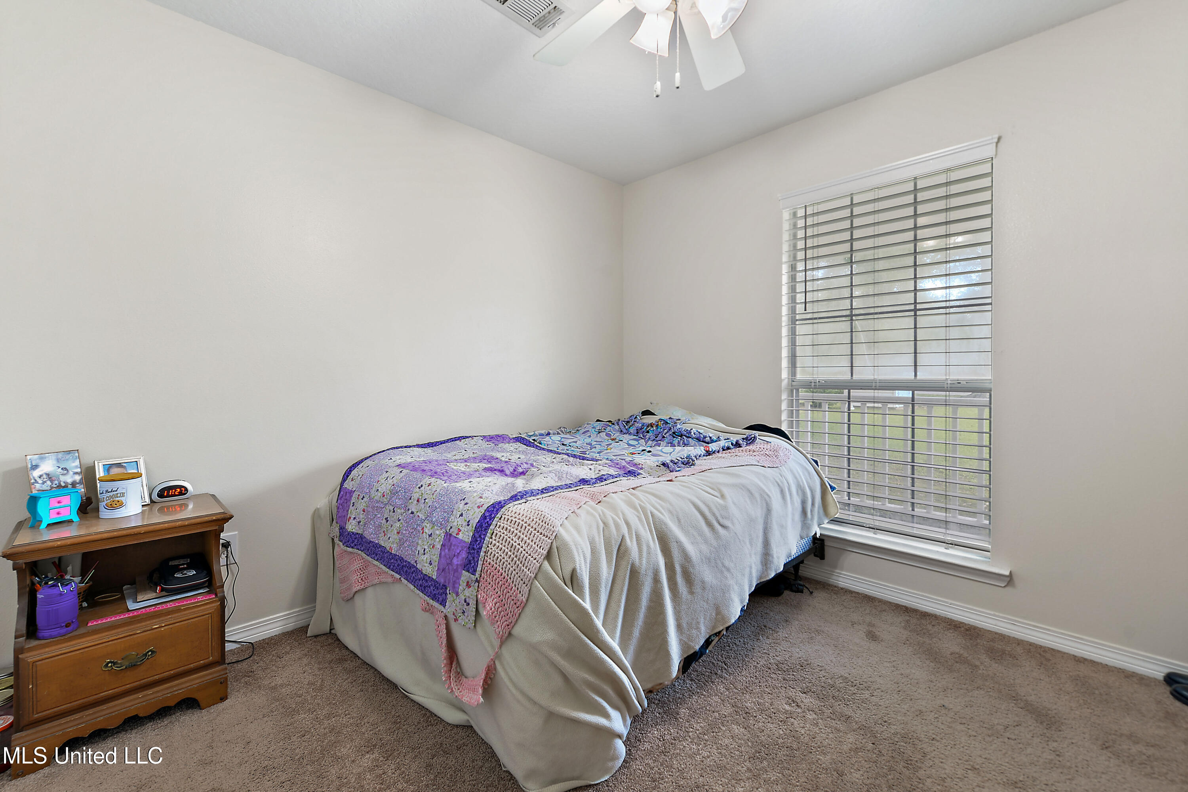


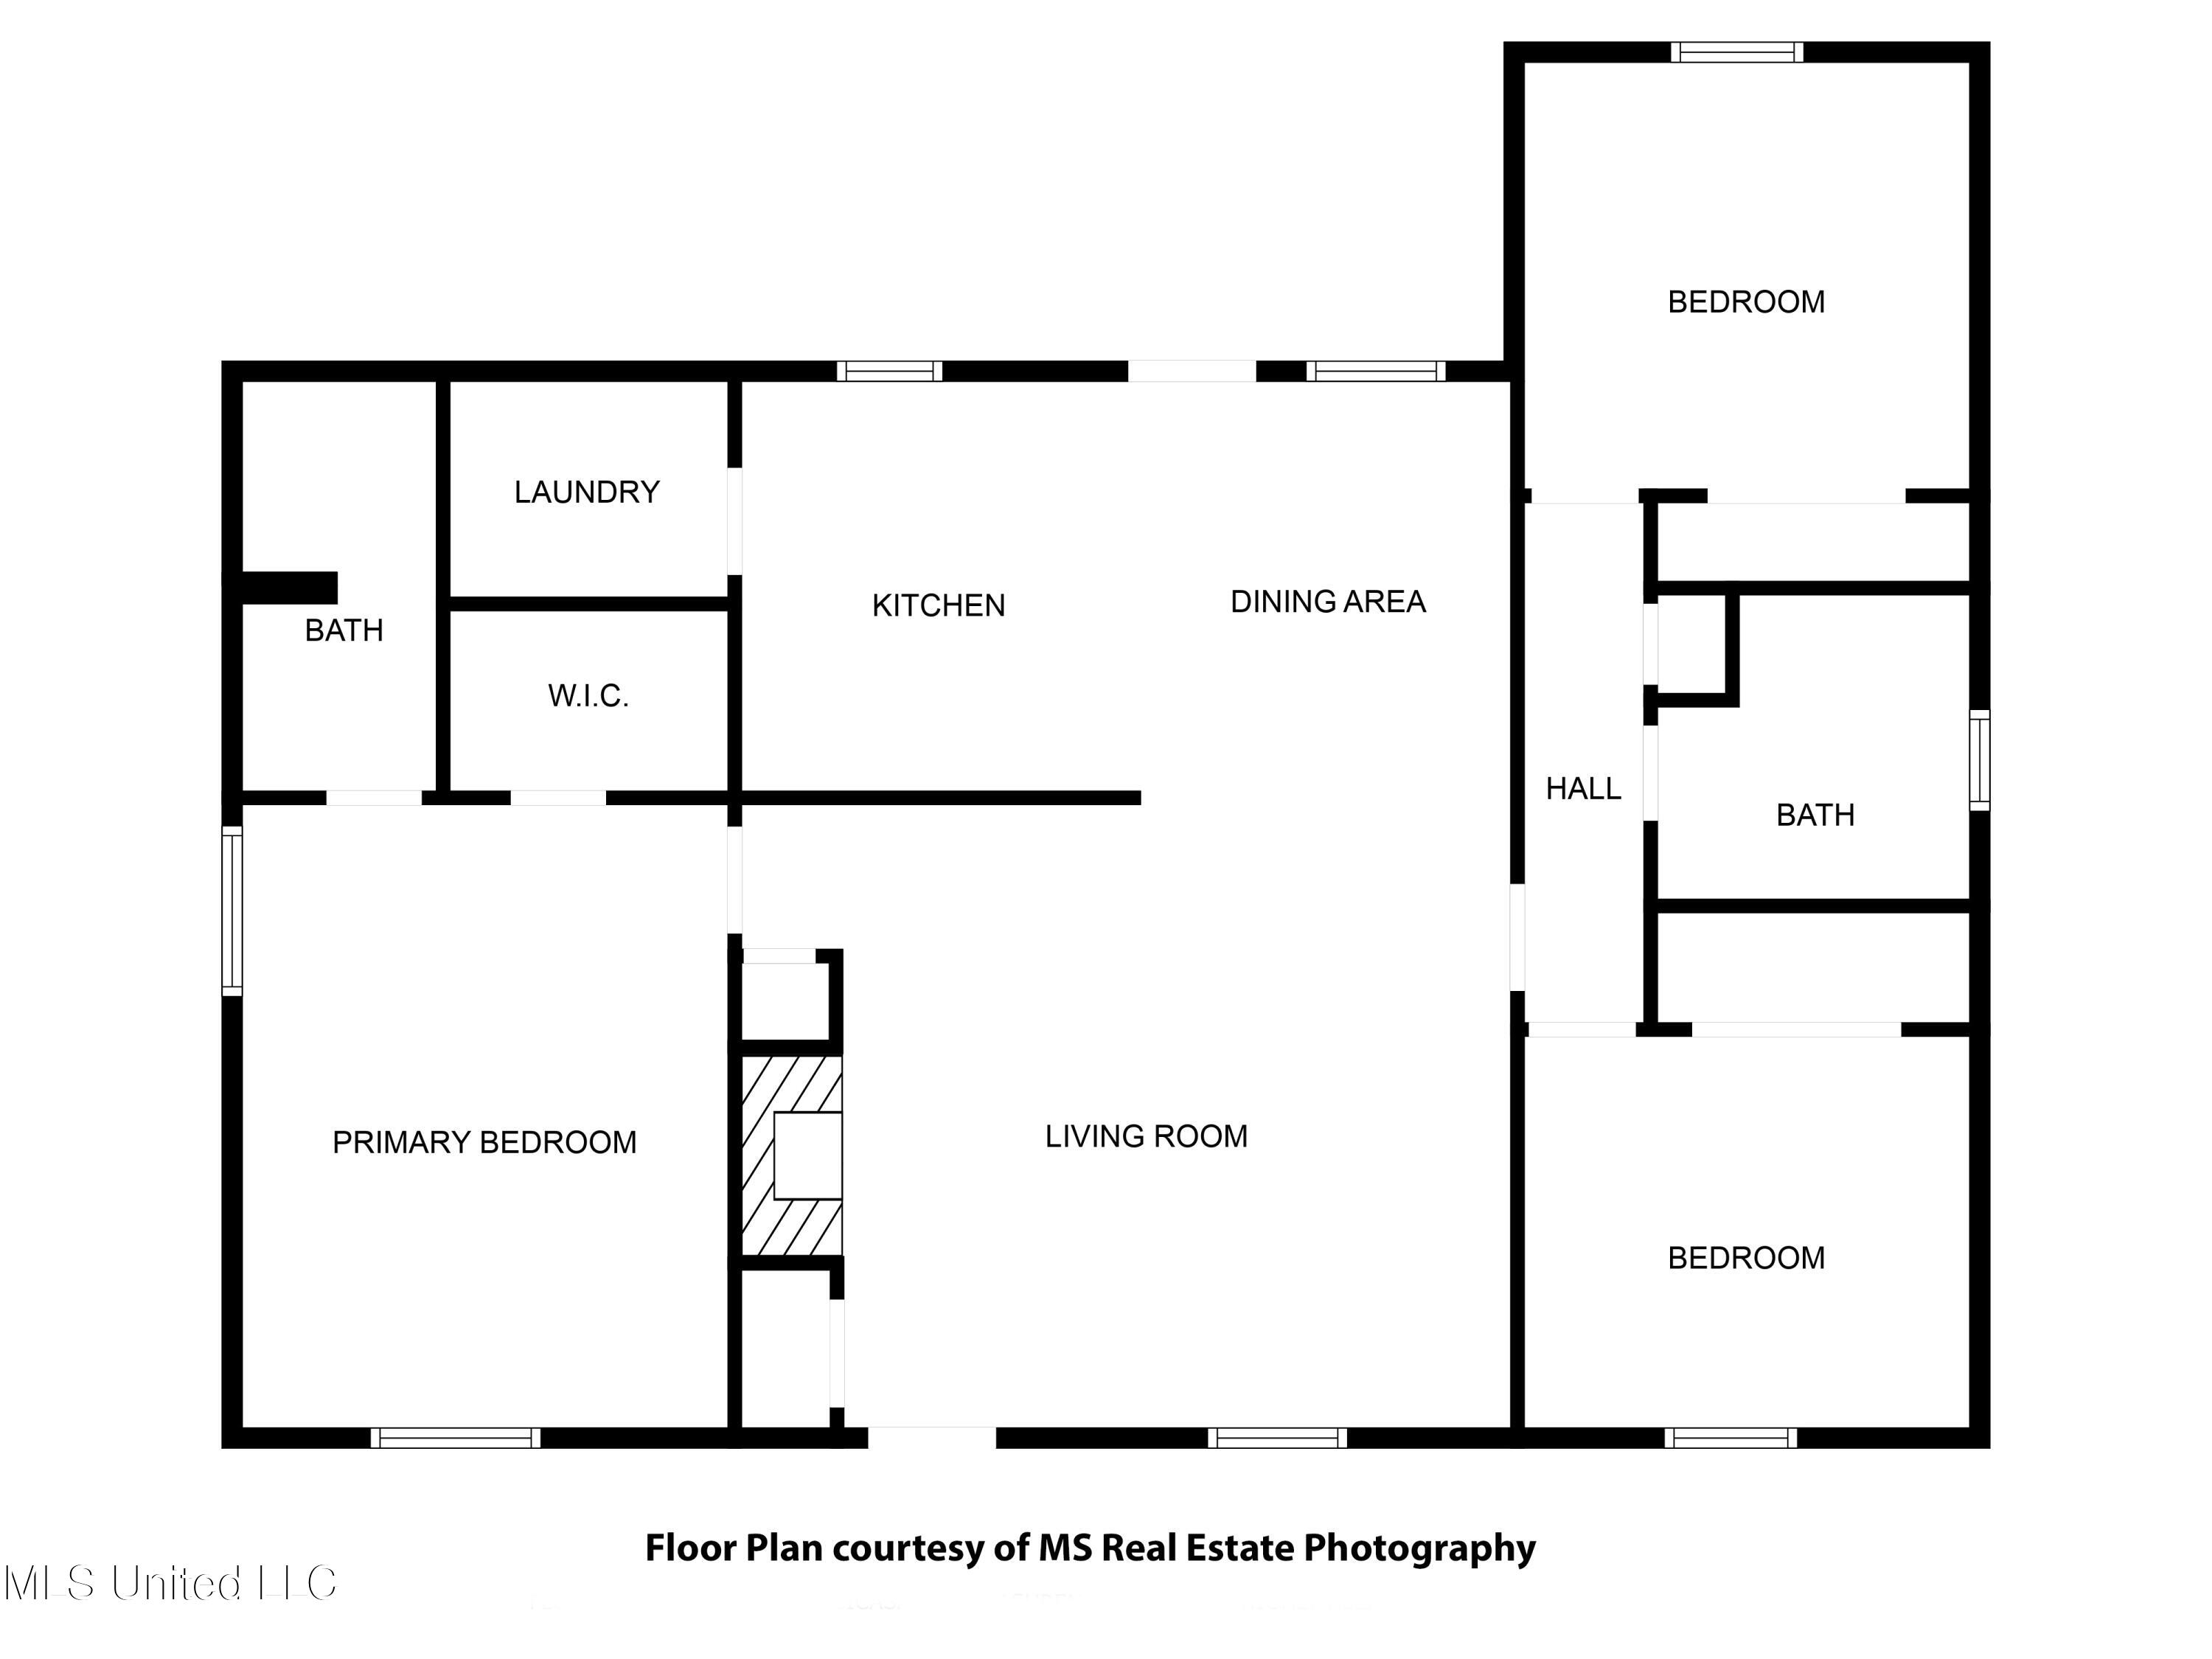
Description

Recent comparable sales
Median sold price
$259,000
Avg days on market
58
Sale-to-list ratio
96.8%
Lucedale, MS
9 comparable properties found

$235,000
Sold 07/14/25
- 3
- Bedrooms
- 2
- Bathrooms
- 1,376
- Square Feet
- 1
- Acres

$230,000
Sold 07/11/25
- 3
- Bedrooms
- 2
- Bathrooms
- 1,632
- Square Feet
- 1.03
- Acres

$238,000
Sold 05/14/26
- 3
- Bedrooms
- 2
- Bathrooms
- 1,386
- Square Feet
- 1
- Acres

$239,000
Sold 07/17/26
- 3
- Bedrooms
- 2
- Bathrooms
- 1,540
- Square Feet
- 1
- Acres

$259,000
Sold 07/21/26
- 3
- Bedrooms
- 2
- Bathrooms
- 1,500
- Square Feet
- 1
- Acres

$278,000
Sold 07/04/25
- 3
- Bedrooms
- 2
- Bathrooms
- 1,600
- Square Feet
- 1.41
- Acres


$239,900
Sold 07/22/26
- 3
- Bedrooms
- 2
- Bathrooms
- 1,672
- Square Feet
- 1.34
- Acres
Location
Sold By Coldwell Banker Smith Homes
Payment Calculator
$1,247 per month
30 year fixed, 6.71% Interest
$1,183
$64
$0
Know your buying power with a preapproval and custom rate in minutes
 1
1Property Information for 6814 Tanner Williams Road
- Taxes: $762 / year
- MLS Type: Residential / Single Family Residence
- County: Jackson County
- Architectural Style: Farmhouse
- Year Built: 2003
- Lot Size: 1.00 AC / 43,560 SF
- Directions: FROM HIGHWAY 613 TURN ON TANNER WILLIAMS, HOUSE IS ON THE RIGHT AFTER YOU PASS RAMIE FARM ROAD
- Community Features: See Remarks
- Fencing: Back Yard
- Subdivision Name: Ramie Farm
- Latitude: 30.72
- Longitude: -88.49
- Association Fee: $0
- Tax Legal Description: LOT 6 RAMIE FARM S/D PH I PB 20-100 DB 1620-632 DB 1724-514 (52.03 MAP452.04)
- Tax Year: 2024
- Tax Annual Amount: $762.00
- Tax and Financial Information:Tax Annual Amount: $762.00
- Tax and Financial Information:Tax Year: 2,024.00
- Tax and Financial Information:Homestead Y/N: Yes
- Tax and Financial Information:Additional Exemptions Y/N: No
- Tax and Financial Information:Flood Insurance Required?: No
- Tax and Financial Information:Leasehold Y/N: No
- Tax and Financial Information:Association: No
- Tax and Financial Information:Covenants Y/N: No
- Tax and Financial Information:Legal Description: LOT 6 RAMIE FARM S/D PH I PB 20-100 DB 1620-632 DB 1724-514 (52.03 MAP452.04)
- Parking Features: Driveway, Concrete
- Carport Spaces: .00
- Garage Spaces: .00
- Attached Garage: No
- Parking Features:Driveway: Yes
- Elementary School: East Central Elem
- High School: East Central
- Middle Or Junior School: East Central Middle School
- Other Structures: Shed(s)
- Lot Size Acres: 1.0
- Lot Size Dimensions: 137 X 376
- Property Condition: Move In Ready
- Year Built Source: Public Records
- Lot Features: Fenced, Level
- Structure Type: House
- Living Area Source: Public Records
- Building Area Total: 1377.0
- Lot Size Area: 1.0
- Lot Size Units: Acres
- Lot Size Square Feet: 43560.0
- New Construction: No
- Disclosures: None
- Floor Plans Count: 0
- Property Type: Residential,Single Family Residence
- Year Built: 2003
- Property Sub Type: Single Family Residence
- General Property Information:New Construction: No
- General Property Information:Property Condition: Move In Ready
- General Property Information:Approx Lot Size Acres: 1.00
- General Property Information:Lot Size Dimensions: 137 X 376
- General Property Information:SqFt Source: Public Records
- General Property Information:Year Built Source: Public Records
- General Property Information:Garage Spaces: .00
- General Property Information:Carport Spaces: .00
- General Property Information:Total Floors: 1.00
- General Property Information:Bathrooms Half: .00
- General Property Information:Bathrooms Three Quarter: .00
- General Property Information:Fireplace: Yes
- General Property Information:Fireplaces Total: 1.00
- General Property Information:Pool: No
- General Property Information:Elementary School: East Central Elem
- General Property Information:Middle or Junior School: East Central Middle School
- General Property Information:High School: East Central
- General Property Information:Home Warranty: No
- General Property Information:Accessibility Features: No
- Electric: True
- Utilities: Electricity Connected
- Roof: Three tab shingle, Architectural Shingles
- Pool Private: No
- Construction Materials: Brick, Siding
- Foundation Details: Slab
- Exterior Features: Fire Pit
- Patio And Porch Features: Front Porch, Rear Porch
- Flooring: Combination, Laminate, Tile
- Fireplace: Yes
- Cooling: Yes
- Cooling: Heat Pump
- Fireplace Features: Wood Burning
- Heating: Heat Pump
- Interior Features: Ceiling Fan(s), High Ceilings, High Speed Internet
- Laundry Features: Inside, Laundry Room
- Levels: One
- Sewer: Septic Tank
- Water Source: Well
- Heating: Yes
- Rooms Total: 0
- Bathrooms Total Integer: 2
- Bathrooms Total Decimal: 2.00
- Bathrooms Total Notational: 2.00
- Bedrooms Total: 3
- Bathrooms Full: 2
- Bathrooms Half: 0
- Bathrooms Three Quarter: 0
- Appliances: Dishwasher, Electric Water Heater, Refrigerator
Property History for 6814 Tanner Williams Road
| Date | Event & Source | Price | Appreciation |
|---|---|---|---|
| Jul 25, 2025 | Sold GCAOR MLS #4115144 | — | |
| Jun 30, 2025 | Contract Signed GCAOR MLS #4115144 | — | |
| Jun 3, 2025 | Listed (Active) GCAOR MLS #4115144 | $229,000 | — |
| Nov 18, 2020 | Sold GCAOR MLS #3367109 | — | |
| Oct 6, 2020 | Contract Signed GCAOR MLS #3367109 | — | |
| Oct 3, 2020 | Listed (Active) GCAOR MLS #3367109 | $144,000 | — |
| Sep 28, 2010 | Sold GCAOR MLS #3223904 | — | |
| Sep 20, 2010 | Contract Signed GCAOR MLS #3223904 | — | |
| Feb 9, 2010 | Listed (Active) GCAOR MLS #3223904 | $129,000 | — |
| Date | Event & Source | Price |
|---|---|---|
| 07/25/2025 | Sold GCAOR MLS #4115144 | — |
| 06/30/2025 | Contract Signed GCAOR MLS #4115144 | — |
| 06/03/2025 | Listed (Active) GCAOR MLS #4115144 | $229,000 |
| 11/18/2020 | Sold GCAOR MLS #3367109 | — |
| 10/06/2020 | Contract Signed GCAOR MLS #3367109 | — |
| 10/03/2020 | Listed (Active) GCAOR MLS #3367109 | $144,000 |
| 09/28/2010 | Sold GCAOR MLS #3223904 | — |
| 09/20/2010 | Contract Signed GCAOR MLS #3223904 | — |
| 02/09/2010 | Listed (Active) GCAOR MLS #3223904 | $129,000 |
For completeness, we often displays two records for one sale: the MLS record and the public record.
Public Records for 6814 Tanner Williams Road
Schools near 6814 Tanner Williams Road
Rating | School | Type | Grades | Distance |
|---|---|---|---|---|
| Public - | PK to 2 | |||
| Public - | 3 to 5 | |||
| Public - | 6 to 8 | |||
| Public - | 9 to 13 |
Rating | School | Distance |
|---|---|---|
East Central Lower Elementary School PublicPK to 2 | ||
East Central Upper Elementary School Public3 to 5 | ||
East Central Middle School Public6 to 8 | ||
East Central High School Public9 to 13 |
School ratings and boundaries are provided by GreatSchools.org and Pitney Bowes. This information should only be used as a reference. Proximity or boundaries shown here are not a guarantee of enrollment. Please reach out to schools directly to verify all information and enrollment eligibility.
Similar Homes
New listings in 39452

$230,000
- Unavailable
- Bedrooms
- 2
- Bathrooms
- 1,798
- Square Feet
- 0.5
- Acres

$360,000
- Unavailable
- Bedrooms
- 3
- Bathrooms
- 2,215
- Square Feet
- 5.71
- Acres

$205,000
- Unavailable
- Bedrooms
- 1
- Bathrooms
- 1,080
- Square Feet
- 2.25
- Acres


Nearby home values
| Address | Sold price | Beds | Baths | Sqft | Lot (Sqft) |
|---|---|---|---|---|---|
This home: 6814 Tanner Williams Road, Lucedale, MS 39452 | $229,000 | 3 | 2 | 1,377 | 43,560 |
$142,000 | 3 | 2 | 1,356 | 43,560 | |
– | – | 2 | 2,363 | 338,026 | |
– | – | 3 | 2,417 | 48,787 | |
$129,900 | 3 | 2 | 1,463 | 43,560 | |
$284,500 | 4 | 3 | 2,300 | 76,665 | |
– | – | 2 | 1,734 | 50,094 | |
– | – | 2 | 1,662 | 43,560 | |
$259,000 | 3 | 2 | 1,766 | 52,272 | |
– | – | 2 | 1,760 | 56,192 | |
– | – | 4 | 2,495 | 81,893 | |
– | – | 3 | 2,026 | 77,972 | |
– | – | 3 | 2,396 | 51,836 | |
– | – | 2 | 1,590 | 47,916 | |
– | – | 3 | 1,751 | 43,560 | |
– | – | 2 | 1,844 | 58,370 |
Explore Nearby Homes
- Benndale Homes for Sale
- Hurley Homes for Sale
- Agricola Homes for Sale
- Wade Homes for Sale
- Leaf Homes for Sale
- Big Point Homes for Sale
- Millers Creek Homes for Sale
- Pierce Creek Homes for Sale
- Scenic Hill Homes for Sale
- Camelia Homes for Sale
- Azalea Homes for Sale
- Alderbrook Homes for Sale
- Westlake Homes for Sale
- Dawes Homes for Sale
- Melrose Homes for Sale
- Perkinston Homes for Sale
- Lucedale Homes for Sale
- Leakesville Homes for Sale
- Wilmer Homes for Sale
- Vancleave Homes for Sale
- Citronelle Homes for Sale
- McLain Homes for Sale
- Neely Homes for Sale
- Semmes Homes for Sale
- Mobile Homes for Sale
- Eight Mile Homes for Sale
- Vinegar Bend Homes for Sale
- Gautier Homes for Sale
- Deer Park Homes for Sale
- McHenry Homes for Sale
- 36522 Homes for Sale
- 39573 Homes for Sale
- 39565 Homes for Sale
- 39562 Homes for Sale
- 39456 Homes for Sale
- 39451 Homes for Sale
- 36587 Homes for Sale
- 39577 Homes for Sale
- 36608 Homes for Sale
- 36584 Homes for Sale
- 36541 Homes for Sale
- 39362 Homes for Sale
- 36695 Homes for Sale
- 36575 Homes for Sale
- 39461 Homes for Sale
No guarantee, warranty or representation of any kind is made regarding the completeness or accuracy of any information, descriptions or measurements (including square footage measurements and property condition), such should be independently verified through appropriate means, including, but not limited to, in person inspection and public records, and Compass International Holdings, its subsidiaries, affiliates and independently owned and operated franchisees, and their affiliated agents and associated third parties expressly disclaim any liability in connection therewith. Photos may be virtually staged or digitally enhanced and may not reflect actual property conditions. Offers of compensation are subject to change at the seller's discretion. No financial or legal advice provided. Equal Housing Opportunity.
Listing Courtesy of RE/MAX Results In Real Estate, Inc.
The data relating to real estate listings on this website comes in part from the Internet Data Exchange (IDX) program of Multiple Listing Service of ROAM MLS, Gulf Coast Association of REALTORS, REALTOR Association of Acadiana and South West Louisiana Association of REALTORS. IDX information is provided exclusively for consumers' personal, non-commercial use and may not be used for any purpose other than to identify prospective properties consumers may be interested in purchasing. Listings provided by brokerages other than Compass are identified with the ROAM MLS, Gulf Coast Association of REALTORS, REALTOR Association of Acadiana and South West Louisiana Association of REALTORS Logos. All Information Is Deemed Reliable But Is Not Guaranteed Accurate. All information should be verified by the recipient and none is guaranteed as accurate by ROAM MLS, Gulf Coast, REALTOR Association of Acadiana and South West Louisiana Association of REALTORS.Listing information Copyright© 2026 MLS of ROAM, Gulf Coast, REALTOR Association of Acadiana and South West Louisiana Multiple Listing Service, Inc. All Rights Reserved.