6845 Rawson Road





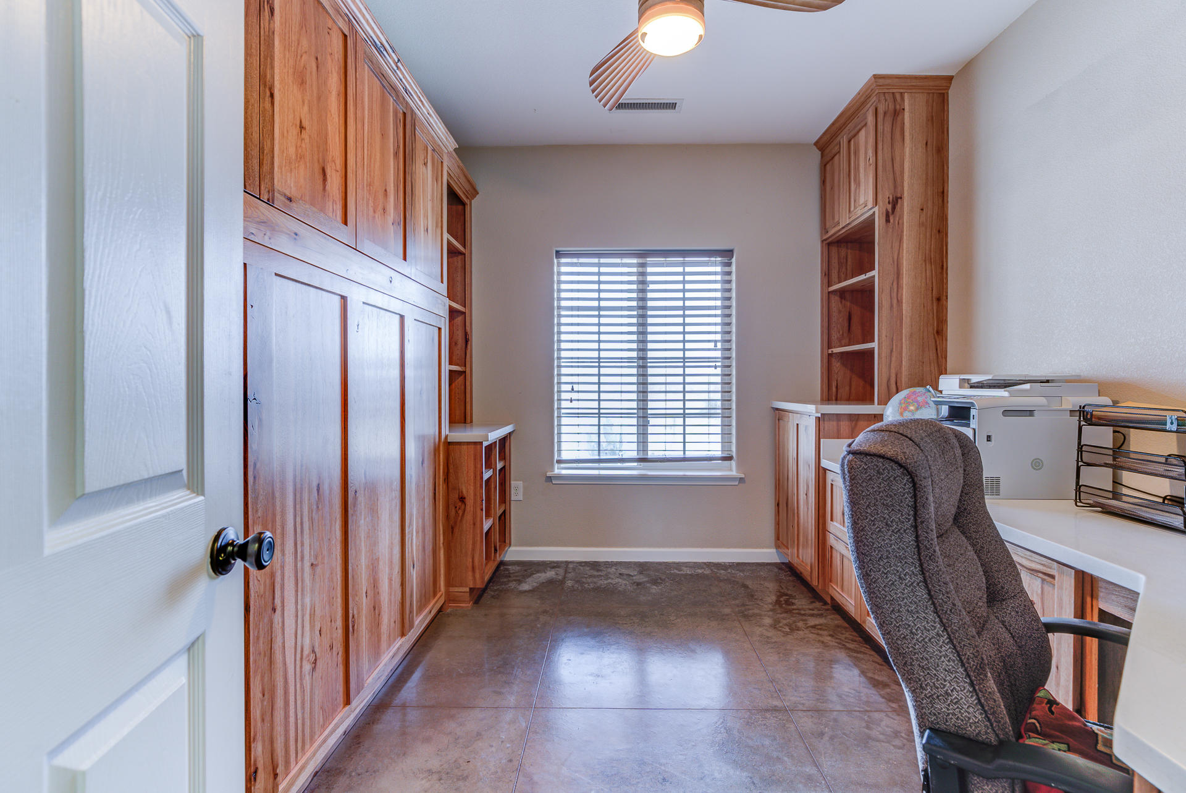

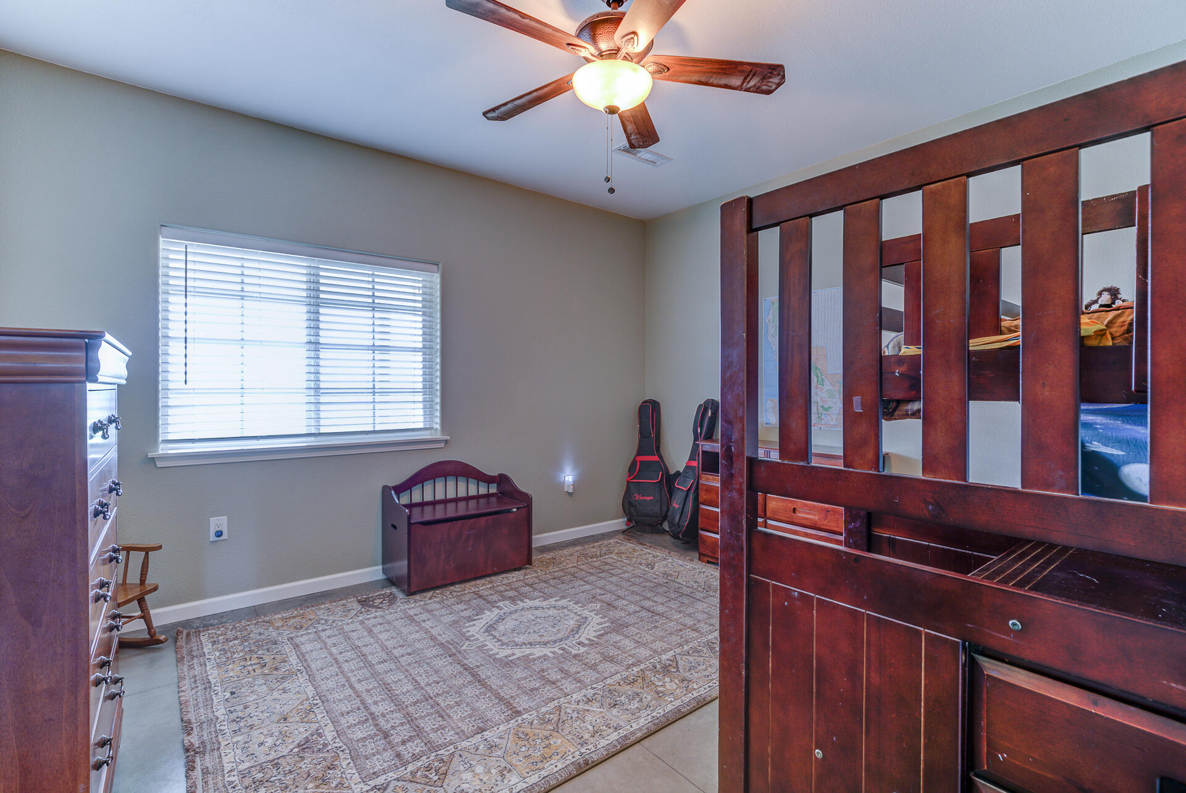
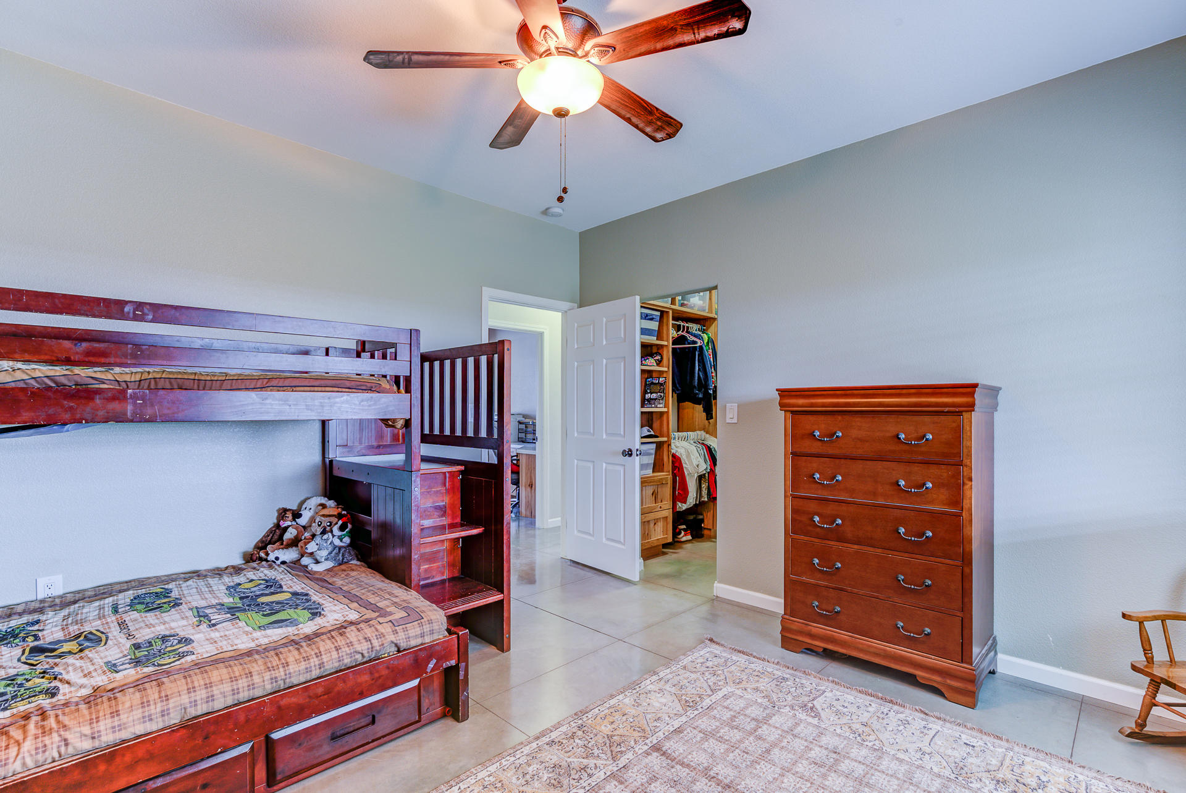


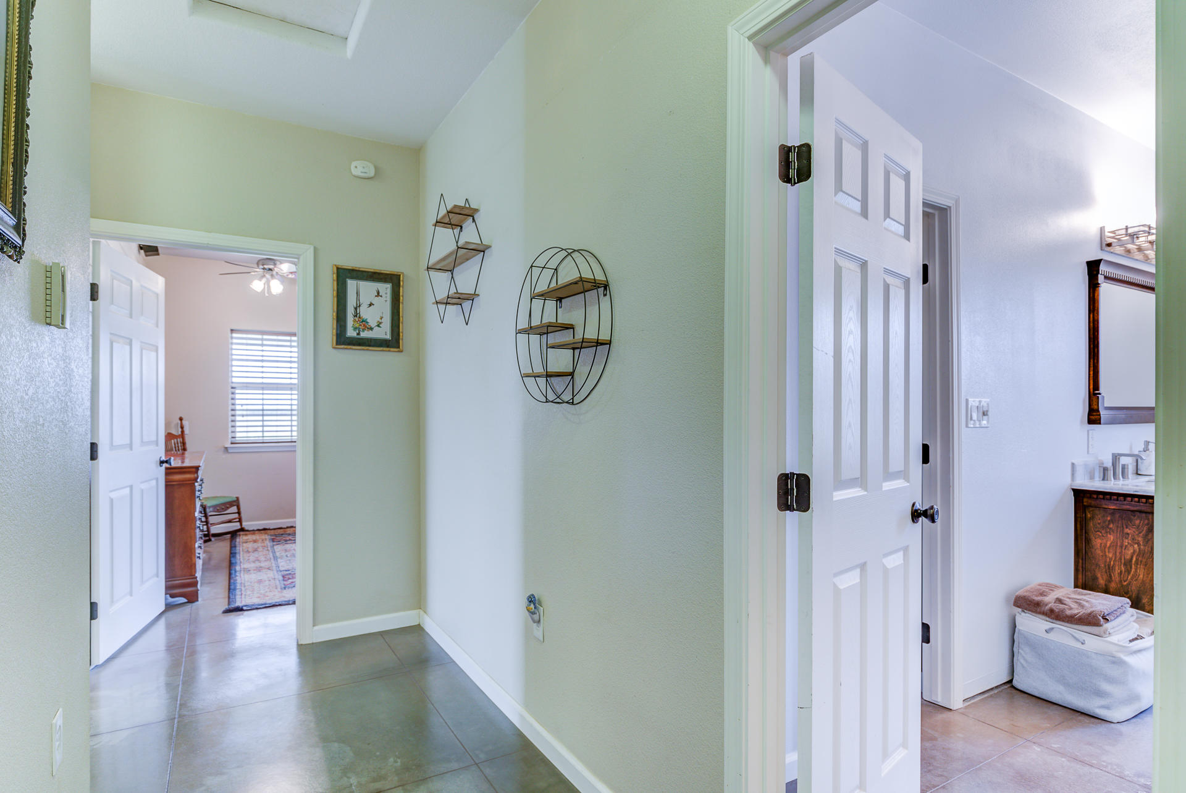











Description

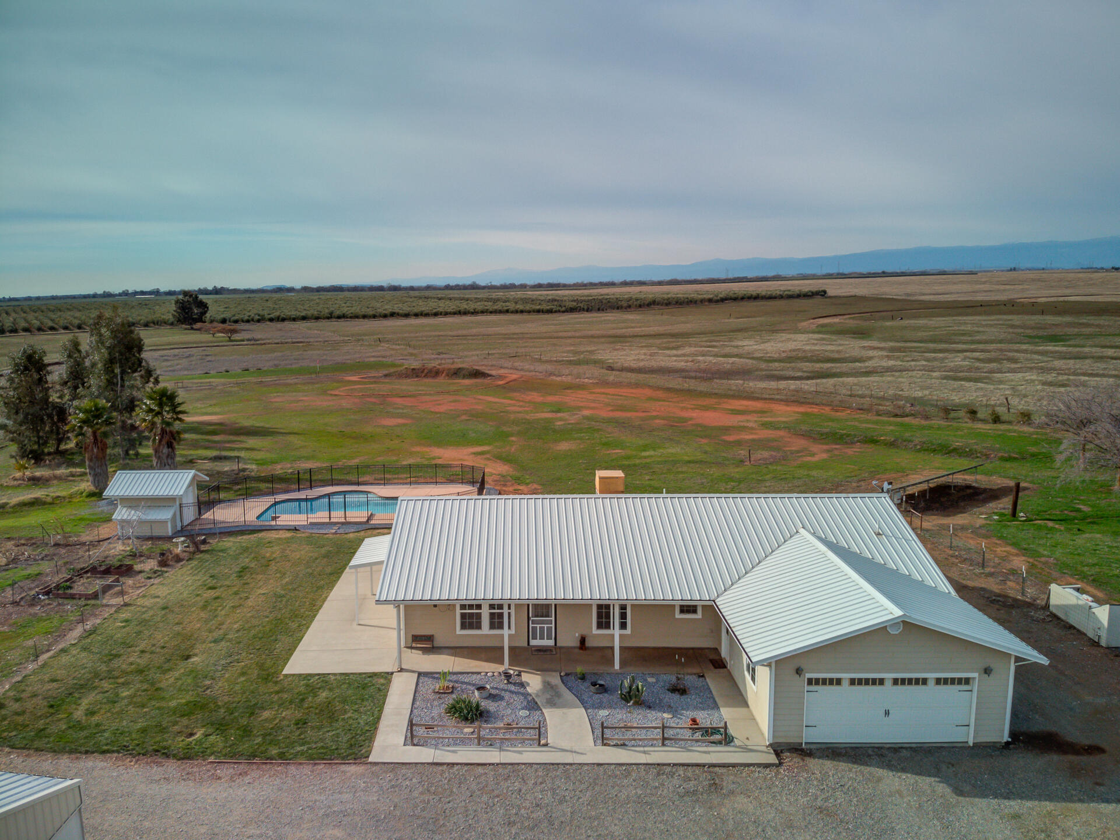
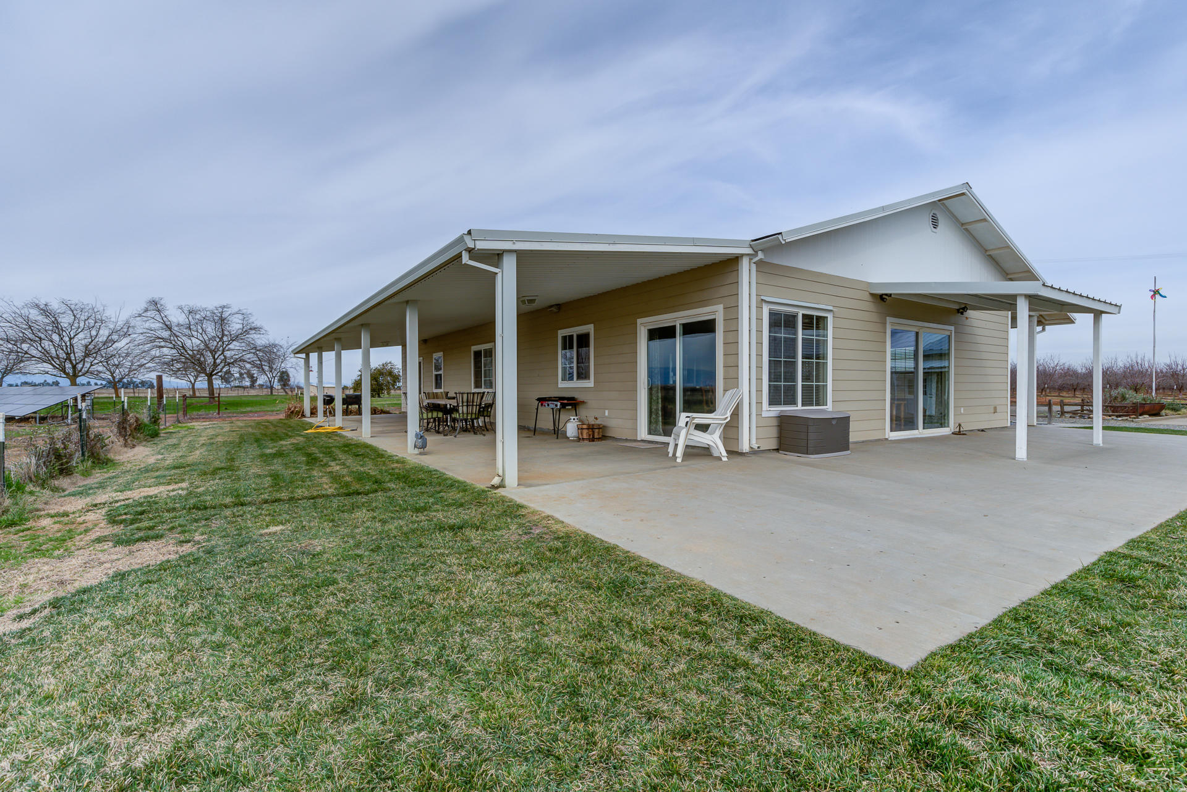
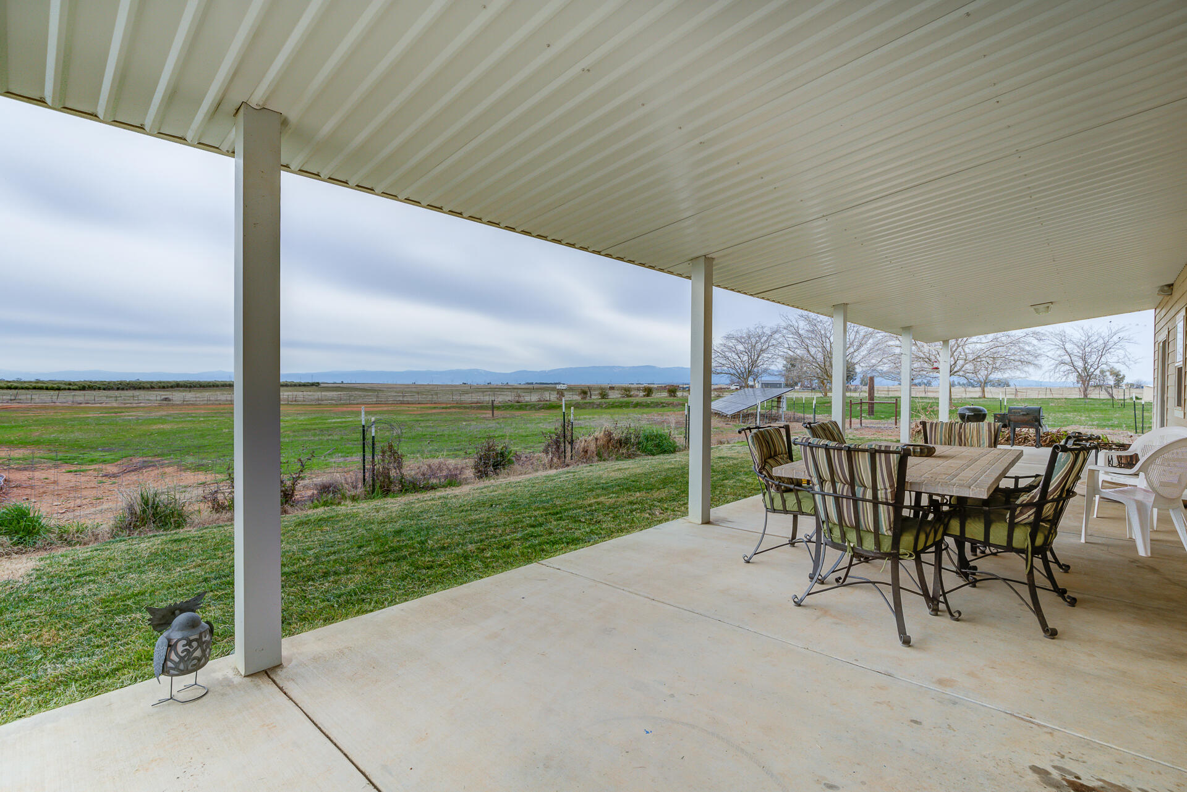
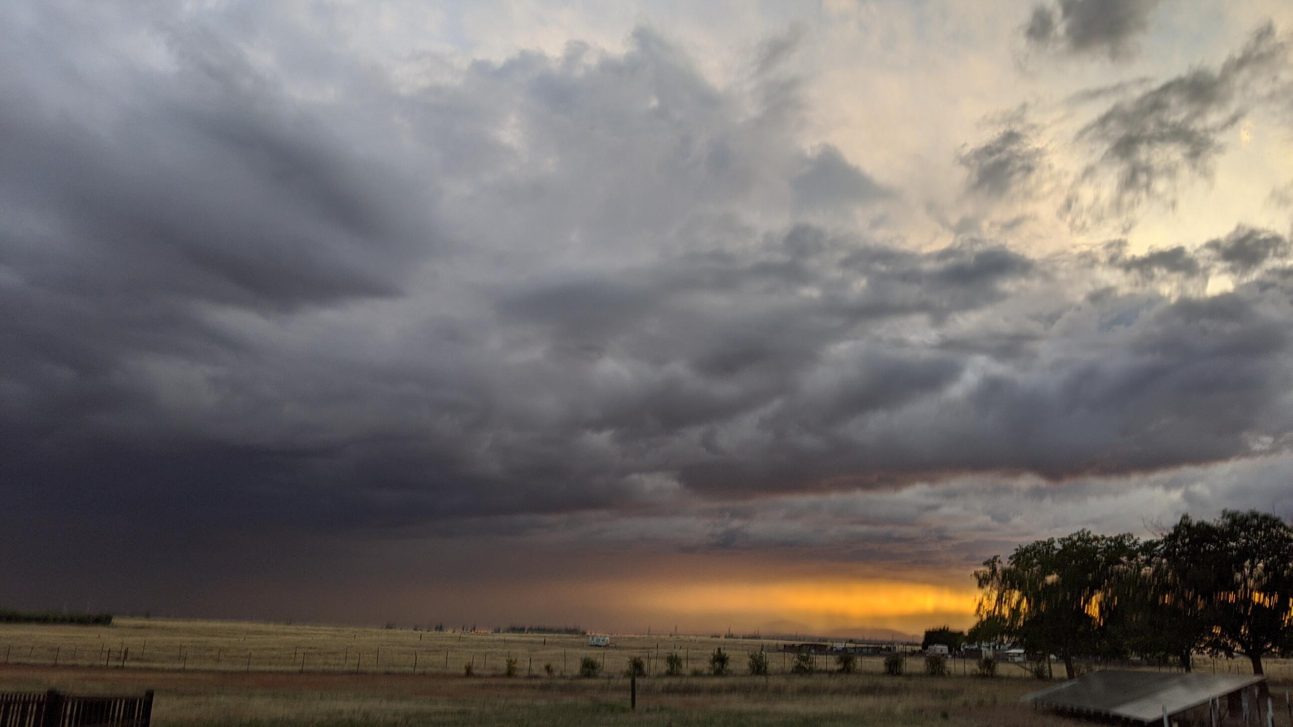
Guests are greeted by the long driveway with views of the pasture, where the cattle graze and the chickens lay your breakfast 🍳, don't forget the beautiful neighboring almond orchards to the north.
✈️ A taxiing airplane, getting ready for takeoff is definitely in the horizon and a sight you'll see just past the pasture....An incredible opportunity to own this spectacular property that has it all. Nestled just south of Red Bluff, in Corning Ca - Home of the Olive Pit. 🫒
Guests are greeted by the long driveway with views of the pasture, where the cattle graze and the chickens lay your breakfast 🍳, don't forget the beautiful neighboring almond orchards to the north.
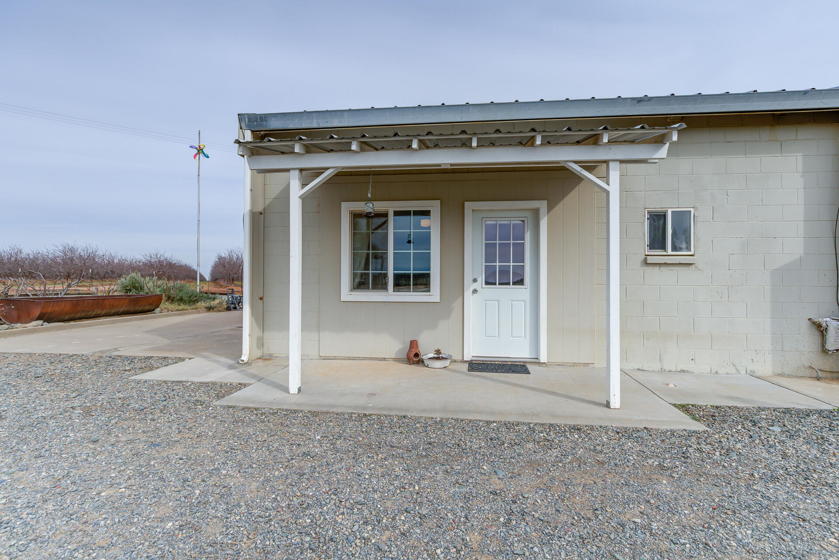
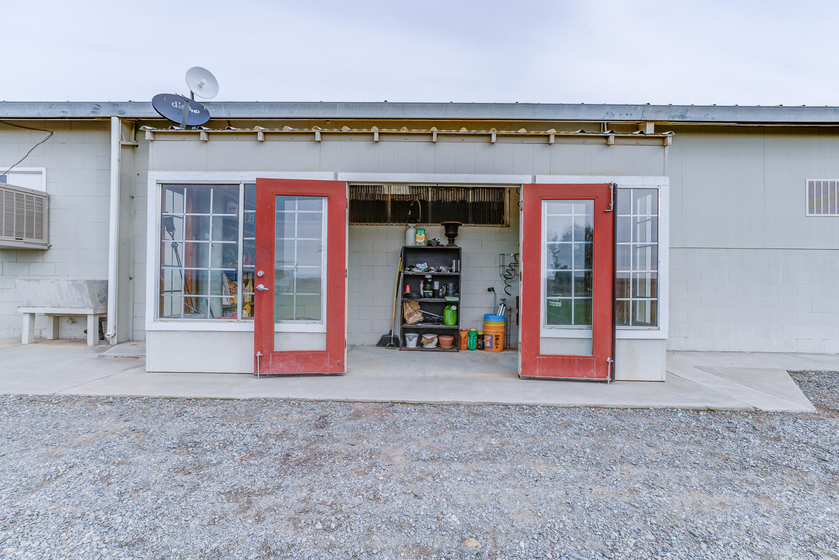
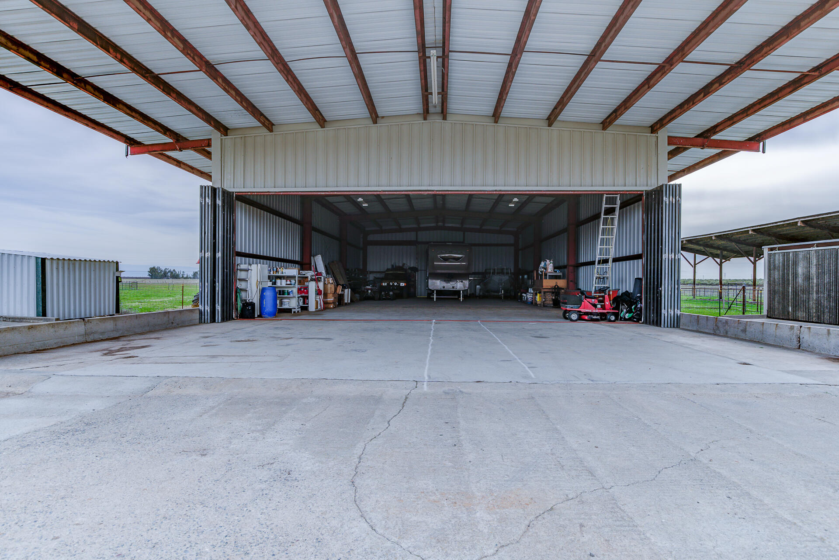
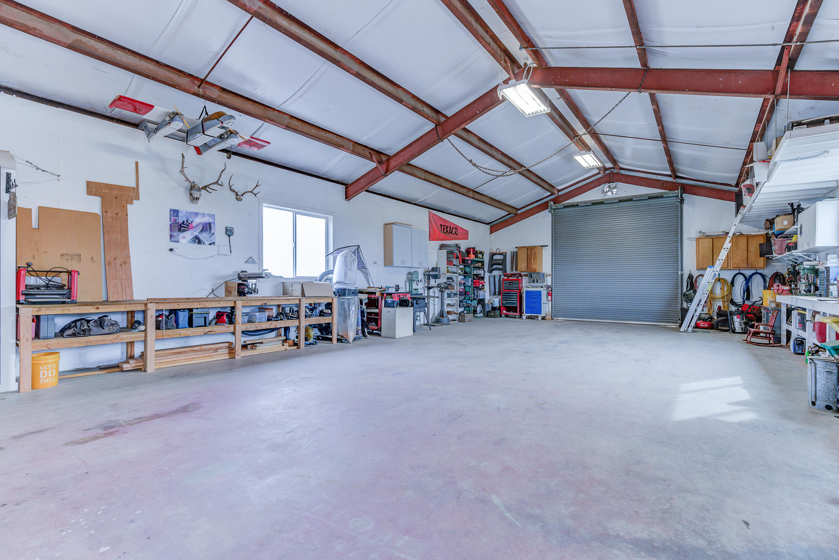
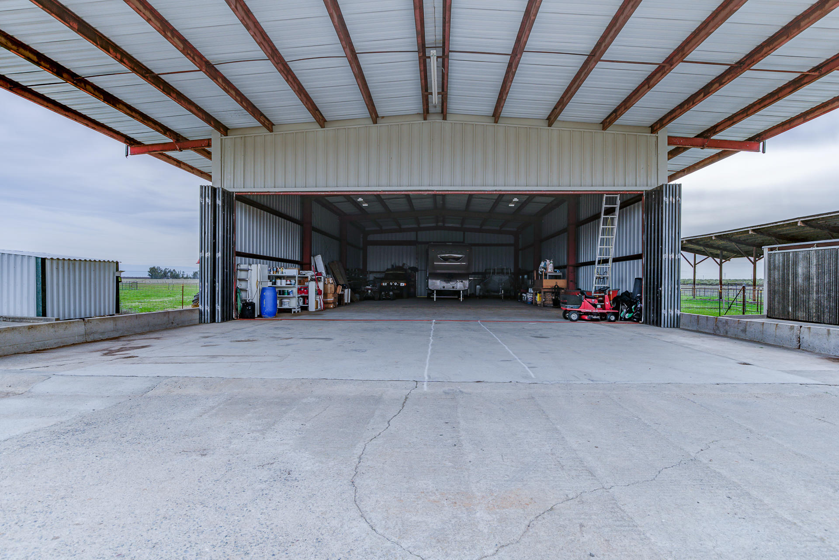
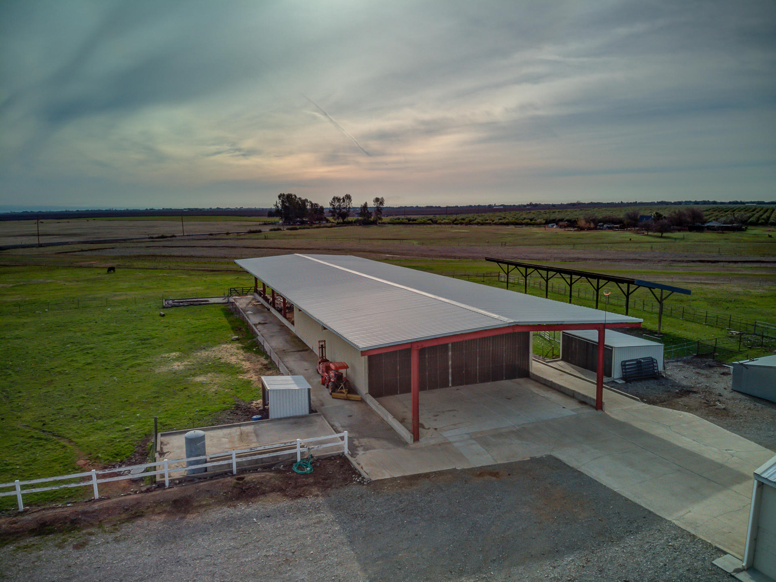
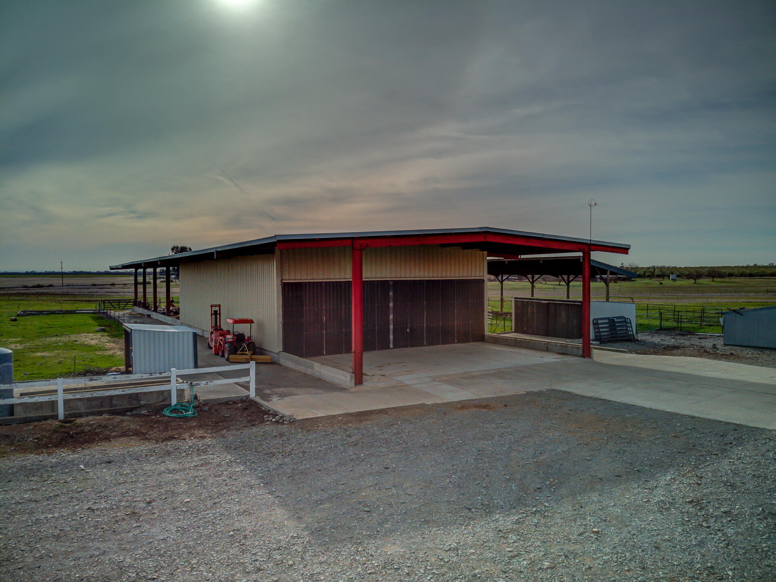
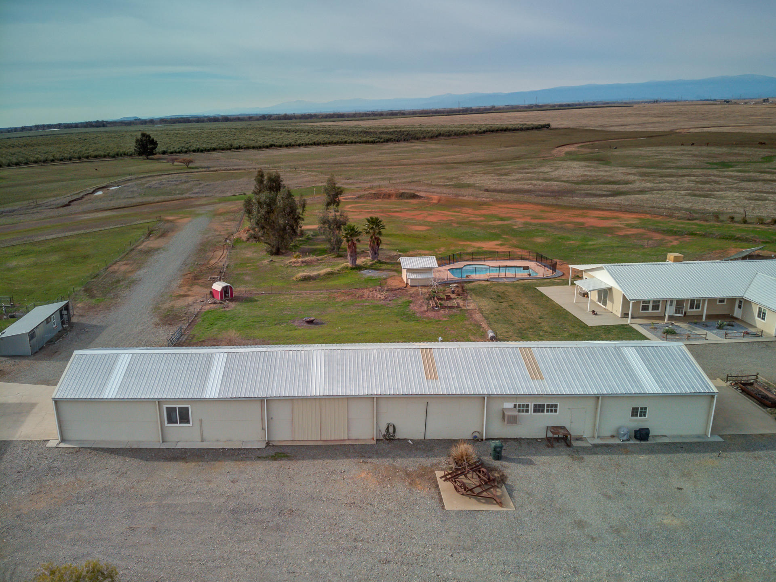
✈️ A taxiing airplane, getting ready for takeoff is definitely in the horizon and a sight you'll see just past the pasture. This property has its very own airplane hangar for that recreational small craft flyer, which also houses enough room for RV inside and open space for storage, along with an airstrip runway. Just beyond the hangar you can't miss the large agricultural building with 1 bedroom | 1 Bath kitchen
Location
Sold By Avenue Real Estate Co., Jamie Anderson, DRE #01758622
Payment Calculator
$4,016 per month
30 year fixed, 6.71% Interest
$3,540
$476
$0
Know your buying power with a preapproval and custom rate in minutes
 1
1Property Information for 6845 Rawson Road
- MLS Type: Residential / Single Family
- County: Tehama County
- Architectural Style: Ranch
- Year Built: 2007
- Lot Size: 20.13 AC / 876,862 SF
- Property Description : Yr Blt Description: .....Please Select.....
- Cross Street: Gyle
- M L SArea Major: 99 - Outside Area
- View : Open: Yes
- Remarks : Directions: I-5 to Gyle Road, Turn left on Rawson, home on right.
- Address Info : City: Corning
- State Or Province: CA
- Postal Code: 96021
- County Or Parish: Tehama
- Latitude: 39.99664
- Longitude: -122.227793
- Address Information : Cross Street2: Gyle
- Other Parking: Garage Opener
- Parking : Oversized Parking: Yes
- Parking : Garage Opener: 2.0
- Parking : Boat: Yes
- Parking Features: RV Access/Parking, Oversized, Boat, RV Garage
- Parking : # Attached Garage2: 2.0
- Parking : R V Garage: Yes
- Parking : R V: Yes
- Association Fee: $.00
- Parcel Number: 067-030-030
- Association: No
- Building Area Total: 1800.0
- Description: n/a
- Listing Agreement: Exclusive Right to Sell
- Lot Features: Level
- Lot Size Acres: 20.13
- Lot Size Area: 20.13
- Lot Size Dimensions: 20.13 acres
- Lot Size Square Feet: 876862.8
- Lot Size Units: Acres
- Lot Type : Country4: Yes
- Lot Type : Horse: Yes
- Other Structures: Outbuilding
- Property Description : Acres Range: 11 - 20 Acres
- Property Description : Approx Acres: 20.13
- Property Description : Approx Sq Ft: 1800.0
- Property Description : Lot Dim or Acres: 20.13 acres
- Property Description : Scope of Service: Full Service Listing
- Ranch Farm Amenities : Fenced: Yes
- Approval Status: Yes
- Possible Use: Horses
- Property Attached: Yes
- Property Description : Realtorcom Type3: Residential - Single Family
- Property Description : Type: Single Family
- Ranch Farm Amenities : Williamson Act: Yes
- Road : Dirt2: Yes
- Style : Ranch: Yes
- Year Built Details: .....Please Select.....
- Water : Well: Single User
- Cable : Other34: Yes
- Water Source: Well
- Property Description : Property: ....Please Select....
- Solar : Solar5: Yes
- Solar : Solar9: Yes
- Waste : Septic3: Yes
- Solar : Solar Panels: Yes
- Solar : Owned3: Yes
- Foundation Details: Slab
- Security Features: Smoke Detector(s), Fire Sprinkler System
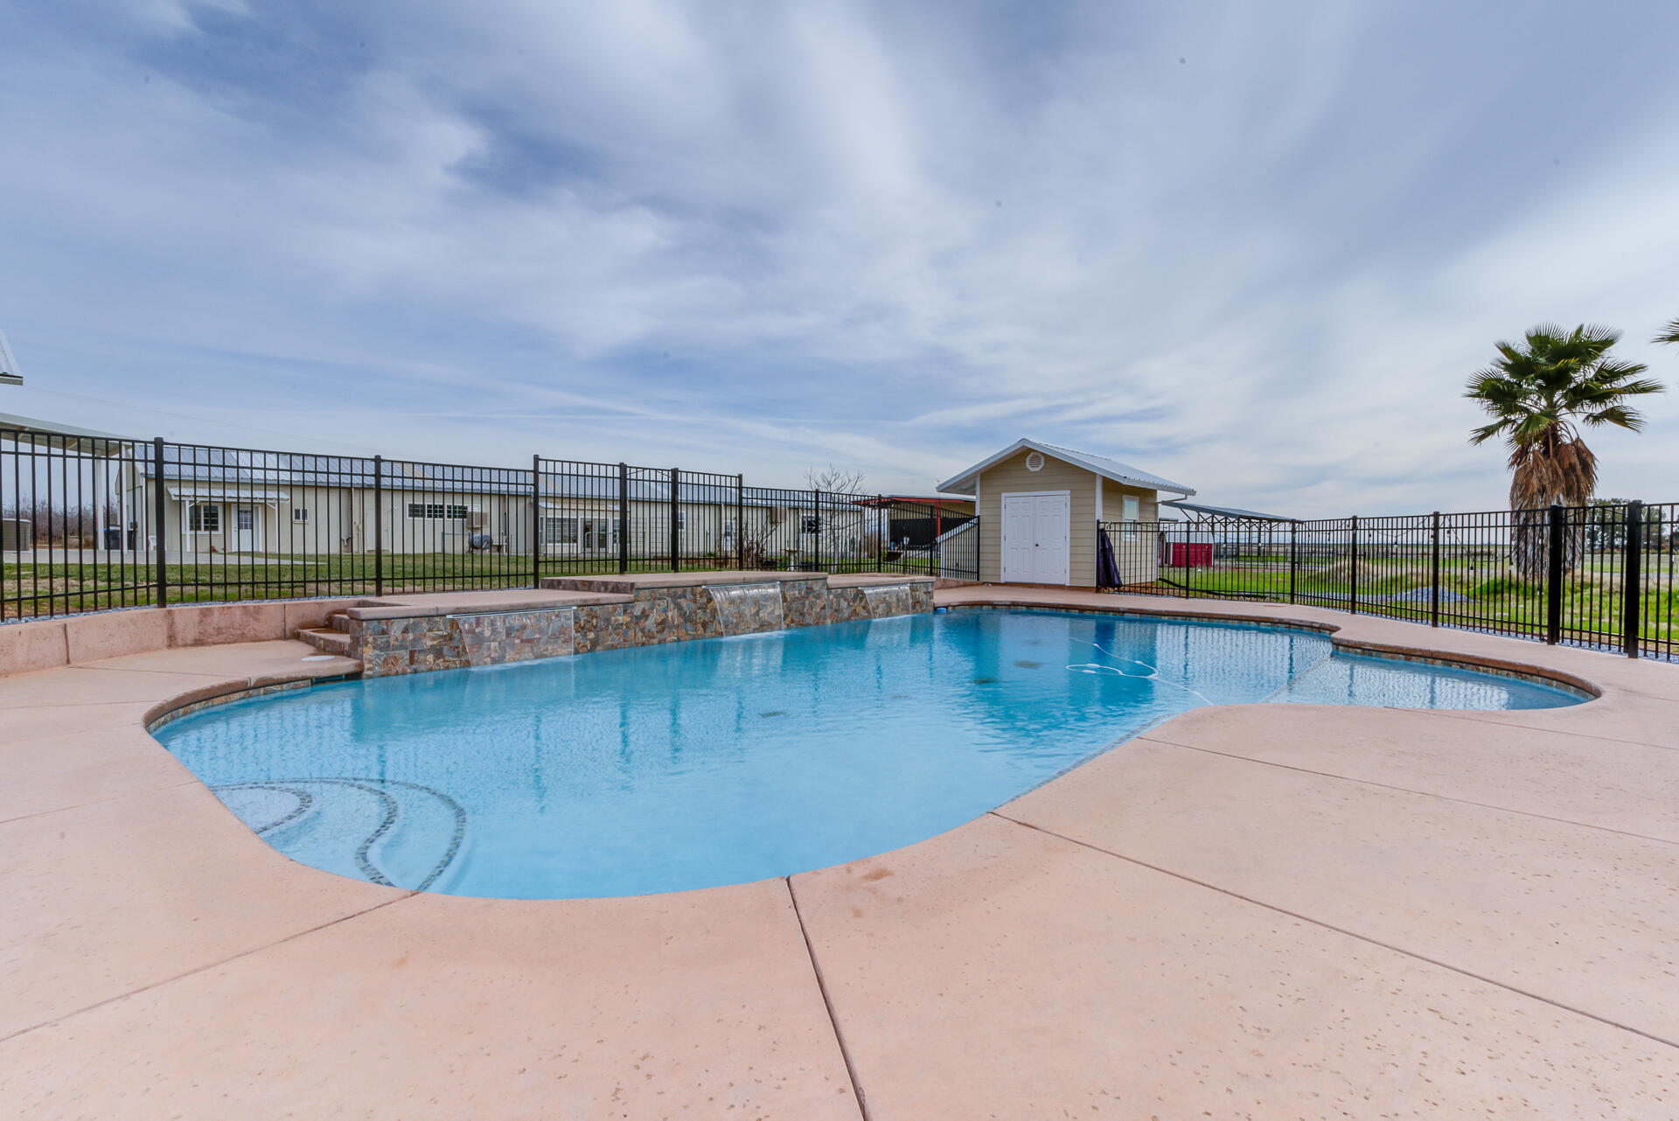
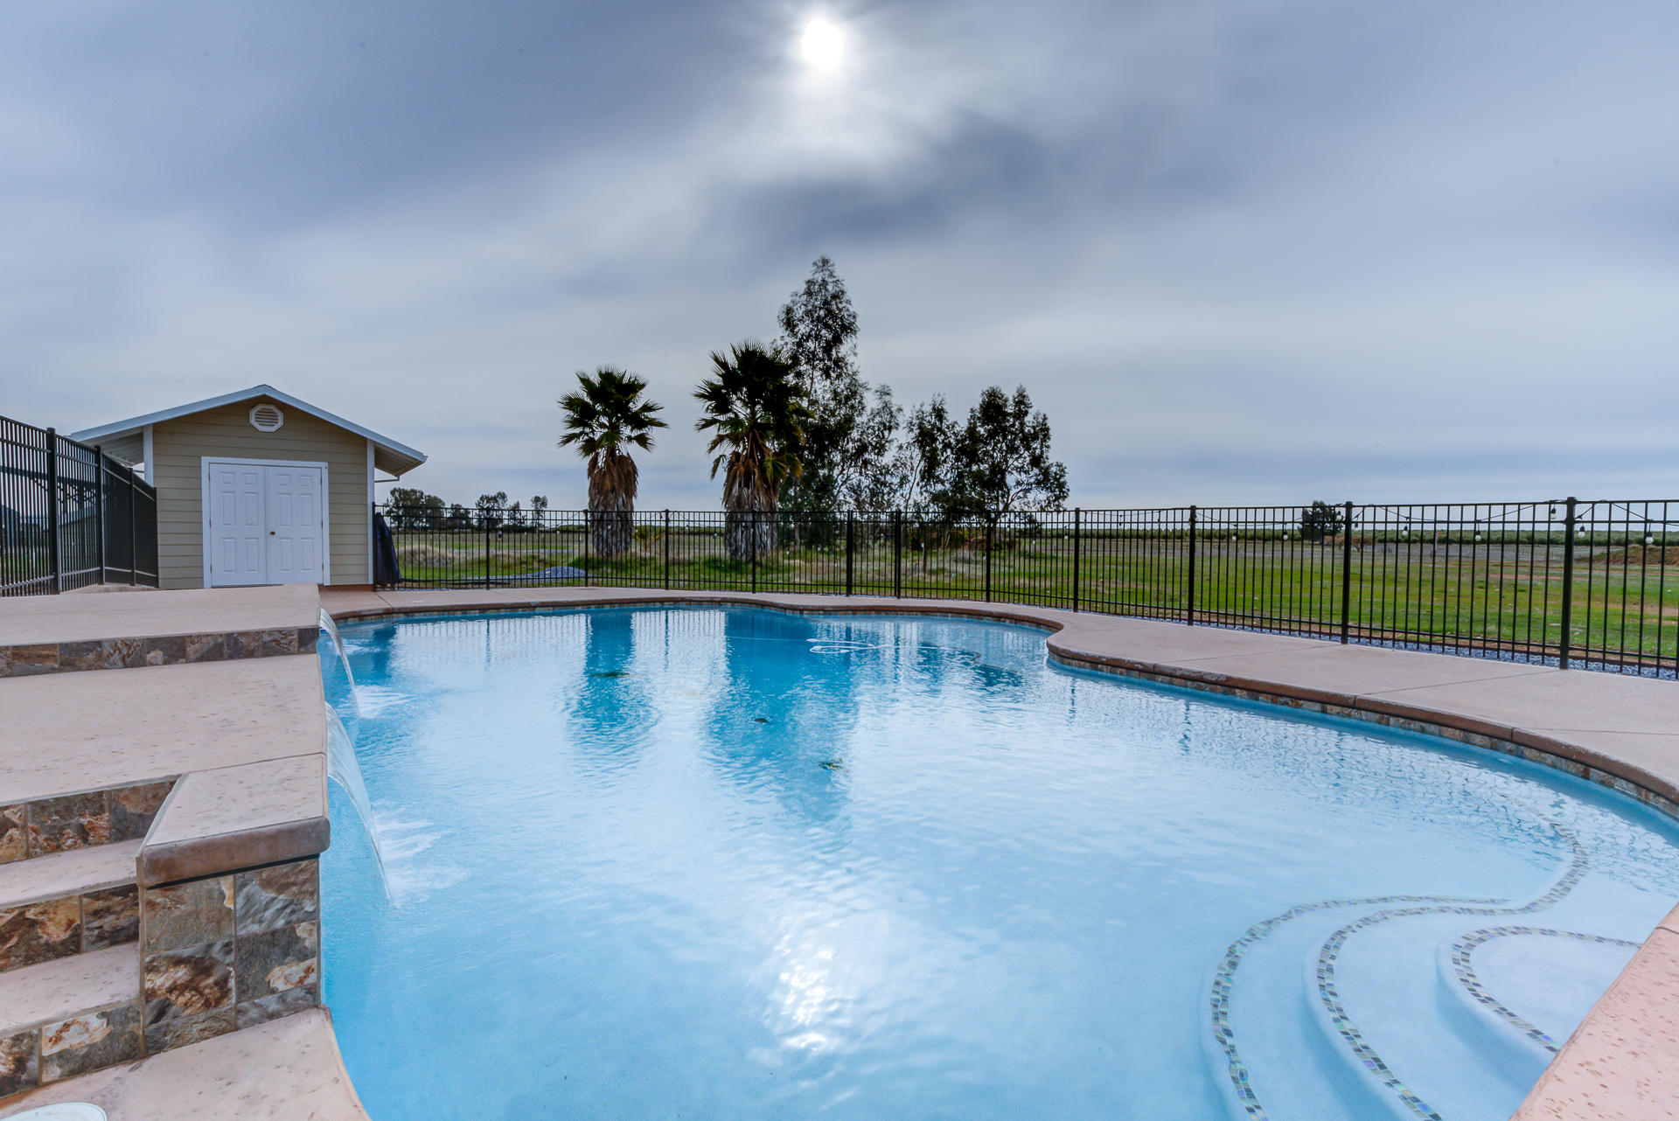
- Pool Features: In Ground
- Road Surface Type: Dirt
- Exterior : Lap Siding: Yes
- Pool : Inground: Yes
- Misc Amenities : Landscape: Front
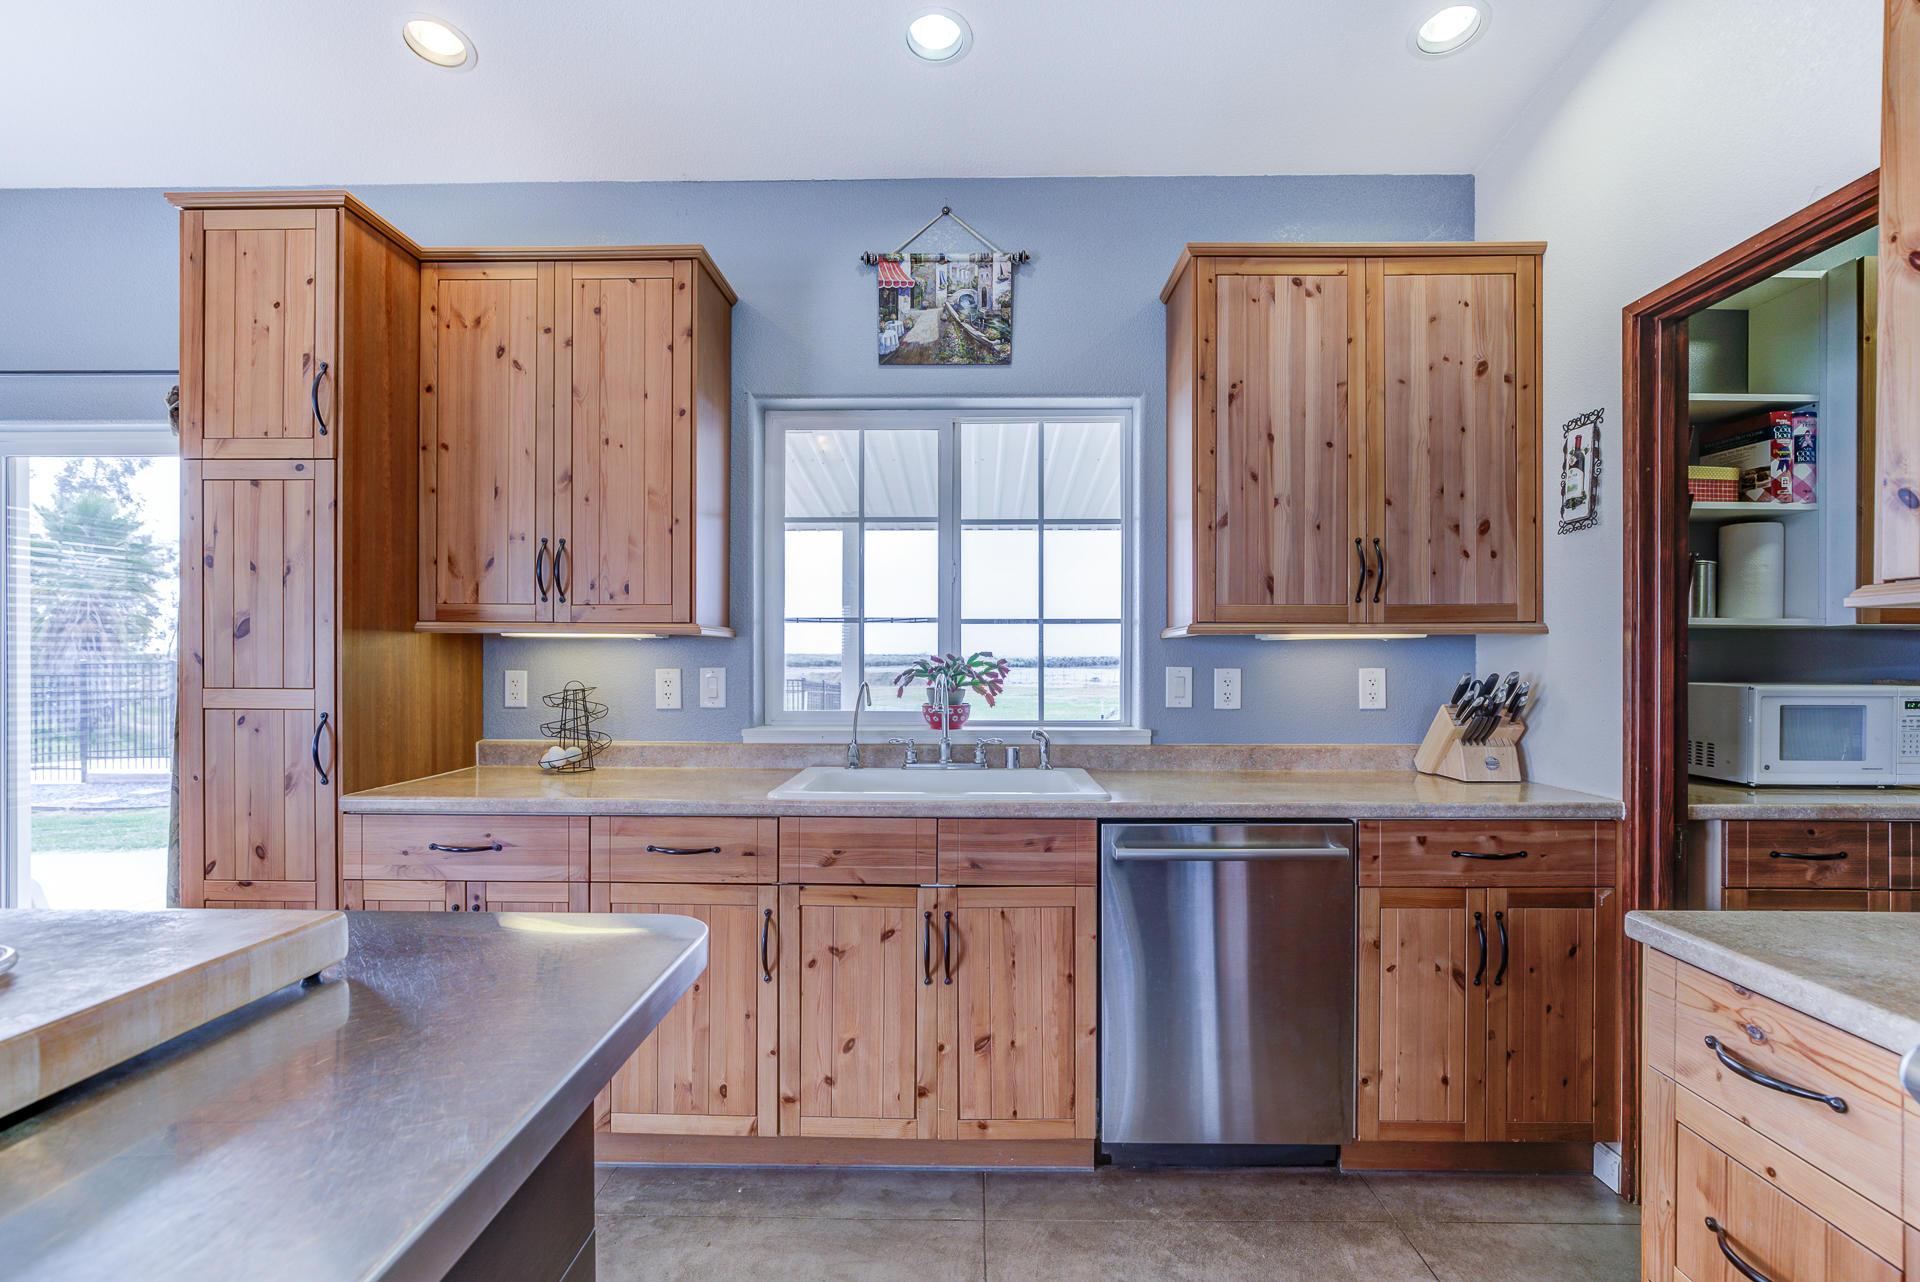
- Misc Amenities : Pantry: Yes
- Misc Amenities : Garden Tub: Yes
- Misc Amenities : Gutters: Full
- Misc Amenities : Patio3: Covered
- Roof : Metal2: Yes
- Foundation : Slab: Yes
- Misc Amenities : Shop: Yes
- Misc Amenities : Workshop2: Yes
- Misc Amenities : Gated Entry: Yes
- Cool : Central: Yes
- Construction Materials: Lap Siding
- Ranch Farm Amenities : Equipment3: Yes
- Misc Amenities : Sprinkler: None
- Ranch Farm Amenities : Ag Well: Yes
- Association Amenities: Laundry, Gated
- Misc Amenities : Outbuildings2: Yes
- Bath : Mstr Garden: Yes
- Bath : Granite: Yes
- Cooling: Central Air, Evaporative Cooling
- Baths Half: 0
- Stories: 0
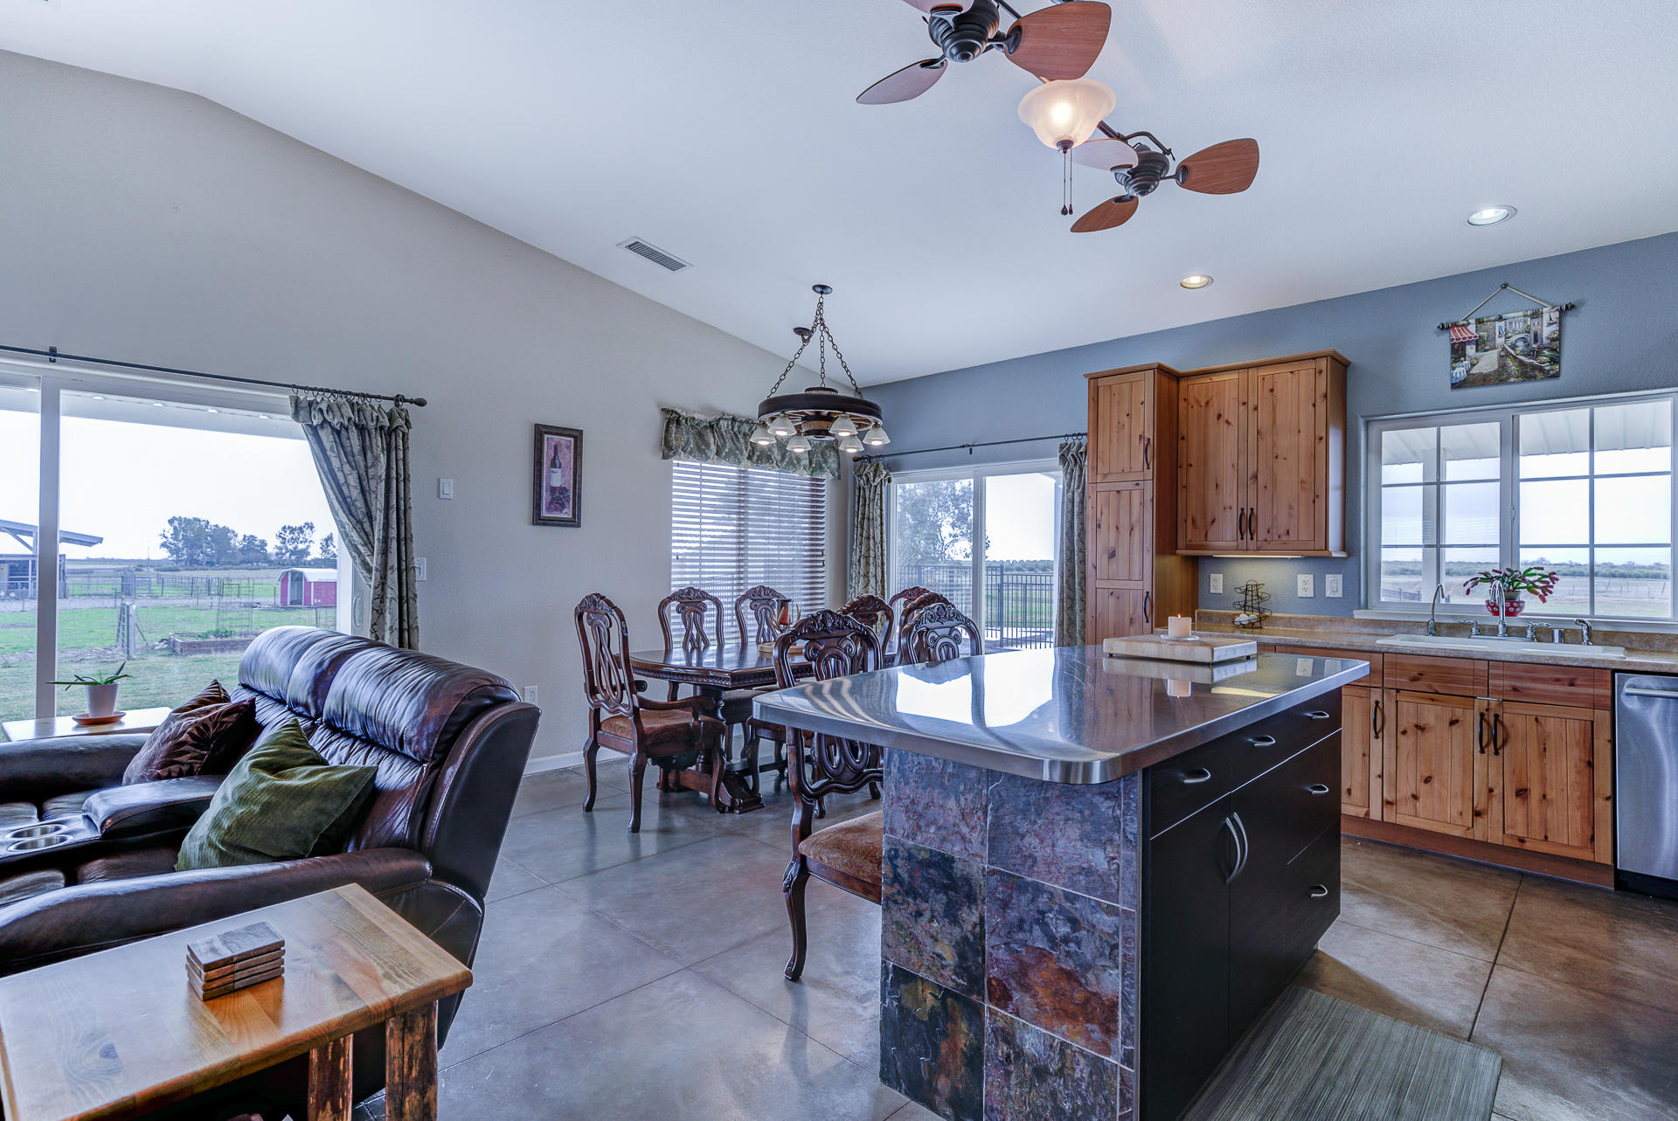
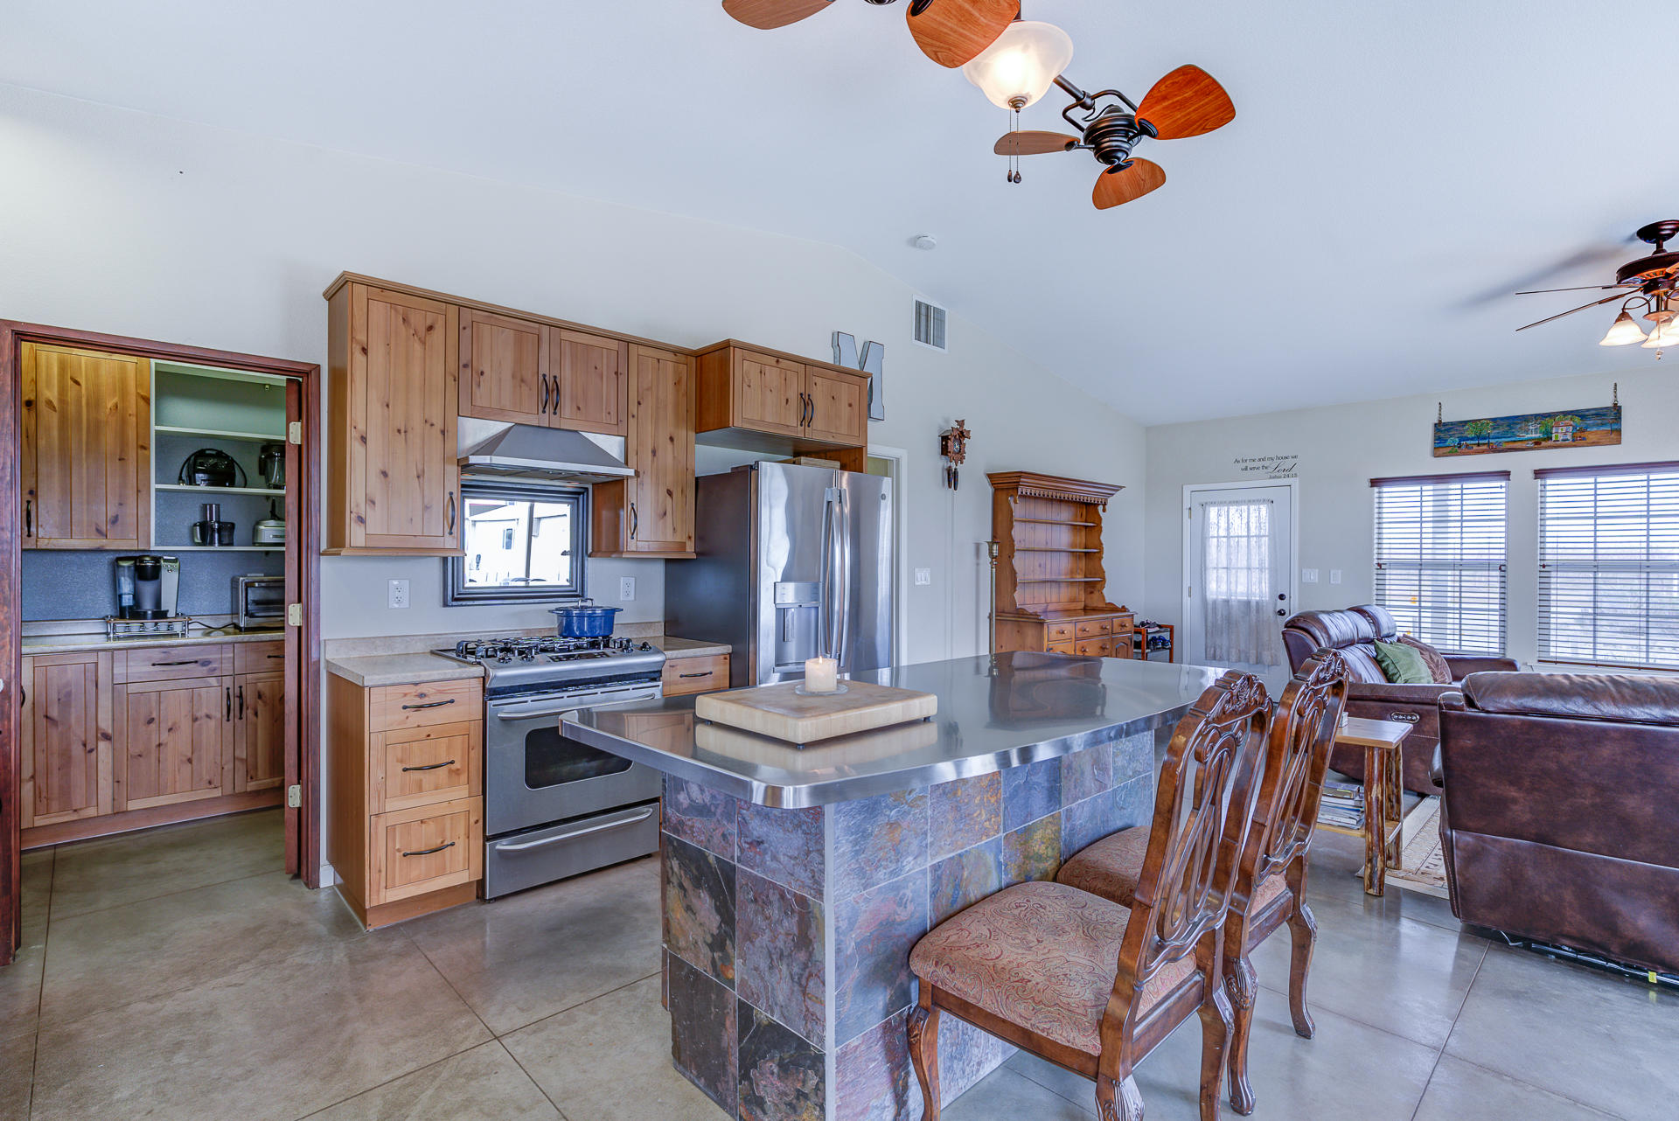
- Interior Features: Pantry, Eat-in Kitchen, Storage, In-Law Floorplan, High Speed Internet, Kitchen Island, Double Vanity
- Window Features: Double Pane Windows
- Flooring: Decorative Concrete
- Levels: One
- Total Bathrooms Source: MLS
- Beds Total: 3
- Baths Total: 2
- Baths Full: 2
- Rooms Total: 0
- Bathrooms Total Integer: 2
- Bathrooms Total Decimal: 2.0
- Bathrooms Total Notational: 2.0
- Cooling: Yes
- Fireplace : Fireplace3: None
- Bath : Tile2: Yes
- Kitchen : Disposal: Yes
- Kitchen : Dishwasher: Yes
- Kitchen : Range Oven: Yes
- Kitchen : Refrigerator3: Yes
- Misc Amenities : Laundry: Hook-ups
- Misc Amenities : Fire Sprinklers: Yes
- Misc Amenities : High Speed Internet: Yes
- Green Amenities : Aux Evap Cooling: Yes
- Green Amenities : Tankless Wtr Heater: Yes
- Property Description : Total Full Baths2: 2.0
- Kitchen : Counter Tops: None
- Kitchen : Fuel Source: Propane
- Additional Rooms : Other33: Yes
- Fireplace : None11: Yes
- Heat : Propane2: Owned
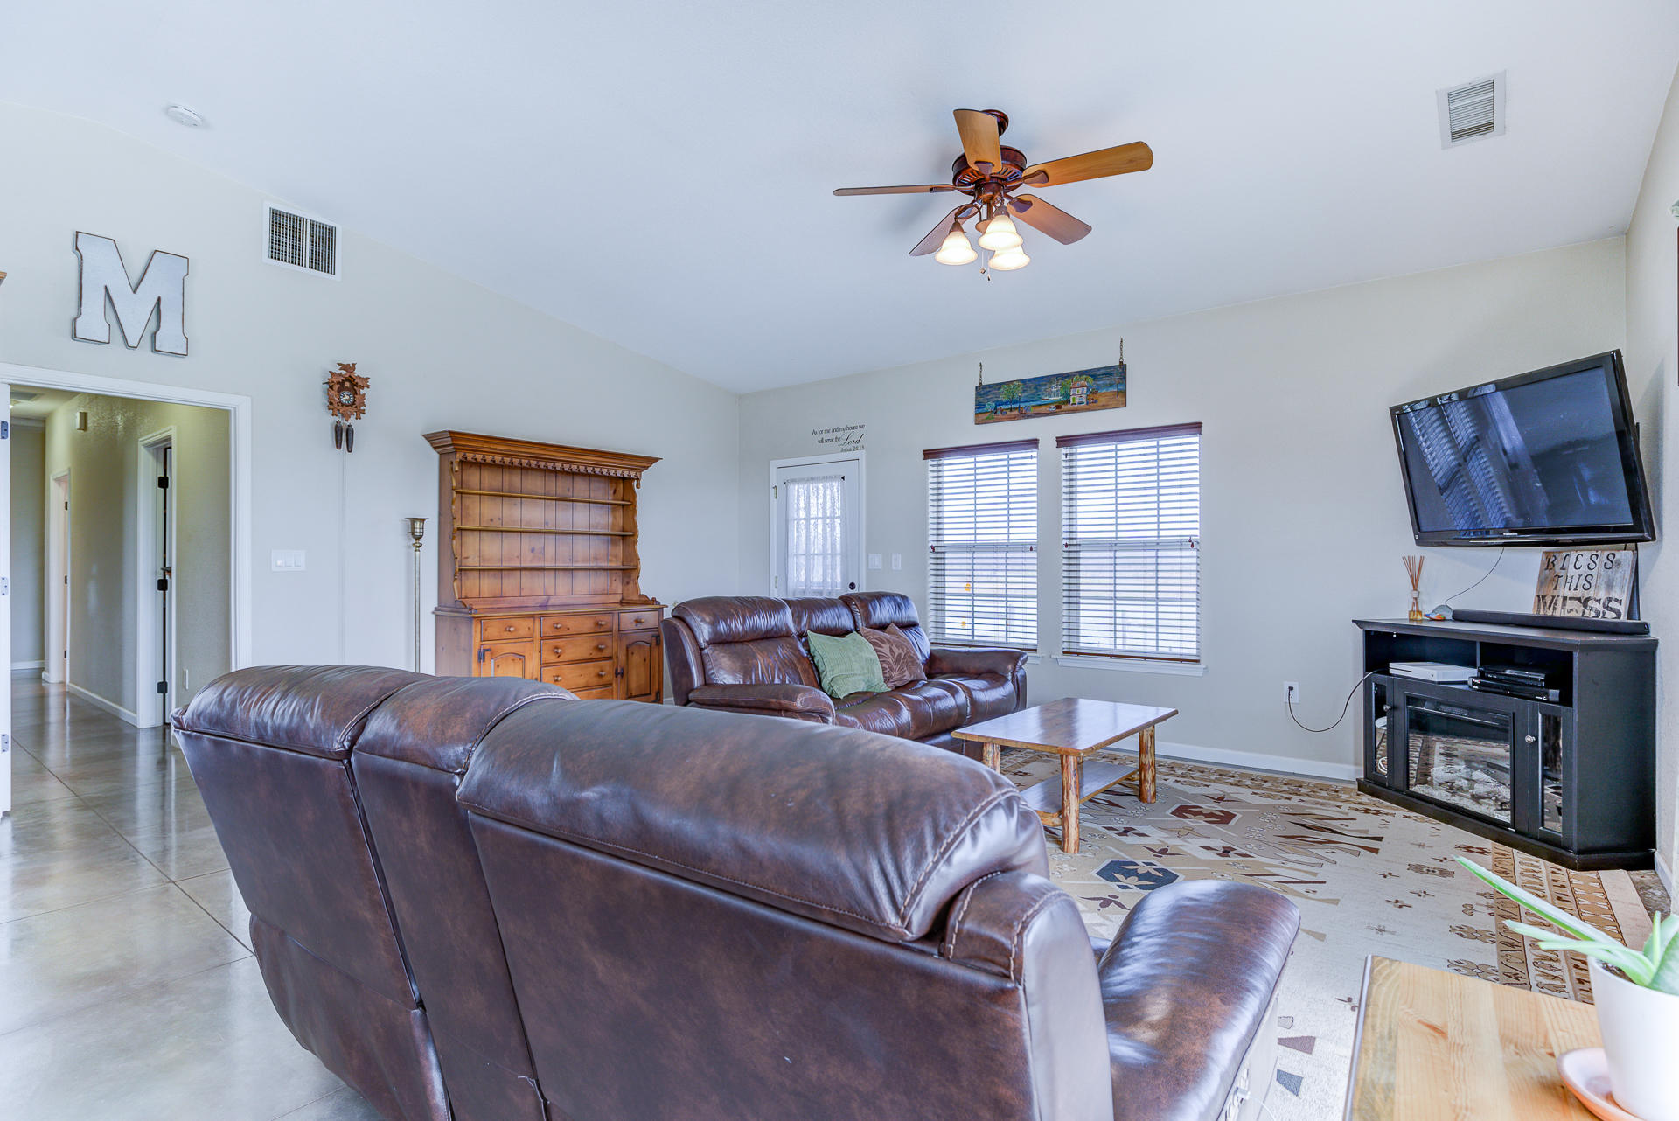
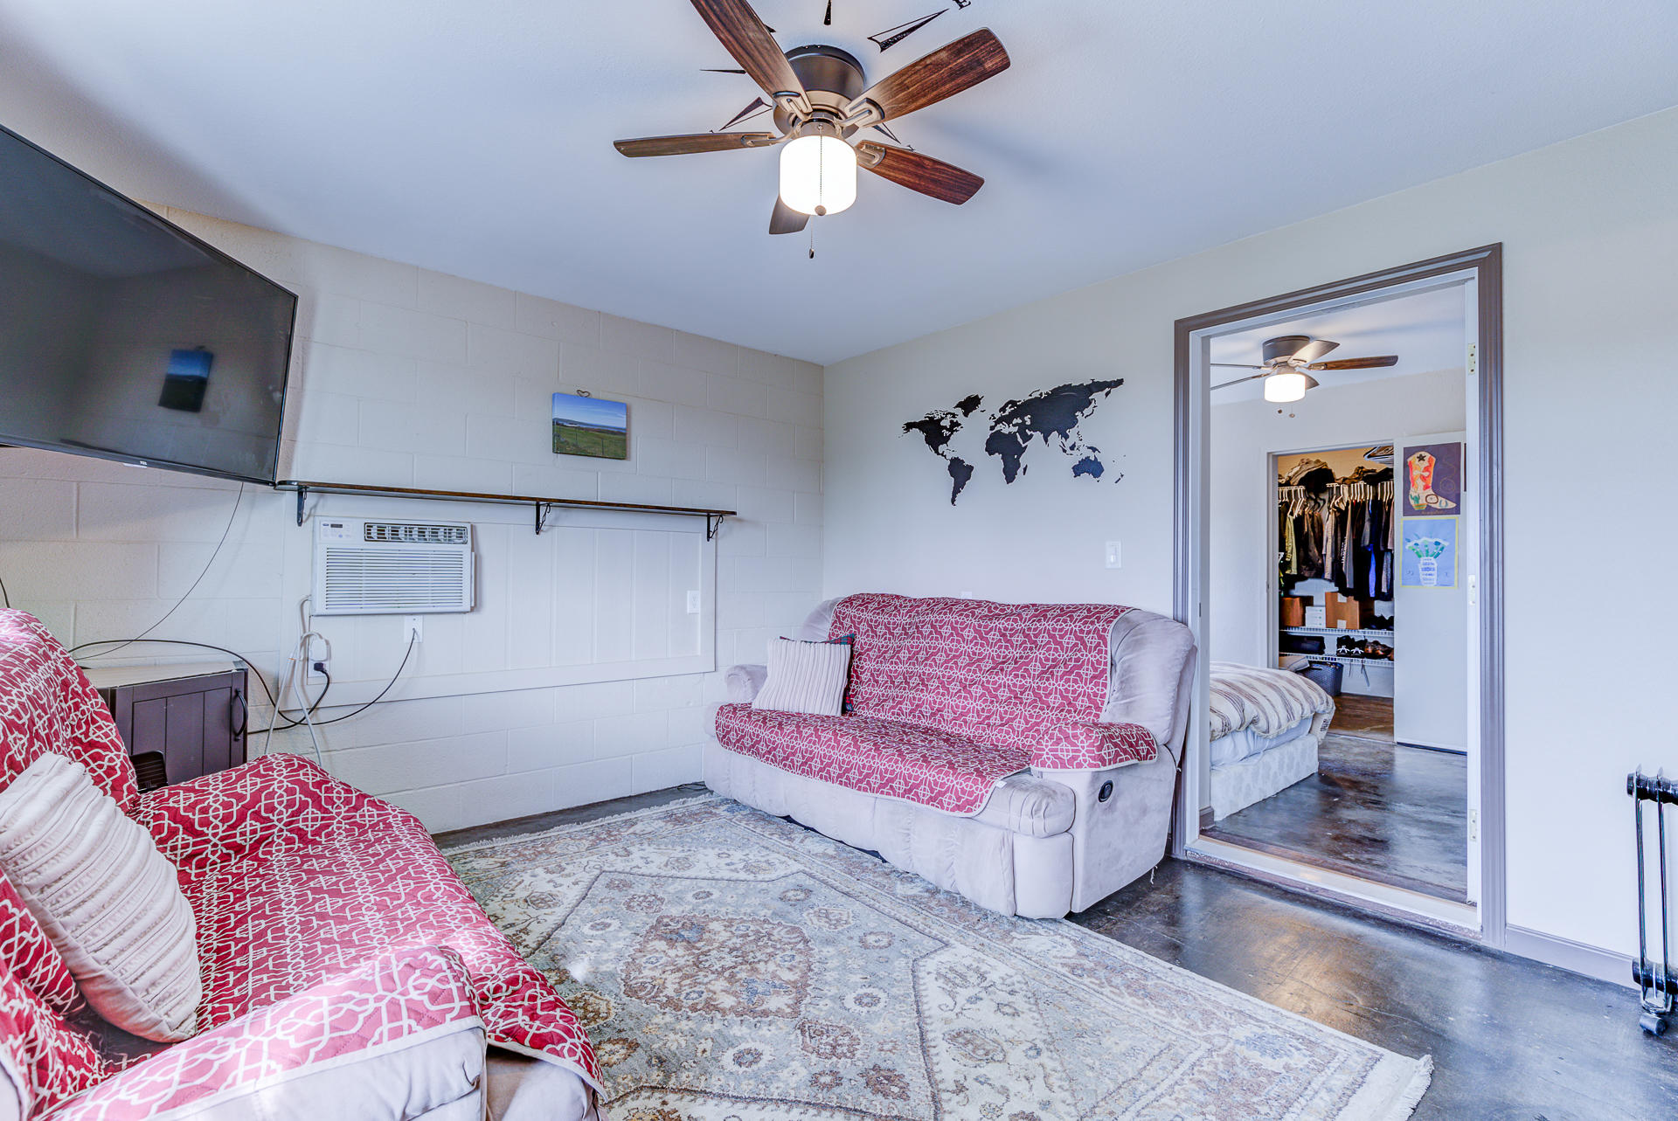
- Additional Rooms : Rec Room2: Yes
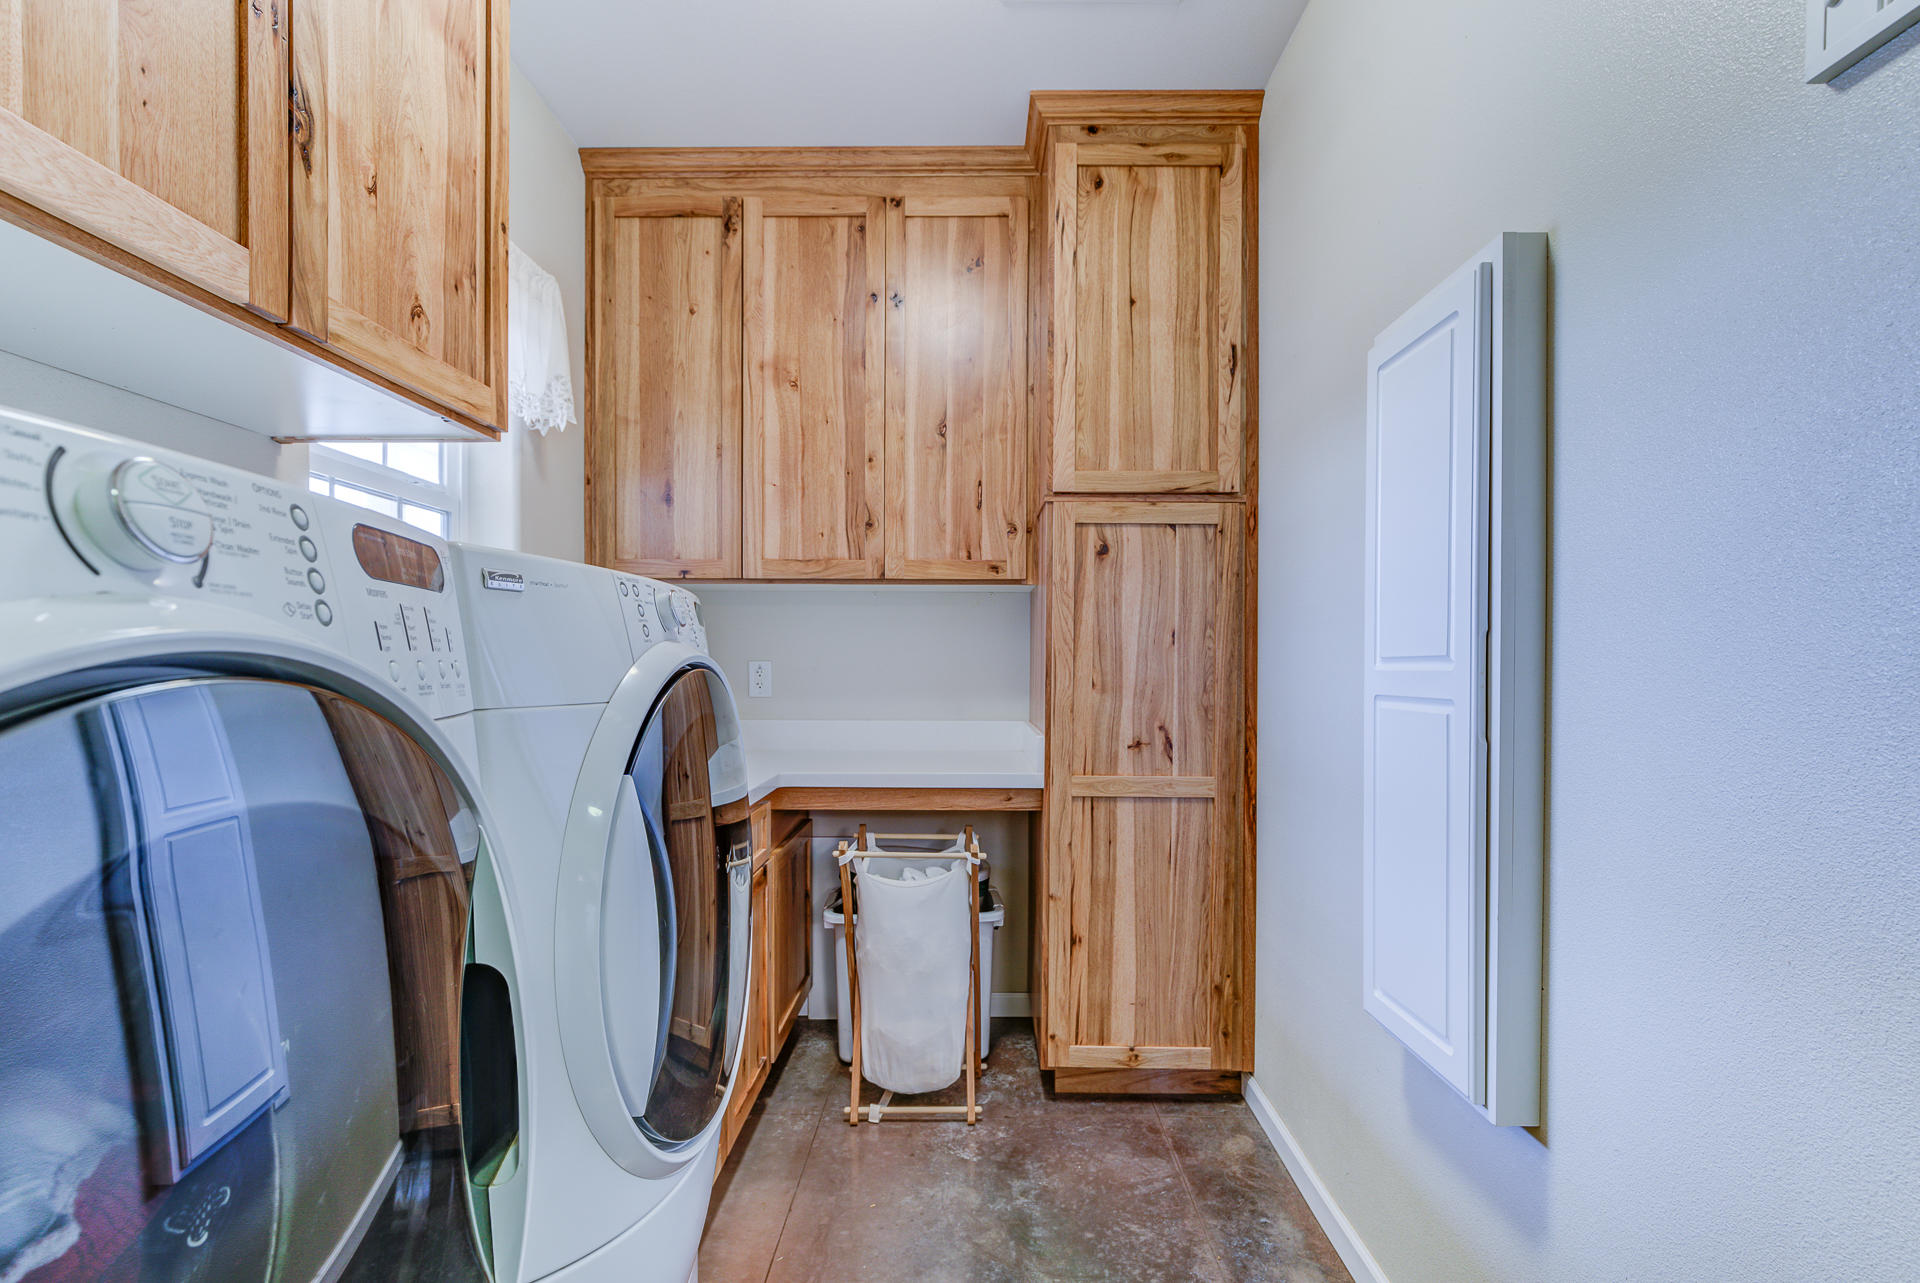
- Additional Rooms : Laundry Room: Yes
- Misc Amenities : Master Bedroom Suite: Yes
- Dining : Eating Sp in Kitchen: Yes
- Dining : Kit Family Rm Combo: Yes
- Story : One: Yes
- Floors : Decorative Concrete: Yes
- Bath : Mstr Dbl Sinks: Yes
- Bath : Separate Bathtub: Yes
- Additional Rooms : In Law: Yes
- Kitchen : Island: Yes
- Misc Amenities : Laundry in Complex: Yes
- Misc Amenities : Dual Pane Windows: Yes
- Misc Amenities : Smoke Detector2: Yes
Property History for 6845 Rawson Road
| Date | Event & Source | Price | Appreciation |
|---|---|---|---|
| May 10, 2021 | Sold Shasta Association of REALTORS #21-582 | $685,000 | — |
| May 10, 2021 | Sold Tehama County Association of REALTORS #20210133 | $685,000 | — |
| May 4, 2021 | Sold (Public Record) Public Record #1460682045 | $685,000 | — |
| May 4, 2021 | Sold (Public Record) Public Record #697886299 | $685,000 | — |
| May 4, 2021 | Sold (Public Record) Public Record #697886299 | $685,000 | +7.9% / yr |
| Mar 8, 2021 | Pending Tehama County Association of REALTORS #20210133 | — | |
| Mar 7, 2021 | Pending Shasta Association of REALTORS #21-582 | — | |
| Feb 14, 2021 | Listed (Active) Tehama County Association of REALTORS #20210133 | $699,000 | — |
| Feb 11, 2021 | Listed (Active) Shasta Association of REALTORS #21-582 | $699,000 | — |
| Feb 22, 2018 | Sold CLAW #PA17174441MR | $537,000 | — |
| Feb 22, 2018 | Sold Shasta Association of REALTORS #17-3994 | $53,700 | — |
| Feb 22, 2018 | Sold CRMLS #PA17174441 | $537,000 | — |
| Feb 20, 2018 | Sold (Public Record) Public Record #616812421 | $537,000 | +8.9% / yr |
| Nov 7, 2017 | Pending CRMLS #PA17174441 | — | |
| Nov 7, 2017 | Pending Shasta Association of REALTORS #17-3994 | — | |
| Nov 7, 2017 | Pending CLAW #PA17174441MR | — | |
| Jul 26, 2017 | Listed (Active) Shasta Association of REALTORS #17-3994 | $577,000 | — |
| Jul 21, 2017 | Listed (Active) CLAW #PA17174441MR | $577,000 | — |
| Jul 21, 2017 | Listed (Active) CRMLS #PA17174441 | $577,000 | — |
| Jun 15, 2017 | Withdrawn BAREIS #21707308 | — | |
| Jun 15, 2017 | Withdrawn METROLIST #456706 | — | |
| Jun 15, 2017 | Temporarily Off Market BAREIS #21707308 | — | |
| Jun 15, 2017 | Withdrawn METROLIST #17018798 | — | |
| Jun 15, 2017 | Expired METROLIST #201700964 | $595,000 | — |
| Jun 15, 2017 | Withdrawn BAREIS #21707782 | — | |
| Jun 15, 2017 | Withdrawn METROLIST #21707308 | — | |
| Jun 15, 2017 | Withdrawn METROLIST #17018814 | — | |
| Jun 15, 2017 | Withdrawn SFAR #456706 | — | |
| Jun 15, 2017 | Withdrawn METROLIST #21707782 | — | |
| Jun 15, 2017 | Withdrawn SFAR #456701 | — | |
| Jun 15, 2017 | Temporarily Off Market BAREIS #21707782 | — | |
| Jun 15, 2017 | Withdrawn METROLIST #456701 | — | |
| Apr 13, 2017 | Listed (Active) METROLIST #21707782 | $695,000 | — |
| Apr 13, 2017 | Listed (Active) BAREIS #21707782 | $595,000 | — |
| Apr 7, 2017 | Listed (Active) METROLIST #21707308 | $695,000 | — |
| Apr 7, 2017 | Listed (Active) SFAR #456706 | $695,000 | — |
| Apr 7, 2017 | Listed (Active) BAREIS #21707308 | $595,000 | — |
| Apr 7, 2017 | Listed (Active) METROLIST #456706 | $695,000 | — |
| Apr 4, 2017 | Listed (Active) SFAR #456701 | $695,000 | — |
| Apr 4, 2017 | Listed (Active) METROLIST #201700964 | $695,000 | — |
| Apr 4, 2017 | Listed (Active) METROLIST #456701 | $695,000 | — |
| Apr 4, 2017 | Listed (Active) METROLIST #17018798 | $695,000 | — |
| Apr 4, 2017 | Listed (Active) METROLIST #17018814 | $695,000 | — |
| Apr 4, 2006 | Sold CRMLS #TC200005238 | $195,000 | — |
| Apr 4, 2006 | Sold CLAW #TC200005238MR | $195,000 | — |
| Mar 24, 2006 | Sold (Public Record) Public Record #195046964 | $195,000 | — |
| Mar 12, 2006 | Pending CLAW #TC200005238MR | — | |
| Mar 12, 2006 | Pending CRMLS #TC200005238 | — | |
| Apr 6, 2005 | Listed (Active) CLAW #TC200005238MR | $210,000 | — |
| Apr 6, 2005 | Listed (Active) CRMLS #TC200005238 | $210,000 | — |
| Date | Event & Source | Price |
|---|---|---|
| 05/10/2021 | Sold Shasta Association of REALTORS #21-582 | $685,000 |
| 05/10/2021 | Sold Tehama County Association of REALTORS #20210133 | $685,000 |
| 05/04/2021 | Sold (Public Record) Public Record #1460682045 | $685,000 |
| 05/04/2021 | Sold (Public Record) Public Record #697886299 | $685,000 |
| 05/04/2021 | Sold (Public Record) Public Record #697886299 | $685,000 +7.9% / yr |
| 03/08/2021 | Pending Tehama County Association of REALTORS #20210133 | — |
| 03/07/2021 | Pending Shasta Association of REALTORS #21-582 | — |
| 02/14/2021 | Listed (Active) Tehama County Association of REALTORS #20210133 | $699,000 |
| 02/11/2021 | Listed (Active) Shasta Association of REALTORS #21-582 | $699,000 |
| 02/22/2018 | Sold CLAW #PA17174441MR | $537,000 |
| 02/22/2018 | Sold Shasta Association of REALTORS #17-3994 | $53,700 |
| 02/22/2018 | Sold CRMLS #PA17174441 | $537,000 |
| 02/20/2018 | Sold (Public Record) Public Record #616812421 | $537,000 +8.9% / yr |
| 11/07/2017 | Pending CRMLS #PA17174441 | — |
| 11/07/2017 | Pending Shasta Association of REALTORS #17-3994 | — |
| 11/07/2017 | Pending CLAW #PA17174441MR | — |
| 07/26/2017 | Listed (Active) Shasta Association of REALTORS #17-3994 | $577,000 |
| 07/21/2017 | Listed (Active) CLAW #PA17174441MR | $577,000 |
| 07/21/2017 | Listed (Active) CRMLS #PA17174441 | $577,000 |
| 06/15/2017 | Withdrawn BAREIS #21707308 | — |
| 06/15/2017 | Withdrawn METROLIST #456706 | — |
| 06/15/2017 | Temporarily Off Market BAREIS #21707308 | — |
| 06/15/2017 | Withdrawn METROLIST #17018798 | — |
| 06/15/2017 | Expired METROLIST #201700964 | $595,000 |
| 06/15/2017 | Withdrawn BAREIS #21707782 | — |
| 06/15/2017 | Withdrawn METROLIST #21707308 | — |
| 06/15/2017 | Withdrawn METROLIST #17018814 | — |
| 06/15/2017 | Withdrawn SFAR #456706 | — |
| 06/15/2017 | Withdrawn METROLIST #21707782 | — |
| 06/15/2017 | Withdrawn SFAR #456701 | — |
| 06/15/2017 | Temporarily Off Market BAREIS #21707782 | — |
| 06/15/2017 | Withdrawn METROLIST #456701 | — |
| 04/13/2017 | Listed (Active) METROLIST #21707782 | $695,000 |
| 04/13/2017 | Listed (Active) BAREIS #21707782 | $595,000 |
| 04/07/2017 | Listed (Active) METROLIST #21707308 | $695,000 |
| 04/07/2017 | Listed (Active) SFAR #456706 | $695,000 |
| 04/07/2017 | Listed (Active) BAREIS #21707308 | $595,000 |
| 04/07/2017 | Listed (Active) METROLIST #456706 | $695,000 |
| 04/04/2017 | Listed (Active) SFAR #456701 | $695,000 |
| 04/04/2017 | Listed (Active) METROLIST #201700964 | $695,000 |
| 04/04/2017 | Listed (Active) METROLIST #456701 | $695,000 |
| 04/04/2017 | Listed (Active) METROLIST #17018798 | $695,000 |
| 04/04/2017 | Listed (Active) METROLIST #17018814 | $695,000 |
| 04/04/2006 | Sold CRMLS #TC200005238 | $195,000 |
| 04/04/2006 | Sold CLAW #TC200005238MR | $195,000 |
| 03/24/2006 | Sold (Public Record) Public Record #195046964 | $195,000 |
| 03/12/2006 | Pending CLAW #TC200005238MR | — |
| 03/12/2006 | Pending CRMLS #TC200005238 | — |
| 04/06/2005 | Listed (Active) CLAW #TC200005238MR | $210,000 |
| 04/06/2005 | Listed (Active) CRMLS #TC200005238 | $210,000 |
For completeness, we often displays two records for one sale: the MLS record and the public record.
Public Records for 6845 Rawson Road
Schools near 6845 Rawson Road
Rating | School | Type | Grades | Distance |
|---|---|---|---|---|
| Public - | K to 6 | |||
| Public - | 6 to 8 | |||
| Public - | 9 to 12 | |||
| Public - | K to 8 |
Rating | School | Distance |
|---|---|---|
Woodson Elementary School PublicK to 6 | ||
Maywood Middle School Public6 to 8 | ||
Corning High School Public9 to 12 | ||
Columbia Academy PublicK to 8 |
School ratings and boundaries are provided by GreatSchools.org and Pitney Bowes. This information should only be used as a reference. Proximity or boundaries shown here are not a guarantee of enrollment. Please reach out to schools directly to verify all information and enrollment eligibility.
Similar Homes
New listings in 96021


$125,000
- 3
- Bedrooms
- 2
- Bathrooms
- 1,536
- Square Feet
- 8
- Acres


Nearby home values
| Address | Sold price | Beds | Baths | Sqft | Lot (Sqft) |
|---|---|---|---|---|---|
This home: 6845 Rawson Road, Corning, CA 96021 | $685,000 | 3 | 2 | 1,800 | 876,862 |
$160,000 | – | – | – | – | |
– | – | – | – | – | |
– | – | – | – | – | |
$320,000 | – | – | 1,060 | – | |
$176,000 | – | – | – | – | |
– | – | 1.5 | 756 | 854,212 | |
– | 3 | 2.5 | 3,312 | 697,396 | |
$250,000 | – | – | – | 2,093,058 | |
– | – | – | – | – | |
$195,000 | 2 | 1 | 720 | 854,212 | |
– | – | 2 | 1,650 | 1,763,309 | |
– | – | 2 | 2,177 | – | |
$82,000 | – | – | – | – | |
$660,000 | 3 | 2 | 1,800 | 3,528,360 | |
$720,000 | – | – | – | 1,794,236 |
Explore Nearby Homes
- Rancho Tehama Reserve Homes for Sale
- Richfield Homes for Sale
- Las Flores Homes for Sale
- Nord Homes for Sale
- North Chico Homes for Sale
- Northwest Chico Homes for Sale
- Bell Muir Homes for Sale
- Cohasset Homes for Sale
- Chico Vecino Homes for Sale
- Connors in Rancho Arroyo Homes for Sale
- The Avenues Homes for Sale
- West Avenues-North Campus Homes for Sale
- North Valley Plaza Homes for Sale
- Rancheria-North Campus Homes for Sale
- East Avenues Homes for Sale
- Vina Homes for Sale
- Tehama Homes for Sale
- Los Molinos Homes for Sale
- Flournoy Homes for Sale
- Corning Homes for Sale
- Paskenta Homes for Sale
- Gerber Homes for Sale
- Proberta Homes for Sale
- Orland Homes for Sale
- Hamilton City Homes for Sale
- Red Bluff Homes for Sale
- Chico Homes for Sale
- Glenn Homes for Sale
- Artois Homes for Sale
- Durham Homes for Sale
- 96092 Homes for Sale
- 95963 Homes for Sale
- 95973 Homes for Sale
- 96029 Homes for Sale
- 96035 Homes for Sale
- 96055 Homes for Sale
- 96074 Homes for Sale
- 96080 Homes for Sale
- 96090 Homes for Sale
- 96078 Homes for Sale
- 95951 Homes for Sale
- 95988 Homes for Sale
- 95943 Homes for Sale
- 95913 Homes for Sale
- 95928 Homes for Sale
No guarantee, warranty or representation of any kind is made regarding the completeness or accuracy of any information, descriptions or measurements (including square footage measurements and property condition), such should be independently verified through appropriate means, including, but not limited to, in person inspection and public records, and Compass International Holdings, its subsidiaries, affiliates and independently owned and operated franchisees, and their affiliated agents and associated third parties expressly disclaim any liability in connection therewith. Photos may be virtually staged or digitally enhanced and may not reflect actual property conditions. Offers of compensation are subject to change at the seller's discretion. No financial or legal advice provided. Equal Housing Opportunity.
Listing Courtesy of Avenue Real Estate Co., Jamie Anderson, DRE #01758622
Based on information from one of the following Multiple Listing Services: San Francisco Association of Realtors, the MLSListings MLS, the BAREIS MLS, the EBRD MLS, Shasta Association of REALTORS® Information being provided is for the visitor’s personal, noncommercial use and may not be used for any purpose other than to identify prospective properties visitor may be interested in purchasing. The data contained herein is copyrighted by San Francisco Association of Realtors, the MLSListings MLS, the BAREIS MLS, the EBRD MLS, Shasta Association of REALTORS® is protected by all applicable copyright laws. Any dissemination of this information is in violation of copyright laws and is strictly prohibited. Property information referenced on this web site comes from the Internet Data Exchange (IDX) program of the MLS. This web site may reference real estate listing(s) held by a brokerage firm other than the broker and/or agent who owns this web site. For the avoidance of doubt, the accuracy of all information, regardless of source, is deemed reliable but not guaranteed and should be personally verified through personal inspection by and/or with the appropriate professionals.
