6892 Palm Road







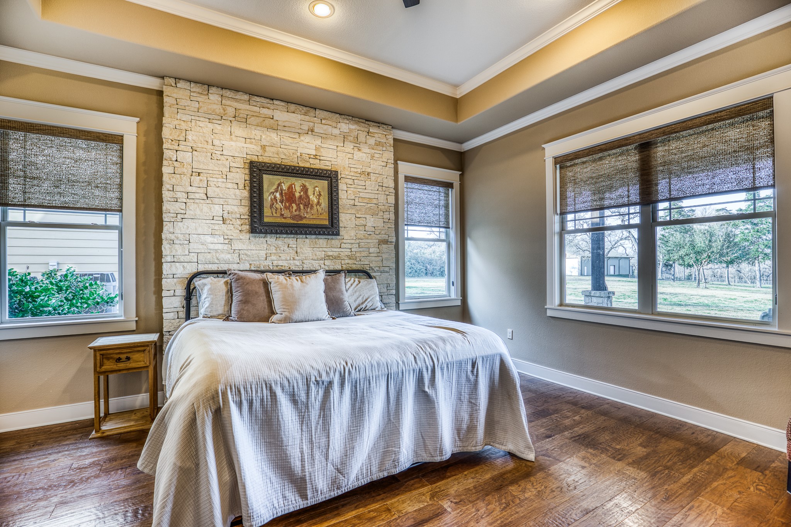
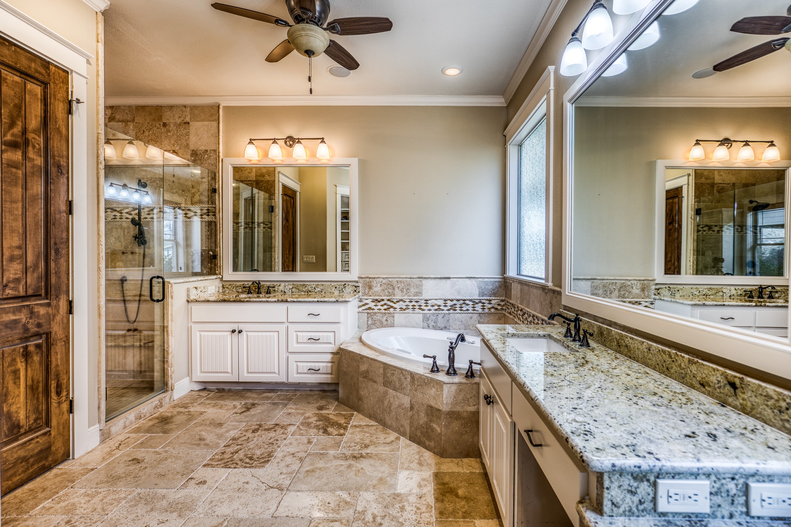

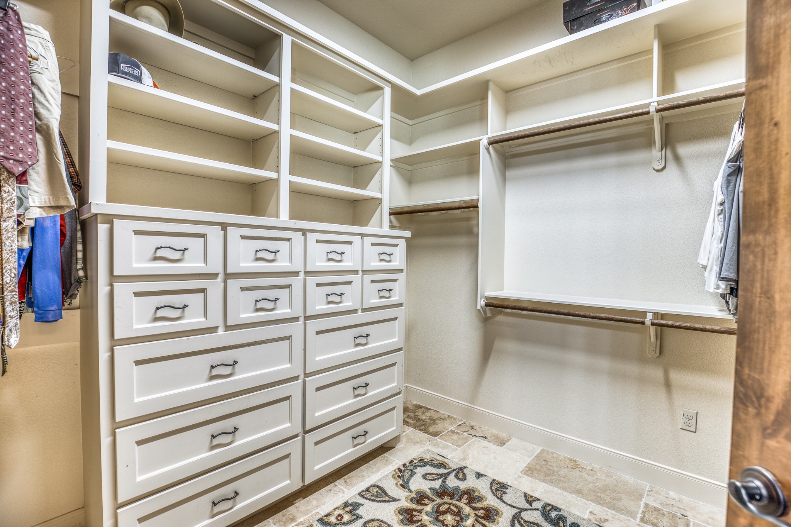


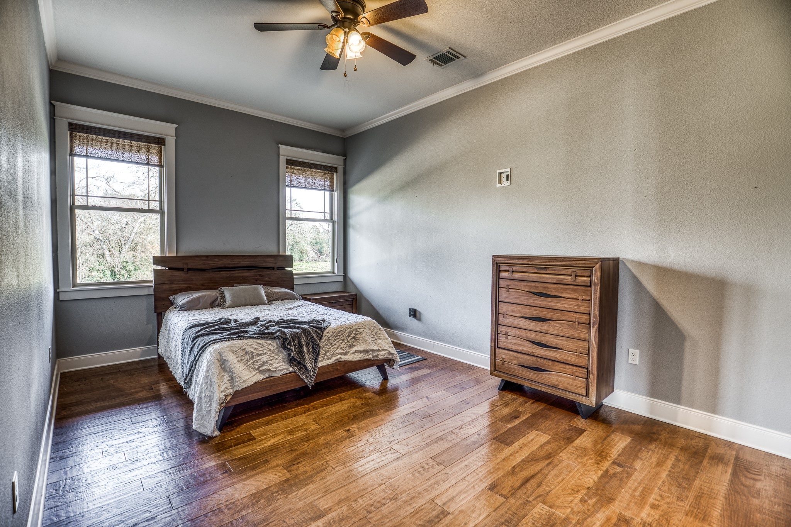
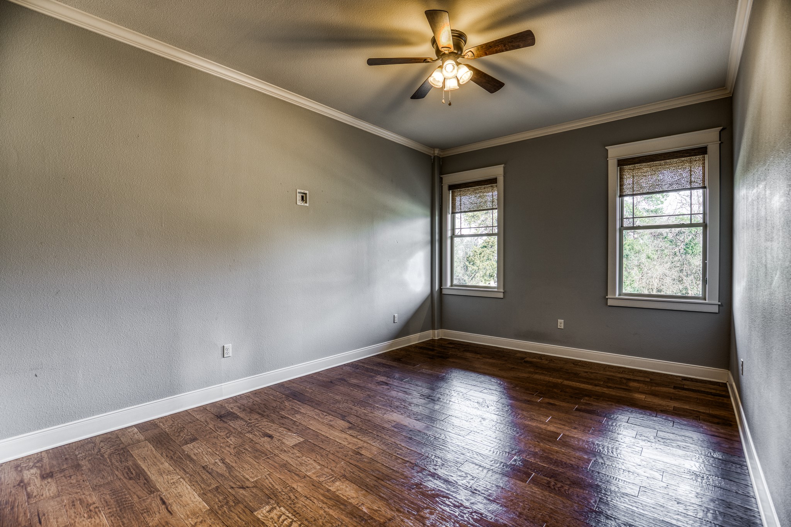
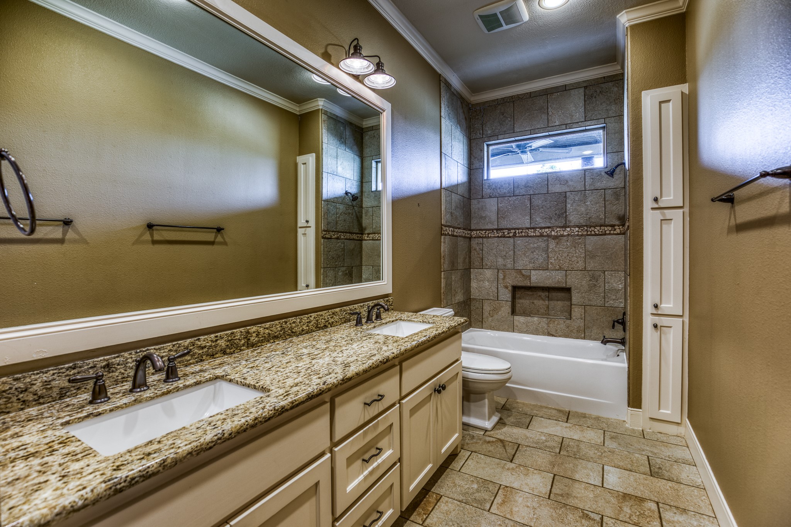
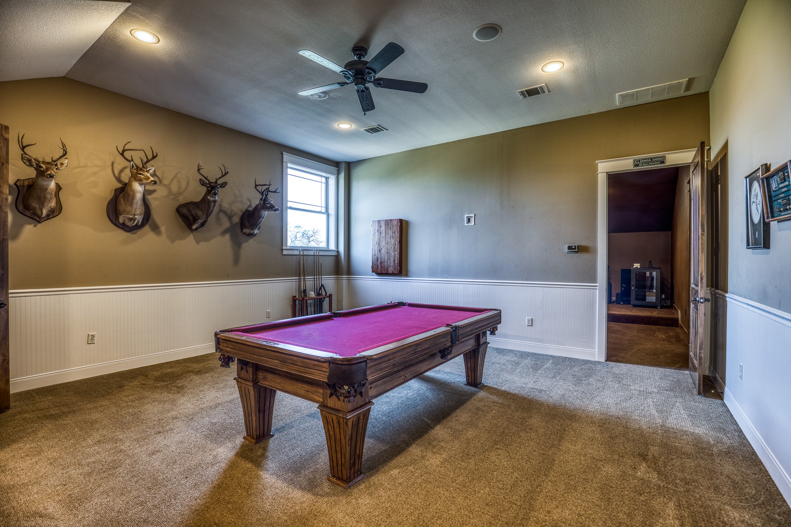

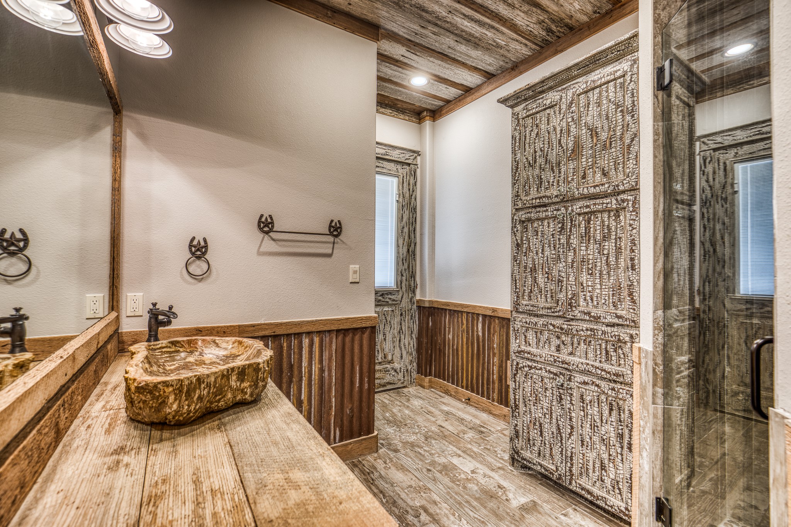









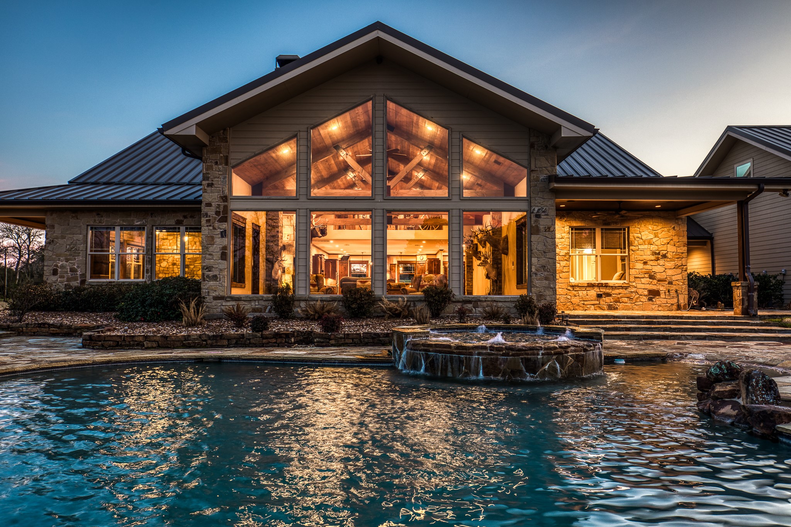
Description
- Listed by: Tiffany Johnston 281.799.2138 tiffanysellstx@gmail.com TREC #0695119 Brokerage DRE #417611 • Coldwell Banker Properties Unlimited
Location
Payment Calculator
$18,394 per month
30 year fixed, 6.55% Interest
$16,265
$2,129
$0
Know your buying power with a preapproval and custom rate in minutes
 1
1Property Information for 6892 Palm Road
- MLS Type: Farm / Detached
- County: Austin County
- Architectural Style: Ranch
- Subdivision Name: Cummings
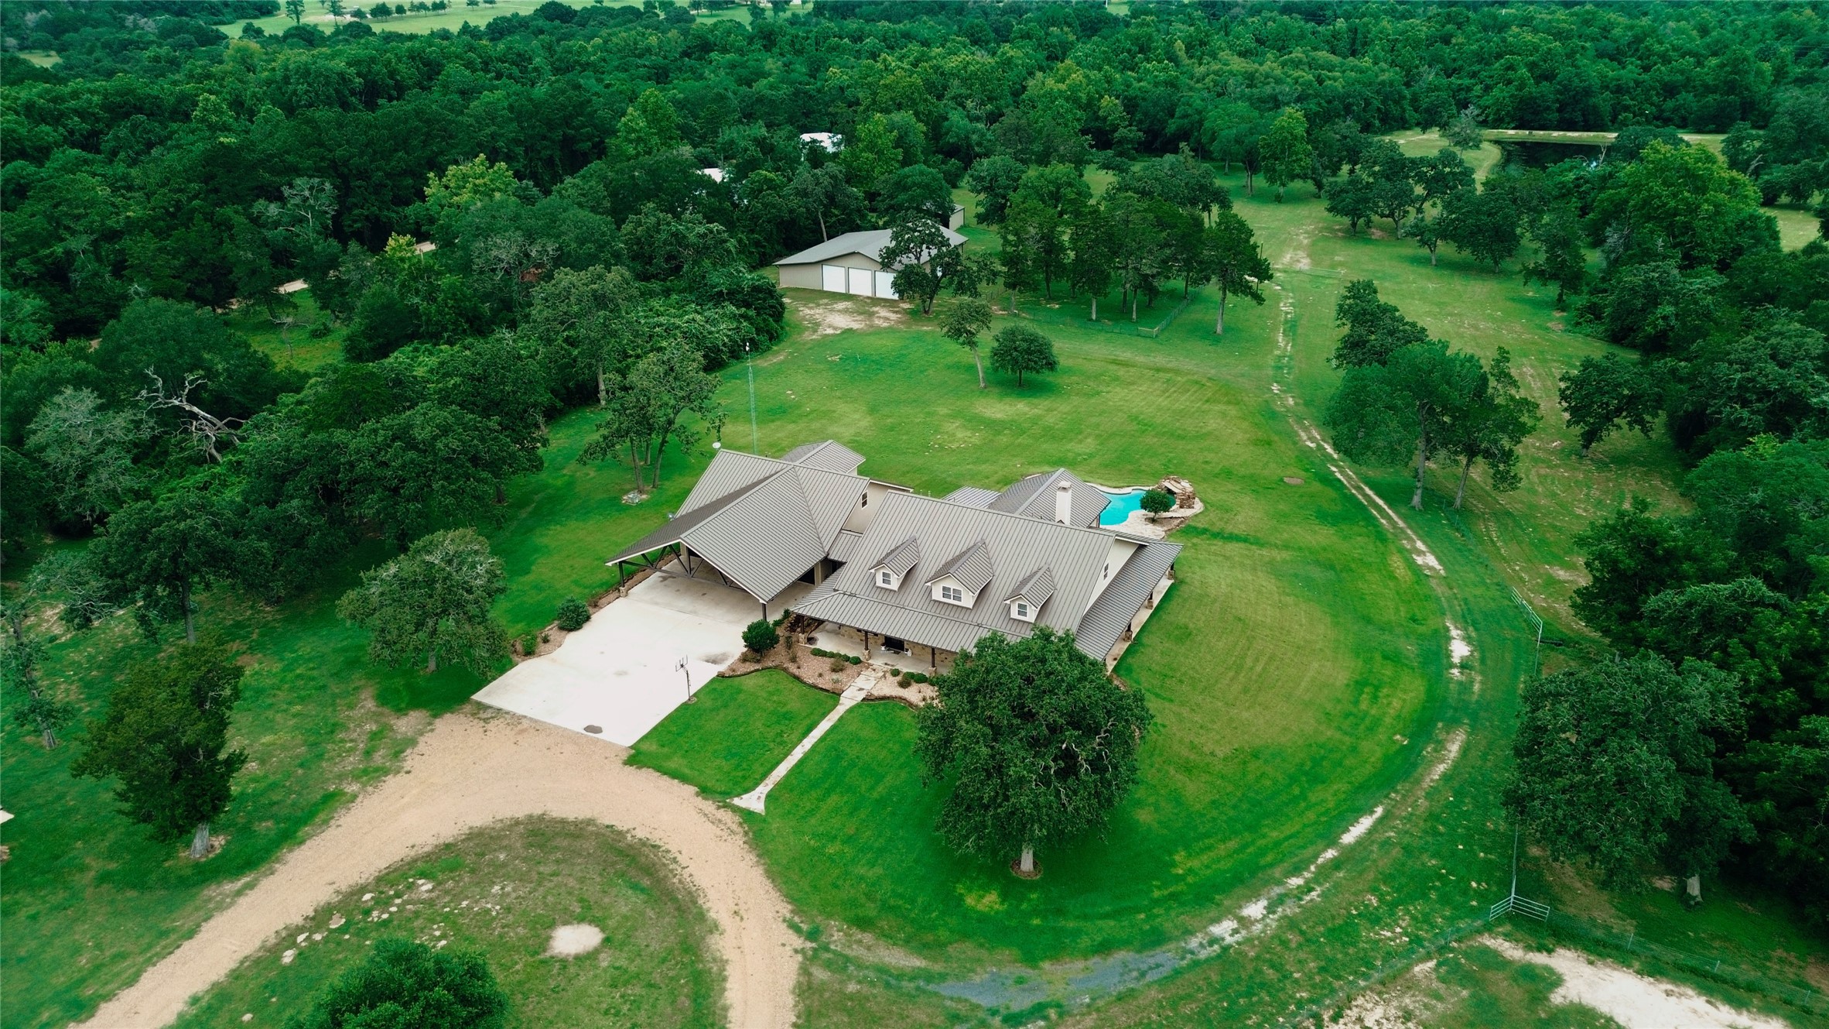
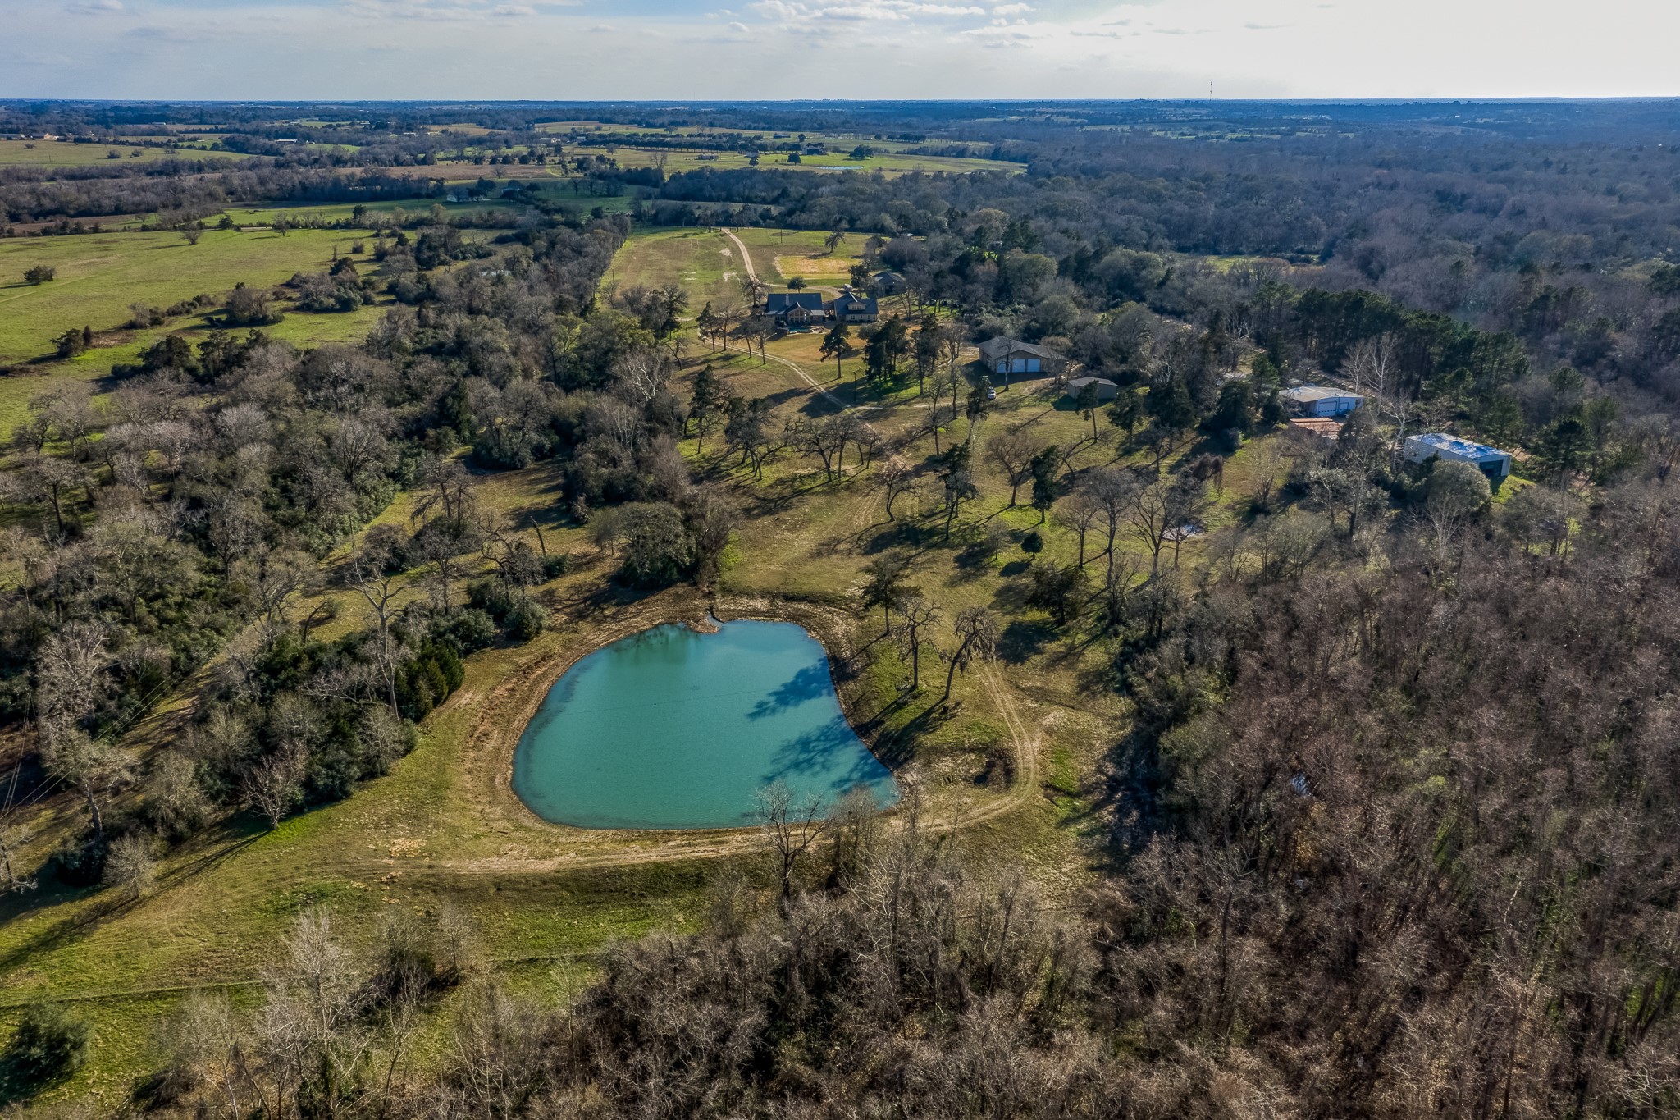
- Lot Size: 43.66 AC
- Direction Faces: West
- Directions: From Hwy 36 south of Bellville, take FM 2429 towards Cat Spring. At T, take a right then a right at the curve unto Palm Rd. Property is 1 mile down on right. Look for sign.
- MLS Area Major: 57
- Road Responsibility: PublicMaintainedRoad
- Road Surface Type: Gravel
- Topography: Level,Sloping
- Unparsed Address: 6892 Palm Rd
- Water Source: Well
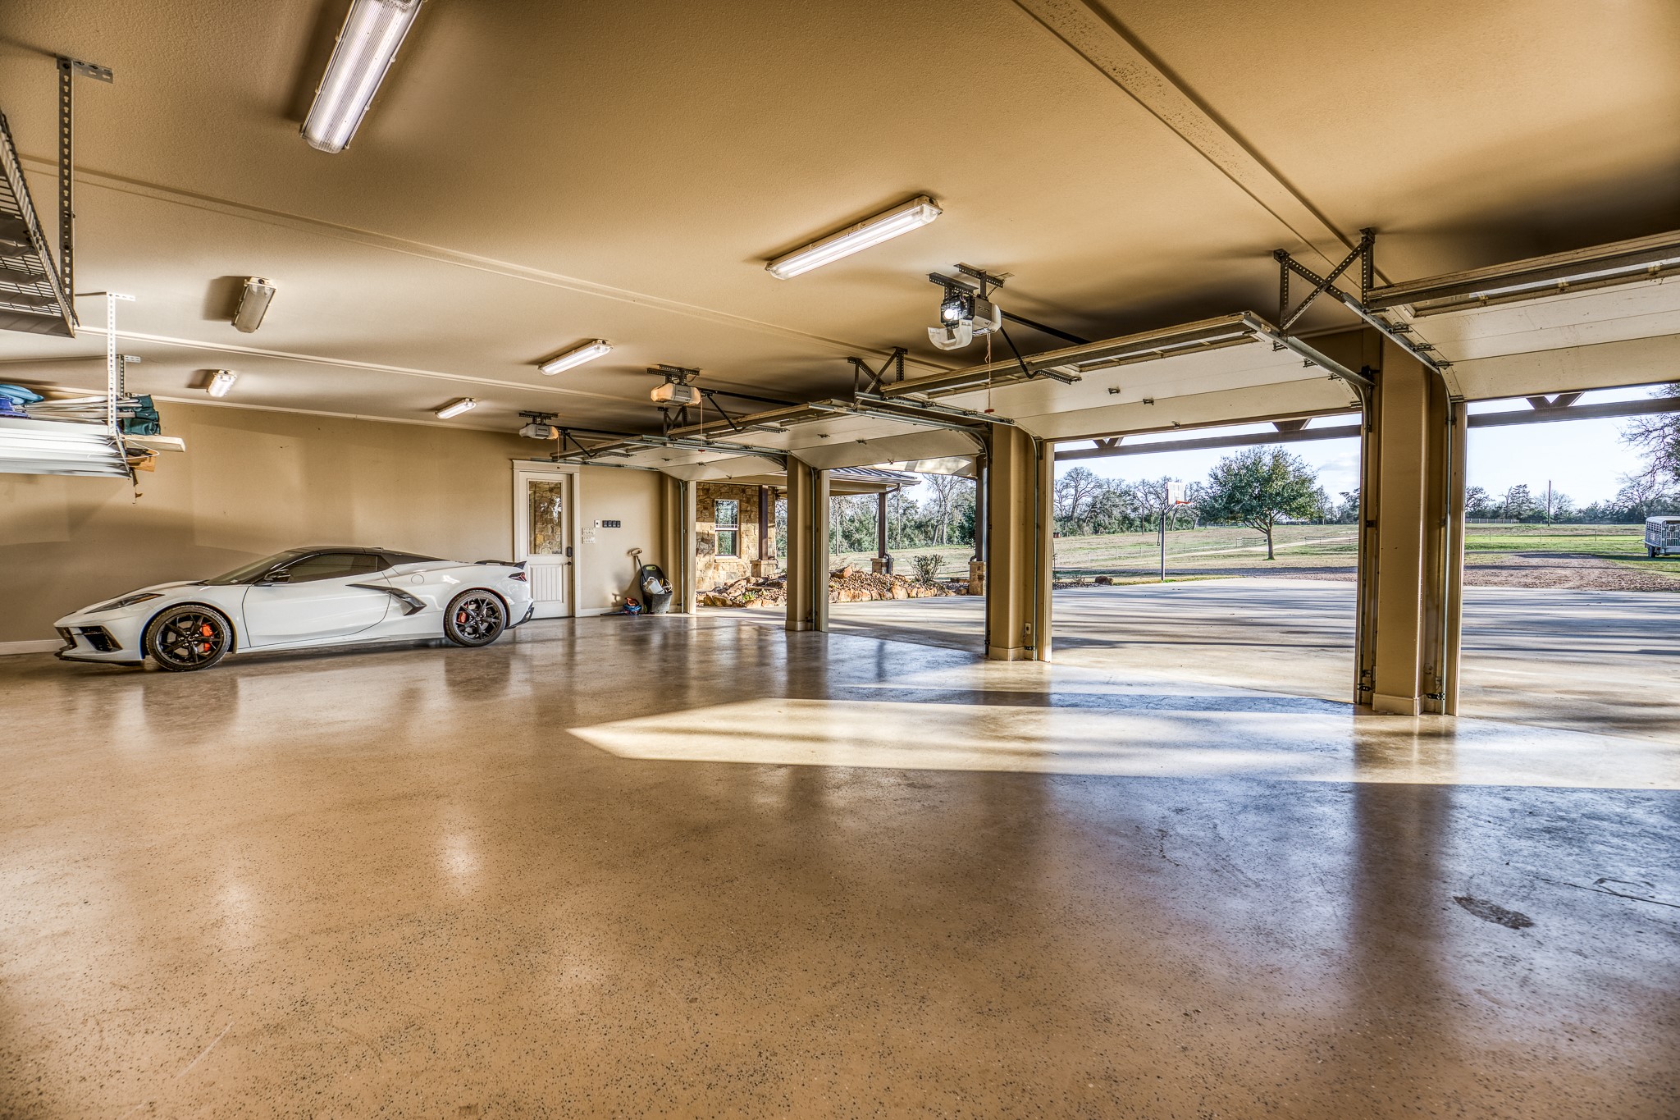
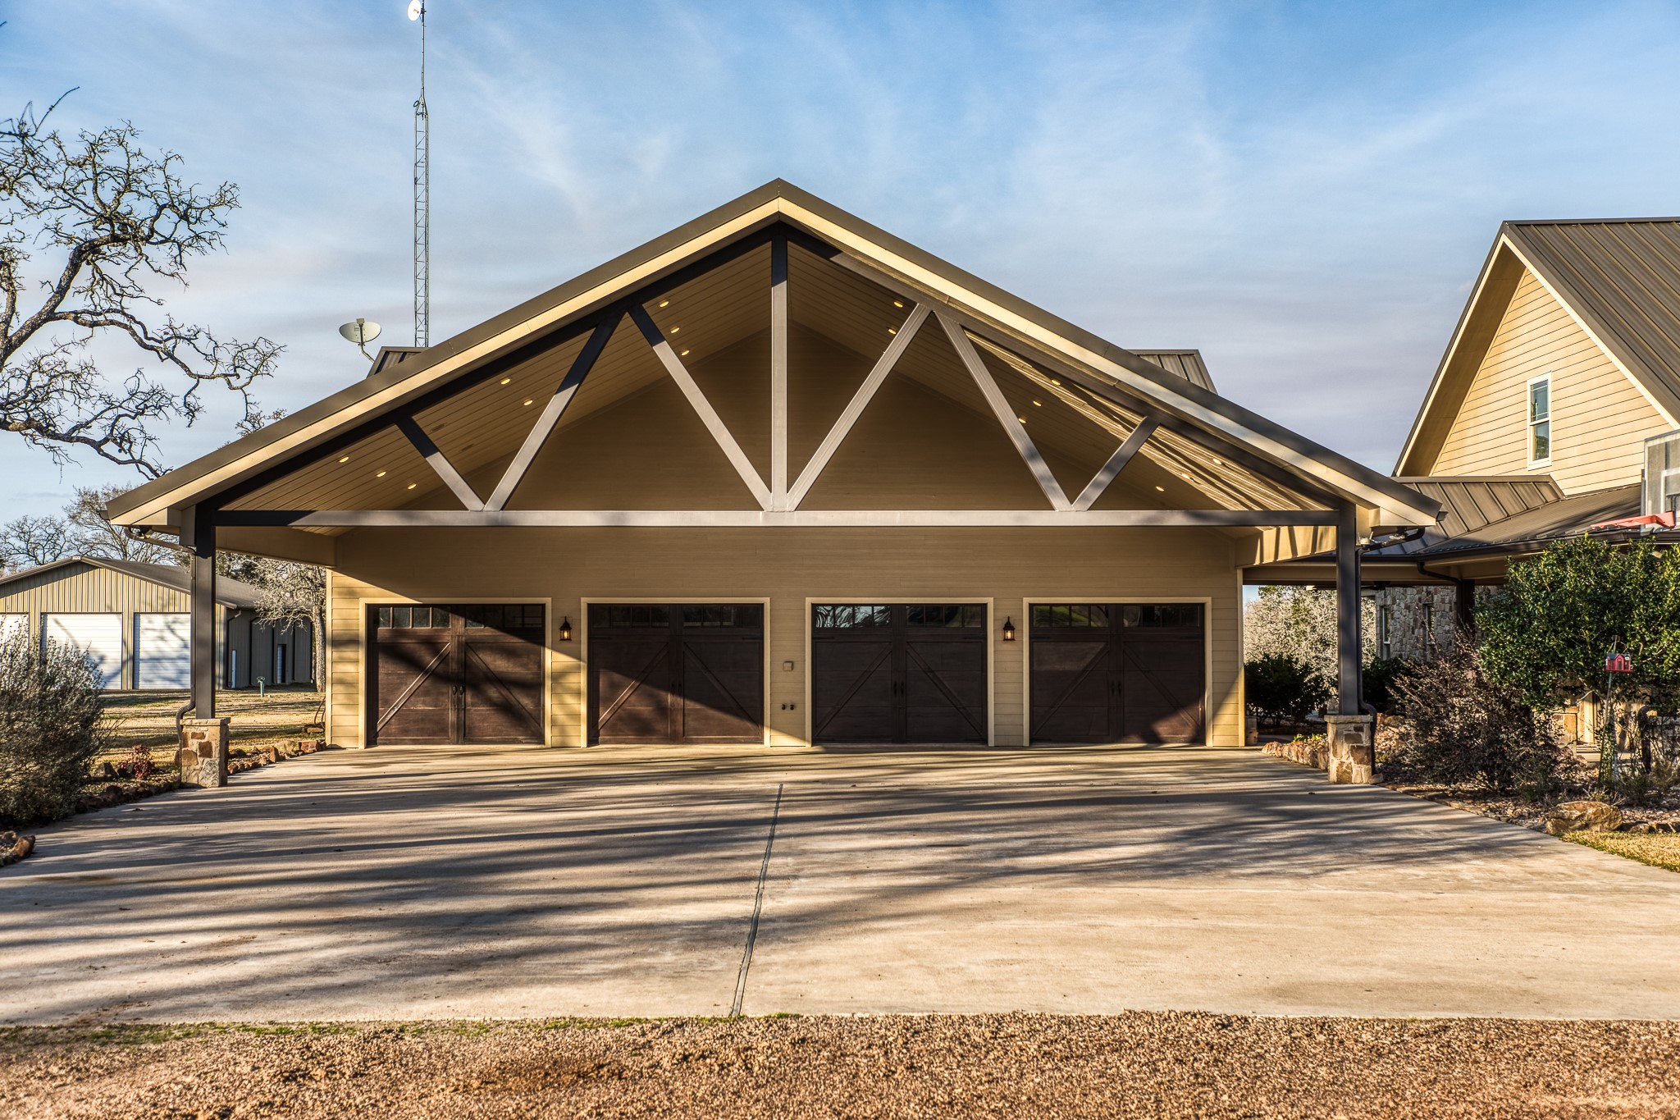
- Carport Spaces: 4.0
- Carport YN: Yes
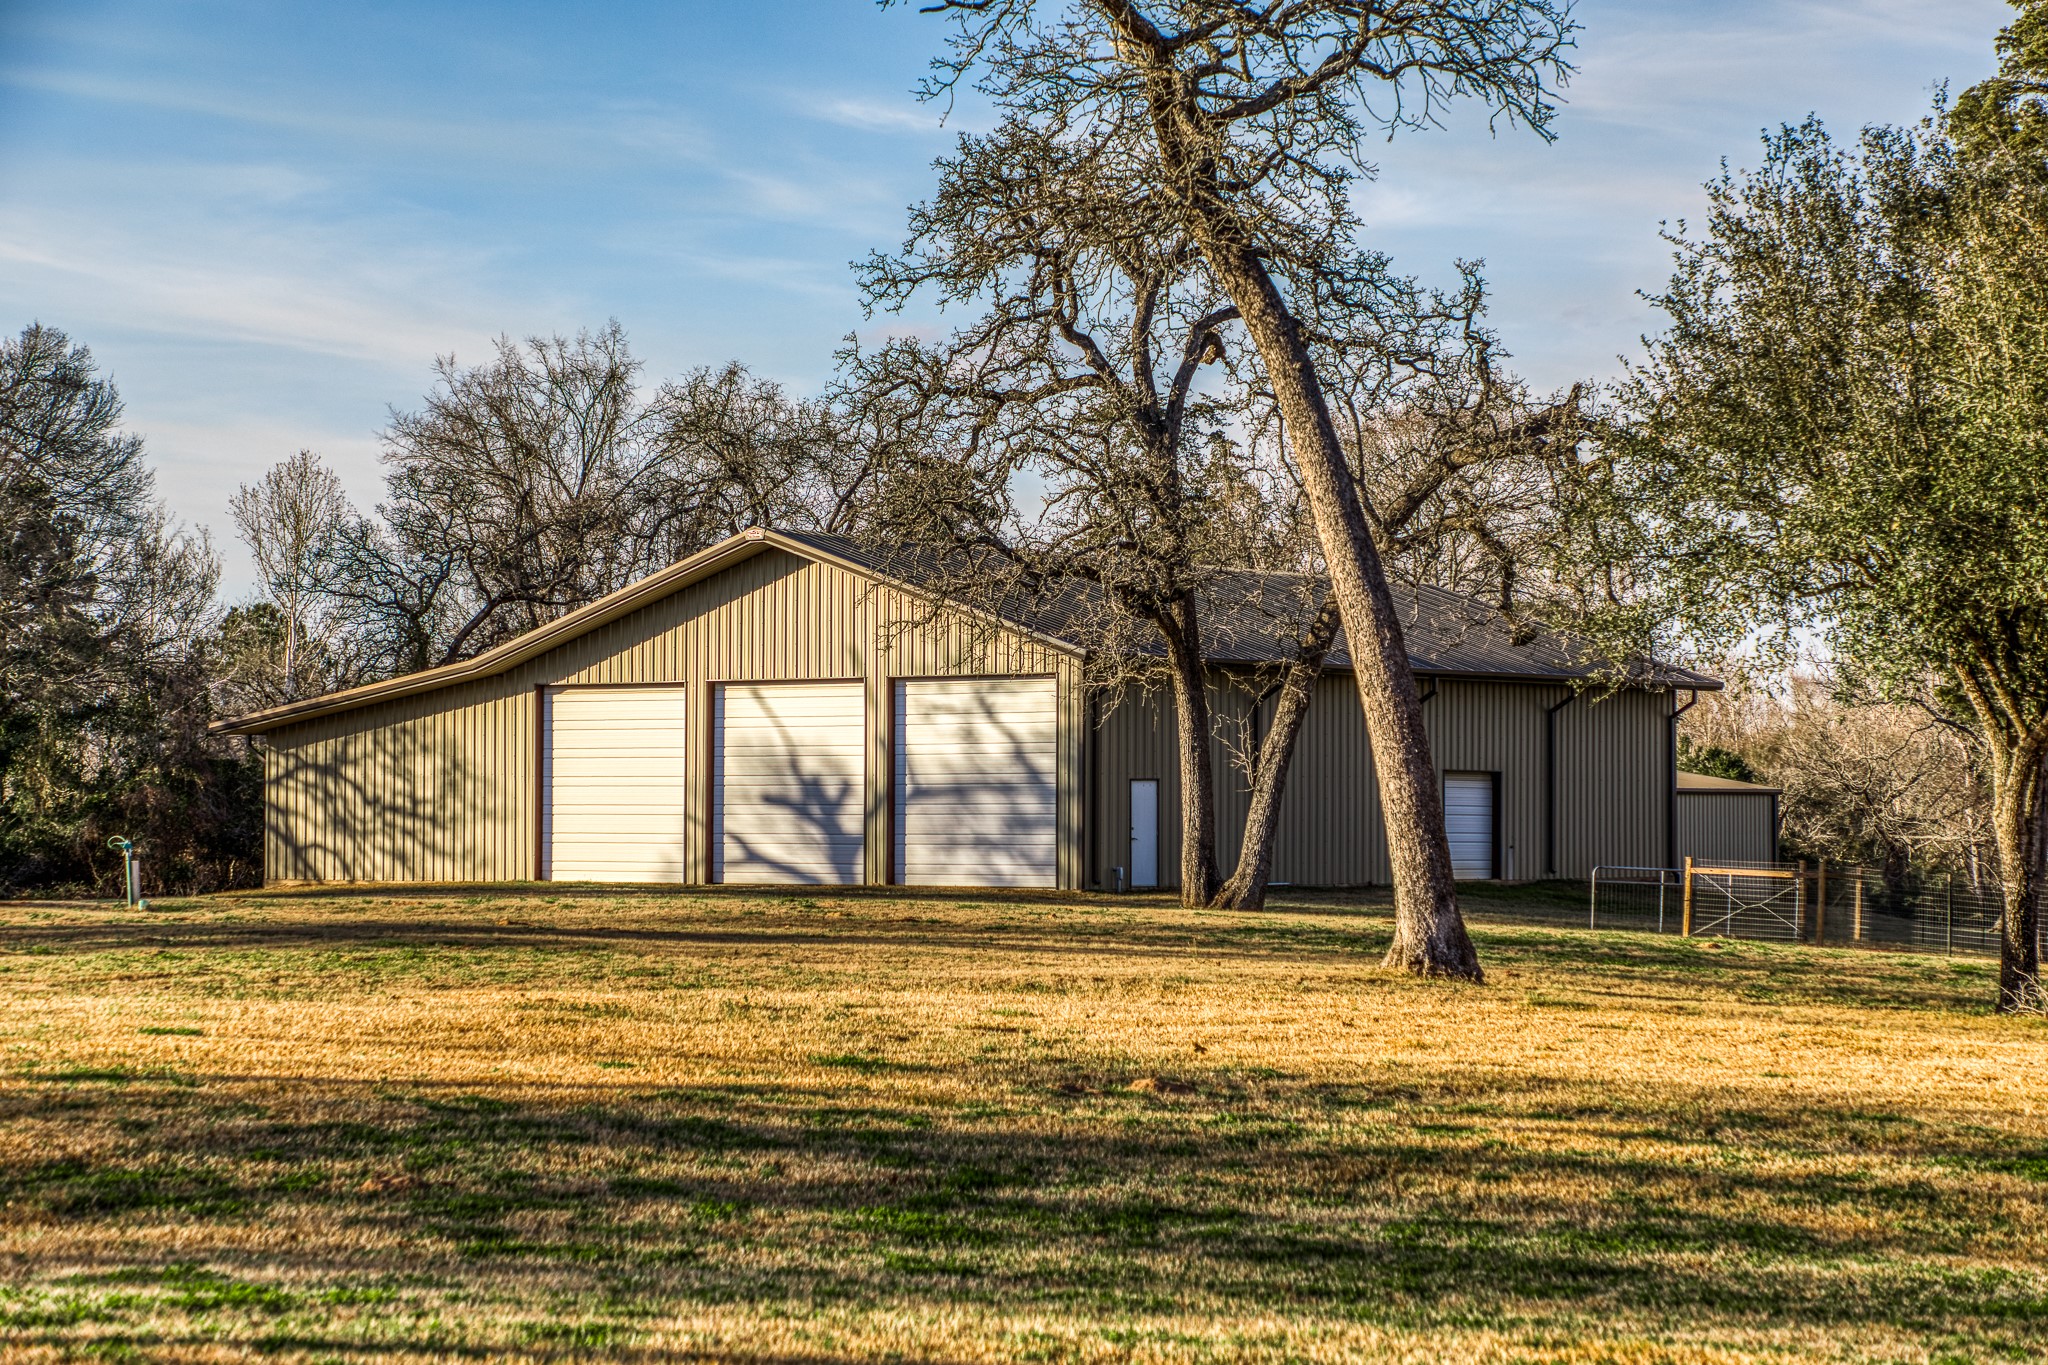
- Garage Spaces: 4.0
- Garage YN: Yes
- Parking Features: Attached Carport, Additional Parking, Circular Driveway, Garage, Garage Door Opener, Workshop In Garage
- Tax Legal Description: A031 J CUMMINGS
- Elementary School: O'BRYANT PRIMARY SCHOOL
- Elementary School District: 136 - Bellville
- High School: BELLVILLE HIGH SCHOOL
- Middle Or Junior School: BELLVILLE JUNIOR HIGH
- Living Area: 5523.0
- Living Area Source: Appraiser
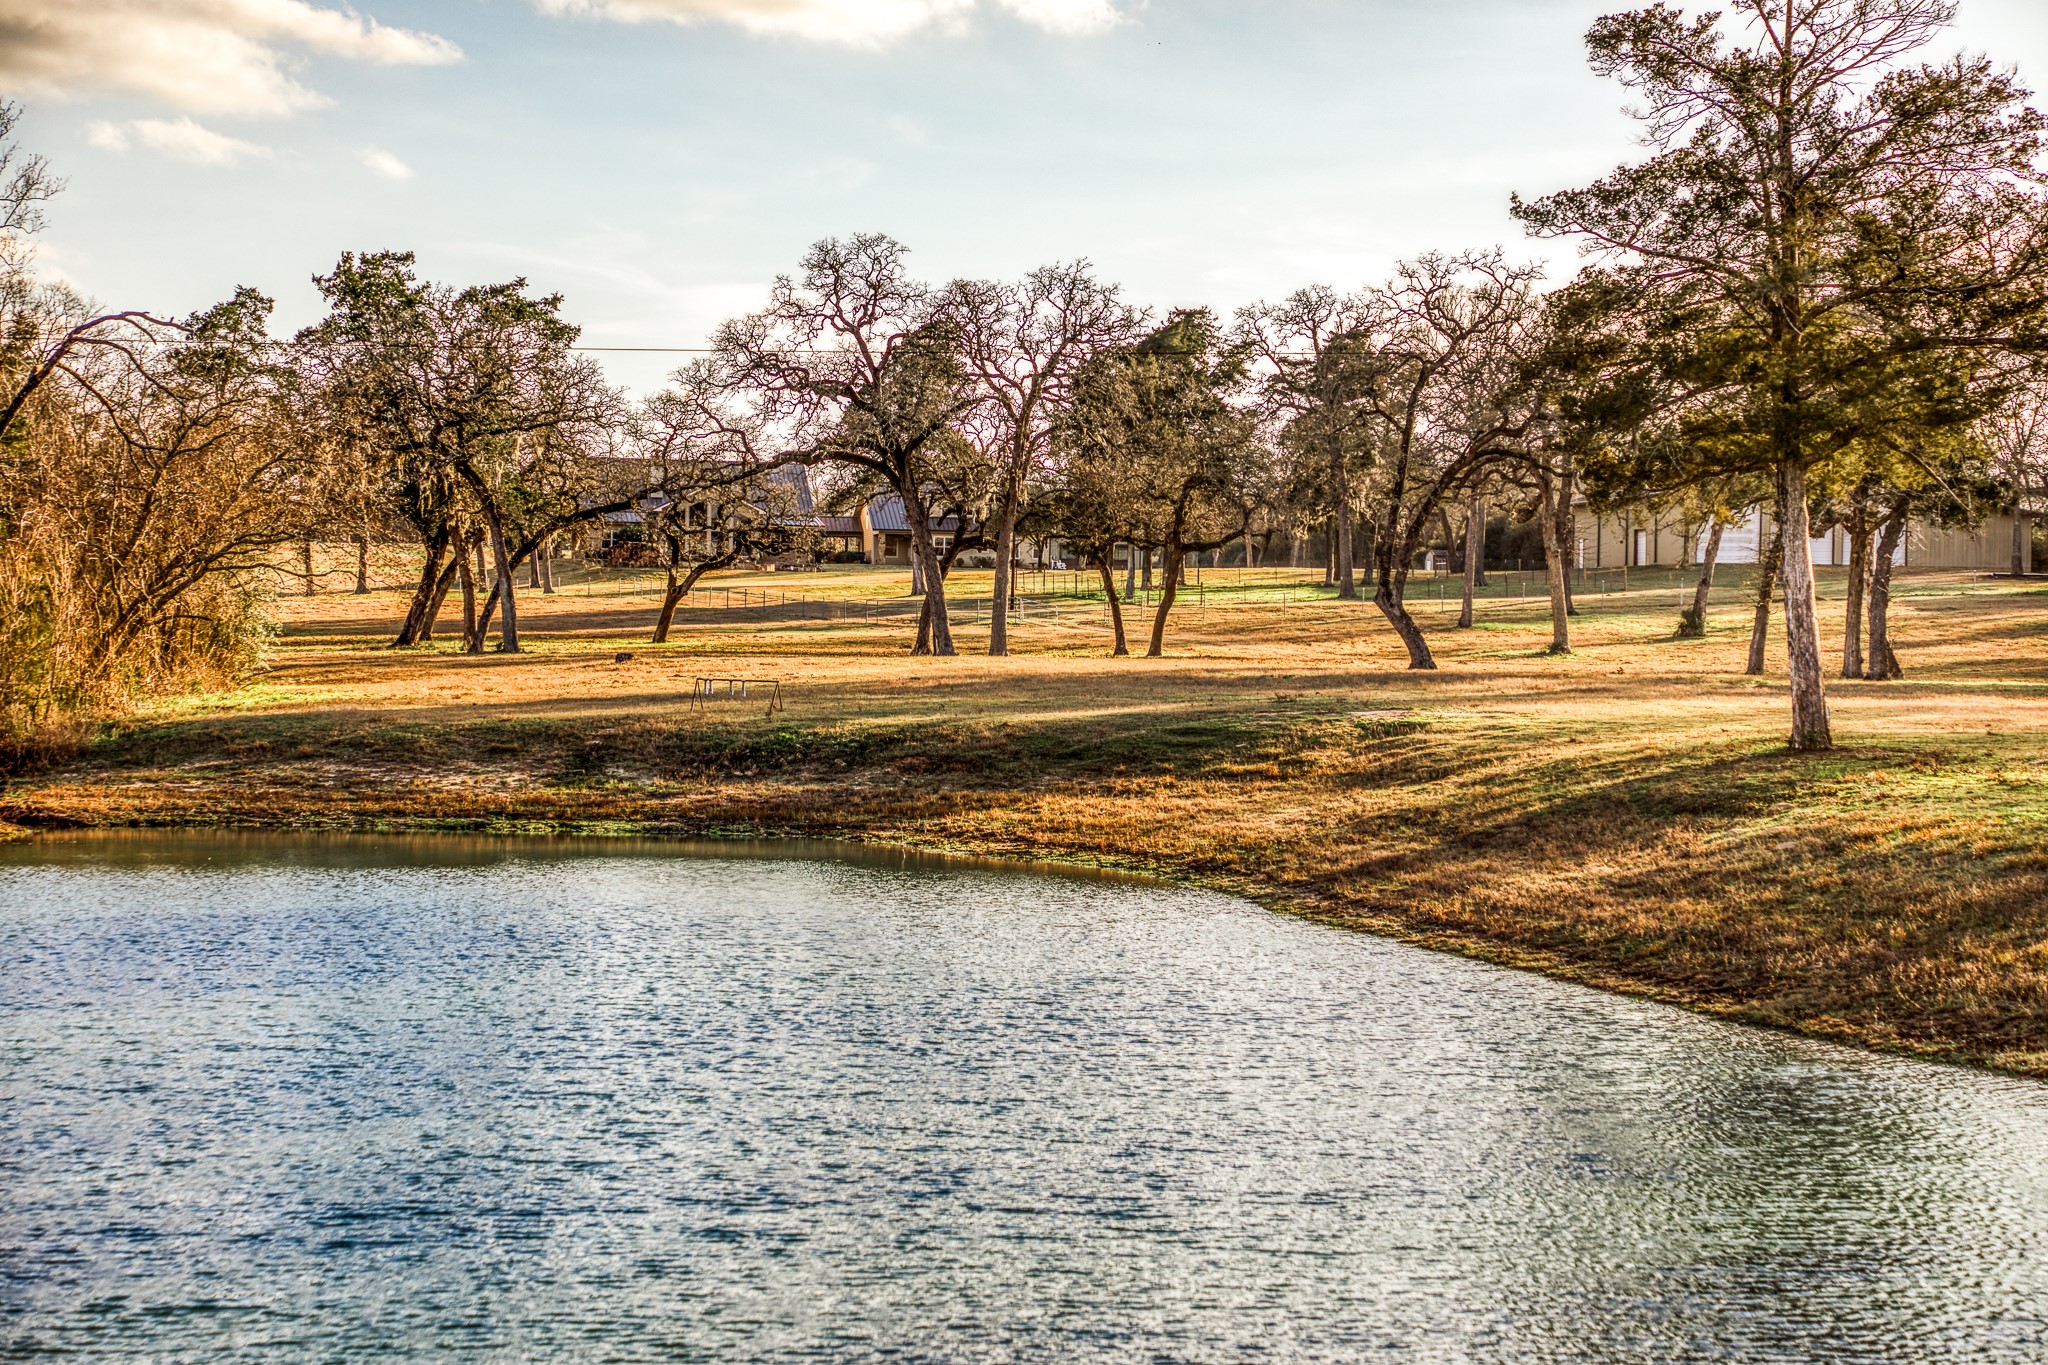
- Lot Features: Cleared, Wooded, Level, Sloped, Trees
- Lot Size Units: SquareFeet
- Acres Description: 20 Up to 50 Acres
- Disclosures: Seller Disclosure
- New Construction YN: No
- Parcel Number: R000007506
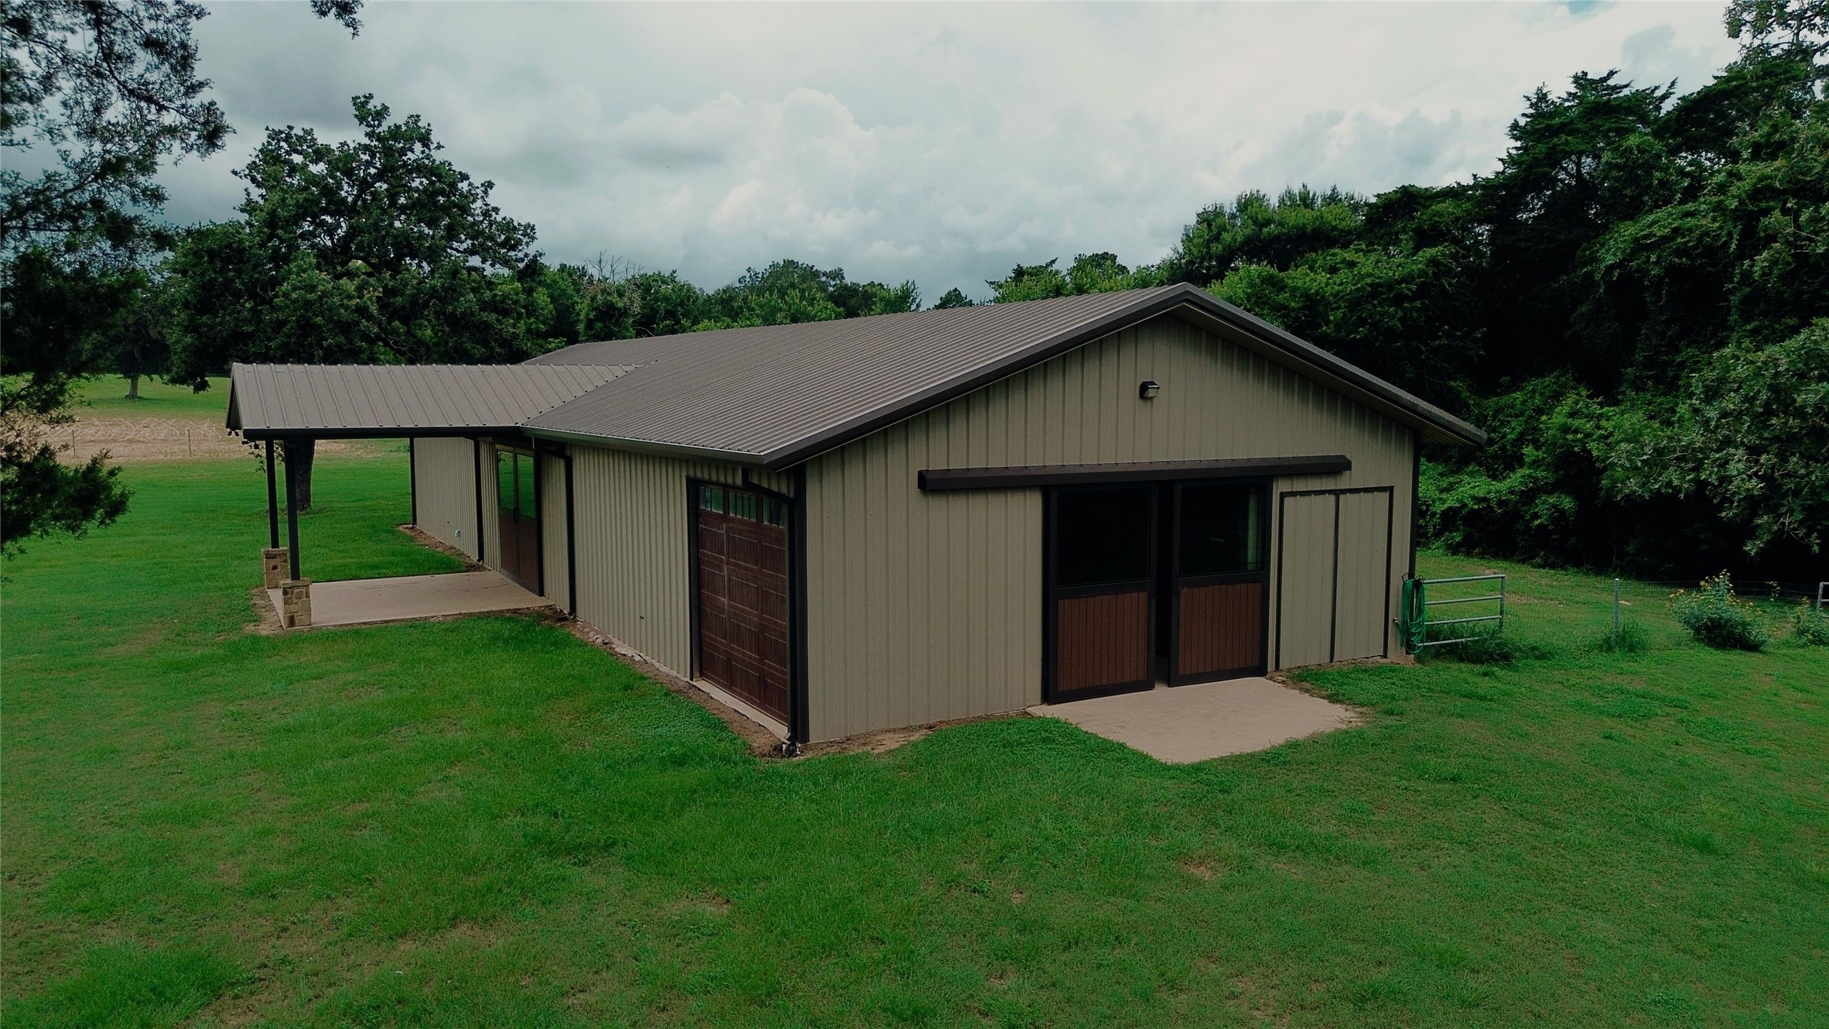
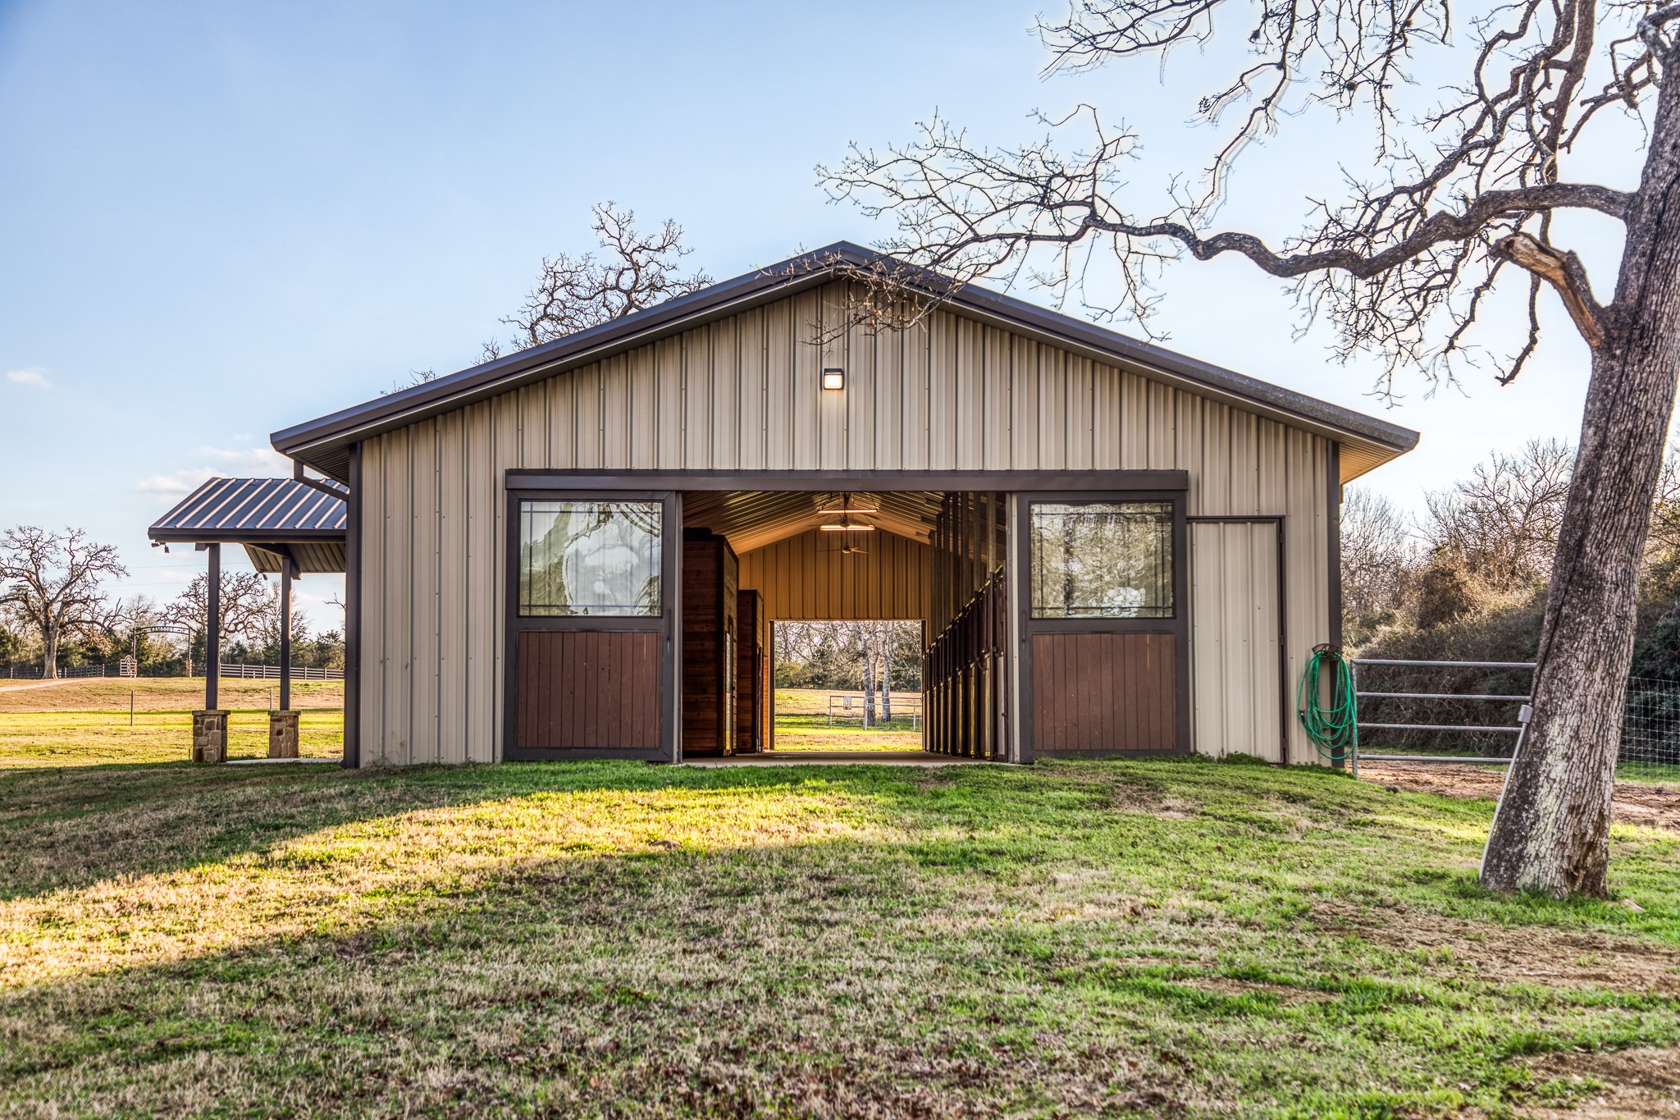
- Possible Use: Agricultural, Cattle, Horses, Hunting, Ranch
- Property Sub Type: Free Standing, Detached
- Property Type: Single-Family, Country Homes/Acreage, Farm
- Year Built Source: PublicRecords
- Vegetation: HeavilyWooded, PartiallyWooded
- Sewer: SepticTank
- Accessibility Features: Accessible Full Bath, Accessible Bedroom, Accessible Common Area, Accessible Kitchen
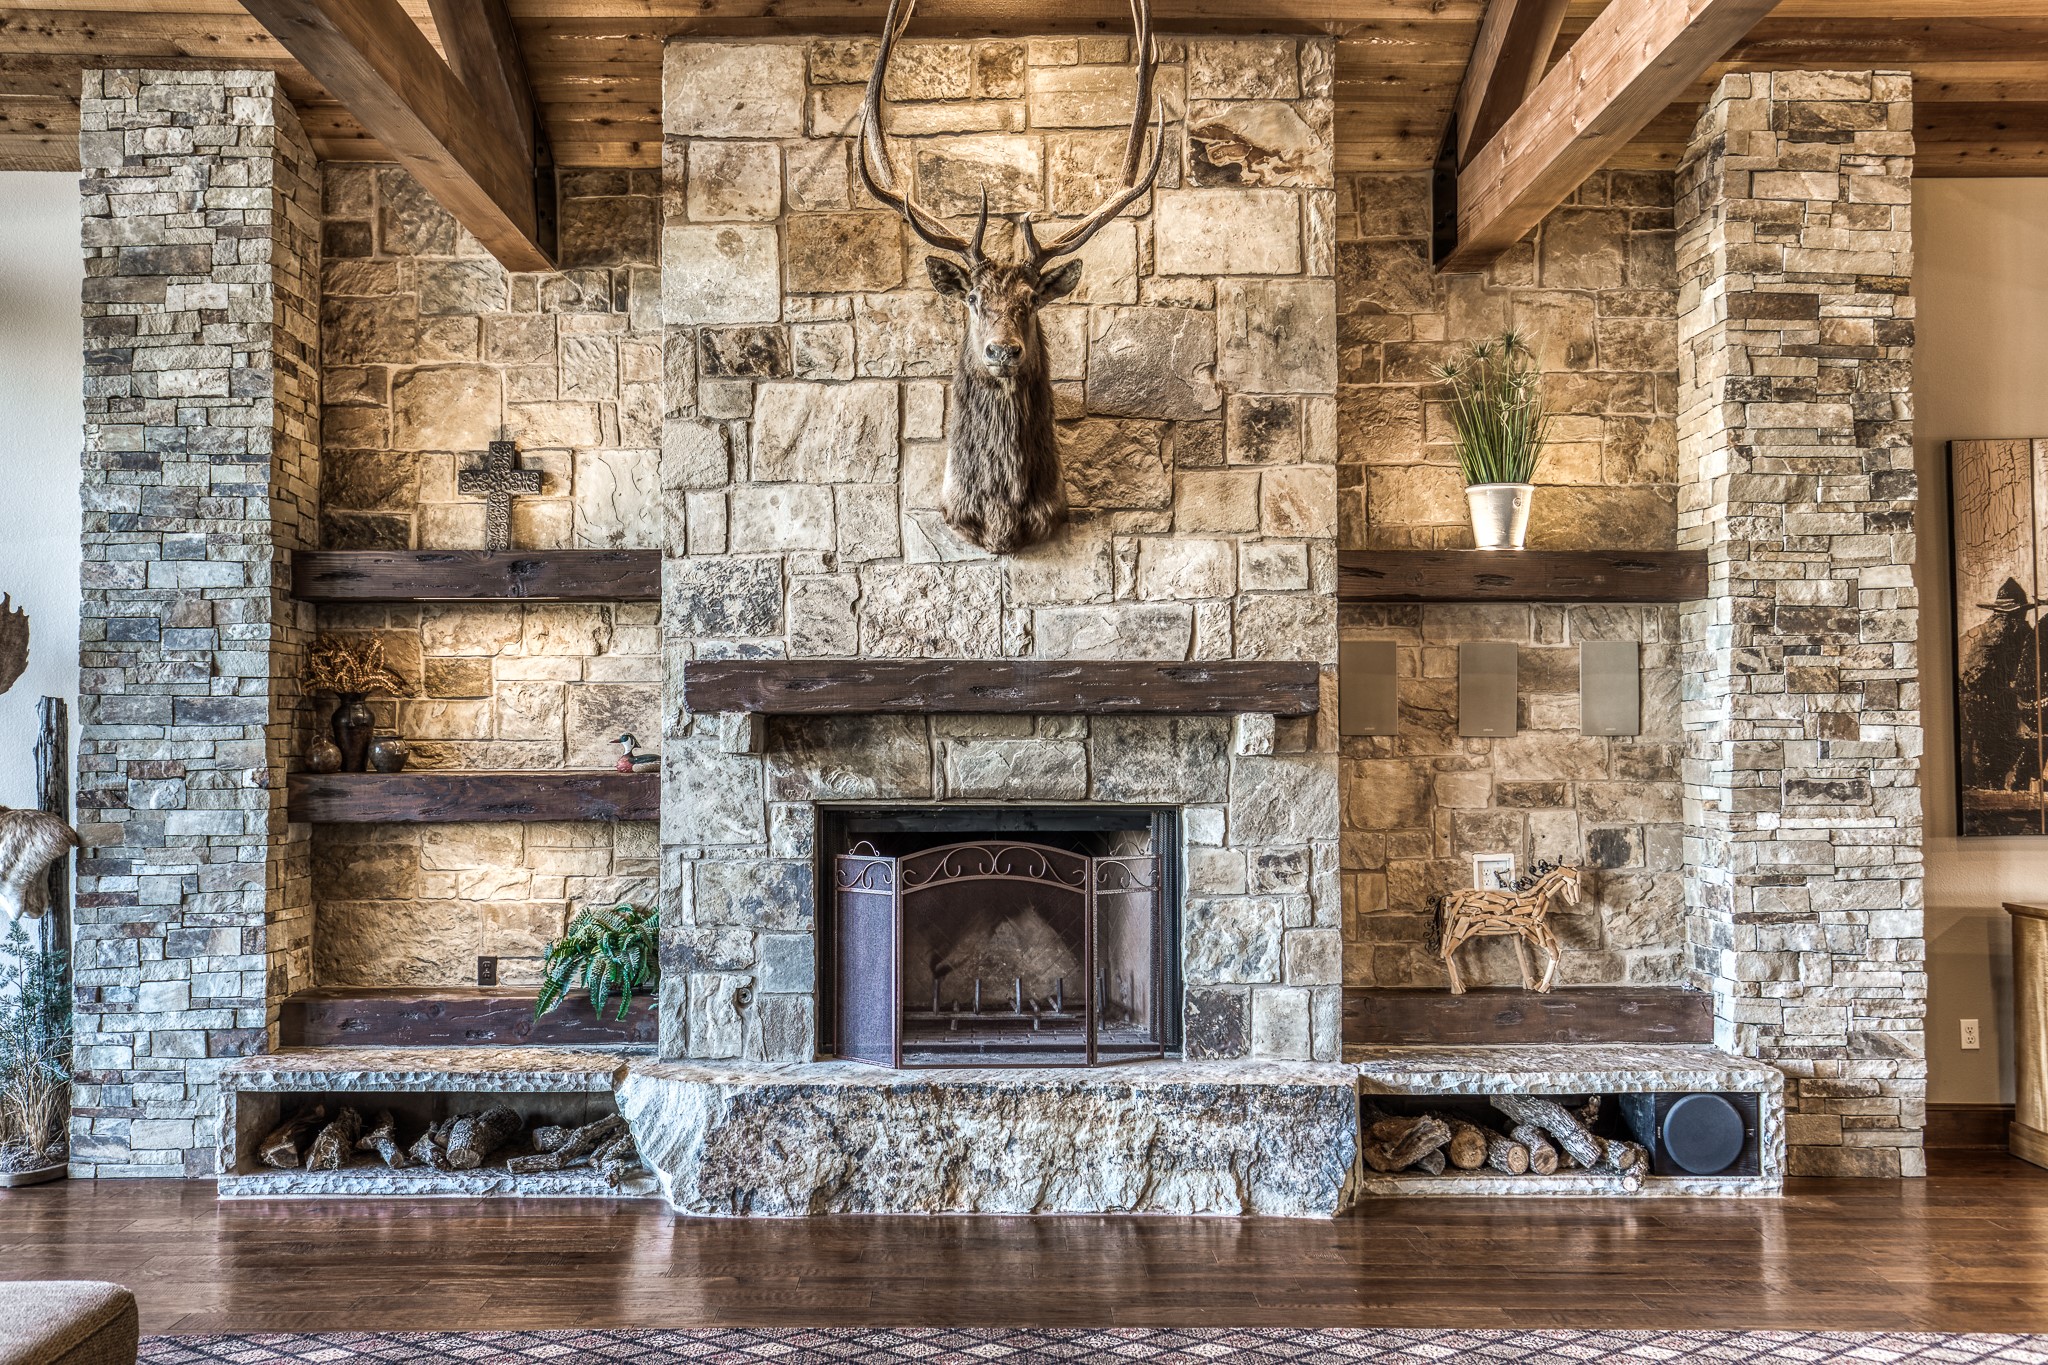
- Construction Materials: Stone
- Fencing: Cross Fenced
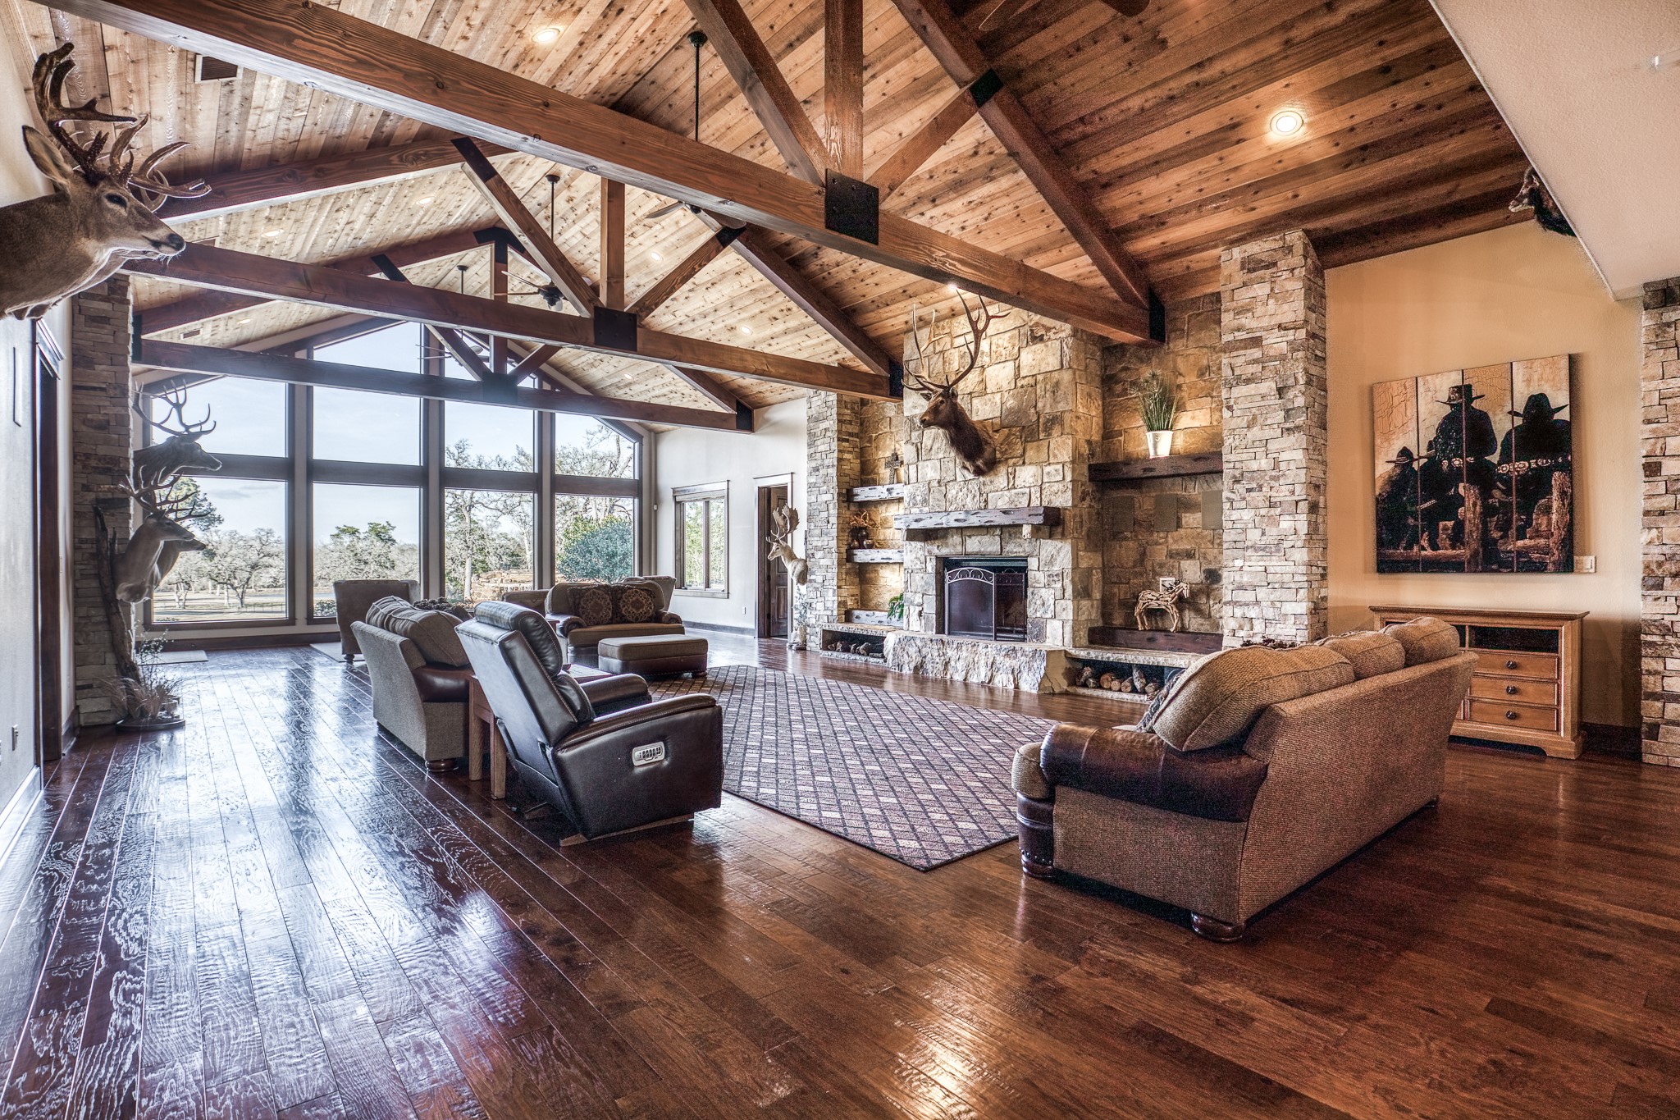
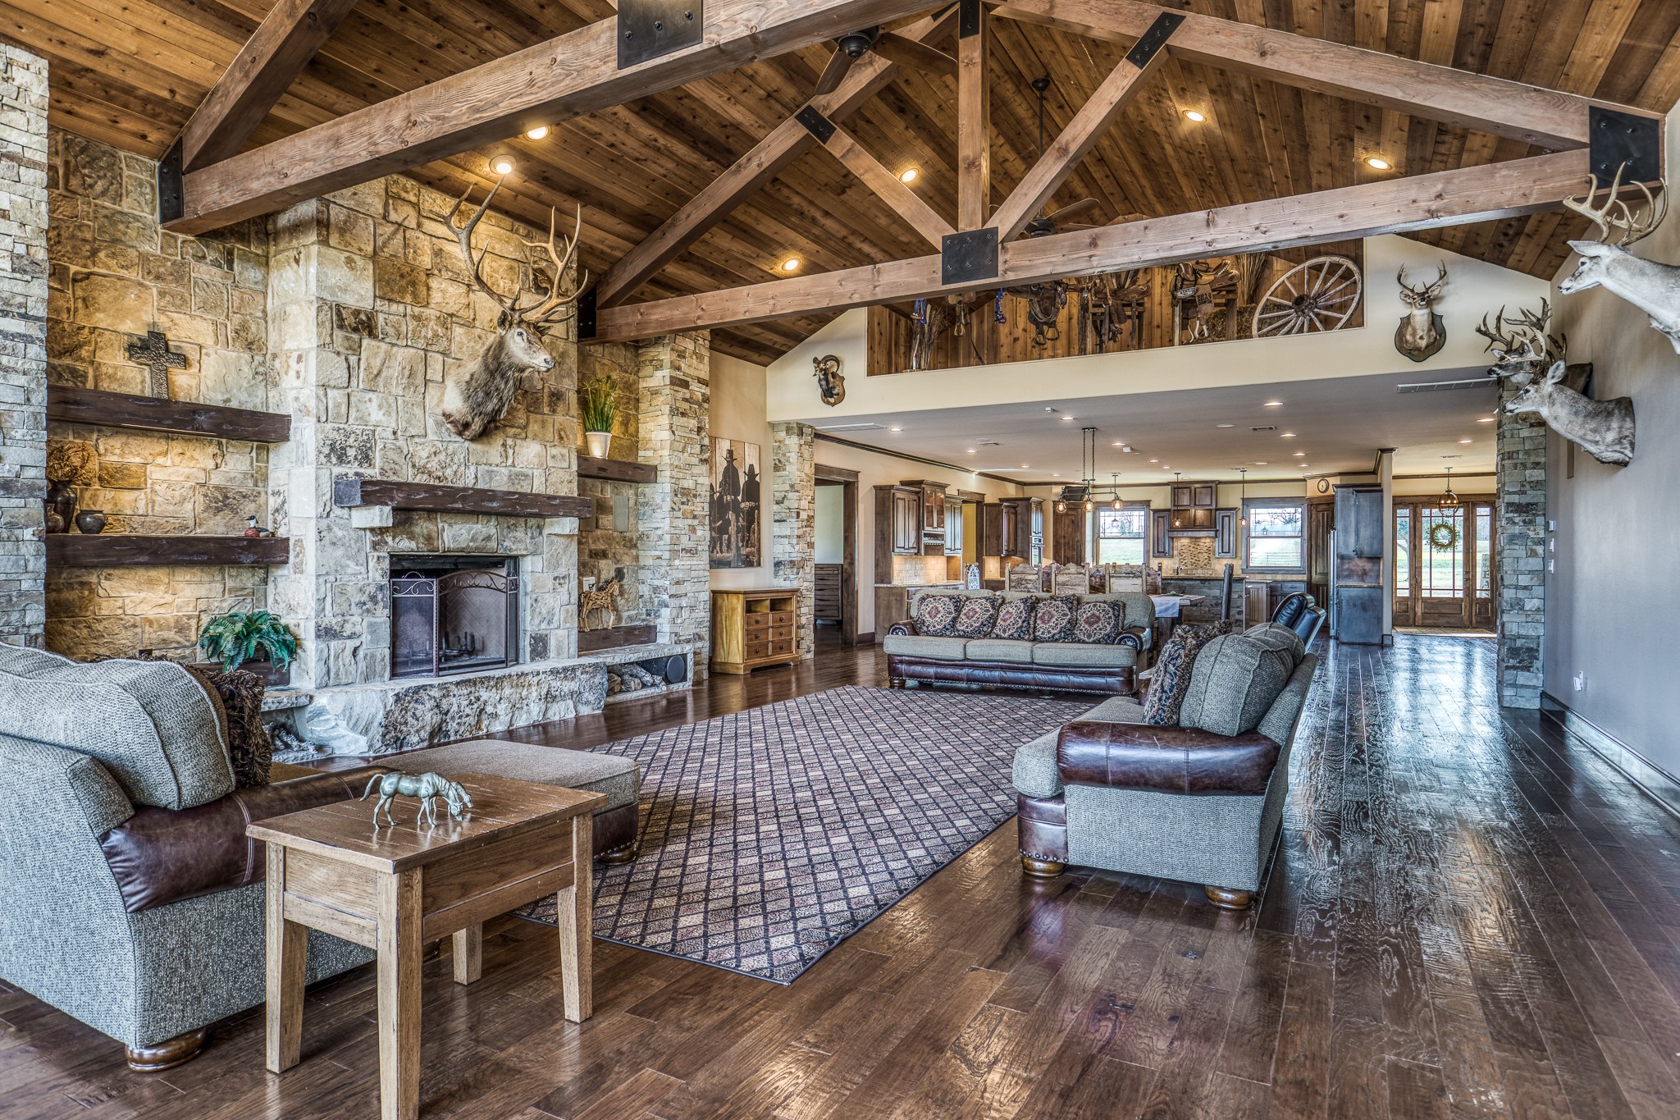
- Fireplaces Total: 1
- Fireplace YN: Yes
- Foundation Details: Pillar Post Pier, Slab
- Horse Amenities: HorsesAllowed, TackRoom
- Other Structures: Barns, Guest House
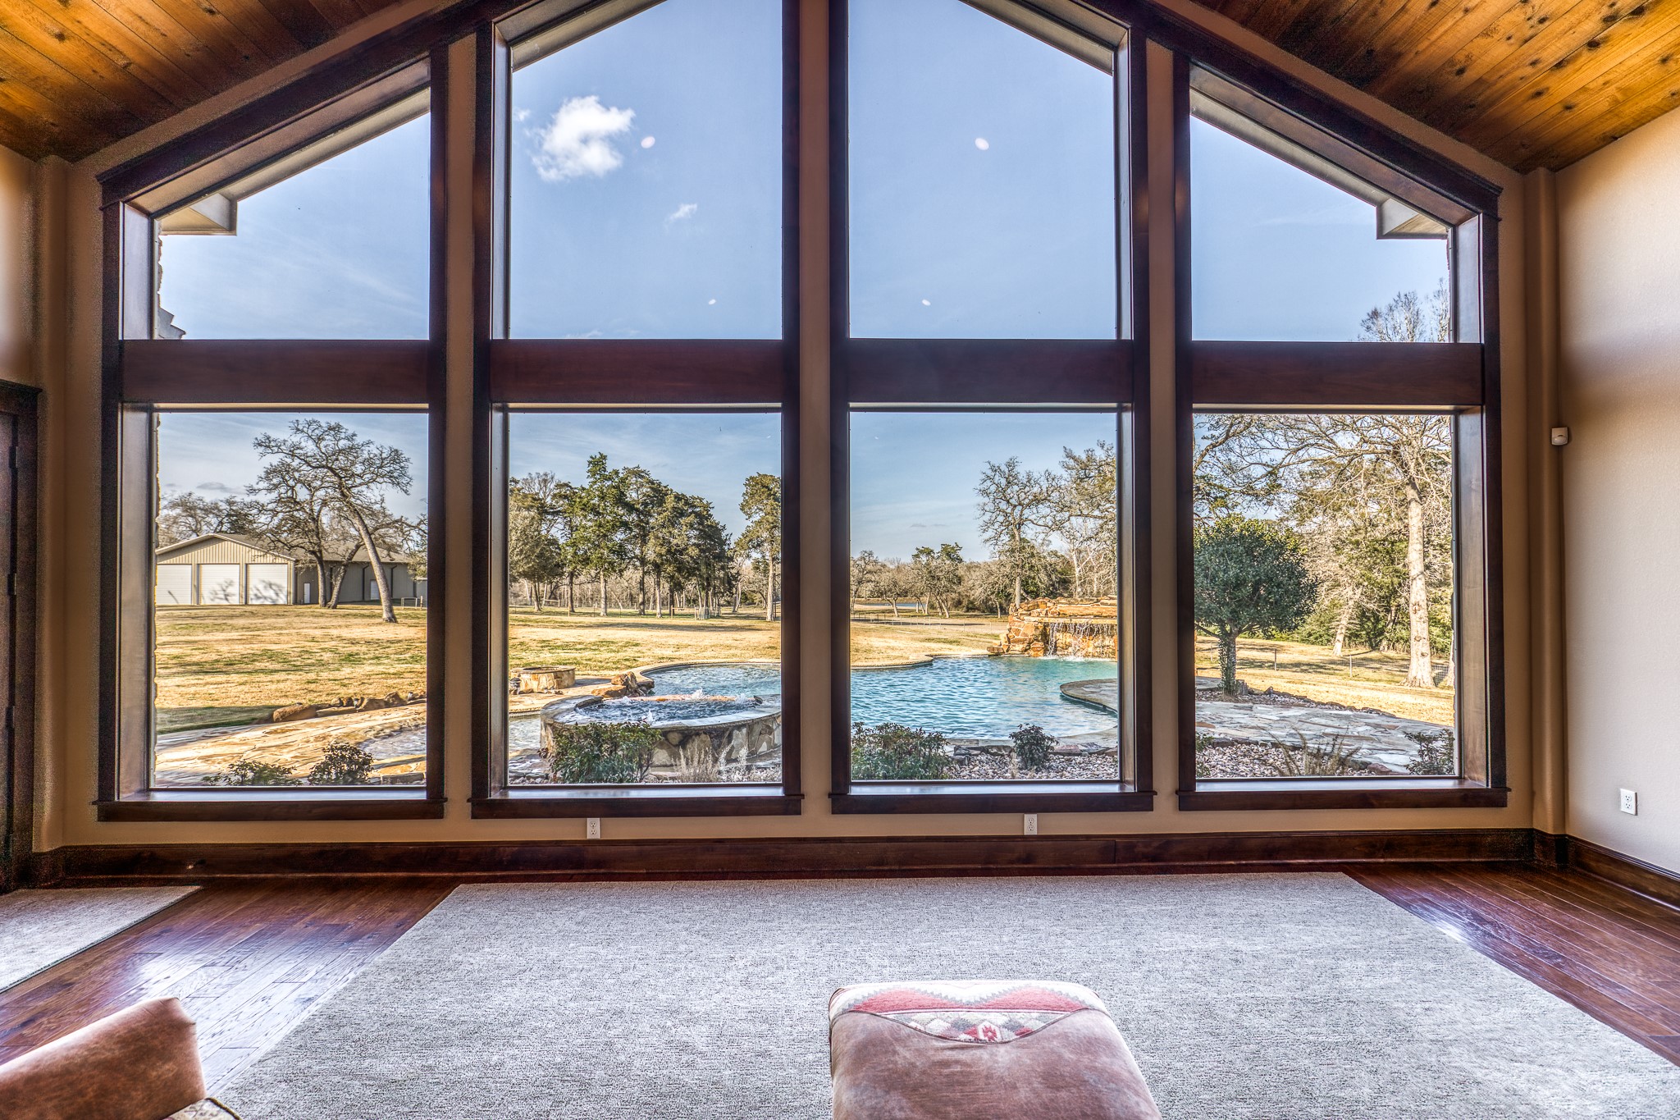
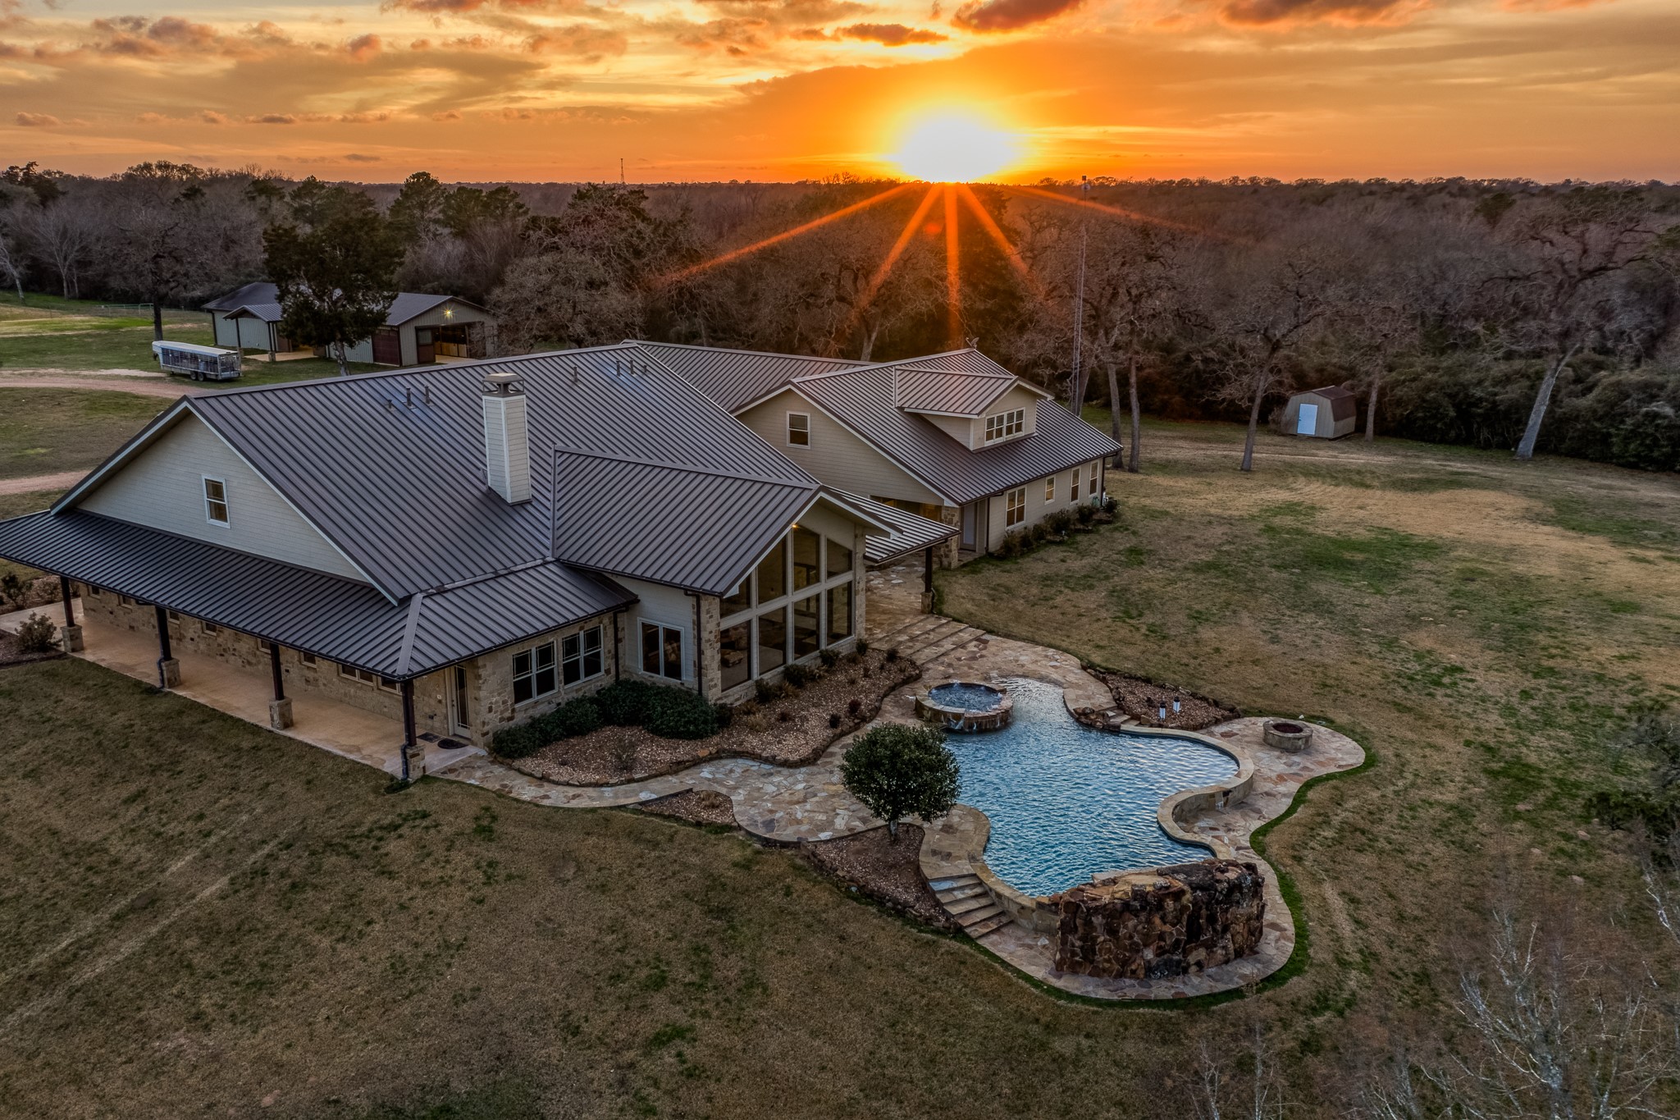
- Pool Features: Gunite
- Pool Private YN: Yes
- Pool Area: No
- Security Features: Security Gate, Smoke Detectors
- Structure Type: House
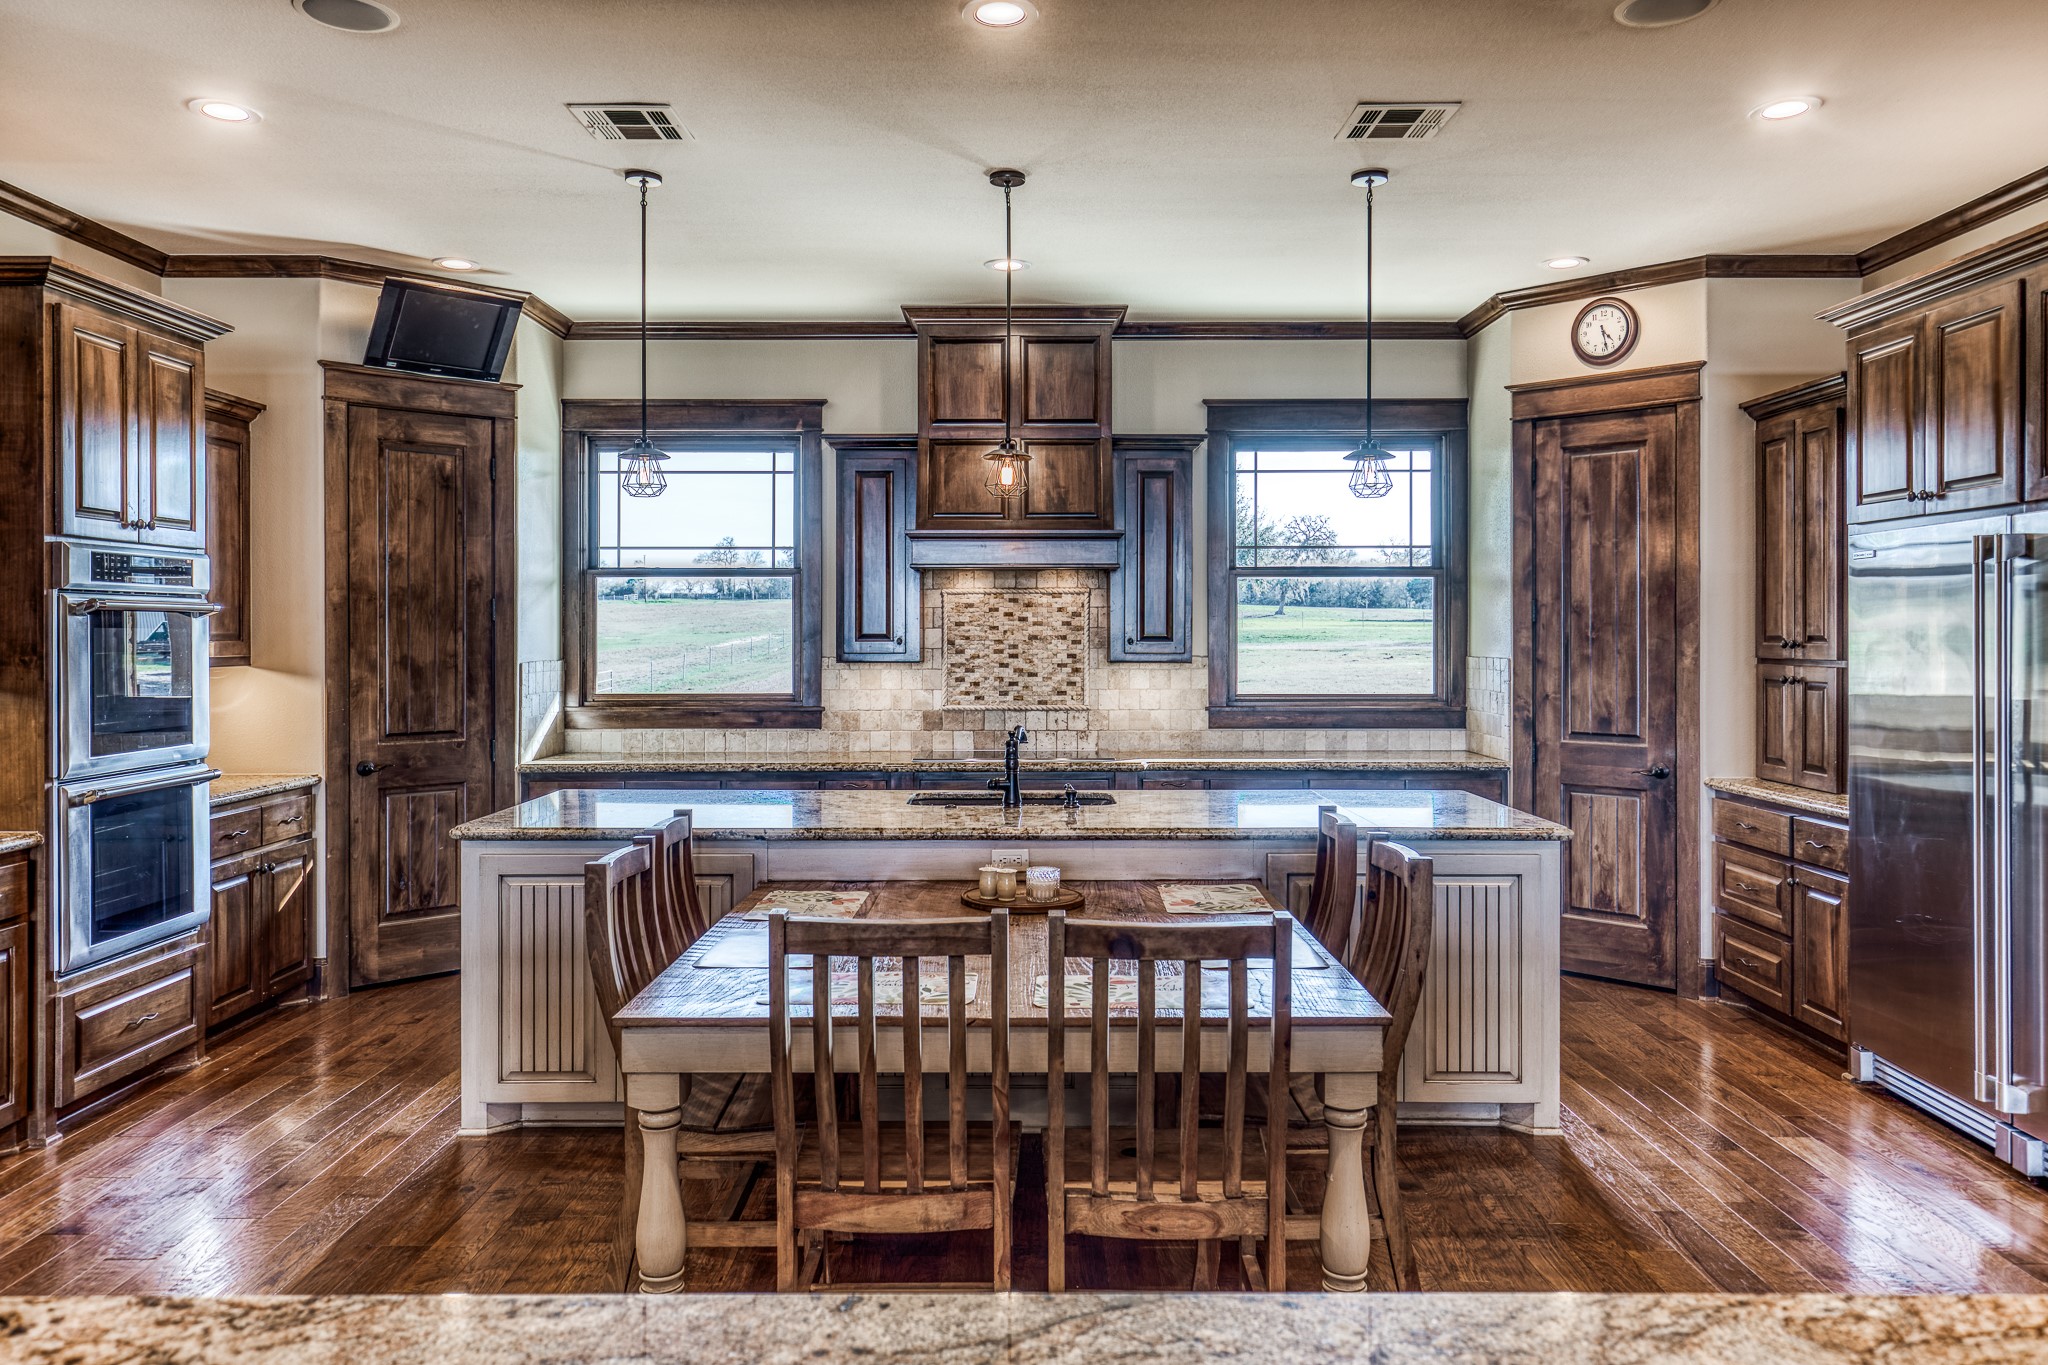
- Appliances: Double Oven, Dishwasher, Microwave, Refrigerator
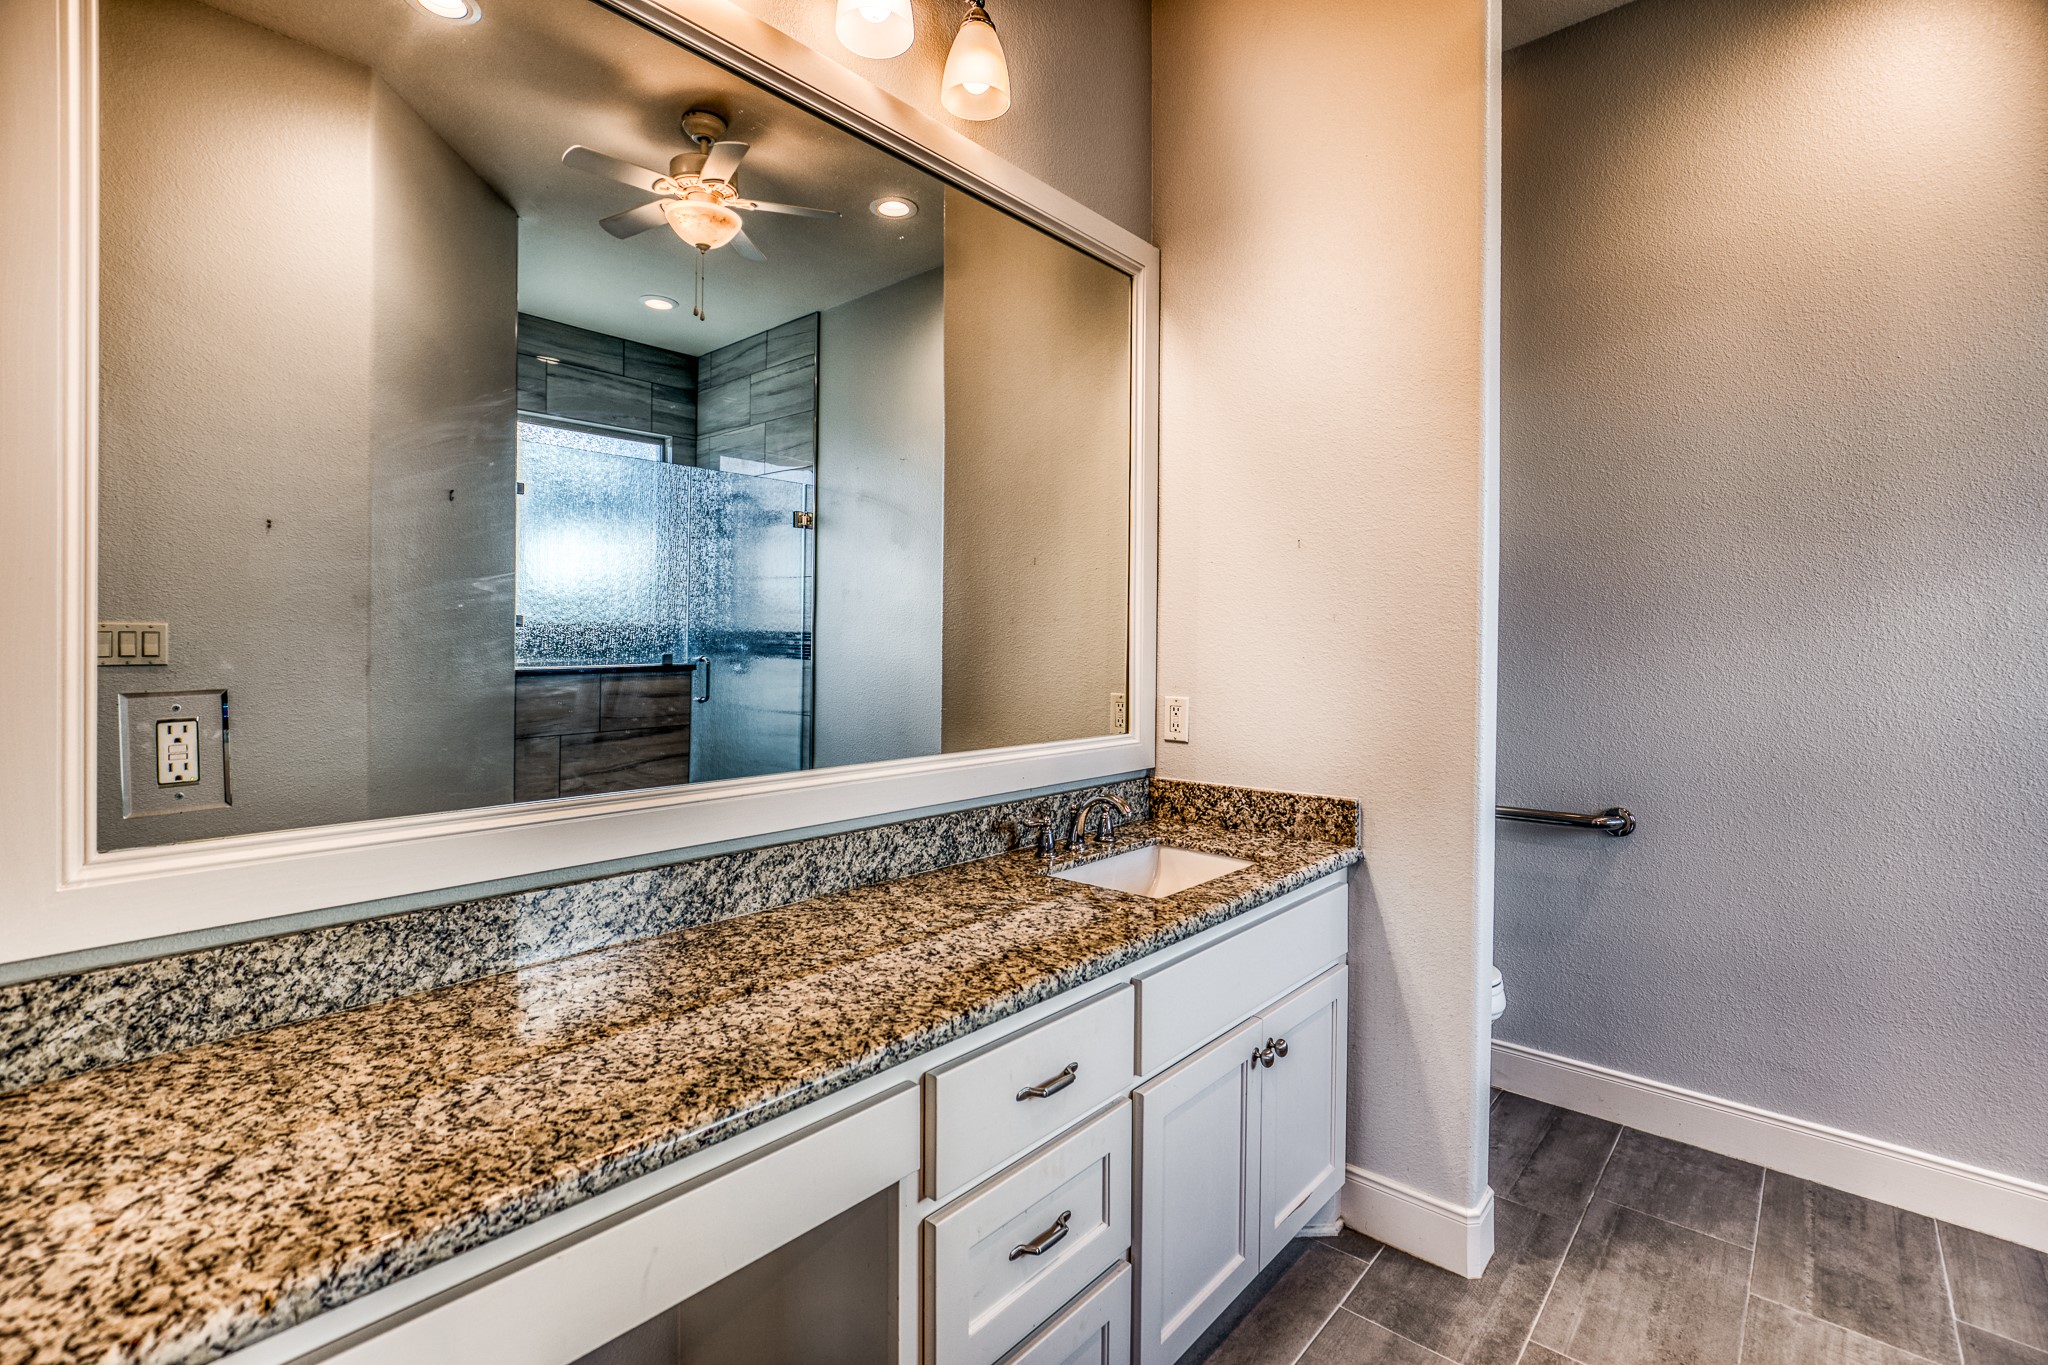
- Bathrooms Full: 3
- Bathrooms Half: 1
- Bathrooms Total Integer: 4
- Bedrooms Possible: 5
- Bedrooms Total: 4
- Cooling: Central Air, Electric
- Cooling YN: Yes
- Flooring: Engineered Hardwood
- Heating: Propane
- Heating YN: Yes
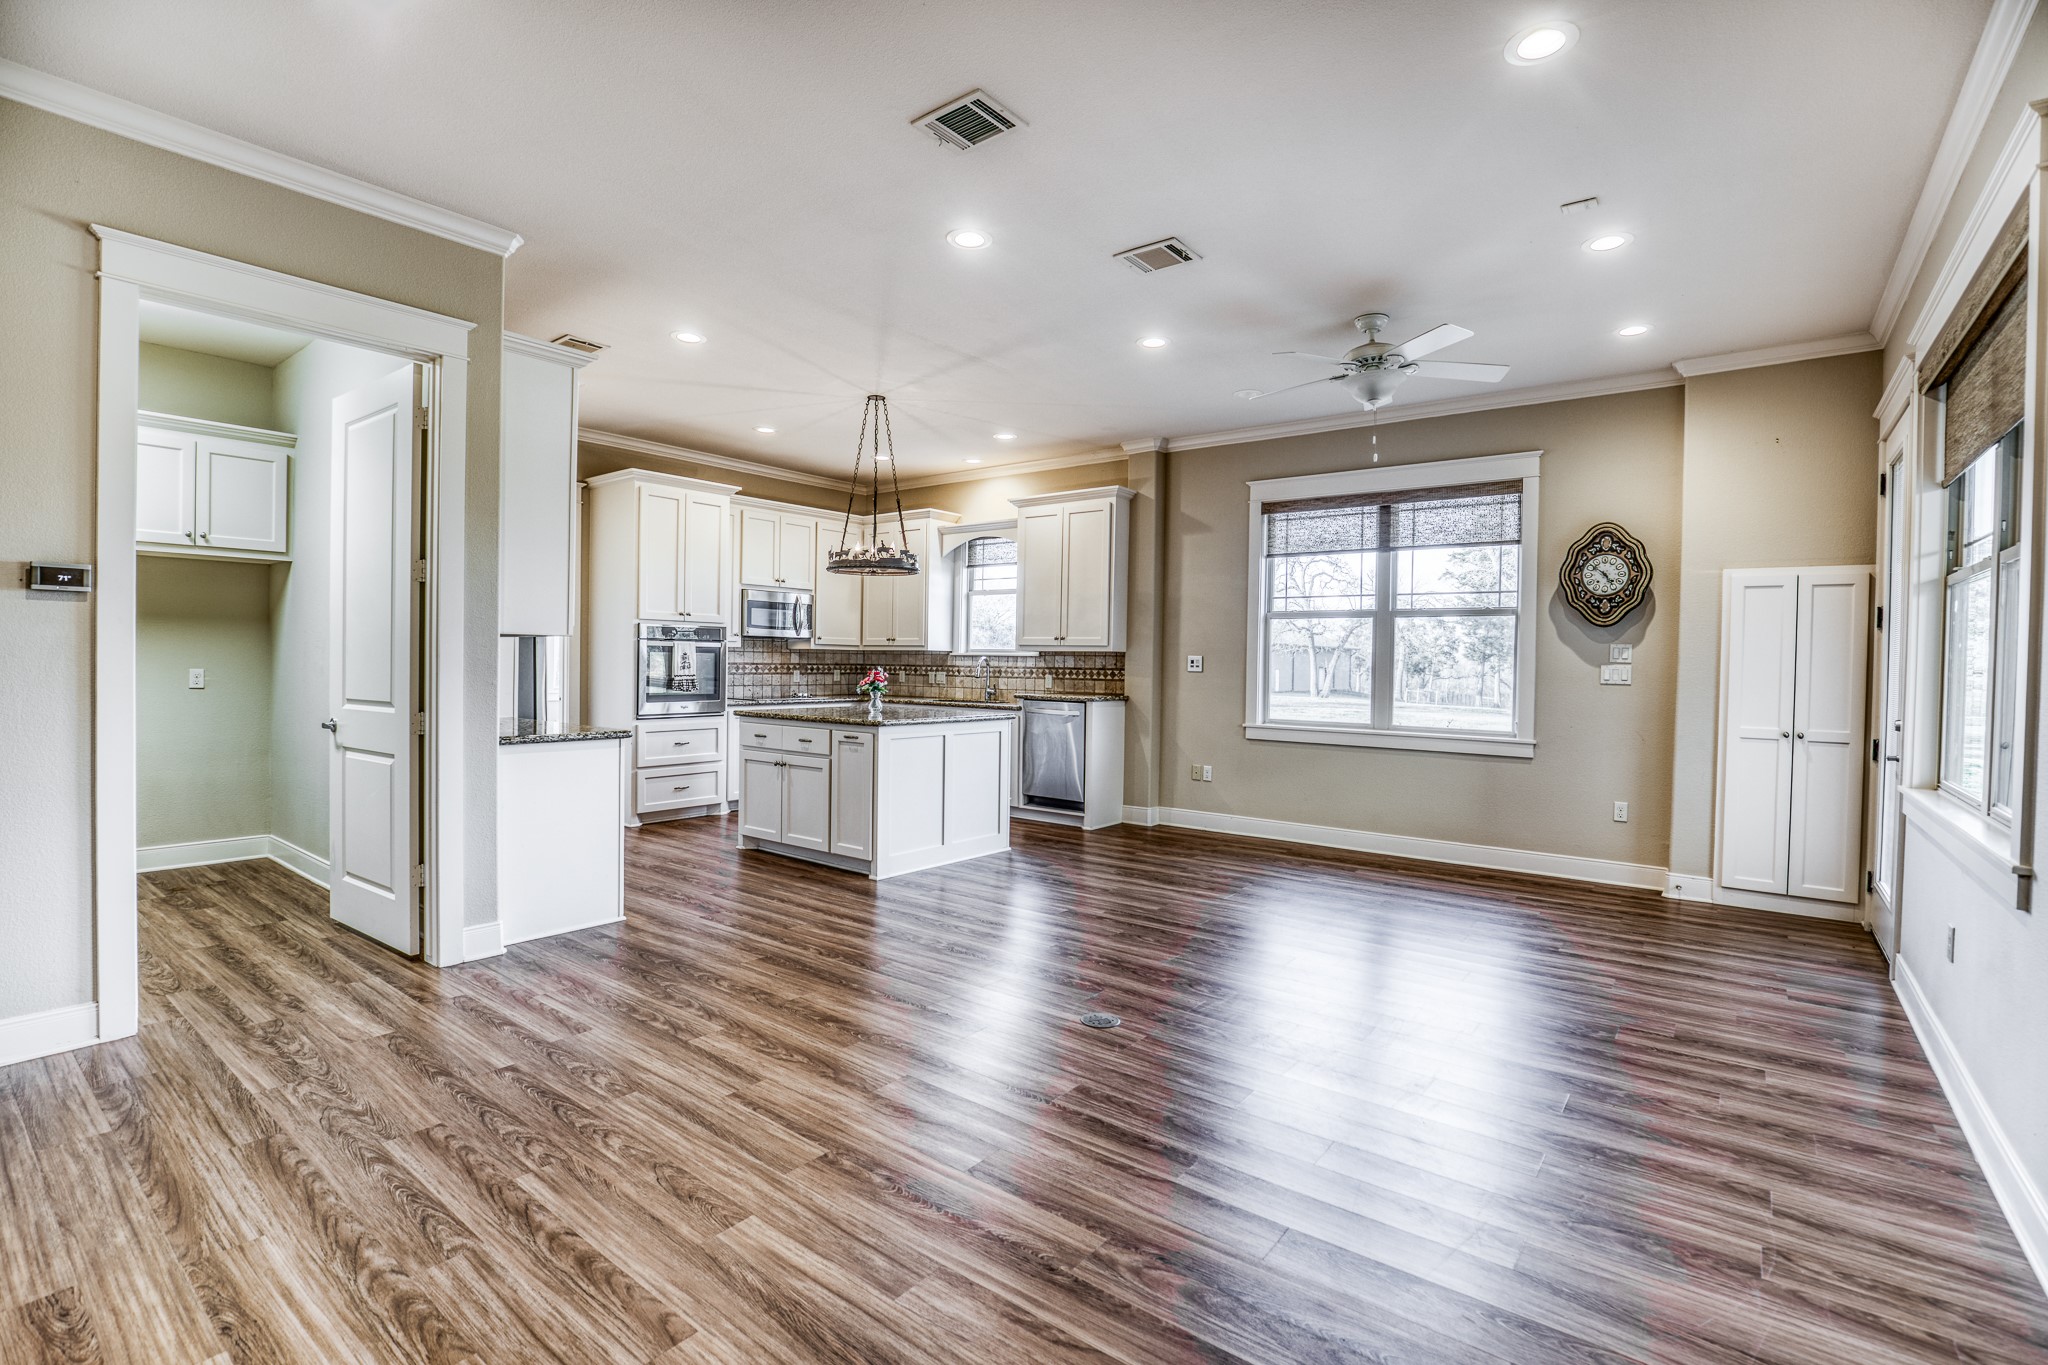
- Interior Features: Breakfast Bar, Dual Sinks, Double Vanity, Entrance Foyer, Handicap Access, High Ceilings, Spa/Hot Tub, Intercom, Kitchen Island, Kitchen Family Room Combo, Pots And Pan Drawers, Pantry, Self Closing Cabinet Doors, Self Closing Drawers, Separate Shower, Tub Shower, Vaulted Ceilings, Wired For Sound, Kitchen/Dining Combo
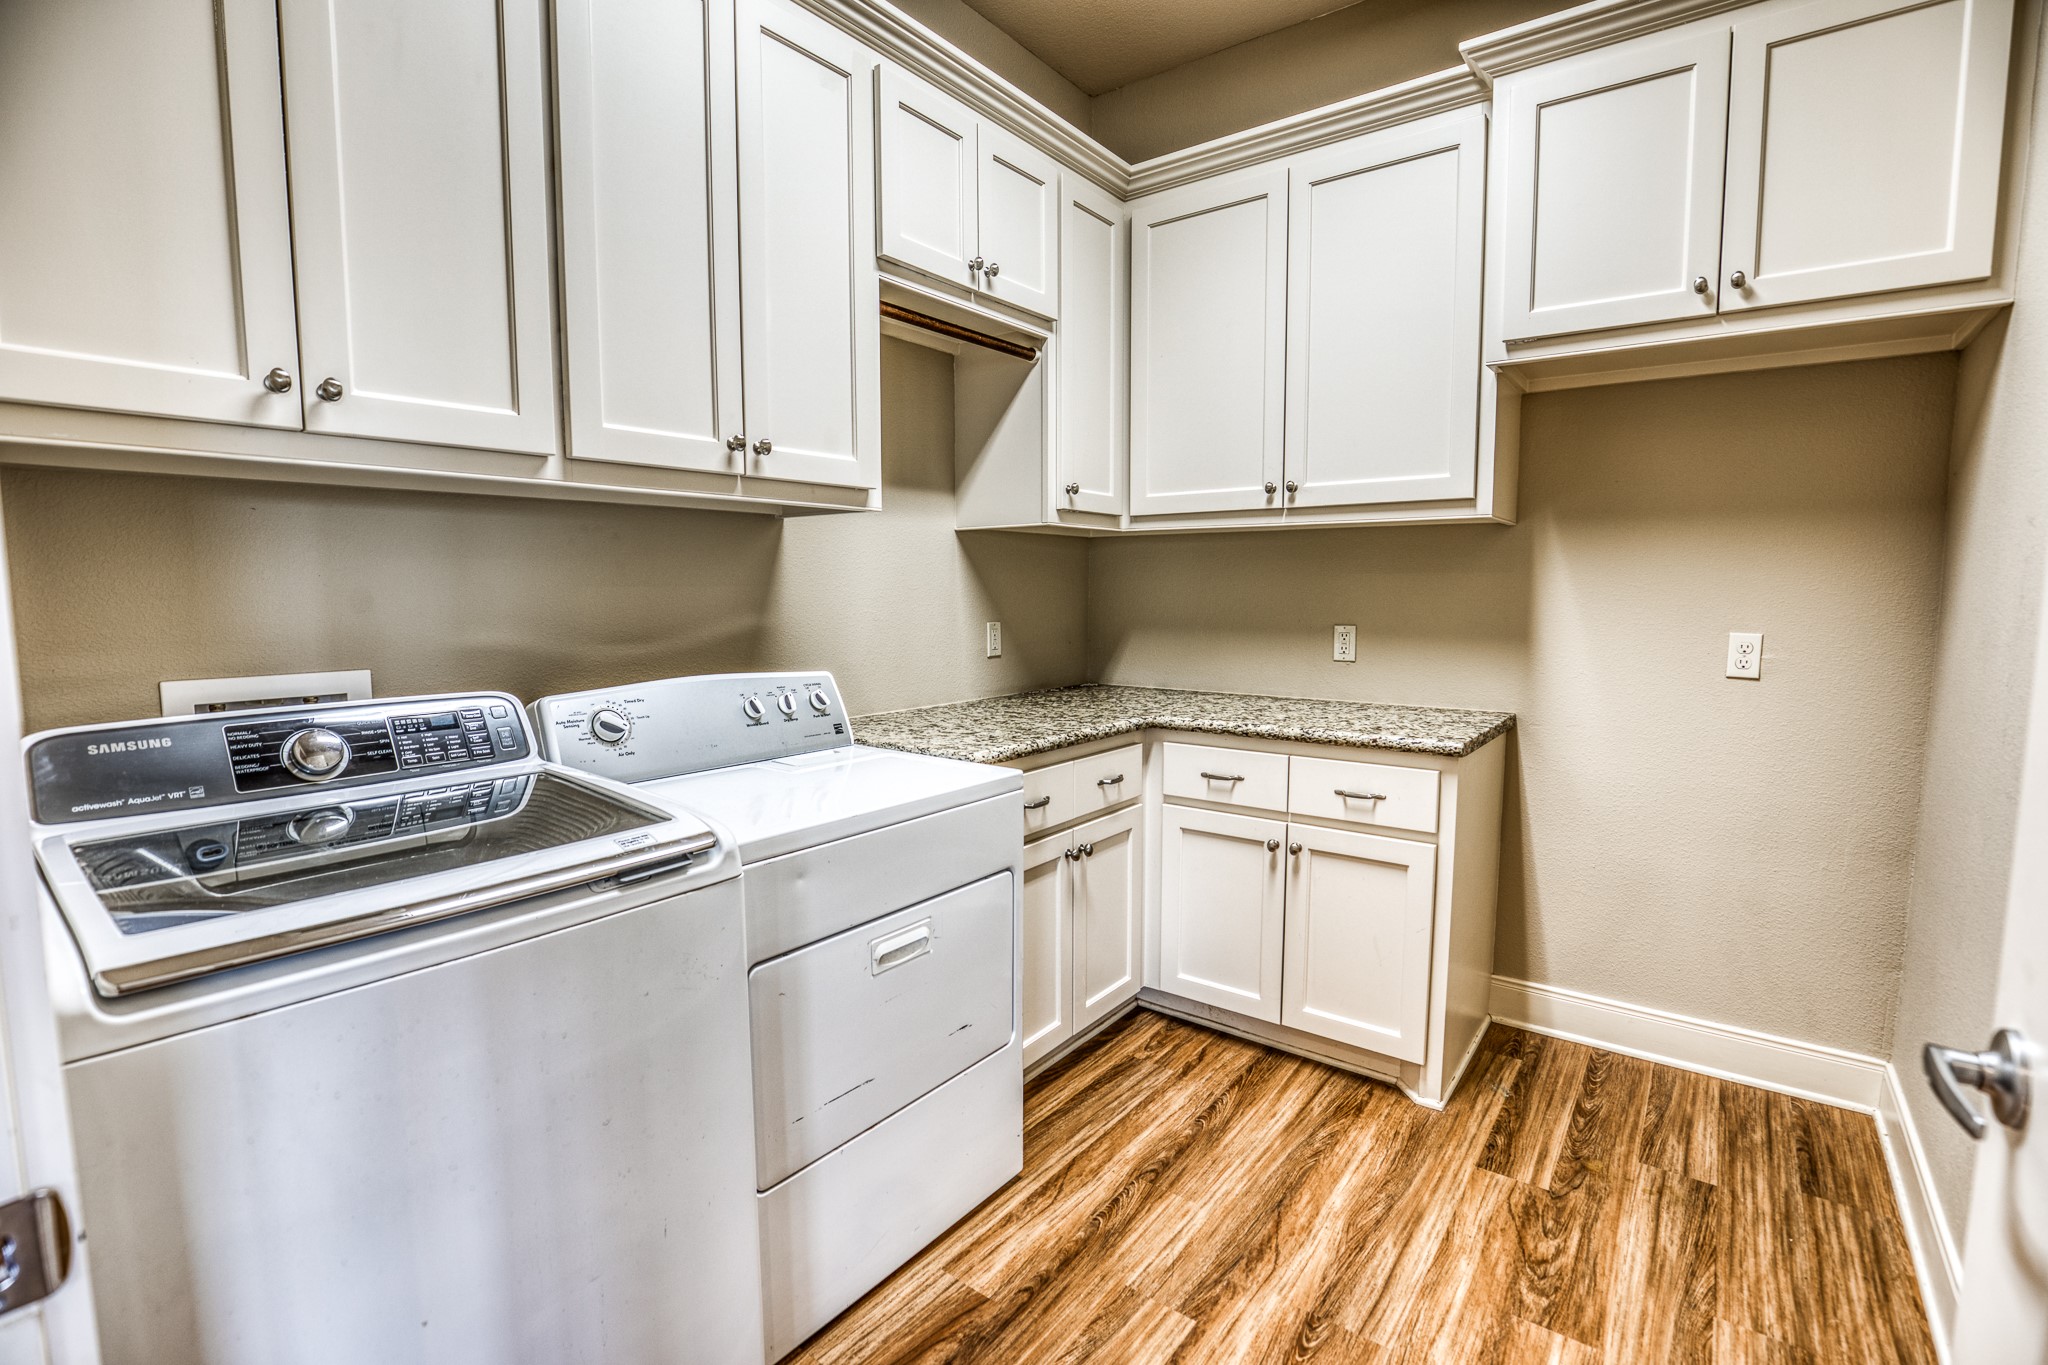
- Laundry Features: WasherHookup, GasDryerHookup
- Levels: OneAndOneHalf
- Other Equipment: Intercom
- Rooms Total: 11
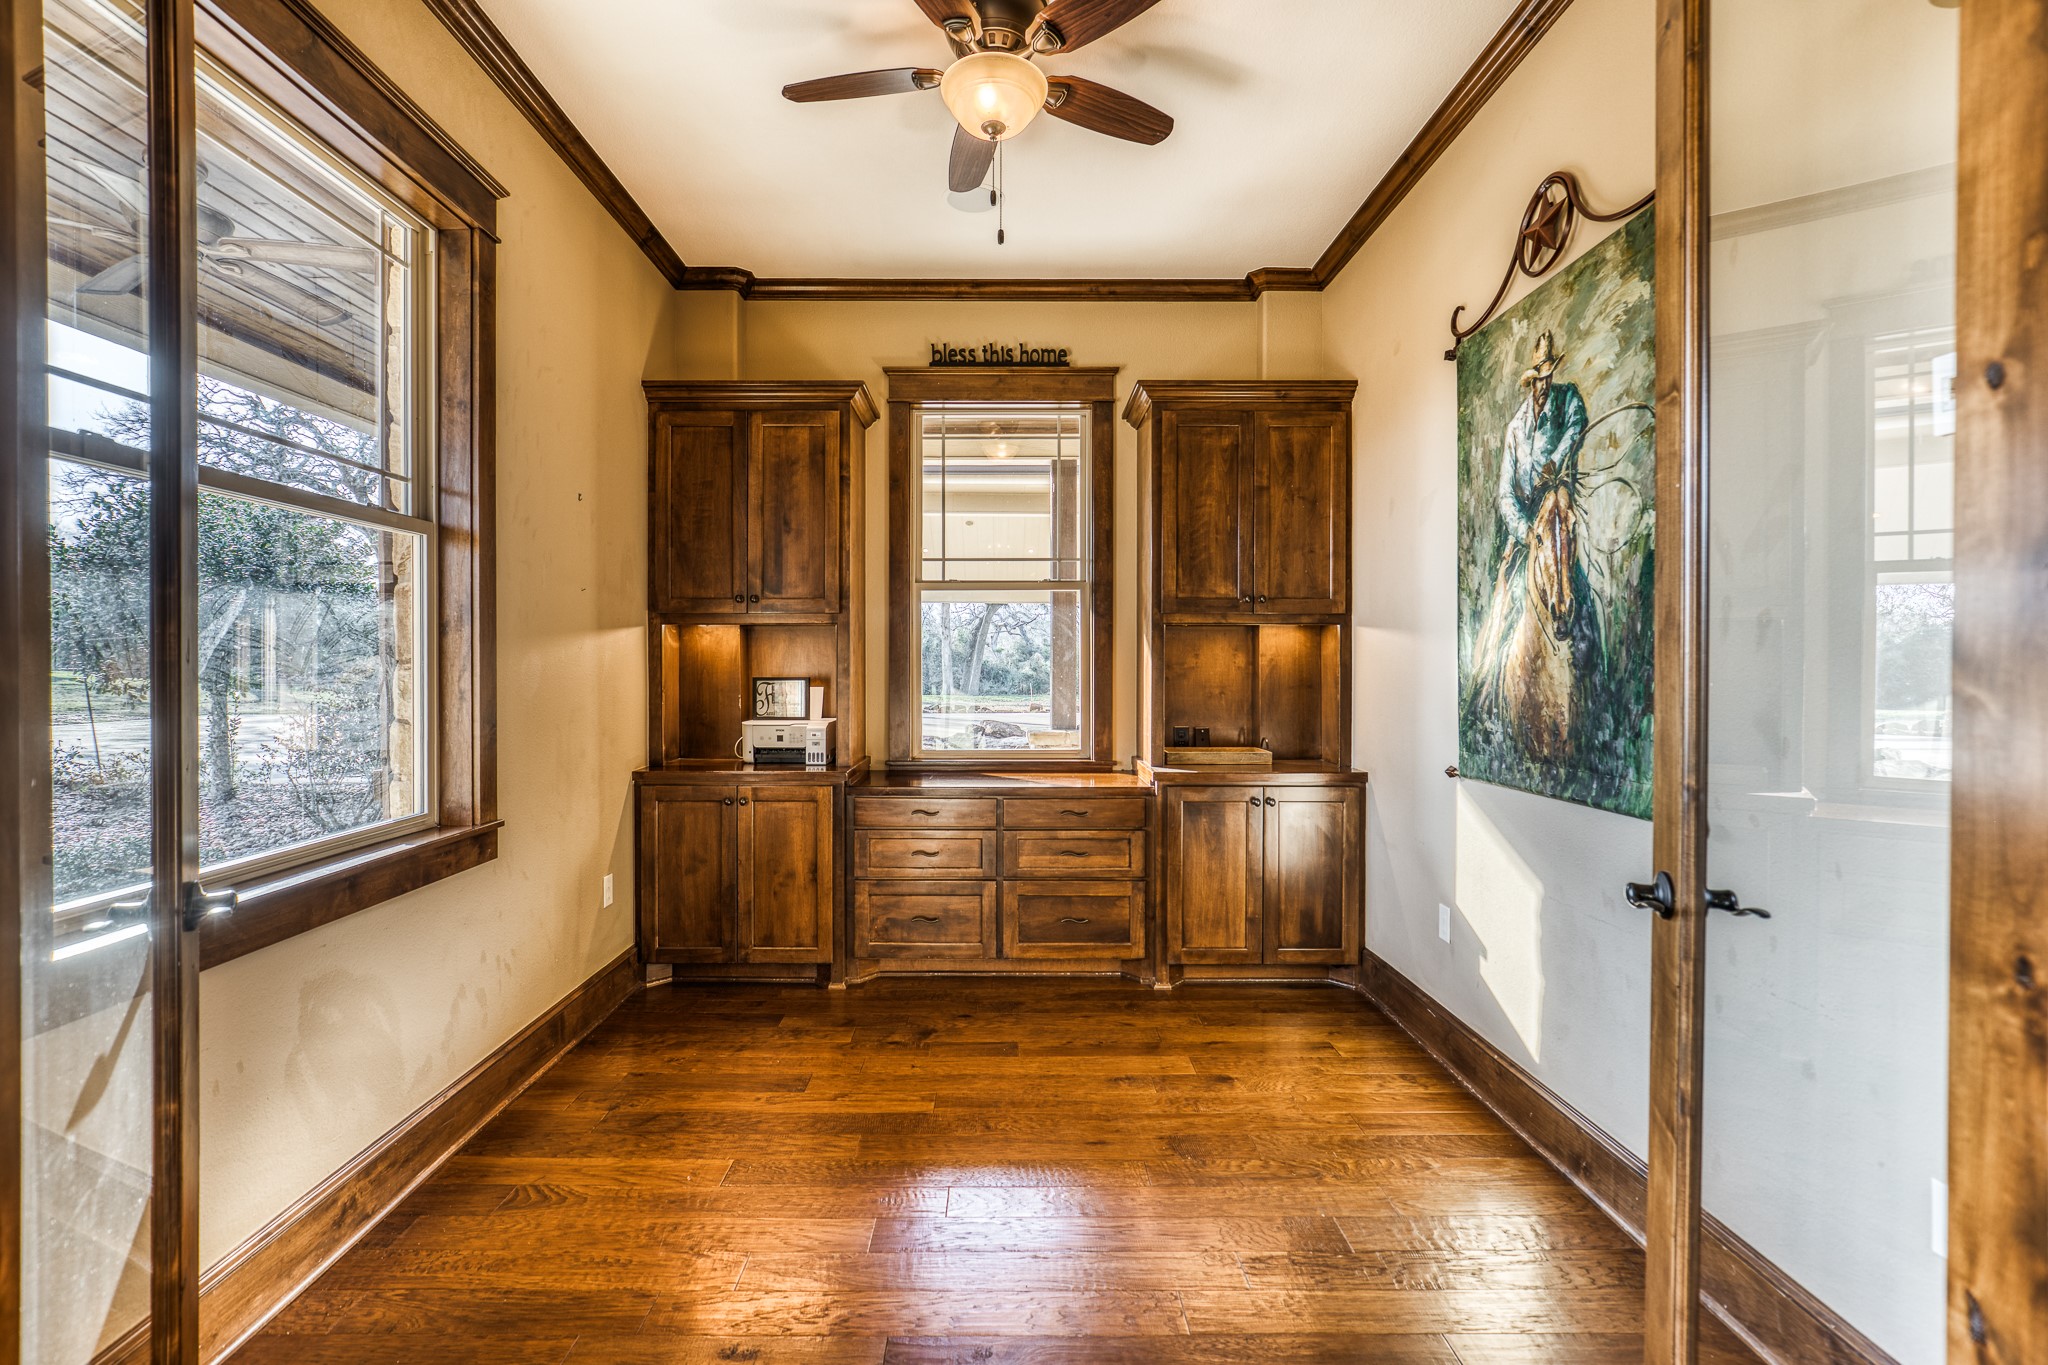
- Room Type: Game Room, Guest Quarters, Kitchen, Living Room, Media Room, Office, Utility Room
- Spa YN: Yes
- Stories: 2
- Human Modified YN: Yes
- Room Dimensions: 18x19
- Room Level: Second
- Room Type: MediaRoom
- Room Dimensions: 19x19
- Room Level: Second
- Room Type: GameRoom
- Room Dimensions: 10x20
- Room Level: First
- Room Type: BonusRoom
- Room Dimensions: 12x17
- Room Level: First
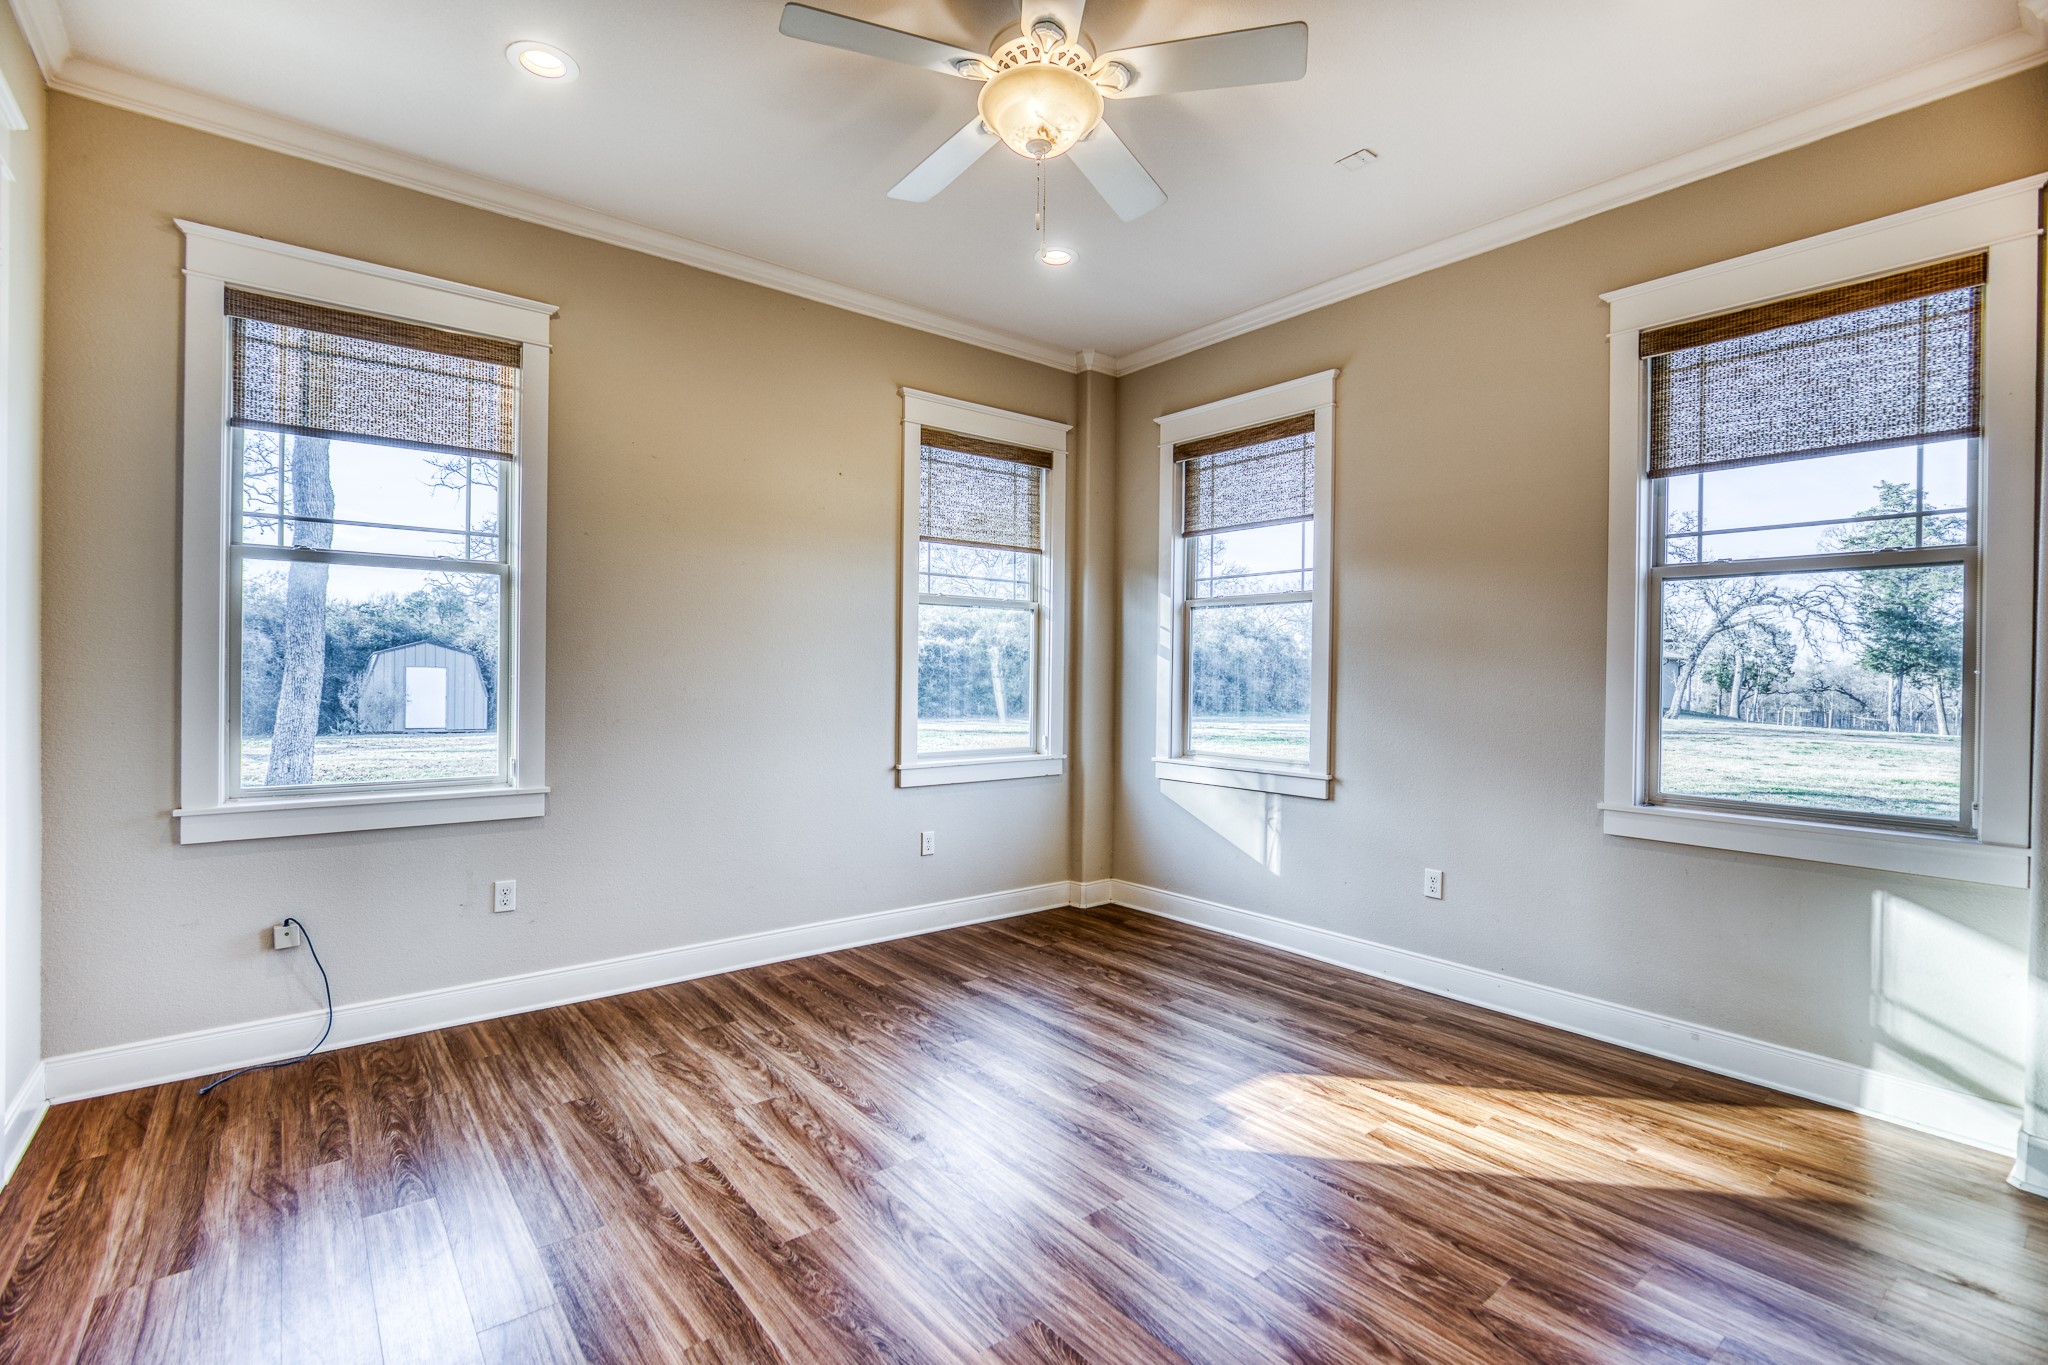
- Room Type: Bedroom
- Room Dimensions: 12x17
- Room Level: First
- Room Type: Bedroom
- Room Dimensions: 12x17
- Room Level: First
- Room Type: Bedroom
- Room Dimensions: 10x16
- Room Level: First
- Room Type: PrimaryBathroom
- Room Dimensions: 14x17
- Room Level: First
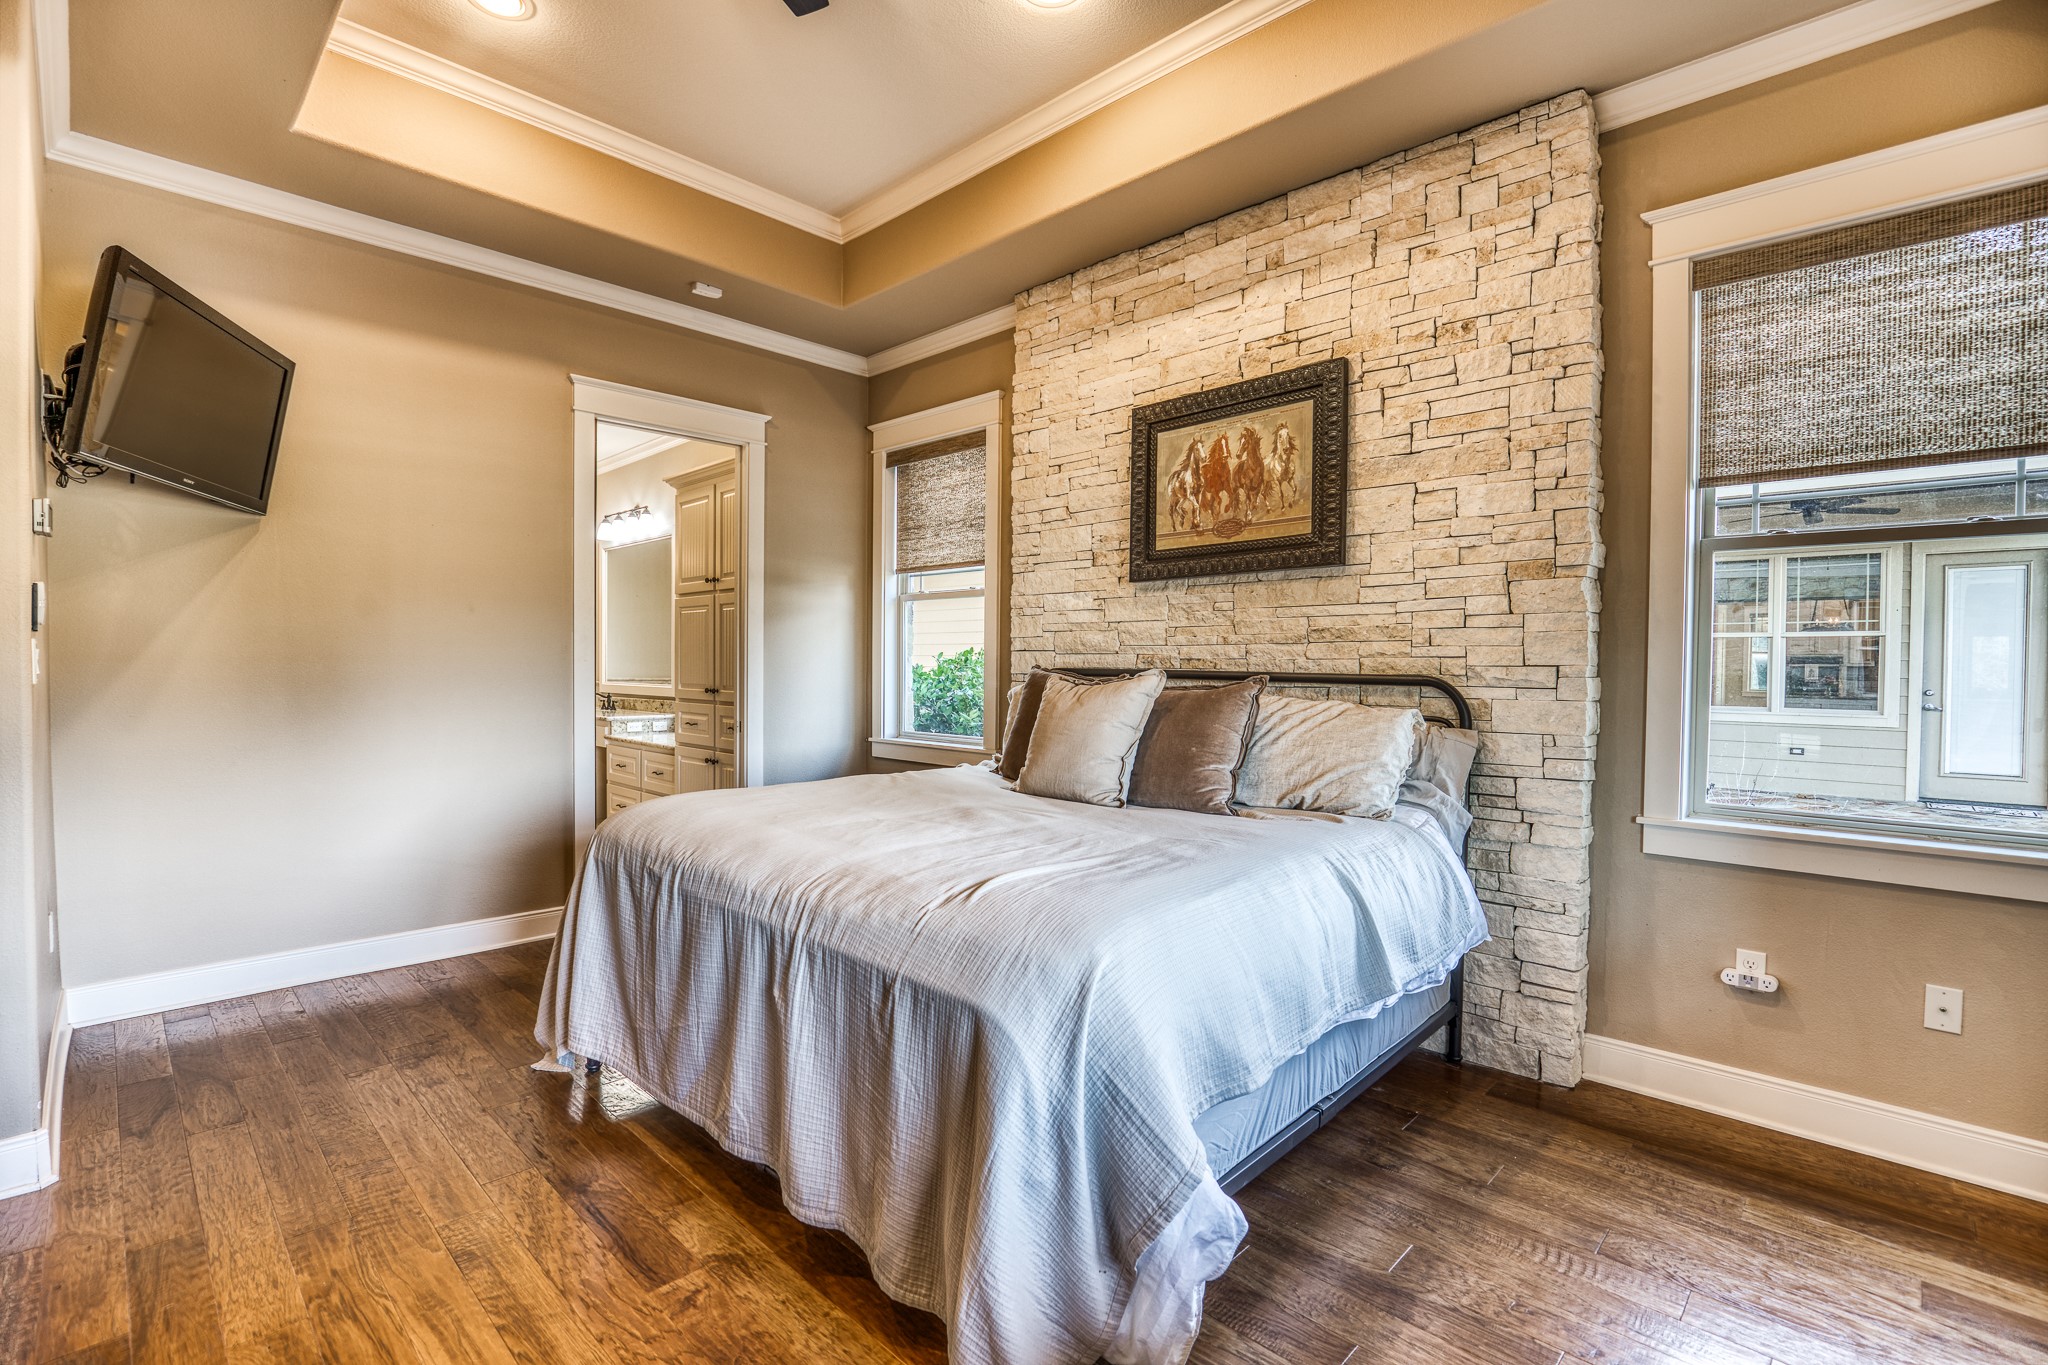
- Room Type: PrimaryBedroom
- Room Dimensions: 22x24
- Room Level: First
- Room Type: DiningRoom
- Room Dimensions: 22x16
- Room Level: First
- Room Type: Kitchen
- Room Dimensions: 22x30
- Room Level: First
- Room Type: LivingRoom
- Lease Considered YN: No
Property History for 6892 Palm Road
| Date | Event & Source | Price | Appreciation |
|---|---|---|---|
| Aug 8, 2026 | Listed (Active) HARMLS #18184002 | $3,200,000 | — |
| Aug 6, 2026 | Terminated HARMLS #20443360 | $3,300,000 | — |
| Feb 19, 2026 | Listed (Active) HARMLS #20443360 | $3,400,000 | — |
| Nov 13, 2025 | Expired HARMLS #4376890 | $3,650,000 | — |
| May 21, 2025 | Listed (Active) HARMLS #4376890 | $3,750,000 | — |
| May 17, 2024 | Expired HARMLS #74099010 | $3,450,000 | — |
| Dec 9, 2023 | Listed (Active) HARMLS #74099010 | $3,450,000 | — |
| Jun 16, 2022 | Terminated HARMLS #98643049 | $3,950,000 | — |
| May 28, 2021 | Listed (Active) HARMLS #98643049 | $3,950,000 | — |
| Oct 25, 2019 | Expired HARMLS #27213910 | $2,950,000 | — |
| Oct 30, 2018 | Listed (Active) HARMLS #27213910 | $2,950,000 | — |
| Jun 30, 2017 | Expired HARMLS #97996947 | $674,100 | — |
| Apr 20, 2015 | Listed (Active) HARMLS #97996947 | $674,100 | — |
| Date | Event & Source | Price |
|---|---|---|
| 08/08/2026 | Listed (Active) HARMLS #18184002 | $3,200,000 |
| 08/06/2026 | Terminated HARMLS #20443360 | $3,300,000 |
| 02/19/2026 | Listed (Active) HARMLS #20443360 | $3,400,000 |
| 11/13/2025 | Expired HARMLS #4376890 | $3,650,000 |
| 05/21/2025 | Listed (Active) HARMLS #4376890 | $3,750,000 |
| 05/17/2024 | Expired HARMLS #74099010 | $3,450,000 |
| 12/09/2023 | Listed (Active) HARMLS #74099010 | $3,450,000 |
| 06/16/2022 | Terminated HARMLS #98643049 | $3,950,000 |
| 05/28/2021 | Listed (Active) HARMLS #98643049 | $3,950,000 |
| 10/25/2019 | Expired HARMLS #27213910 | $2,950,000 |
| 10/30/2018 | Listed (Active) HARMLS #27213910 | $2,950,000 |
| 06/30/2017 | Expired HARMLS #97996947 | $674,100 |
| 04/20/2015 | Listed (Active) HARMLS #97996947 | $674,100 |
For completeness, we often displays two records for one sale: the MLS record and the public record.
Public Records for 6892 Palm Road
Schools near 6892 Palm Road
Rating | School | Type | Grades | Distance |
|---|---|---|---|---|
| Public - | 4 to 5 | |||
| Public - | 6 to 8 | |||
| Public - | 9 to 12 | |||
| Public - | PK to 3 |
Rating | School | Distance |
|---|---|---|
O'Bryant Intermediate School Public4 to 5 | ||
Bellville Junior High School Public6 to 8 | ||
Bellville High School Public9 to 12 | ||
O'Bryant Primary School PublicPK to 3 |
School ratings and boundaries are provided by GreatSchools.org and Pitney Bowes. This information should only be used as a reference. Proximity or boundaries shown here are not a guarantee of enrollment. Please reach out to schools directly to verify all information and enrollment eligibility.
Similar Homes
Explore Nearby Homes
- Brazos Country Homes for Sale
- Brazos Valley Homes for Sale
- San Felipe Homes for Sale
- South Frydek Homes for Sale
- Crystal Lakes Homes for Sale
- Weston Lakes Homes for Sale
- Fulbrook Homes for Sale
- Polo Ranch Homes for Sale
- Orchard Homes for Sale
- Fulbrook on Fulshear Creek Homes for Sale
- Cross Creek Ranch Homes for Sale
- Willow Creek Farms Homes for Sale
- Willow Creek Farm Homes for Sale
- Fort Bend County North-Richmond Homes for Sale
- Tamarron Homes for Sale
- Sealy Homes for Sale
- Simonton Homes for Sale
- Alleyton Homes for Sale
- Wallis Homes for Sale
- Bellville Homes for Sale
- Cat Spring Homes for Sale
- Pattison Homes for Sale
- Brookshire Homes for Sale
- Eagle Lake Homes for Sale
- Lissie Homes for Sale
- Fulshear Homes for Sale
- New Ulm Homes for Sale
- East Bernard Homes for Sale
- Rosenberg Homes for Sale
- Houston Homes for Sale
- 77418 Homes for Sale
- 77423 Homes for Sale
- 78933 Homes for Sale
- 77485 Homes for Sale
- 77435 Homes for Sale
- 77434 Homes for Sale
- 77441 Homes for Sale
- 77445 Homes for Sale
- 77476 Homes for Sale
- 78935 Homes for Sale
- 78950 Homes for Sale
- 77466 Homes for Sale
- 77471 Homes for Sale
- 77454 Homes for Sale
- 77484 Homes for Sale
No guarantee, warranty or representation of any kind is made regarding the completeness or accuracy of any information, descriptions or measurements (including square footage measurements and property condition), such should be independently verified through appropriate means, including, but not limited to, in person inspection and public records, and Compass International Holdings, its subsidiaries, affiliates and independently owned and operated franchisees, and their affiliated agents and associated third parties expressly disclaim any liability in connection therewith. Photos may be virtually staged or digitally enhanced and may not reflect actual property conditions. Offers of compensation are subject to change at the seller's discretion. No financial or legal advice provided. Equal Housing Opportunity.
Listing Courtesy of Coldwell Banker Properties Unlimited, Tiffany Johnston, TREC #0695119
Copyright © 2026, Houston Realtors Information Service, Inc. All information provided is deemed reliable but is not guaranteed and should be independently verified.