6909 Crestpoint Dr

Description
Some homes check boxes. This one captures a lifestyle. Tucked behind a private conservation lot in one of Apollo Beach's most sought-after communities, 6909 Crestpoint Drive is the rare Waterset home that delivers high-end design, meaningful upgrades, and a backyard that will stop you mid-sentence the moment you see it. This David Weekly home is major quality. The...6909 Crestpoint Drive, Apollo Beach, FL 33572 | 3 Bed | 3 Bath | 2,554 Sq Ft | Pool Home on Conservation Lot | David Weekley | Waterset
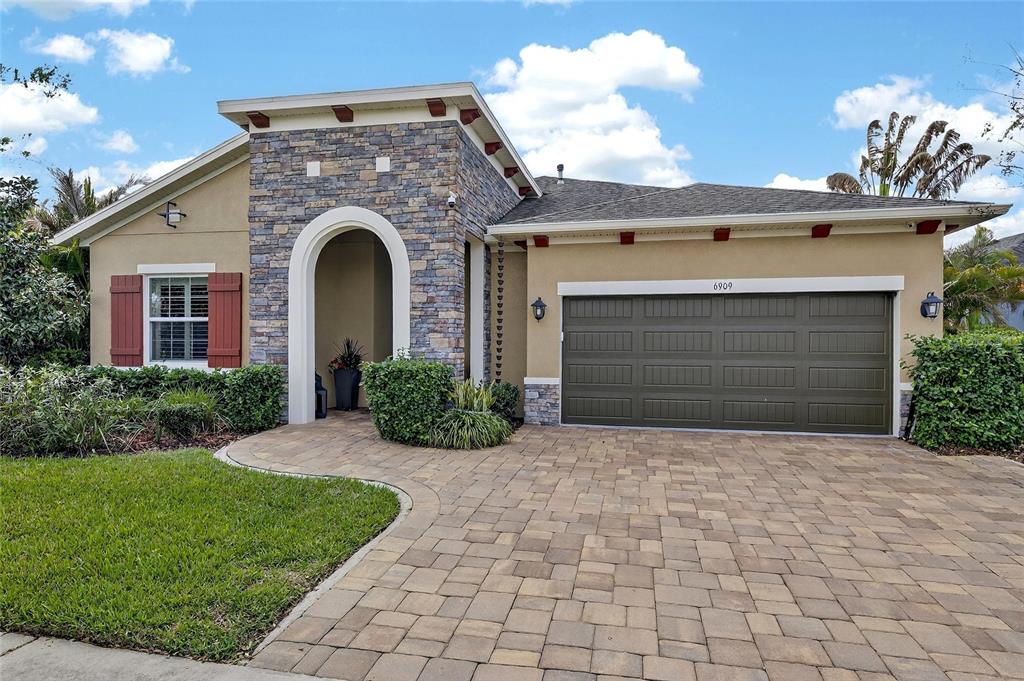
Some homes check boxes. This one captures a lifestyle. Tucked behind a private conservation lot in one of Apollo Beach's most sought-after communities, 6909 Crestpoint Drive is the rare Waterset home that delivers high-end design, meaningful upgrades, and a backyard that will stop you mid-sentence the moment you see it. This David Weekly home is major quality. The stacked stone elevation, brick paver driveway and entrance, and covered front porch set the tone before you ever step inside. Inside, you'll notice the difference — this floor plan is larger than most in the community, with an open-concept living area that gives the space a natural, unhurried flow. High grade Pergo waterproof laminate wood flooring runs throughout the main living areas, and large sliding glass doors frame the conservation views like living artwork from the moment you walk in. The kitchen is the heart of this home. An oversized island with counter seating anchors the space, surrounded by wood cabinetry, granite countertops, and stainless steel appliances including a brand-new LG refrigerator and dishwasher installed in 2025. A dedicated flex space just off the kitchen functions beautifully as a formal dining room or reading nook. A second flex space toward the front is currently used as a private home office and works equally well as a guest room or creative studio. The owner's suite is a true retreat — dual-sink vanity, soaking tub, walk-in shower, and a spacious walk-in closet. Two additional bedrooms and a well-appointed second bath round out the interior. Don't let the garage door fool you. What appears to be a standard two-car garage is actually a full three-car climate-controlled, fully insulated space — ceiling, walls, and door — wide and deep enough for two vehicles, a golf cart, motorcycles, or a serious workshop setup. And for the four-legged members of the family, a rare side yard gives your pets their own dedicated outdoor space, a genuine find in this community. Then there's the backyard — and this is where 6909 Crestpoint becomes something truly special. The 3 year old custom pool is built around fully automated, app-controlled Pentair equipment with a salt system, 4 color changing lights, a DE filter for the clearest water quality and a 4-foot wide sheer descent waterfall, and an oversized 9x6 spa with 21 jets and a blower. The Pool interior finish is WetEdge Technology - a 25 year glass pebble interior finish in the pool. The entire pool is heated. The travertine deck surrounds it all, and a fully equipped outdoor kitchen completes the picture overlooking a permanent conservation area that cannot be built on. The house has a “tubes in the walls” pest control system, with a single pest control port accessed from the outside. New HVAC installed in 2025. Fresh interior and exterior paint throughout. Living in Waterset means access to two fitness centers, multiple resort-style pools, splash pads, dog parks, and 12 miles of trails. Apollo Beach puts you 25 minutes from downtown Tampa, MacDill AFB, and the Selmon Expressway. This home is professionally decorated, mechanically updated, and sitting on a conservation lot with a top-of-the-line custom pool, a climate-controlled three-car garage, a rare side yard, and a permanent nature view most buyers spend years trying to find. It is ready for you now.
- Listed by Shawna Calvert • Brokerage DRE #1073563 • 27NORTH REALTYP: (509)-294-6818 C: (509)-294-6818 Shawna@27NorthRealty.com
Property Details for 6909 Crestpoint Drive
Property Details for 6909 Crestpoint Drive
| Status | Sold |
|---|---|
| MLS # | TB8482659 |
| Days on Market | 51 |
| Taxes | $12,847 / year |
| HOA Fees | $292 / year |
| Condo/Co-op Fees | - |
| Property Type | Single Family |
| MLS Type | Residential / Single Family Residence |
| Year Built | 2016 |
| Lot Size | 0.20 AC / 8,527 SF |
| County | Hillsborough County |
Location
Sold By REDFIN CORPORATION, Andrea Cross
Virtual Tour
Building Information for 6909 Crestpoint Drive
Payment Calculator
$4,060 per month
30 year fixed, 6.36% Interest
$2,965
$1,071
$24
Know your buying power with a preapproval and custom rate in minutes
 1
1Property Information for 6909 Crestpoint Drive
- Building Area Source: Public Records
- Building Area Total: 3274.0
- Building Area Units: Square Feet
- Community Features: Dock, Fishing, Lake, Water Access, Waterfront, Clubhouse, Community Mailbox, Deed Restrictions, Dog Park, Fitness Center, Playground, Pool, Restaurant, Sidewalks, Tennis Court(s)
- Direction Faces: North
- Directions: From I-75 go west on Big Bend Rd. Turn left onto Waterset Blvd. Turn right on Milestone Dr. Turn left on Blue Sail Ln to home.
- Elementary School: Doby Elementary-HB
- Middle Or Junior School: Eisenhower-HB
- High School: East Bay-HB
- Mls Major Change Type: Sold
- Major Change Type: Closed
- Listing Service: Full Service
- Road Frontage Type: Street Paved
- Senior Community: No
- Unit Number: No
- Street Number: 6909
- Street Name: CRESTPOINT
- Street Suffix: DRIVE
- State: FL
- City: APOLLO BEACH
- Attached Garage: Yes
- Carport: No
- Garage: Yes
- Parking Features: Driveway, Garage Door Opener, Ground Level, Off Street
- Association Approval Required: Yes
- Association Fee Includes: Community Pool, Escrow Reserves Fund, Maintenance Grounds, Recreational Facilities
- Association Fee Requirement: Required
- Association Name: Castle Group- Kateria Parodi
- Association Phone: 813-677-2114
- Association: Yes
- CDD: Yes
- Pet Restrictions: HOA contact information is provided under mls attachments. Buyers is responsible to contact HOA and determine any and all pet and leasing restrictions
- Tax Block: 37
- Tax Book Number: 121-183
- Tax Legal Description: WATERSET PHASE 2C3-1/2C3-2 LOT 4 BLOCK 37
- Tax Lot: 4
- Tax Other Annual Assessment Amt: $3,539
- Tax Year: 2025
- Virtual Tour URL Branded: https://services.realisticimage.com/e/p2MBnqm
- Virtual Tour URL Unbranded 2: https://my.matterport.com/show/?m=u23ZwZG6sPo
- Additional Parcels: No
- Lot Features: Conservation Area, In County, Landscaped, Level, Sidewalk
- Lot Size Dimensions: 71.06 x 120
- Parcel Number: U2331199V900003700004.0
- Total Acreage: 0 to less than 1/4
- Water Access: No
- Water Extras: No
- Zoning: PD
- Living Area: 2554
- Lot Dimensions: 71.06 x 120
- Year Built Numeric: 2016
- Accessibility Features: Accessible Approach with Ramp, Accessible Bedroom, Accessible Common Area, Accessible Entrance
- Association Amenities: Basketball Court, Clubhouse, Fence Restrictions, Fitness Center, Lobby Key Required, Park, Pickleball Court(s), Playground, Pool, Recreation Facilities, Tennis Court(s), Trail(s)
- Flood Zone Code: X
- Homestead: No
- New Construction: No
- Property Condition: Completed
- Public Survey Range: 19
- Public Survey Section: 23
- Dock YN: No
- Sewer: Public Sewer
- Utilities: Electricity Connected, Natural Gas Connected, Public, Sewer Connected, Street Lights, Water Connected
- Water Source: Public
- Builder Name: David Weekley
- Construction Materials: Block, Stucco
- Exterior Features: Dog Run, French Doors, Hurricane Shutters, Irrigation System, Lighting, Outdoor Grill, Outdoor Kitchen, Private Yard, Sidewalk, Sliding Doors, Sprinkler Metered
- Fencing: Fenced, Other
- Foundation Details: Block
- Levels: One
- Other Structures: Outdoor Kitchen
- Patio And Porch Features: Covered, Patio, Rear Porch
- Pool Dimensions: 13x30
- Pool Features: Chlorine Free, Gunite, Heated, In Ground, Lighting, Salt Water, Tile
- Pool Private: Yes
- Pool: Private, Community
- Pool Private: Yes
- Roof: Shingle
- Security Features: Fire Alarm, Security System
- Spa Features: Heated, In Ground
- Spa: Yes
- Vegetation: Mature Landscaping, Trees/Landscaped
- Waterfront Features: Lake, Waterfront
- Waterfront Feet Total: 0
- Number Of Stories: 1
- Bedrooms Total: 3
- Bathrooms Full: 3
- Additional Rooms: Attic, Bonus Room, Formal Living Room Separate, Inside Utility
- Appliances: Convection Oven, Dishwasher, Disposal, Exhaust Fan, Freezer, Gas Water Heater, Microwave, Refrigerator
- Cooling: Central Air
- Fireplace: No
- Flooring: Carpet, Laminate, Tile
- Heating: Central, Electric
- Interior Features: Ceiling Fan(s), Dry Bar, Eating Space In Kitchen, High Ceilings, Kitchen/Family Room Combo, Living Room/Dining Room Combo, Open Floorplan, Pest Guard System, Primary Bedroom Main Floor, Solid Surface Counters, Solid Wood Cabinets, Split Bedroom, Tray Ceiling(s), Walk-In Closet(s), Window Treatments
- Laundry Features: Electric Dryer Hookup, Inside, Laundry Room, Washer Hookup
- Living Area Source: Public Records
- Living Area Units: Square Feet
- Room Count: 7.0
- Water View: No
- Window Features: Blinds, ENERGY STAR Qualified Windows, Insulated Windows, Low-Emissivity Windows, Window Treatments
- Bathrooms Half: 0
- Minimum Lease Period: 0
- Pets Allowed: Cats OK, Dogs OK, Yes
Property History for 6909 Crestpoint Drive
| Date | Event & Source | Price | Appreciation |
|---|---|---|---|
| May 28, 2026 | Sold MFRMLS #TB8482659 | $595,000 | — |
| Apr 26, 2026 | Pending MFRMLS #TB8482659 | — | |
| Apr 18, 2026 | Price Change MFRMLS #TB8482659 | $599,000 | — |
| Mar 31, 2026 | Price Change MFRMLS #TB8482659 | $624,900 | — |
| Mar 6, 2026 | Listed (Active) MFRMLS #TB8482659 | $639,000 | — |
| Oct 30, 2025 | Expired MFRMLS #TB8388712 | $699,000 | — |
| Aug 19, 2025 | Temporarily Off Market MFRMLS #TB8388712 | $699,000 | — |
| Aug 5, 2025 | Listed (Active) MFRMLS #TB8388712 | — | |
| Aug 4, 2025 | Temporarily Off Market MFRMLS #TB8388712 | $699,000 | — |
| May 22, 2025 | Listed (Active) MFRMLS #TB8388712 | $729,000 | — |
| Jul 29, 2022 | Expired MFRMLS #T3367832 | $625,000 | — |
| May 6, 2022 | Listed (Active) MFRMLS #T3367832 | $625,000 | — |
| Jun 9, 2016 | Sold (Public Record) Public Record #572539940 | $299,500 | — |
| Date | Event & Source | Price |
|---|---|---|
| 05/28/2026 | Sold MFRMLS #TB8482659 | $595,000 |
| 04/26/2026 | Pending MFRMLS #TB8482659 | — |
| 04/18/2026 | Price Change MFRMLS #TB8482659 | $599,000 |
| 03/31/2026 | Price Change MFRMLS #TB8482659 | $624,900 |
| 03/06/2026 | Listed (Active) MFRMLS #TB8482659 | $639,000 |
| 10/30/2025 | Expired MFRMLS #TB8388712 | $699,000 |
| 08/19/2025 | Temporarily Off Market MFRMLS #TB8388712 | $699,000 |
| 08/05/2025 | Listed (Active) MFRMLS #TB8388712 | — |
| 08/04/2025 | Temporarily Off Market MFRMLS #TB8388712 | $699,000 |
| 05/22/2025 | Listed (Active) MFRMLS #TB8388712 | $729,000 |
| 07/29/2022 | Expired MFRMLS #T3367832 | $625,000 |
| 05/06/2022 | Listed (Active) MFRMLS #T3367832 | $625,000 |
| 06/09/2016 | Sold (Public Record) Public Record #572539940 | $299,500 |
For completeness, we often displays two records for one sale: the MLS record and the public record.
Public Records for 6909 Crestpoint Drive
Schools near 6909 Crestpoint Drive
Rating | School | Type | Grades | Distance |
|---|---|---|---|---|
| Public - | PK to 5 | |||
| Public - | 6 to 8 | |||
| Public - | 9 to 12 | |||
| Charter - | K to 8 |
Rating | School | Distance |
|---|---|---|
Doby Elementary School PublicPK to 5 | ||
Eisenhower Middle School Public6 to 8 | ||
East Bay High School Public9 to 12 | ||
Waterset Charter School CharterK to 8 |
School ratings and boundaries are provided by GreatSchools.org and Pitney Bowes. This information should only be used as a reference. Proximity or boundaries shown here are not a guarantee of enrollment. Please reach out to schools directly to verify all information and enrollment eligibility.
Similar Homes
Explore Nearby Homes
- Covington Park Homes for Sale
- Mirabay Homes for Sale
- Venetian at Bay Park Homes for Sale
- Wellington North at Bay Park Homes for Sale
- Ruskin City Homes for Sale
- South Fork Homes for Sale
- Southside Rural Community Homes for Sale
- Middle Lake Homes for Sale
- Avelar Creek North Homes for Sale
- Danbury Fordham Coop Homes for Sale
- Kings Point Homes for Sale
- Balm Homes for Sale
- Mirror Lake Homes for Sale
- Laurel Woods Homes for Sale
- Cypress Landings Homes for Sale
- Riverview Homes for Sale
- Sun City Center Homes for Sale
- Ruskin Homes for Sale
- Apollo Beach Homes for Sale
- Gibsonton Homes for Sale
- Tampa Homes for Sale
- Wimauma Homes for Sale
- St. Petersburg Homes for Sale
- Parrish Homes for Sale
- Brandon Homes for Sale
- Lithia Homes for Sale
- Valrico Homes for Sale
- Mango Homes for Sale
- Terra Ceia Homes for Sale
- Gulfport Homes for Sale
- 33534 Homes for Sale
- 33578 Homes for Sale
- 33570 Homes for Sale
- 33573 Homes for Sale
- 33598 Homes for Sale
- 33579 Homes for Sale
- 33569 Homes for Sale
- 33621 Homes for Sale
- 33619 Homes for Sale
- 34221 Homes for Sale
- 34219 Homes for Sale
- 33611 Homes for Sale
- 33511 Homes for Sale
- 33547 Homes for Sale
- 33596 Homes for Sale
No guarantee, warranty or representation of any kind is made regarding the completeness or accuracy of descriptions or measurements (including square footage measurements and property condition), such should be independently verified, and Compass, Inc., its subsidiaries, affiliates and their agents and associated third parties expressly disclaims any liability in connection therewith. Photos may be virtually staged or digitally enhanced and may not reflect actual property conditions. Offers of compensation are subject to change at the discretion of the seller. No financial or legal advice provided. Equal Housing Opportunity. Subject to change at any time. Compass, Inc., its subsidiaries, affiliates and their agents and associated third parties make no guarantee, warranty or representation regarding the accuracy of any waterfront feature, water view or waterfront view.
Listing Courtesy of 27NORTH REALTY, Shawna Calvert
The information being provided by MFRMLS and Daytona Multiple Listing Service is for the consumer's personal, non-commercial use and may not be used for any purpose other than to identify prospective properties the consumer may be interested in purchasing. Any information relating to real estate for sale referenced on this web site comes from the Internet Data Exchange (IDX) program of MFRMLS or Daytona Multiple Listing Service. Real estate listings held by brokerage firms other than this site owner are marked with the IDX/MLS logo. Information deemed reliable but is not guaranteed accurate by MFRMLS or Daytona Multiple Listing Service. Last updated: 05/28/2026 03:19 PM
