6910 Highway 252
Description
- Listed by: Sherry Traynum 864.376.6336 Sherry@p2prealty.net Brokerage DRE #26018 • Pine to Palm Realty Group, LLC
Location
Sold By NONMEMBER OFFICE
Payment Calculator
$6,126 per month
30 year fixed, 6.71% Interest
$4,806
$1,320
$0
Know your buying power with a preapproval and custom rate in minutes
 1
1Property Information for 6910 Highway 252
- MLS Type: Residential / Single Family Residence
- County: Abbeville County
- Styles: Farmhouse
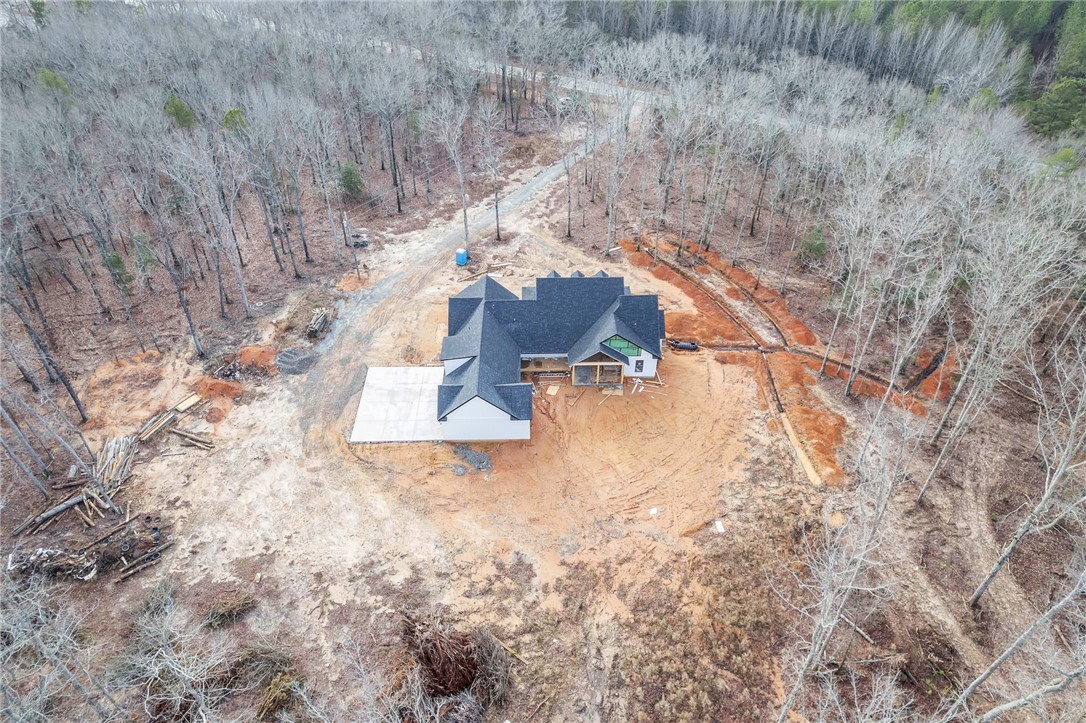
- Lot Size: 19.83 AC / 863,794 SF
- Area: 510-Abbeville County, SC
- City: Honea Path
- City Name: Honea Path
- County Or Parish: Abbeville
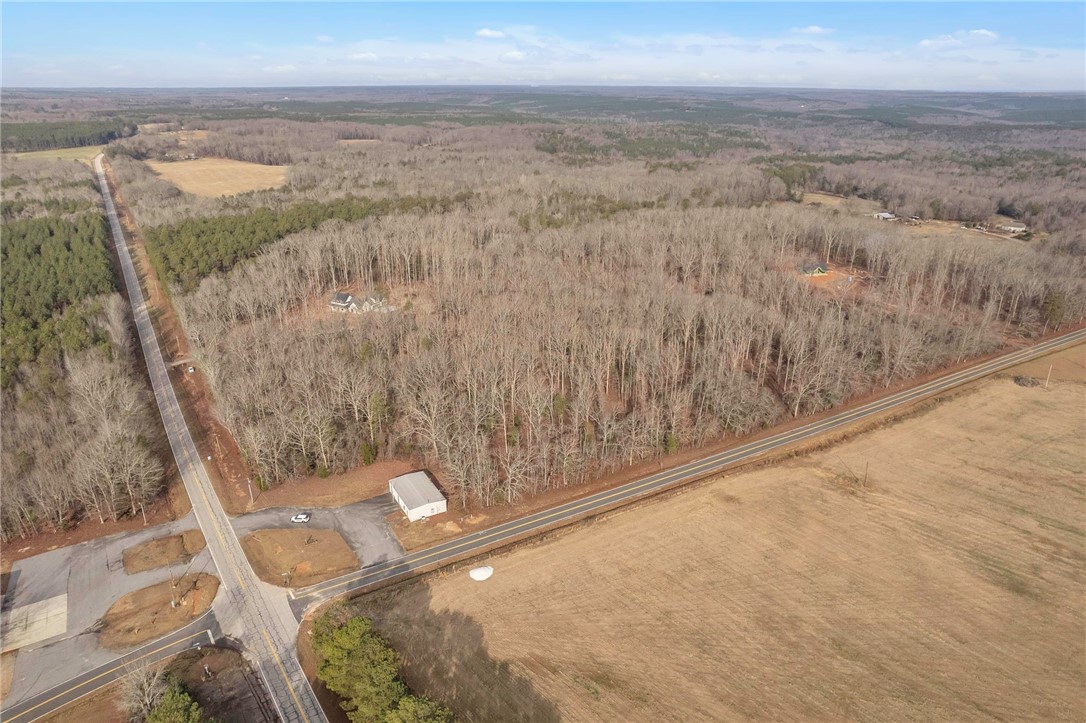
- Directions: Hwy 76 from Anderson towards Belton, Right on 252 through Honea Path, Left into drive way just before Erwin Mill Rd
- Zip Code: 29654
- Parcel Number: 008-00-00-116
- Elementary school: Abbeville Area
- Middle school: Abbeville Area
- High school: Abbeville Area
- Garage capacity: 3
- Garage type: Attached, Garage, Driveway, GarageDoorOpener, Other
- Parking: Attached, Garage, Driveway, GarageDoorOpener, Other
- Number of Acres: 19.83
- Number of stories: OneAndOneHalf
- Property Sub Type: SingleFamilyResidence
- Property Type: Residential
- Sold appr above grades sqft: 2800.0
- Sold approx fin bsmt sqft: 0.0
- Sold approximate sqft: 2800.0
- Sq Ft Total: 2800.0
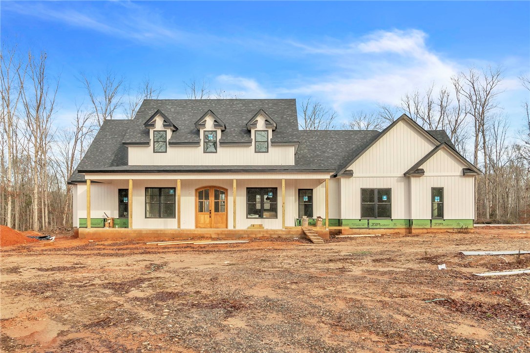
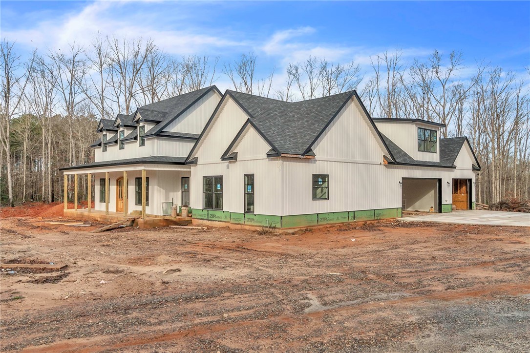
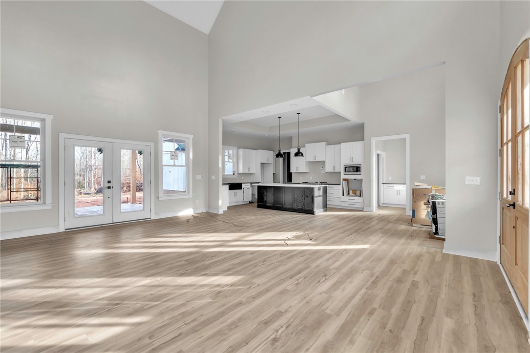
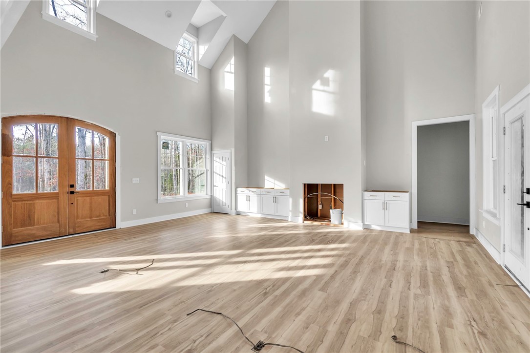
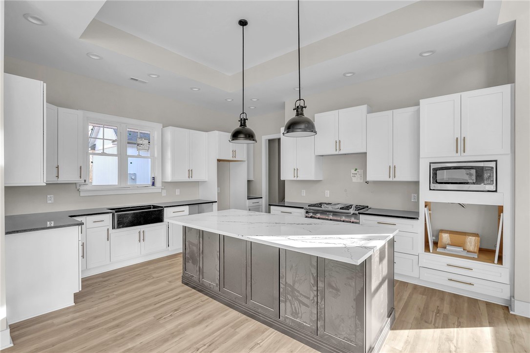

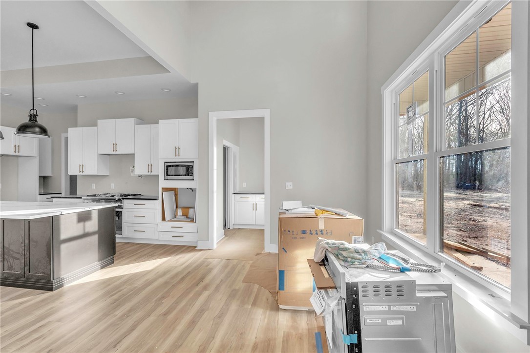
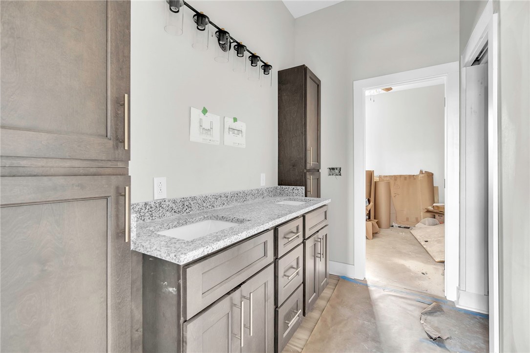
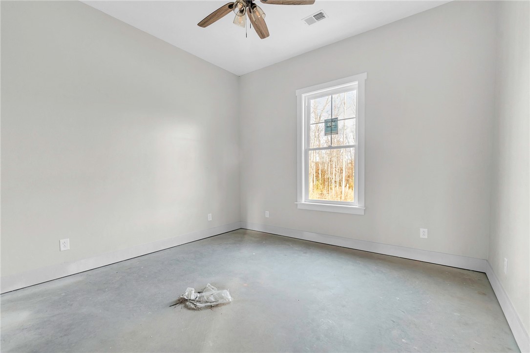
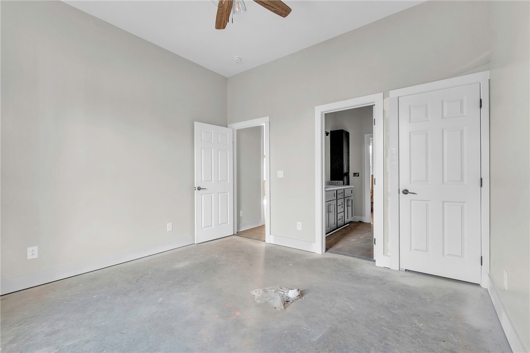
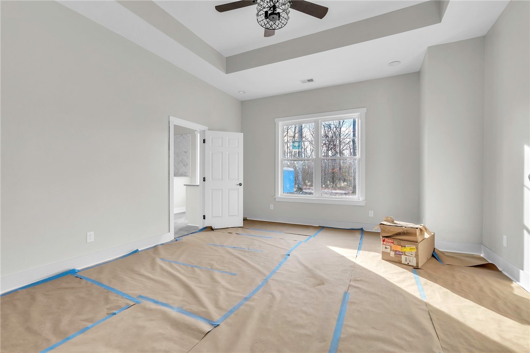
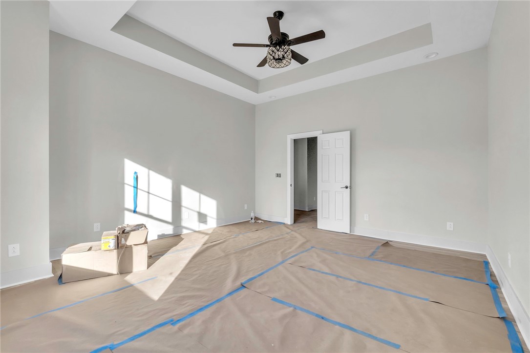
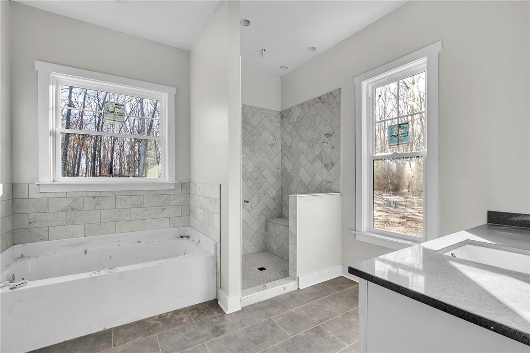
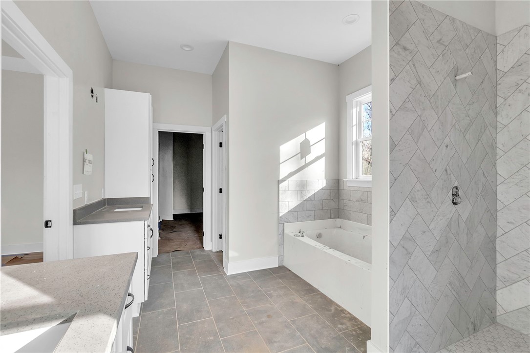
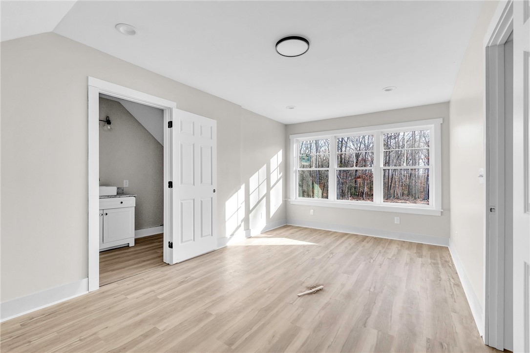
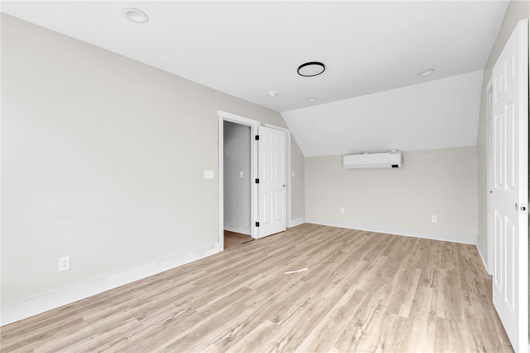
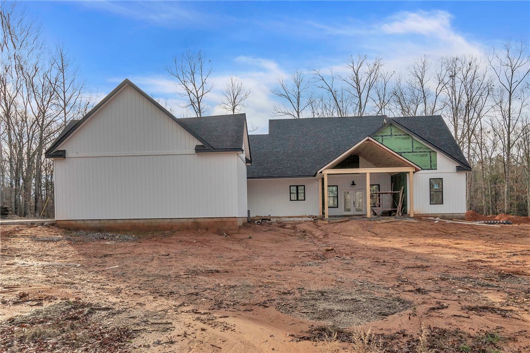
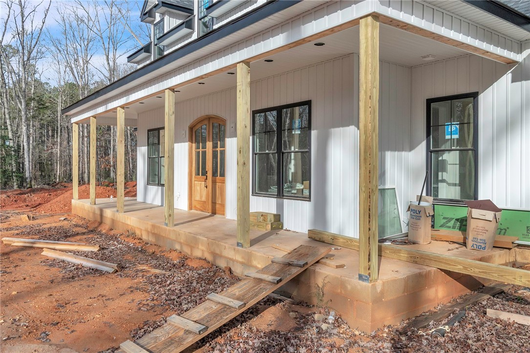
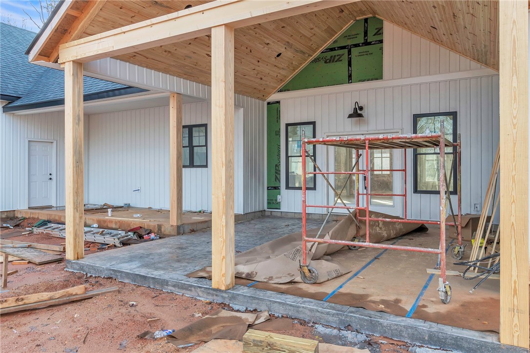
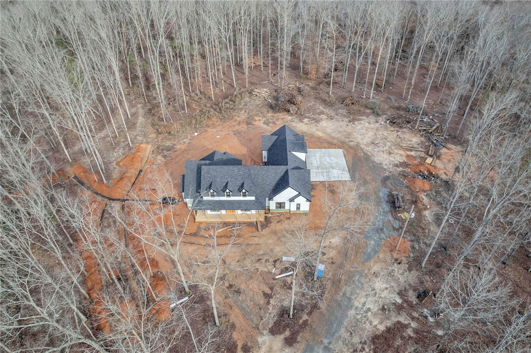
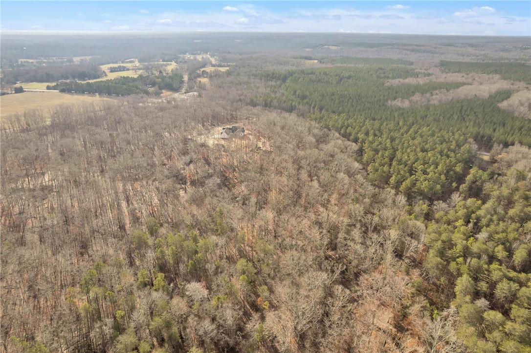
- Add endum: Your Nature Retreat Awaits!! Here you will find the legacy property you have been waiting for..a sprawling 20-acre estate with a gorgeous modern farmhouse just waiting for its final touches of construction. With extravagant interior finishes, luxury outdoor spaces, and private surroundings, this showstopper has everything your heart could desire. The dreamy exterior beams with sophistication featuring white board and batten siding, rich black trim, a rocking chair front porch, and a covered back porch with tongue & groove wooden ceilings and stamped concrete. The white facade exudes elegance and is the perfect complement to the natural beauty of the estate. Once inside, you will find an expansive open floorplan with soaring ceilings, an overabundance of windows for natural light, and a beautiful fireplace flanked with cabinetry and floating wood shelves. The grand living room spills into the large kitchen centered around a massive island as the focal point. The kitchen is adorned with white cabinetry as well as coordinating black and white granite countertops. The kitchen leaves nothing to be desired with a Thermador appliance package, a butler's pantry, and champaign gold fixtures. Just around the corner is a lavish Master Suite with large picture windows and a master bath that will knock your eyes out with a beautiful tiled shower, soaker tub, and dual vanities for convenience. Also found on the main level are two additional guest bedrooms, a full guest bath, and a 1/2 bath thoughtfully planned across from the garage for easy clean up after working outside. You will also find a set of interior steps that will lead you to the 4th bedroom or bonus room housing a private bathroom. Speaking of the garage, you will find plenty of space to store your outdoor toys, boats, or vehicles with a 2-car traditional attached garage as well as a 3rd bay purposely built for a boat. If you have considered buying land and building then this is your opportunity to skip the grueling process and still have a brand new home with acreage.
- Age range: Under Construction
- Developer 1 Stright refusal: False
- Documents on file: Aerial, BuildingPlans
- Supplement Count: 0
- Electric co: Honea Path
- Gasco: ElectricityAvailable,NaturalGasAvailable,SepticAvailable,WaterAvailable
- Utilities On Site: CentralAir, Electric
- Water co: Honea Path
- Exterior features: Porch, Patio
- Exterior finish: VinylSiding
- Foundations: Crawlspace
- Lake front: False
- Roof: Architectural, Shingle
- Appliances: BuiltInOven, Dishwasher, GasCooktop, GasRange, Microwave, PlumbedForIceMaker
- Basement: None, CrawlSpace
- Floors: Carpet, LuxuryVinyl, LuxuryVinylPlank
- Beds Total: 4
- Heating system type: Central, Electric, HeatPump
- Baths Full: 3
- Baths Half: 1
- Num full baths on main level: 2
- Num bedrooms on main level: 3
- Room Count: 7
Property History for 6910 Highway 252
| Date | Event & Source | Price | Appreciation |
|---|---|---|---|
| Apr 30, 2024 | Closed WESTERN UPSTATE MLS #20269787 | $930,000 | — |
| Dec 30, 2023 | Listed (Active) WESTERN UPSTATE MLS #20269787 | $975,000 | — |
| Date | Event & Source | Price |
|---|---|---|
| 04/30/2024 | Closed WESTERN UPSTATE MLS #20269787 | $930,000 |
| 12/30/2023 | Listed (Active) WESTERN UPSTATE MLS #20269787 | $975,000 |
For completeness, we often displays two records for one sale: the MLS record and the public record.
Public Records for 6910 Highway 252
Schools near 6910 Highway 252
Rating | School | Type | Grades | Distance |
|---|---|---|---|---|
| Public - | PK to 4 | |||
| Public - | 5 to 8 | |||
| Public - | 9 to 12 |
Rating | School | Distance |
|---|---|---|
Ware Shoals Primary School PublicPK to 4 | ||
Ware Shoals Elementary Middle Public5 to 8 | ||
Ware Shoals High School Public9 to 12 |
School ratings and boundaries are provided by GreatSchools.org and Pitney Bowes. This information should only be used as a reference. Proximity or boundaries shown here are not a guarantee of enrollment. Please reach out to schools directly to verify all information and enrollment eligibility.
Similar Homes
Explore Nearby Homes
- Princeton Homes for Sale
- Antreville Homes for Sale
- Ware Place Homes for Sale
- Lake Secession Homes for Sale
- Lost River Homes for Sale
- Weatherstone Homes for Sale
- Victoria Park Homes for Sale
- Long Creek Plantation Homes for Sale
- West Pelzer Homes for Sale
- Fox Trace Homes for Sale
- Homeland Park Homes for Sale
- Fountainbrook Homes for Sale
- Morning Mist Farm Homes for Sale
- Westwood Homes for Sale
- Buena Vista Park Homes for Sale
- Honea Path Homes for Sale
- Donalds Homes for Sale
- Due West Homes for Sale
- Belton Homes for Sale
- Ware Shoals Homes for Sale
- Williamston Homes for Sale
- Fountain Inn Homes for Sale
- Gray Court Homes for Sale
- Anderson Homes for Sale
- Pelzer Homes for Sale
- Simpsonville Homes for Sale
- Laurens Homes for Sale
- Hodges Homes for Sale
- Abbeville Homes for Sale
- Piedmont Homes for Sale
- 29645 Homes for Sale
- 29627 Homes for Sale
- 29638 Homes for Sale
- 29639 Homes for Sale
- 29644 Homes for Sale
- 29692 Homes for Sale
- 29669 Homes for Sale
- 29655 Homes for Sale
- 29360 Homes for Sale
- 29621 Homes for Sale
- 29620 Homes for Sale
- 29680 Homes for Sale
- 29624 Homes for Sale
- 29653 Homes for Sale
- 29697 Homes for Sale
No guarantee, warranty or representation of any kind is made regarding the completeness or accuracy of any information, descriptions or measurements (including square footage measurements and property condition), such should be independently verified through appropriate means, including, but not limited to, in person inspection and public records, and Compass International Holdings, its subsidiaries, affiliates and independently owned and operated franchisees, and their affiliated agents and associated third parties expressly disclaim any liability in connection therewith. Photos may be virtually staged or digitally enhanced and may not reflect actual property conditions. Offers of compensation are subject to change at the seller's discretion. No financial or legal advice provided. Equal Housing Opportunity.
Listing Courtesy of Pine to Palm Realty Group, LLC
Based on information from one of the following Multiple Listing Services: Canopy MLS,High Country Association of REALTORS. Information being provided is for the visitor’s personal, noncommercial use and may not be used for any purpose other than to identify prospective properties visitor may be interested in purchasing. The data contained herein is copyrighted by Canopy MLS,High Country Association of REALTORS is protected by all applicable copyright laws. Any dissemination of this information is in violation of copyright laws and is strictly prohibited. Property information referenced on this web site comes from the Internet Data Exchange (IDX) program of the MLS. This web site may reference real estate listing(s) held by a brokerage firm other than the broker and/or agent who owns this web site. For the avoidance of doubt, the accuracy of all information, regardless of source, is deemed reliable but not guaranteed and should be personally verified through personal inspection by and/or with the appropriate professionals.